
11664 E DEL TIMBRE Drive
Scottsdale, AZ 85259
About
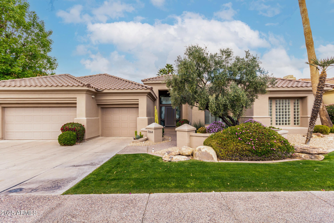
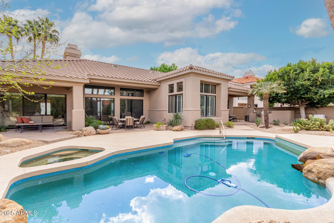
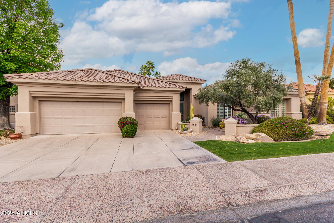
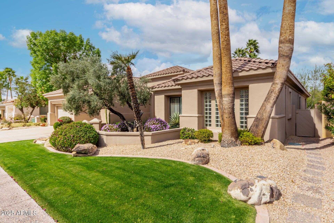
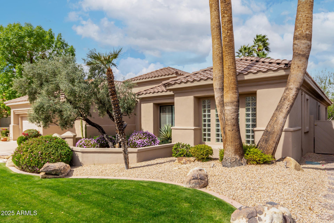
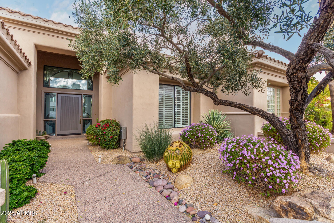
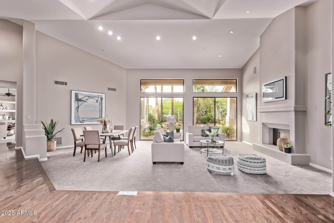
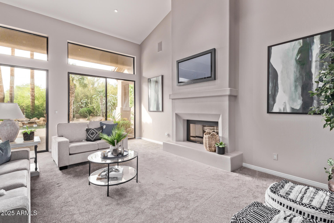
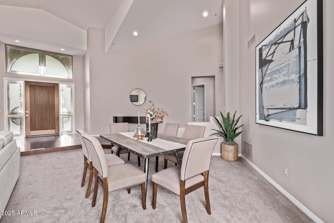
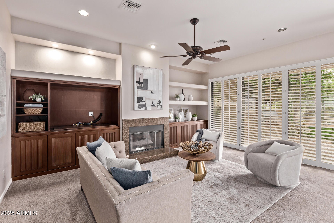
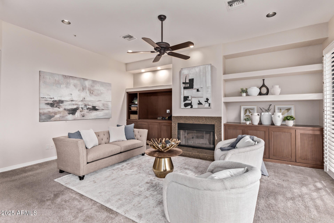
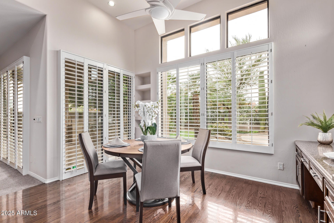
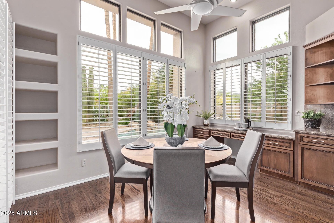
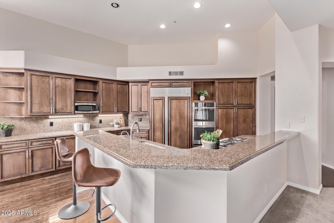
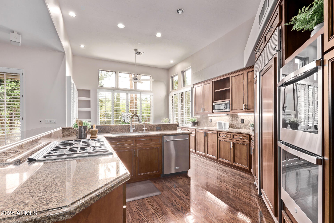
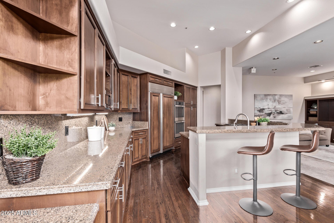
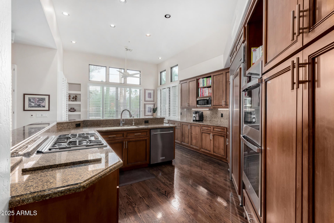
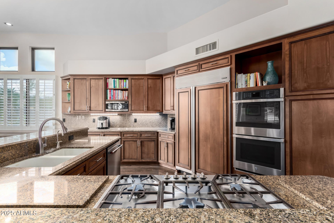
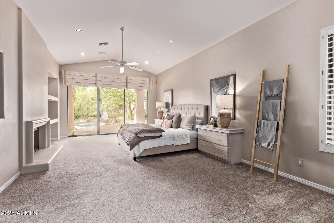
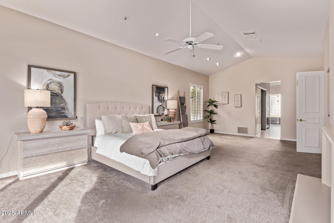
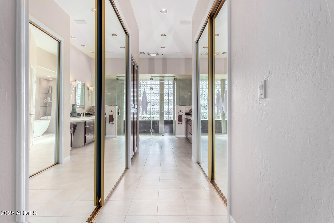
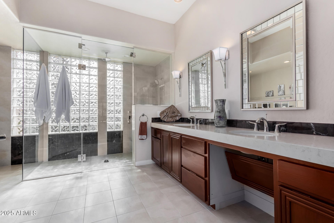
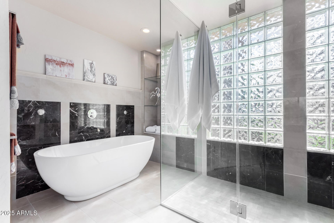
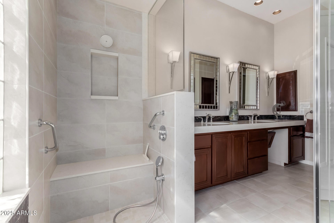
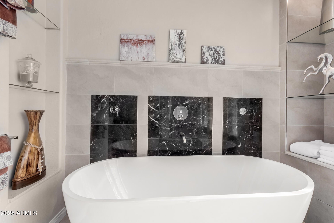
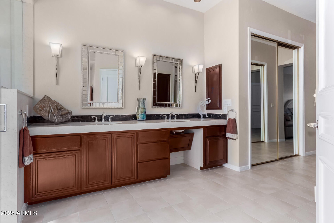
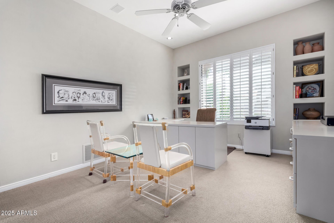
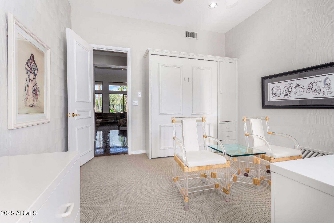
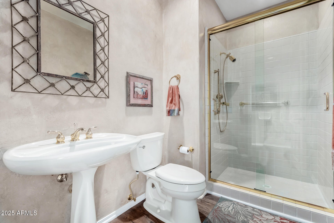
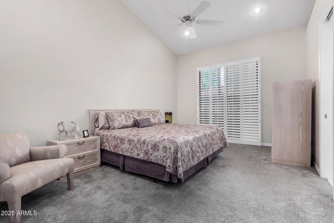
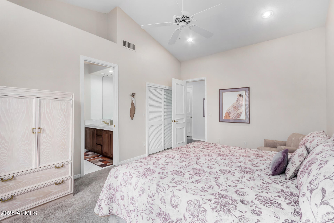
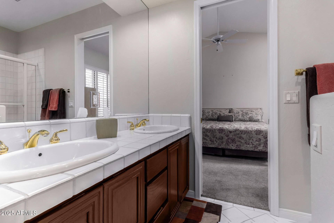
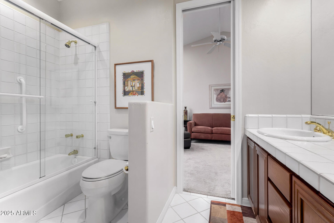
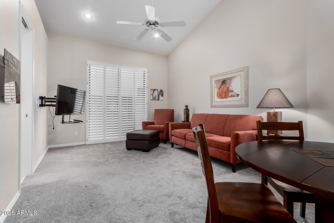
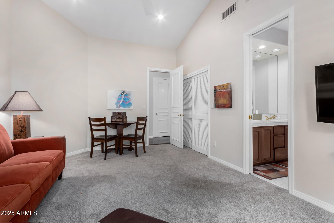
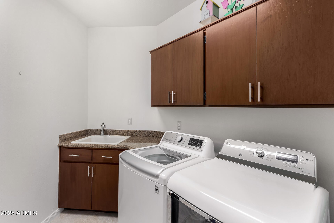
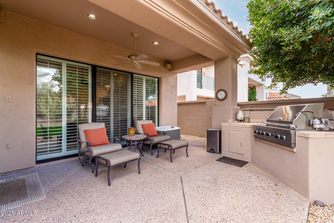
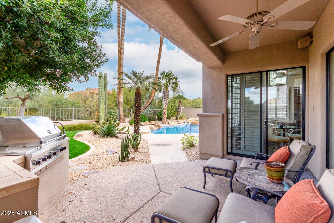
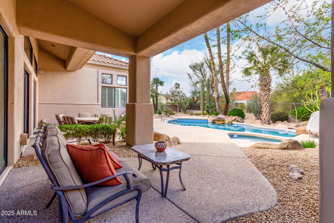
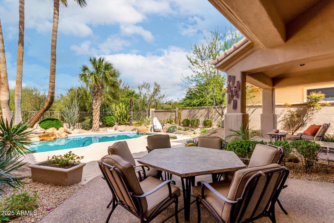
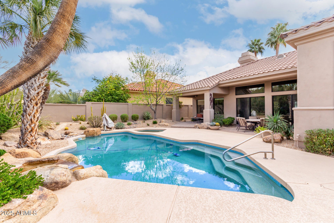
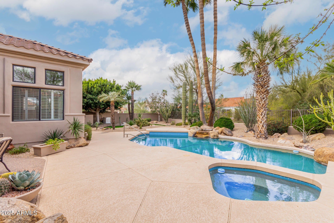
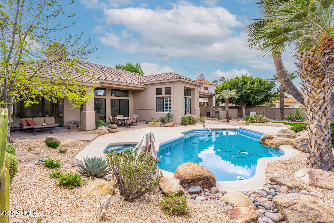
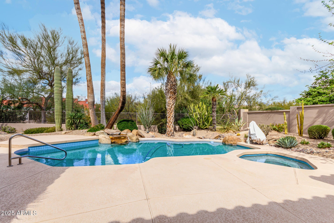
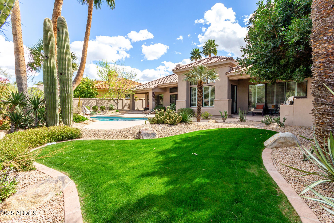
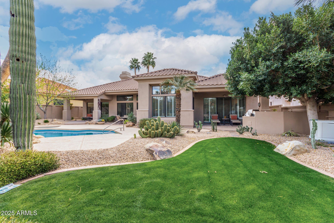
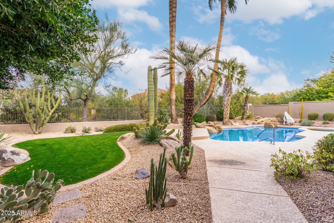
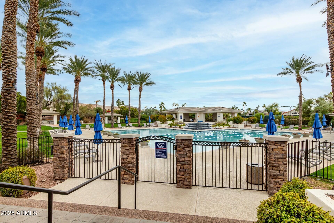
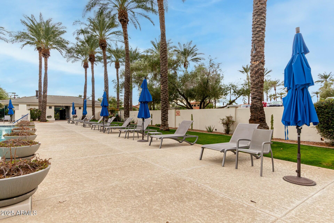
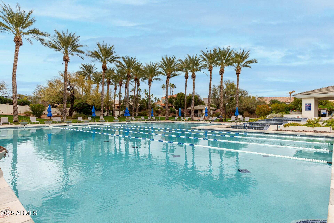
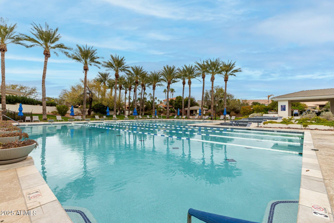
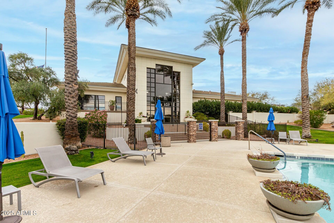
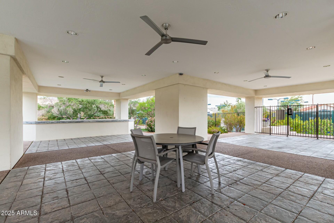
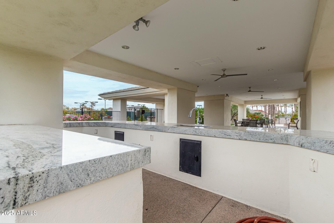
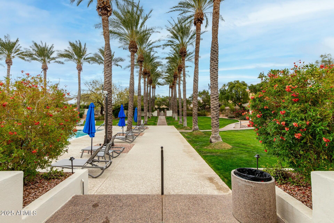
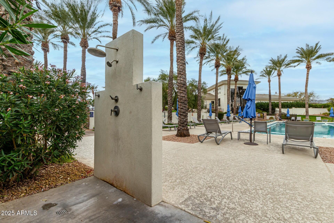
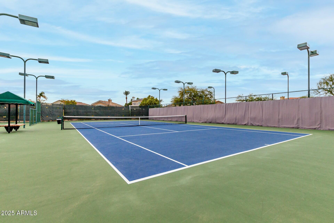
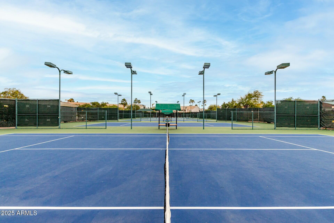
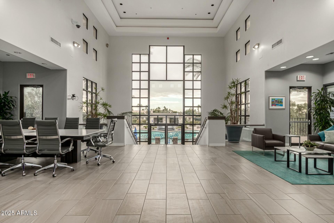
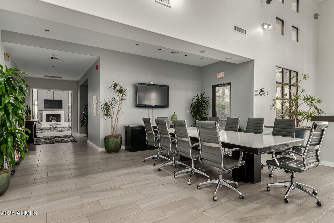
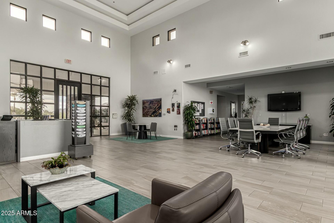
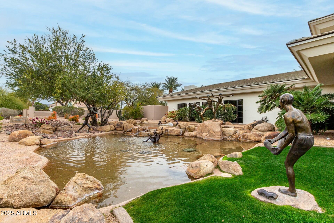
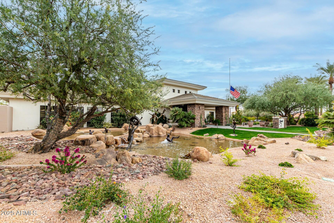
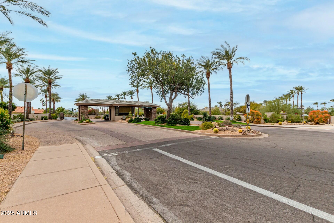
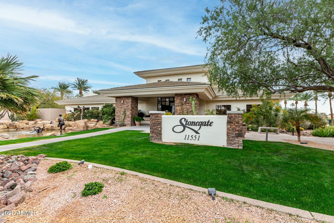
Vintage in Stonegate this 3-bedroom, den, 3-bath, 3-car garage, with pool & spa backs to a wash making it incredibly private. Has many updates, hardwood floors Impressive living and dining room with vaulted ceilings contemporary stained glass at front entrance and a gas fireplace, updated kitchen, granite countertops, family room w/ built-ins and fireplace, shutters throughout, 2 guest rooms w/ jack & jill bathroom, laundry room & sink, primary bedroom suite with fireplace, sitting area, updated bathroom w/ walk-in steam shower & separate tub dual sinks, walk-in closet, second closet & private covered patio. This home has been meticulously maintained! All the amenities of Stonegate - guard gated, clubhouse pool and spa with tennis courts and pickleball!! GENERAC Generator included. IMPROVEMENTS LIST Water Softener; 2024 Garage door panel replaced; sensors serviced; 2024 Installed Pentair Superflo Pump/motor; 2024 Installed new Jandy Pool Heater; 2024 Drain, acid wash, update roll bond on perimeter of pool, update outlets; 2023 Update Pool lights; 2023 Update Spa lights; 2023 New sliding door in kitchen with warranty; 2023 Paint interior and exterior of house; 2022 New double oven; 2022 New RO system; 2022 Install insta hot; 2022 Generac Generator 22K Backup w/ auto transfer switch / 5-year warranty; 2021 Installed 200-amp panel / 10-year warranty; 2021 Installed 100-amp panel / 10-year warranty; 2021 75-gallon gas Water heater / 8-year warranty; 2021 Reface and re-stain cabinets; 2021 New air conditioner; 2021 New pool motor; 2021 Replace roof tiles; 2021 Carpet installed in bedrooms, family room, closets, office; 2021 New safety sensors on single garage door serviced both doors; 2021 New sunscreens; 2021 Added additional garage cabinets; 2021 New dishwasher; 2021 Replaced windows // Lifetime Windows & doors - Marvin Infinity; 2021 Epoxy garage floor; 2021 Update Kool deck; 2021 Complete master bathroom tear out and remodel; 2020
Property
Beds
3
Full Baths
None
1/2 Baths
None
Year Built
1991
Sq.Footage
3,346
Features
Features & Amenities
Interior
-
Other Interior Features
High Speed Internet, Granite Counters, Double Vanity, Eat-in Kitchen, Breakfast Bar, Central Vacuum, Vaulted Ceiling(s), Pantry, High Ceilings
-
Total Bedrooms
3
-
Bathrooms
N/A
-
Basement YN
NO
-
Cooling YN
YES
-
Cooling
Central Air, Ceiling Fan(s)
-
Fireplace YN
YES
-
Heating YN
YES
-
Heating
Natural Gas, Ceiling
-
Pet friendly
N/A
Exterior
-
Garage
Yes
-
Garage spaces
3
-
Construction Materials
Stucco, Frame
-
Other Exterior Features
Barbecue, Built-in Barbecue
-
Parking
Garage Door Opener, Direct Access
-
Patio and Porch Features
Patio
-
Pool
Yes
-
Pool Features
Heated, Private
Area & Lot
-
Lot Features
Sprinklers In Rear, Sprinklers In Front, Desert Back, Desert Front
-
Lot Size(acres)
0.26
-
Lot Size(square feet)
11,252
-
Property Type
Residential
-
Property Sub Type
Single Family Residence
-
Architectural Style
Santa Barbara/Tuscan
Price
-
Sales Price
$1,450,000
-
Tax Amount
$4,680
-
Financing Options
Cash, Conventional
-
Sq. Footage
3,346
-
Price/SqFt
$433
HOA
-
Association
YES
-
Association Fee
$228
-
Association Fee Frequency
Monthly
-
Association Fee Includes
N/A
Property Resources
-
Horse Property
NO
School District
-
Elementary School
Scottsdale Unified District
-
Middle School
Mountainside Middle School
-
High School
Desert Mountain High School
Property Features
-
Stories
1
-
Accessibility Features
Accessible Full Bath
-
Ownership
Fee Simple
-
Sewer
Public Sewer
-
Tax Lot
17
-
Water Source
Public
Schedule
Schedule a Showing
Showing scheduled successfully.
Mortgage calculator
Estimate your monthly mortgage payment, including the principal and interest, property taxes, and HOA. Adjust the values to generate a more accurate rate.
Your payment
Principal and Interest:
$
Property taxes:
$
HOA fees:
$
Total loan payment:
$
Total interest amount:
$
Location
-
County
Maricopa
-
Elementary School
Scottsdale Unified District
-
Middle School
Mountainside Middle School
-
High School
Desert Mountain High School

Listing Courtesy of Robert Kerry Risvold, Realty ONE Group
RealHub Information is provided exclusively for consumers' personal, non-commercial use, and it may not be used for any purpose other than to identify prospective properties consumers may be interested in purchasing. All information deemed reliable but not guaranteed and should be independently verified. All properties are subject to prior sale, change or withdrawal. RealHub website owner shall not be responsible for any typographical errors, misinformation, misprints and shall be held totally harmless.

Carmine Lupertazzi
AGENT
Call Carmine today to schedule a private showing.

* Listings on this website come from the FMLS IDX Compilation and may be held by brokerage firms other than the owner of this website. The listing brokerage is identified in any listing details. Information is deemed reliable but is not guaranteed. If you believe any FMLS listing contains material that infringes your copyrighted work please click here to review our DMCA policy and learn how to submit a takedown request.© 2024 FMLS.
Properties
Related properties
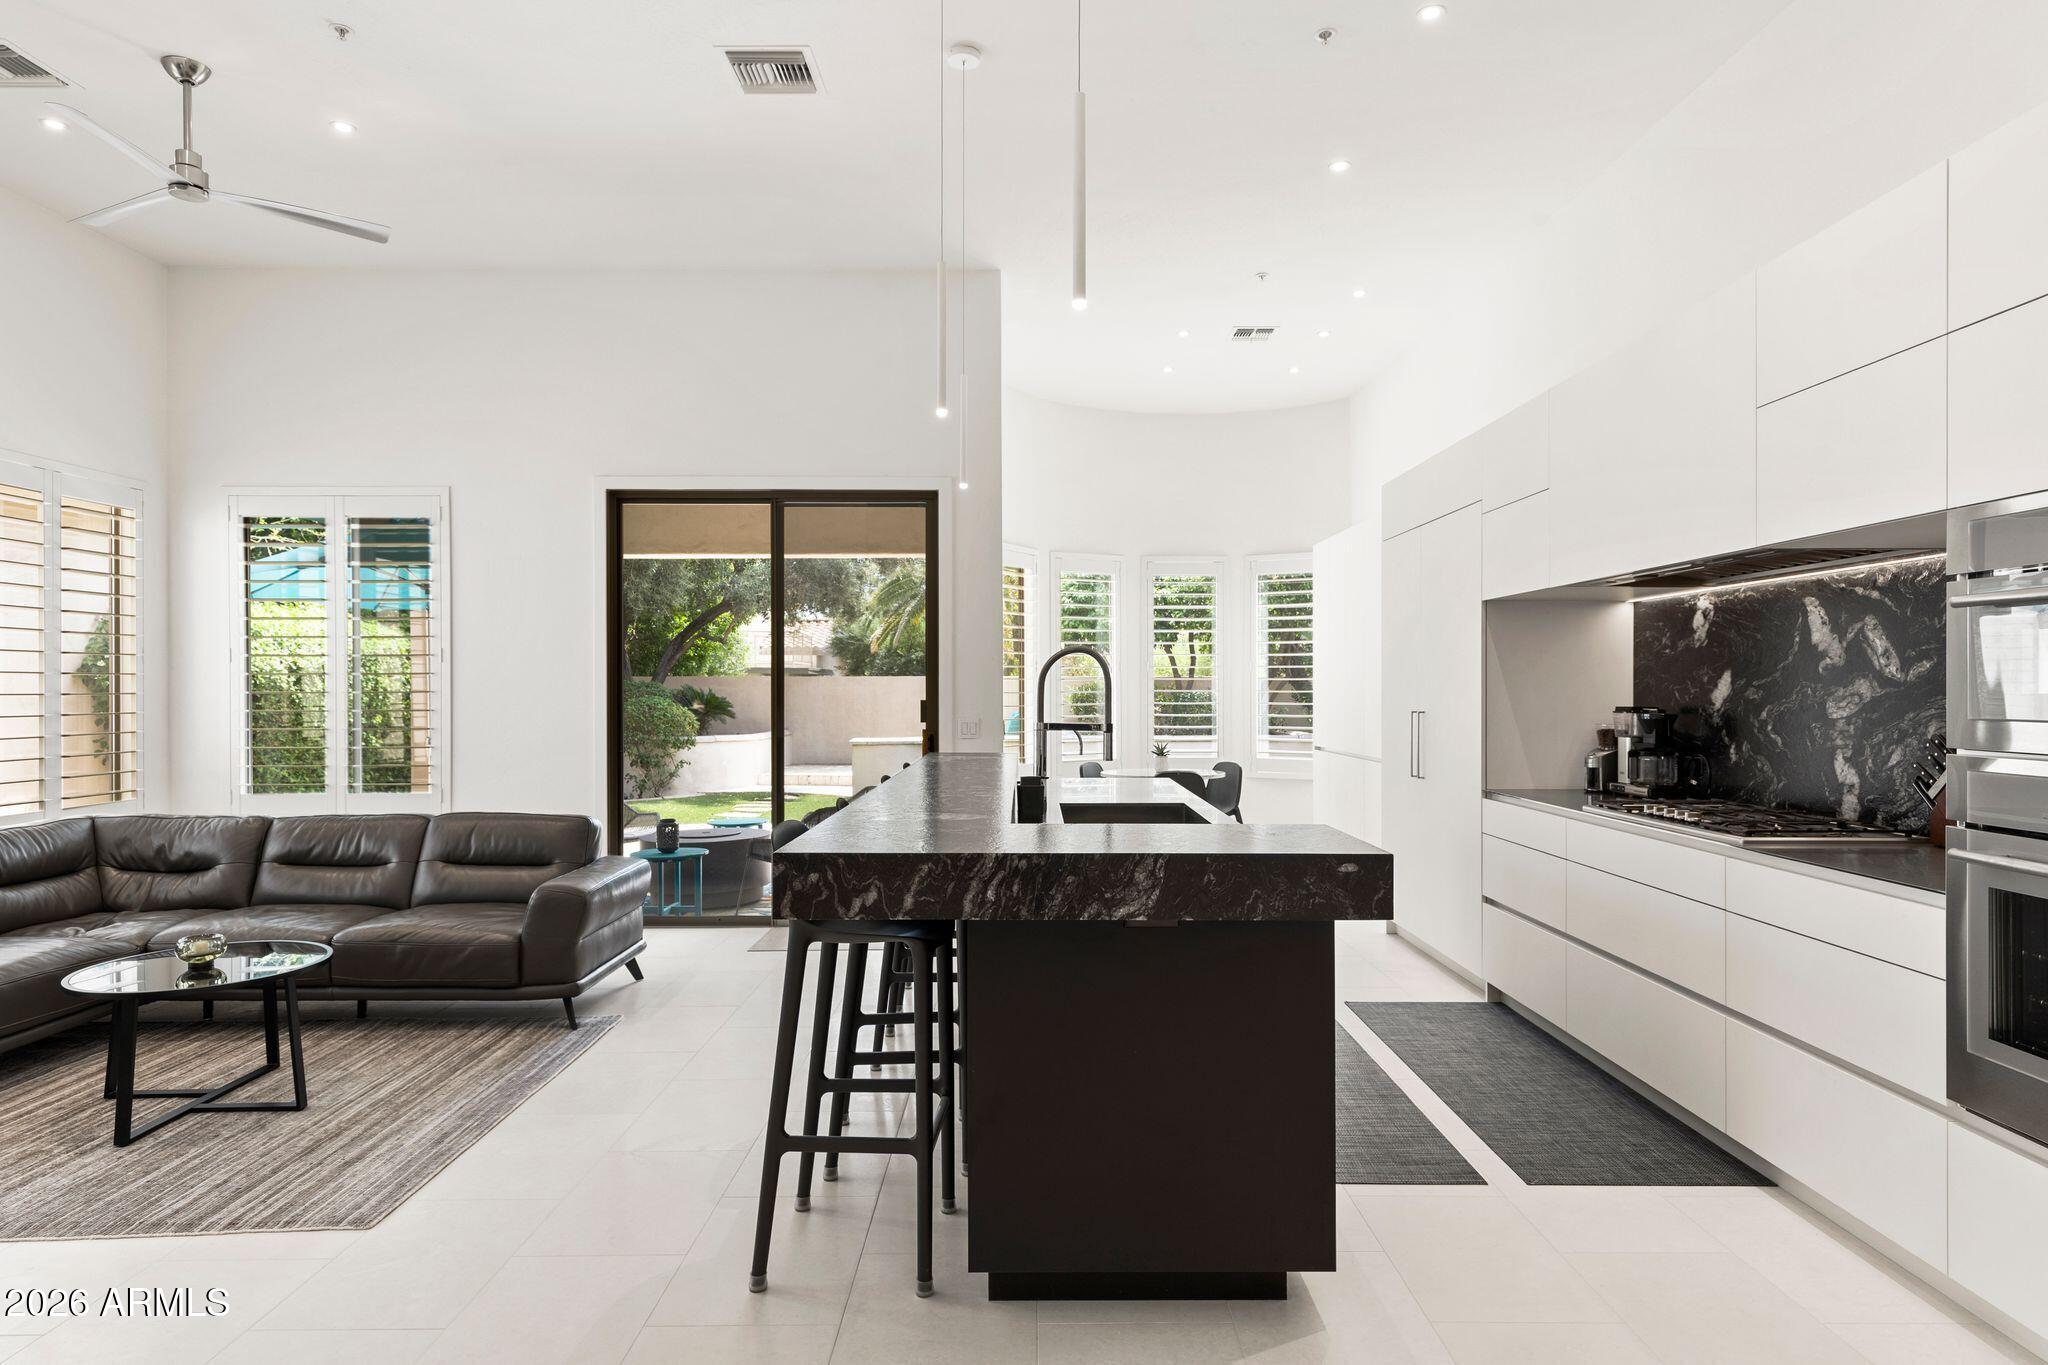
Scottsdale
7495 E SUNNYVALE Drive
2 Beds
2 Baths
2,564 Sq.Ft.
$1,650,000
MLS#: 7027745
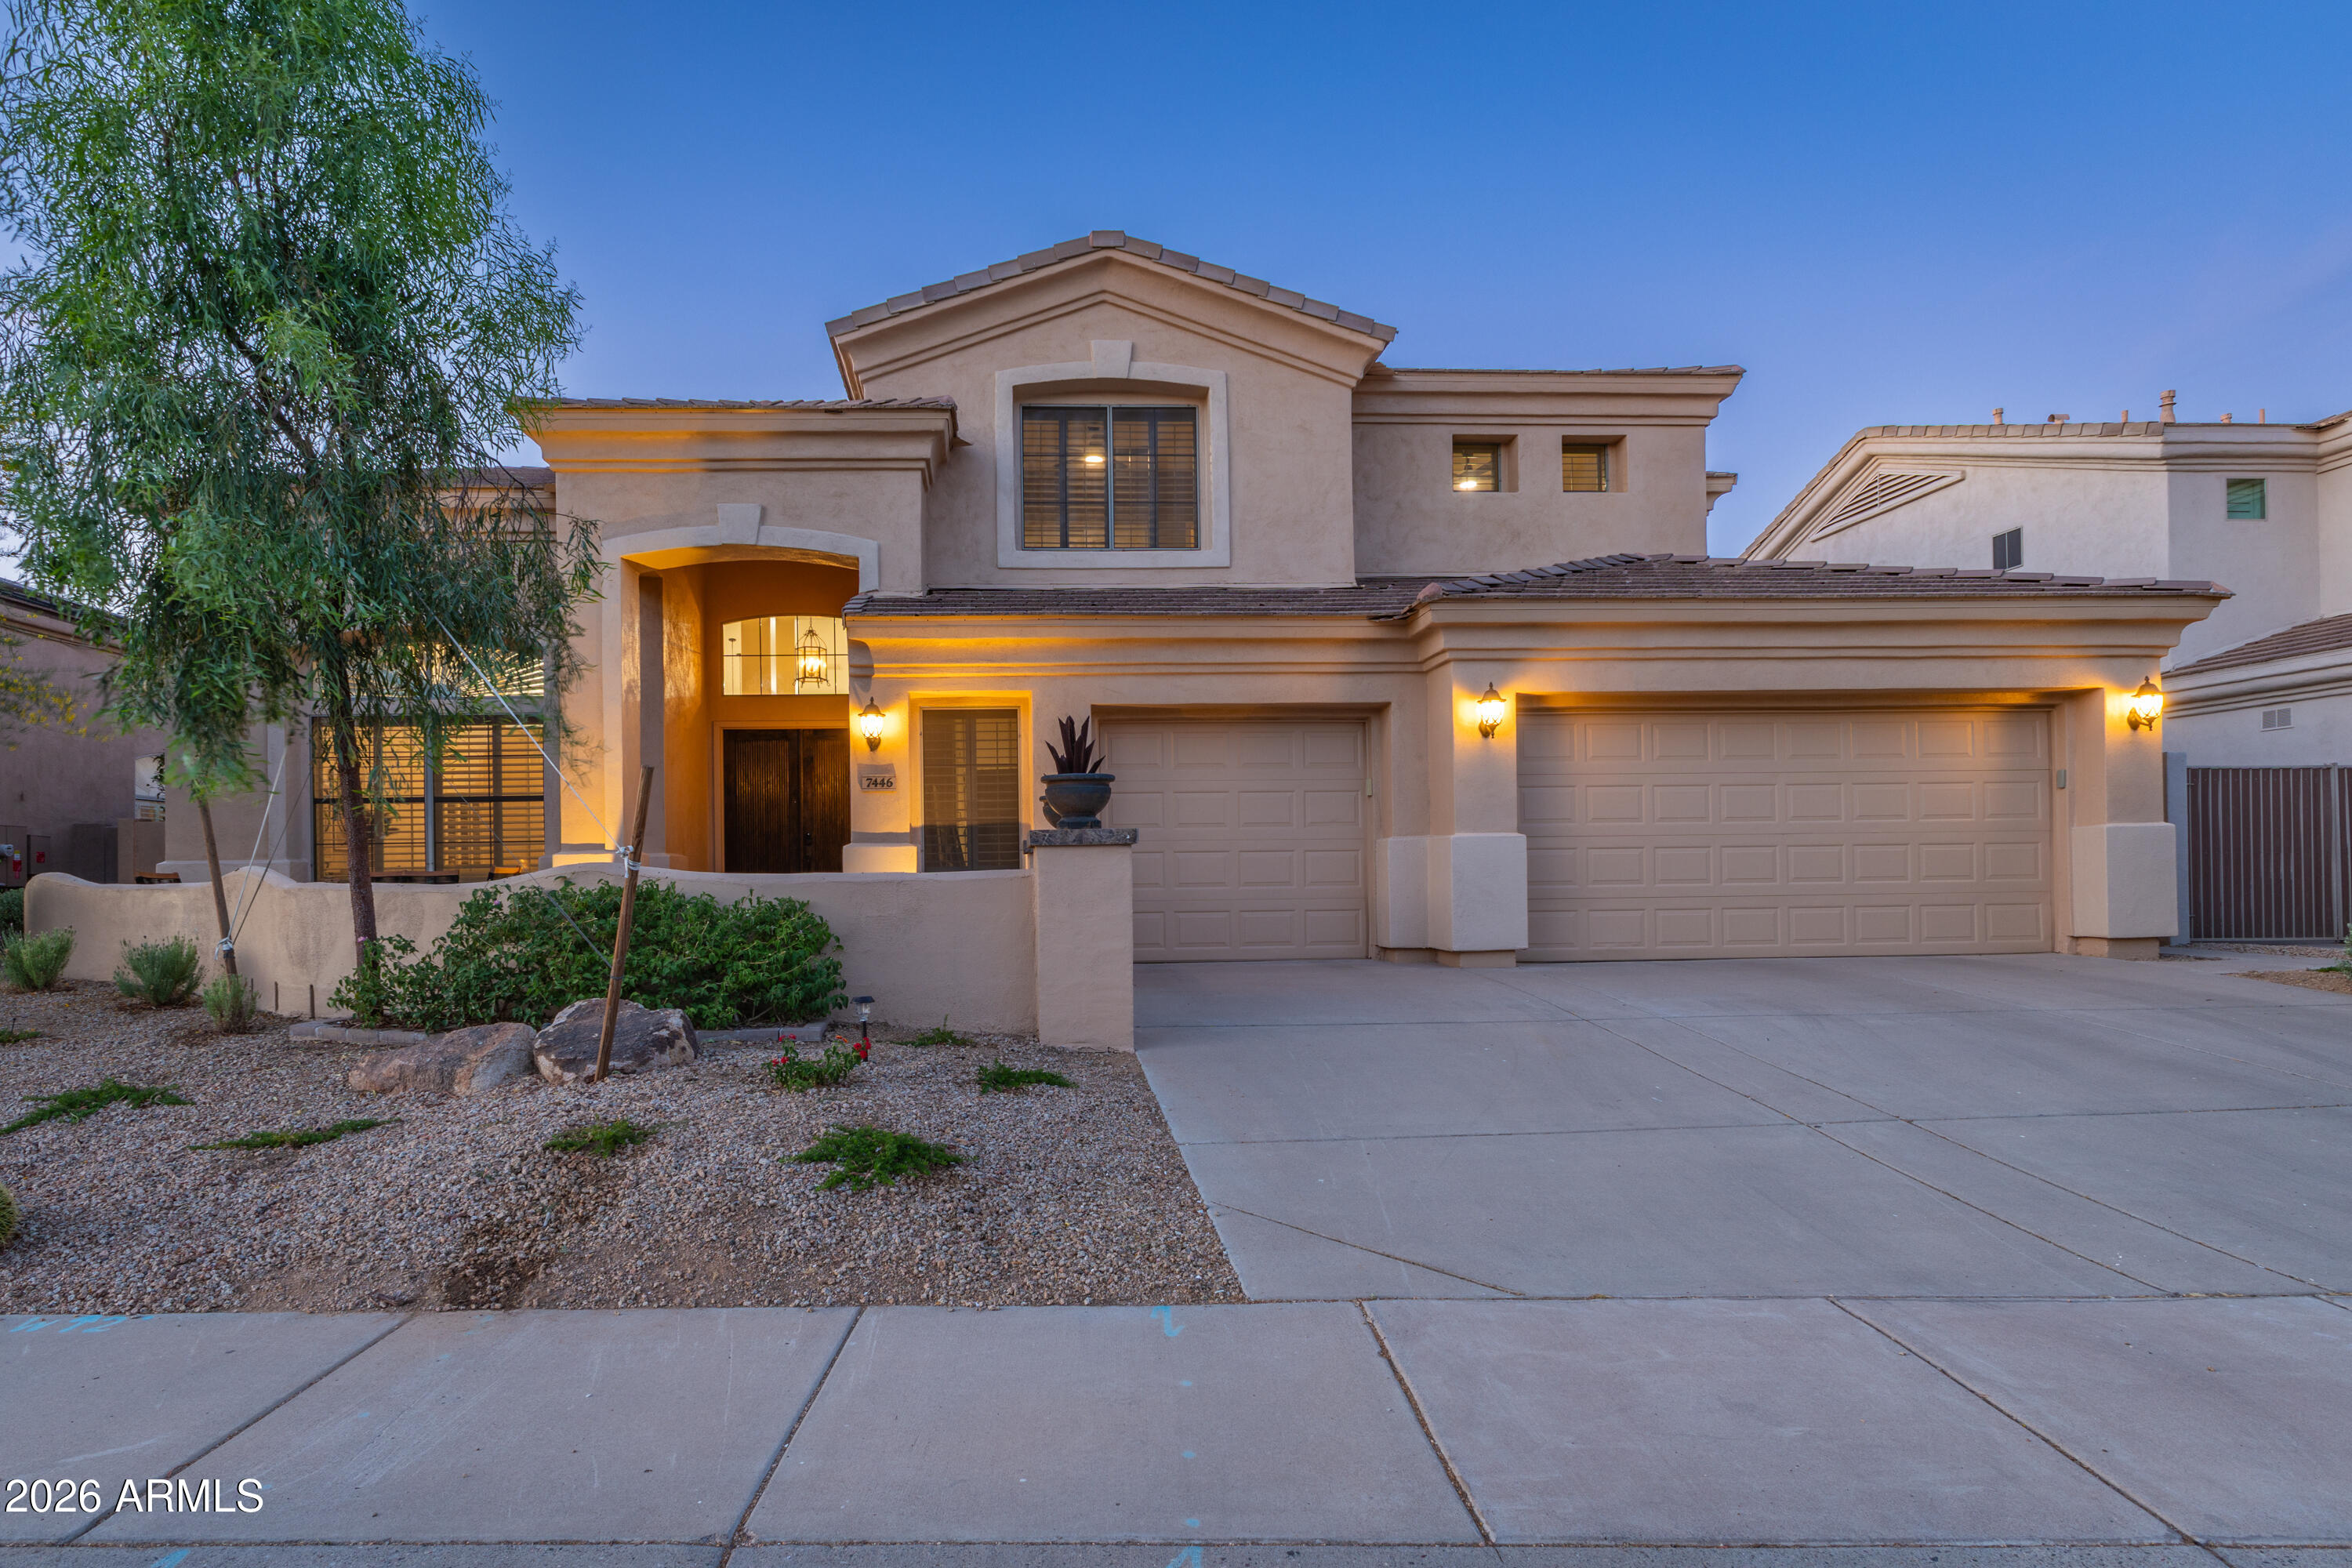
Scottsdale
7446 E JOURNEY Lane
6 Beds
2 Baths
3,705 Sq.Ft.
$1,498,000
MLS#: 7020490
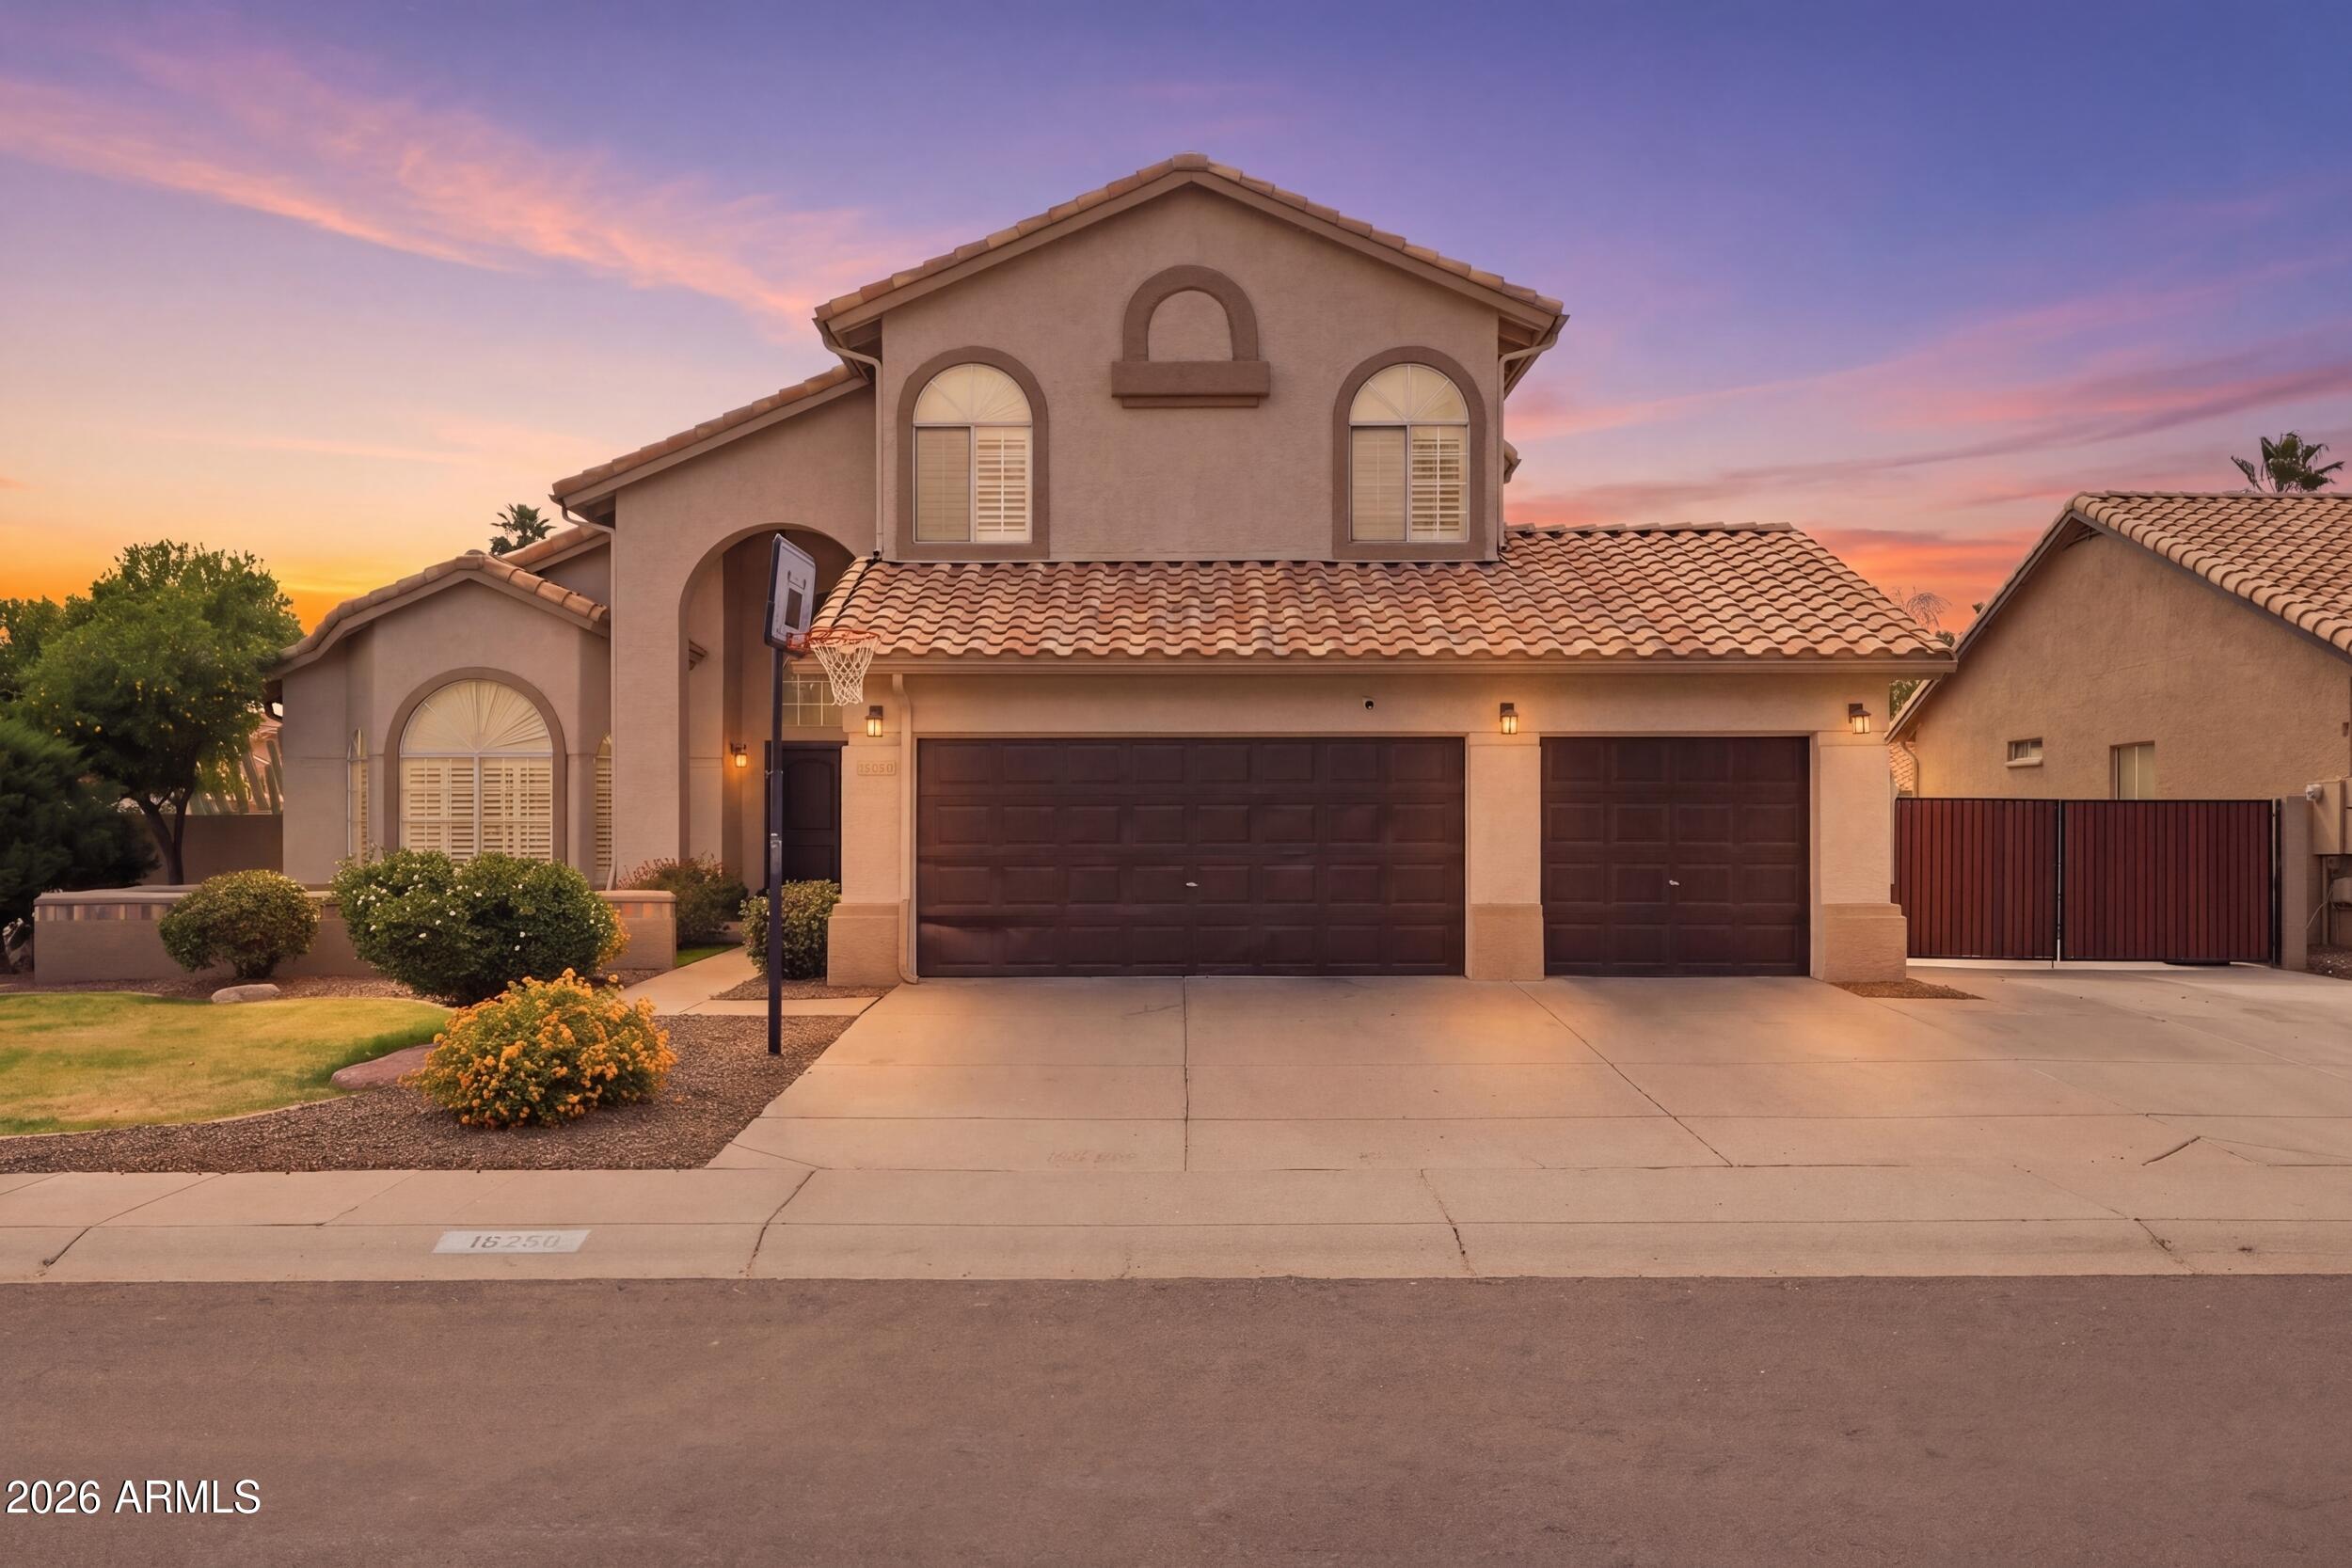
Scottsdale
16250 N 49th Street
5 Beds
3 Baths
4,211 Sq.Ft.
$1,175,000
MLS#: 7012353
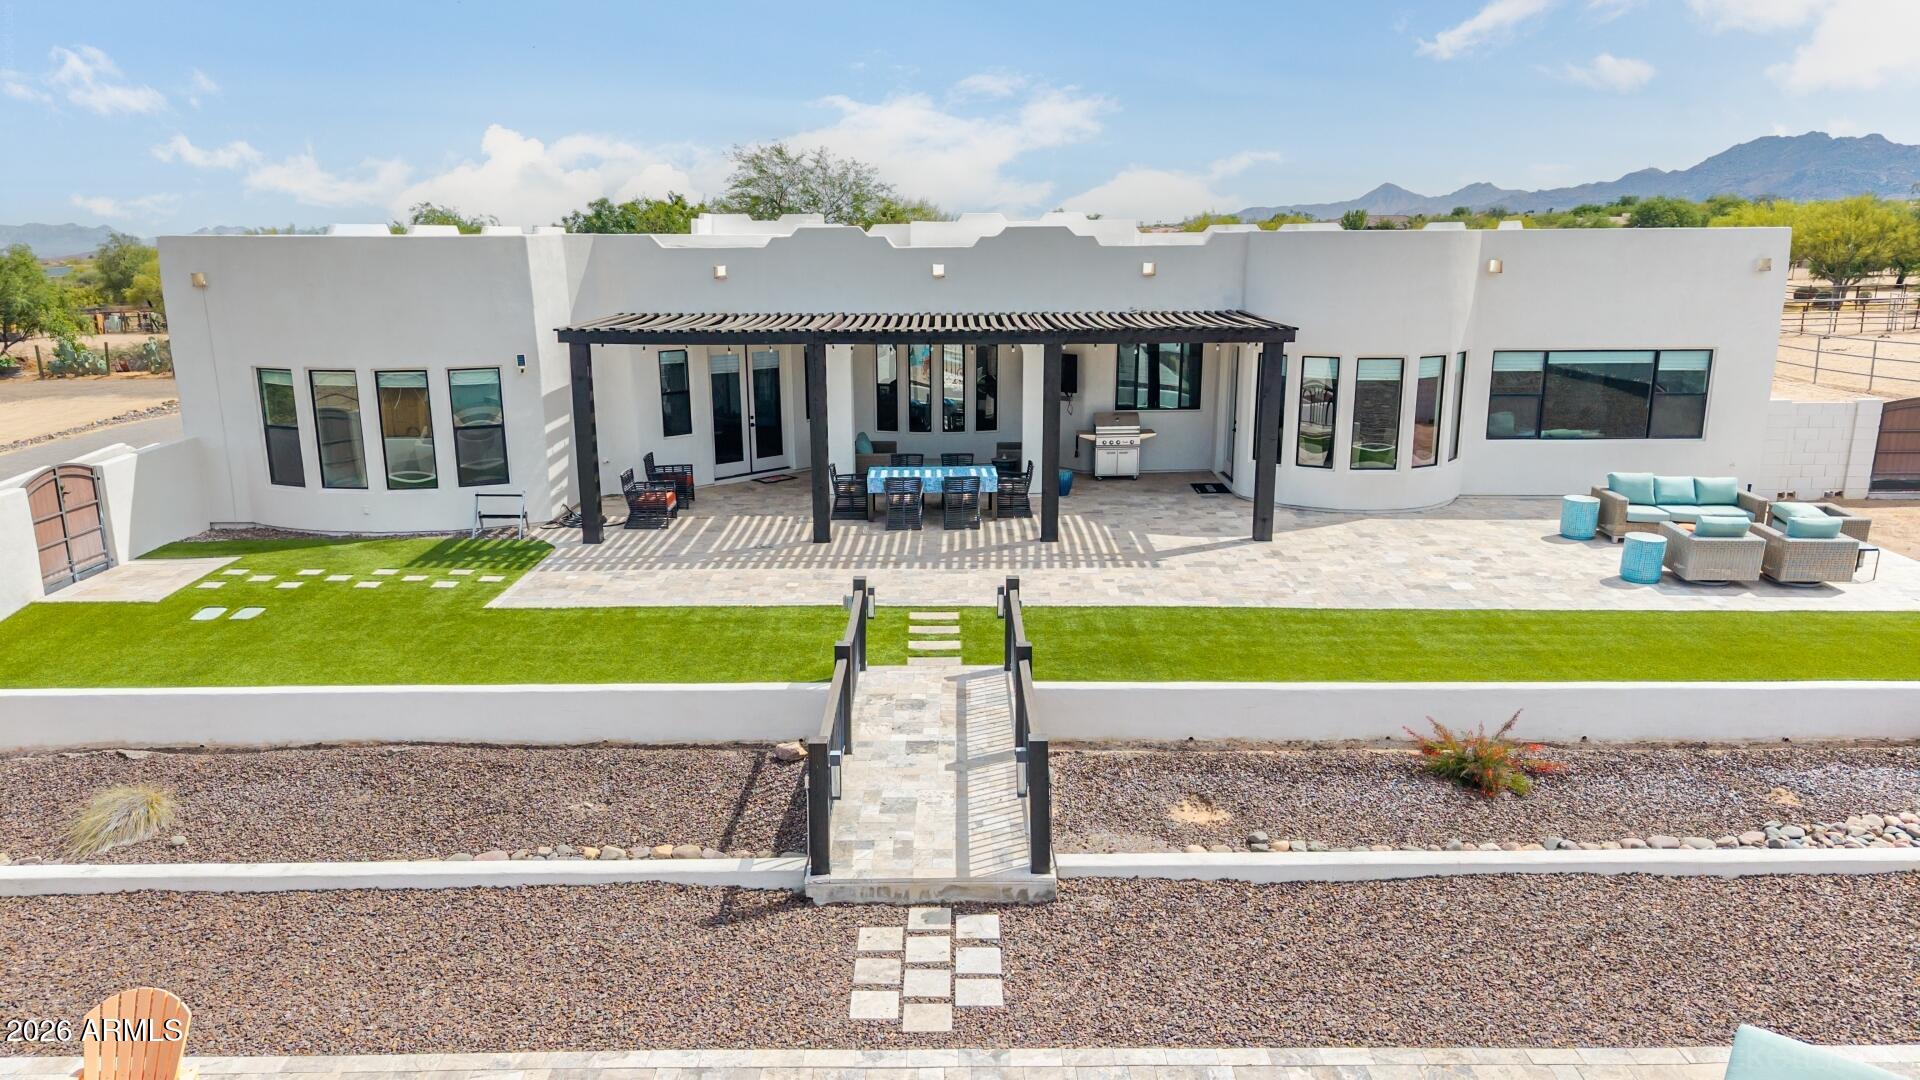
Scottsdale
15512 E MORNING VISTA Lane
4 Beds
3 Baths
3,640 Sq.Ft.
$1,575,000
MLS#: 7019519
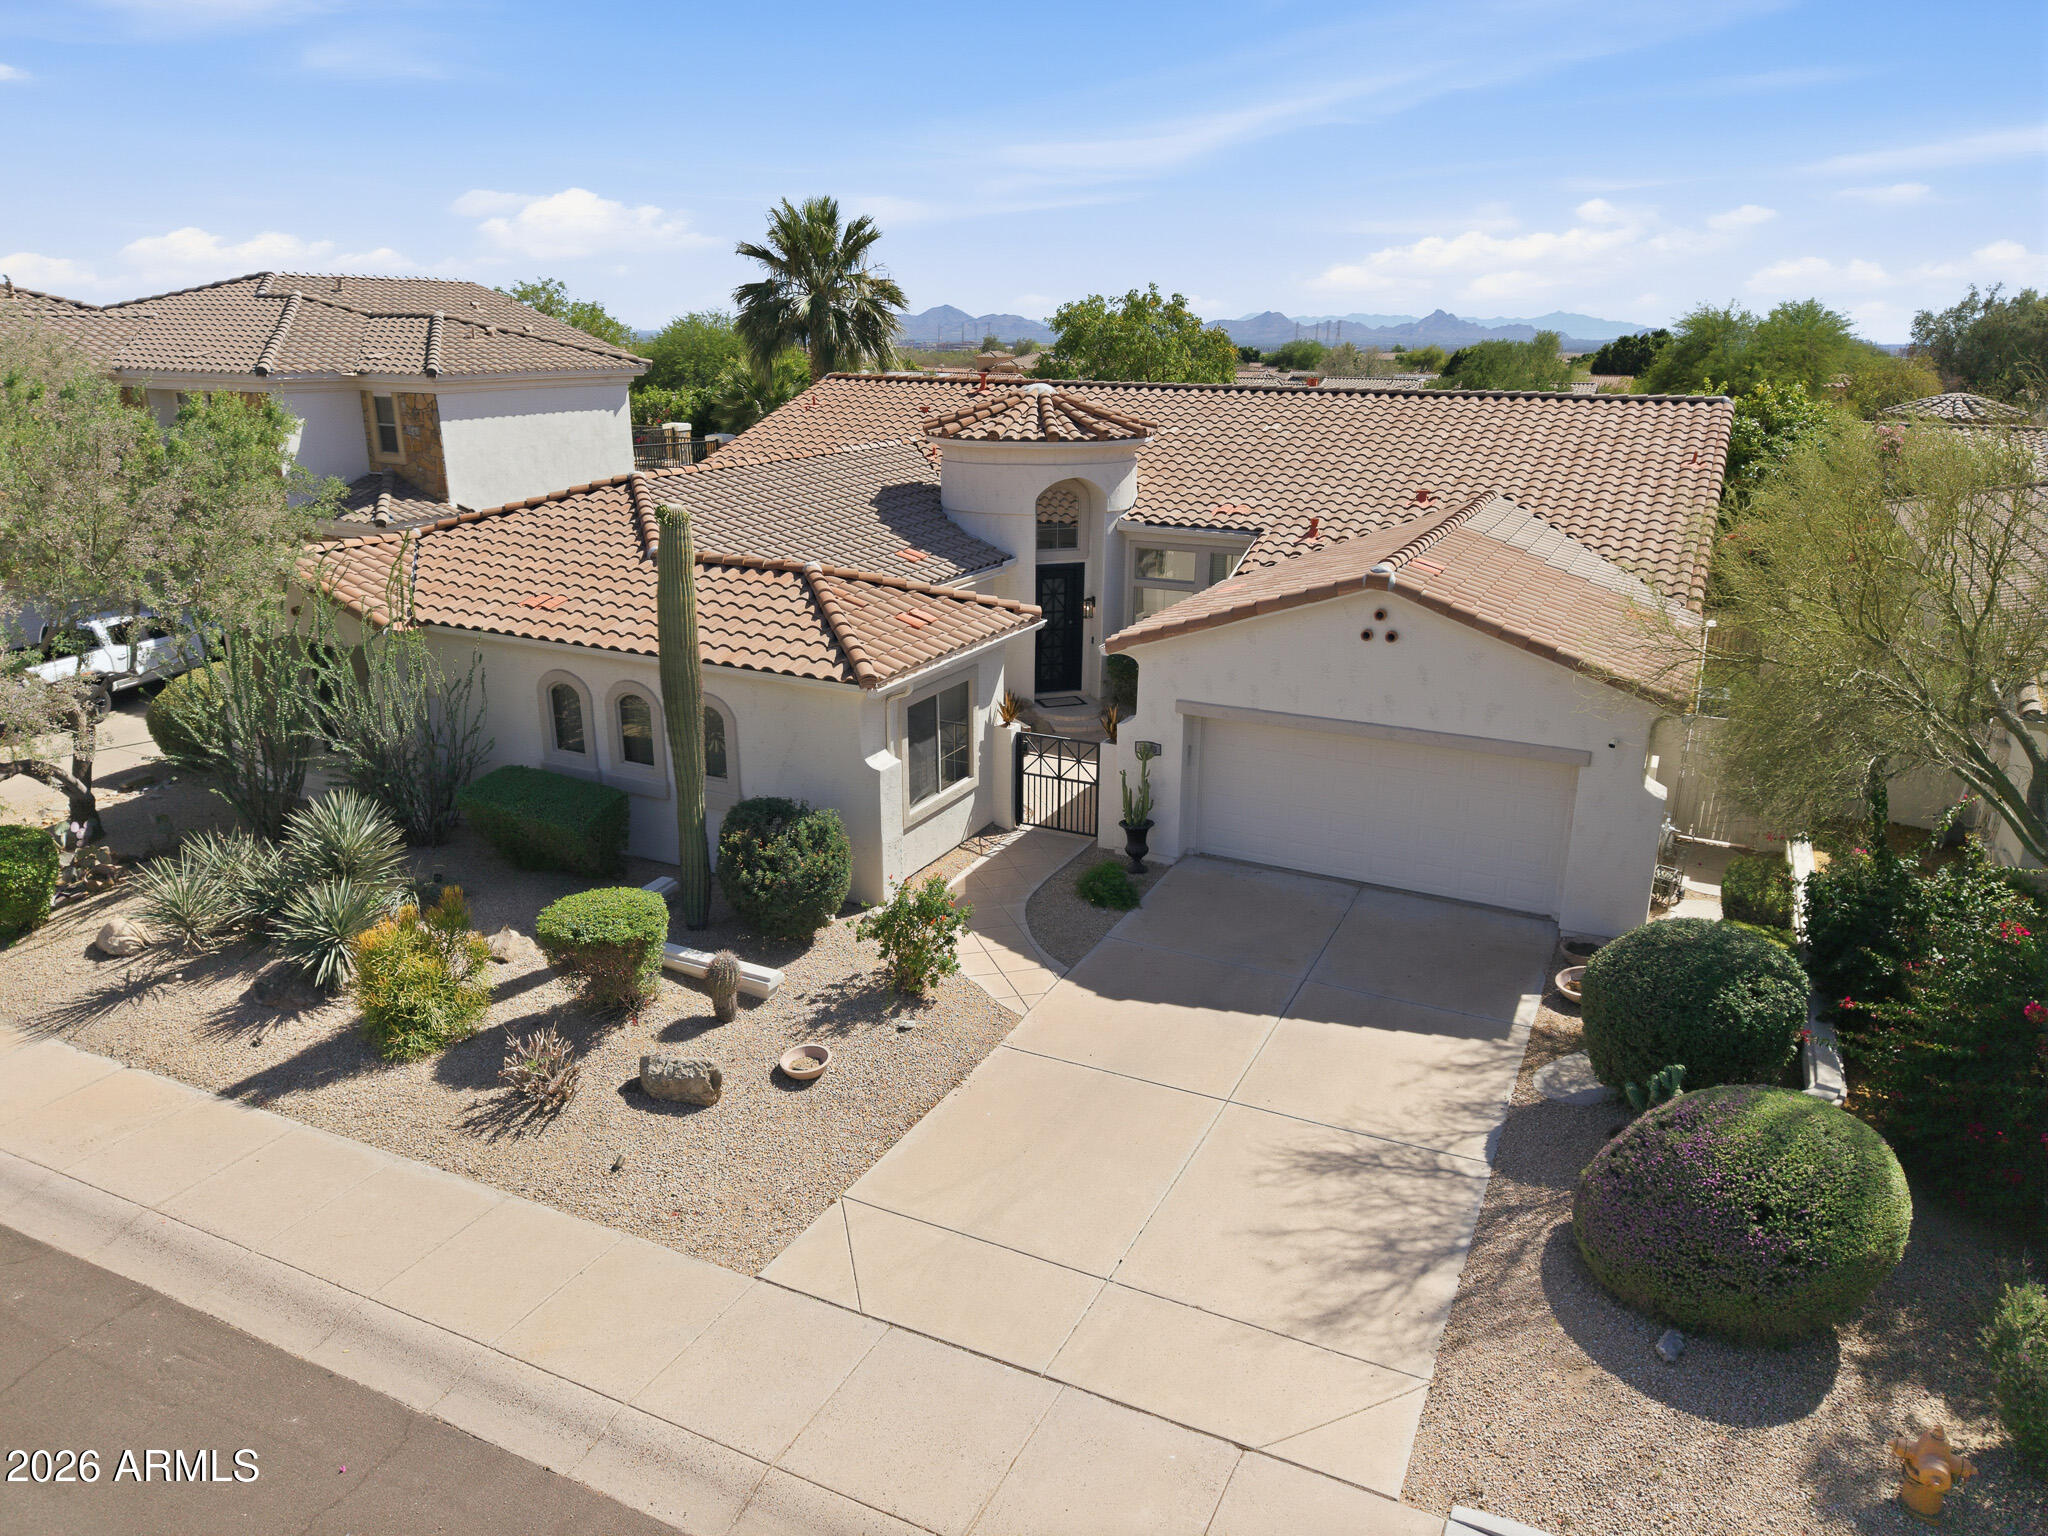
Scottsdale
7673 E CALLE DE LAS BRISAS --
4 Beds
3 Baths
3,239 Sq.Ft.
$1,570,915
MLS#: 7019764
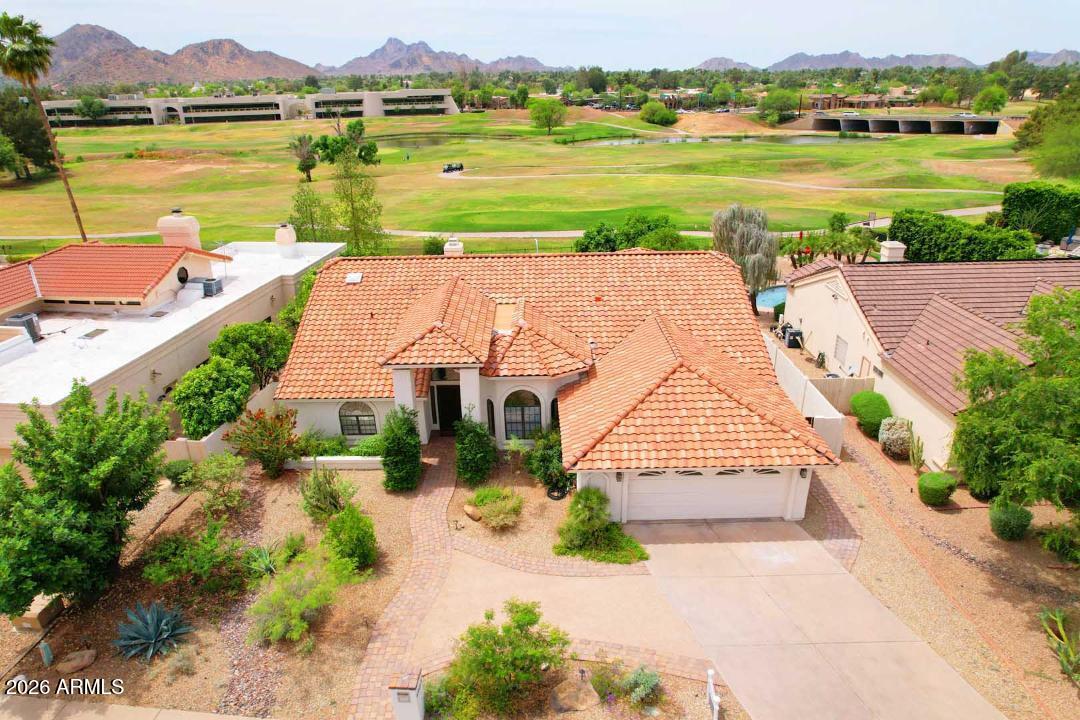
Scottsdale
4909 E CHOLLA Street
4 Beds
2 Baths
2,970 Sq.Ft.
$1,699,900
MLS#: 7009194
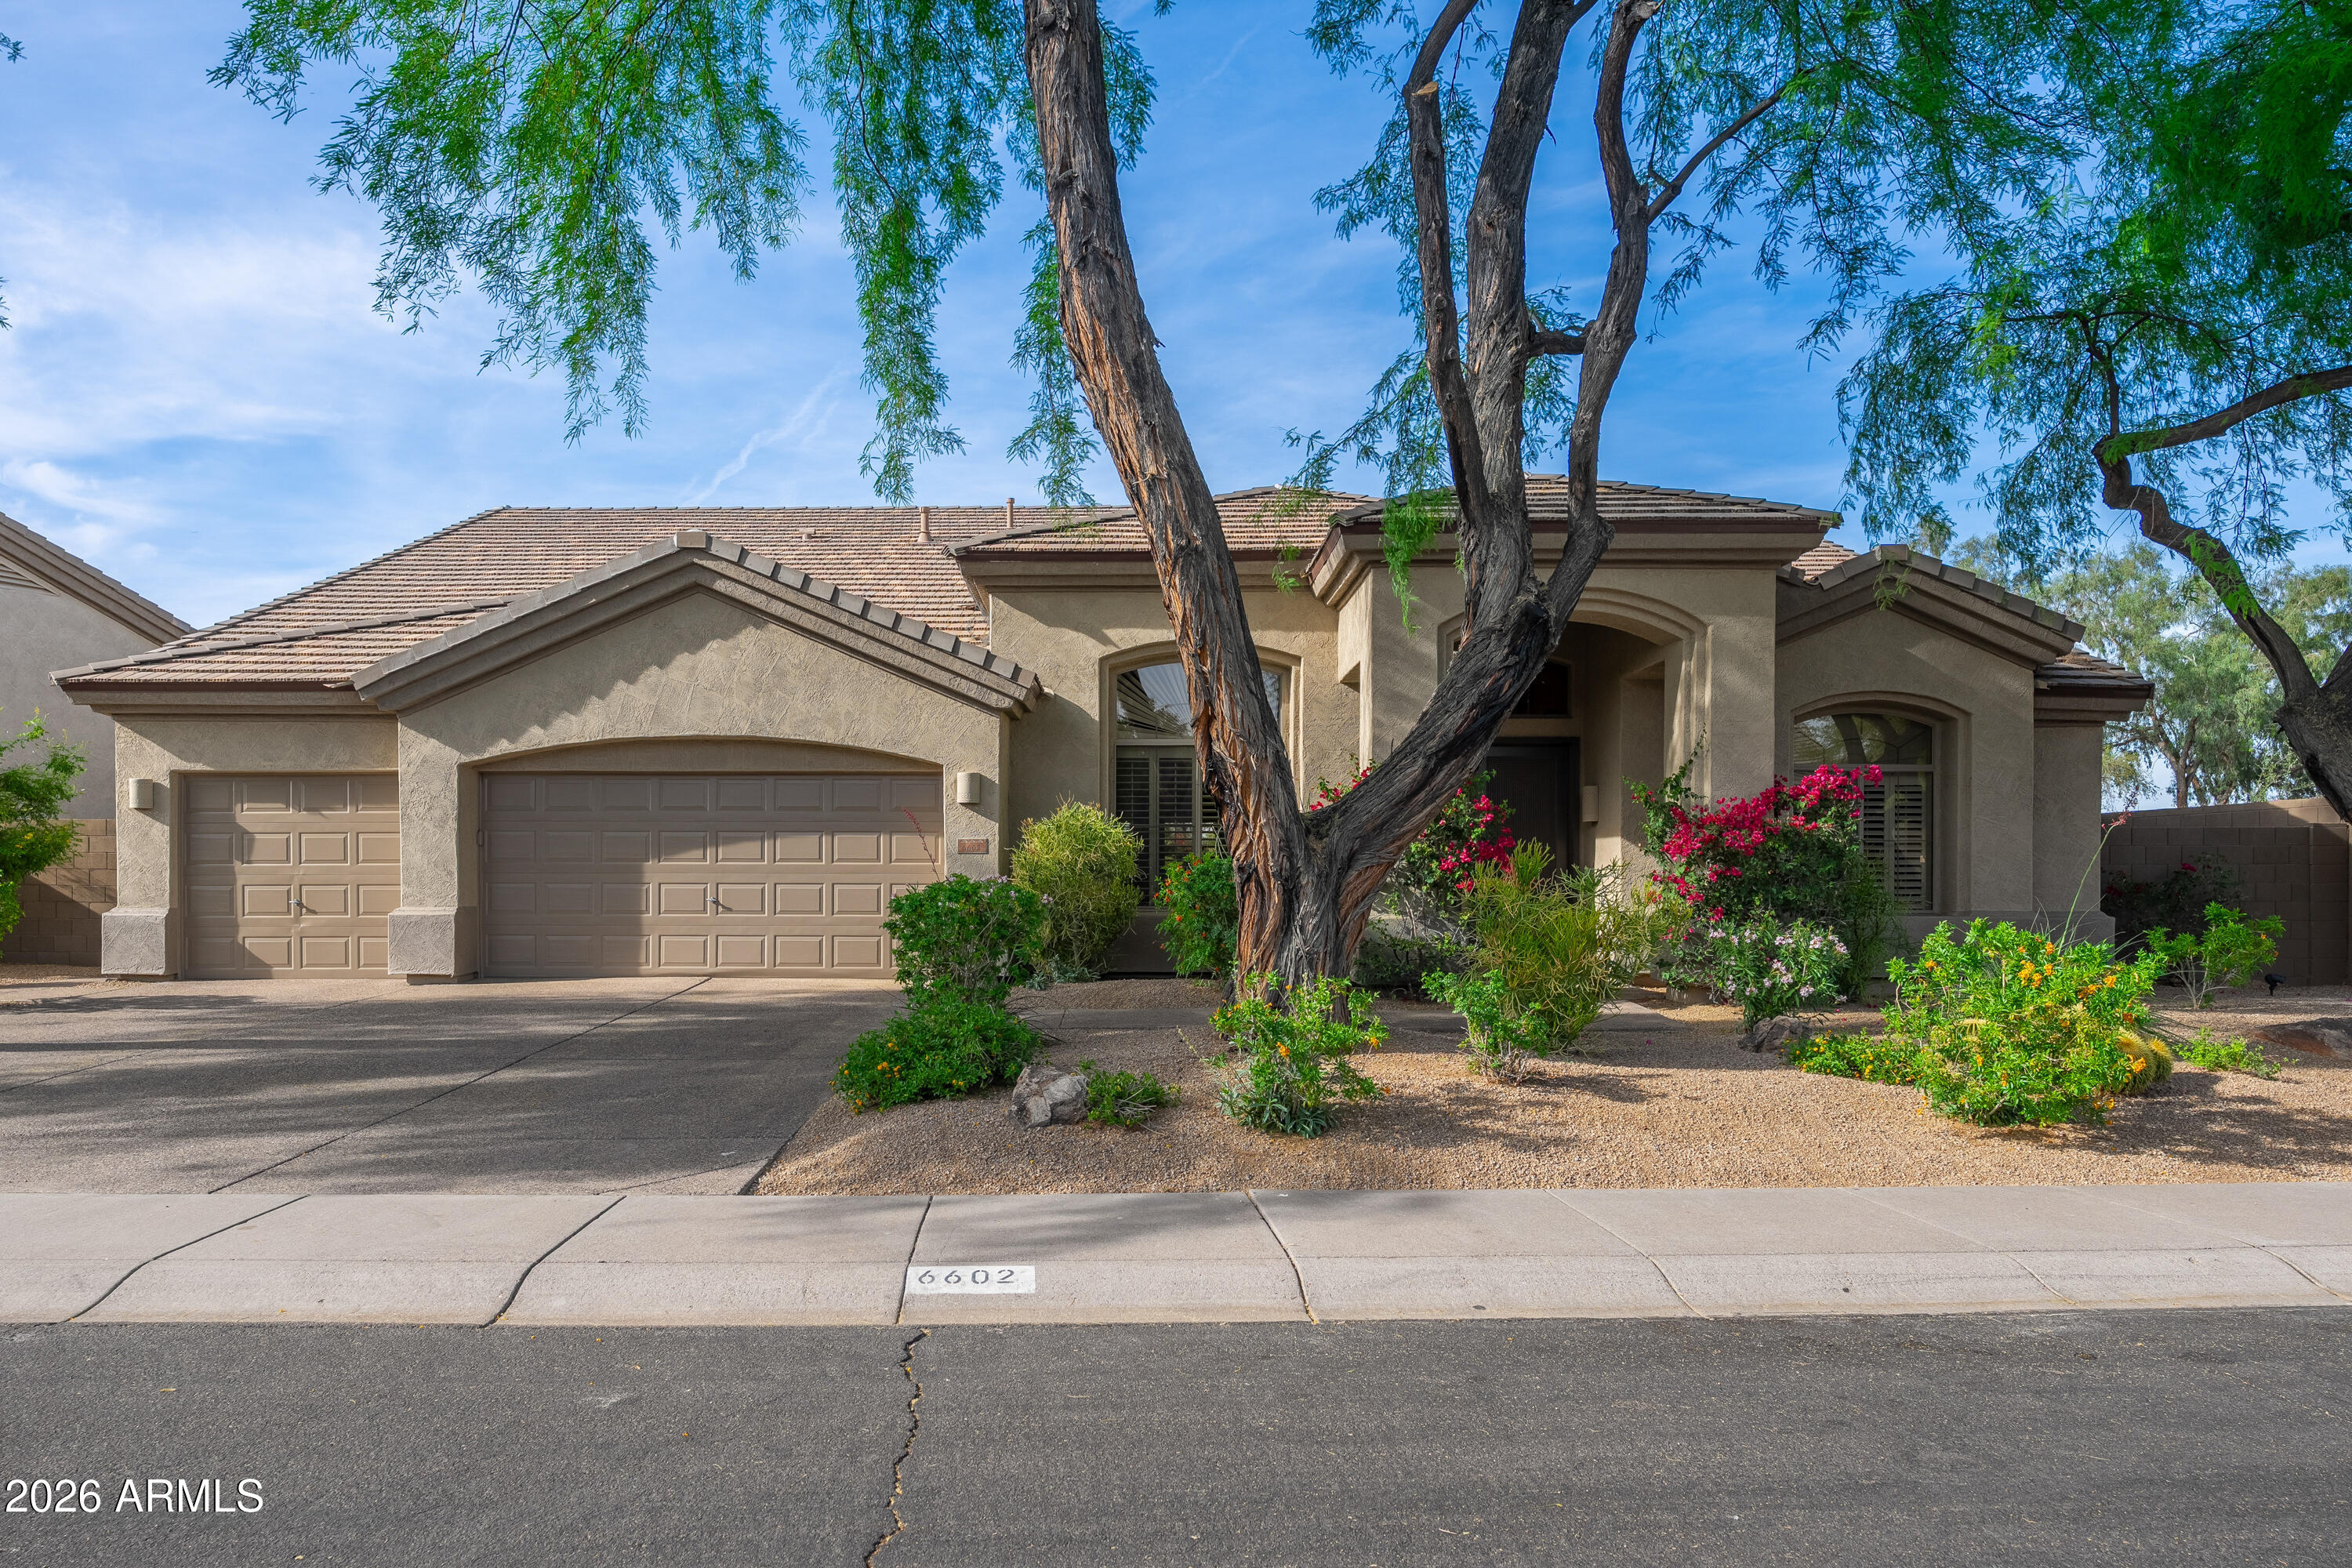
Scottsdale
6602 E SPRING Road
4 Beds
2 Baths
2,881 Sq.Ft.
$1,545,000
MLS#: 7001878
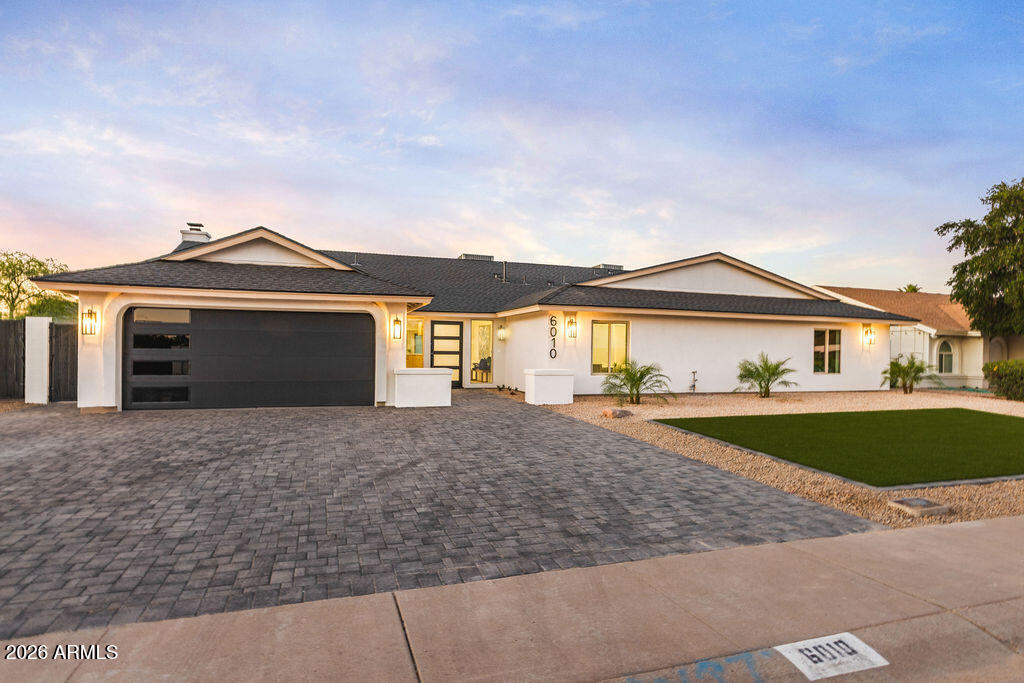
Scottsdale
6010 E GREENWAY Lane E
5 Beds
4 Baths
3,190 Sq.Ft.
$1,700,000
MLS#: 7010707
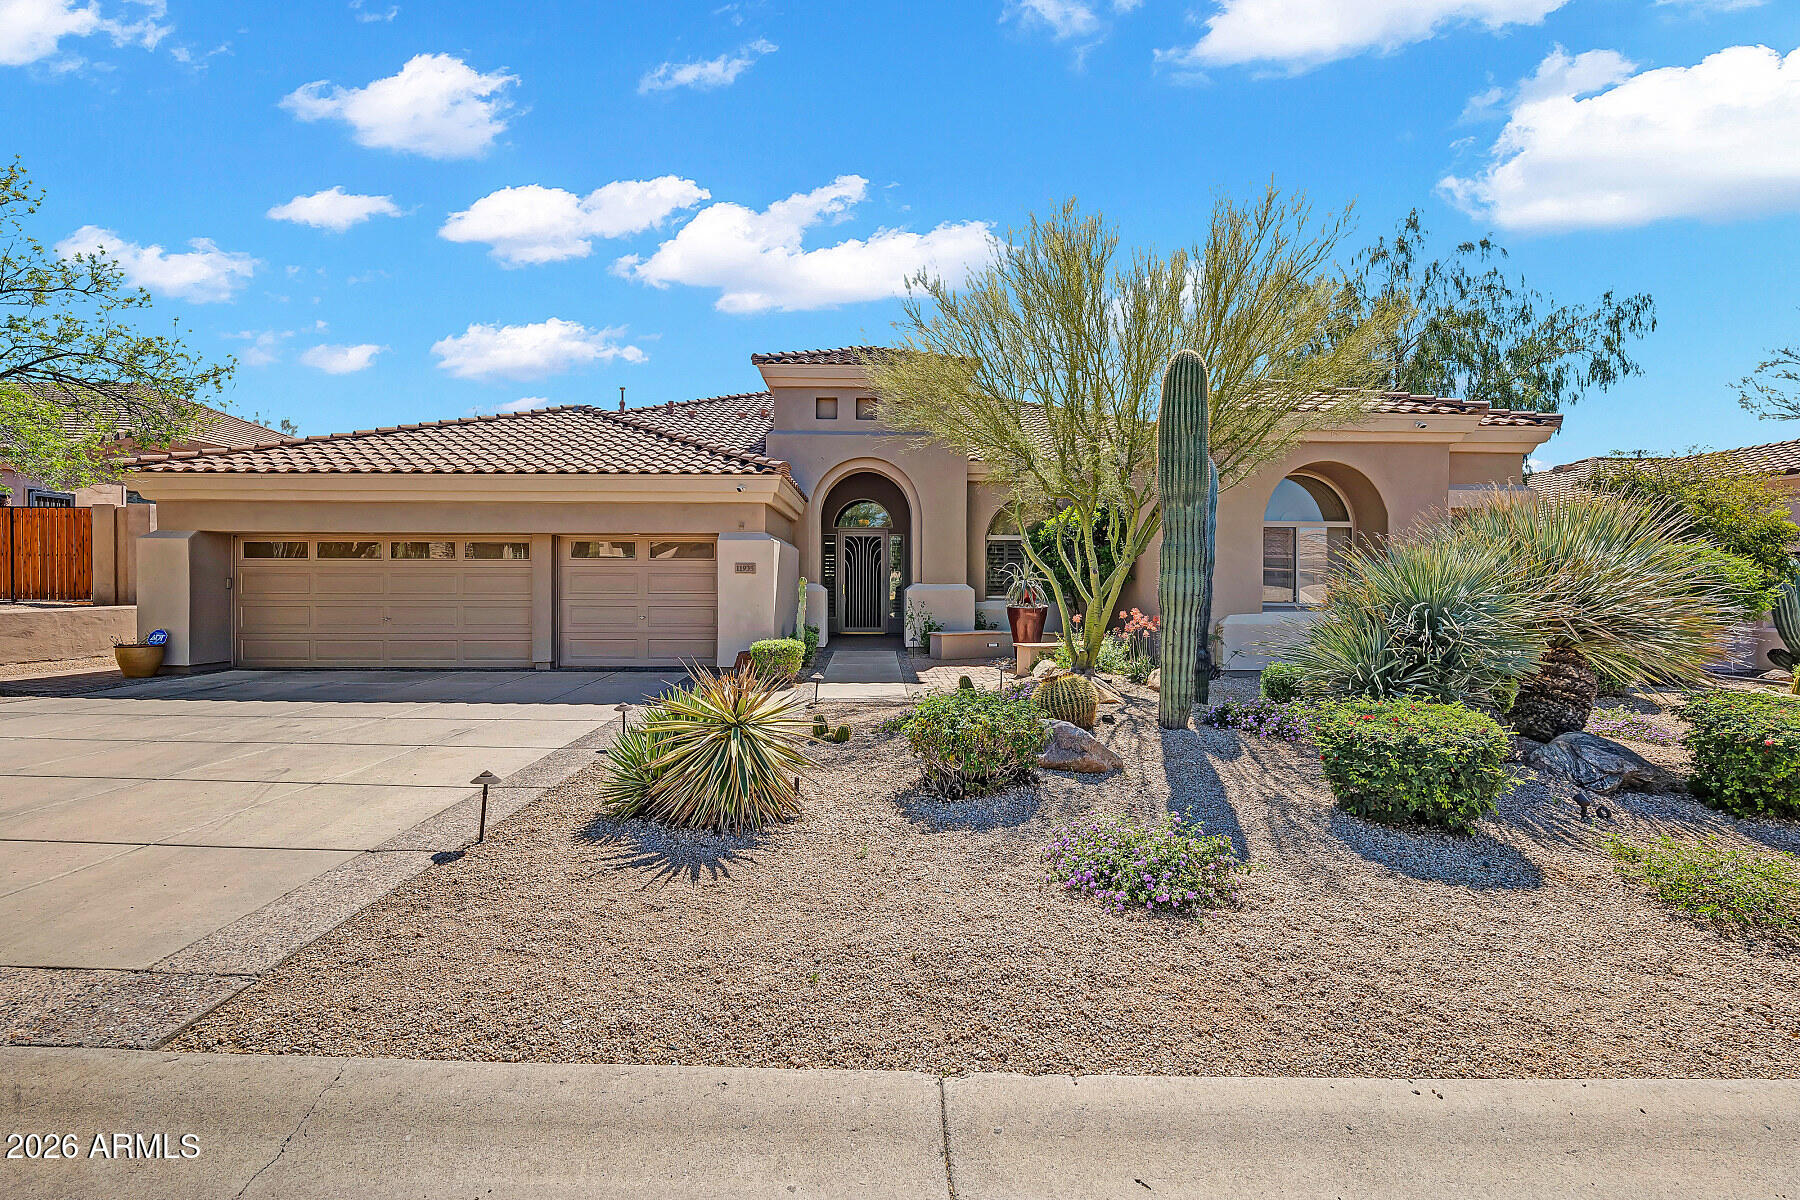
Scottsdale
11935 E Parkview Lane
4 Beds
3 Baths
3,396 Sq.Ft.
$1,625,000
MLS#: 7002466
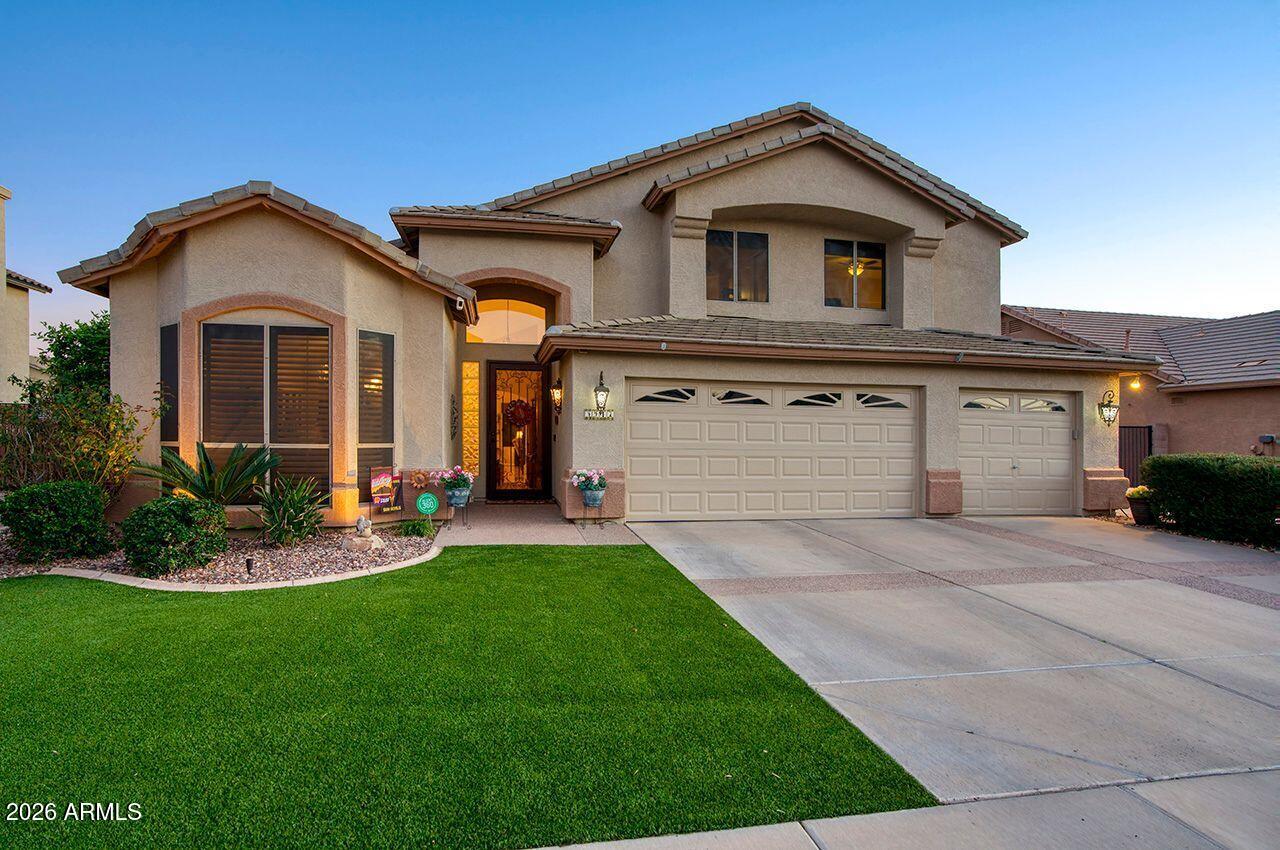
Scottsdale
5917 E DANBURY Road E
4 Beds
2 Baths
3,024 Sq.Ft.
$1,199,000
MLS#: 6997944
