
6814 Kensington Drive
Maryville, IL 62062
About
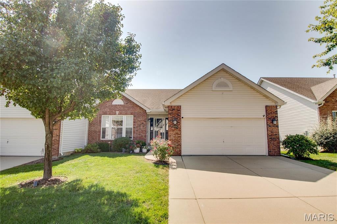
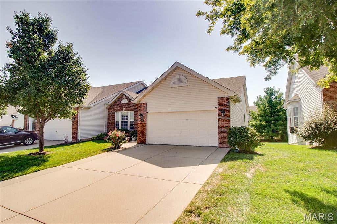
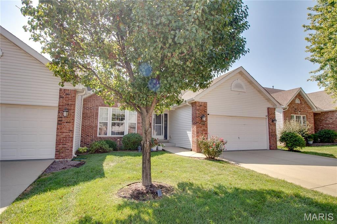
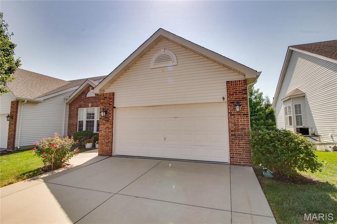
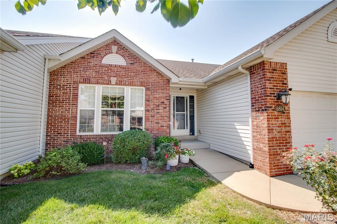
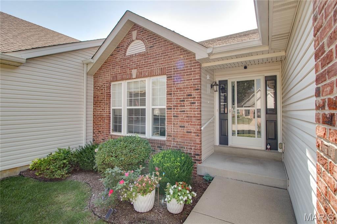
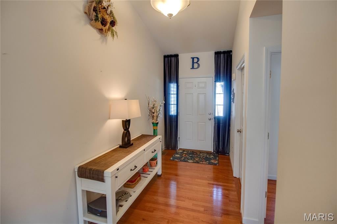
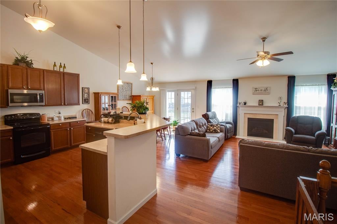
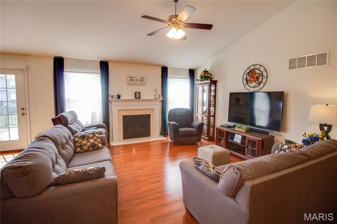
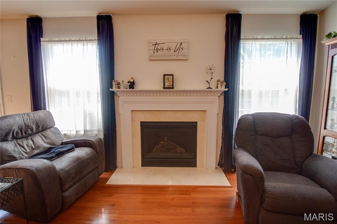
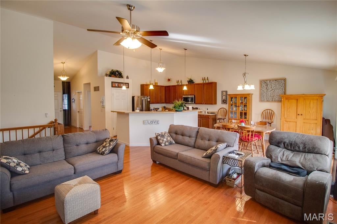
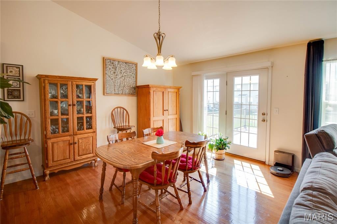
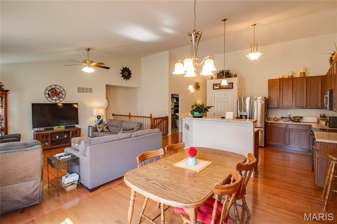
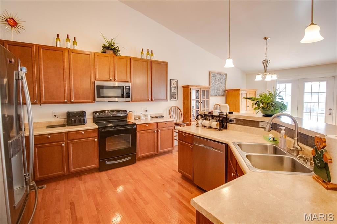
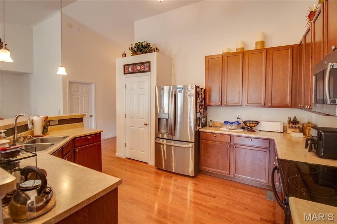
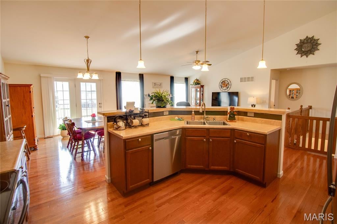
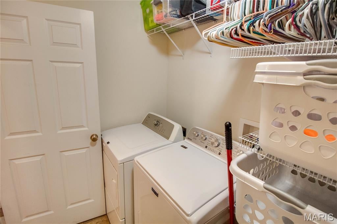
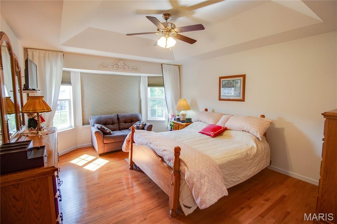
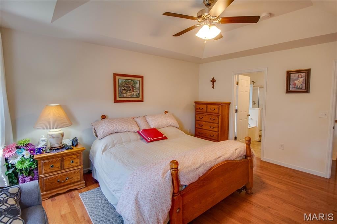
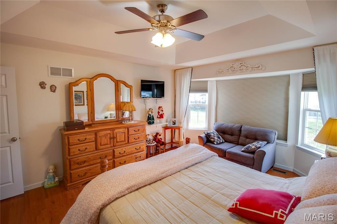
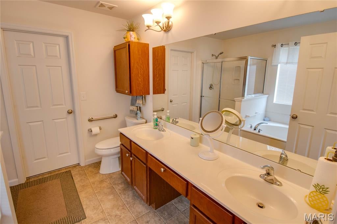
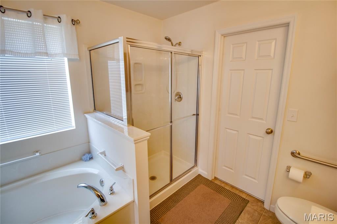
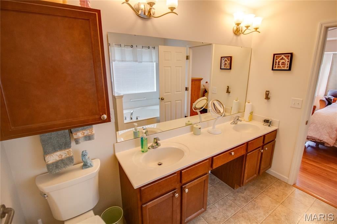
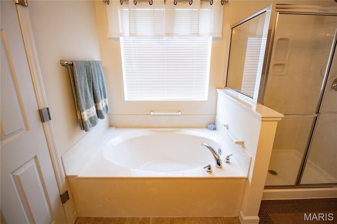
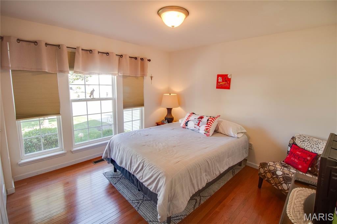
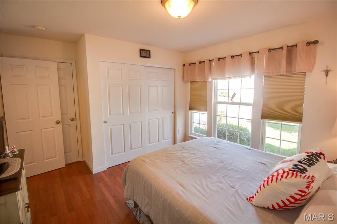
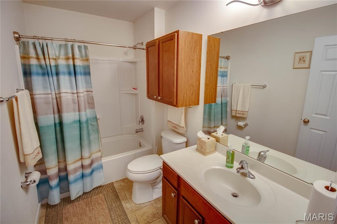
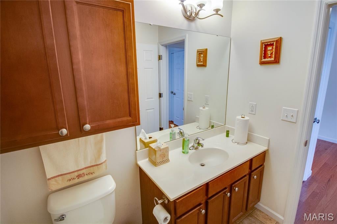
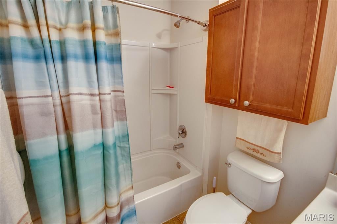
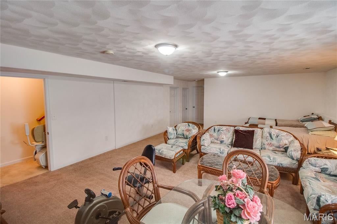
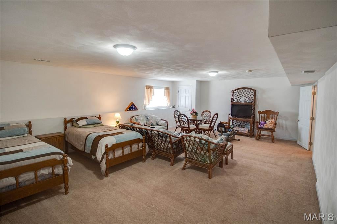
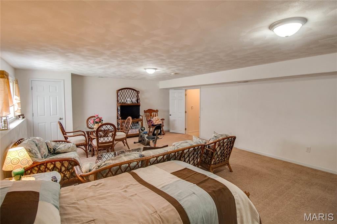
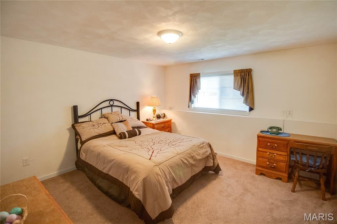
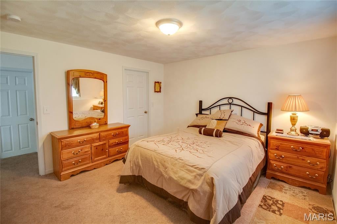
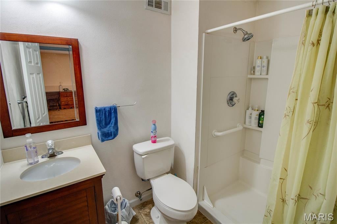
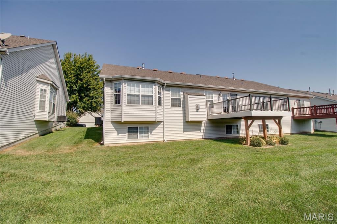
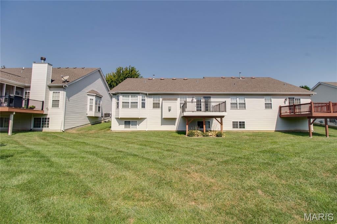
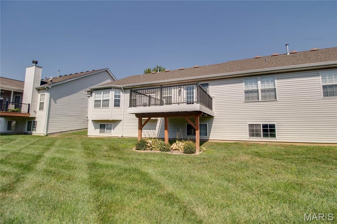
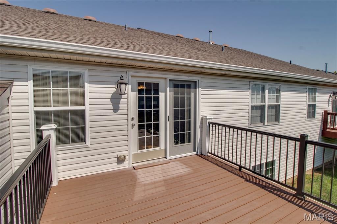
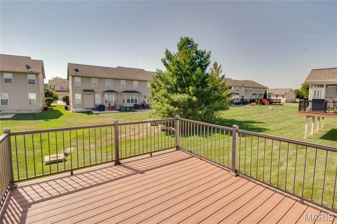
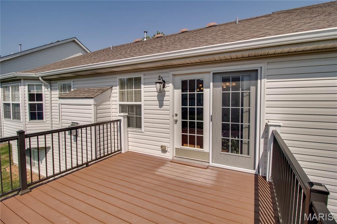
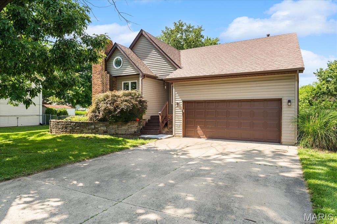
Spacious and well designed, this duplex offers a comfortable layout with plenty of room to spread out across two finished levels. The attractive vinyl and brick exterior, concrete driveway, attached 2 car garage, and elevated composite balcony provide a great combination of curb appeal and low maintenance outdoor space. Step inside to a welcoming entry with a vaulted ceiling that opens into a large, open concept living, dining, and kitchen area. A gas fireplace creates a comfortable focal point in the living space, while the kitchen features stainless appliances, a pantry, breakfast bar, and plenty of room for everyday cooking and entertaining. Just off the main living area, step outside onto the elevated composite balcony for additional space to relax or entertain. The main floor primary suite features a private full bathroom with double sinks, a separate tub and shower, and a generous walk in closet. A second bedroom and another full bathroom are also located on the main level as well. Main floor laundry room with direct access to the attached garage add even more everyday convenience. The fully finished lower level greatly expands the living space with a large family room, additional bedroom with walk in closet, and a 3/4 bath. A separate utility and storage area provides additional room for keeping everything organized. Additional features include central air, public water and sewer, and a stair lift providing added accessibility between levels. With three bedrooms, three bathrooms, multiple living spaces, and a finished lower level, this property offers a versatile layout with plenty of space to make your own. HOA fees are $247/mo. and $425 annually for the pool.
Property
Beds
3
Full Baths
3
1/2 Baths
None
Year Built
2012
Sq.Footage
2,196
Features
Features & Amenities
Interior
-
Total Bedrooms
3
-
Bathrooms
3
-
Above Grade Finished Area
1496.0
-
Basement YN
YES
-
Cooling YN
YES
-
Cooling
Central Air
-
Fireplace YN
YES
-
Heating YN
YES
-
Heating
Forced Air, Natural Gas
-
Main Level Bedrooms
2
-
Pet friendly
N/A
Exterior
-
Garage
Yes
-
Garage spaces
2
-
Construction Materials
Brick Veneer, Vinyl Siding
-
Other Exterior Features
Balcony
-
Parking
Attached, Concrete, Covered, Garage
-
Pool
Yes
-
Pool Features
Community
-
Waterfront YN
NO
Area & Lot
-
Lot Size(acres)
0.1424
-
Lot Size(square feet)
6,202
-
Property Type
Residential
-
Property Sub Type
Single Family Residence
-
Architectural Style
Traditional
Price
-
Sales Price
$355,000
-
Tax Amount
$5,166
-
Sq. Footage
2,196
-
Price/SqFt
$161
HOA
-
Association
YES
-
Association Fee
$247
-
Association Fee Frequency
Monthly
-
Association Fee Includes
N/A
School District
-
Elementary School
COLLINSVILLE DIST 10
-
Middle School
COLLINSVILLE DIST 10
-
High School
Collinsville
Property Features
-
New Construction
NO
-
Association Amenities
Pool
-
Foundation Details
Permanent
-
Ownership
Private
-
Sewer
Public Sewer
-
Water Source
Public
Schedule
Schedule a Showing
Showing scheduled successfully.
Mortgage calculator
Estimate your monthly mortgage payment, including the principal and interest, property taxes, and HOA. Adjust the values to generate a more accurate rate.
Your payment
Principal and Interest:
$
Property taxes:
$
HOA fees:
$
Total loan payment:
$
Total interest amount:
$
Location
-
County
Madison
-
Elementary School
COLLINSVILLE DIST 10
-
Middle School
COLLINSVILLE DIST 10
-
High School
Collinsville

Listing Courtesy of Mark Harman, Tarrant and Harman Real Estate and Auction Co
RealHub Information is provided exclusively for consumers' personal, non-commercial use, and it may not be used for any purpose other than to identify prospective properties consumers may be interested in purchasing. All information deemed reliable but not guaranteed and should be independently verified. All properties are subject to prior sale, change or withdrawal. RealHub website owner shall not be responsible for any typographical errors, misinformation, misprints and shall be held totally harmless.

Carmine Lupertazzi
AGENT
Call Carmine today to schedule a private showing.
Phone (815) 780-9623
Email baloni.mars@gmail.com

* Listings on this website come from the FMLS IDX Compilation and may be held by brokerage firms other than the owner of this website. The listing brokerage is identified in any listing details. Information is deemed reliable but is not guaranteed. If you believe any FMLS listing contains material that infringes your copyrighted work please click here to review our DMCA policy and learn how to submit a takedown request.© 2024 FMLS.
Properties
Related properties
Maryville
528 Andra Drive
3 Beds
2 Baths
2,550 Sq.Ft.
$335,000
MLS#: 26053394
Maryville
2911 N Center Street
3 Beds
2 Baths
2,200 Sq.Ft.
$350,000
MLS#: 26059279
Maryville
6837 Kensington Drive
2 Beds
2 Baths
3,031 Sq.Ft.
$369,000
MLS#: 26043860
Maryville
7342 W Main Street
3 Beds
2 Baths
1,868 Sq.Ft.
$292,000
MLS#: 26038965
