3730 E CAMINO SIN NOMBRE --

Paradise Valley, AZ 85253
Other

Paradise Valley, AZ 85253
3730 E CAMINO SIN NOMBRE --

$4,000,000

MLS#: 6251832

Status: Closed

Listing provided by: eXp Realty

Listing agent phone: None

Last update: 7 months ago

On site: 5 years ago

Paradise Valley - Residential

About

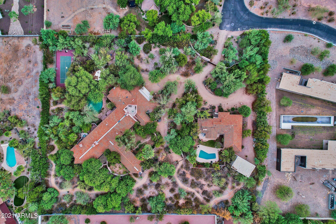
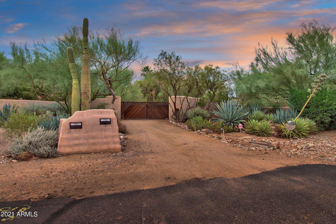
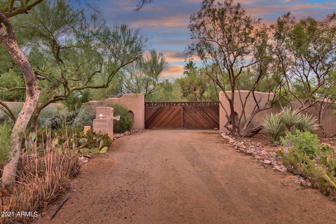
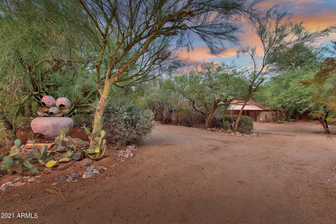
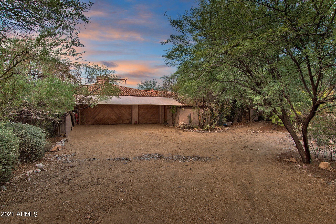
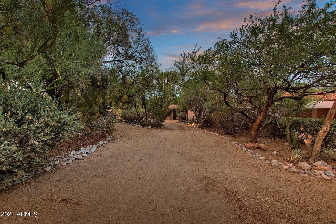
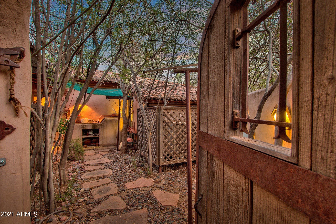
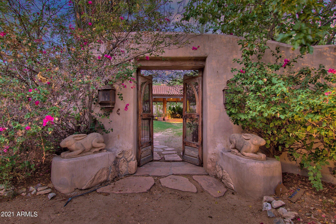
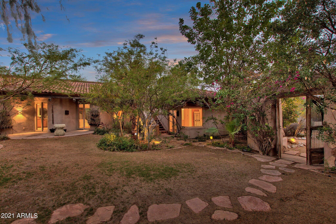
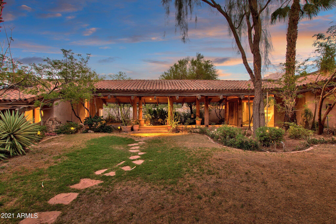
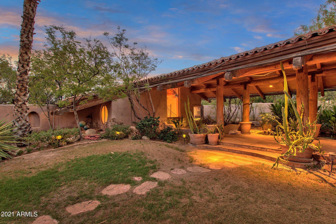
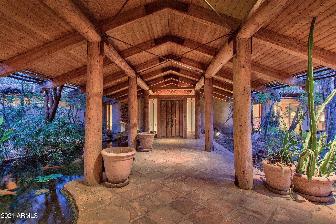
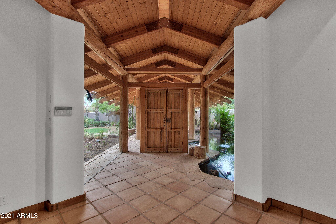
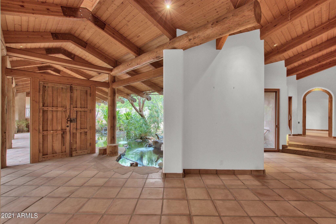
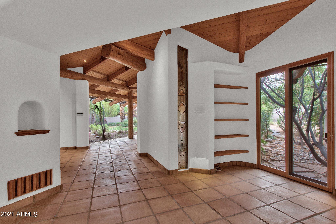
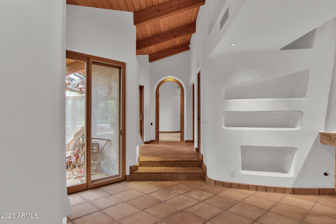
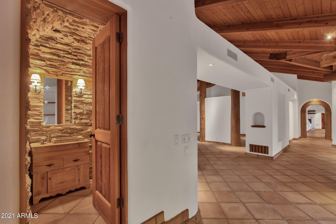
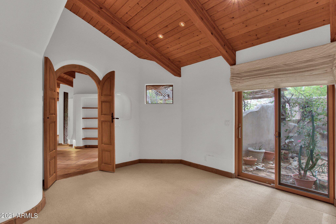
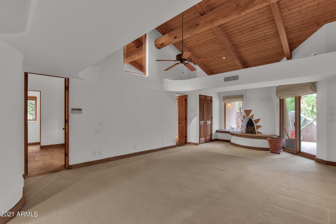
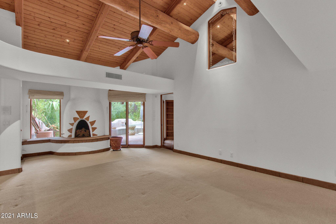
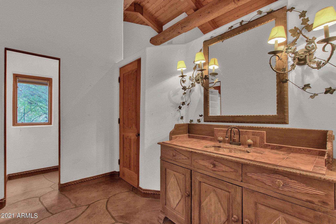
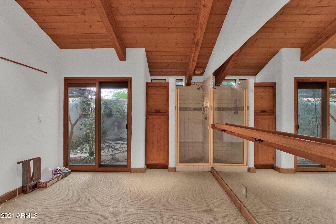
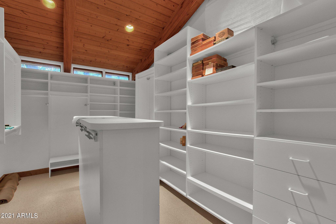
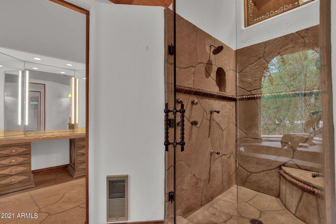
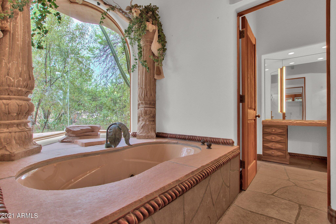
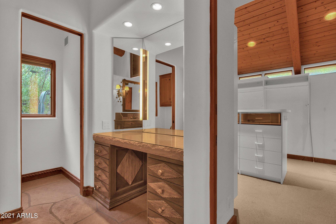
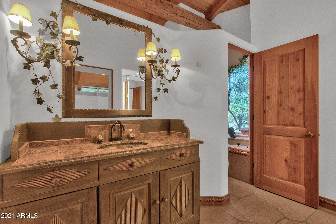
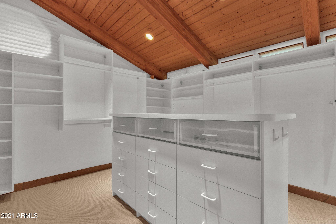
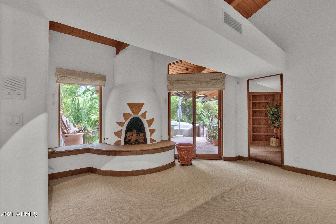
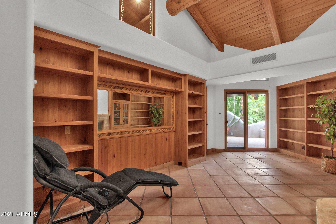
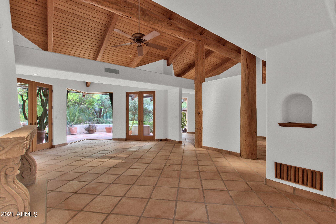
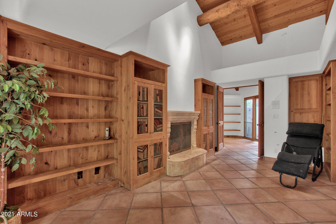
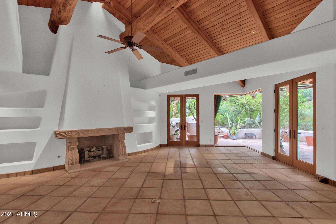
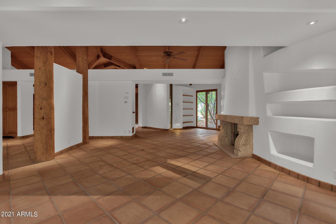
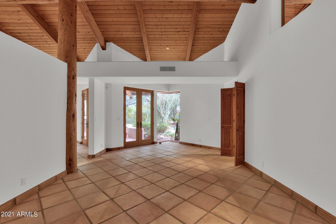
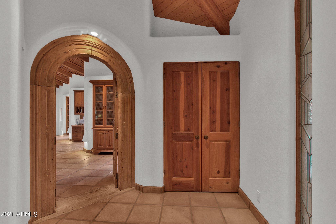
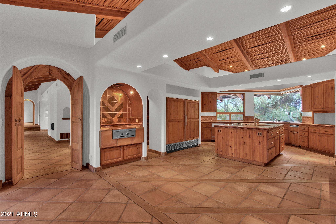
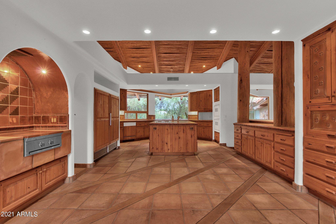
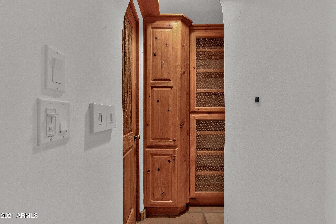
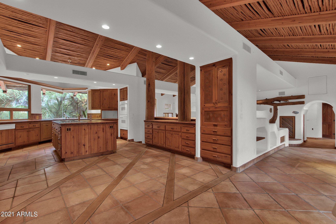
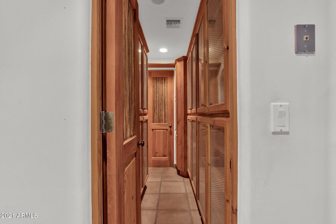
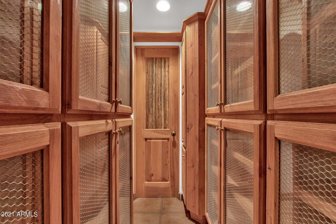
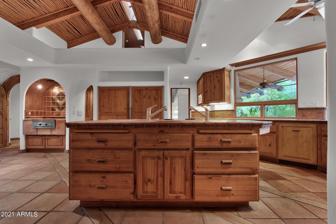
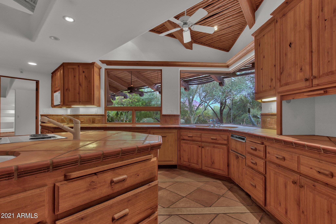
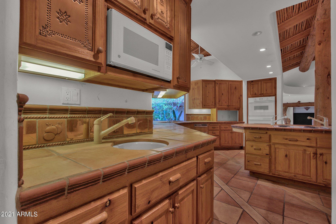
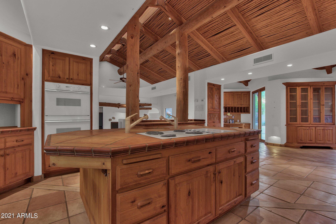
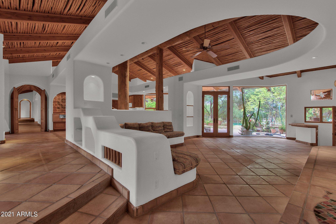
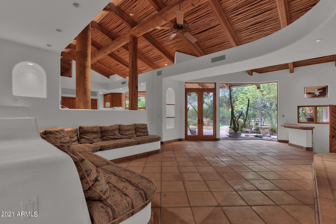
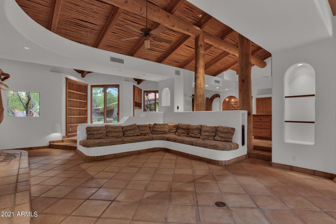
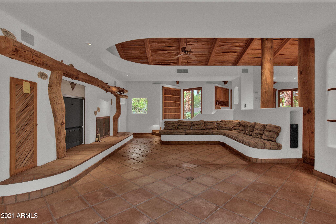
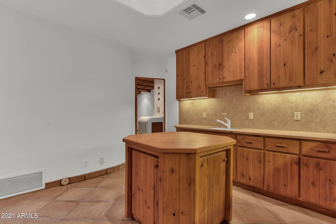
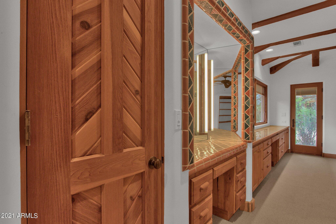
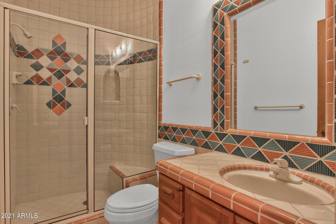
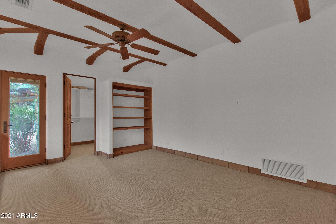
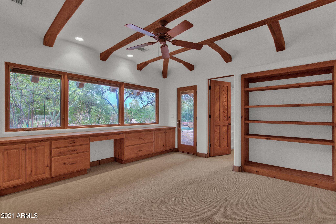
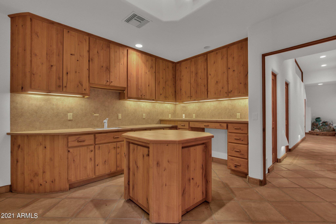
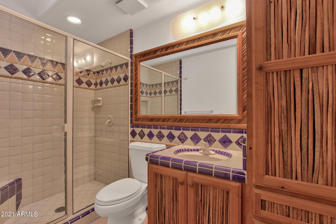
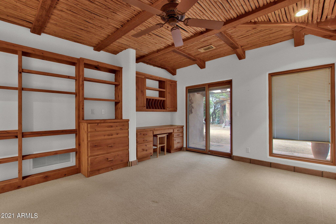
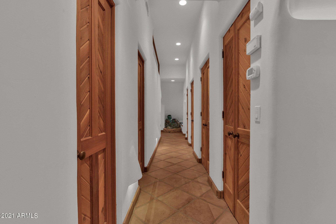
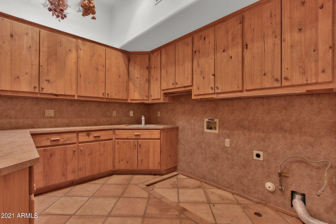
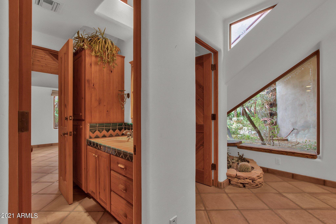
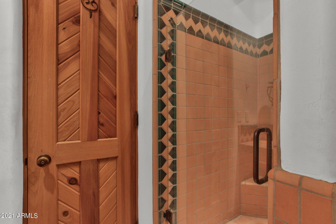
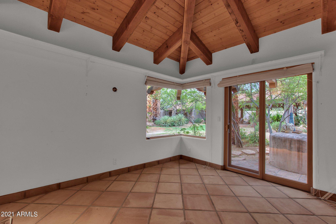
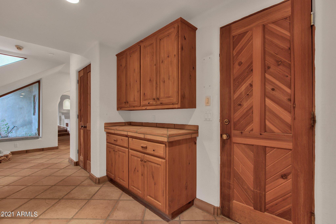
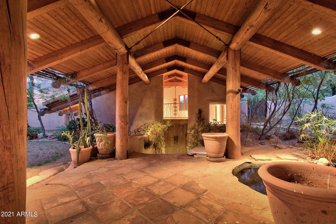
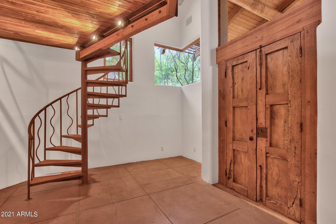
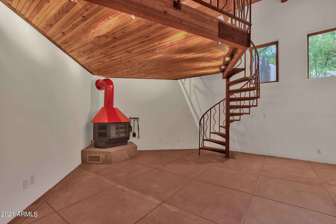
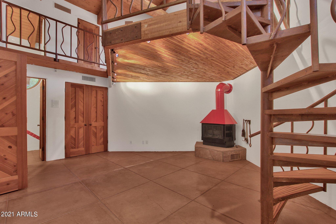
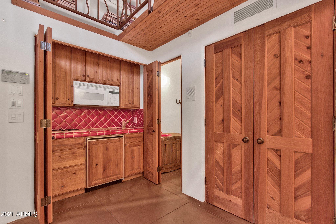
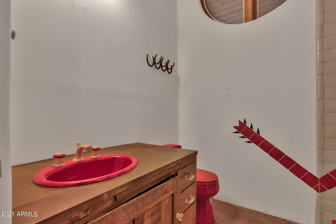
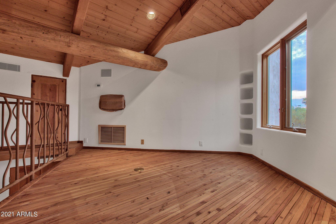
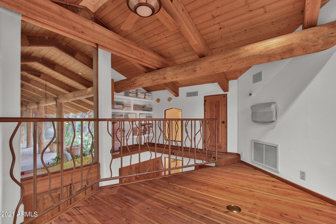
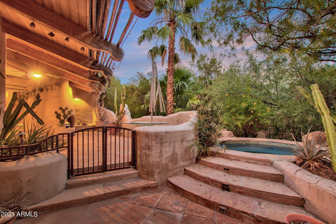
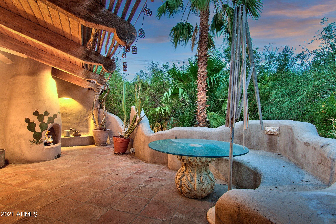
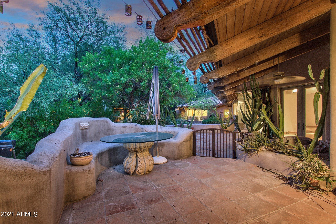
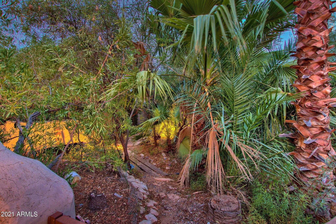
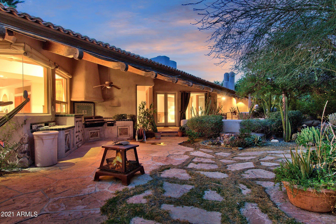
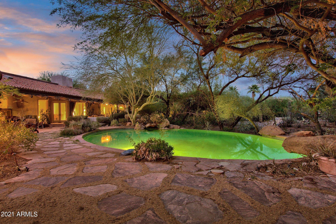
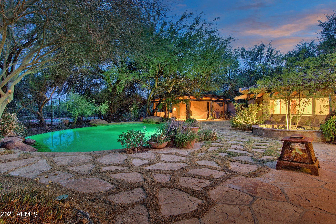
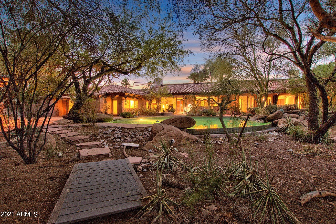
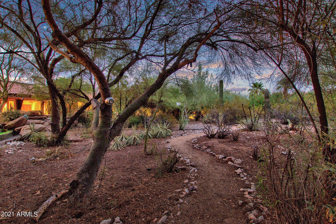
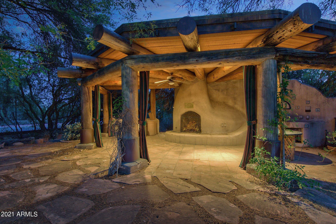
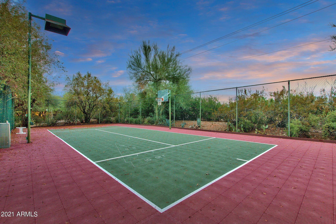
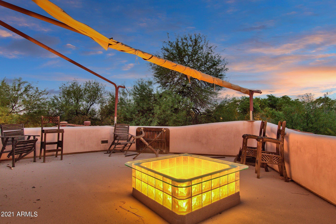
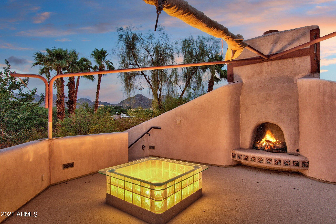
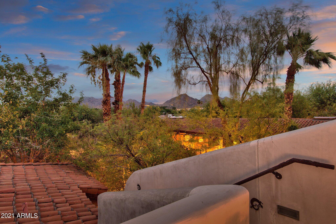
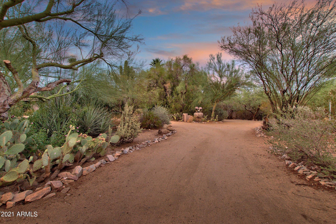
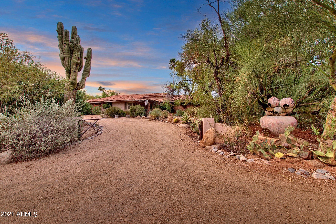
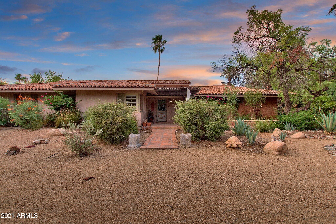
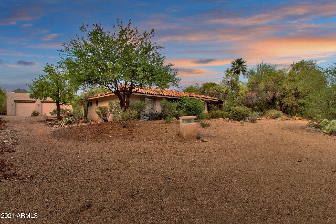
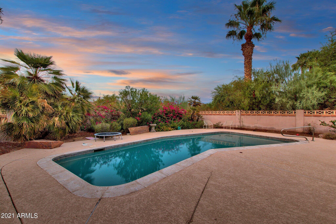
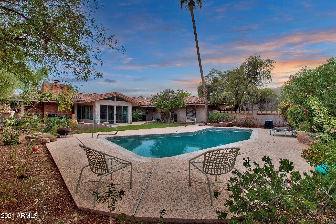
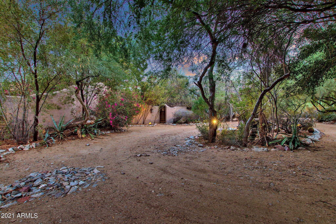
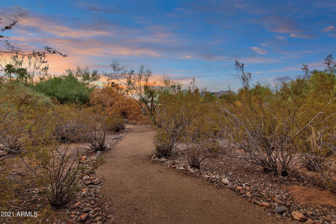
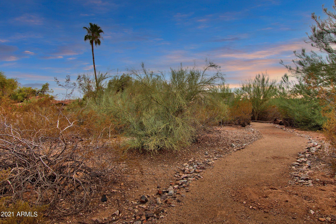
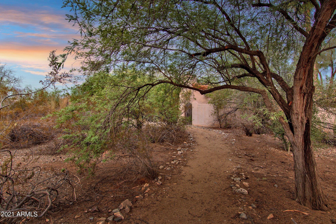
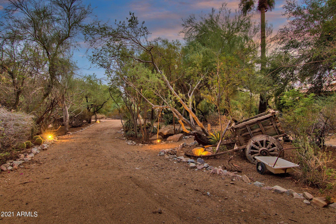
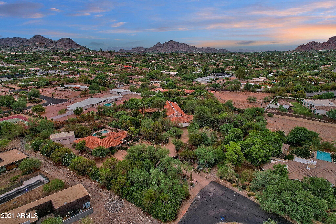
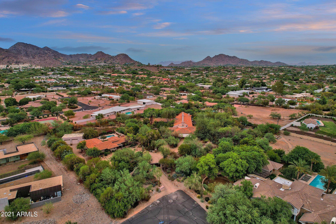
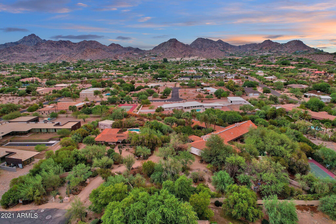
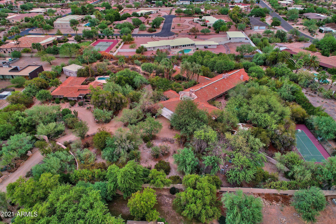
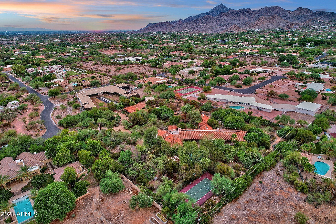
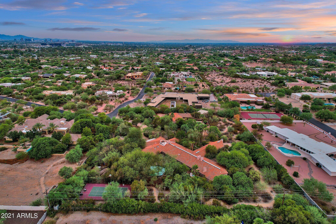
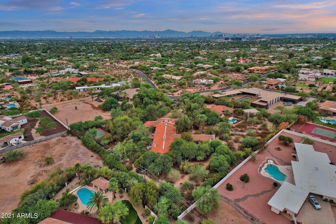
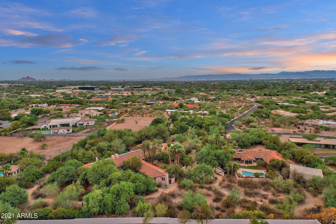
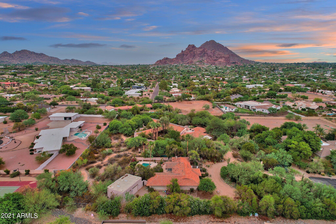
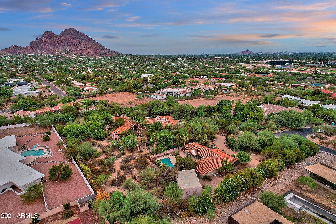
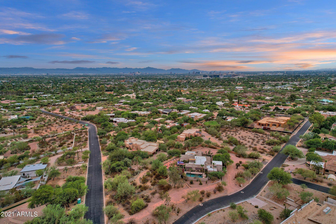
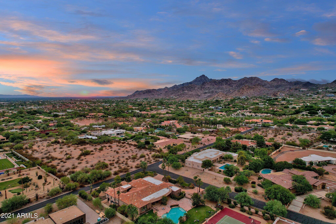
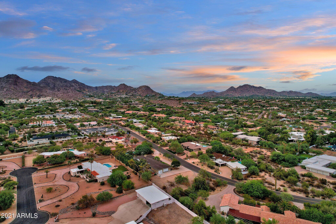
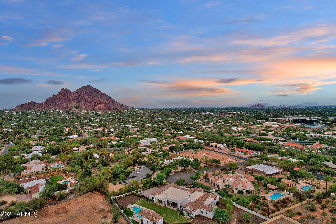
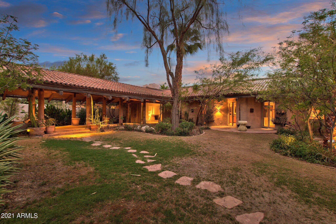
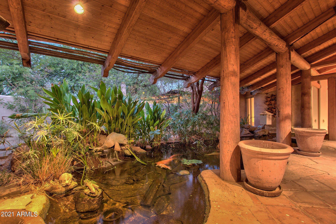
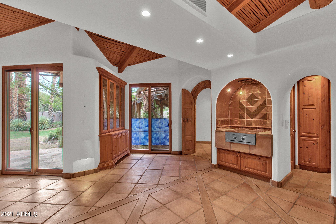
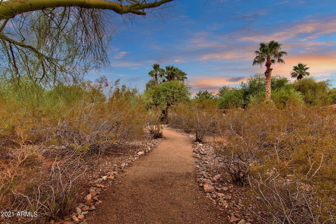
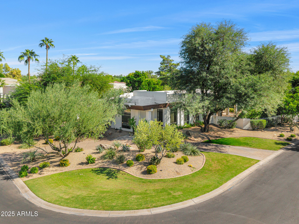
SEE ADDITIONAL REMARKS, VIRTUAL TOURS & DOCUMENTS for complete description of 3702 & 3730 E El Camino Sin Nombre Estate The Main Home was designed by world-famous AIA architect, Gordon Rogers, constructed in 1993. It sits on one of the two parcels of land on this estate, just over 1.7 acres behind a gated entryway. The second home sits on just over 1.2 acres and was built in the 1950's, also behind the same gate. Together they sit on just under 3 acres of land that has been left largely natural desert landscaping with at least 8 parking spaces inside the various garages. The seller's favorite thing about the property is that you can get lost in the trees of the property and not see any other buildings around making it feel much more ''in the desert'' versus a stone's skip away from. 3702 & 3730 E El Camino Sin Nombre Estate The Main Home was designed by world-famous AIA architect, Gordon Rogers and constructed in 1993. It sits on one of the two parcels of land on this estate, just over 1.7 acres behind a gated entryway. The second home sits on just over 1.2 acres and was built in the 1950's, also behind the same gate to the estate. Together they sit on just under 3 acres of land that has been left largely natural desert landscaping with at least 8 parking spaces inside the various garages. One of the seller's favorite things about the property is that you can get lost in the trees of the property and not see any other buildings around making it feel much more "in the desert" versus a stone's skip away from the Biltmore area. Yet with the rooftop patio above the main home garage, you can see your 360 degree view of the city and surrounding mountains. With a spanish tile roof exterior feel and a warm sante fe styling interior design, you enter the main home through the front courtyard covered in luscious grass with a step stone pathway up to the connecting walkway and entrances to the 5638 sqft main home and 1012 sqft two story casita. This grand walkway has a beautifully placed Koi pond and garden area beneath the large covered patio area between these two buildings. Both buildings have fantastic solid wood antique entryway doors. If the roof structure outside did not wow you, the main roof structure, running the length of the home, that is supported with huge natural wood poles and beams with natural skylight ridge, will have you in awe. Ocotillo pole inlays are in the ceiling through much of the main home and some of the accompanying rooms. The main entry is aligned with the formal dining room when you enter with views through the house and out to the pool and patio areas. The house has a split floor plan with the Main suite and library to the left. On your way to the main suite you will pass the library with a secret loft reading room and you may begin to notice the windows lining nearly the entire South Easterly facing side of the home looking out over the pool toward Camelback Mountain. The NE end of the home is the entire Main Bedroom suite including patio access and windows along the NE side of the house with an in ground hot tub nearby. His and her closets, sinks, restrooms and showers in addition to a large soaking tub with a view. There is a workout room with a second shower just off of the Main Suite on the gentlemens side. As you make your way back through the house past the formal dining room, you make your way to a huge dine in kitchen and great room concept living space with stunning vaulted ceilings. This spacious kitchen includes indoor bbq with commercial grade venting, dual ovens, large electric cooktop with gas stub if preferred, built-in refrigerator and stunning view of the pool and Camelback Mountain. The kitchen is separated well from the rest of the great room yet the space still feels wide open, warm, and inviting. Throughout the home you will also find little nooks and alcoves with bookshelves and seating areas to lose yourself in a book on a fine afternoon. The enormous great room opens to the back patio that runs the length of the NE side of the home and has its own outdoor kitchen with an antique Ice Box. Tucked away in the natural desert landscape your backyard pool oasis is a quiet escape from the busy pace of life. There is also a small pool house with shower, bathroom, storage, fireplace and charcoal stove cooking area. Just beyond the pool house there is a full sized sports court currently set up for tennis. As we make our way back into the house, there is an office or study area separating two of the other bedroom suites located on the South side of the house. On the North side of the great room is the hallway to one more additional small bedroom, a large laundry and utility room, another bathroom that can be accessed through the bedroom or by the hallway, and the 3 car garage attached to the main home. There is an air conditioned and heated dog kennel along with outdoor dog run spaces. There is even an outdoor cat housing area, both perfect for those who love pampering their animals and even fostering other animals. The house has natural gas, HVAC and evaporative cooling. It has been designed and landscaped in such a manner that it gets very little direct sunlight in the summer to help keep the home and surrounding area cooler. The smaller and original home on the estate was built in 1956 with MidCentury design and feel. The exterior was updated in the 80's sometime and the brick used came from Queen Creek. Coming in at 2182 sqft with 3 full bedrooms and 2 full bathrooms, it is the perfect Guest House for visiting family and friends. The kitchen and bathrooms are still original, so this one could easily be remodeled with a Mid Century Modern design. A spectacular glass lined room looks out over the backyard with a pool and unobstructed views of Piestewa Peak. There is an attached 2 car garage and a detached oversized 2 door garage that can fit 3 to 6 vehicles, depending on if you use lifts or how big the vehicles are, that we believe was built in the 80's as well. The sellers built the main home and have lived in it since. Due to the changing seasons of life, they have decided it is time to downsize and sell the property. They prefer that the main home remain, and understand the smaller home may be replaced. They prefer that the two parcels are sold together. Should they be separated, an easement agreement would need to be put in place for driveway and access to both homes. For pre-qualified buyers or with proof of funds, we can arrange for private showings. The home is currently in the late stages of the family moving out and being prepared for market.
Property

Beds

4

Full Baths

None

1/2 Baths

None

Year Built

1993

Sq.Footage

5,638

Features

Features & Amenities

Interior

  • Other Interior Features

    Double Vanity, Eat-in Kitchen, Breakfast Bar, Vaulted Ceiling(s), Wet Bar, Kitchen Island, Pantry

  • Total Bedrooms

    4

  • Bathrooms

    N/A

  • Basement YN

    NO

  • Cooling YN

    YES

  • Cooling

    Central Air, Ceiling Fan(s), Evaporative Cooling

  • Fireplace YN

    YES

  • Heating YN

    YES

  • Heating

    Natural Gas

  • Pet friendly

    N/A

Exterior

  • Garage

    Yes

  • Garage spaces

    8

  • Construction Materials

    Stucco, Frame

  • Other Exterior Features

    Barbecue, Playground, Balcony, Misting System, Private Yard, Storage, Tennis Court(s), Built-in Barbecue

  • Parking

    Garage Door Opener, Direct Access, Circular Driveway, Detached, Shared Driveway

  • Patio and Porch Features

    Patio

  • Pool

    Yes

  • Pool Features

    Heated

  • View

    City, City Lights, Mountain(s)

Area & Lot

  • Lot Features

    Sprinklers In Rear, Sprinklers In Front, Desert Back, Desert Front

  • Lot Size(acres)

    2.99

  • Lot Size(square feet)

    130,367

  • Property Type

    Residential

  • Property Sub Type

    Single Family Residence

  • Architectural Style

    Other

Price

  • Sales Price

    $4,000,000

  • Tax Amount

    $31,923

  • Financing Options

    Cash, Conventional

  • Sq. Footage

    5,638

  • Price/SqFt

    $709

HOA

  • Association

    No

Property Resources

  • Horse Property

    YES

School District

  • Elementary School

    Creighton Elementary District

  • Middle School

    Biltmore Preparatory Academy

  • High School

    Camelback High School

Property Features

  • Stories

    1

  • New Construction

    NO

  • Accessibility Features

    Therapeutic Whirlpool

  • Ownership

    Fee Simple

  • Sewer

    Other, Public Sewer

  • Tax Lot

    N/A

  • Water Source

    Public

Schedule

Schedule a Showing

Showing scheduled successfully.

What is 3 + 4 ?


Change time

Mortgage calculator

Estimate your monthly mortgage payment, including the principal and interest, property taxes, and HOA. Adjust the values to generate a more accurate rate.

Your payment

Principal and Interest:

$

Property taxes:

$

HOA fees:

$

Total loan payment:

$

Total interest amount:

$

Location

  • County

    Maricopa

  • Elementary School

    Creighton Elementary District

  • Middle School

    Biltmore Preparatory Academy

  • High School

    Camelback High School

Listing Courtesy of Shane M. Cook, eXp Realty

RealHub Information is provided exclusively for consumers' personal, non-commercial use, and it may not be used for any purpose other than to identify prospective properties consumers may be interested in purchasing. All information deemed reliable but not guaranteed and should be independently verified. All properties are subject to prior sale, change or withdrawal. RealHub website owner shall not be responsible for any typographical errors, misinformation, misprints and shall be held totally harmless.

Agent Carmine Lupertazzi

Carmine Lupertazzi

AGENT

Call Carmine today to schedule a private showing.


* Listings on this website come from the FMLS IDX Compilation and may be held by brokerage firms other than the owner of this website. The listing brokerage is identified in any listing details. Information is deemed reliable but is not guaranteed. If you believe any FMLS listing contains material that infringes your copyrighted work please click here to review our DMCA policy and learn how to submit a takedown request.© 2024 FMLS.

Properties

Related properties
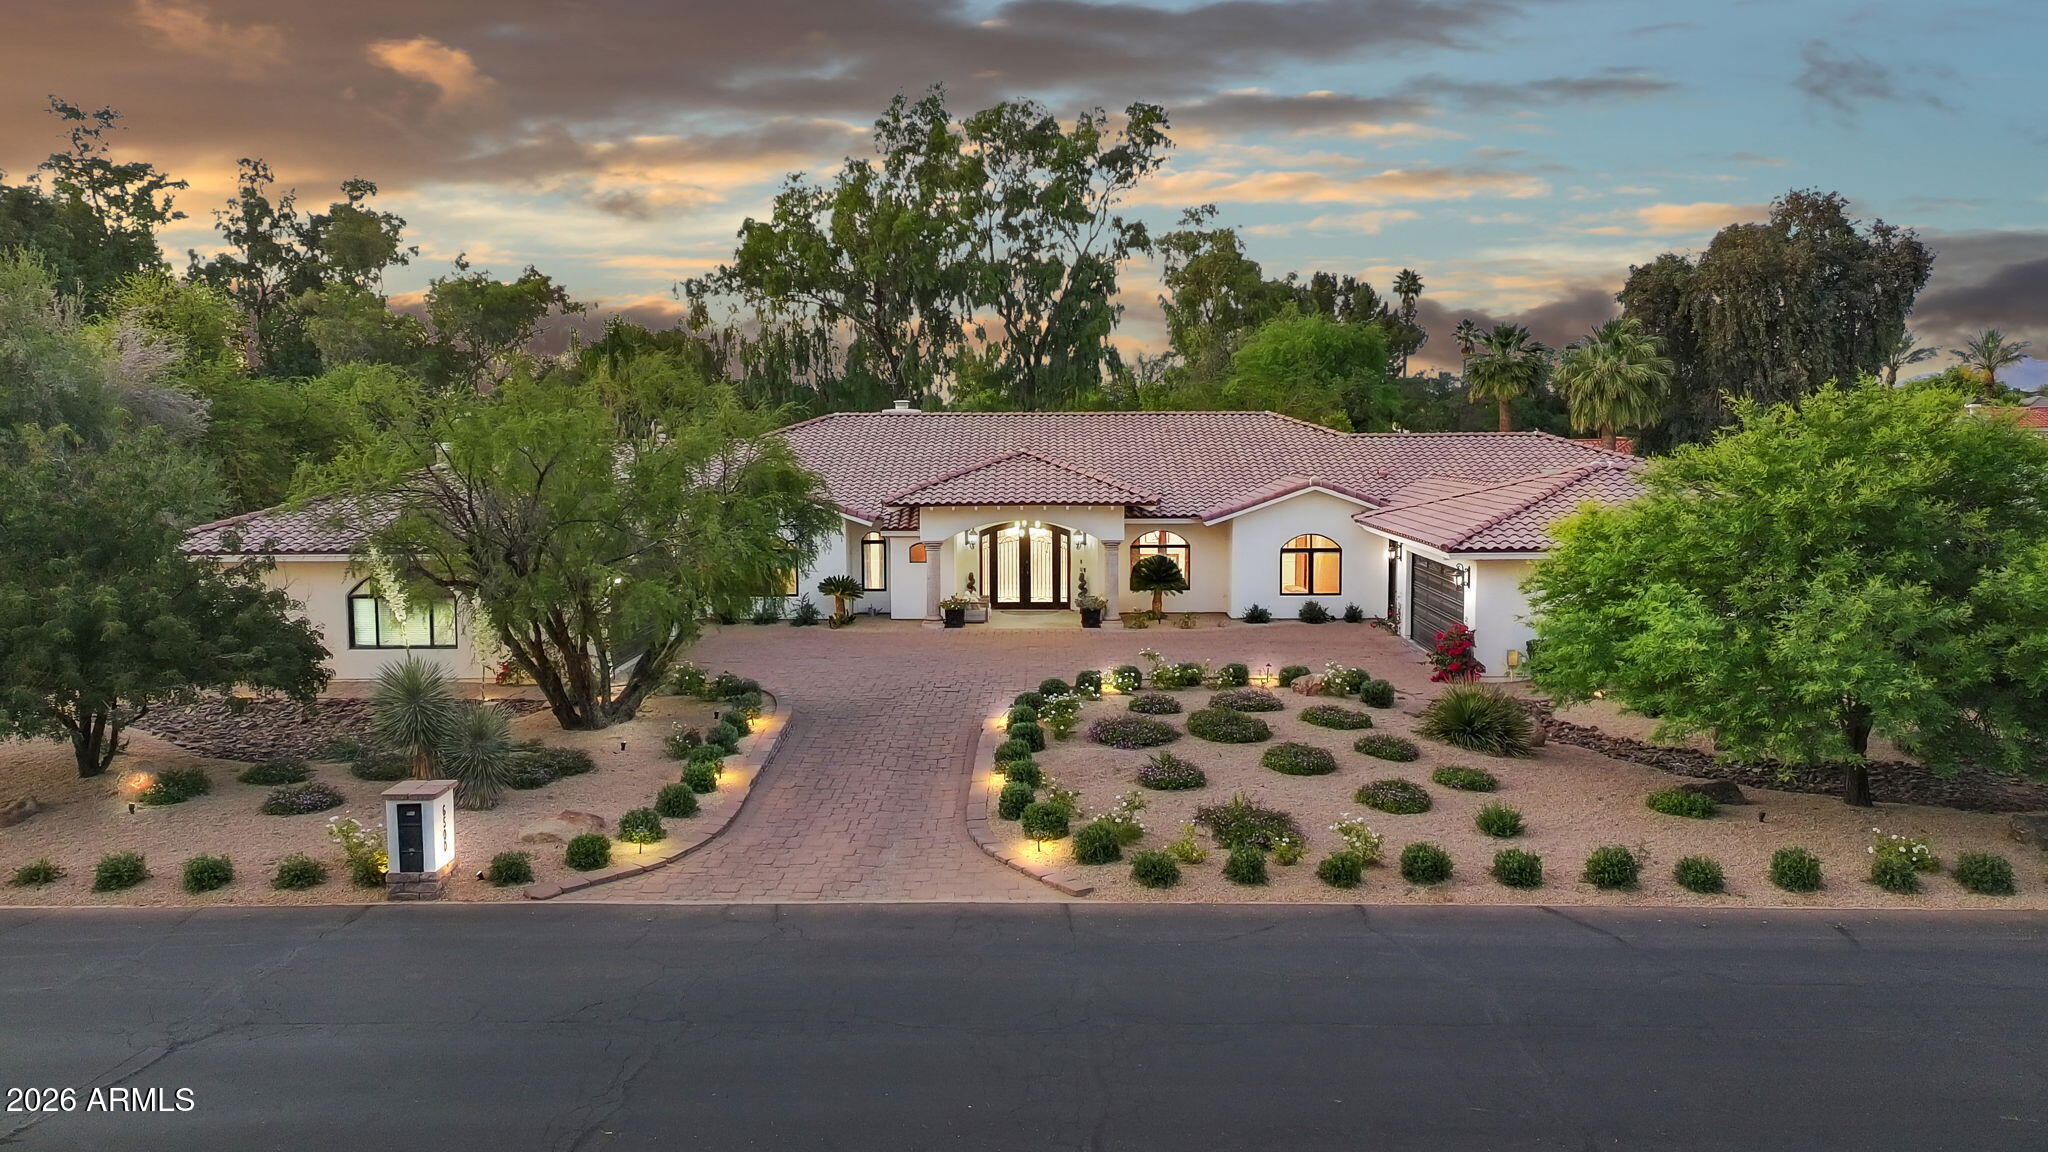
Step inside this timeless Paradise Valley estate and let the details speak for themselves. Soaring ceilings greet you in the entry. Cove lighting warms the formal dining area at dusk. Black granite wraps the fireplace and entry details, grounding the spaces in something quietly architectural. A study in thoughtful renovation, this remodeled residence is defined by quality materials and craftsmanship. Expansive living areas are designed as a series of distinct spaces, each one purpose-built for living well and entertaining beautifully.
The kitchen is the centerpiece of the home, featuring custom cabinetry, Wolf, Subzero, and Viking Appliances surrounded by double islands topped with marble and a cove ogee edge detail.  Mirrored paneled appliances disappear into the kitchen design, and dedicated back kitchen and pantry area allow you to hide the necessities while the kitchen remains the showpiece. 
The large primary suite features its own sitting area and French doors that open to the covered patio, a perfect place for that morning coffee.  The luxurious bathroom has two vanities, a soaking tub, and an oversized shower.  The primary closet is wrapped in rich custom cabinetry, giving it a high-end retail feel, and includes a stackable washer and dryer.  Three additional en suite bedrooms round out the main home.  An attached casita features a living and dining area with a full kitchen and a separate bedroom suite.  The exterior entrance makes this casita a fantastic option for multi-generational living, overflow guests, or income-producing opportunities.  The resort-style backyard with a sparkling pool features smart irrigation and a full outdoor entertainment setup with ample green spaces. A six-car garage and dedicated RV parking make this a rare offering for collectors and enthusiasts. Located minutes from upscale dining, shopping, and Sky Harbor Airport, this is a turn-key estate where nothing has been left to chance. Unique in style. Thoughtfully redeveloped, designed for living well and at under $700 a square foot, an INCREDIBLE value in Paradise Valley.
#7021647

Paradise Valley

6500 E FANFOL Drive

5 Beds

5 Baths

6,585 Sq.Ft.

$4,350,000

MLS#: 7021647
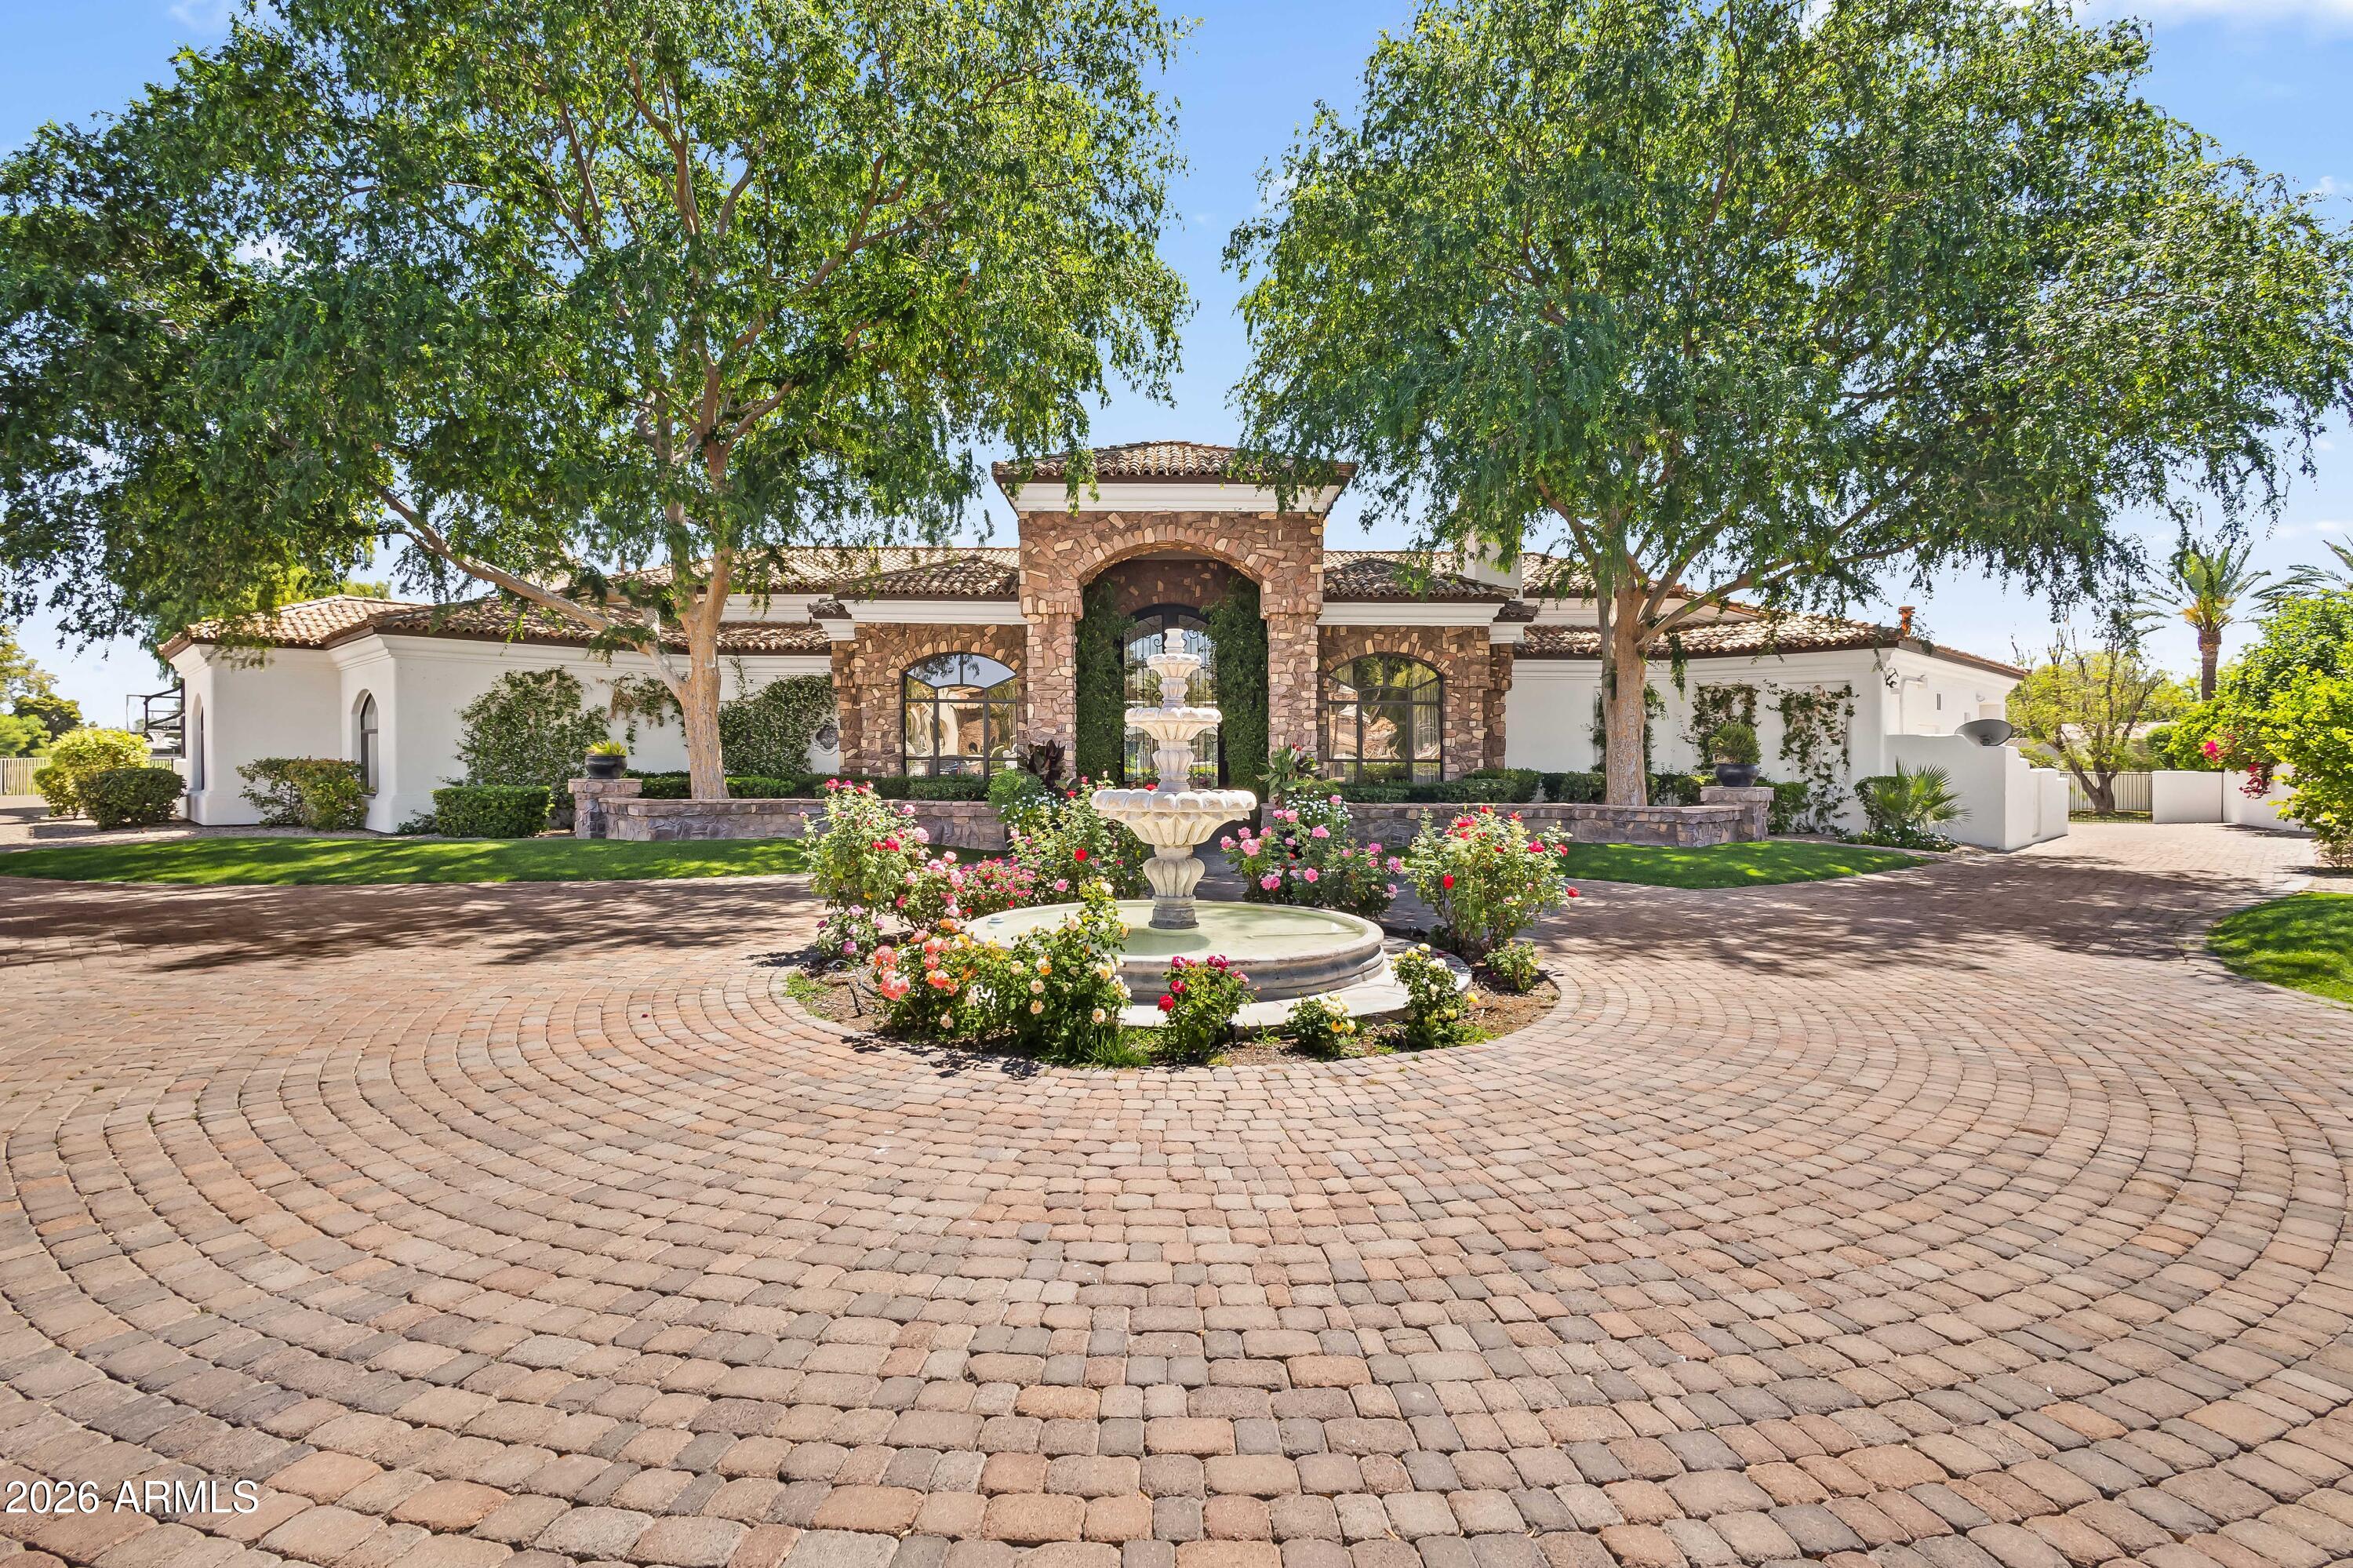
Gated 1-acre lot in the exclusive enclave of Ironwood at Camelback Country Club. With only nine homes in this quiet, highly sought-after Paradise Valley community, this estate offers exceptional privacy, luxury, and direct access to the 7th hole. The main residence showcases timeless architectural details including soaring ceilings, arched entryways, paneled walls, and multiple gas fireplaces. The well-designed layout features formal living and dining rooms, along with a dedicated study complete with built-in shelving. Designed for both everyday living and elevated entertaining, the open-concept family room flows seamlessly into the chef's kitchen, appointed with premium Wolf and Sub-Zero appliances, a butcher block island, breakfast nook, and walk-in pantry. The primary suite is a private retreat with direct outdoor access, a cozy sitting area with fireplace, and a spa-inspired bath featuring dual vanities, a freestanding soaking tub, oversized walk-in shower, and a custom walk-in closet with integrated laundry. The backyard is ideal for year-round entertaining, offering a heated pool and spa, multiple covered patios, an exterior fireplace, and fire pit with ample space to relax and gather. A fully equipped guest house enhances the property with its own kitchen, game room, living area, and expansive movie theater--perfect for multi-generational living or extended stays. Additional highlights include a 5-car garage and a premier location just minutes from Arizona's top resorts, fine dining, shopping, and entertainment. A rare opportunity to own a luxury golf course property in one of Paradise Valley's most intimate and desirable communities.
#7009645

Paradise Valley

6991 E IRONWOOD Drive

5 Beds

7 Baths

8,909 Sq.Ft.

$4,750,000

MLS#: 7009645
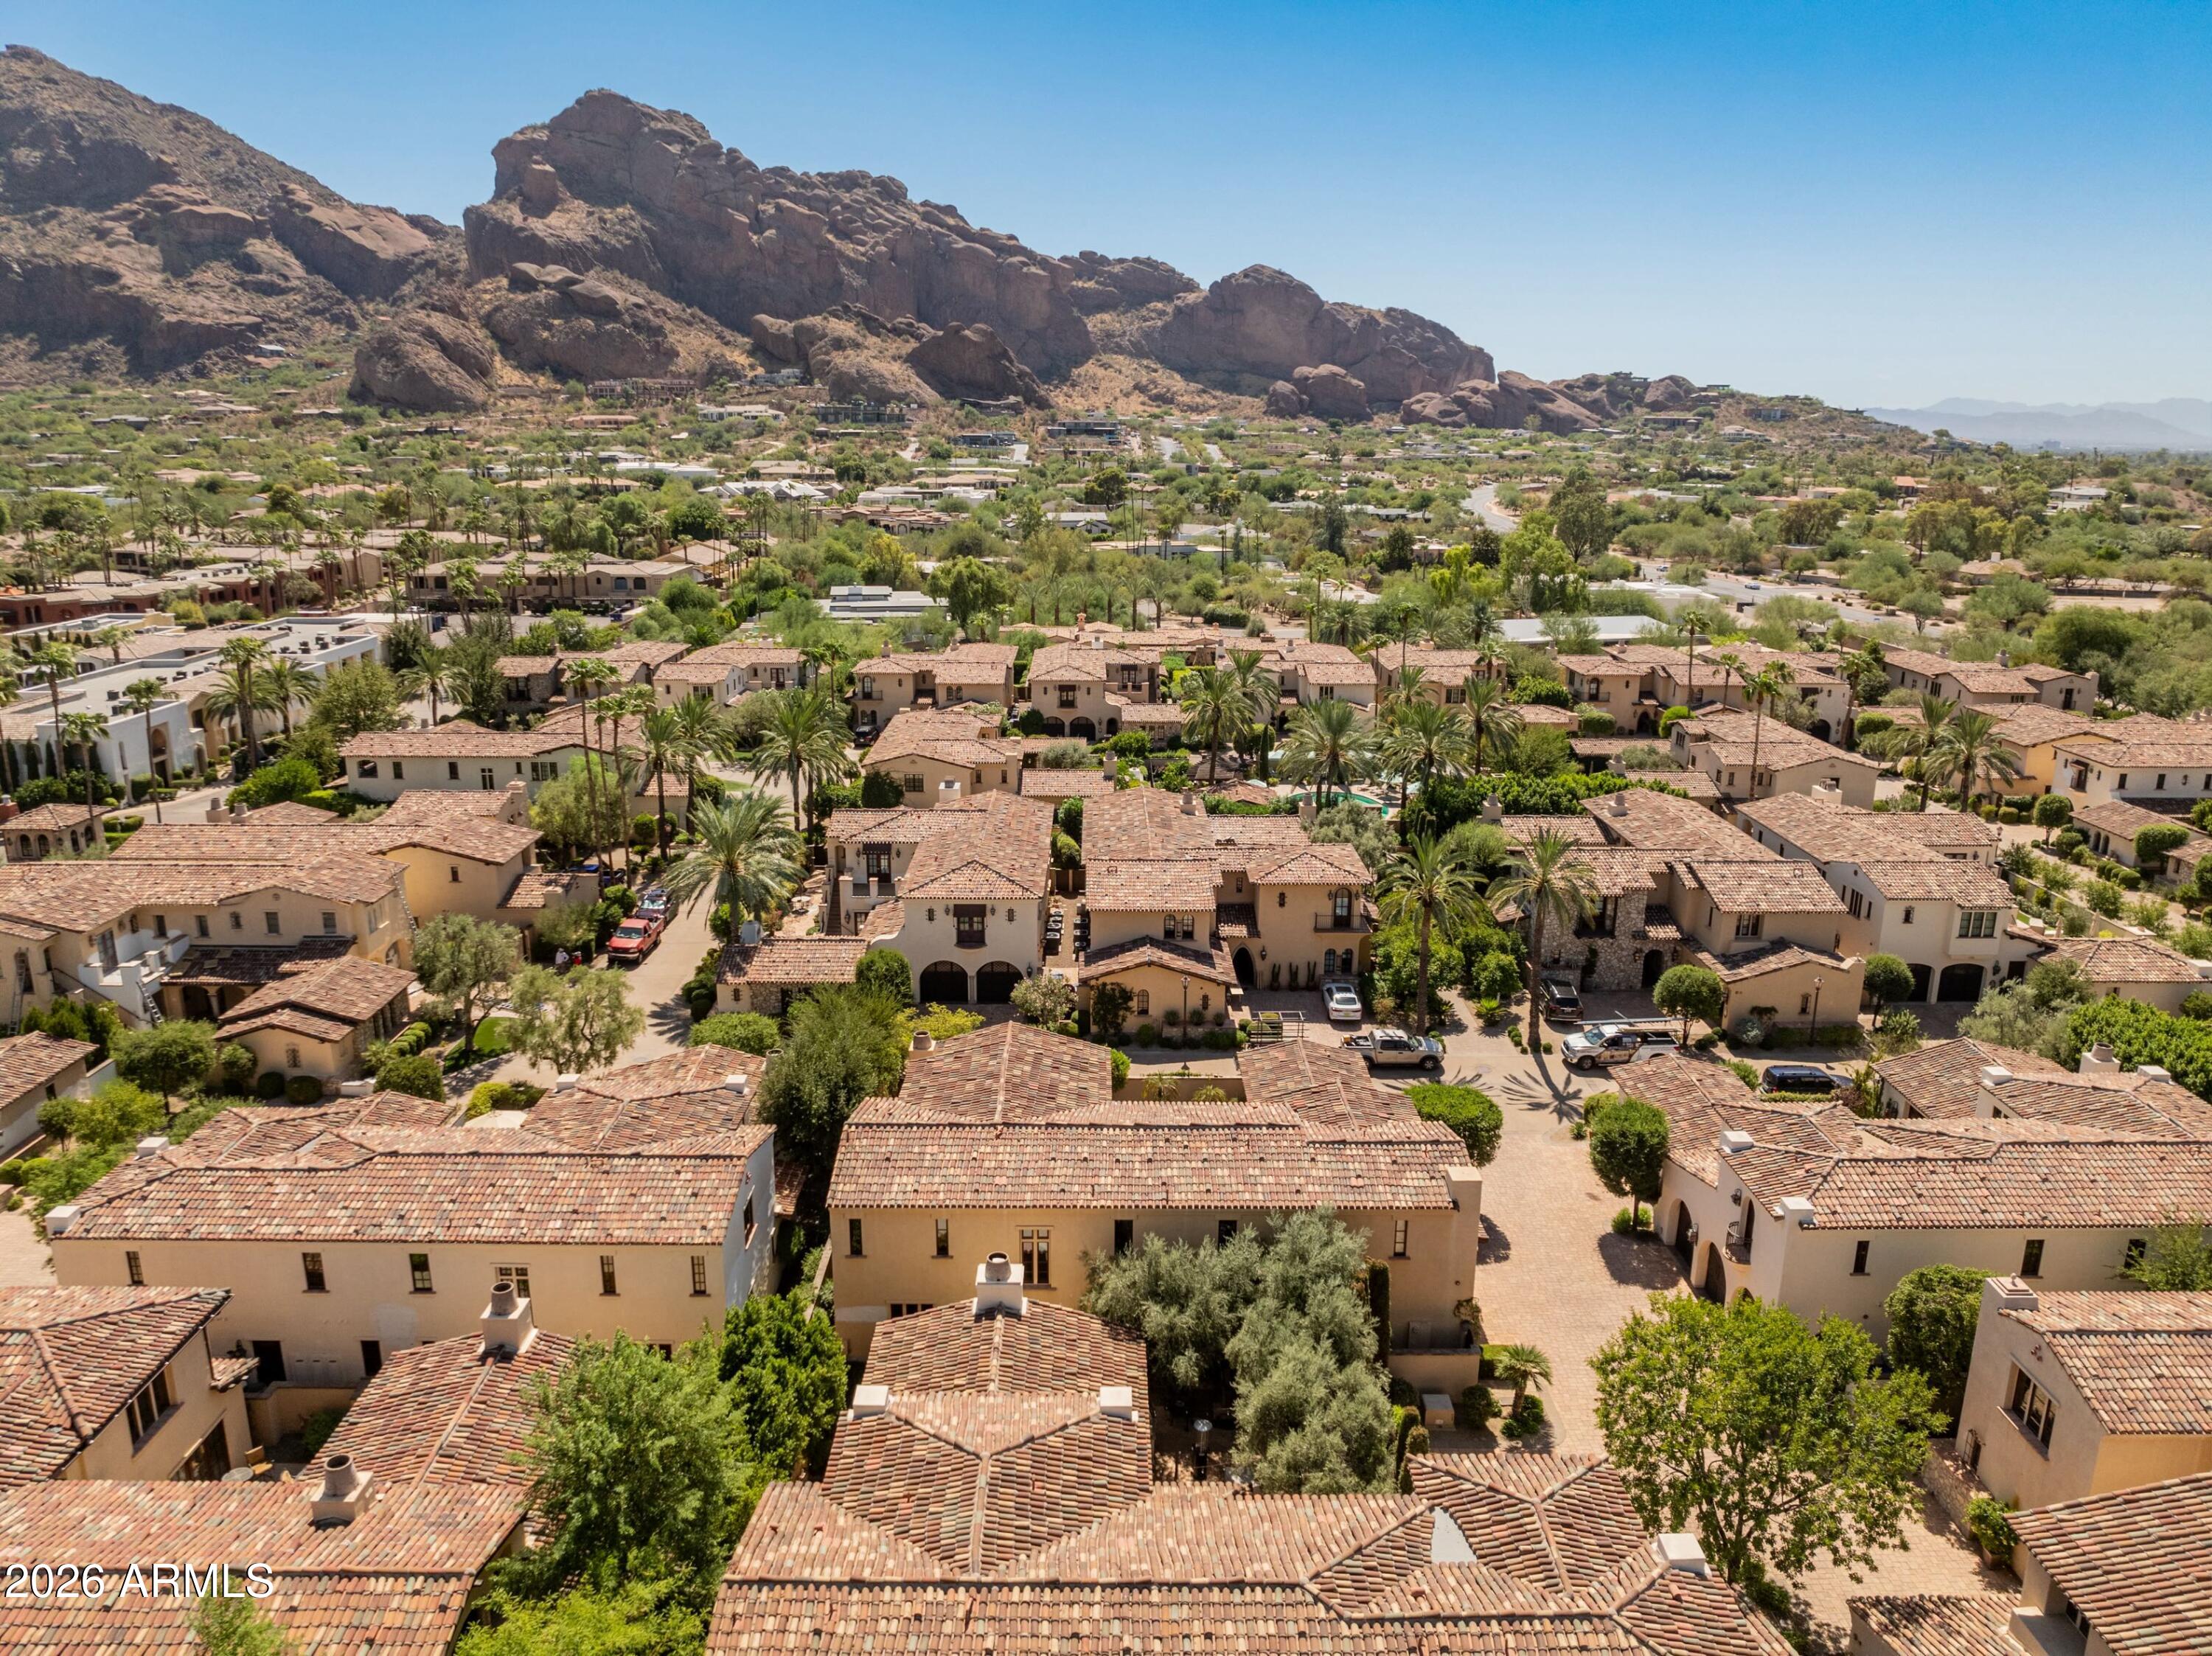
Located at the base of the legendary & iconic Camelback Mountain in the prestigious Omni Montelucia Resort Hotel, you will discover exclusive resort-style living with this rare interior positioned Luxury Villa. Entering this 24-hr guard gated enclave will transcend you to a side of the desert rarely seen...34 charming Villas sit on this world famous property - including the expansive 31,000 SQ FT Joya Spa, where your stress & burdens can be washed away leaving you refreshed & revived. Residing here puts you minutes from hiking/biking, fine dining restaurants, upscale shopping & entertainment, & Sky Harbor International Airport. This Villa features Venetian plastered walls t/o with 4 bedrooms + Office/Flex Room, 4.5 baths inclusive of a detached casita, charming courtyard, elevator, butler pantry, & formal dining room & main house is outfitted w/ PuriFi Labs indoor air quality monitoring. The master bedroom has a veranda w/ stunning views of Camelback Mtn...designed for those who appreciate refined living & entertaining family & friends. Luxury doesn't stop at the Villa's doors. Exclusive Resort/Villa privileges allow you to reach beyond the private confines of this development. In seconds, owners can indulge in the opulence of the 5-star resort pools, the award-winning spa, two (2) unique & highly desired restaurants (Prado & Centro) and also Crave Cafe (coffee / sundries), in addition to the 24-hour state-of-the art Fitness Center - featuring yoga & spinning classes, treadmill & weight machines, steam room, cold plunge, & therapeutic hot tub. Enjoy culinary delights of food/beverage, and relish in the convenience of room service (to the doorstep of your own Villa) and numerous other owner benefits. A perfect blend of elegance, privacy, and convenience - where you live like you are on vacation 24/7 ...365 days a year! Set up your private tour to witness the epitome of luxury living with unparalleled amenities.
#7005916

Paradise Valley

4949 E LINCOLN Drive 7

4 Beds

4 Baths

4,230 Sq.Ft.

$3,895,000

MLS#: 7005916
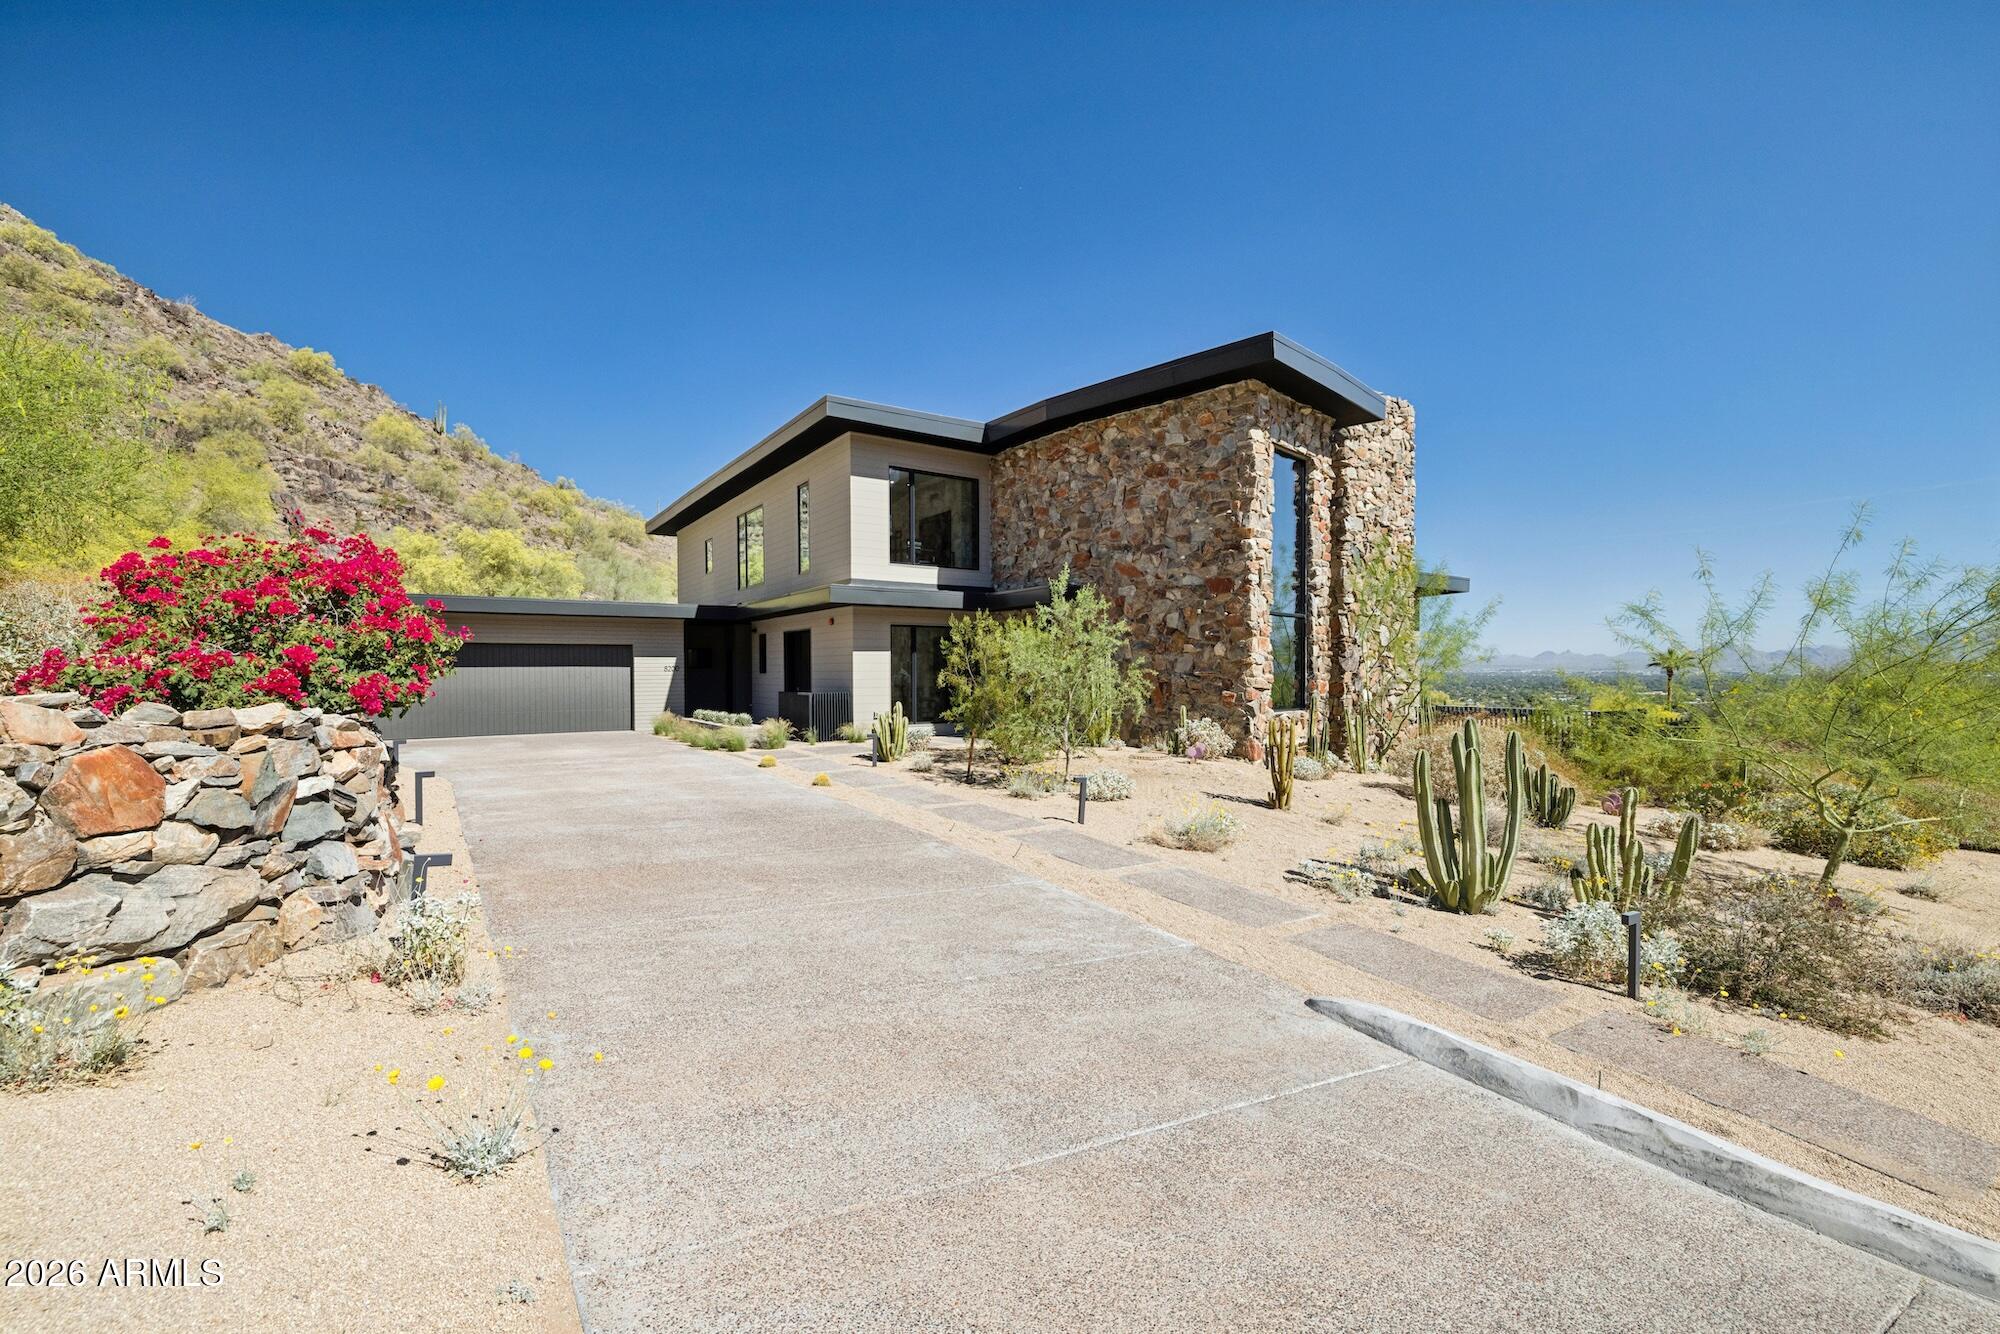
NOW PRICED AS ONE OF THE BEST OPPORTUNITIES IN SUNSET HILLS WITH A SIGNIFICANT $300K PRICE IMPROVEMENT AND $350K+ IN UPGRADES. NEVER LIVED IN.

Welcome to one of the most prestigious hillside settings in Paradise Valley, where elevated living meets breathtaking, unobstructed views. Positioned to capture sweeping 270 degree panoramas of Scottsdale, the McDowell Mountains, and Arizona's pristine high desert, this residence delivers the privacy, serenity, and exclusivity that define true hillside living. Living in Paradise Valley offers a lifestyle unlike anywhere else, quiet, elevated, and removed, yet just minutes from the best dining, shopping, golf, and resorts in Scottsdale and Phoenix. It's where privacy meets convenience, and every day feels like a retreat. Walls of glass create a seamless indoor outdoor experience, while an expansive view deck sets the stage for unforgettable sunrises, sunsets, and sparkling city lights. Inside, the chef's kitchen has been redesigned to enhance natural light and flow, featuring custom cabinetry, updated counter tops, and designer glass pendant lighting. Open concept living spaces are complemented by updated lighting, ceiling fans, and smart home features, creating a warm yet sophisticated atmosphere. The primary suite offers a private retreat, while bathrooms feature new vanities, fixtures, and custom closet systems. Technology upgrades include whole house audio, security, WiFi, and AV enhancements for modern living. Step outside to a resort style backyard with upgraded pool equipment, including heating and cooling capabilities for year round enjoyment. Extensively updated and move in ready, this home captures the essence of Paradise Valley hillside living. private, elevated, and truly exceptional.
#6992943

Paradise Valley

8200 N CHARLES Drive

4 Beds

3 Baths

4,629 Sq.Ft.

$3,950,000

MLS#: 6992943
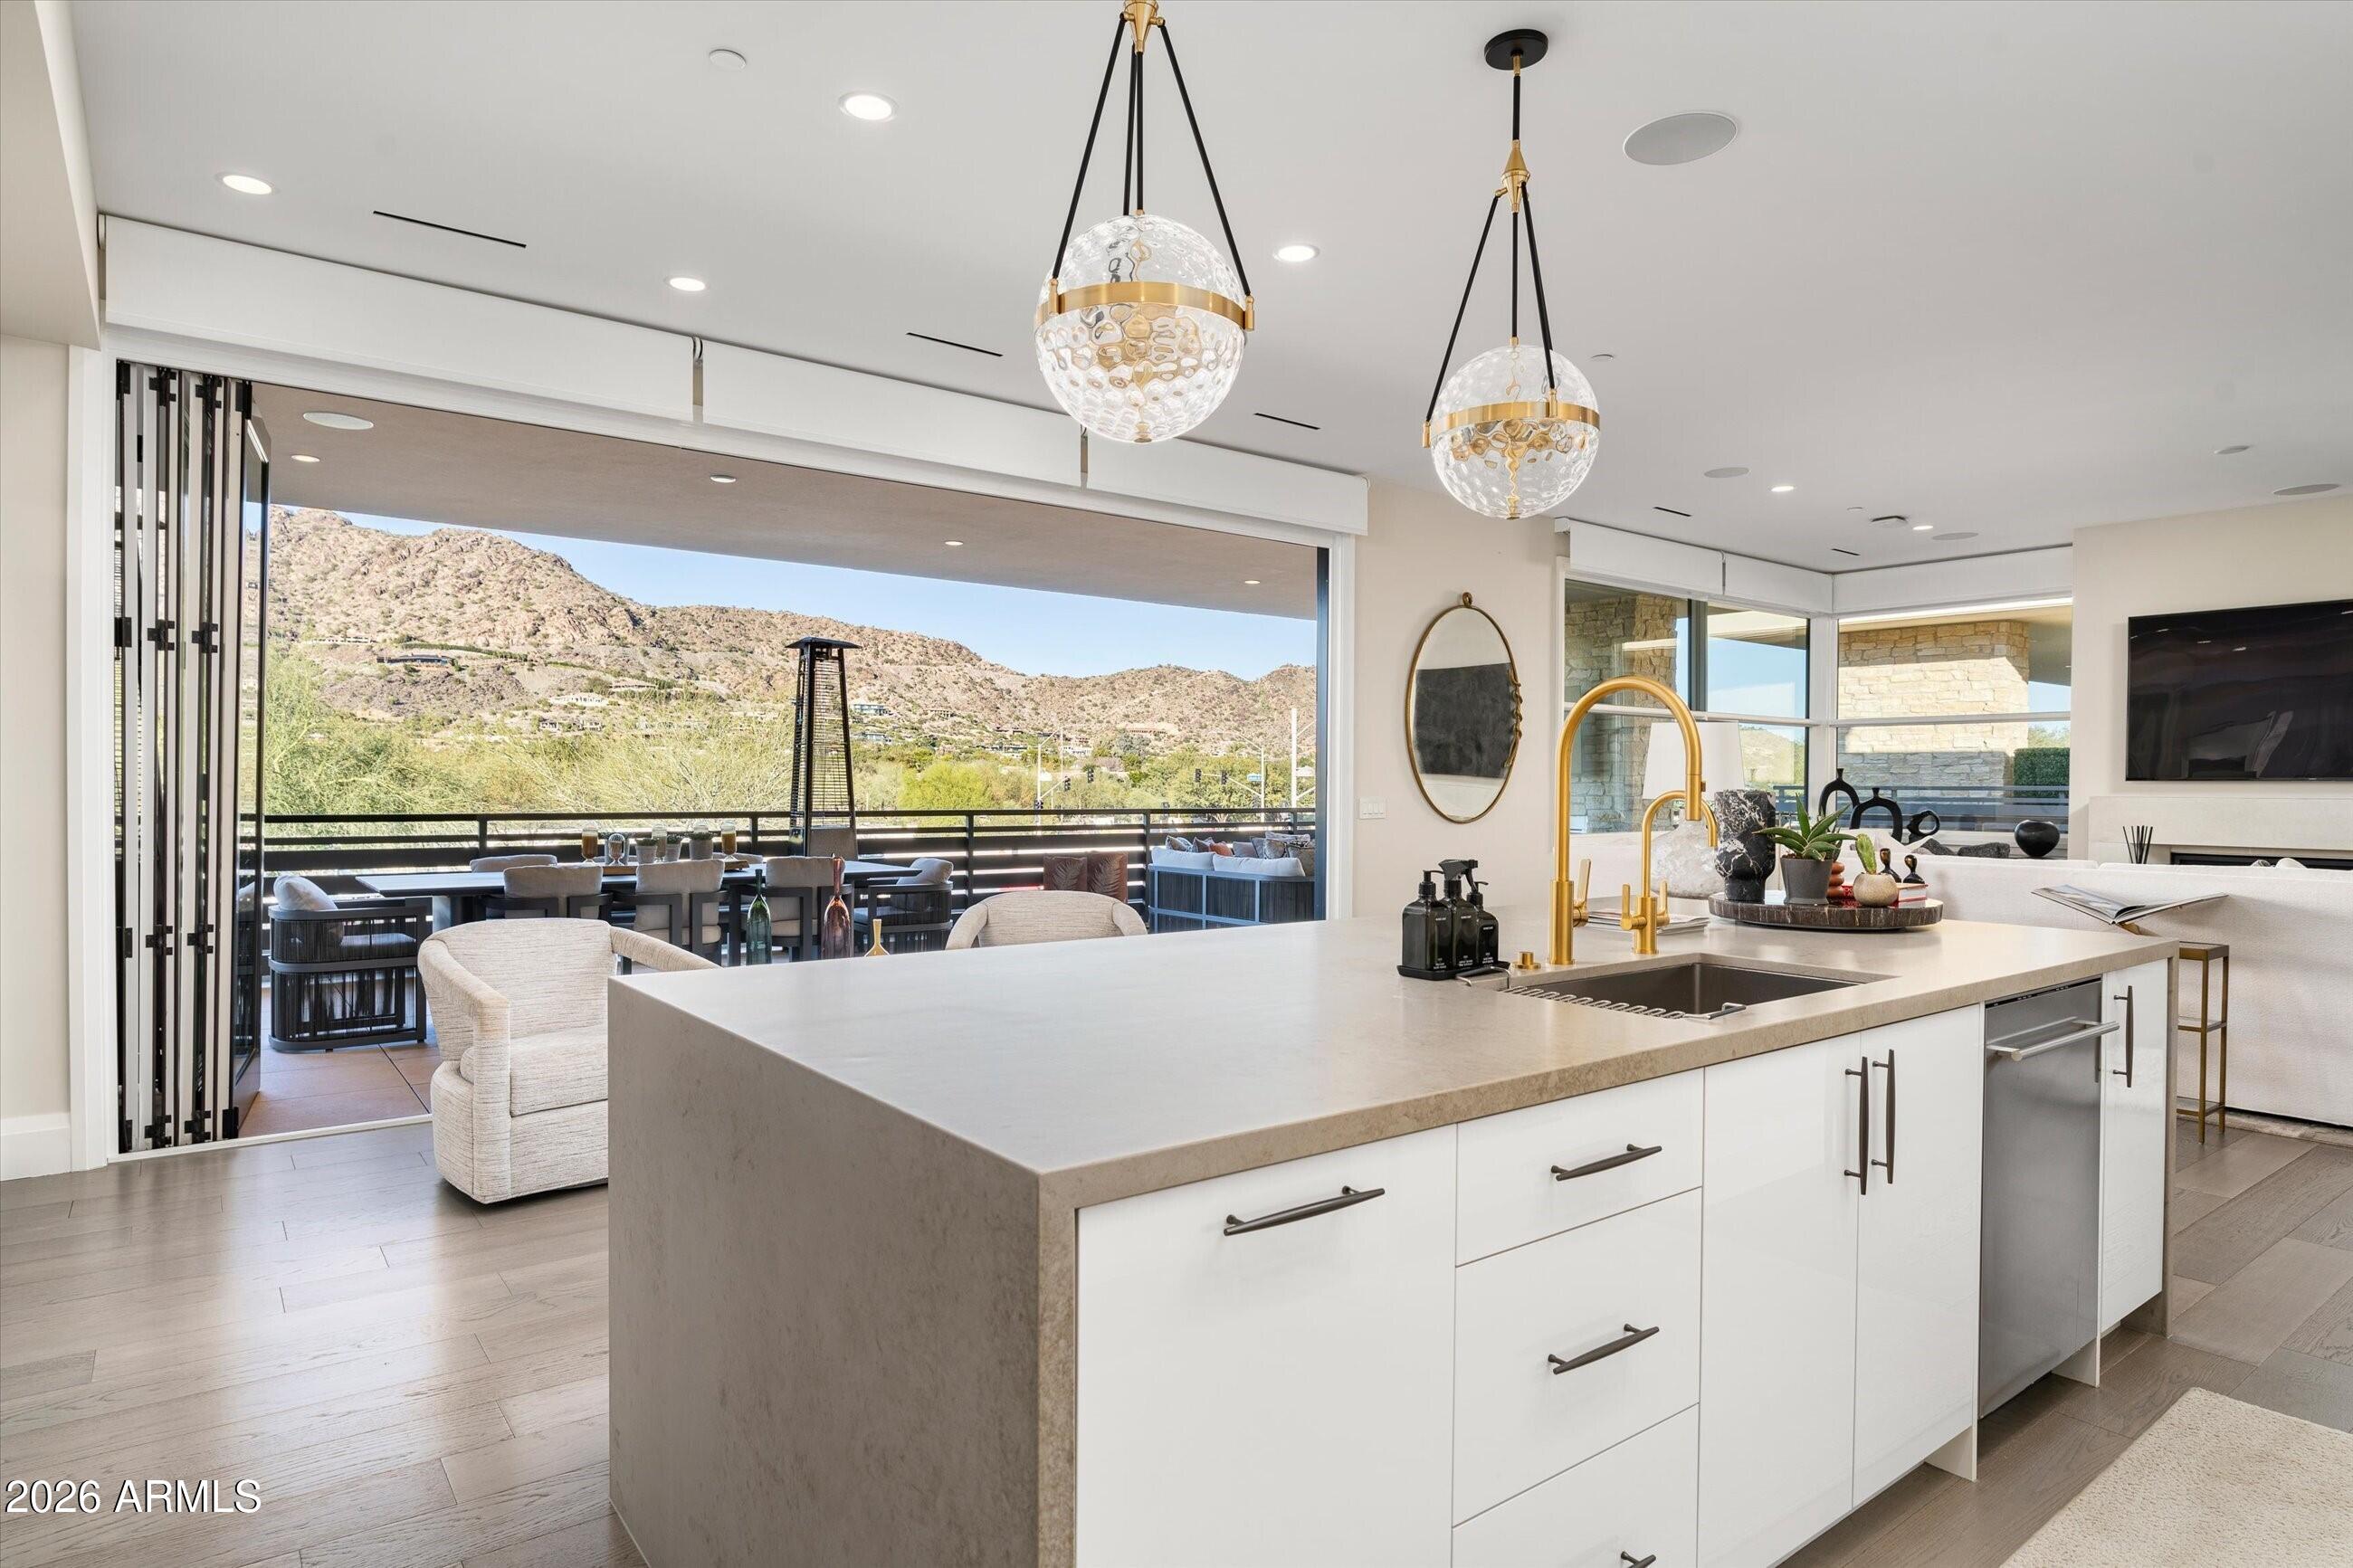
Welcome to this luxury villa located within the exclusive Mountain Shadows Resort community in Paradise Valley. Inside, soaring 10-foot ceilings and rich wood flooring create a refined yet warm atmosphere throughout. The great room is designed for seamless indoor/outdoor living, featuring expansive 9-foot bi-fold doors that open to the outdoors and fill the space with natural light. Both indoor and outdoor gas fireplaces add comfort and ambiance, perfect for entertaining or relaxing year-round. 
The kitchen is a true showpiece, outfitted with premium designer finishes and top-tier appliances, including a Wolf dual-fuel range, convection microwave, steam oven, a 48-inch Sub-Zero refrigerator, Sub-Zero wine tower, Asko dishwasher, and Zephyr hood. Quartz countertops with a waterfall edge complete the sleek, modern aesthetic.
This villa also features Savant home automation, an in-home elevator, motorized shades, and custom wood shutters for ease and convenience. The attached two-car garage includes an epoxy floor, and the home is Energy Star rated for efficiency.
Residents enjoy the peace of mind of a 24-hour guard-gated community, along with access to Mountain Shadows Resort and its full suite of amenities, including concierge services, a 4,500-square-foot fitness center with group classes included, a heated resort-style pool, golf, the Sanctuary Spa, tennis, and more.
#6966185

Paradise Valley

5572 E STELLA Lane

3 Beds

3 Baths

3,620 Sq.Ft.

$3,399,999

MLS#: 6966185
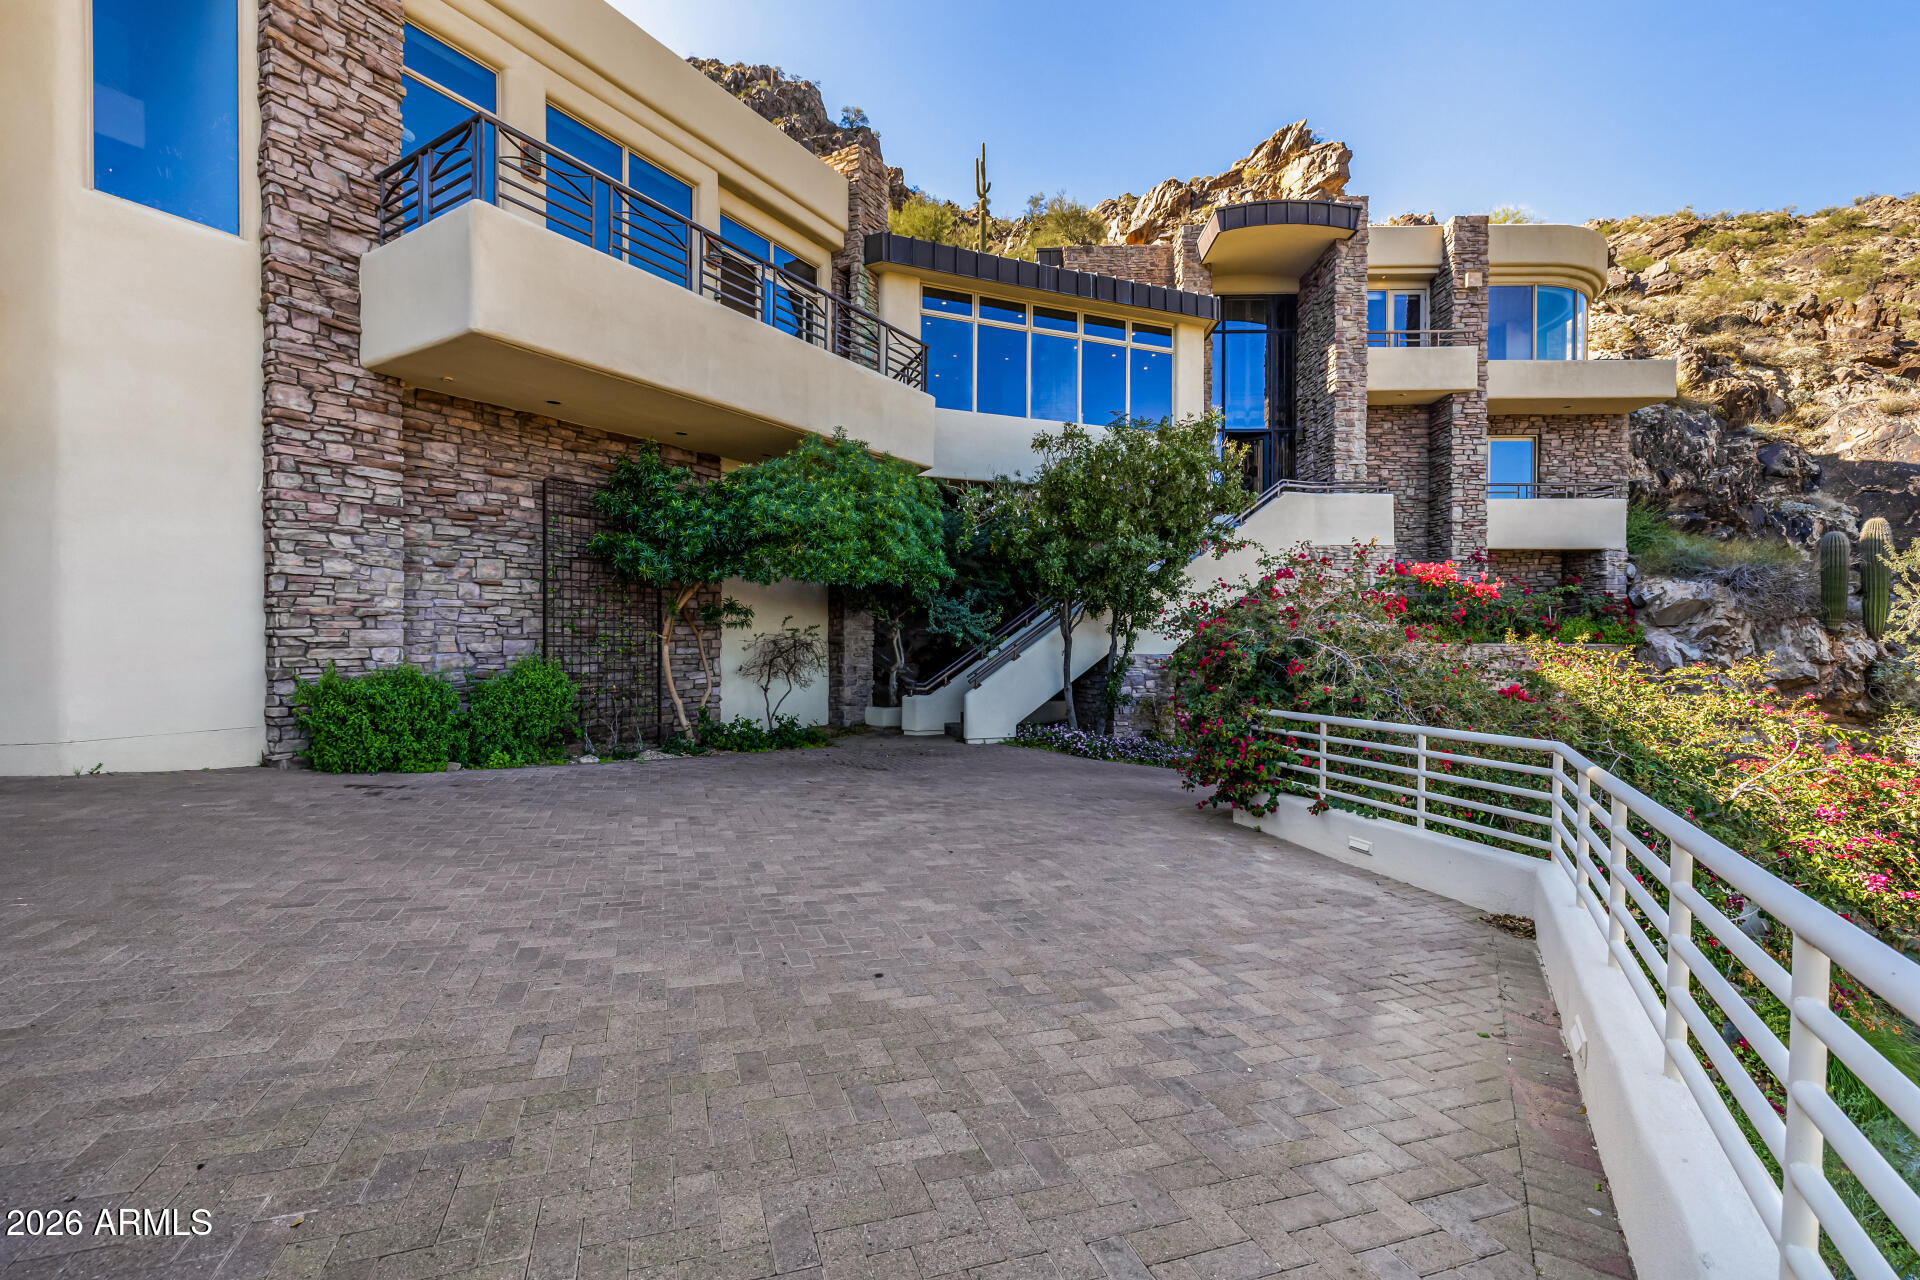
Perched atop Mummy Mountain in the guard-gated La Place du Sommet, this Salcito-built estate is a masterwork of organic luxury, blending rich wood, copper, and stone into the rugged desert landscape. Spanning 1.5 acres, the residence offers unobstructed panoramic views of the McDowell and Superstition Mountains through floor-to-ceiling glass. The interior is defined by refined craftsmanship, featuring a mahogany library with stained glass, a subterranean rock-walled wine cellar, and gourmet kitchen equipped with Viking and SubZero appliances. With five bedrooms--including a serene primary retreat--an infinity-edge spool set against natural rock formations, and modern essentials like an elevator and EV-ready garage, this home offers a rare, elevated lifestyle in the heart of Paradise Valley Featuring Versace wallpaper in selected areas brings a rich elegance      to the living spaces. Experience this house like no other at the top of Mummy Mountain. Make it yours!
#6989448

Paradise Valley

5676 E CHENEY Drive

5 Beds

5 Baths

5,950 Sq.Ft.

$4,599,999

MLS#: 6989448
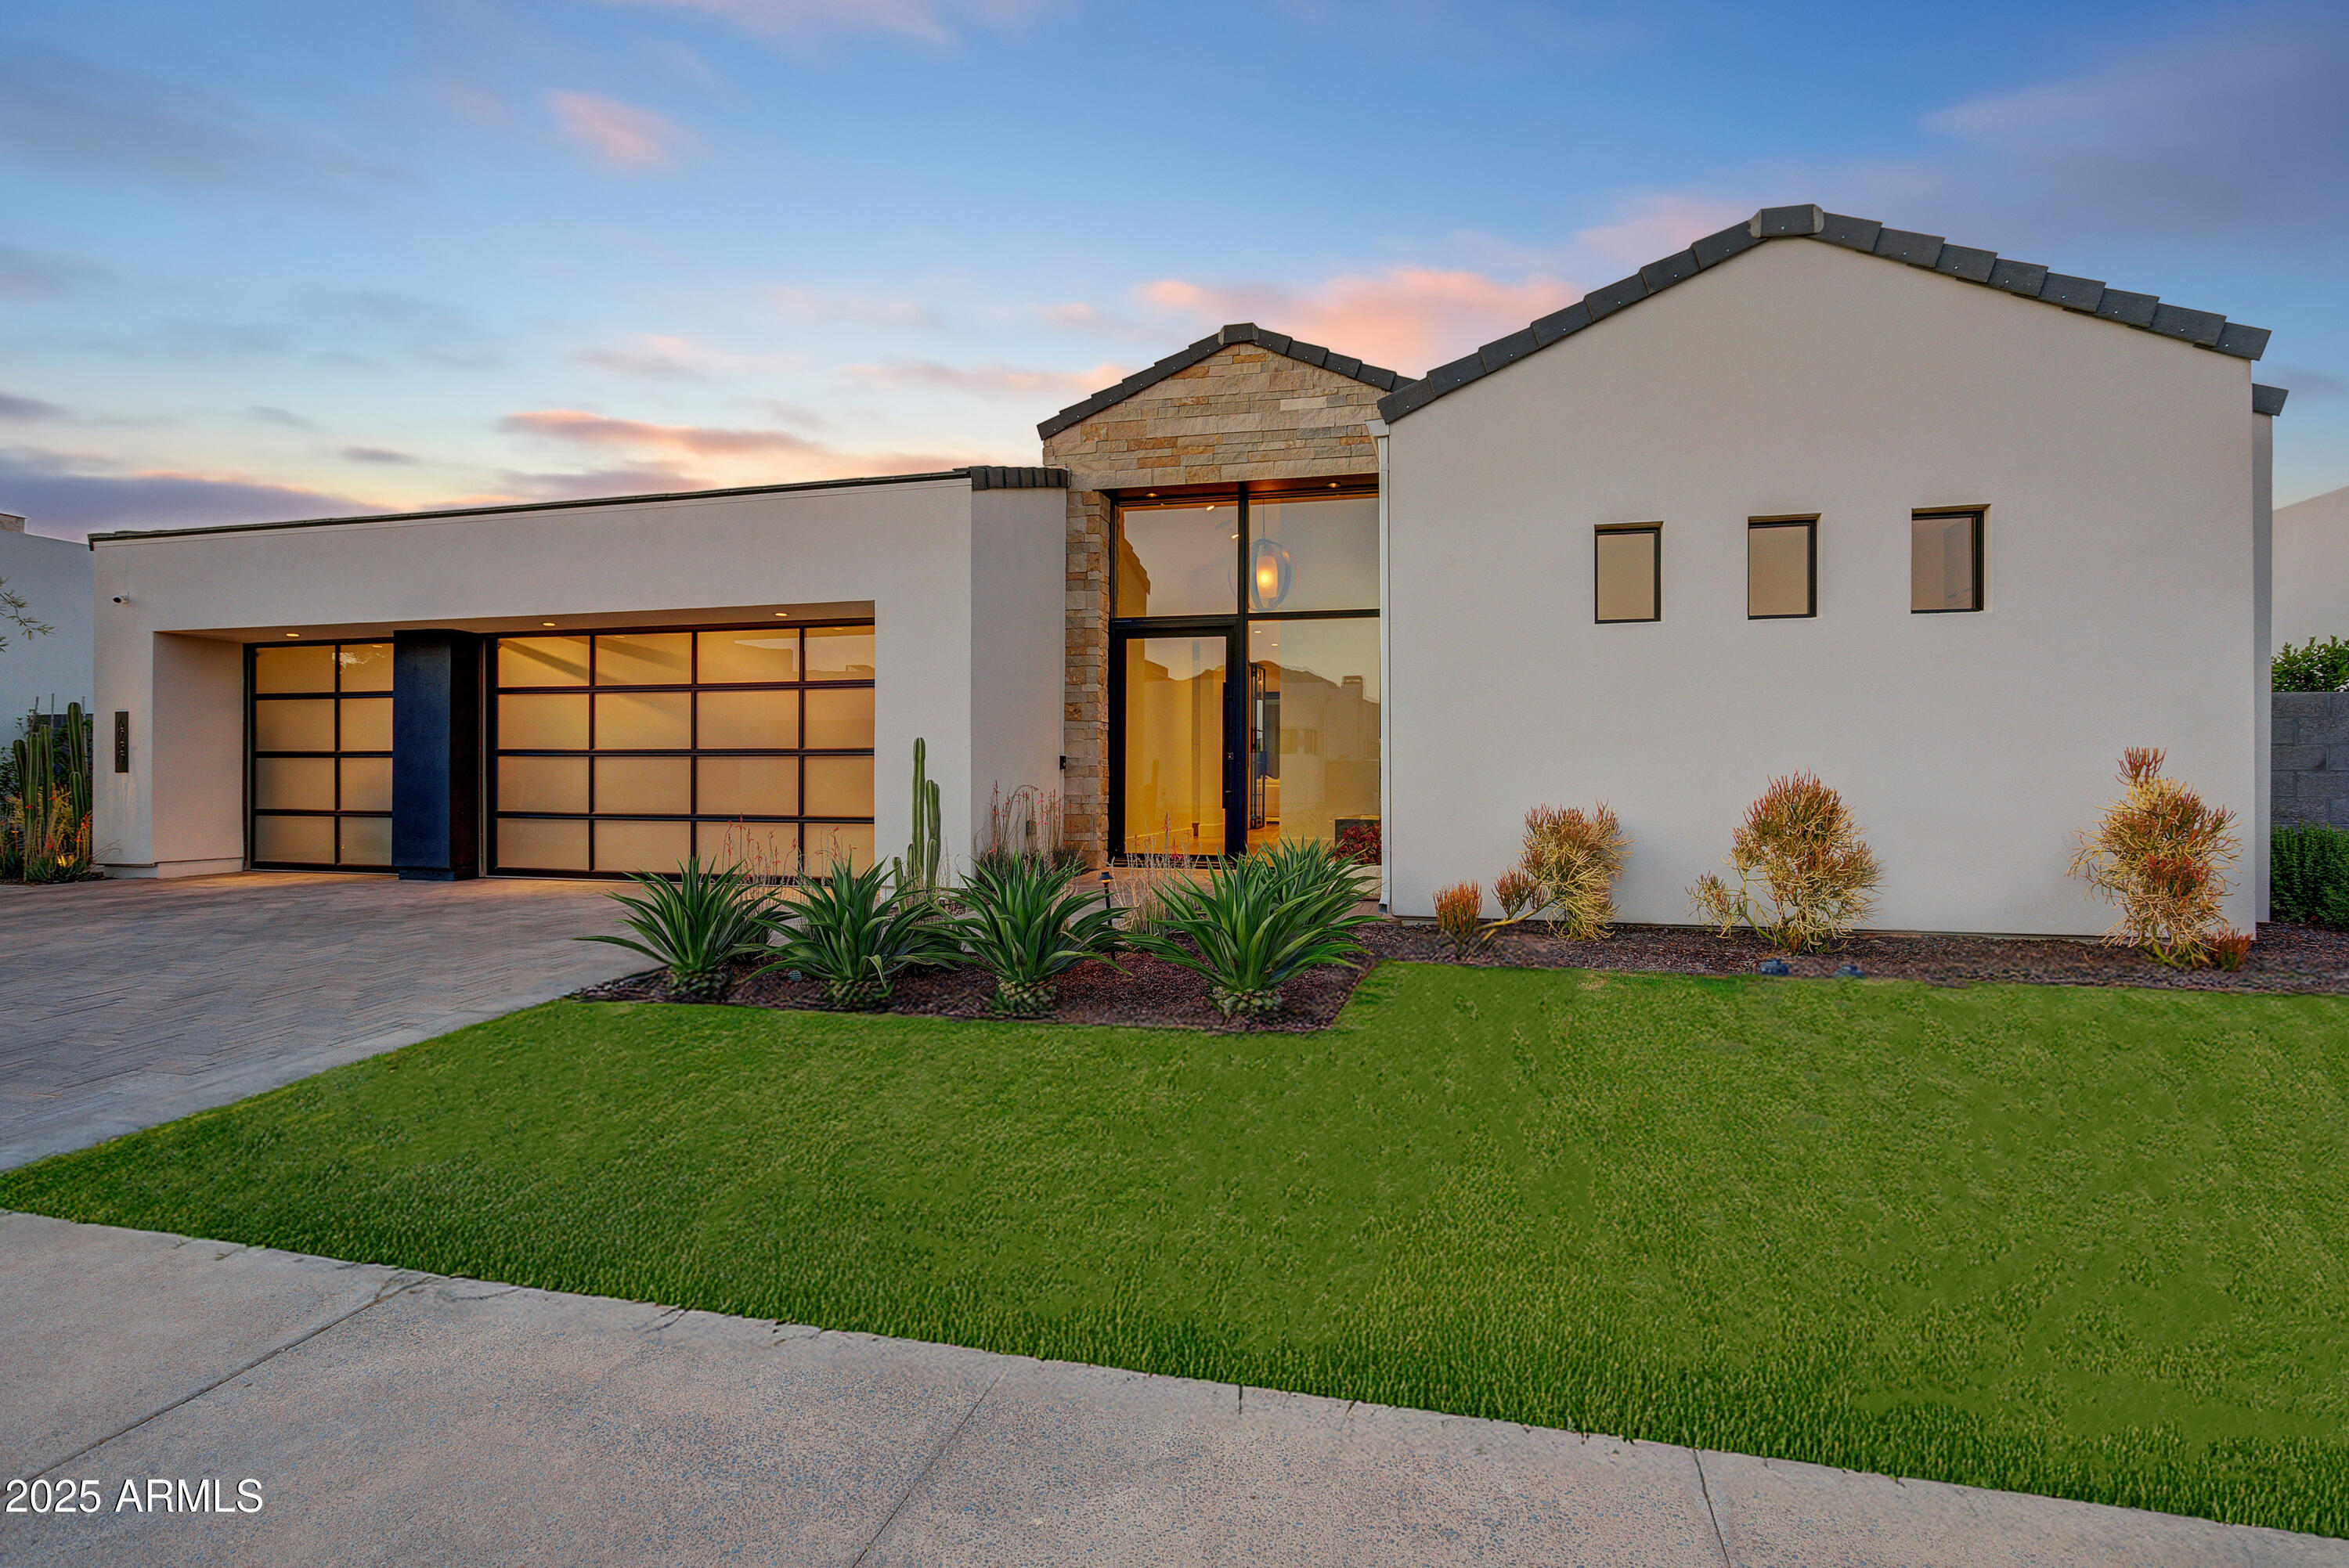
Contemporary jewel box in the guard-gated community of Azure adjacent to the Ritz Carlton in Paradise Valley. Dream team design group of PHX Architecture with finish selections by Ownby Design. Single-level home with a light and bright Great Room floor plan and zero interior steps. The open kitchen and Great Room flow seamlessly through a wall of glass to the outdoor living area and pool. Split floor plan with 3 bedrooms, 3.5 bathrooms and a dedicated office. The Chef's kitchen features Gaggenau appliances and a hidden butlers pantry with a separate walk-in pantry. The outdoor space includes a covered dining area with built-in heaters, large pool with waterfall wall, grassed dog play area and dog run and a gas fire pit seating area. An oversized 3-car garage completes the residence.
#6971238

Paradise Valley

6930 E CACTUS WREN Road

3 Beds

3 Baths

3,646 Sq.Ft.

$4,500,000

MLS#: 6971238
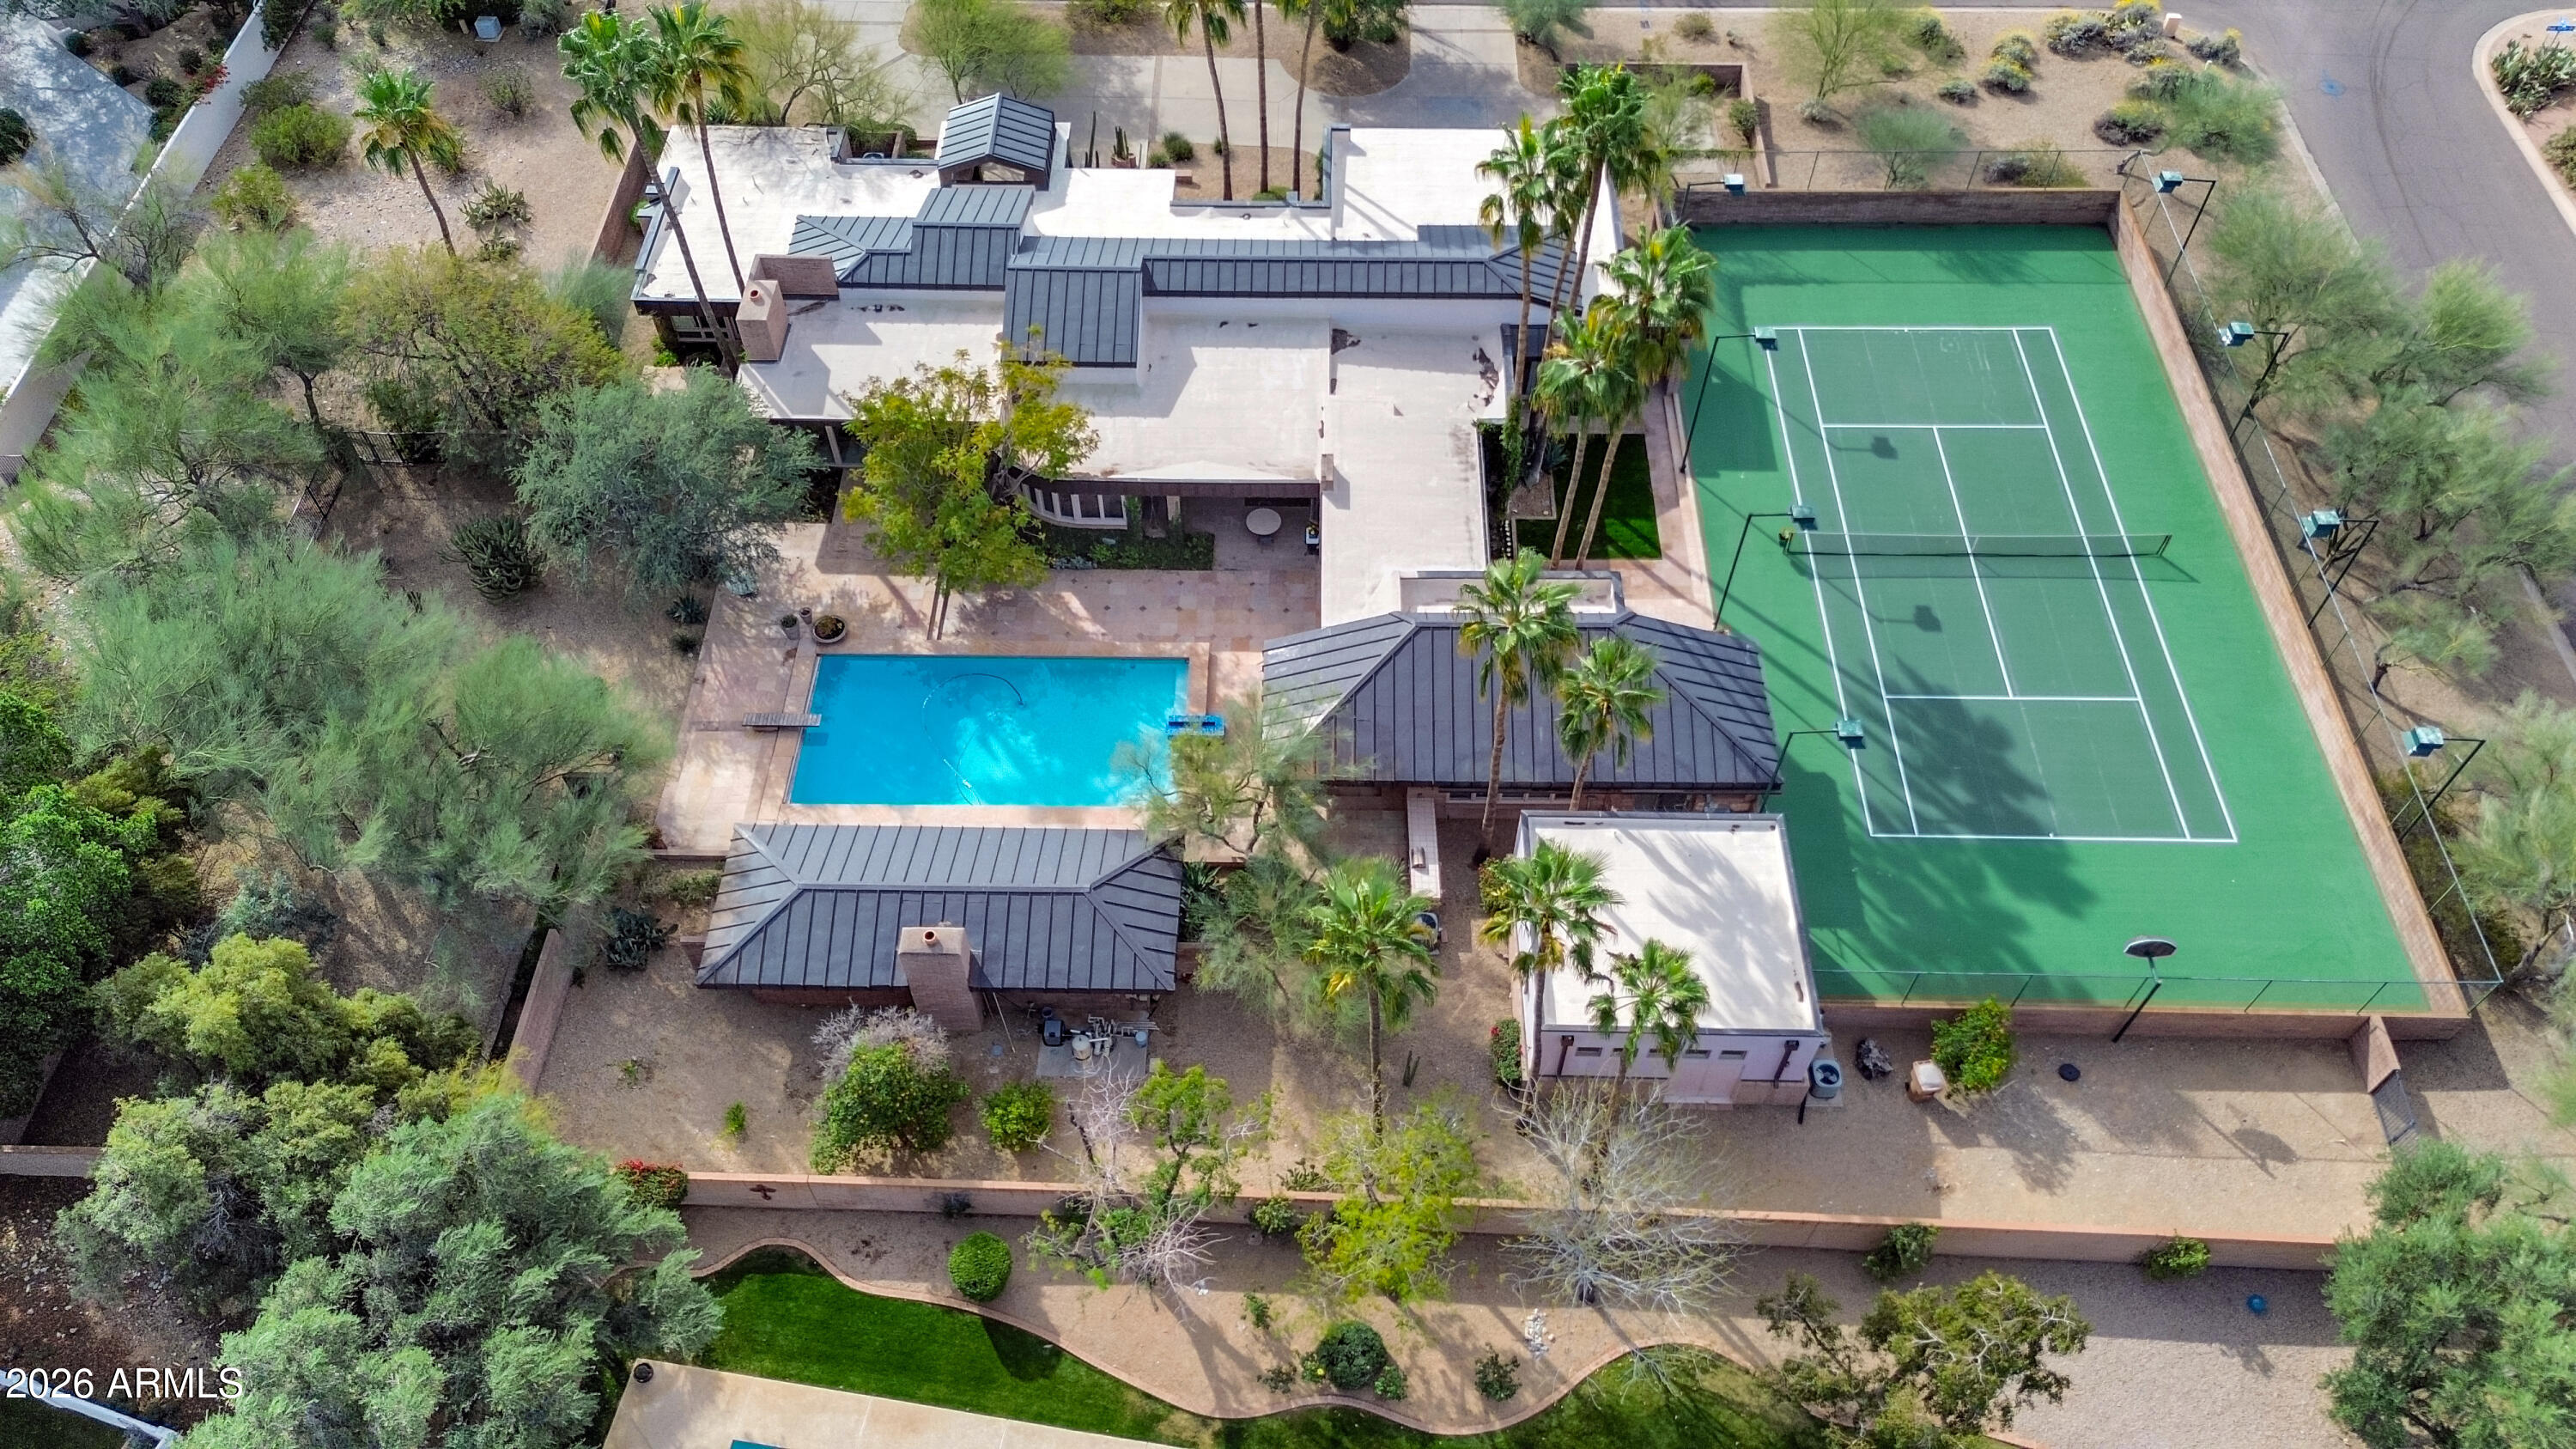
A rare find in Paradise Valley, this exceptional architectural gem is defined by clean contemporary lines, gorgeous wood ceilings, and windows galore that fill the home with natural light. Custom built by the original owners and meticulously maintained, the property offers a remarkable blend of character, privacy, and tranquility. The main residence features 3 bedrooms plus an office, while the detached guest house includes a bedroom, sitting area, and full bath, creating an ideal space for guests, extended family, or multigenerational living. A separate workshop/casita adds versatility, while the serene grounds are enhanced by a tennis court and lots of covered space with fireplace - making it ideal for outdoor entertaining. The home features a distinctive metal roof that beautifully complements the architecture. All improvements to the house have been made by GM Hunt. The property is ideally located to hiking, grocery, restaurants, shopping and easy access to downtown and airport.
#7007782

Paradise Valley

3400 E PALO VERDE Drive

4 Beds

4 Baths

4,834 Sq.Ft.

$3,950,000

MLS#: 7007782
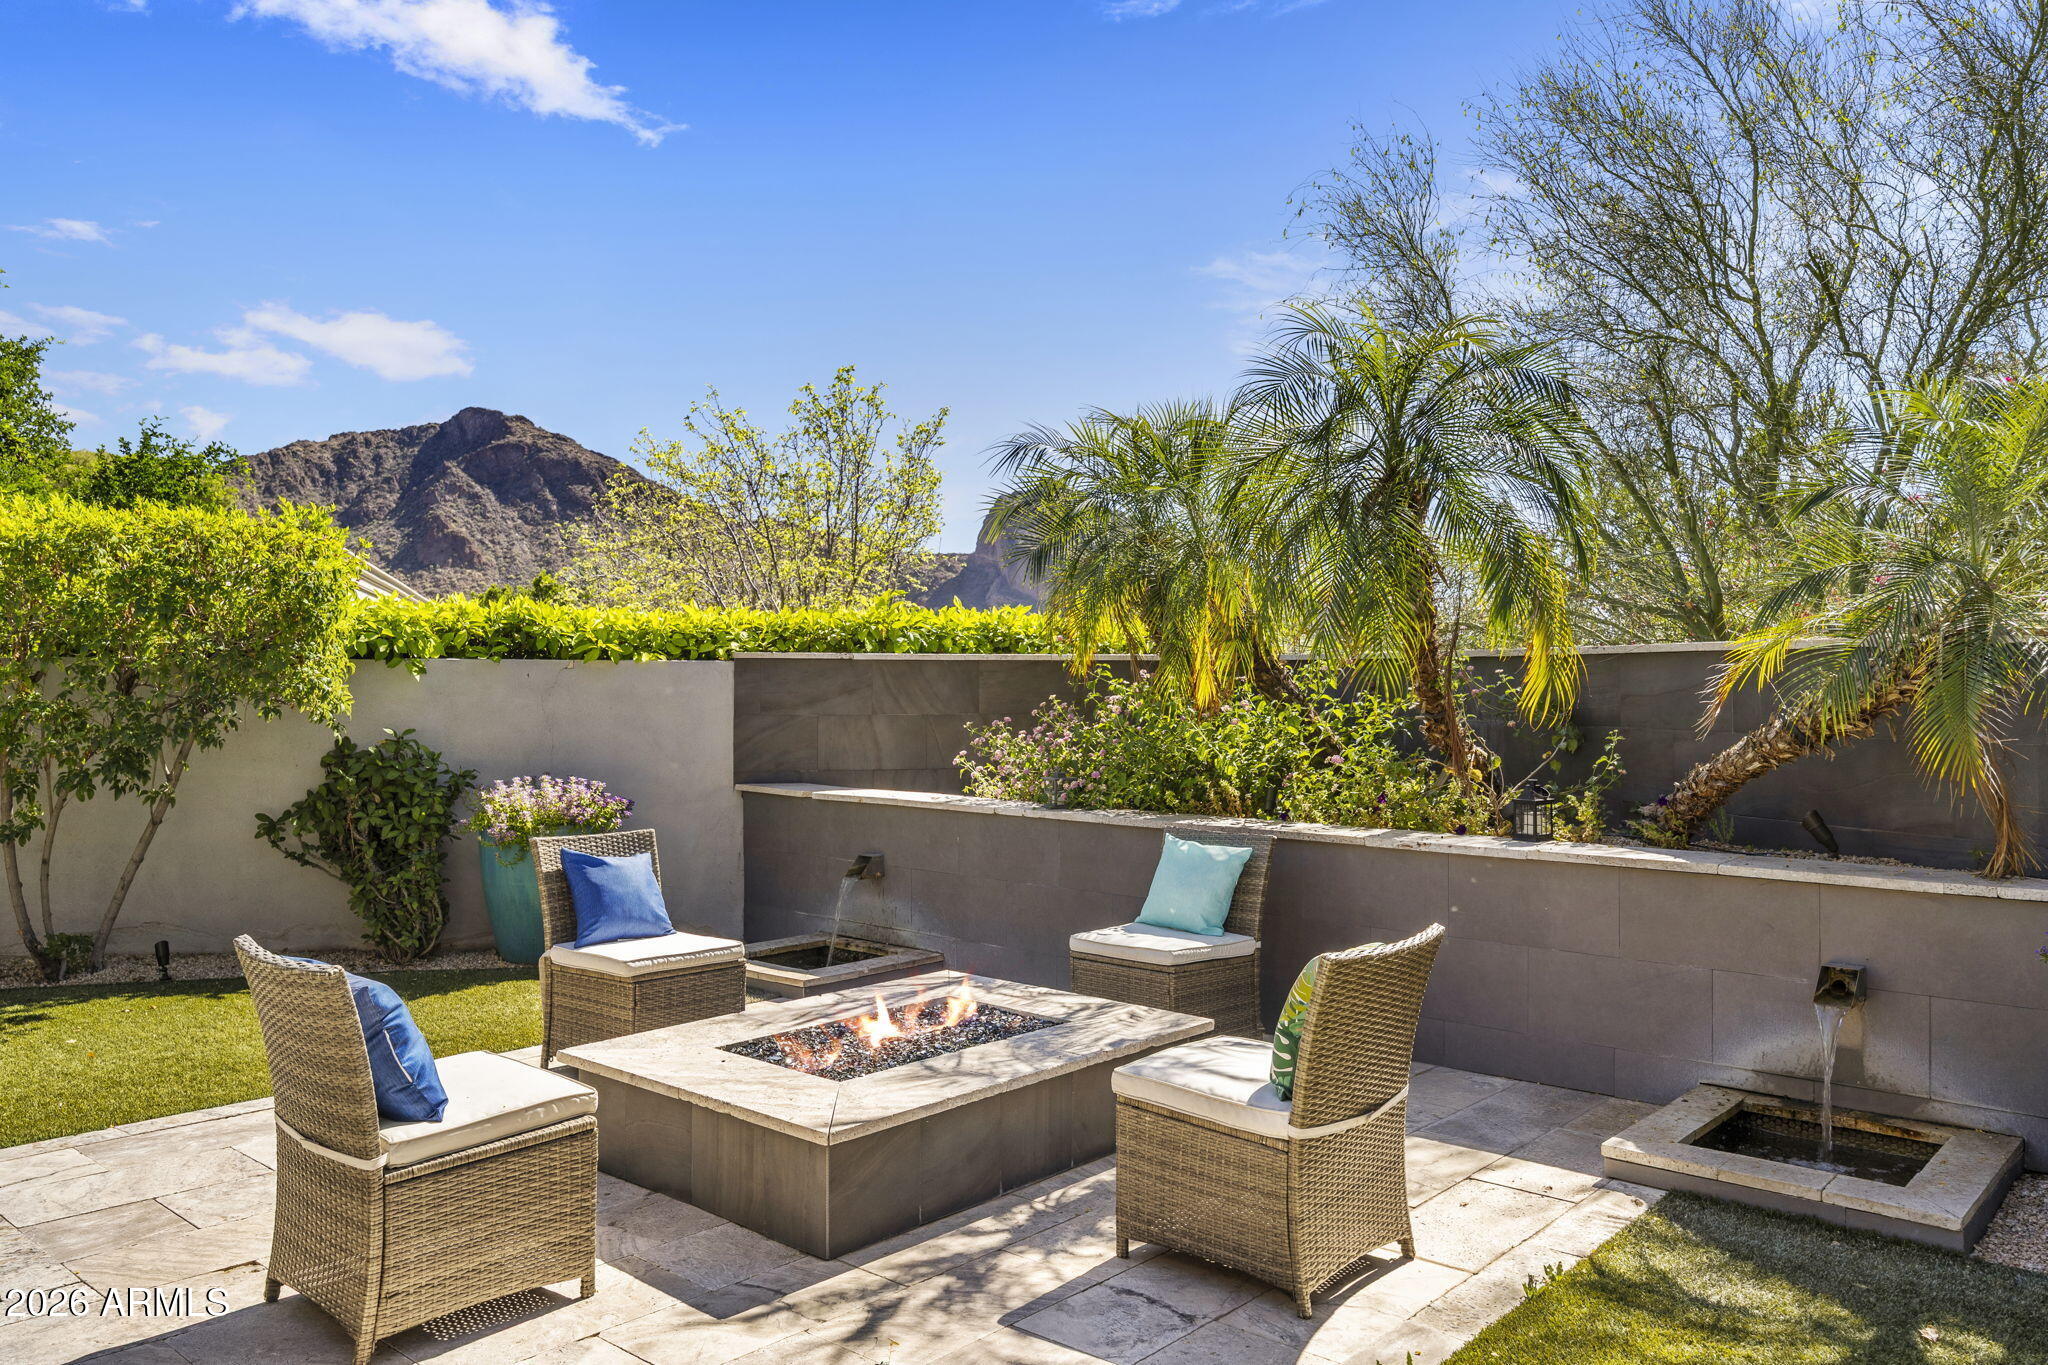
Paradise Valley's best kept secret is this residence nestled into the enclave of guard gated Colonia Miramonte! Built new in 2015, you will be impressed by the clean lines and fine finishes of this modern home situated on one of the best lots this private community has to offer, with Mountain View's in every direction. The perfect floor plan of 3 bedrooms en-suite, elegant powder room, office/flex rm is full of light and effortless living spaces. A massive 19.5' automated glass wall disappears into the frame, revealing a huge patio and stunning Camelback views. Fire pit, waterfall, serving bar area and Bertazzoni outdoor cooktop complete a fabulous entertainment element for fine dining or casual sunset moments. Kitchen command center is decked out with Wolf range, Sub-Zero fridge, butler service area with wine closet, PLUS huge walk-in pantry. Large primary suite has TWO walk in closets with marble bath and resort level peace. Guest parking spaces are close by along with a grassy park to enjoy any time of day. Minutes from the best restaurants and shopping areas in town! Enjoy total privacy in the heart of Paradise Valley!
#6942742

Paradise Valley

5434 E LINCOLN Drive 67

3 Beds

3 Baths

3,622 Sq.Ft.

$3,495,000

MLS#: 6942742
Welcome to the esteemed gated community of Merrill Cantatierra in the heart of Paradise Valley. This home will draw you in from the moment you step inside with a desirable open floor-plan featuring high ceilings, an oversized great room, living room, wet bar, formal dining, formal office/library and a chef's kitchen. With stunning new wood floors throughout, and two show stopping stone fireplaces, this sophisticated, modern home is perfect for everyone. The updated kitchen boasts a gorgeous quartz waterfall island, new appliances and fantastic views out to the private resort style backyard. This primary suite is the star of the show with the spa-like bathroom that invites you in. The private backyard embodies superb resort living with the following amenities- putting green, tranquil pool, spa, gas fire pit and an outdoor kitchen. Perfect for indoor/outdoor living. The exquisite design, coupled with premier quality and finishes, have created an exceptionally elegant home. Don't miss out on this one!
#6947383

Paradise Valley

8487 N CANTA BELLO --

4 Beds

5 Baths

4,708 Sq.Ft.

$3,995,000

MLS#: 6947383

SEE ADDITIONAL REMARKS, VIRTUAL TOURS & DOCUMENTS for complete description of 3702 & 3730 E El Camino Sin Nombre Estate

The Main Home was designed by world-famous AIA architect, Gordon Rogers, constructed in 1993.  It sits on one of the two parcels of land on this estate, just over 1.7 acres behind a gated entryway.  The second home sits on just over 1.2 acres and was built in the 1950's, also behind the same gate.  Together they sit on just under 3 acres of land that has been left largely natural desert landscaping with at least 8 parking spaces inside the various garages.  The seller's favorite thing about the property is that you can get lost in the trees of the property and not see any other buildings around making it feel much more ''in the desert'' versus a stone's skip away from. 3702 & 3730 E El Camino Sin Nombre Estate 

The Main Home was designed by world-famous AIA architect, Gordon Rogers and constructed in 1993.  It sits on one of the two parcels of land on this estate, just over 1.7 acres behind a gated entryway.  The second home sits on just over 1.2 acres and was built in the 1950's, also behind the same gate to the estate.  Together they sit on just under 3 acres of land that has been left largely natural desert landscaping with at least 8 parking spaces inside the various garages.  One of the seller's favorite things about the property is that you can get lost in the trees of the property and not see any other buildings around making it feel much more "in the desert" versus a stone's skip away from the Biltmore area.  Yet with the rooftop patio above the main home garage, you can see your 360 degree view of the city and surrounding mountains.

With a spanish tile roof exterior feel and a warm sante fe styling interior design, you enter the main home through the front courtyard covered in luscious grass with a step stone pathway up to the connecting walkway and entrances to the 5638 sqft main home and 1012 sqft two story casita.  This grand walkway has a beautifully placed Koi pond and garden area beneath the large covered patio area between these two buildings. Both buildings have fantastic solid wood antique entryway doors.  If the roof structure outside did not wow you, the main roof structure, running the length of the home, that is supported with huge natural wood poles and beams with natural skylight ridge, will have you in awe.  Ocotillo pole inlays are in the ceiling through much of the main home and some of the accompanying rooms.  The main entry is aligned with the formal dining room when you enter with views through the house and out to the pool and patio areas.  The house has a split floor plan with the Main suite and library to the left.  

On your way to the main suite you will pass the library with a secret loft reading room and you may begin to notice the windows lining nearly the entire South Easterly facing side of the home looking out over the pool toward Camelback Mountain.  The NE end of the home is the entire Main Bedroom suite including patio access and windows along the NE side of the house with an in ground hot tub nearby.  His and her closets, sinks, restrooms and showers in addition to a large soaking tub with a view.  There is a workout room with a second shower just off of the Main Suite on the gentlemens side.

As you make your way back through the house past the formal dining room, you make your way to a huge dine in kitchen and great room concept living space with stunning vaulted ceilings.  This spacious kitchen includes indoor bbq with commercial grade venting, dual ovens, large electric cooktop with gas stub if preferred, built-in refrigerator and stunning view of the pool and Camelback Mountain.  The kitchen is separated well from the rest of the great room yet the space still feels wide open, warm, and inviting.  Throughout the home you will also find little nooks and alcoves with bookshelves and seating areas to lose yourself in a book on a fine afternoon. 

The enormous great room opens to the back patio that runs the length of the NE side of the home and has its own outdoor kitchen with an antique Ice Box.  Tucked away in the natural desert landscape your backyard pool oasis is a quiet escape from the busy pace of life.  There is also a small pool house with shower, bathroom, storage, fireplace and charcoal stove cooking area.  Just beyond the pool house there is a full sized sports court currently set up for tennis.  As we make our way back into the house, there is an office or study area separating two of the other bedroom suites located on the South side of the house.

On the North side of the great room is the hallway to one more additional small bedroom, a large laundry and utility room, another bathroom that can be accessed through the bedroom or by the hallway, and the 3 car garage attached to the main home.   There is an air conditioned and heated dog kennel along with outdoor dog run spaces.  There is even an outdoor cat housing area, both perfect for those who love pampering their animals and even fostering other animals.  The house has natural gas, HVAC and evaporative cooling.  It has been designed and landscaped in such a manner that it gets very little direct sunlight in the summer to help keep the home and surrounding area cooler.

The smaller and original home on the estate was built in 1956 with MidCentury design and feel.  The exterior was updated in the 80's sometime and the brick used came from Queen Creek.  Coming in at 2182 sqft with 3 full bedrooms and 2 full bathrooms, it is the perfect Guest House for visiting family and friends.  The kitchen and bathrooms are still original, so this one could easily be remodeled with a Mid Century Modern design.  A spectacular glass lined room looks out over the backyard with a pool and unobstructed views of Piestewa Peak.  There is an attached 2 car garage and a detached oversized 2 door garage that can fit 3 to 6 vehicles, depending on if you use lifts or how big the vehicles are, that we believe was built in the 80's as well.

The sellers built the main home and have lived in it since.  Due to the changing seasons of life, they have decided it is time to downsize and sell the property.  They prefer that the main home remain, and understand the smaller home may be replaced.  They prefer that the two parcels are sold together.  Should they be separated, an easement agreement would need to be put in place for driveway and access to both homes.  For pre-qualified buyers or with proof of funds, we can arrange for private showings.  The home is currently in the late stages of the family moving out and being prepared for market.

3730 E CAMINO SIN NOMBRE --

Message successfully sent.

I agree to receive email communication and understand I can unsubscribe at any time.

I agree to be contacted by Realhub DEV via call, email, and text for real estate services. To opt out, you can reply 'stop' at any time or reply 'help' for assistance. You can also click the unsubscribe link in the emails. Message and data rates may apply. Message frequency may vary. Privacy Policy

Send a message

Message successfully sent.

Reason for contacting?

I agree to receive email communication and understand I can unsubscribe at any time.

I agree to be contacted by Realhub DEV via call, email, and text for real estate services. To opt out, you can reply 'stop' at any time or reply 'help' for assistance. You can also click the unsubscribe link in the emails. Message and data rates may apply. Message frequency may vary. Privacy Policy

Sign In Sign Out

Virtual Assistant

Would you like to take the next step with this property? We can help you schedule a showing or virtual tour, or send you more details.

Yes, I would like more information.

Thank You for Your Reply, One of Our Agents will contact you as soon as possible

No, maybe later.

Thank you, you can always contact me via email, phone number or through the contact form.

Realhub AI

Lucy - Your AI-Powered Realtor

Update Your Temporary Password

Personalize your search

Enter your email and we'll notify you immediately when new listings match what you're looking for.

or enter email address

Already have an account ? Login here

Continue your home search

I agree to receive communications and understand I can unsubscribe at any time.

I agree to be contacted by Realhub DEV via call, email, and text for real estate services. To opt out, you can reply 'stop' at any time or reply 'help' for assistance. You can also click the unsubscribe link in the emails. Message and data rates may apply. Message frequency may vary. Privacy Policy

Already have an account ? Login here

We use cookies

We use cookies primarily for analytics to enhance your experience. By accepting, you agree to our use of these cookies. You can manage your preferences or learn more about our cookies policy.