6218 W Main Street

Maryville, IL 62062
Traditional

Maryville, IL 62062
6218 W Main Street

$260,000

MLS#: 26055633

Status: Active Under Contract

Listing provided by: RE/MAX Preferred

Listing agent phone: None

Last update: 14 days ago

On site: 16 days ago

Langs First Add - Residential

About

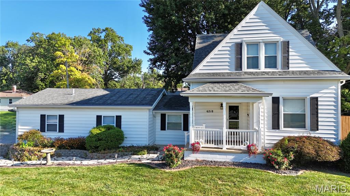
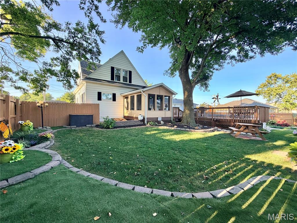
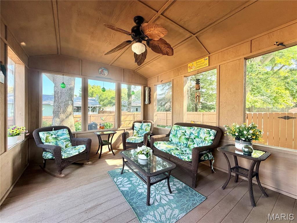
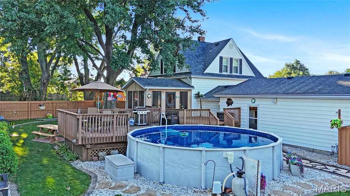
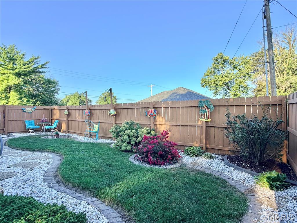
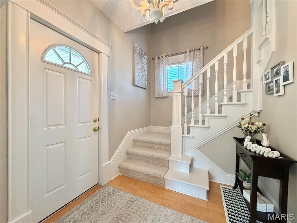
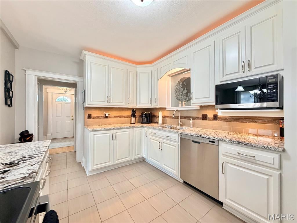
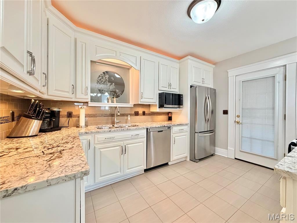
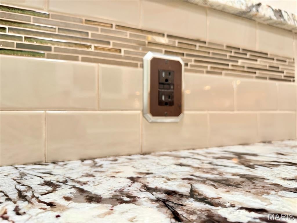
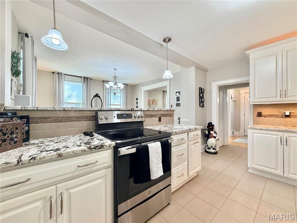
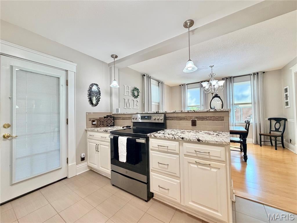
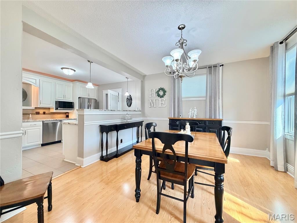
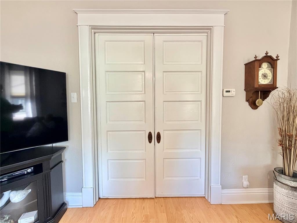
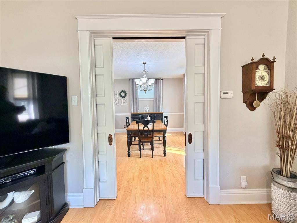
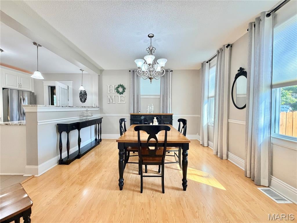
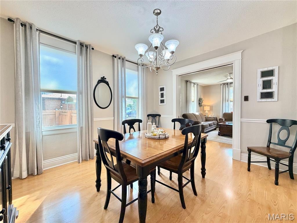
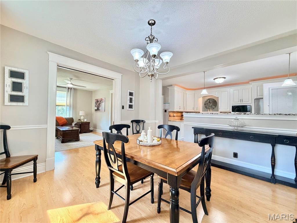
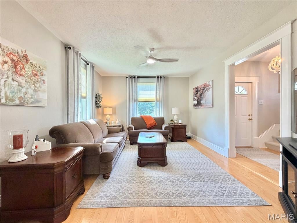
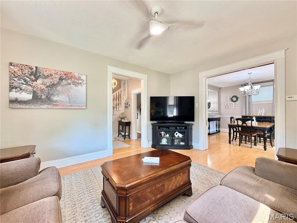
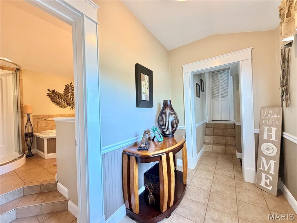
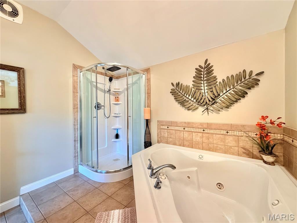
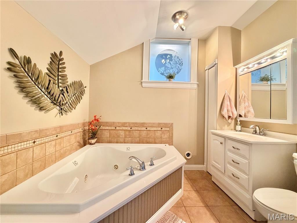
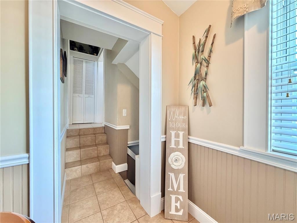
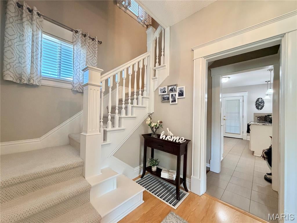
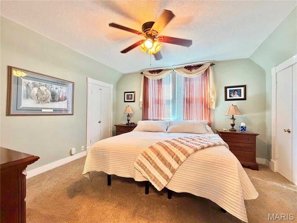
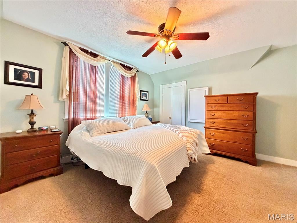
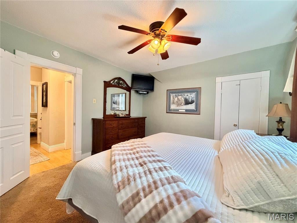
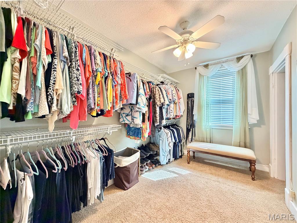
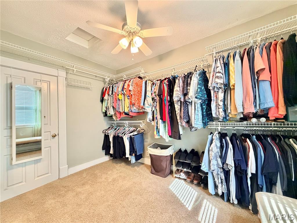
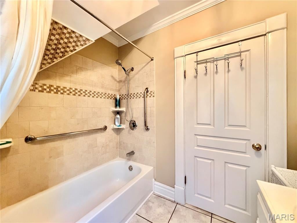
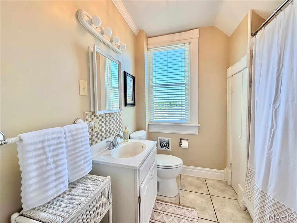
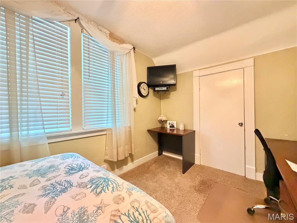
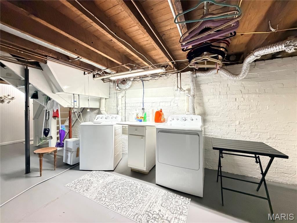
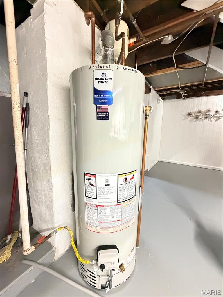
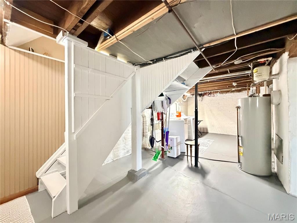
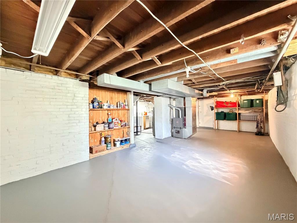
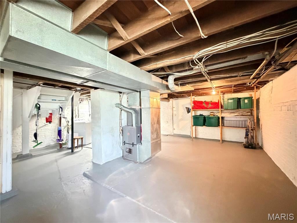
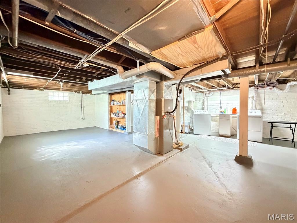
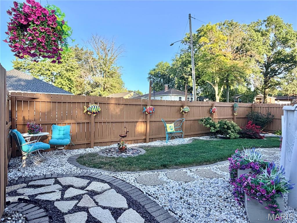
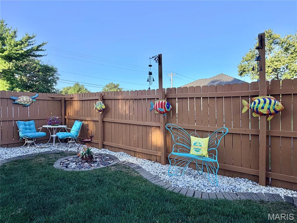
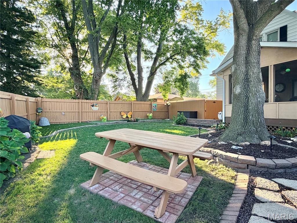
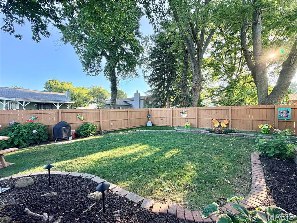
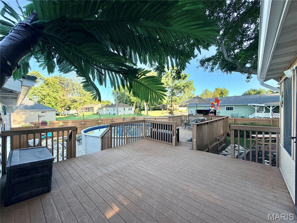
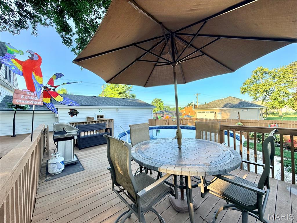
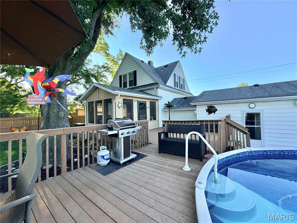
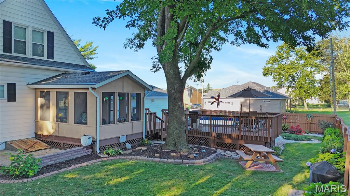
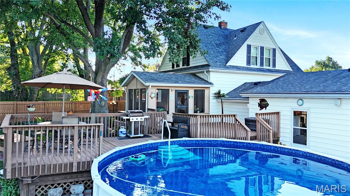
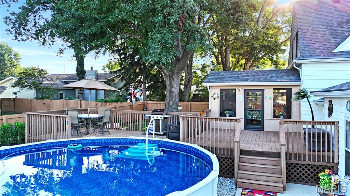
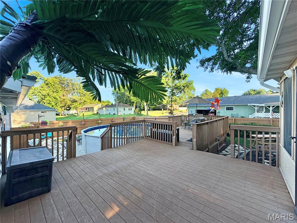
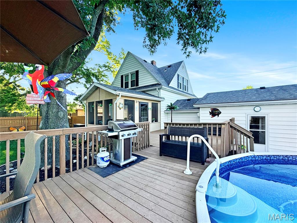
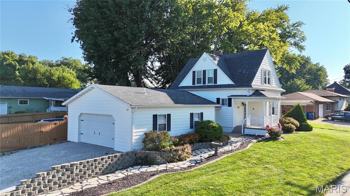
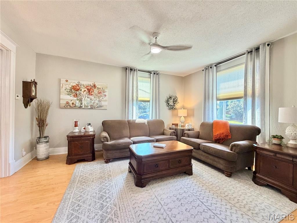
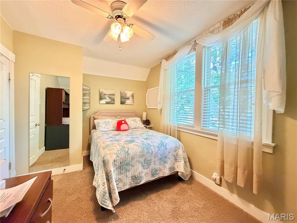
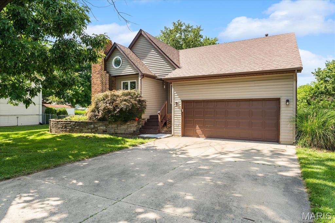
Welcome to your ideal move-in ready retreat in the heart of Maryville! This charming 1.5-story home blends crucial major updates with an unbeatable outdoor entertaining setup, making it a standout option on the market. Privacy fenced yard w/ Pool, deck, patio. Beautiful Landscaping. Interior Highlights Main Level Living: An inviting, light-filled layout features a kitchen seamlessly open to the dining area—perfect for hosting and daily connection. Updated Kitchen: Finished with sleek granite countertops, stainless steel appliances, and plenty of workspace. Bedrooms & Baths: Features 3 bedrooms and 2 full bathrooms, including a retreat-style bathroom outfitted with a corner shower and a relaxing jet tub. Bonus Space: An unfinished basement offers endless potential for custom finishing, a home gym, or extensive extra storage. Included: All kitchen appliances plus the washer and dryer stay with the home! Outdoor & Entertainment Oasis Screened-In Porch: Relax bug-free while overlooking your private backyard setup. Pool & Decks: Step out onto two attached decks surrounding an above-ground pool—ready for summer fun and poolside lounging. Backyard: Fully fenced yard with beautiful landscaping and a large mature shade tree providing natural relief on sunny days. Porches & Patios: Enjoy a classic covered front porch for morning coffee and an additional patio off the garage service door. Garage & Systems Oversized Side-Entry Garage: Offers ample vehicle parking, extra storage space, and a convenient side access door. Upgraded Major Systems for Peace of Mind: Water Heater: Brand new (2026) Furnace & Air Conditioner: Updated (2024) Roof: Replaced (2018) Situated in a highly convenient Maryville location close to local amenities, schools, and highway access, this house is completely ready for its new owners to move right in and enjoy. Schedule your tour today!

Property

Beds

3

Full Baths

2

1/2 Baths

None

Year Built

1910

Sq.Footage

1,578

Features

Features & Amenities

Interior

  • Other Interior Features

    Entrance Foyer

  • Total Bedrooms

    3

  • Bathrooms

    2

  • Above Grade Finished Area

    1578.0

  • Basement YN

    YES

  • Cooling YN

    YES

  • Cooling

    Central Air

  • Fireplace YN

    NO

  • Heating YN

    YES

  • Heating

    Forced Air

  • Pet friendly

    N/A

Exterior

  • Garage

    Yes

  • Garage spaces

    2

  • Construction Materials

    Vinyl Siding

  • Parking

    Attached, Gravel, Off Street

  • Patio and Porch Features

    Deck, Front Porch, See Remarks

  • Pool

    Yes

  • Pool Features

    Above Ground, Private

  • Waterfront YN

    NO

Area & Lot

  • Lot Features

    Landscaped, Level

  • Lot Size(acres)

    0.228

  • Lot Size(square feet)

    9,931

  • Property Type

    Residential

  • Property Sub Type

    Single Family Residence

  • Architectural Style

    Traditional

Price

  • Sales Price

    $260,000

  • Tax Amount

    $2,762
  • Sq. Footage

    1,578

  • Price/SqFt

    $164

HOA

  • Association

    No

School District

  • Elementary School

    COLLINSVILLE DIST 10

  • Middle School

    COLLINSVILLE DIST 10

  • High School

    Collinsville

Property Features

  • New Construction

    NO

  • Foundation Details

    Brick/Mortar

  • Senior Community YN

    NO

  • Sewer

    Public Sewer

  • Water Source

    Public

Schedule

Schedule a Showing

Showing scheduled successfully.

What is 3 + 4 ?


Change time

Mortgage calculator

Estimate your monthly mortgage payment, including the principal and interest, property taxes, and HOA. Adjust the values to generate a more accurate rate.

Your payment

Principal and Interest:

$

Property taxes:

$

HOA fees:

$

Total loan payment:

$

Total interest amount:

$

Location

  • County

    Madison

  • Elementary School

    COLLINSVILLE DIST 10

  • Middle School

    COLLINSVILLE DIST 10

  • High School

    Collinsville

Listing Courtesy of Chad Doyle, RE/MAX Preferred

RealHub Information is provided exclusively for consumers' personal, non-commercial use, and it may not be used for any purpose other than to identify prospective properties consumers may be interested in purchasing. All information deemed reliable but not guaranteed and should be independently verified. All properties are subject to prior sale, change or withdrawal. RealHub website owner shall not be responsible for any typographical errors, misinformation, misprints and shall be held totally harmless.

Agent Carmine Lupertazzi

Carmine Lupertazzi

AGENT

Call Carmine today to schedule a private showing.


* Listings on this website come from the FMLS IDX Compilation and may be held by brokerage firms other than the owner of this website. The listing brokerage is identified in any listing details. Information is deemed reliable but is not guaranteed. If you believe any FMLS listing contains material that infringes your copyrighted work please click here to review our DMCA policy and learn how to submit a takedown request.© 2024 FMLS.

Properties

Related properties

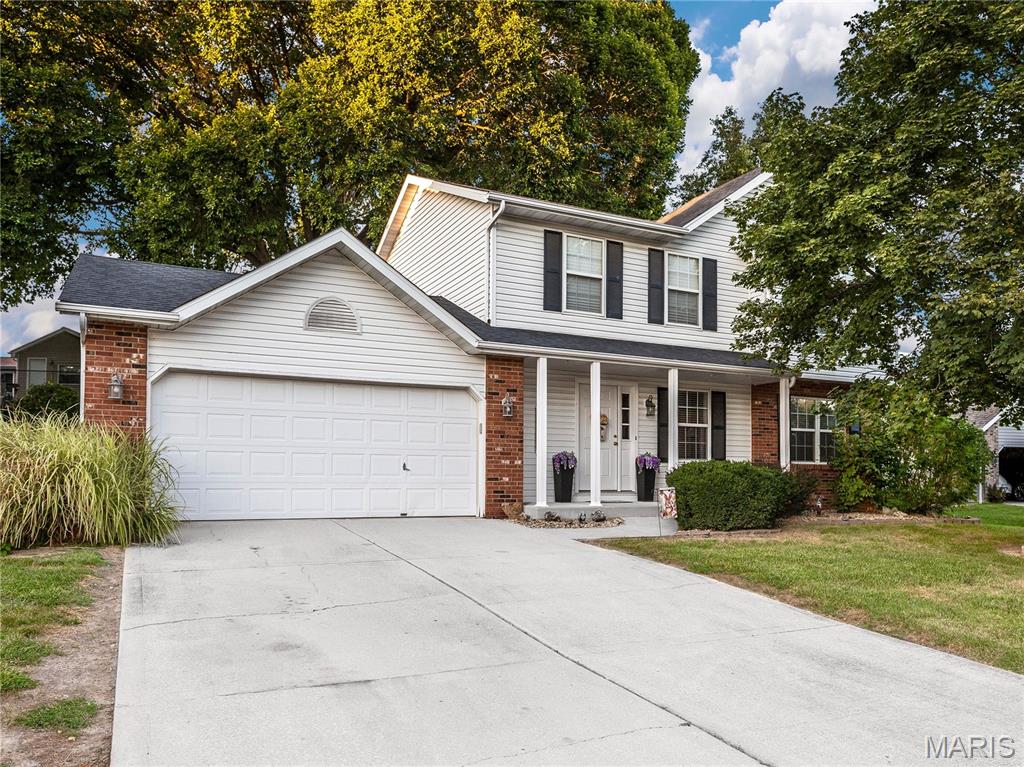
This property has pride of ownership!! You will love the backyard!! The huge covered patio off the kitchen is amazing!! Additional patio, Utility shed, Fenced backyard. Retaining walls that lead up to a gorgeous tree that really makes the backyard. It is just beautiful!!  Great for entertaining with the covered patio leading to the updated kitchen with stone tiled back splash and stone on side of cabinets really makes this kitchen stand out.  Beautiful wood floors in kitchen and breakfast area that leads to the backyard. Main level also has a formal living room that could make a great office. Living room with fireplace. Upstairs is an amazing primary bedroom with walk in closet and full bath. Another spacious bedroom and a 3rd bedroom that has the view of the backyard. Spacious recently updated family room in lower level. There is also a rough in for a bath and large storage room in the basement.
#26058044

Maryville

816 Cedar Valley Drive

3 Beds

2 Baths
2,068 Sq.Ft.

$310,000

MLS#: 26058044
Price reduced
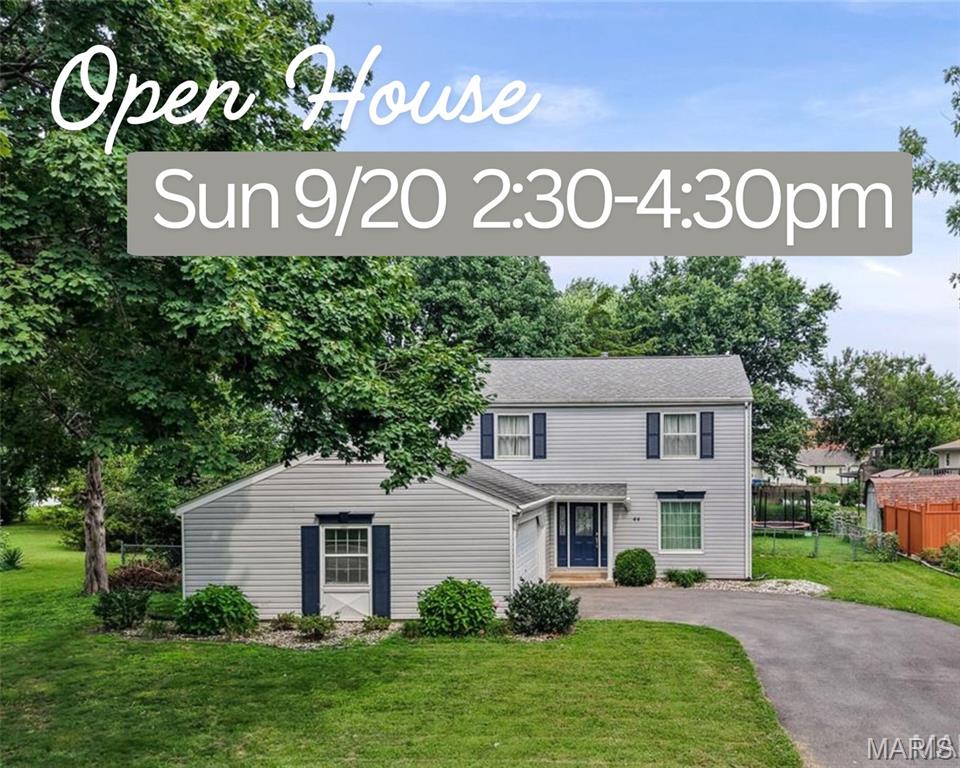
If space is on your wish list, 44 Berwin Green delivers! This Maryville home offers over 2,000 square feet with 4 true bedrooms, 3 baths and a layout that gives everyone a little room to spread out. The main floor has a spacious living room open to the dining area, plus a bonus room that works perfectly as a home office, playroom or second living space. The kitchen has plenty of cabinet space, stainless steel appliances that stay, and convenient main-floor laundry located right next to the half bath. Neutral paint throughout, white doors and trim, and LVP flooring on the main level keep everything feeling fresh and easy to make your own. Upstairs are all 4 bedrooms, including the primary suite with its own attached bath. One less thing to worry about: the HVAC is brand new, an approximately $12,000 update! Outside, the flat, fully fenced yard is ready for kids, pets or backyard fun, and the covered concrete patio makes a great spot for grilling, outdoor dinners or entertaining. All of this in a great Maryville location near Anderson Hospital, Drost Park and easy interstate access!
#26051234

Maryville

44 Berwin Green

4 Beds

2 Baths

2,040 Sq.Ft.

$279,900

MLS#: 26051234
Price reduced
Move right into this well-maintained Maryville home offering three finished levels of living space, 3 bedrooms, 3 bathrooms, and a desirable walk-out basement. The functional floor plan provides plenty of room to spread out, with a spacious living room featuring vaulted ceilings and a cozy gas fireplace. The kitchen is equipped with a center island, updated lighting, abundant cabinet space, and all appliances are included. The finished walk-out lower level expands your living space with a large family room that easily accommodates both a media area and a rec room, home office, or play space. You'll also find a convenient half bath and an oversized laundry/storage room. Step outside to enjoy the fully fenced backyard from the oversized deck or lower-level patio. With plenty of room for a pool, playset, pets, gardening, or entertaining, the backyard offers endless possibilities. Located just minutes from Maryville Elementary School with quick interstate access for an easy commute. Additional updates include a new water heater (December 2025). This move-in-ready home combines space, functionality, and a fantastic location—don't miss your opportunity to make it yours!
#26038965

Maryville

7342 W Main Street

3 Beds

2 Baths

1,868 Sq.Ft.

$292,000

MLS#: 26038965

Welcome to your ideal move-in ready retreat in the heart of Maryville! This charming 1.5-story home blends crucial major updates with an unbeatable outdoor entertaining setup, making it a standout option on the market. Privacy fenced yard w/ Pool, deck, patio. Beautiful Landscaping. 
Interior Highlights
Main Level Living: An inviting, light-filled layout features a kitchen seamlessly open to the dining area—perfect for hosting and daily connection.
Updated Kitchen: Finished with sleek granite countertops, stainless steel appliances, and plenty of workspace.
Bedrooms & Baths: Features 3 bedrooms and 2 full bathrooms, including a retreat-style bathroom outfitted with a corner shower and a relaxing jet tub.
Bonus Space: An unfinished basement offers endless potential for custom finishing, a home gym, or extensive extra storage.
Included: All kitchen appliances plus the washer and dryer stay with the home!
Outdoor & Entertainment Oasis
Screened-In Porch: Relax bug-free while overlooking your private backyard setup.
Pool & Decks: Step out onto two attached decks surrounding an above-ground pool—ready for summer fun and poolside lounging.
Backyard: Fully fenced yard with beautiful landscaping and a large mature shade tree providing natural relief on sunny days.
Porches & Patios: Enjoy a classic covered front porch for morning coffee and an additional patio off the garage service door.
Garage & Systems
Oversized Side-Entry Garage: Offers ample vehicle parking, extra storage space, and a convenient side access door.
Upgraded Major Systems for Peace of Mind:
Water Heater: Brand new (2026)
Furnace & Air Conditioner: Updated (2024)
Roof: Replaced (2018)
Situated in a highly convenient Maryville location close to local amenities, schools, and highway access, this house is completely ready for its new owners to move right in and enjoy. Schedule your tour today!

6218 W Main Street

Message successfully sent.

I agree to receive email communication and understand I can unsubscribe at any time.

I agree to be contacted by Realhub DEV via call, email, and text for real estate services. To opt out, you can reply 'stop' at any time or reply 'help' for assistance. You can also click the unsubscribe link in the emails. Message and data rates may apply. Message frequency may vary. Privacy Policy

 - property

Send a message

Message successfully sent.

Reason for contacting?

I agree to receive email communication and understand I can unsubscribe at any time.

I agree to be contacted by Realhub DEV via call, email, and text for real estate services. To opt out, you can reply 'stop' at any time or reply 'help' for assistance. You can also click the unsubscribe link in the emails. Message and data rates may apply. Message frequency may vary. Privacy Policy

Sign In Sign Out

Virtual Assistant

Would you like to take the next step with this property? We can help you schedule a showing or virtual tour, or send you more details.

Yes, I would like more information.

Thank You for Your Reply, One of Our Agents will contact you as soon as possible

No, maybe later.

Thank you, you can always contact me via email, phone number or through the contact form.

Realhub AI

Lucy - Your AI-Powered Realtor

Update Your Temporary Password

Personalize your search

Enter your email and we'll notify you immediately when new listings match what you're looking for.

or enter email address

Already have an account ? Login here

Continue your home search

I agree to receive communications and understand I can unsubscribe at any time.

I agree to be contacted by Realhub DEV via call, email, and text for real estate services. To opt out, you can reply 'stop' at any time or reply 'help' for assistance. You can also click the unsubscribe link in the emails. Message and data rates may apply. Message frequency may vary. Privacy Policy

Already have an account ? Login here

We use cookies

We use cookies primarily for analytics to enhance your experience. By accepting, you agree to our use of these cookies. You can manage your preferences or learn more about our cookies policy.