5003 E Sky Desert Lane

Paradise Valley, AZ 85253
Paradise Valley, AZ 85253
5003 E Sky Desert Lane
$8,250,000

MLS#: 6114617

Status: Closed

Listing provided by: Realty ONE Group

Listing agent phone: None

Last update: 8 months ago

On site: 6 years ago

Metes & Bounds - Residential

About

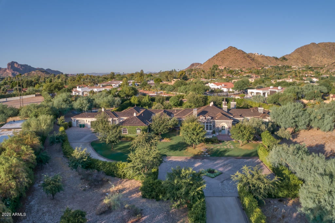
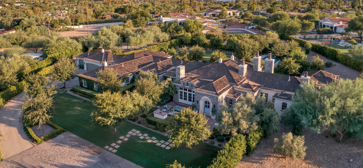
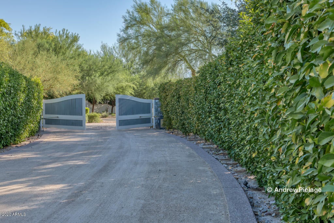
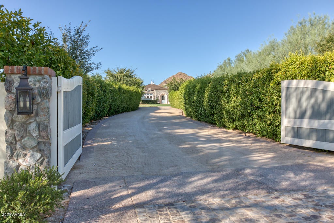
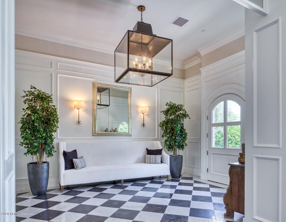
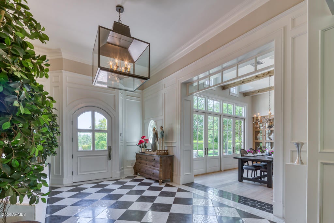
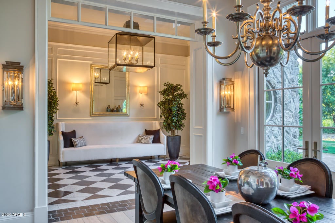
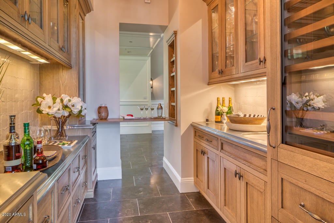
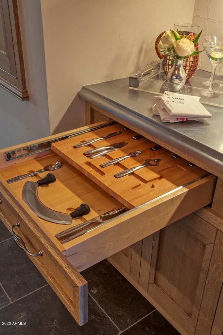
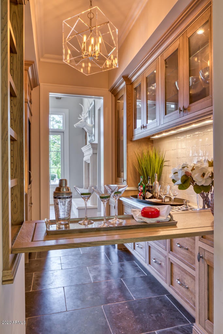
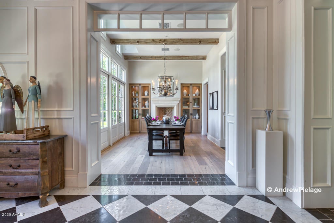
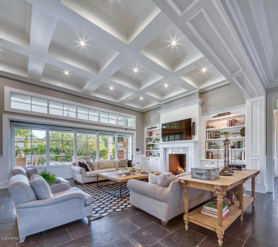
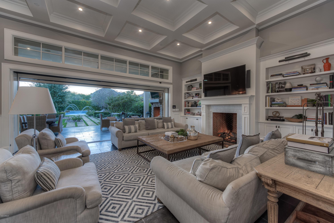
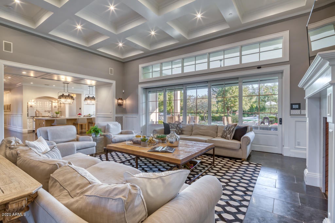
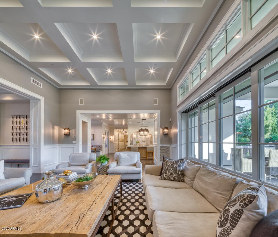
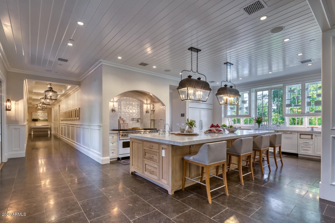
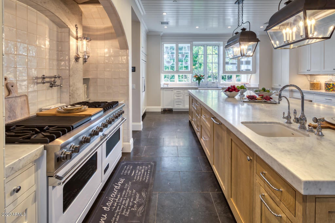
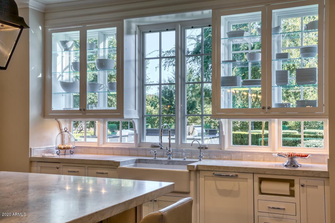
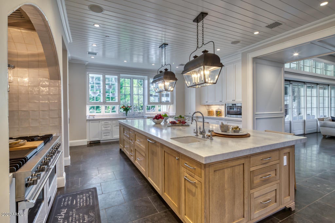
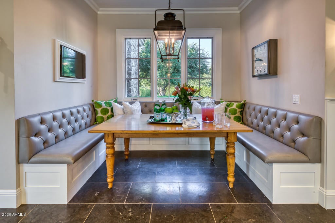
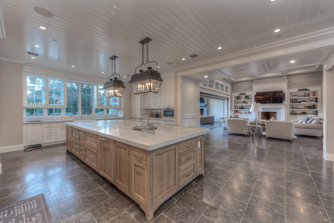
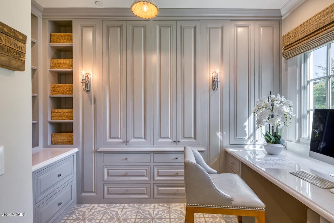
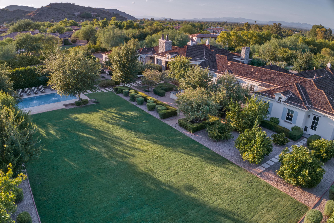
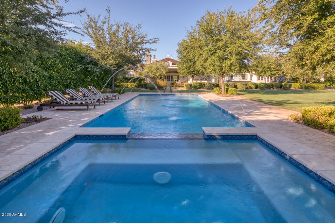
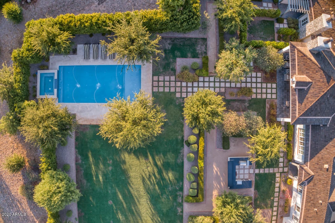
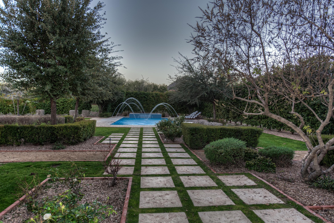
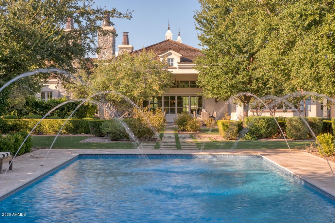
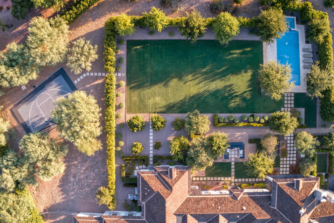
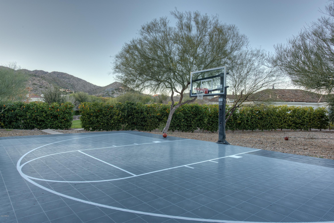
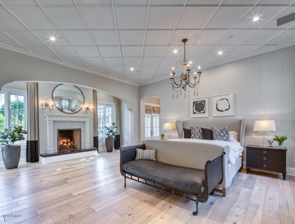
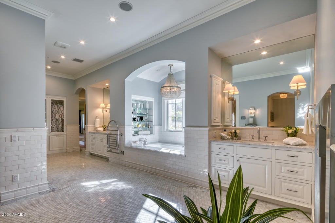
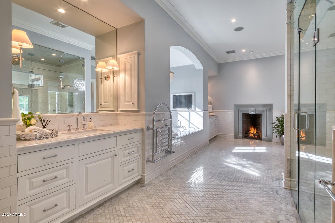
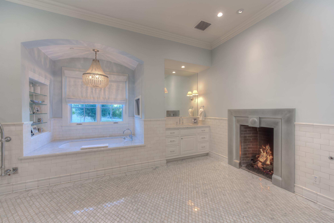
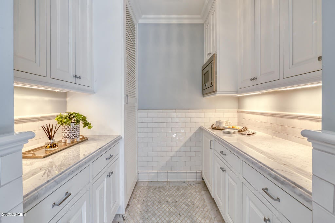
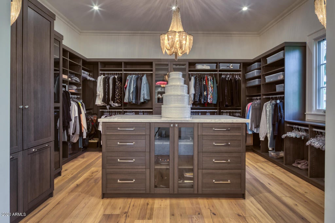
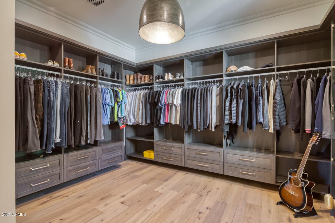
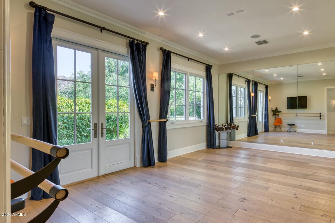
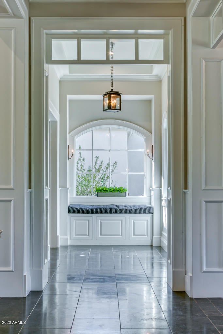
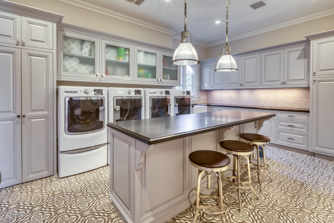
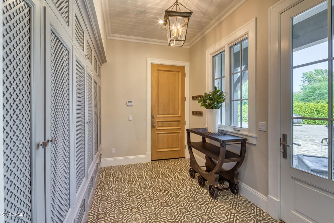
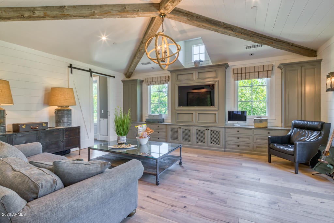
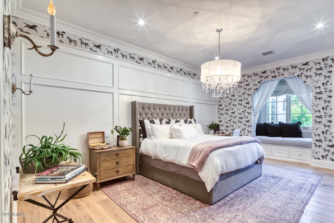
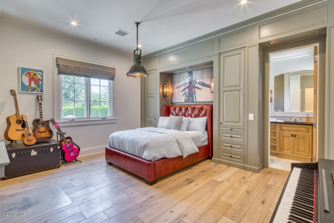
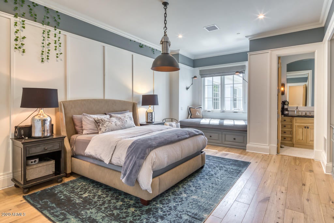
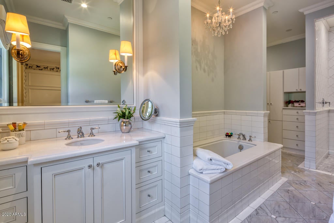
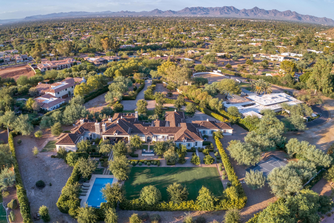
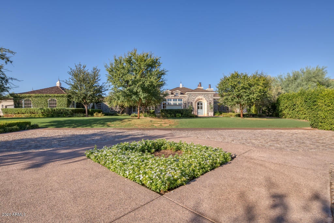
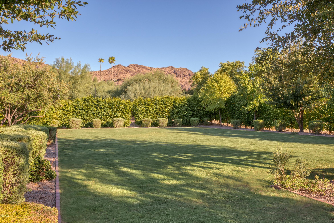
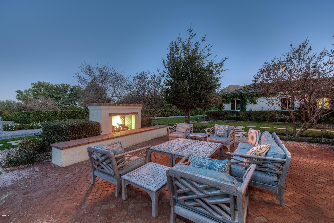
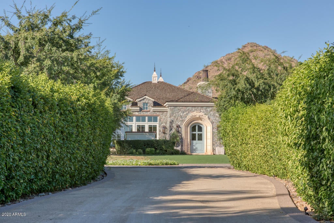
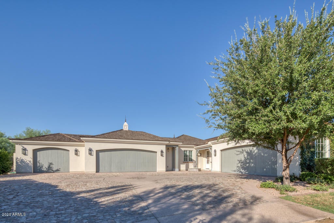
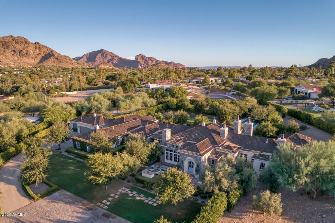
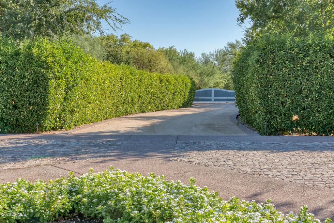
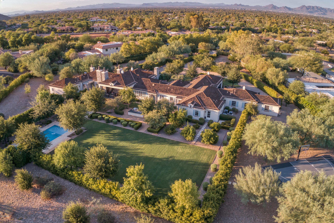
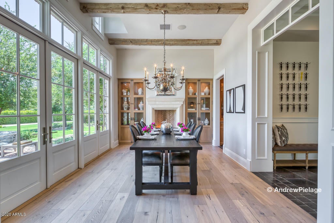
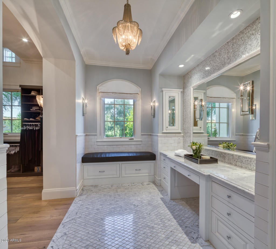
Enter electronic gates down a long drive to this beautiful modern French Country house on 2.86 acres. The entry stuns with white paneled walls + checkered floors of blue limestone + white marble. The gourmet kitchen with zinc butler's pantry, opens to the greatroom with large electronic doors opening to massive grass lawn, resort style pool+spa, sport court, BBQ area, citrus trees + even a well. The master bedrm includes makeup rm, private gym with attached dog room, coffee + beverage bar + laundry rm, bathrm with soaking tub, steam shower + two large closets. The game room + dining room feature white oak floors + reclaimed French beams. The 4 spacious additional ensuite bedrms also have white oak floors. A laundry rm with 2 washer dryer sets + mud rm both have stamped concrete floors.

Property

Beds

5

Full Baths

None

1/2 Baths

None

Year Built

2012

Sq.Footage

7,692

Features

Features & Amenities

Interior

  • Other Interior Features

    High Speed Internet, Smart Home, Double Vanity, Eat-in Kitchen, Wet Bar, Kitchen Island

  • Total Bedrooms

    5

  • Bathrooms

    N/A

  • Basement YN

    NO

  • Cooling YN

    YES

  • Cooling

    Central Air, Ceiling Fan(s)

  • Fireplace YN

    YES

  • Heating YN

    YES

  • Heating

    Natural Gas

  • Pet friendly

    N/A

Exterior

  • Garage

    Yes

  • Garage spaces

    5

  • Construction Materials

    Stone, Slump Block

  • Other Exterior Features

    Barbecue, Built-in Barbecue

  • Parking

    RV Access/Parking, Direct Access, Garage Faces Side

  • Patio and Porch Features

    Patio

  • Pool

    No

  • View

    City, City Lights, Mountain(s)

Area & Lot

  • Lot Features

    Sprinklers In Rear, Sprinklers In Front, Cul-De-Sac

  • Lot Size(acres)

    2.87

  • Lot Size(square feet)

    124,832

  • Property Type

    Residential

  • Property Sub Type

    Single Family Residence

Price

  • Sales Price

    $8,250,000

  • Tax Amount

    $24,063

  • Financing Options

    Cash, Conventional

  • Sq. Footage

    7,692

  • Price/SqFt

    $1,072

HOA

  • Association

    No

Property Resources

  • Horse Property

    NO

School District

  • Elementary School

    Scottsdale Unified District

  • Middle School

    Cocopah Middle School

  • High School

    Chaparral High School

Property Features

  • Stories

    1

  • Ownership

    Fee Simple

  • Sewer

    Septic Tank

  • Tax Lot

    0

  • Water Source

    Public, Private

Schedule

Schedule a Showing

Showing scheduled successfully.

What is 3 + 4 ?


Change time

Mortgage calculator

Estimate your monthly mortgage payment, including the principal and interest, property taxes, and HOA. Adjust the values to generate a more accurate rate.

Your payment

Principal and Interest:

$

Property taxes:

$

HOA fees:

$

Total loan payment:

$

Total interest amount:

$

Location

  • County

    Maricopa

  • Elementary School

    Scottsdale Unified District

  • Middle School

    Cocopah Middle School

  • High School

    Chaparral High School

Listing Courtesy of Joan A Levinson, Realty ONE Group

RealHub Information is provided exclusively for consumers' personal, non-commercial use, and it may not be used for any purpose other than to identify prospective properties consumers may be interested in purchasing. All information deemed reliable but not guaranteed and should be independently verified. All properties are subject to prior sale, change or withdrawal. RealHub website owner shall not be responsible for any typographical errors, misinformation, misprints and shall be held totally harmless.

Agent Carmine Lupertazzi

Carmine Lupertazzi

AGENT

Call Carmine today to schedule a private showing.


* Listings on this website come from the FMLS IDX Compilation and may be held by brokerage firms other than the owner of this website. The listing brokerage is identified in any listing details. Information is deemed reliable but is not guaranteed. If you believe any FMLS listing contains material that infringes your copyrighted work please click here to review our DMCA policy and learn how to submit a takedown request.© 2024 FMLS.

Properties

Related properties
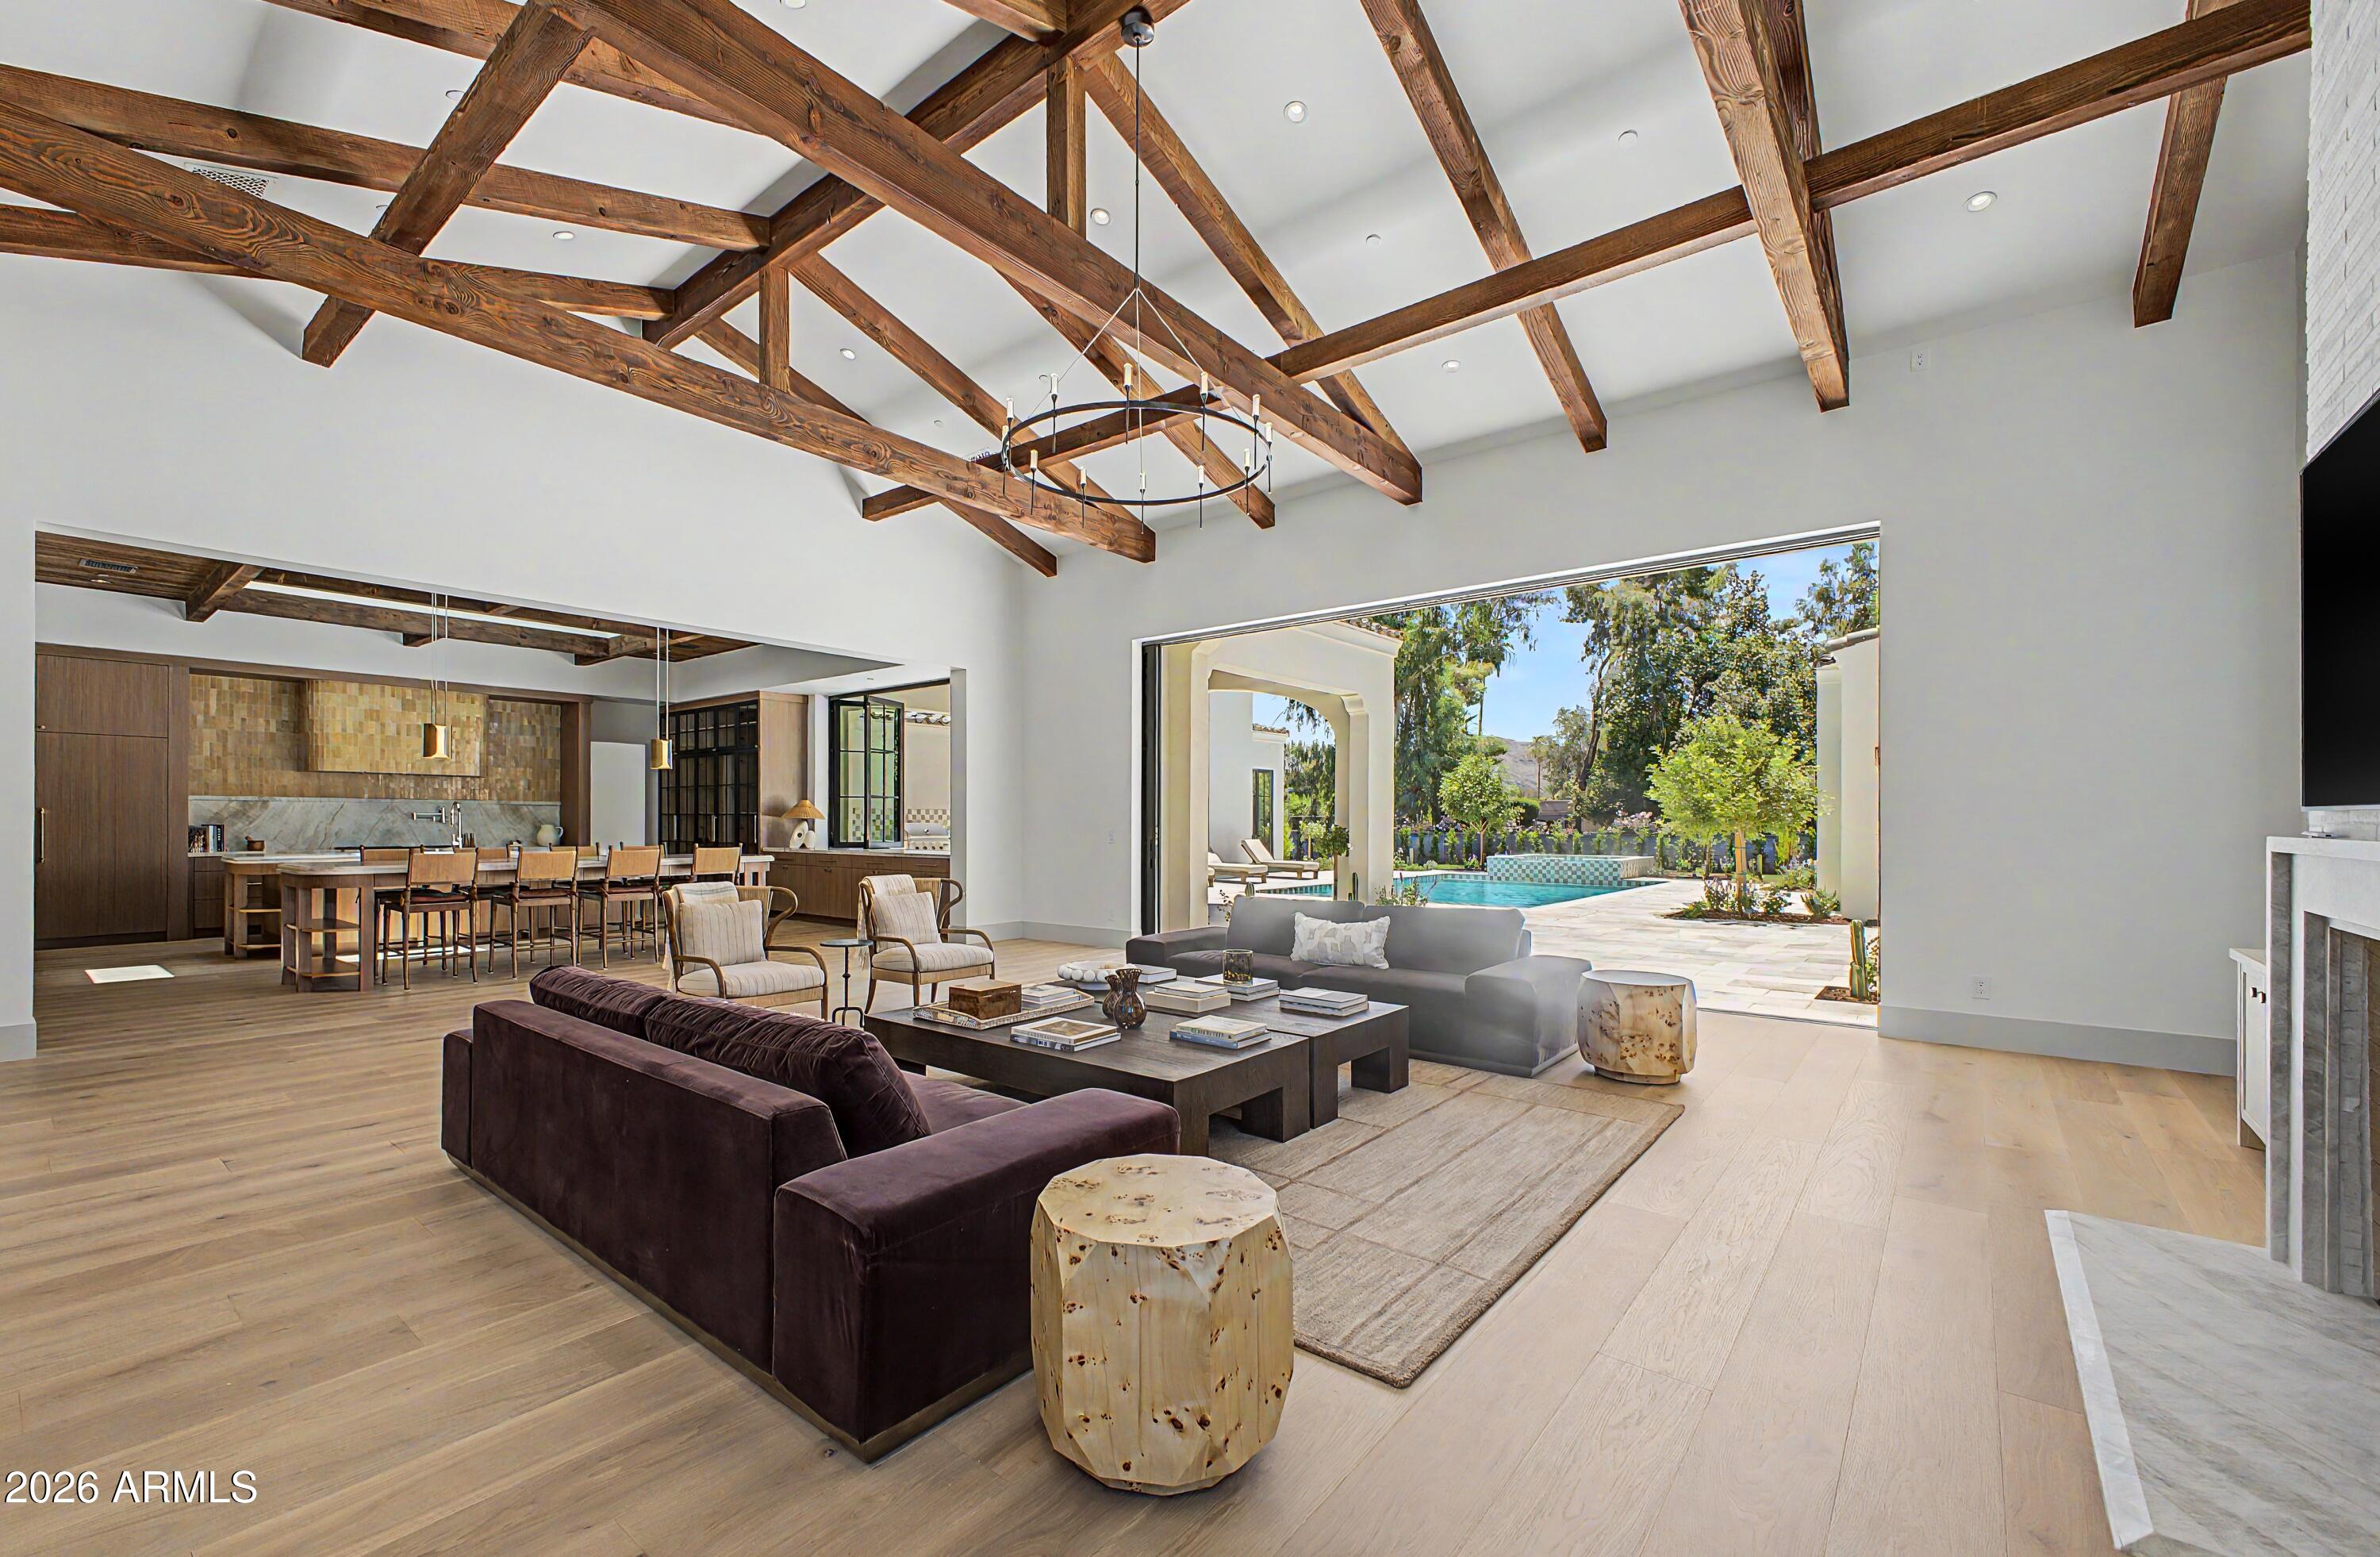
NEW CONSTRUCTION has arrived in Paradise Valley unlike anything currently on the market. Defined by warmth, depth, natural materials, and a level of comfort rarely achieved in new construction, this residence reflects a subtle sophistication felt intuitively the moment you enter. Thoughtful construction standards include 2x6 sound-insulated walls, solid 8-foot doors, 10-inch wide-plank oak flooring, curated natural stone and tile selections, honed Taj Mahal quartzite double islands, matching Taj Mahal mitered stone fireplace detailing, and 8-inch cove base--all contributing to a cohesive sensory experience created through an extraordinary collaboration of architecture, interior design, and craftsmanship.  Situated on 1.18 acres with no HOA in the coveted Camelback Country Club - Cherokee Elementary Corridor, this single-level estate seamlessly integrates indoor and outdoor Arizona living through soaring 17-foot exposed wood-beam ceilings and fully retractable walls of glass recessing into pocketed walls opening to a covered outdoor living pavilion overlooking the Presidential pool and spa. The double-Taj Mahal island chef's kitchen features Sub-Zero and Wolf appliances, a fully equipped butler's pantry-dirty kitchen with additional Wolf ovens and Cove dishwasher, and a dining room anchored by dual Sub-Zero wine towers. A sideboard allows guests to help themselves with crushed ice and beverage drawers, in addition to a large sit-up continuous slab pass-through window to the wood-clad covered BBQ Pavilion. All bedrooms are ensuite. Primary wing is split with private wellness courtyard. Guest parking in front, with privately gated resident's paved driveway to the side entry auto court, with 4 car garage expandable to 8. Even the laundry room has been elevated with brick floor, Burdette cabinets and mountain views! 
An award-winning collaboration by Tiara Sun Development, Jim Blochberger, and Evon Fig Interiors.
Designed as a fully integrated living environment, the home balances architectural presence with everyday livability. Wood-beam ceilings, handcrafted finishes, curated lighting, and a layered natural material palette create warmth, continuity, and enduring timelessness throughout.
This is not simply a home--it is designed to restore, perform, and endure. Rooted in a philosophy that views architecture as a cohesive living system calibrated to human biology and well-being, the residence reflects a forward-thinking approach to luxury centered on wellness, performance, livability, and enduring design. The result is more than shelter--it is a home designed to enhance how life is experienced every day. ORGANIC-LUXE" has arrived in Paradise Valley.
See full specification sheet. Disclosure: Listing agents hold ownership interest.
#7018662

Paradise Valley

4901 E BERNEIL Drive

6 Beds

7 Baths

7,138 Sq.Ft.

$8,920,000

MLS#: 7018662
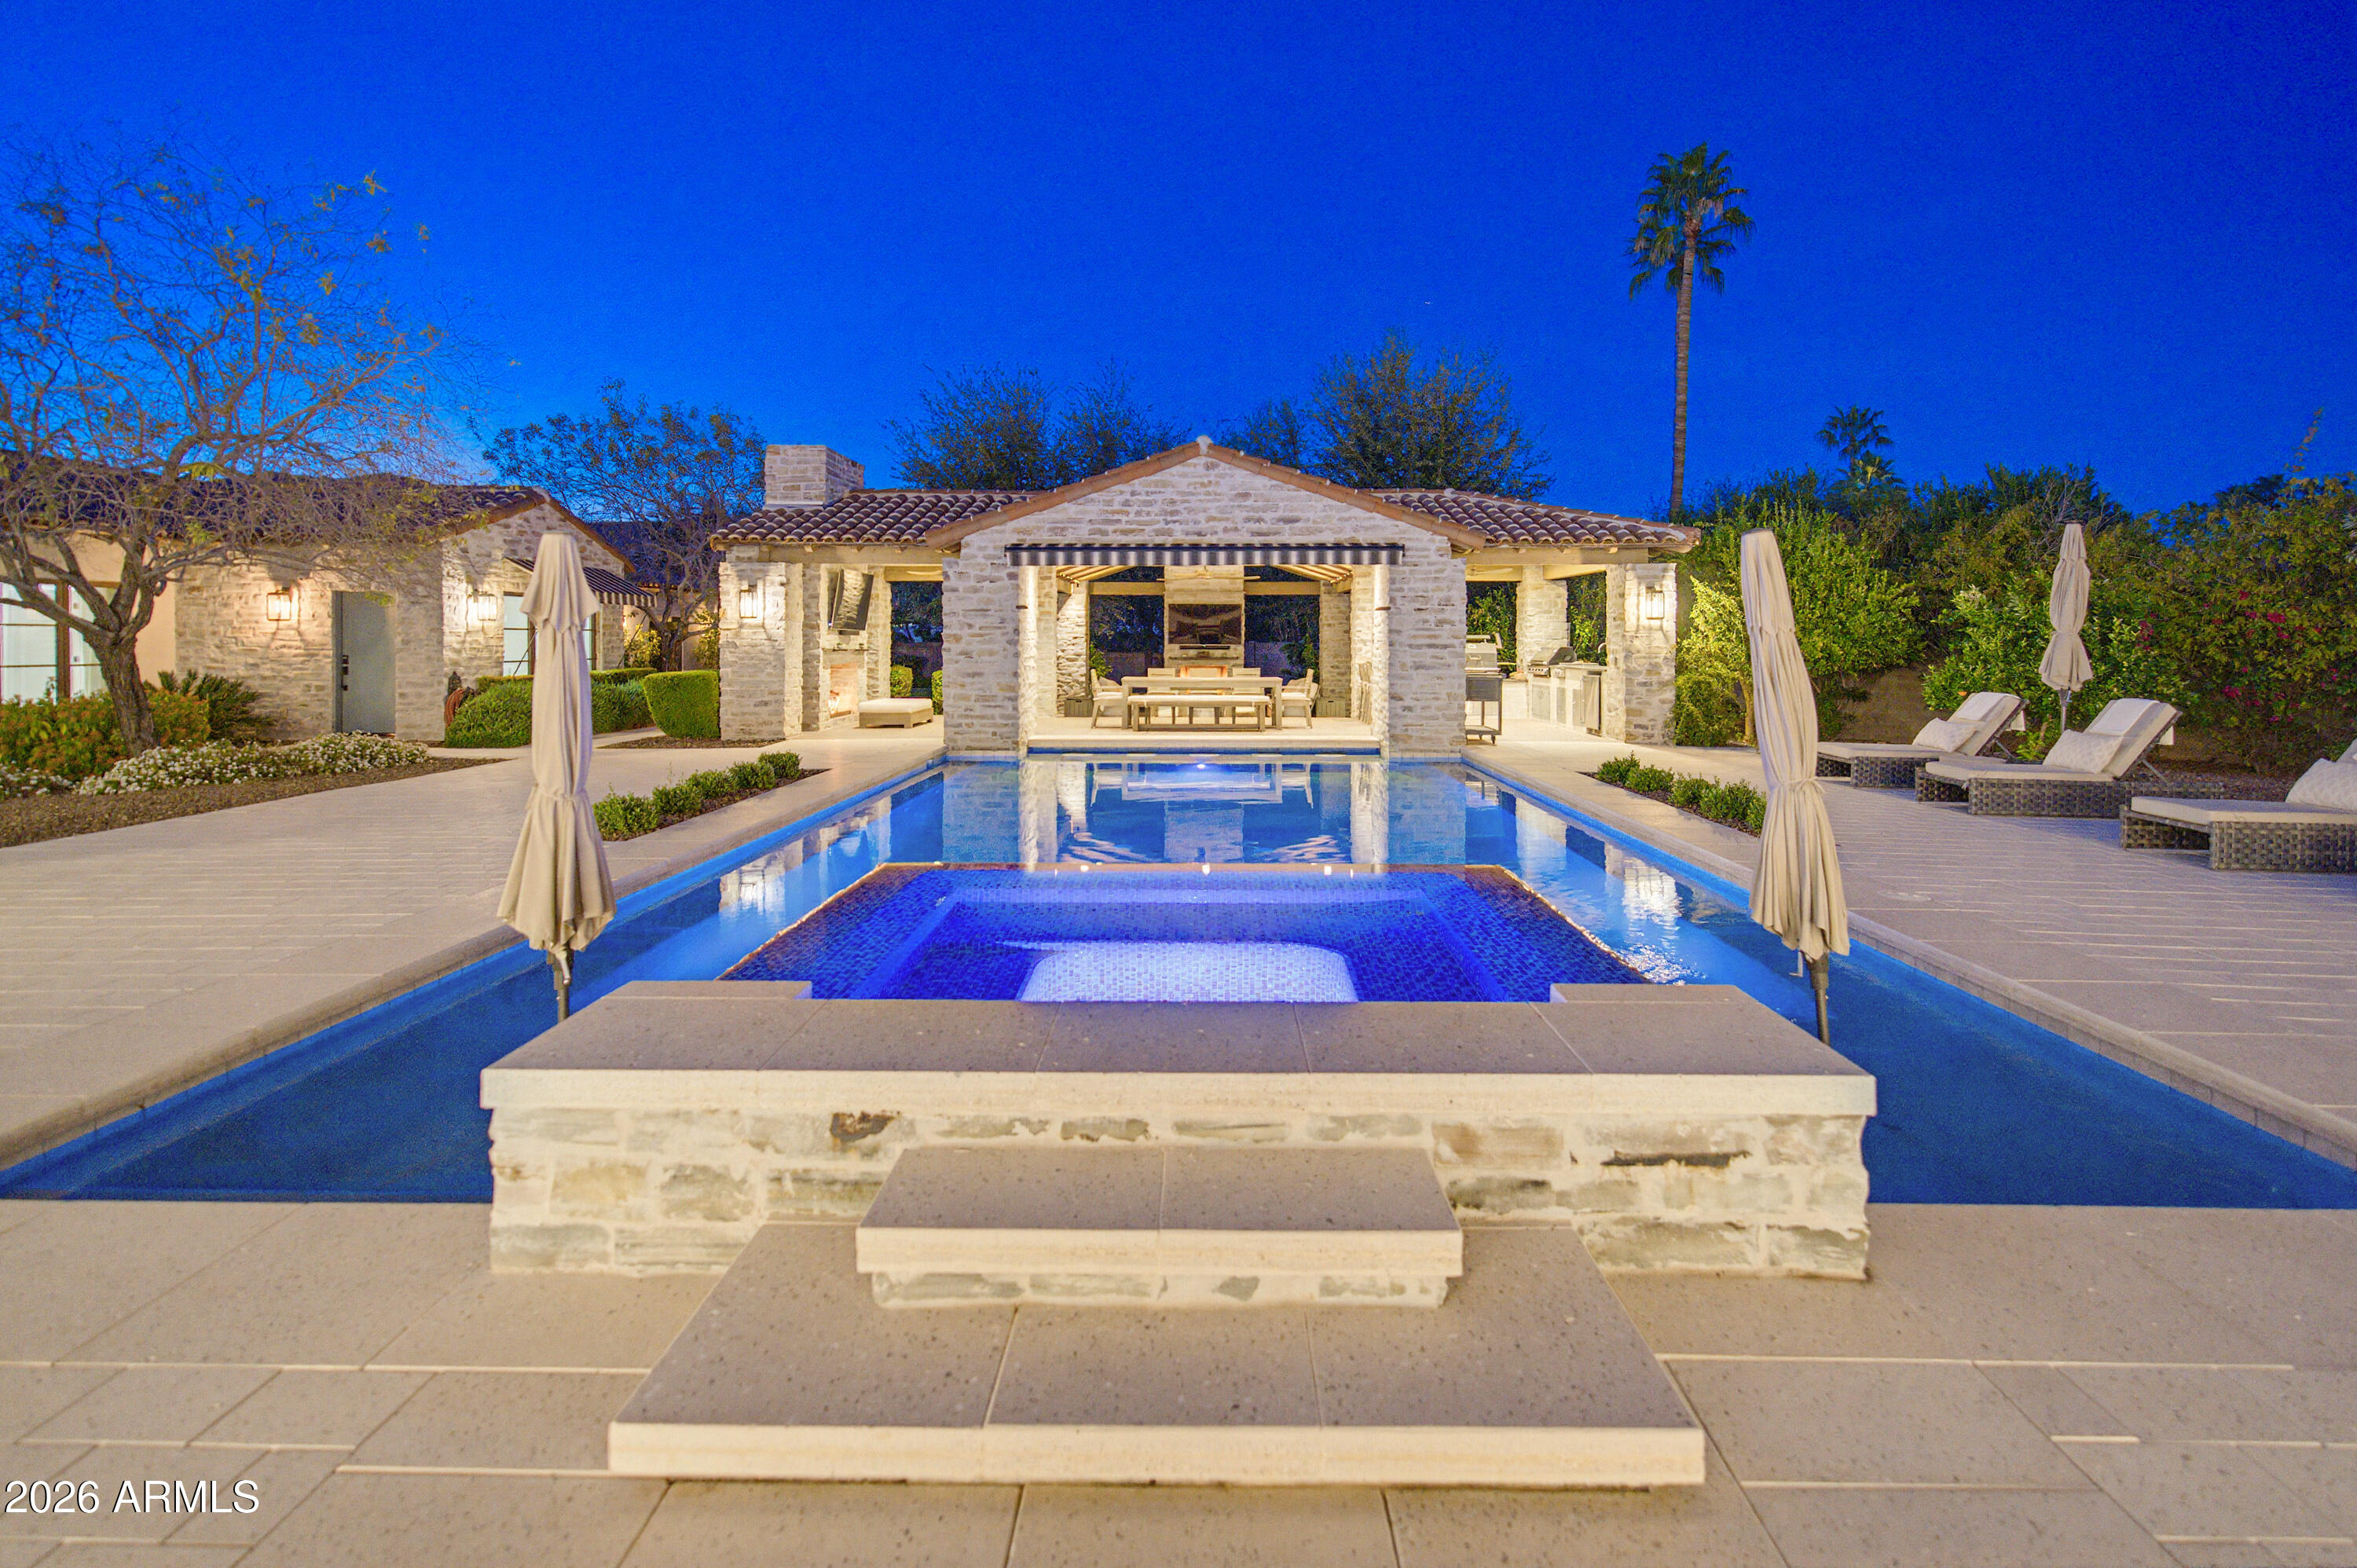
Completed in late 2023, this stunning 7,140-sq-ft contemporary estate sits on 1.19 acres in a quiet cul-de-sac with captivating Camelback Mountain views. The home offers 6 ensuite bedrooms and 8 bathrooms, blending luxury with livability. Expansive glass walls frame a lush, private backyard featuring a resort-style pool, spa, and an impressive pavilion with outdoor kitchen, BBQ, and smoker. A rare combination of modern elegance, privacy, and premier Paradise Valley location. This newly built Paradise Valley masterpiece delivers exceptional design, craftsmanship, and scale. Towering ceilings, natural light, and seamless indoor-outdoor flow define the main living spaces. The chef's kitchen features top-tier appliances, custom cabinetry, and a large butler's pantry. Every bedroom is a private retreat with a spa-style ensuite and generous storage. The grounds are equally impressive, with mature landscaping, extensive patios, and a resort-worthy outdoor pavilion equipped for full culinary entertaining. Set on over an acre in one of PV's most desirable cul-de-sacs, the home combines tranquility, views, and luxury living at its highest level.
#6990463

Paradise Valley

6210 E KEIM Drive

6 Beds

6 Baths

7,140 Sq.Ft.

$9,675,000

MLS#: 6990463
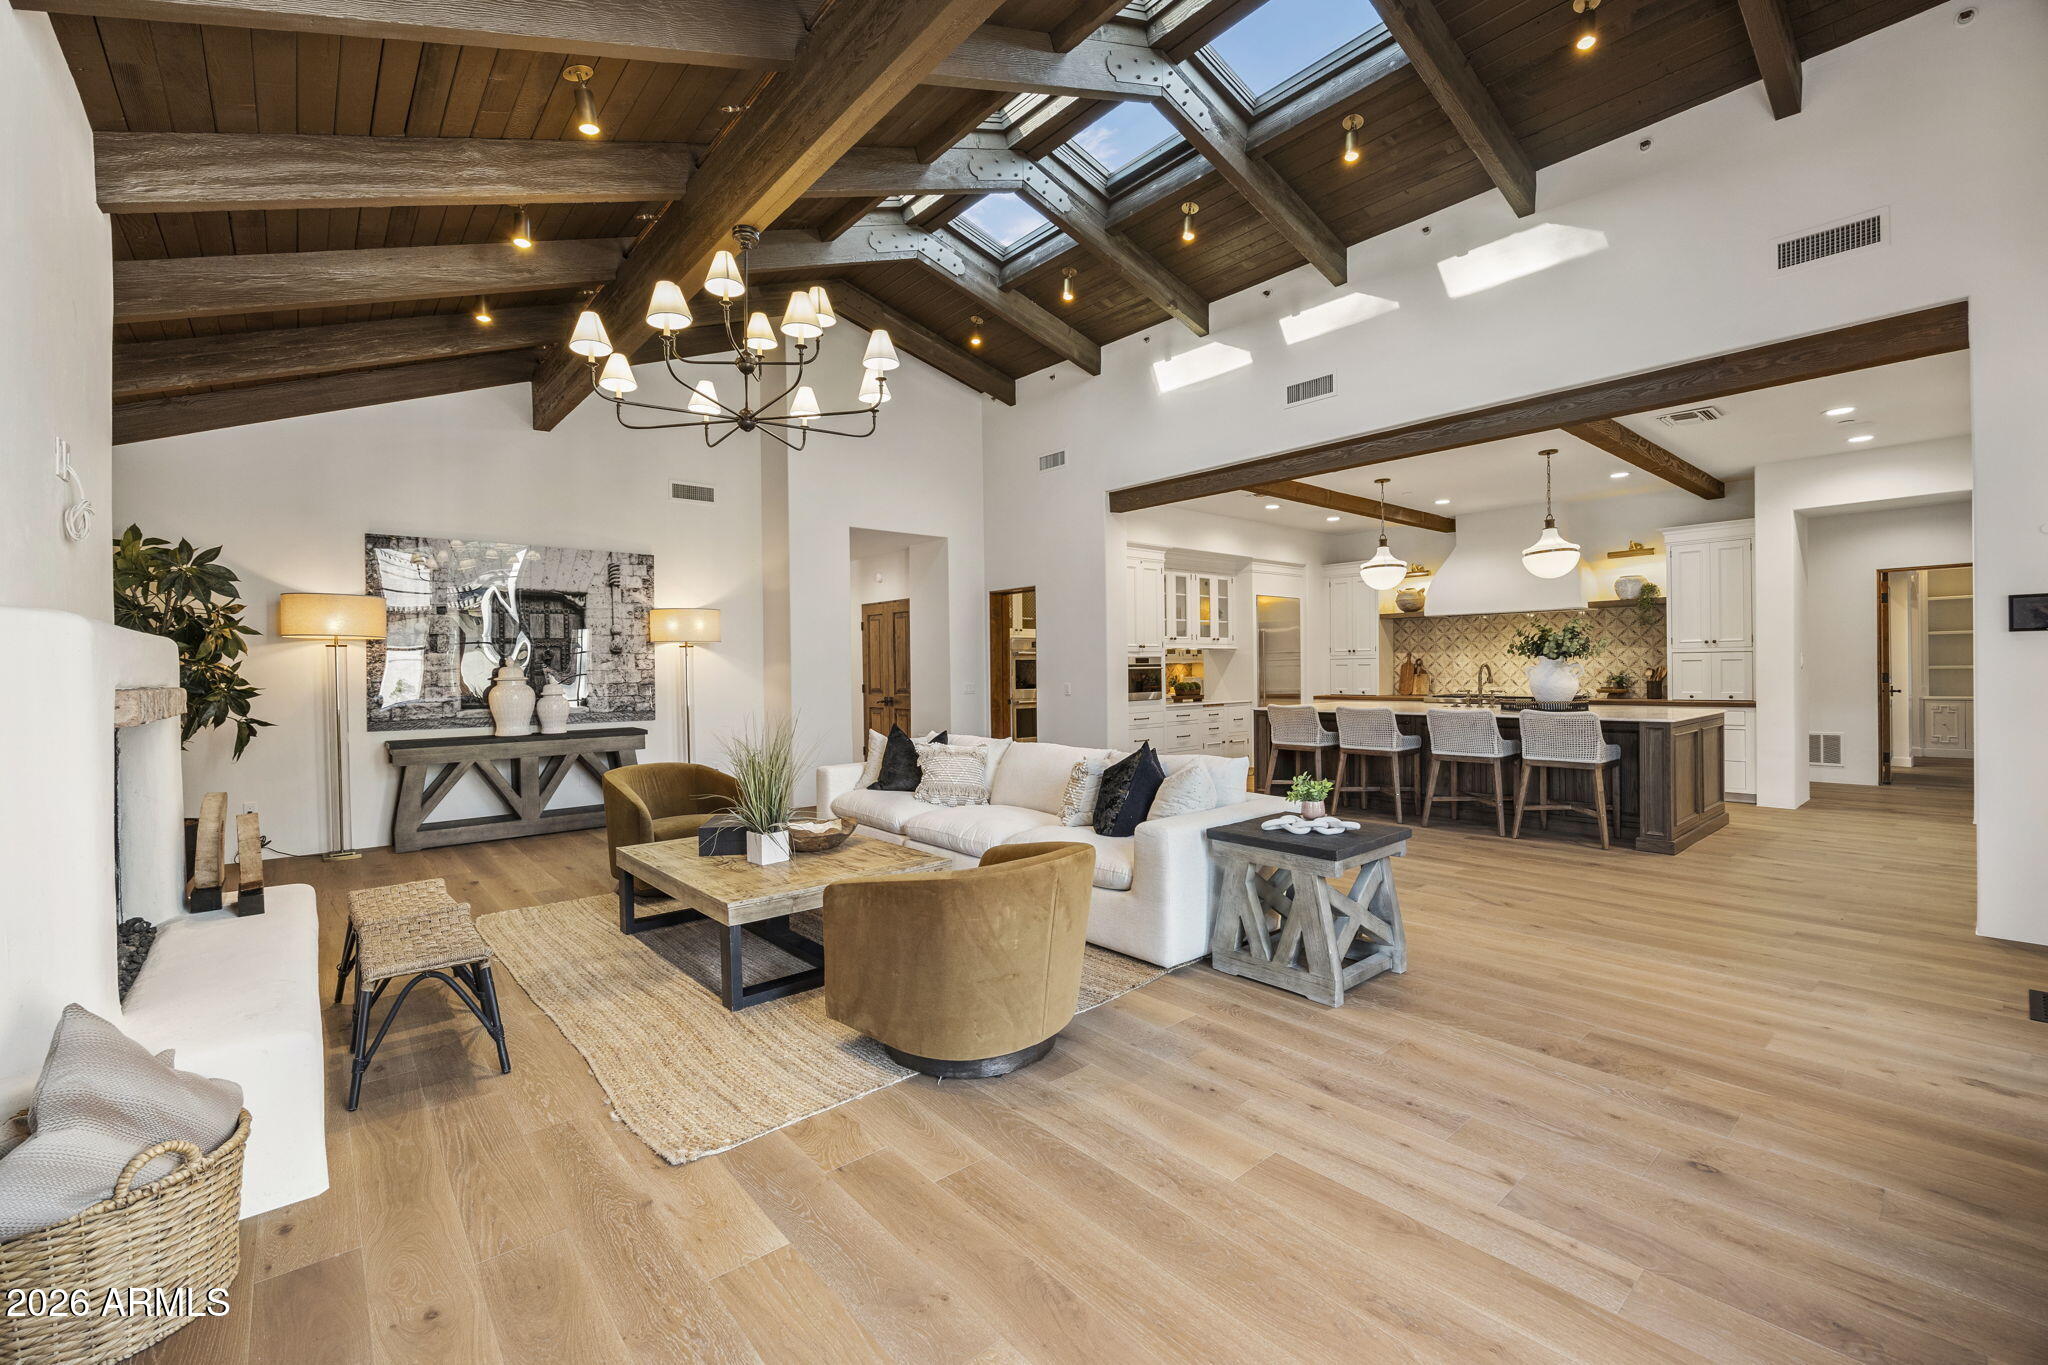
Reimagined by MDF Development in collaboration with Lauren Wallace Designs, this six-ensuite-bedroom Montecito-style estate in the prestigious Camelback Country Club of Paradise Valley delivers an exceptional blend of timeless elegance and modern livability. Lush expanses of green lawn and mature, thoughtfully curated landscaping create a private, resort-style setting. The single-level main residence offers six spacious ensuite bedrooms, seven full bathrooms, and two powder baths. Designed with both comfort and functionality in mind, the home features two private offices, a gym, a temperature-controlled wine room, and an oversized theater/game room, perfect for elevated entertaining and everyday enjoyment.  Every detail reflects refined craftsmanship and a cohesive, sophisticated design. The grounds, redesigned by Roots First Landscape, are equally impressive, showcasing a pickleball court, expansive outdoor living areas, and a dedicated pool bath for seamless indoor-outdoor living. This is a rare opportunity to own a meticulously renovated estate in one of Paradise Valley's most coveted enclaves.
#7019056

Paradise Valley

8306 N MERION Way

6 Beds

9 Baths

8,572 Sq.Ft.

$8,250,000

MLS#: 7019056

Enter electronic gates down a long drive to this beautiful modern French Country house on 2.86 acres. The entry stuns with white paneled walls + checkered floors of blue limestone + white marble. The gourmet kitchen with zinc butler's pantry, opens to the greatroom with large electronic doors opening to massive grass lawn, resort style pool+spa, sport court, BBQ area, citrus trees + even a well. The master bedrm includes makeup rm, private gym with attached dog room, coffee + beverage bar + laundry rm,  bathrm with soaking tub, steam shower + two large closets. The game room + dining room feature white oak floors + reclaimed French beams. The 4 spacious additional ensuite bedrms also have white oak floors. A laundry rm with 2 washer dryer sets + mud rm both have stamped concrete floors.

5003 E Sky Desert Lane

Message successfully sent.

I agree to receive email communication and understand I can unsubscribe at any time.

I agree to be contacted by Realhub DEV via call, email, and text for real estate services. To opt out, you can reply 'stop' at any time or reply 'help' for assistance. You can also click the unsubscribe link in the emails. Message and data rates may apply. Message frequency may vary. Privacy Policy

Send a message

Message successfully sent.

Reason for contacting?

I agree to receive email communication and understand I can unsubscribe at any time.

I agree to be contacted by Realhub DEV via call, email, and text for real estate services. To opt out, you can reply 'stop' at any time or reply 'help' for assistance. You can also click the unsubscribe link in the emails. Message and data rates may apply. Message frequency may vary. Privacy Policy

Sign In Sign Out

Virtual Assistant

Would you like to take the next step with this property? We can help you schedule a showing or virtual tour, or send you more details.

Yes, I would like more information.

Thank You for Your Reply, One of Our Agents will contact you as soon as possible

No, maybe later.

Thank you, you can always contact me via email, phone number or through the contact form.

Realhub AI

Lucy - Your AI-Powered Realtor

Update Your Temporary Password

Personalize your search

Enter your email and we'll notify you immediately when new listings match what you're looking for.

or enter email address

Already have an account ? Login here

Continue your home search

I agree to receive communications and understand I can unsubscribe at any time.

I agree to be contacted by Realhub DEV via call, email, and text for real estate services. To opt out, you can reply 'stop' at any time or reply 'help' for assistance. You can also click the unsubscribe link in the emails. Message and data rates may apply. Message frequency may vary. Privacy Policy

Already have an account ? Login here

We use cookies

We use cookies primarily for analytics to enhance your experience. By accepting, you agree to our use of these cookies. You can manage your preferences or learn more about our cookies policy.