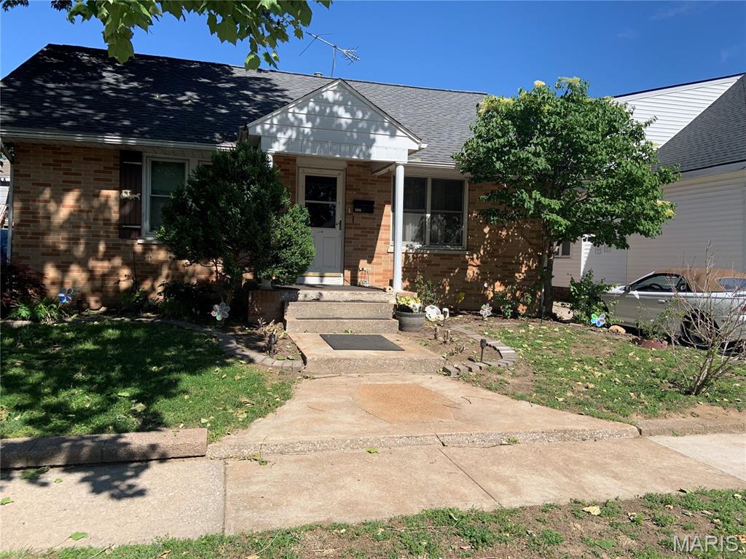
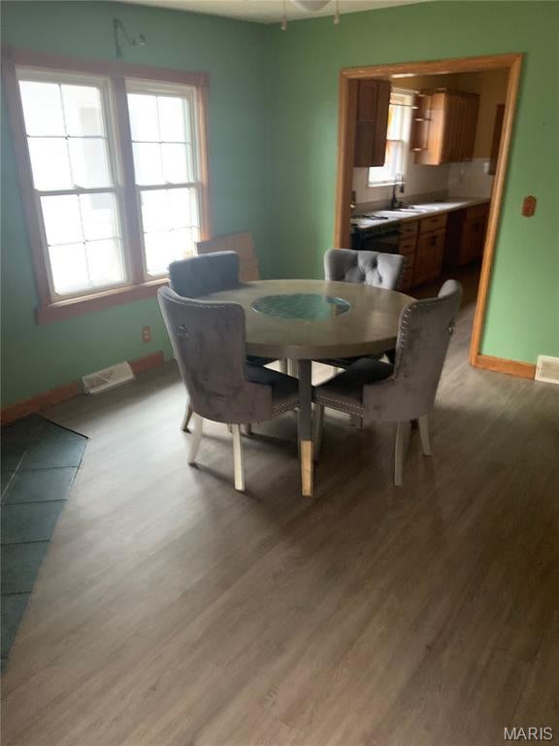
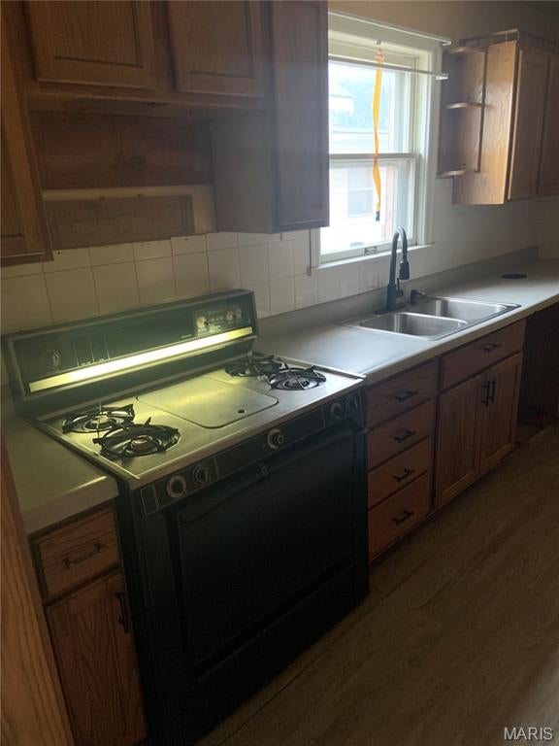
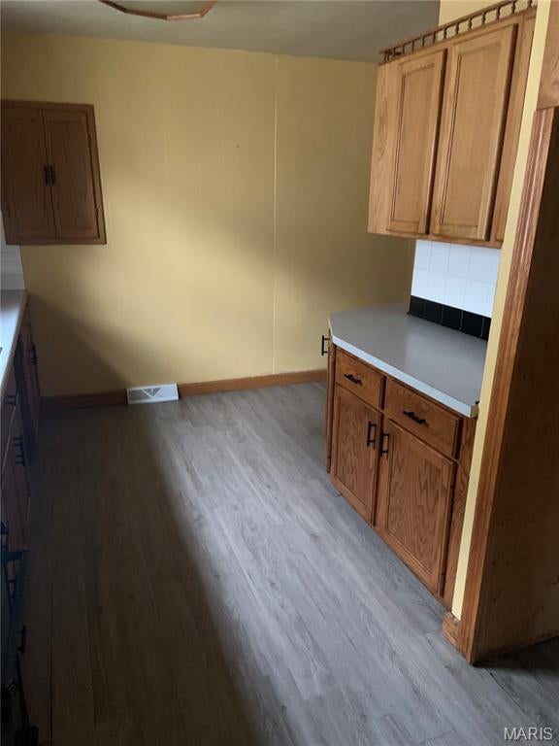
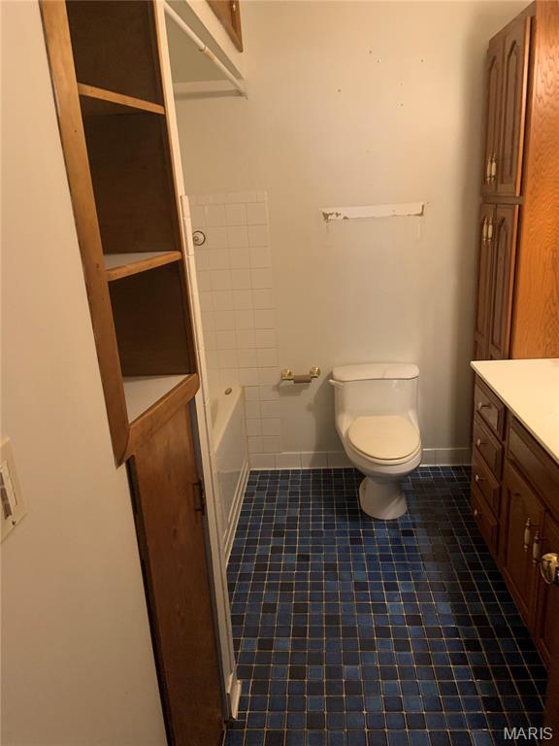
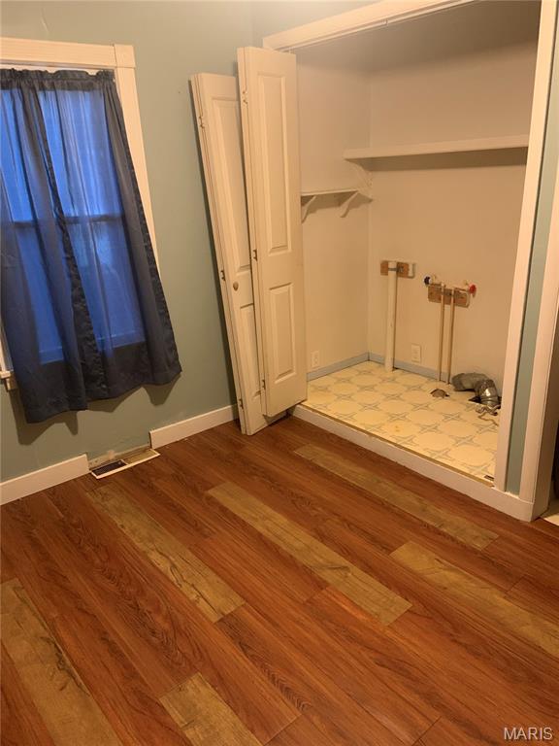
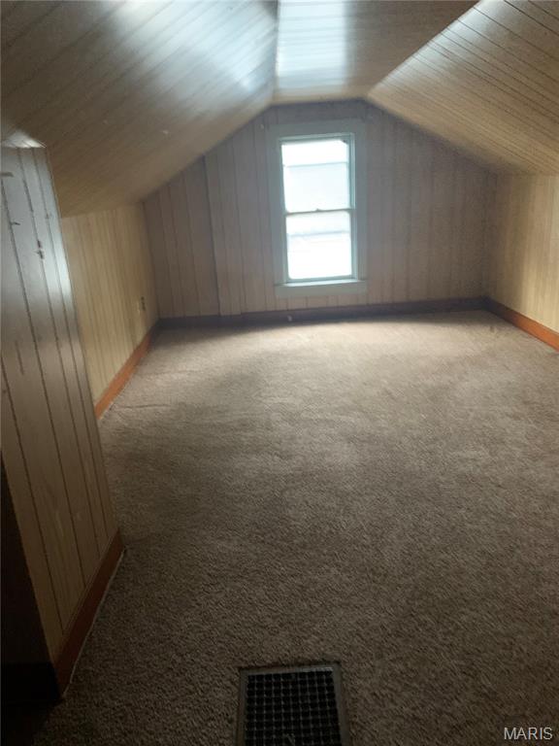
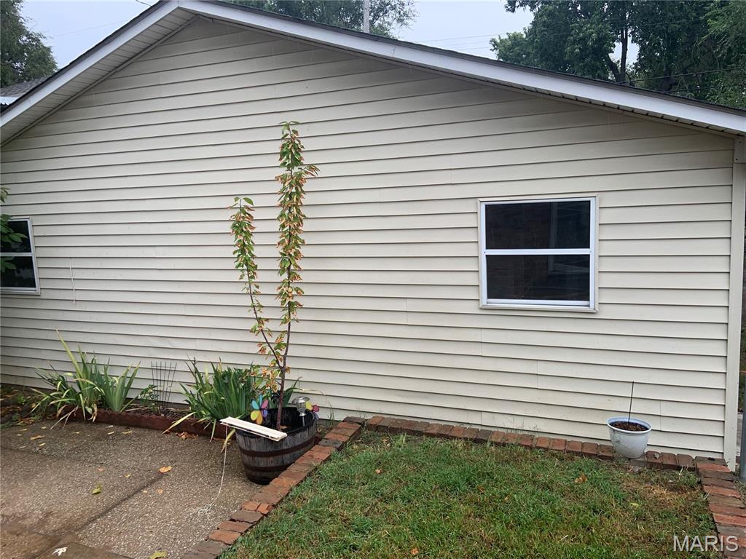
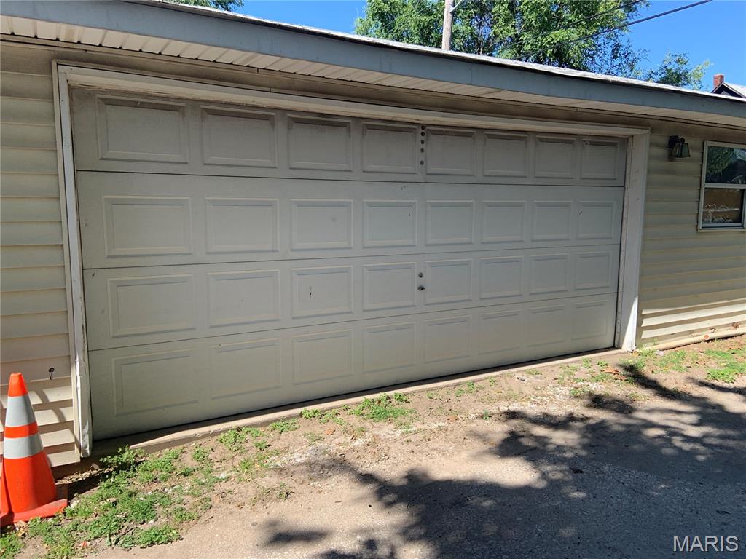
606 Monroe Street

East Alton, IL 62024
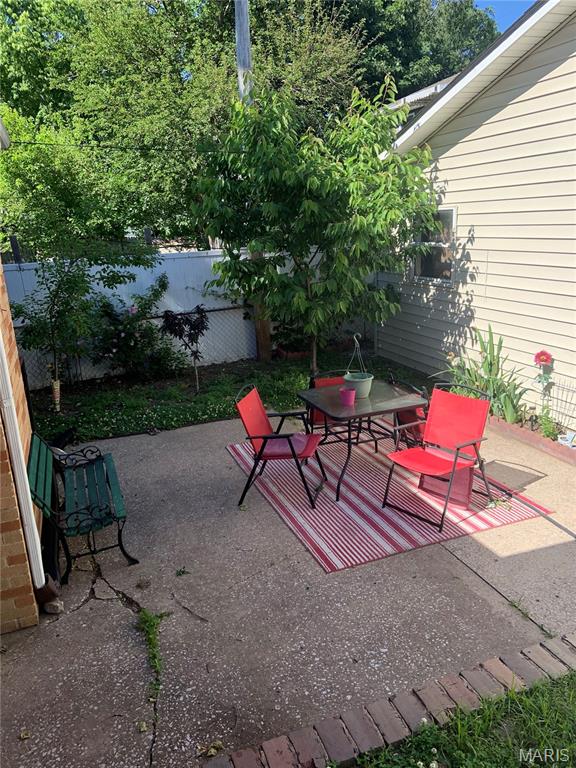
Loft, Other

East Alton, IL 62024

606 Monroe Street

$160,000

MLS#: 26032449

Status: Active

Listing provided by: Wooff Realtors

Listing agent phone: None

Last update: 5 days ago

On site: 3 months ago

Blinn Sub - Residential

About

Property

Beds

4

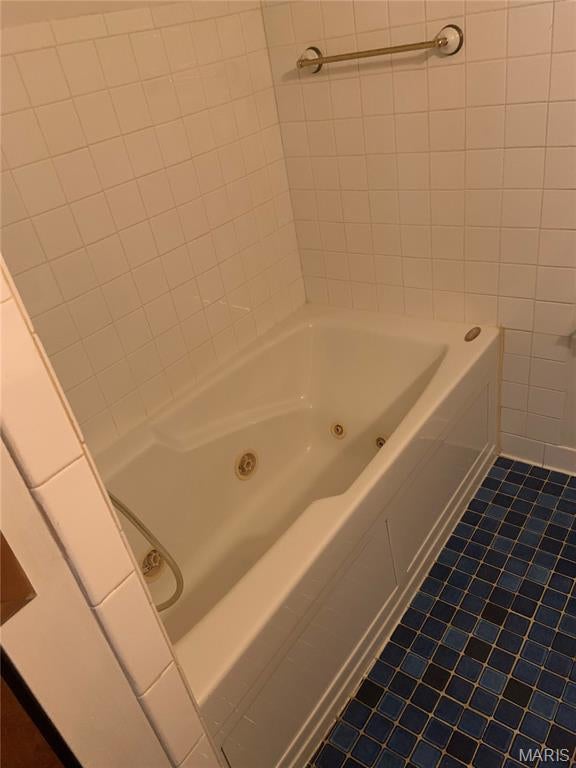
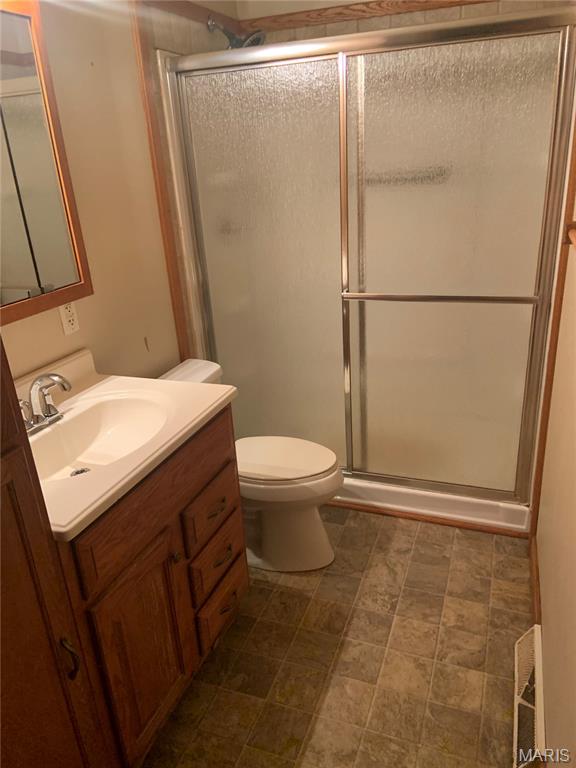
Full Baths

2

1/2 Baths

None

Year Built

1941

Sq.Footage

1,408

Features

Features & Amenities

Interior

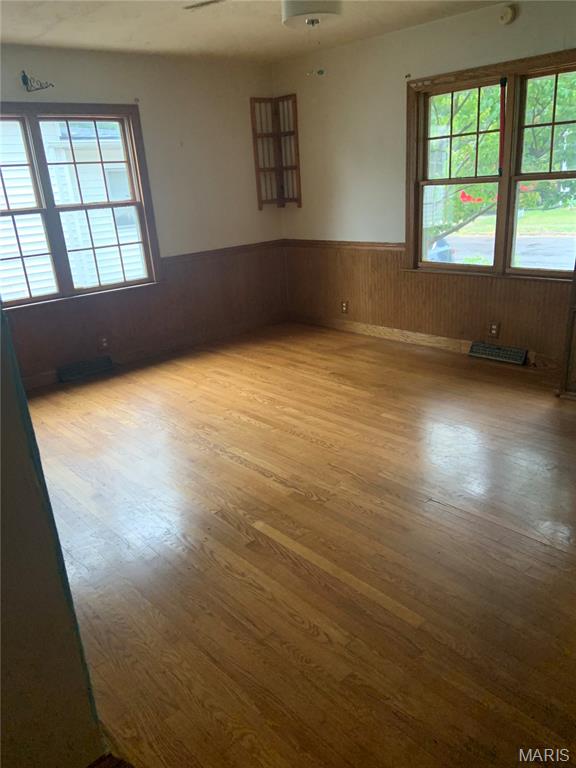
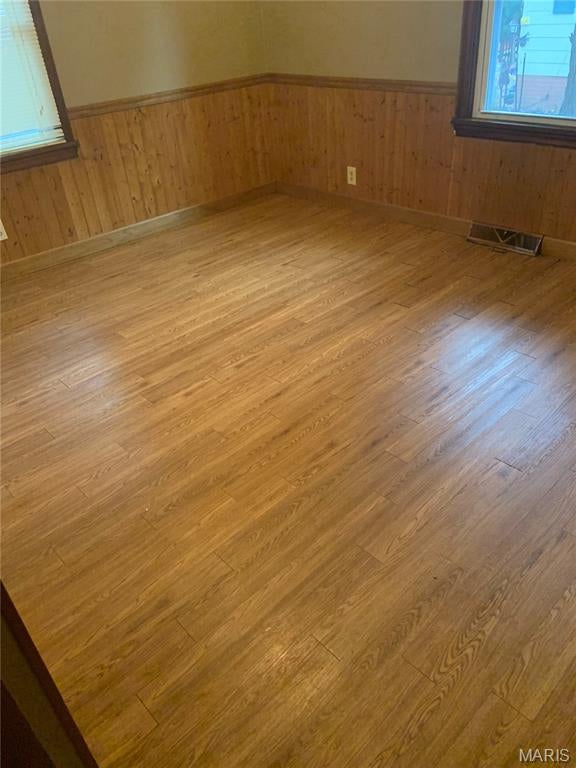
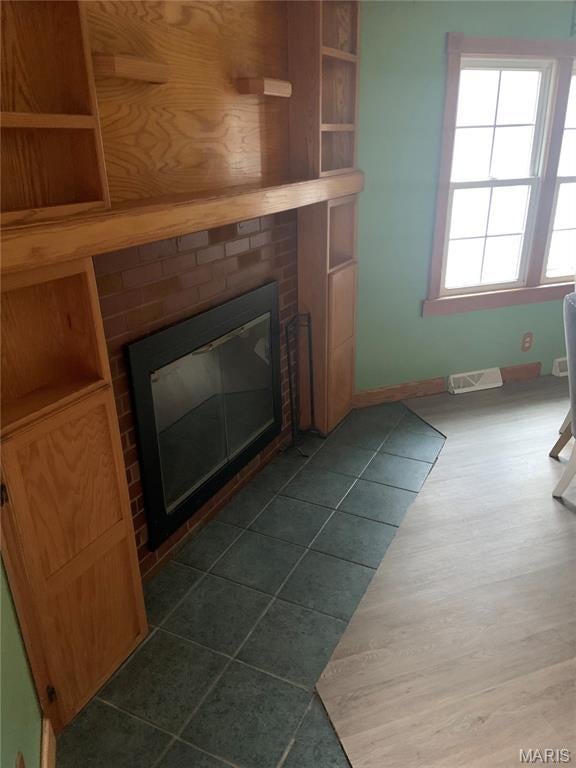
  • Other Interior Features

    Built-in Features, Natural Woodwork

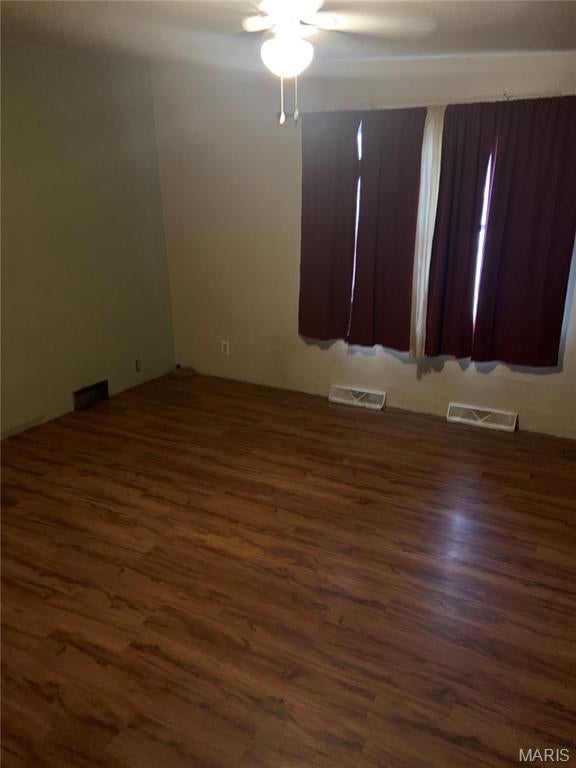
  • Total Bedrooms

    4

  • Bathrooms

    2

  • Above Grade Finished Area

    1688.0

  • Basement YN

    YES

  • Cooling YN

    YES

  • Cooling

    Central Air

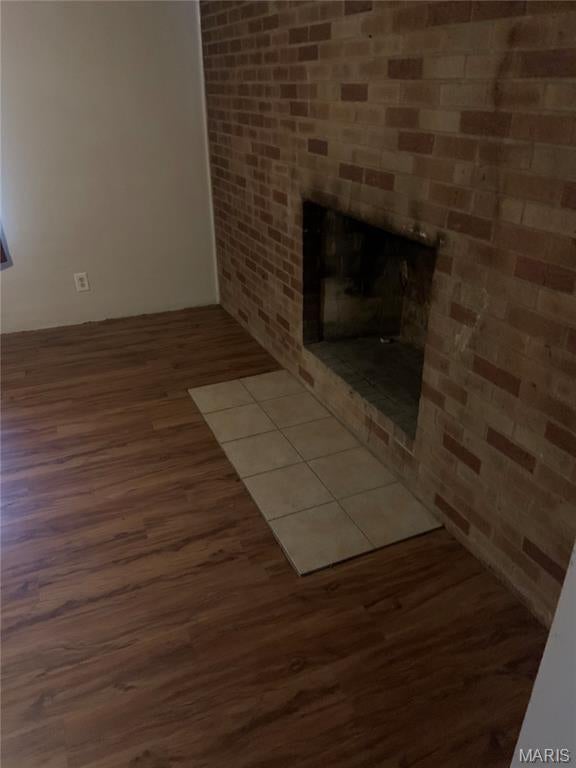
  • Fireplace YN

    YES

  • Heating YN

    YES

  • Heating

    Forced Air, Natural Gas

  • Main Level Bedrooms

    3

  • Pet friendly

    N/A

Exterior

  • Garage

    Yes

  • Garage spaces

    3

  • Construction Materials

    Brick

  • Other Exterior Features

    Uncovered Courtyard

  • Parking

    Alley Access, Driveway, Garage Faces Rear, Workshop in Garage

  • Patio and Porch Features

    Patio

  • Pool

    No

  • Waterfront YN

    NO

Area & Lot

  • Lot Features

    City Lot

  • Lot Size(acres)

    0.1492

  • Lot Size(square feet)

    6,499

  • Property Type

    Residential

  • Property Sub Type

    Single Family Residence

  • Architectural Style

    Loft, Other

Price

  • Sales Price

    $160,000

  • Tax Amount

    $3,028

  • Sq. Footage

    1,408

  • Price/SqFt

    $113

HOA

  • Association

    No

School District

  • Elementary School

    EAST ALTON DIST 13

  • Middle School

    EAST ALTON DIST 13

  • High School

    East Alton/Wood River

Property Features

  • New Construction

    NO

  • Foundation Details

    Brick/Mortar, Raised

  • Ownership

    Owner by Contract

  • Senior Community YN

    NO

  • Sewer

    Public Sewer

  • Water Source

    Public

Schedule

Schedule a Showing

Showing scheduled successfully.

What is 3 + 4 ?


Change time

Mortgage calculator

Estimate your monthly mortgage payment, including the principal and interest, property taxes, and HOA. Adjust the values to generate a more accurate rate.

Your payment

Principal and Interest:

$

Property taxes:

$

HOA fees:

$

Total loan payment:

$

Total interest amount:

$

Location

  • County

    Madison

  • Elementary School

    EAST ALTON DIST 13

  • Middle School

    EAST ALTON DIST 13

  • High School

    East Alton/Wood River

Listing Courtesy of Chris Maher, Wooff Realtors

RealHub Information is provided exclusively for consumers' personal, non-commercial use, and it may not be used for any purpose other than to identify prospective properties consumers may be interested in purchasing. All information deemed reliable but not guaranteed and should be independently verified. All properties are subject to prior sale, change or withdrawal. RealHub website owner shall not be responsible for any typographical errors, misinformation, misprints and shall be held totally harmless.

Agent Carmine Lupertazzi

Carmine Lupertazzi

AGENT

Call Carmine today to schedule a private showing.


* Listings on this website come from the FMLS IDX Compilation and may be held by brokerage firms other than the owner of this website. The listing brokerage is identified in any listing details. Information is deemed reliable but is not guaranteed. If you believe any FMLS listing contains material that infringes your copyrighted work please click here to review our DMCA policy and learn how to submit a takedown request.© 2024 FMLS.

Properties

Related properties
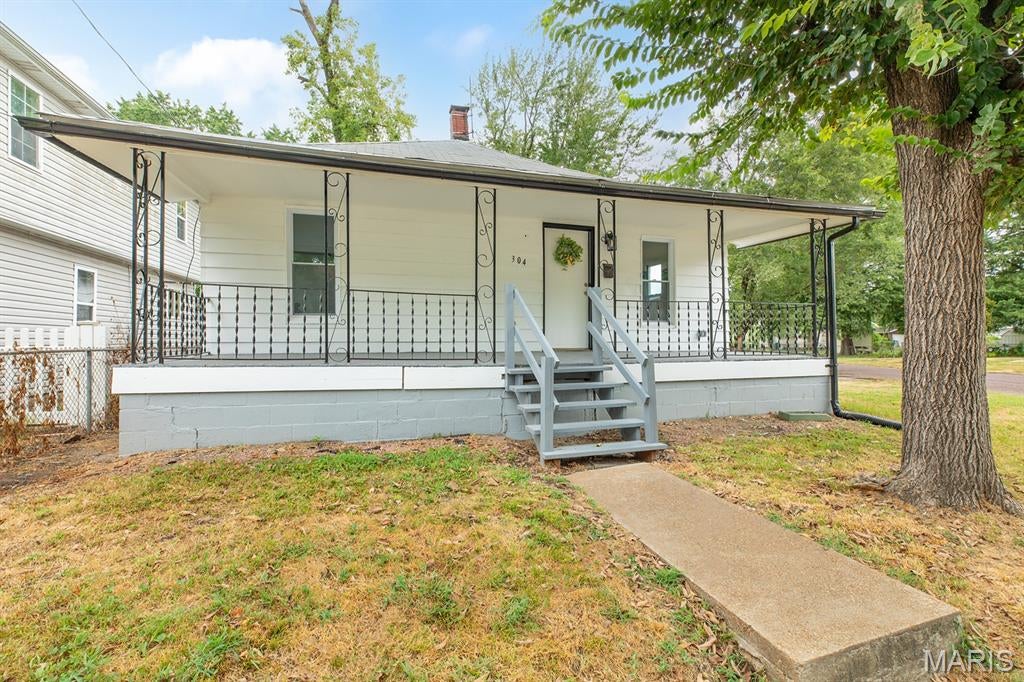
Take a look at this beautifully renovated 2-bedroom, 1-bath home on a corner lot in East Alton! So many updates have already been completed, including all new electrical, plumbing, HVAC, water heater, flooring, drywall, etc. The kitchen features new cabinets with soft-close doors and quartz countertops, while the updated bathroom offers a custom-tiled shower and new vanity. The home has 9' ceilings, crown molding, and plenty of character throughout. A large bonus room overlooking the backyard gives you so many options—it could be a playroom, game room, office, bar, sitting room, or whatever works best for you. Outside, you'll find a large backyard shaded by a large tree and an oversized 2-car garage with additional driveway parking. With the major updates already taken care of and plenty of flexible space, this home is ready for you!
#26058140

East Alton

304 S Pence Street

2 Beds

1 Baths

1,058 Sq.Ft.

$149,900

MLS#: 26058140
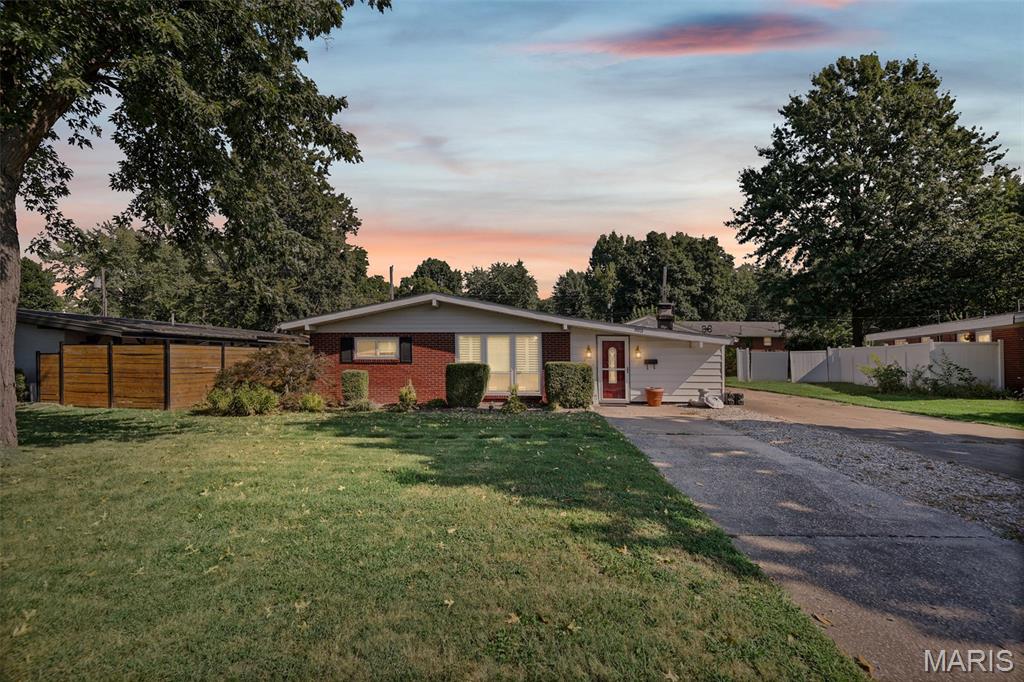
Welcome home to this inviting 2-bedroom, 1-bath ranch featuring comfortable living spaces and plenty of outdoor appeal. The family room offers a cozy fireplace, perfect for relaxing evenings, while the separate living room provides additional space for entertaining or everyday living. The eat-in kitchen offers a convenient space for casual dining.
Step outside to enjoy the fenced backyard and patio—ideal for gatherings, pets, or relaxing outdoors. A detached 2-car garage provides excellent parking and storage, and the garage is both heated and cooled for year-round comfort and versatility.
A great opportunity for anyone looking for a comfortable ranch home with desirable indoor and outdoor amenities!
new roof 2025 
Professional pictures scheduled September 2nd
#26054275

East Alton

803 Amherst Drive

2 Beds

1 Baths

1,394 Sq.Ft.

$174,500

MLS#: 26054275
Price reduced
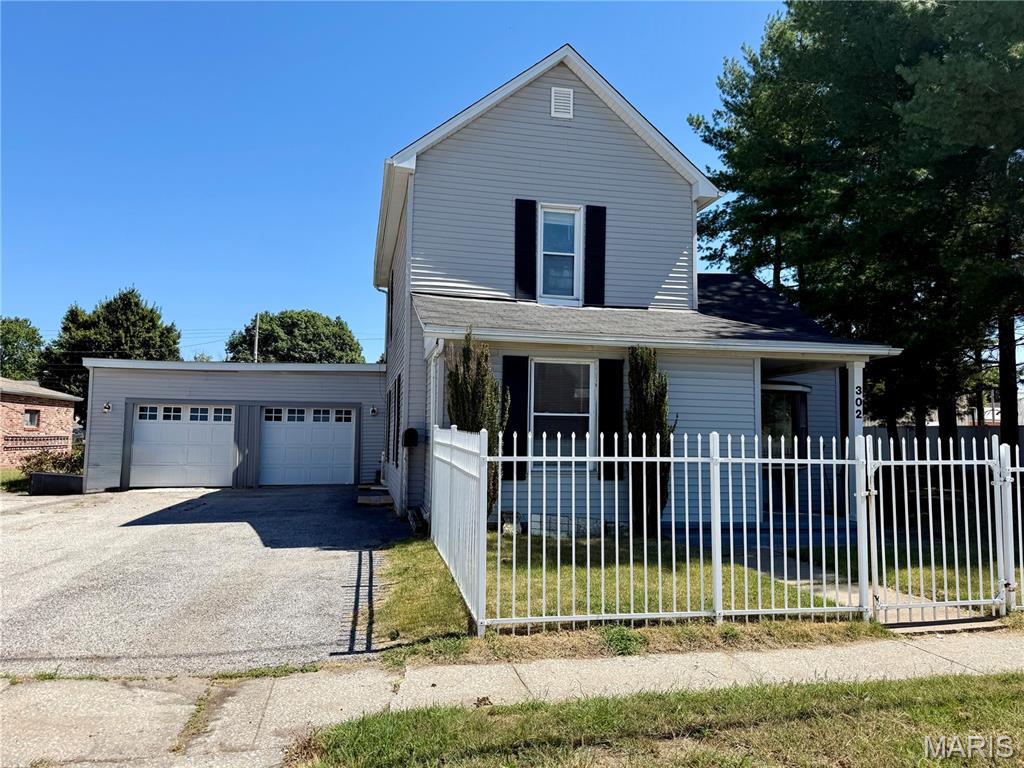
Adorable Remodeled Home on a Spacious .25 acre Corner Lot!

This charming home has so much to offer, including a main-level primary bedroom, two additional upstairs bedrooms, and a full bathroom. Upstairs also features a versatile bonus area—perfect for a TV room, home office, playroom, or flex space.

Enjoy a large eat-in kitchen, an attached 2-car garage, and plenty of space both inside and out. A wonderful blend of character, updates, and functionality—this one is a must-see!
#26053738

East Alton

302 Broadway

3 Beds

2 Baths

1,484 Sq.Ft.

$164,999

MLS#: 26053738
Price reduced
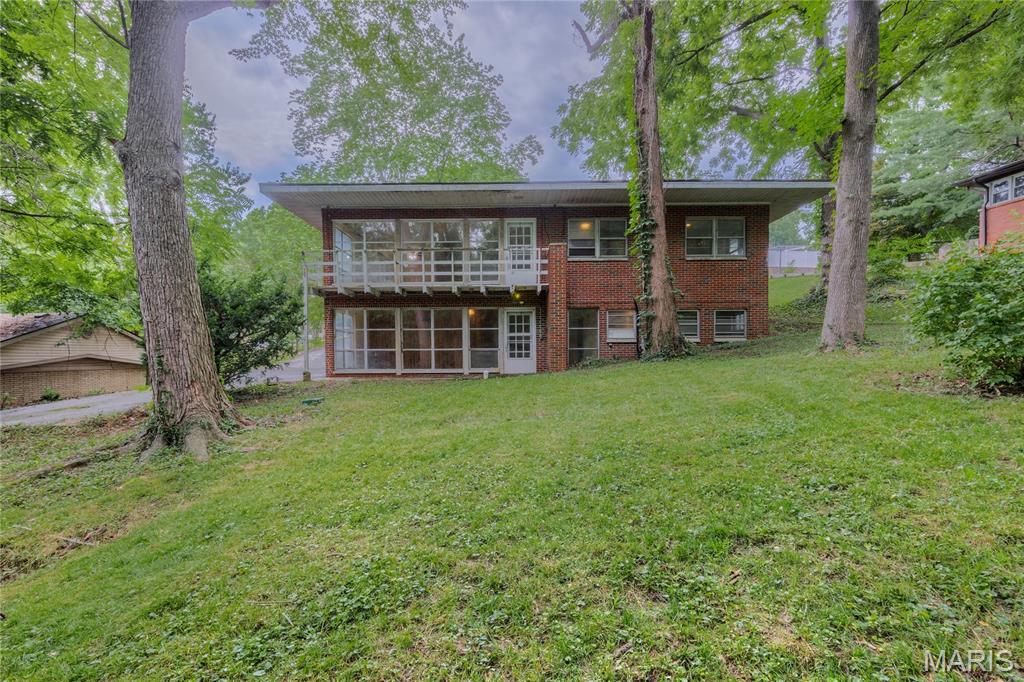
This rare Mid Century Modern Hillside home is waiting for you in the Wilshire Woods subdivision in East Alton Illinois! Stunning in design but also harmonious with its surrounding environment especially  its hillside terrain...this architectural design seamlessly integrates with nature bringing the outside fashionably in. Tons of original MCM architecturally significant details remain in this one family owned, built from the ground up, impressively designed plan. Floor to ceiling windows bring a panoramic view of the outside indoors for natural light filled living. 2 Bedrooms 1 full bath on the main level with an open concept living... combination kitchen/dining area that surrounds a large main level family room featuring tons of natural light. Original hardwood floors on main level, with parquet and the original slate tile entry still intact. This floor-plan features wider hallways and stairs that guide you through the home's original Mid Century modern wood toned interiors. The MCM period choices in bathroom tile & design have never been changed. Miles of windows bring in the warm glow of the sun's rays and perfectly highlights the architect's modern vision for this impressive modernist dwelling. Downstairs more original 50's knotty-pine frames the large open family room with yet another wall of floor to ceiling windows...the heart of the sporty lower level. You'll find a dedicated laundry room, a lower level sleeping room and another full bath to finish the tour of the walk out lower level. A one car tuck under garage with workshop and storage space is the icing on this MCM cake! The nearly half acre lot backs to trees and green space giving you the sense of being miles away from your busy life! Home is being sold as is. If you've got the vision and that preservationist MCM heart...you won't want to miss this one!
#26039044

East Alton

828 Willoway Avenue

3 Beds

2 Baths

2,257 Sq.Ft.

$159,900

MLS#: 26039044

Blinn Sub - Residential

606 Monroe Street

Message successfully sent.

I agree to receive email communication and understand I can unsubscribe at any time.

I agree to be contacted by Realhub DEV via call, email, and text for real estate services. To opt out, you can reply 'stop' at any time or reply 'help' for assistance. You can also click the unsubscribe link in the emails. Message and data rates may apply. Message frequency may vary. Privacy Policy

 - property

Send a message

Message successfully sent.

Reason for contacting?

I agree to receive email communication and understand I can unsubscribe at any time.

I agree to be contacted by Realhub DEV via call, email, and text for real estate services. To opt out, you can reply 'stop' at any time or reply 'help' for assistance. You can also click the unsubscribe link in the emails. Message and data rates may apply. Message frequency may vary. Privacy Policy

Sign In Sign Out

Virtual Assistant

Would you like to take the next step with this property? We can help you schedule a showing or virtual tour, or send you more details.

Yes, I would like more information.

Thank You for Your Reply, One of Our Agents will contact you as soon as possible

No, maybe later.

Thank you, you can always contact me via email, phone number or through the contact form.

Realhub AI

Lucy - Your AI-Powered Realtor

Update Your Temporary Password

Personalize your search

Enter your email and we'll notify you immediately when new listings match what you're looking for.

or enter email address

Already have an account ? Login here

Continue your home search

I agree to receive communications and understand I can unsubscribe at any time.

I agree to be contacted by Realhub DEV via call, email, and text for real estate services. To opt out, you can reply 'stop' at any time or reply 'help' for assistance. You can also click the unsubscribe link in the emails. Message and data rates may apply. Message frequency may vary. Privacy Policy

Already have an account ? Login here

We use cookies

We use cookies primarily for analytics to enhance your experience. By accepting, you agree to our use of these cookies. You can manage your preferences or learn more about our cookies policy.