
600 Washington Avenue
East Alton, IL 62024
About
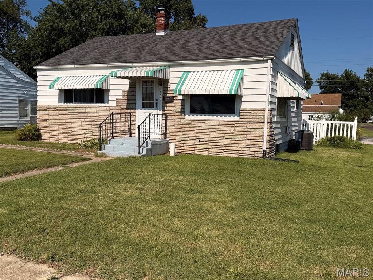
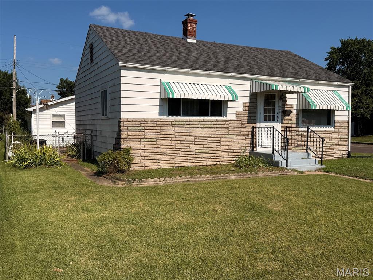
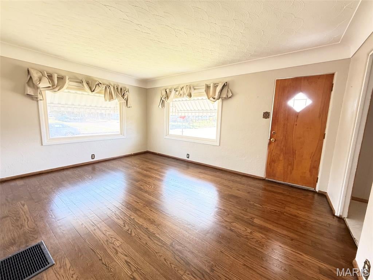
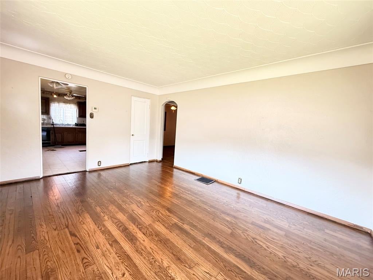
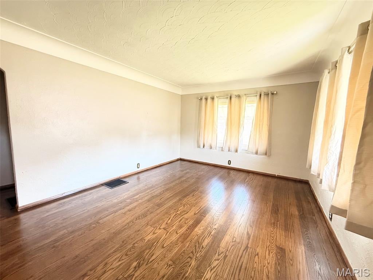
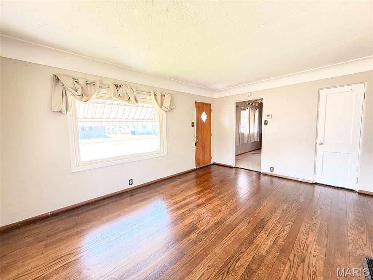
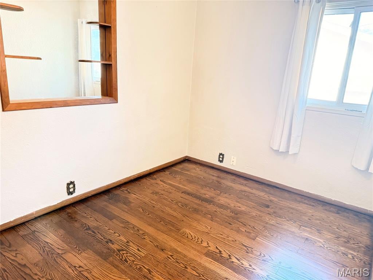
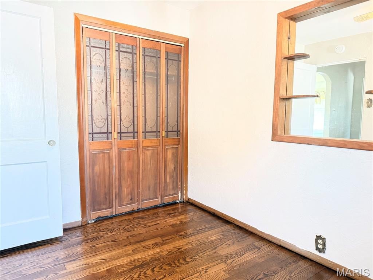
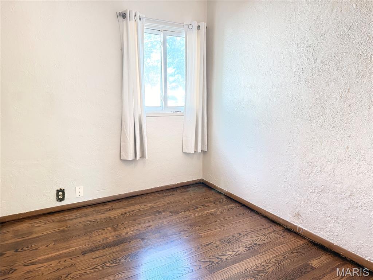
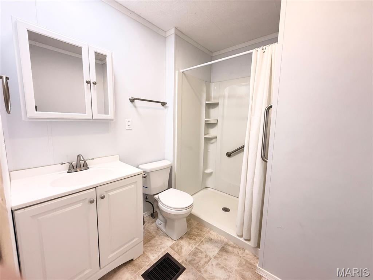
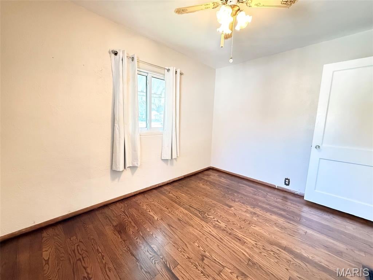
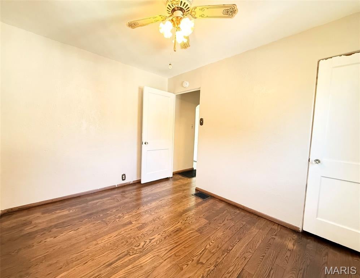
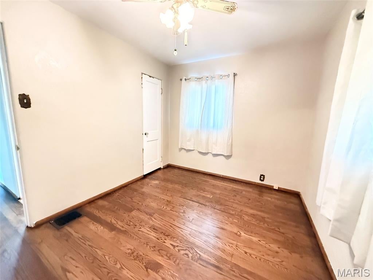
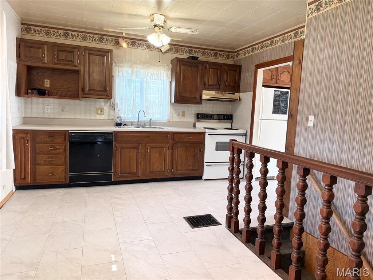
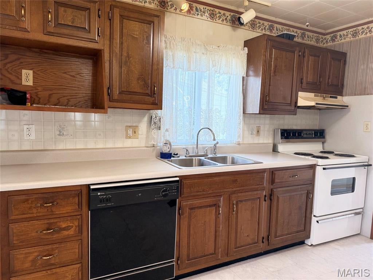
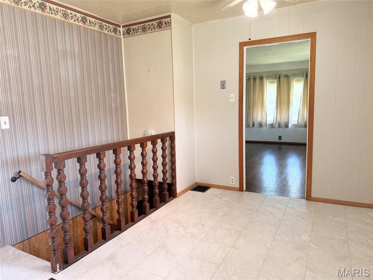
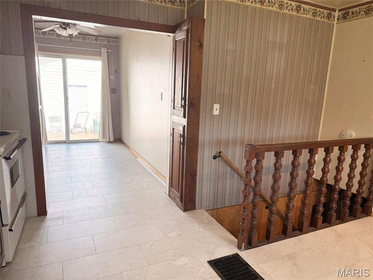
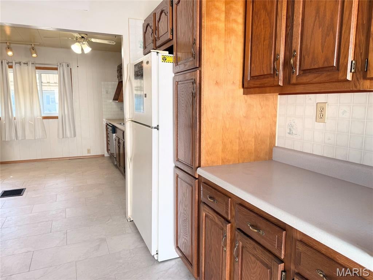
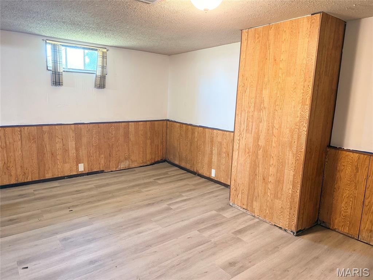
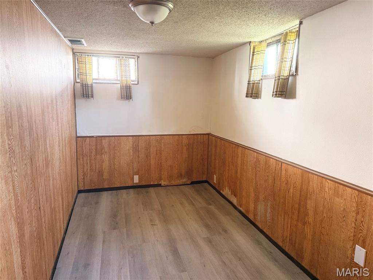
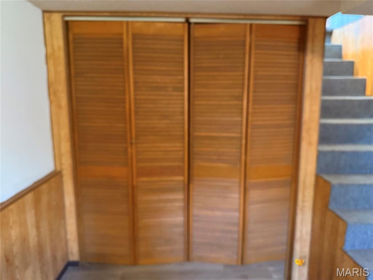
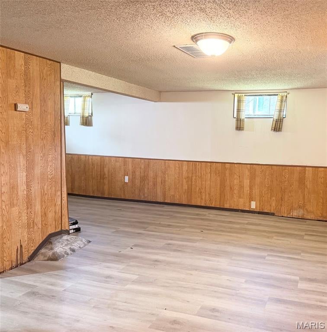
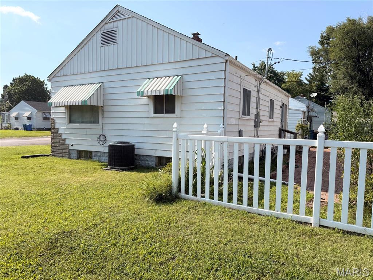
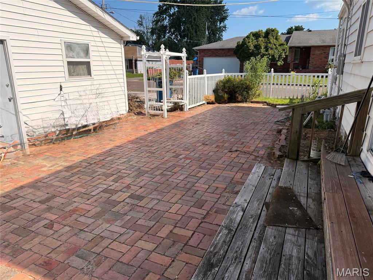
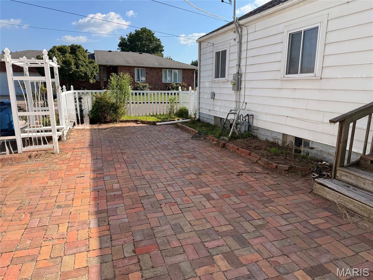
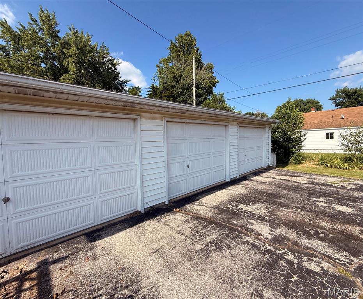
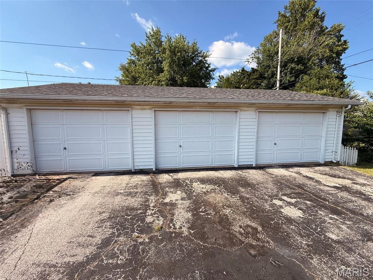
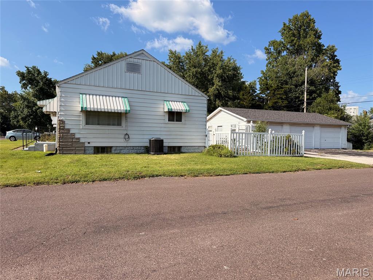
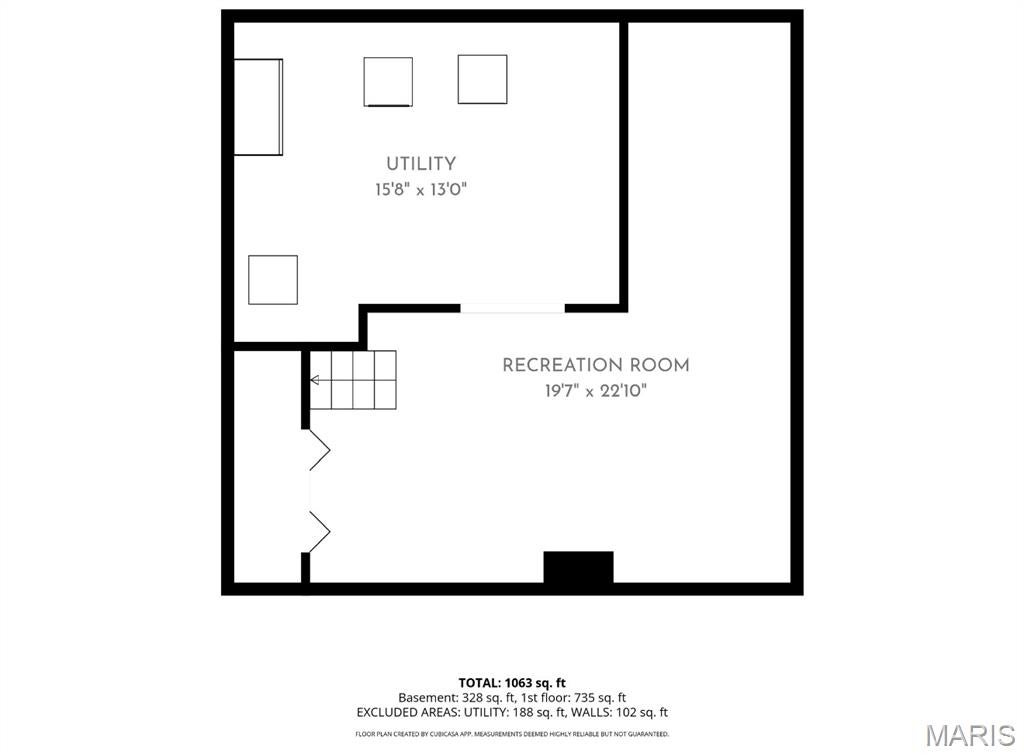
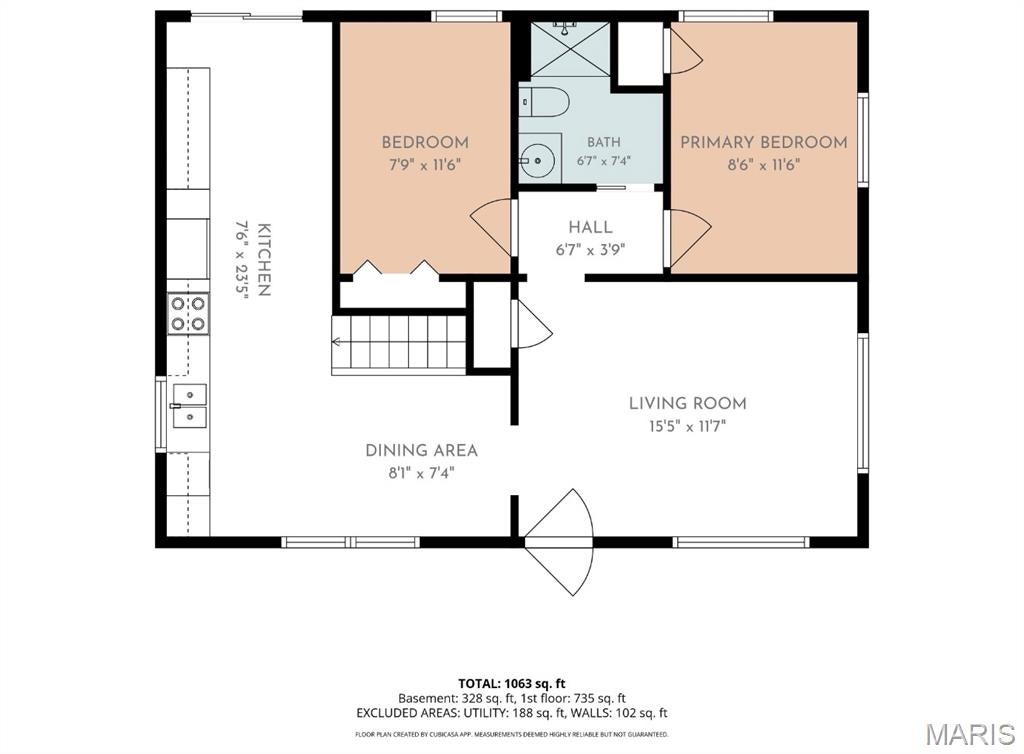
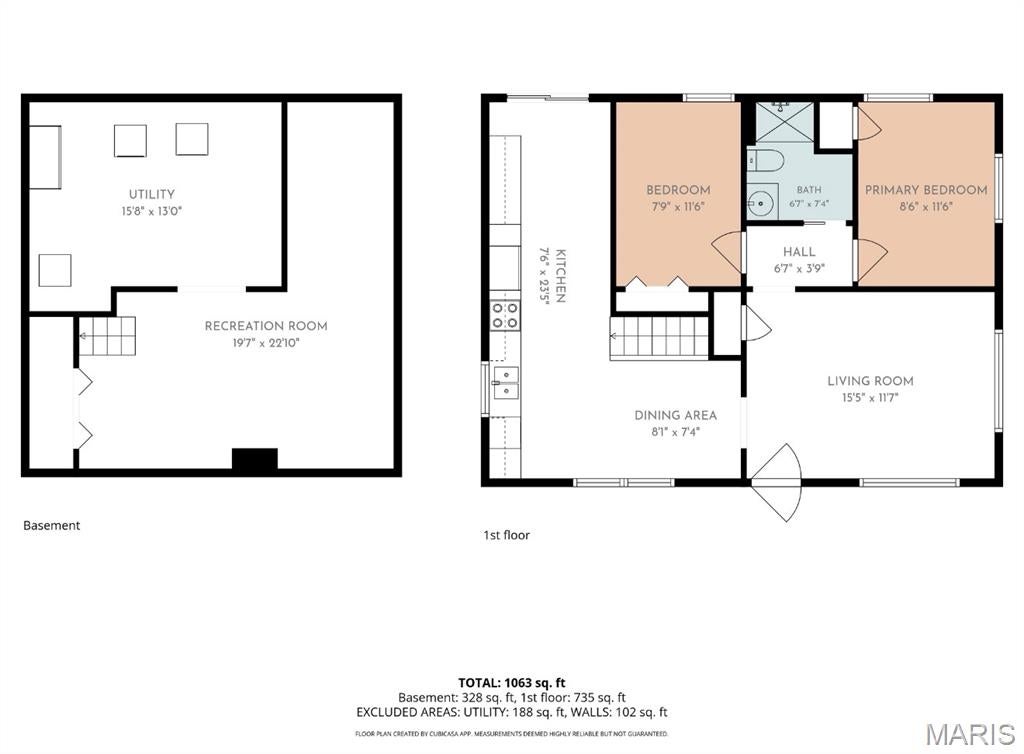
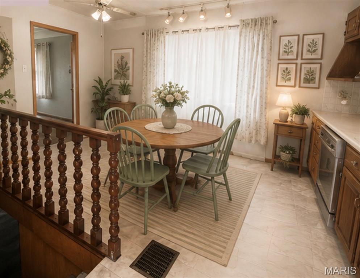
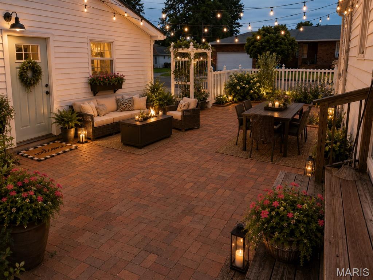
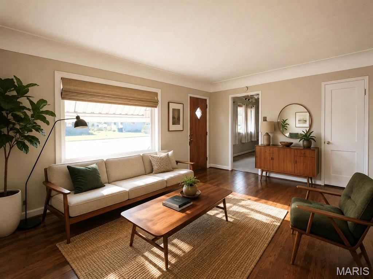
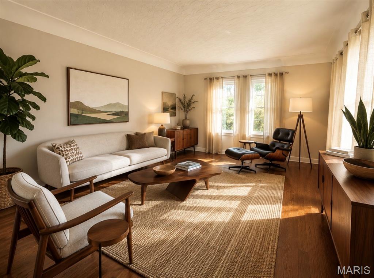
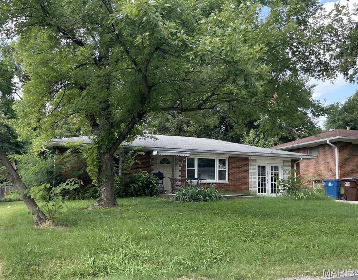
Garage space, updated features, and classic charm—this home has it all! If you’ve been searching for a home with an incredible three-plus-car garage, you’ll want to put this one at the top of your list. This 2-bedroom, 1-bath home features an updated bathroom and a bonus addition to the kitchen, complete with solid-wood cabinets, generous counter space, new kitchen flooring, and all appliances included. The living room and bedrooms showcase beautiful hardwood floors! If entertaining and outdoor living fits your lifestyle, then you'll love the beautiful brick patio that provides you a great space to relax or entertain. The important updates have already been taken care of, including a new roof (24), new central air unit (25), recently updated furnace (19), and water heater. The finished portion of the basement features new flooring, and the large utility room provides excellent additional storage and workspace. But the real standout is the three-plus-car garage. Whether you need room for vehicles, a workshop, hobbies, lawn equipment, or extra storage, this garage gives you options that are hard to find. If space, updates, and value are what you’re looking for, come take a look—you may have just found your new home! AI-enhanced photos are provided to showcase design possibilities and are intended for inspiration only. Some furnishings, finishes or features shown may not currently be present. Buyer and agent to verify ALL MLS Data including but not limited to Sq Footage, Schools, Features, Exemptions, Taxes, Etc. Agent Owned.
Property
Beds
2
Full Baths
1
1/2 Baths
None
Year Built
1940
Sq.Footage
1,043
Features
Features & Amenities
Interior
-
Total Bedrooms
2
-
Bathrooms
1
-
Above Grade Finished Area
768.0
-
Basement YN
YES
-
Cooling YN
YES
-
Cooling
Central Air
-
Fireplace YN
NO
-
Heating YN
YES
-
Heating
Forced Air, Natural Gas
-
Main Level Bedrooms
2
-
Pet friendly
N/A
Exterior
-
Garage
Yes
-
Garage spaces
3
-
Construction Materials
Aluminum Siding, Other
-
Other Exterior Features
Awning(s)
-
Parking
Detached
-
Pool
No
Area & Lot
-
Lot Features
Corner Lot
-
Property Type
Residential
-
Property Sub Type
Single Family Residence
-
Architectural Style
Other
Price
-
Sales Price
$125,000
-
Tax Amount
$2,878
-
Sq. Footage
1,043
-
Price/SqFt
$119
HOA
-
Association
No
School District
-
Elementary School
EAST ALTON DIST 13
-
Middle School
EAST ALTON DIST 13
-
High School
East Alton/Wood River
Property Features
-
New Construction
NO
-
Sewer
Public Sewer
-
Water Source
Public
Schedule
Schedule a Showing
Showing scheduled successfully.
Mortgage calculator
Estimate your monthly mortgage payment, including the principal and interest, property taxes, and HOA. Adjust the values to generate a more accurate rate.
Your payment
Principal and Interest:
$
Property taxes:
$
HOA fees:
$
Total loan payment:
$
Total interest amount:
$
Location
-
County
Madison
-
Elementary School
EAST ALTON DIST 13
-
Middle School
EAST ALTON DIST 13
-
High School
East Alton/Wood River

Listing Courtesy of Phil Schneider, Dream Home Realty Centre, Wr
RealHub Information is provided exclusively for consumers' personal, non-commercial use, and it may not be used for any purpose other than to identify prospective properties consumers may be interested in purchasing. All information deemed reliable but not guaranteed and should be independently verified. All properties are subject to prior sale, change or withdrawal. RealHub website owner shall not be responsible for any typographical errors, misinformation, misprints and shall be held totally harmless.

Carmine Lupertazzi
AGENT
Call Carmine today to schedule a private showing.
Phone (815) 780-9623
Email baloni.mars@gmail.com

* Listings on this website come from the FMLS IDX Compilation and may be held by brokerage firms other than the owner of this website. The listing brokerage is identified in any listing details. Information is deemed reliable but is not guaranteed. If you believe any FMLS listing contains material that infringes your copyrighted work please click here to review our DMCA policy and learn how to submit a takedown request.© 2024 FMLS.
Properties
Related properties
East Alton
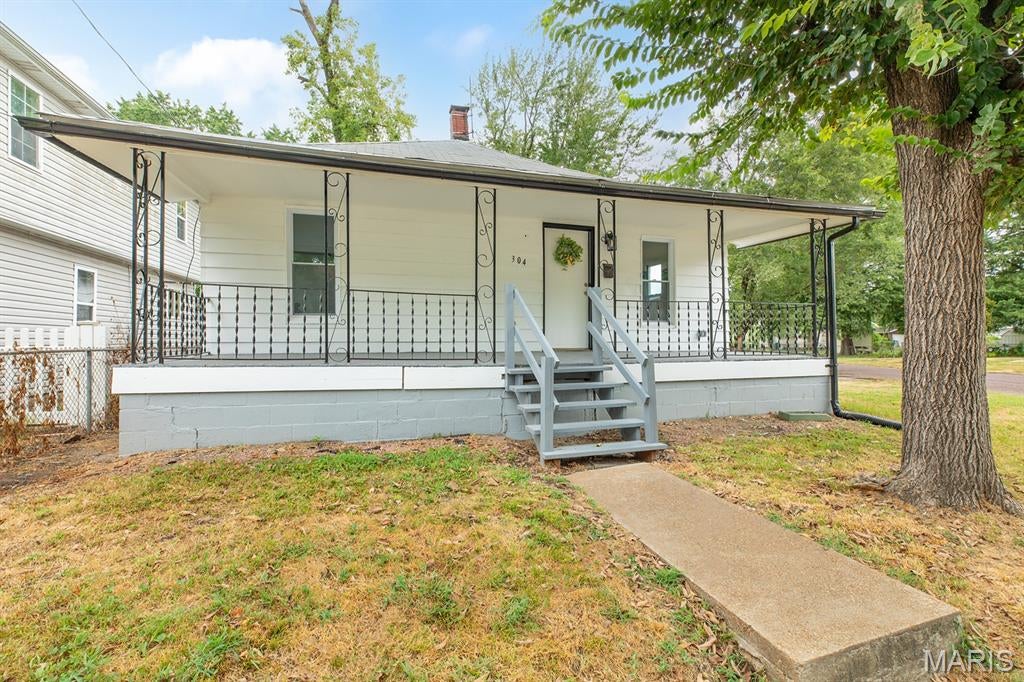
304 S Pence Street
2 Beds
1 Baths
1,058 Sq.Ft.
$149,900
MLS#: 26058140
East Alton
600 Sitze Drive
2 Beds
1 Baths
1,104 Sq.Ft.
$115,000
MLS#: 26047663
