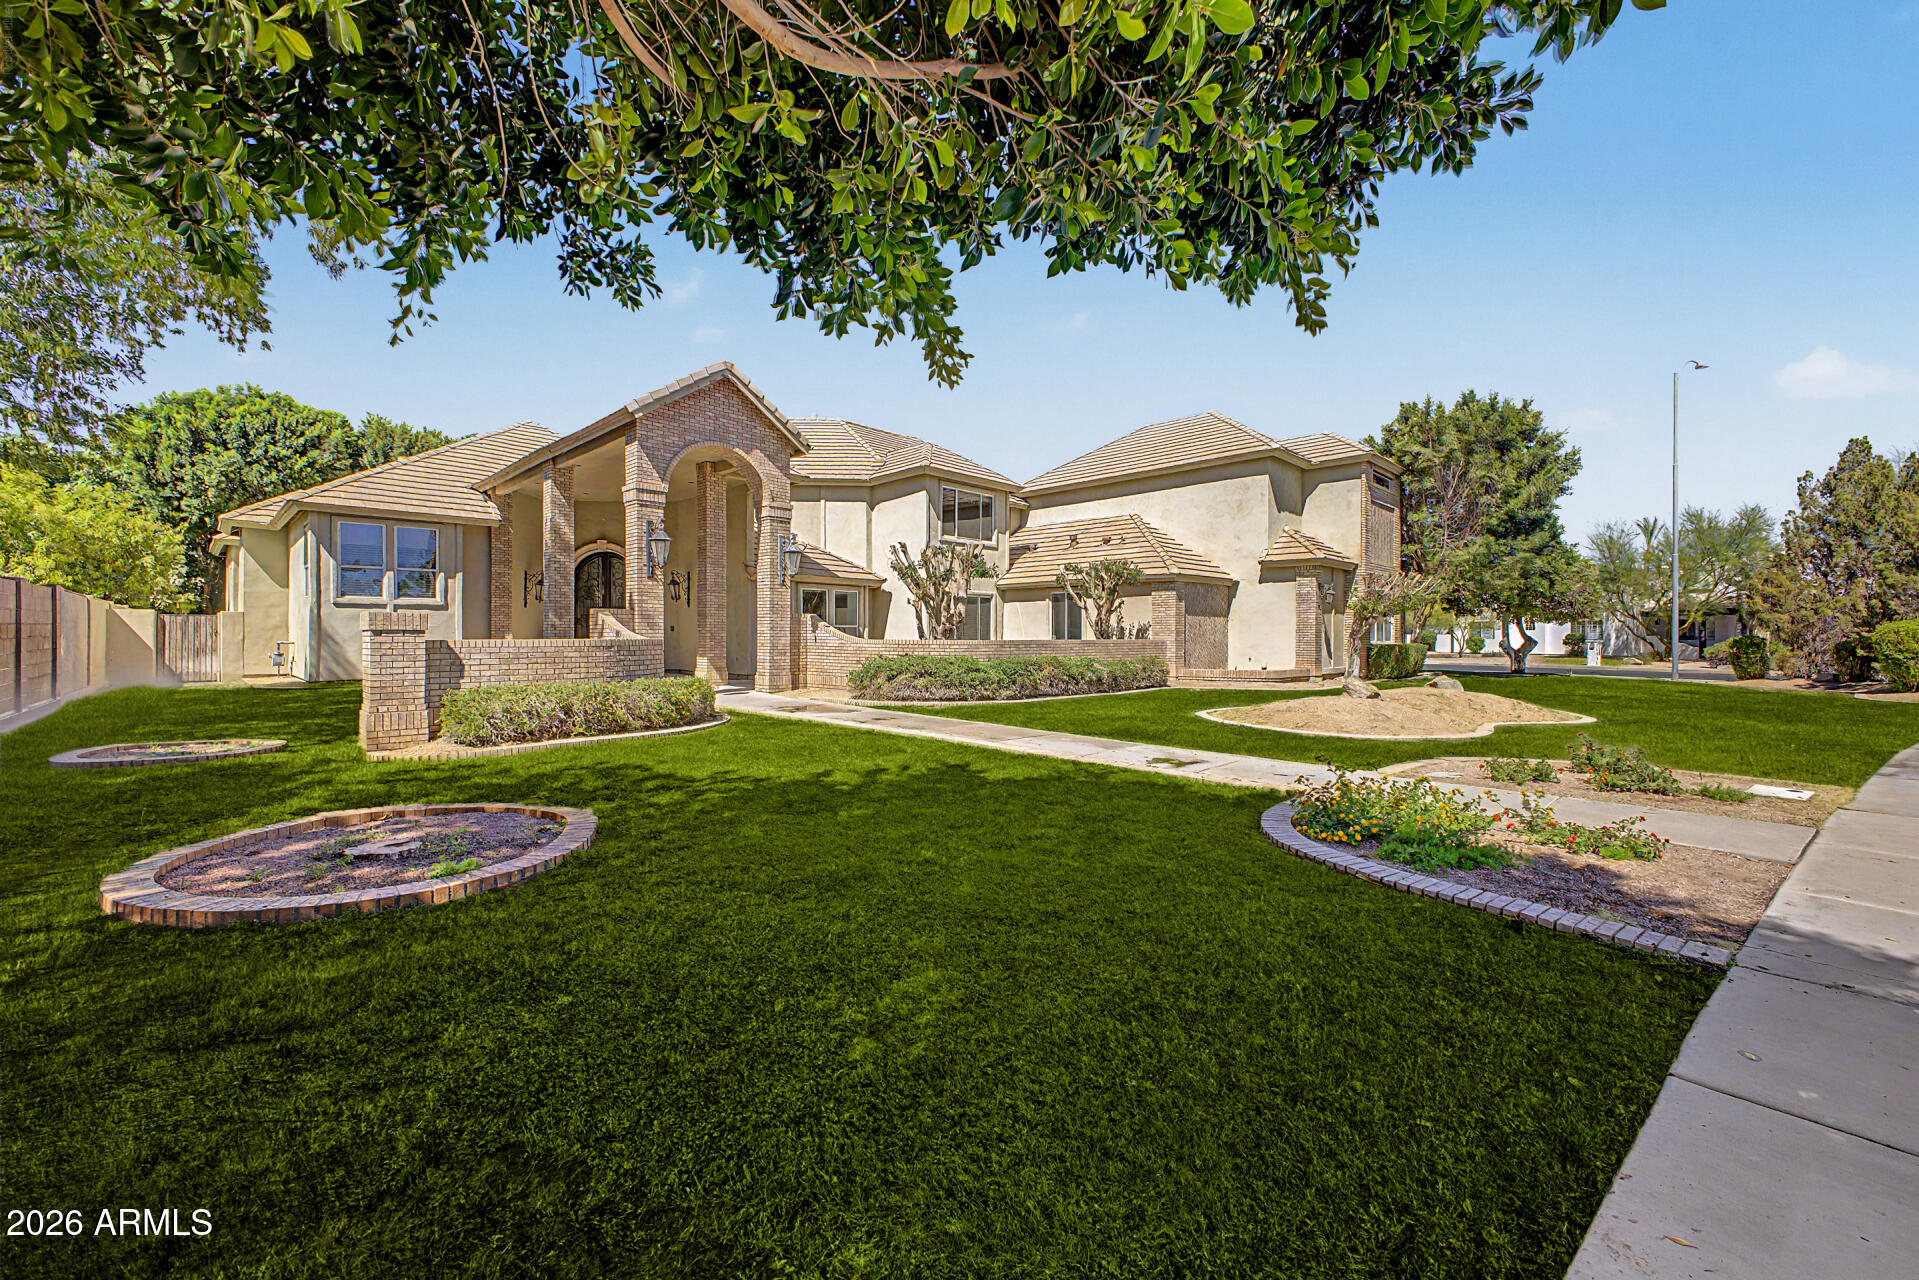
3502 N SHADOW TRAIL Trail

Mesa, AZ 85207
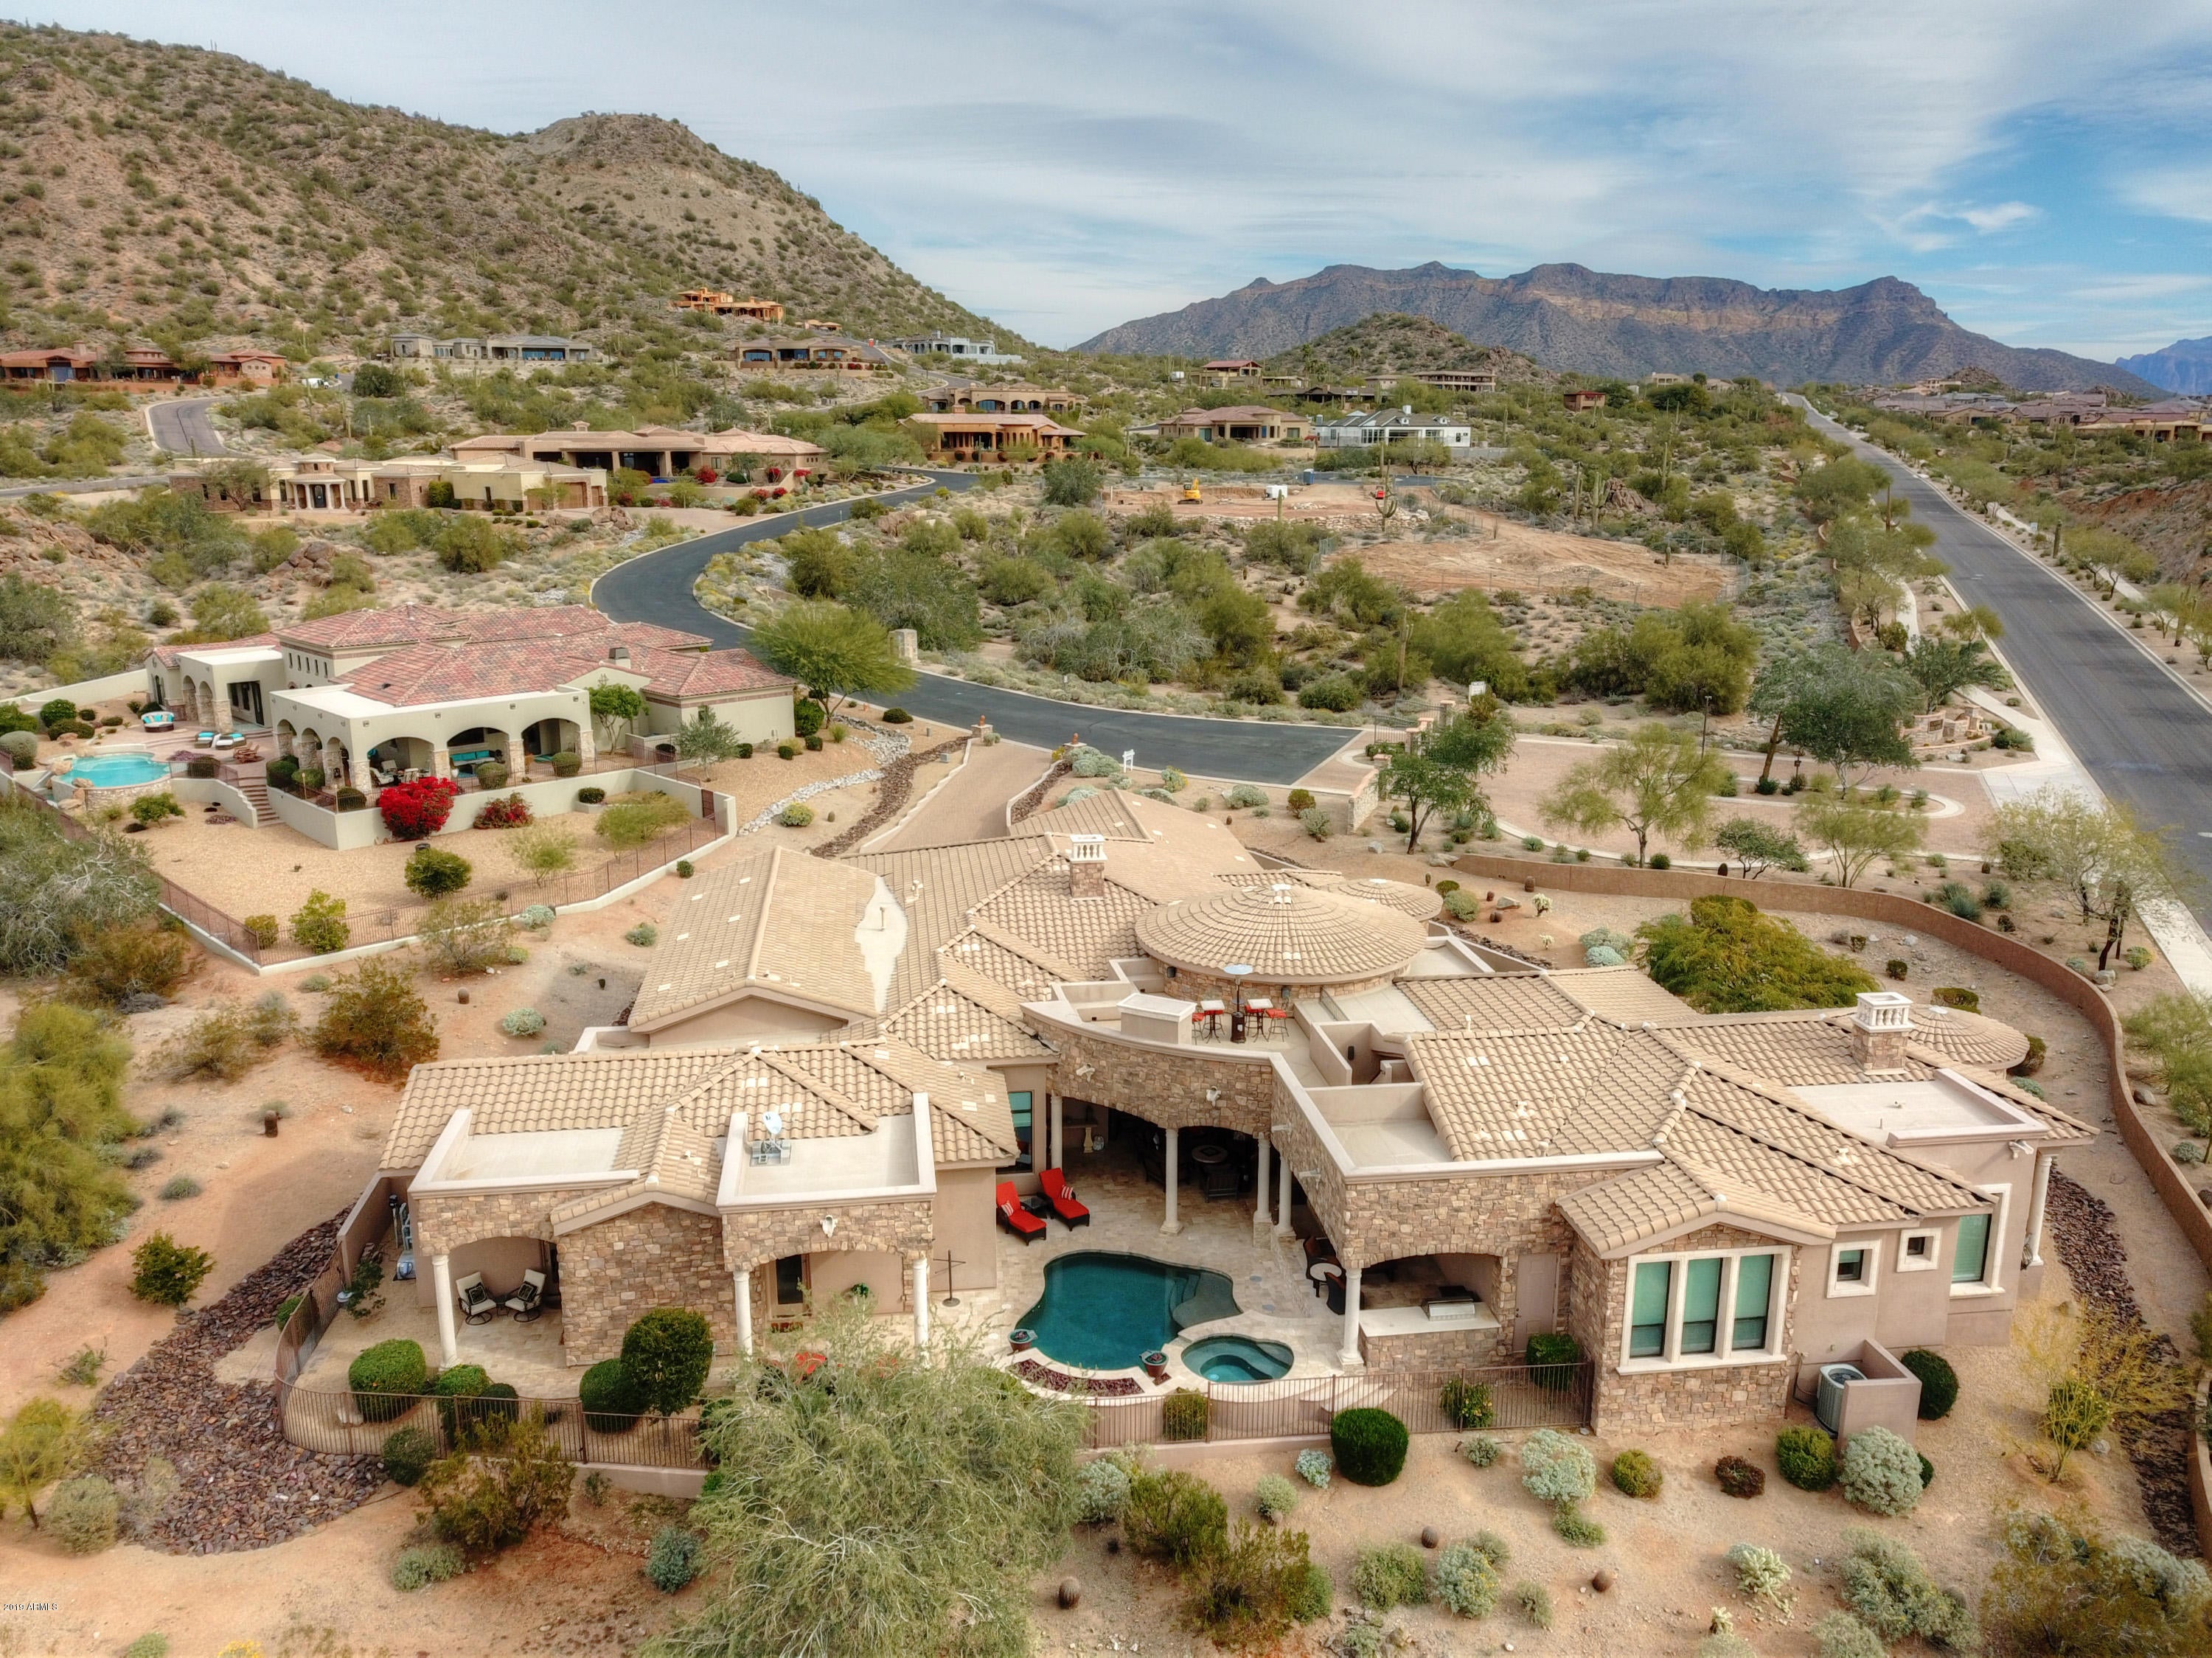
Santa Barbara/Tuscan

Mesa, AZ 85207
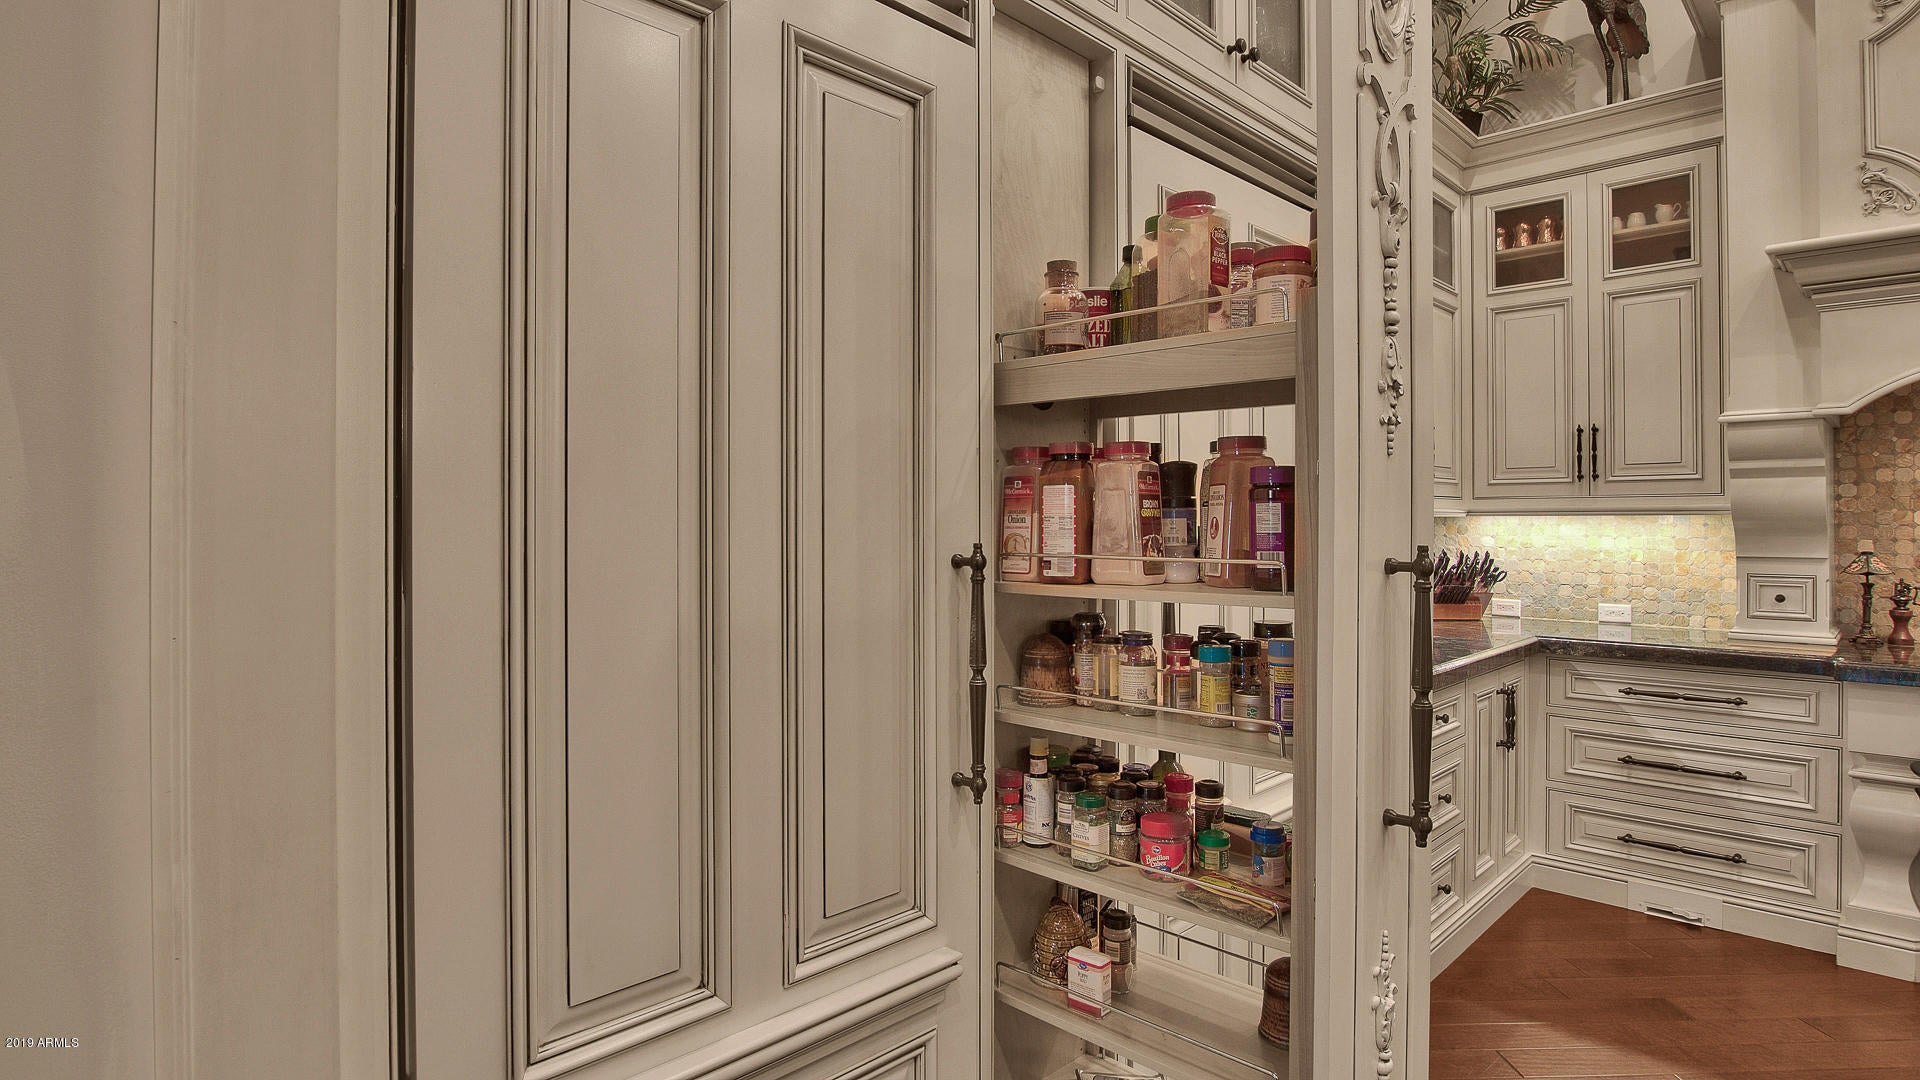
3502 N SHADOW TRAIL Trail

$1,495,000

MLS#: 5863462

Status: Closed

Listing provided by: Keller Williams Legacy One

Listing agent phone: None

Last update: 8 months ago

On site: 7 years ago

LAS SENDAS - Residential

About

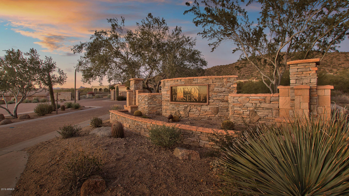
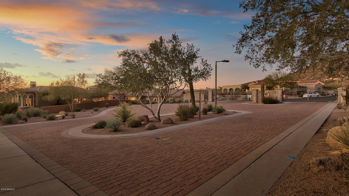
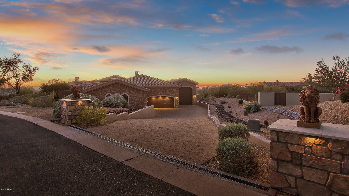
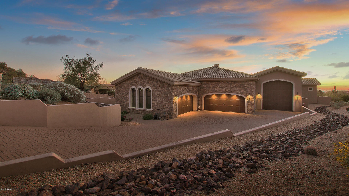
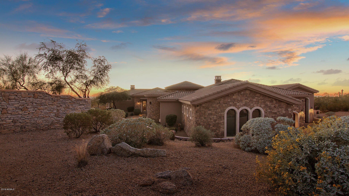
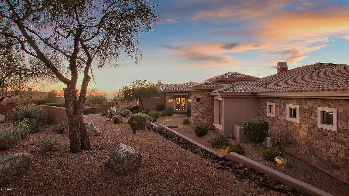
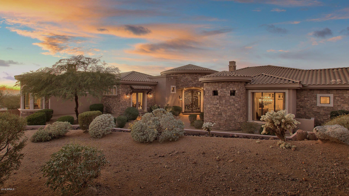
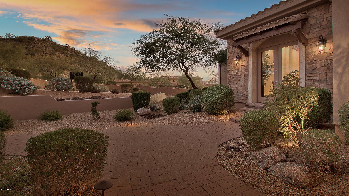
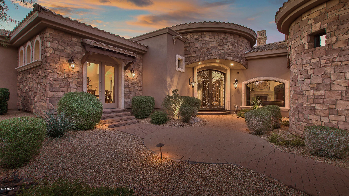
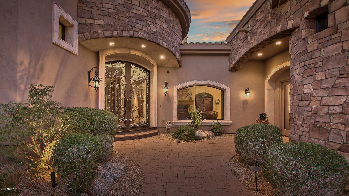
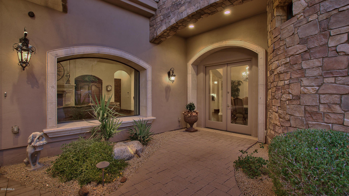
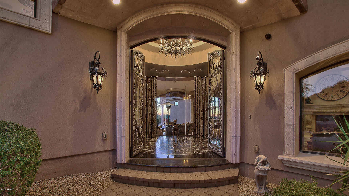
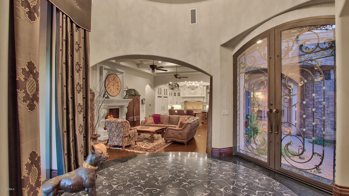
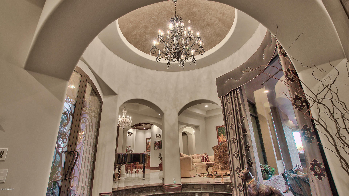
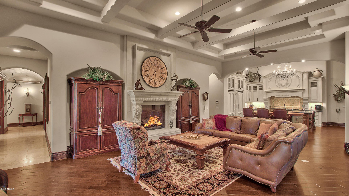
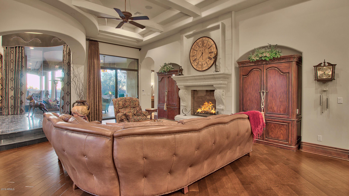
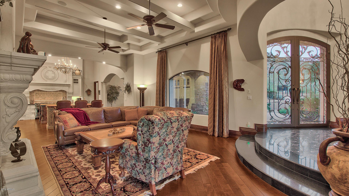
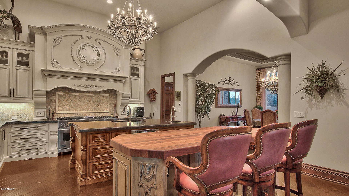
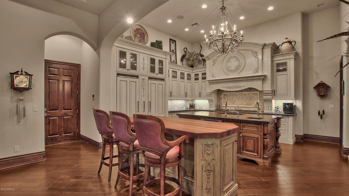
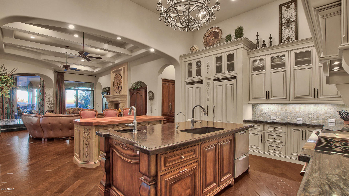
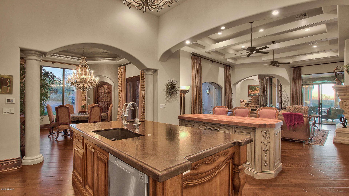
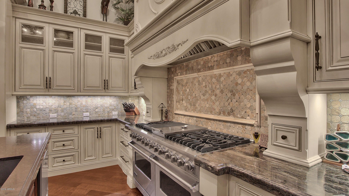
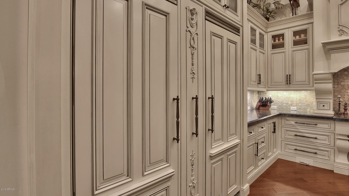
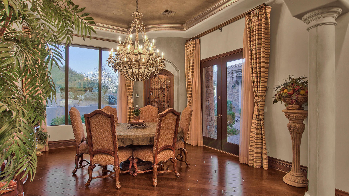
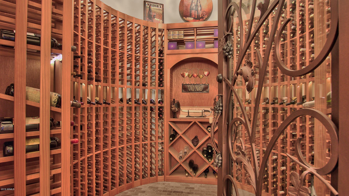
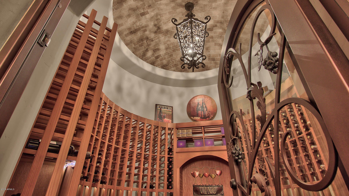
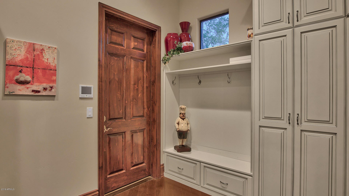
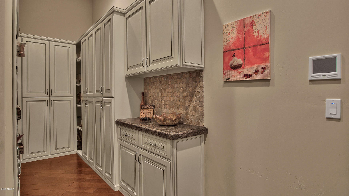
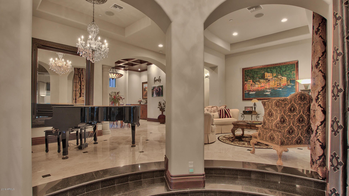
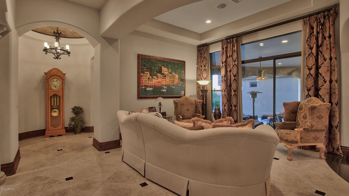
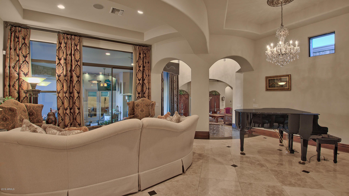
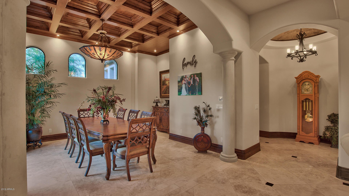
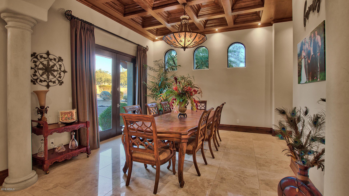
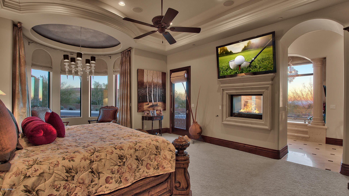
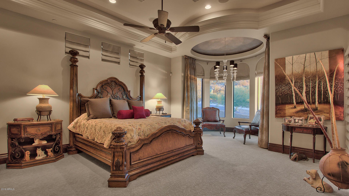
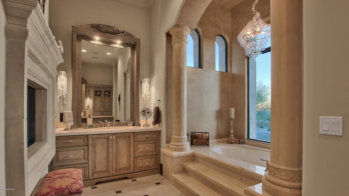
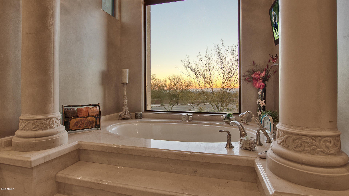
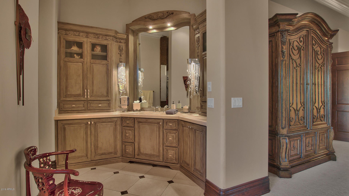
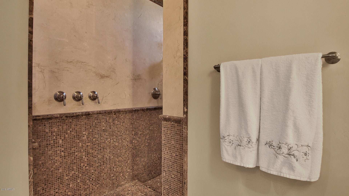
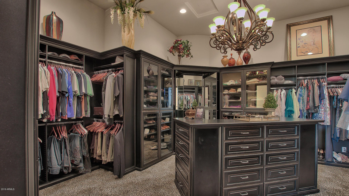
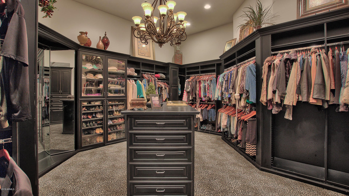
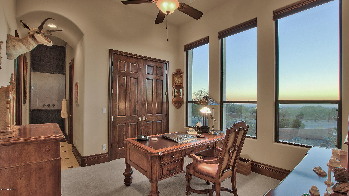
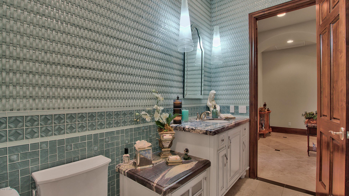
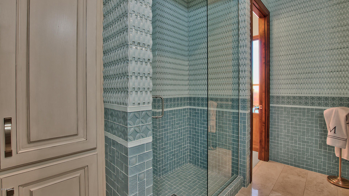
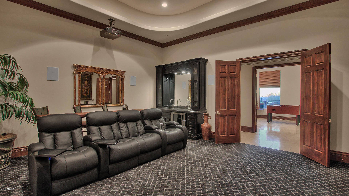
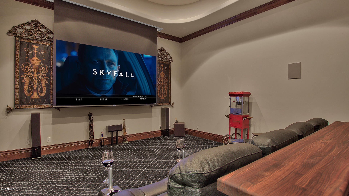
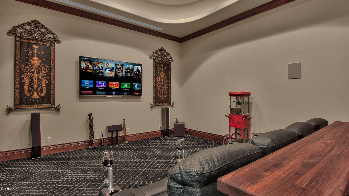
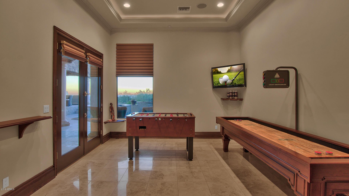
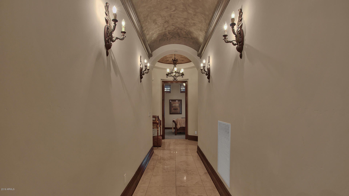
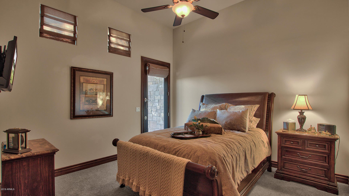
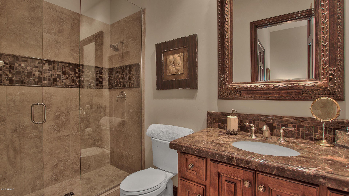
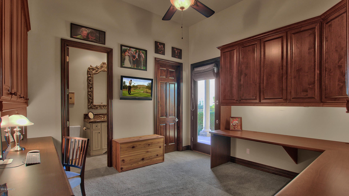
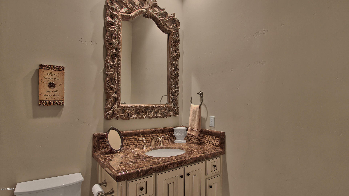
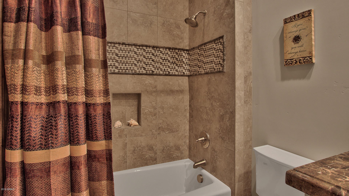
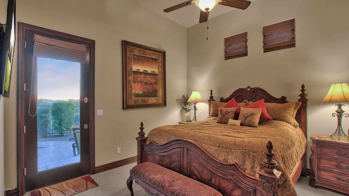
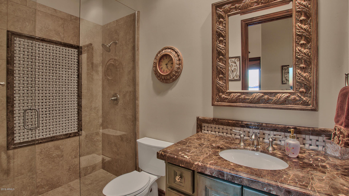
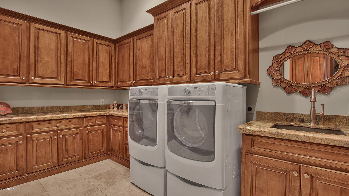
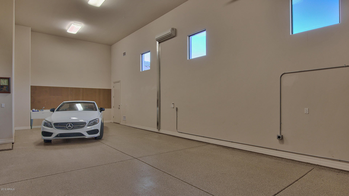
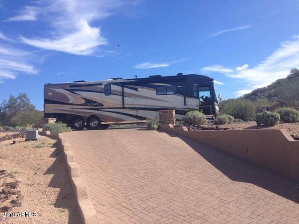
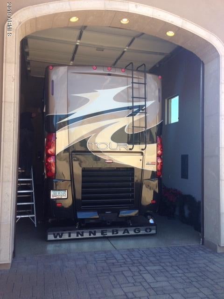
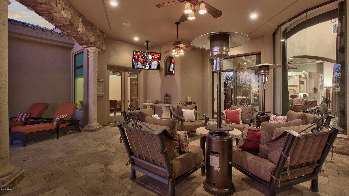
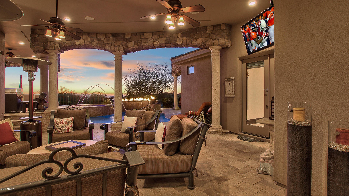
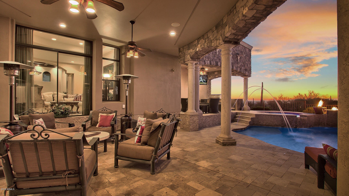
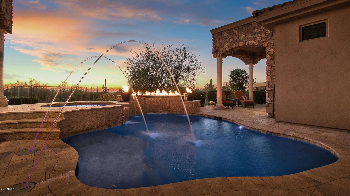
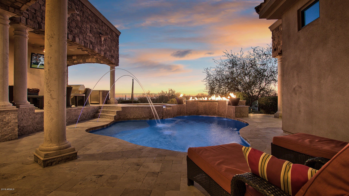
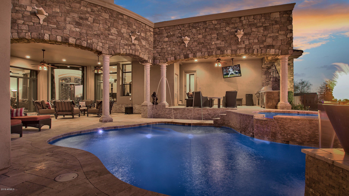
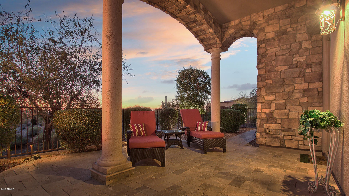
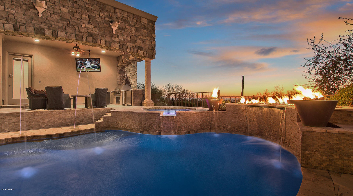
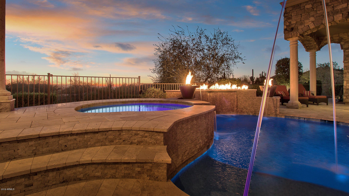
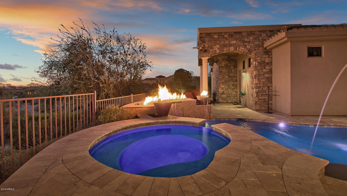
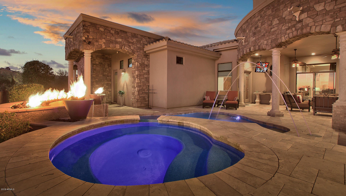
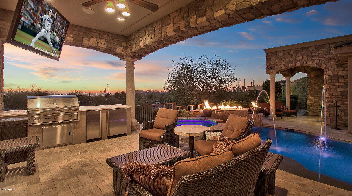
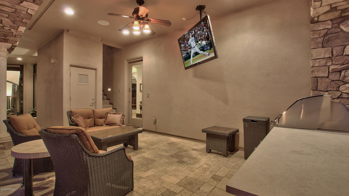
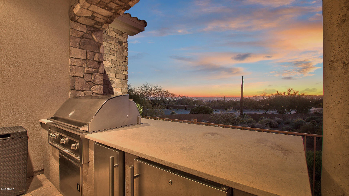
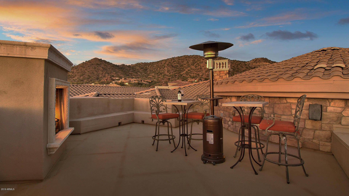
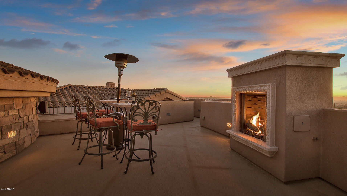
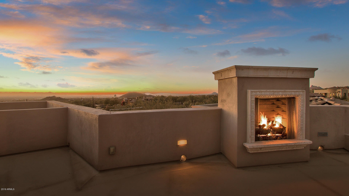
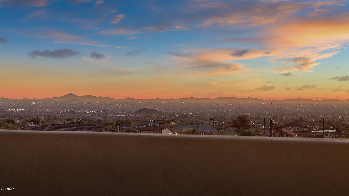
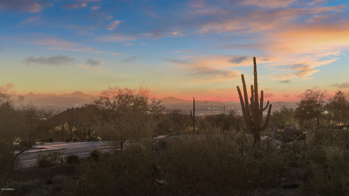
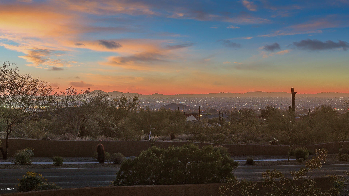
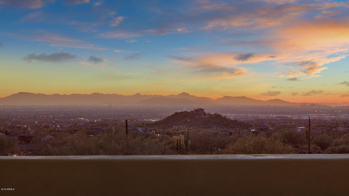
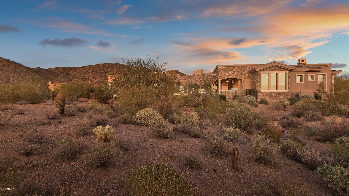
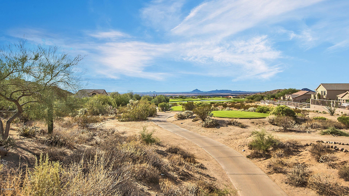
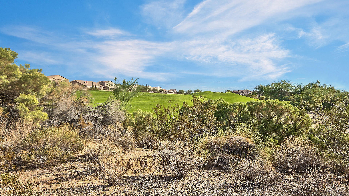
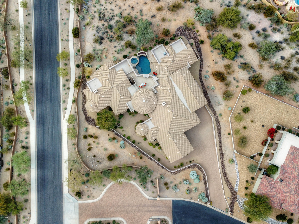
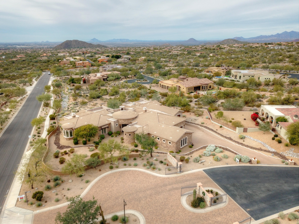
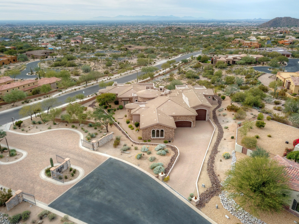
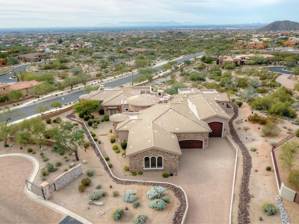
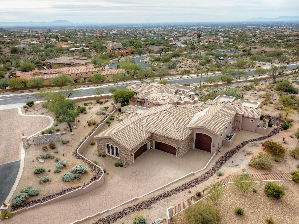
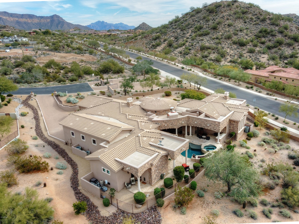
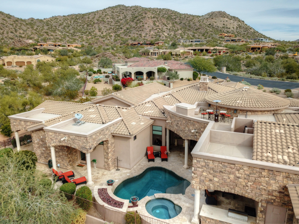
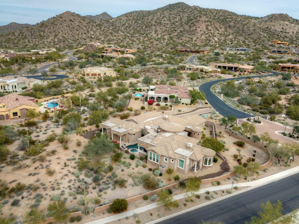
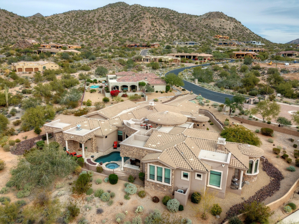
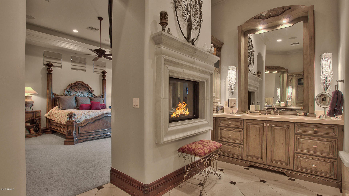
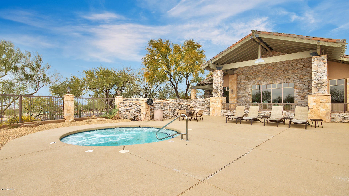
PRICED WELL BELOW THE COMPS FOR QUICK SELL! Extraordinary wrought iron entry door leads you to a ''breathtaking'' entry/foyer complimented with serene desert sunset views through the floor to ceiling windows! Separate open living & dining rooms & 5BR, 5.5BA. Addt'l rooms include an exercise/game room, a theatre w/ surround sound & a custom service bar. Intricate travertine & wood floors, carved wood beams, natural stone, fireplaces, stunning lighting accents & smart home capable throughout! The kitchen is a culinary dream feat. custom hand-carved cabinetry, huge walk-in climate controlled wine cellar, top of the line VIKING cooktop-dual ovens, (2) service islands with GRANITE counters, built-in SubZero fridge & separate pantry. Oversized 4-Car gar. + 44'8'' RV gar. w/14ft. overhead door. Beautiful split plan with a HUGE master bedroom that features a private balcony, 2-way fireplace and a stunning walk-in closet with custom organizers and designers carpet. Sizable bedrooms 2 through 5 feature their own bathroom and walk-in closets. Home also features 2 tankless hot water systems with recirculating hot water and an owned water softener in addition to an RO system at the kitchen sink. Surround sound allow each room to have a volume control, working from one of the controls located in kitchen, great room, game room, patio door or master bedroom. Ambient low-level lighting creates a peaceful atmosphere no matter the time of day! The backyard has a way of making you feel like you're on vacation with the heated pool & spa, custom fire pits, misting systems, separate elevated BBQ area, massive patio. The roof top VIEW DECK with custom seating and a fireplace to add to the ambiance and comfort is what makes you say "LIFE IS GOOD". Turn-key and ready to go, absolutely no updating necessary with this home! Superior location, only 30 minutes east of Phoenix, 15 minutes north of Mesa Gateway airport. Not to mention that you can now launch your boat in minutes, as you are now located only 25 minutes from both Saguaro and Canyon Lakes!

Property

Beds

5

Full Baths

5

1/2 Baths

1

Year Built

2011

Sq.Footage

6,219

Features

Features & Amenities

Interior

  • Other Interior Features

    High Speed Internet, Smart Home, Granite Counters, Double Vanity, Eat-in Kitchen, Breakfast Bar, Vaulted Ceiling(s), Kitchen Island, Pantry

  • Total Bedrooms

    5

  • Bathrooms

    5

  • 1/2 Bathrooms

    1

  • Basement YN

    NO

  • Cooling YN

    YES

  • Cooling

    Central Air

  • Fireplace YN

    YES

  • Heating YN

    YES

  • Heating

    Natural Gas

  • Pet friendly

    N/A

Exterior

  • Garage

    Yes

  • Garage spaces

    6

  • Construction Materials

    Stone, Stucco, Frame

  • Other Exterior Features

    Barbecue, Balcony, Misting System, Built-in Barbecue

  • Parking

    RV Access/Parking, Garage Door Opener, Direct Access, RV Garage

  • Patio and Porch Features

    Patio

  • Pool

    Yes

  • Pool Features

    Heated

  • View

    City, City Lights, Mountain(s)

Area & Lot

  • Lot Features

    Sprinklers In Rear, Sprinklers In Front, Corner Lot, Desert Back, Desert Front

  • Lot Size(acres)

    0.87

  • Lot Size(square feet)

    37,772

  • Property Type

    Residential

  • Property Sub Type

    Single Family Residence

  • Architectural Style

    Santa Barbara/Tuscan

Price

  • Sales Price

    $1,495,000

  • Tax Amount

    $11,645

  • Financing Options

    Cash, Conventional, VA Loan

  • Sq. Footage

    6,219

  • Price/SqFt

    $240

HOA

  • Association

    YES

  • Association Fee

    $332.64

  • Association Fee Frequency

    Quarterly

  • Association Fee Includes

    N/A

Property Resources

  • Horse Property

    NO

School District

  • Elementary School

    Mesa Unified District

  • Middle School

    Fremont Junior High School

  • High School

    Red Mountain High School

Property Features

  • Stories

    2

  • Accessibility Features

    Therapeutic Whirlpool

  • Ownership

    Fee Simple

  • Sewer

    Public Sewer

  • Tax Lot

    12

  • Water Source

    Public

Schedule

Schedule a Showing

Showing scheduled successfully.

What is 3 + 4 ?


Change time

Mortgage calculator

Estimate your monthly mortgage payment, including the principal and interest, property taxes, and HOA. Adjust the values to generate a more accurate rate.

Your payment

Principal and Interest:

$

Property taxes:

$

HOA fees:

$

Total loan payment:

$

Total interest amount:

$

Location

  • County

    Maricopa

  • Elementary School

    Mesa Unified District

  • Middle School

    Fremont Junior High School

  • High School

    Red Mountain High School

Listing Courtesy of Mark Captain, Keller Williams Legacy One

RealHub Information is provided exclusively for consumers' personal, non-commercial use, and it may not be used for any purpose other than to identify prospective properties consumers may be interested in purchasing. All information deemed reliable but not guaranteed and should be independently verified. All properties are subject to prior sale, change or withdrawal. RealHub website owner shall not be responsible for any typographical errors, misinformation, misprints and shall be held totally harmless.

Agent Carmine Lupertazzi

Carmine Lupertazzi

AGENT

Call Carmine today to schedule a private showing.


* Listings on this website come from the FMLS IDX Compilation and may be held by brokerage firms other than the owner of this website. The listing brokerage is identified in any listing details. Information is deemed reliable but is not guaranteed. If you believe any FMLS listing contains material that infringes your copyrighted work please click here to review our DMCA policy and learn how to submit a takedown request.© 2024 FMLS.

Properties

Related properties

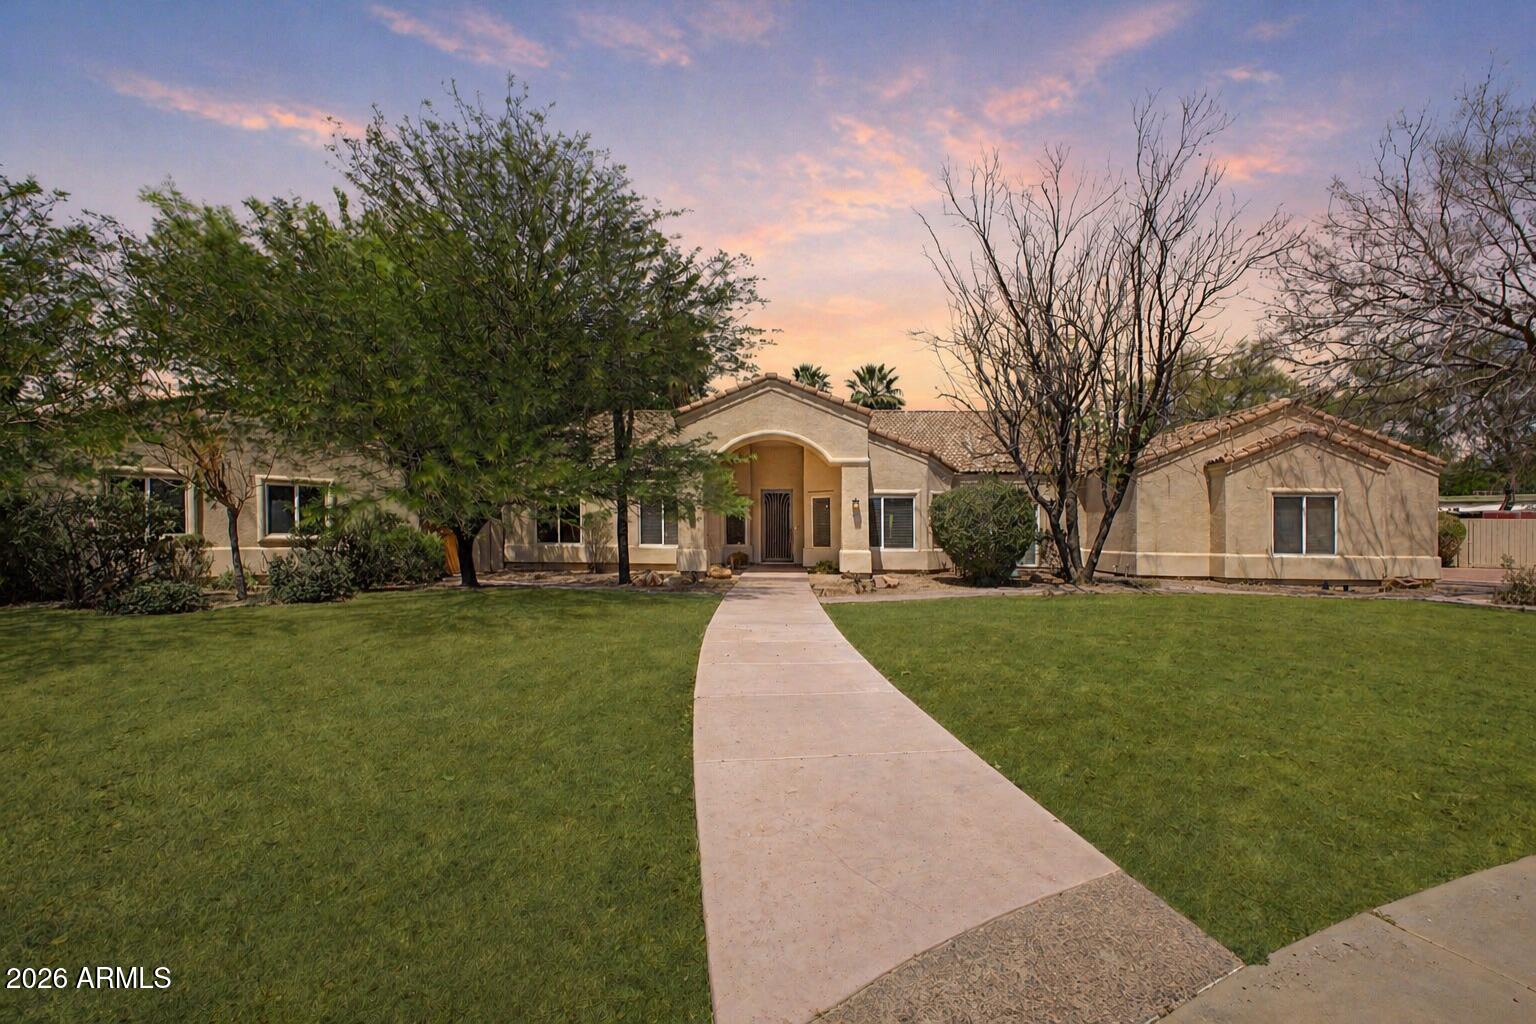
Located within the prestigious Spyglass Estates, this exceptional single-level estate sits on nearly an acre in a quiet cul-de-sac, offering a rare level of privacy. Bordering a vast open grassy area, the property enjoys an expansive, estate-like setting with no immediate intrusion--creating a truly secluded and exclusive atmosphere.
The home features a split floor plan, soaring vaulted ceilings, wood-look flooring, arched passageways, abundant natural light, and built-in speakers throughout. The chef's kitchen is upgraded with high-end appliances, custom cabinetry, granite countertops, tile backsplash, and a spacious island ideal for entertaining.
The backyard is a true resort-style oasis with a resurfaced pool, expansive grass areas, putting green, ramada, and covered patio, all design for ultimate privacy and relaxation. A detached casita provides its own living space, kitchen, and private patio--perfect for guests or multigenerational living. Additional highlights include a 3-car garage, RV storage, new roof on the main home/gazebo, New AC and new water heater in both home and casita.
#7019708

Mesa

2342 N LEMON Circle

7 Beds

4 Baths

3,807 Sq.Ft.
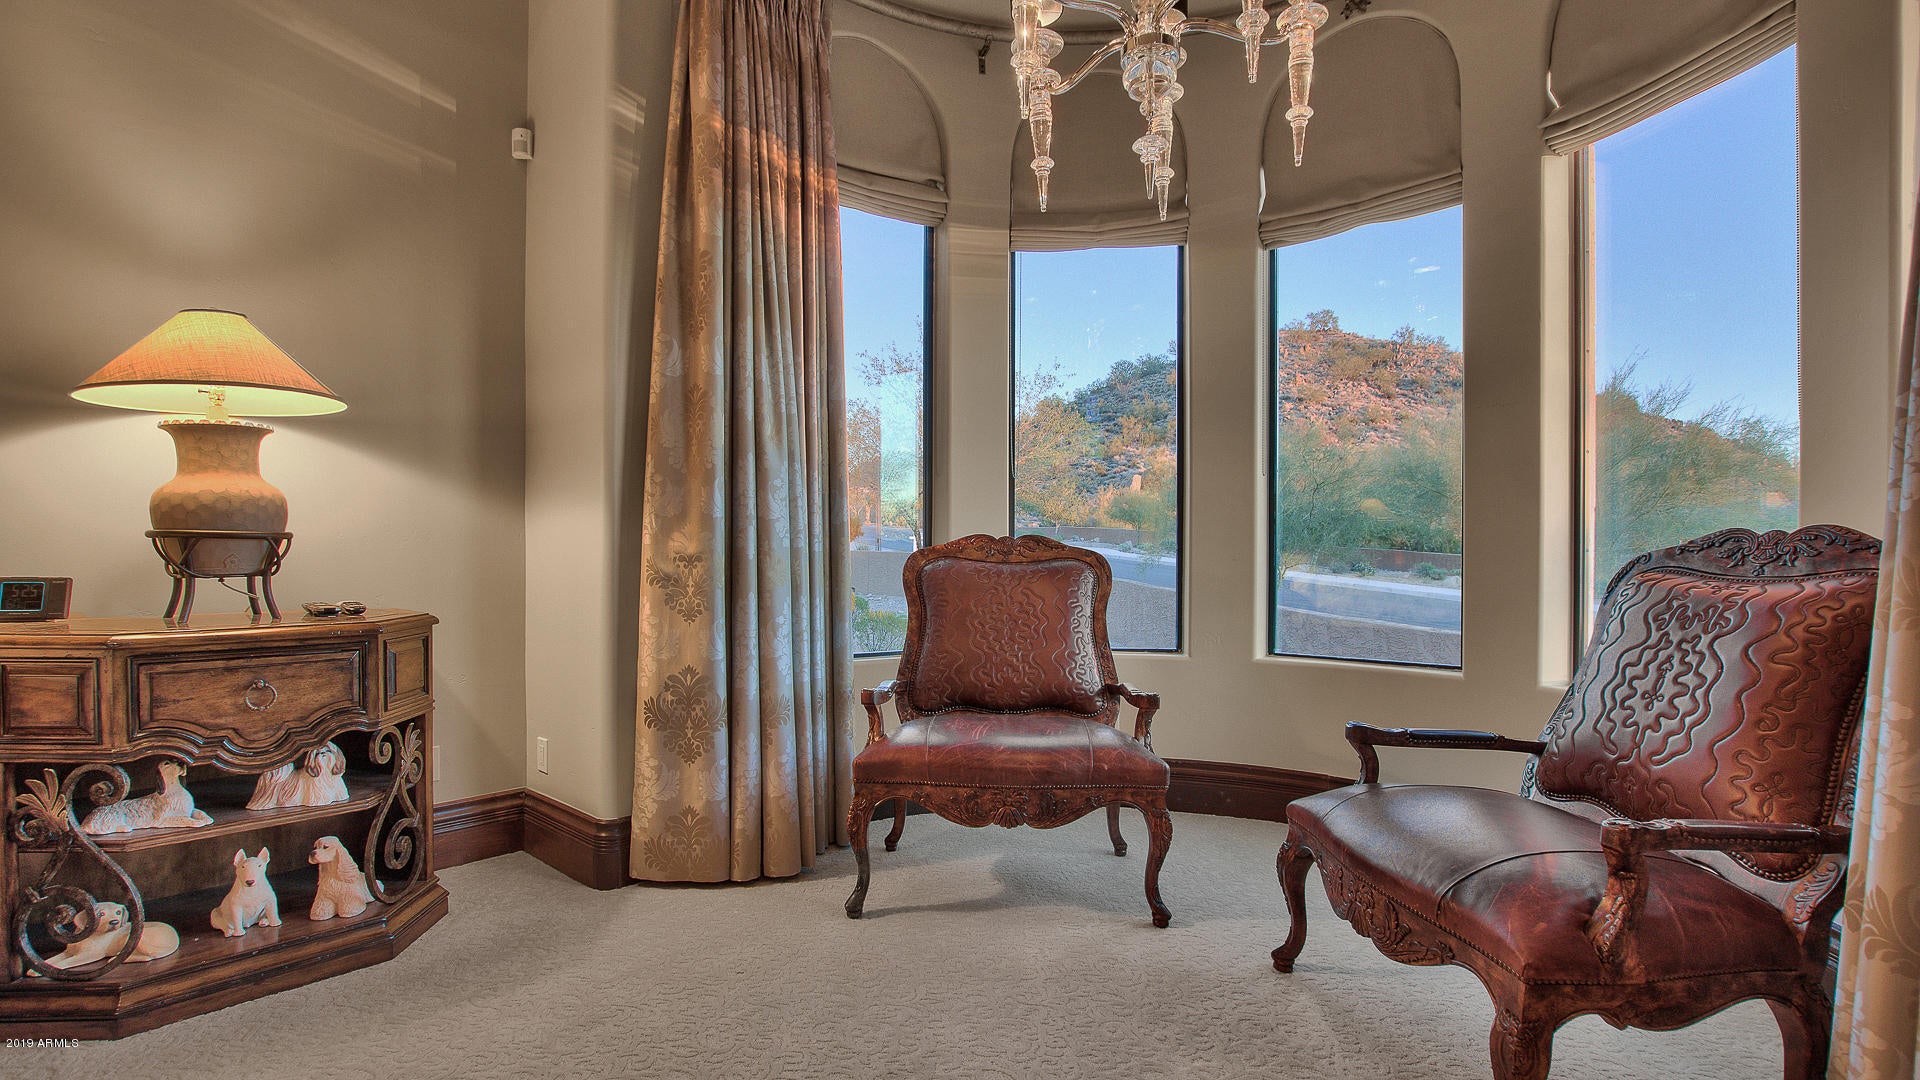
$1,295,000

MLS#: 7019708

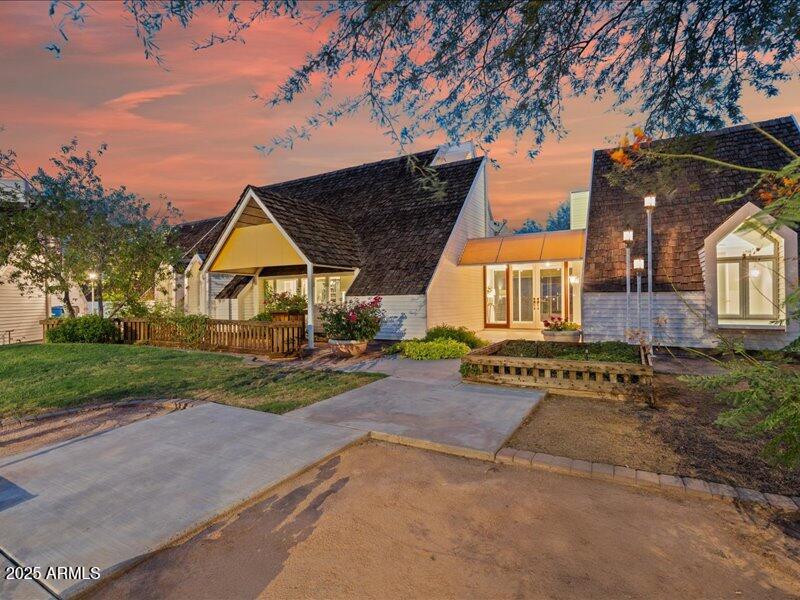
Welcome to this beautiful 4-bed, 3-bath home in a quiet Mesa neighborhood! Enjoy the best view of Red Mountain from your own backyard.  Located on a spacious 1.1 acre lot with mature landscaping and horse privileges, this home has a unique architecture design with granite countertops, and land on the side to build a sport court or corral for your horses. Enjoy Arizona evenings in the private backyard with a covered patio and plenty of space for outdoor fun. Conveniently located near schools, parks, shopping, and easy freeway access. No HOA!
#6913805

Mesa

2648 N RIDGE Circle

4 Beds

3 Baths

3,691 Sq.Ft.

$1,295,000

MLS#: 6913805

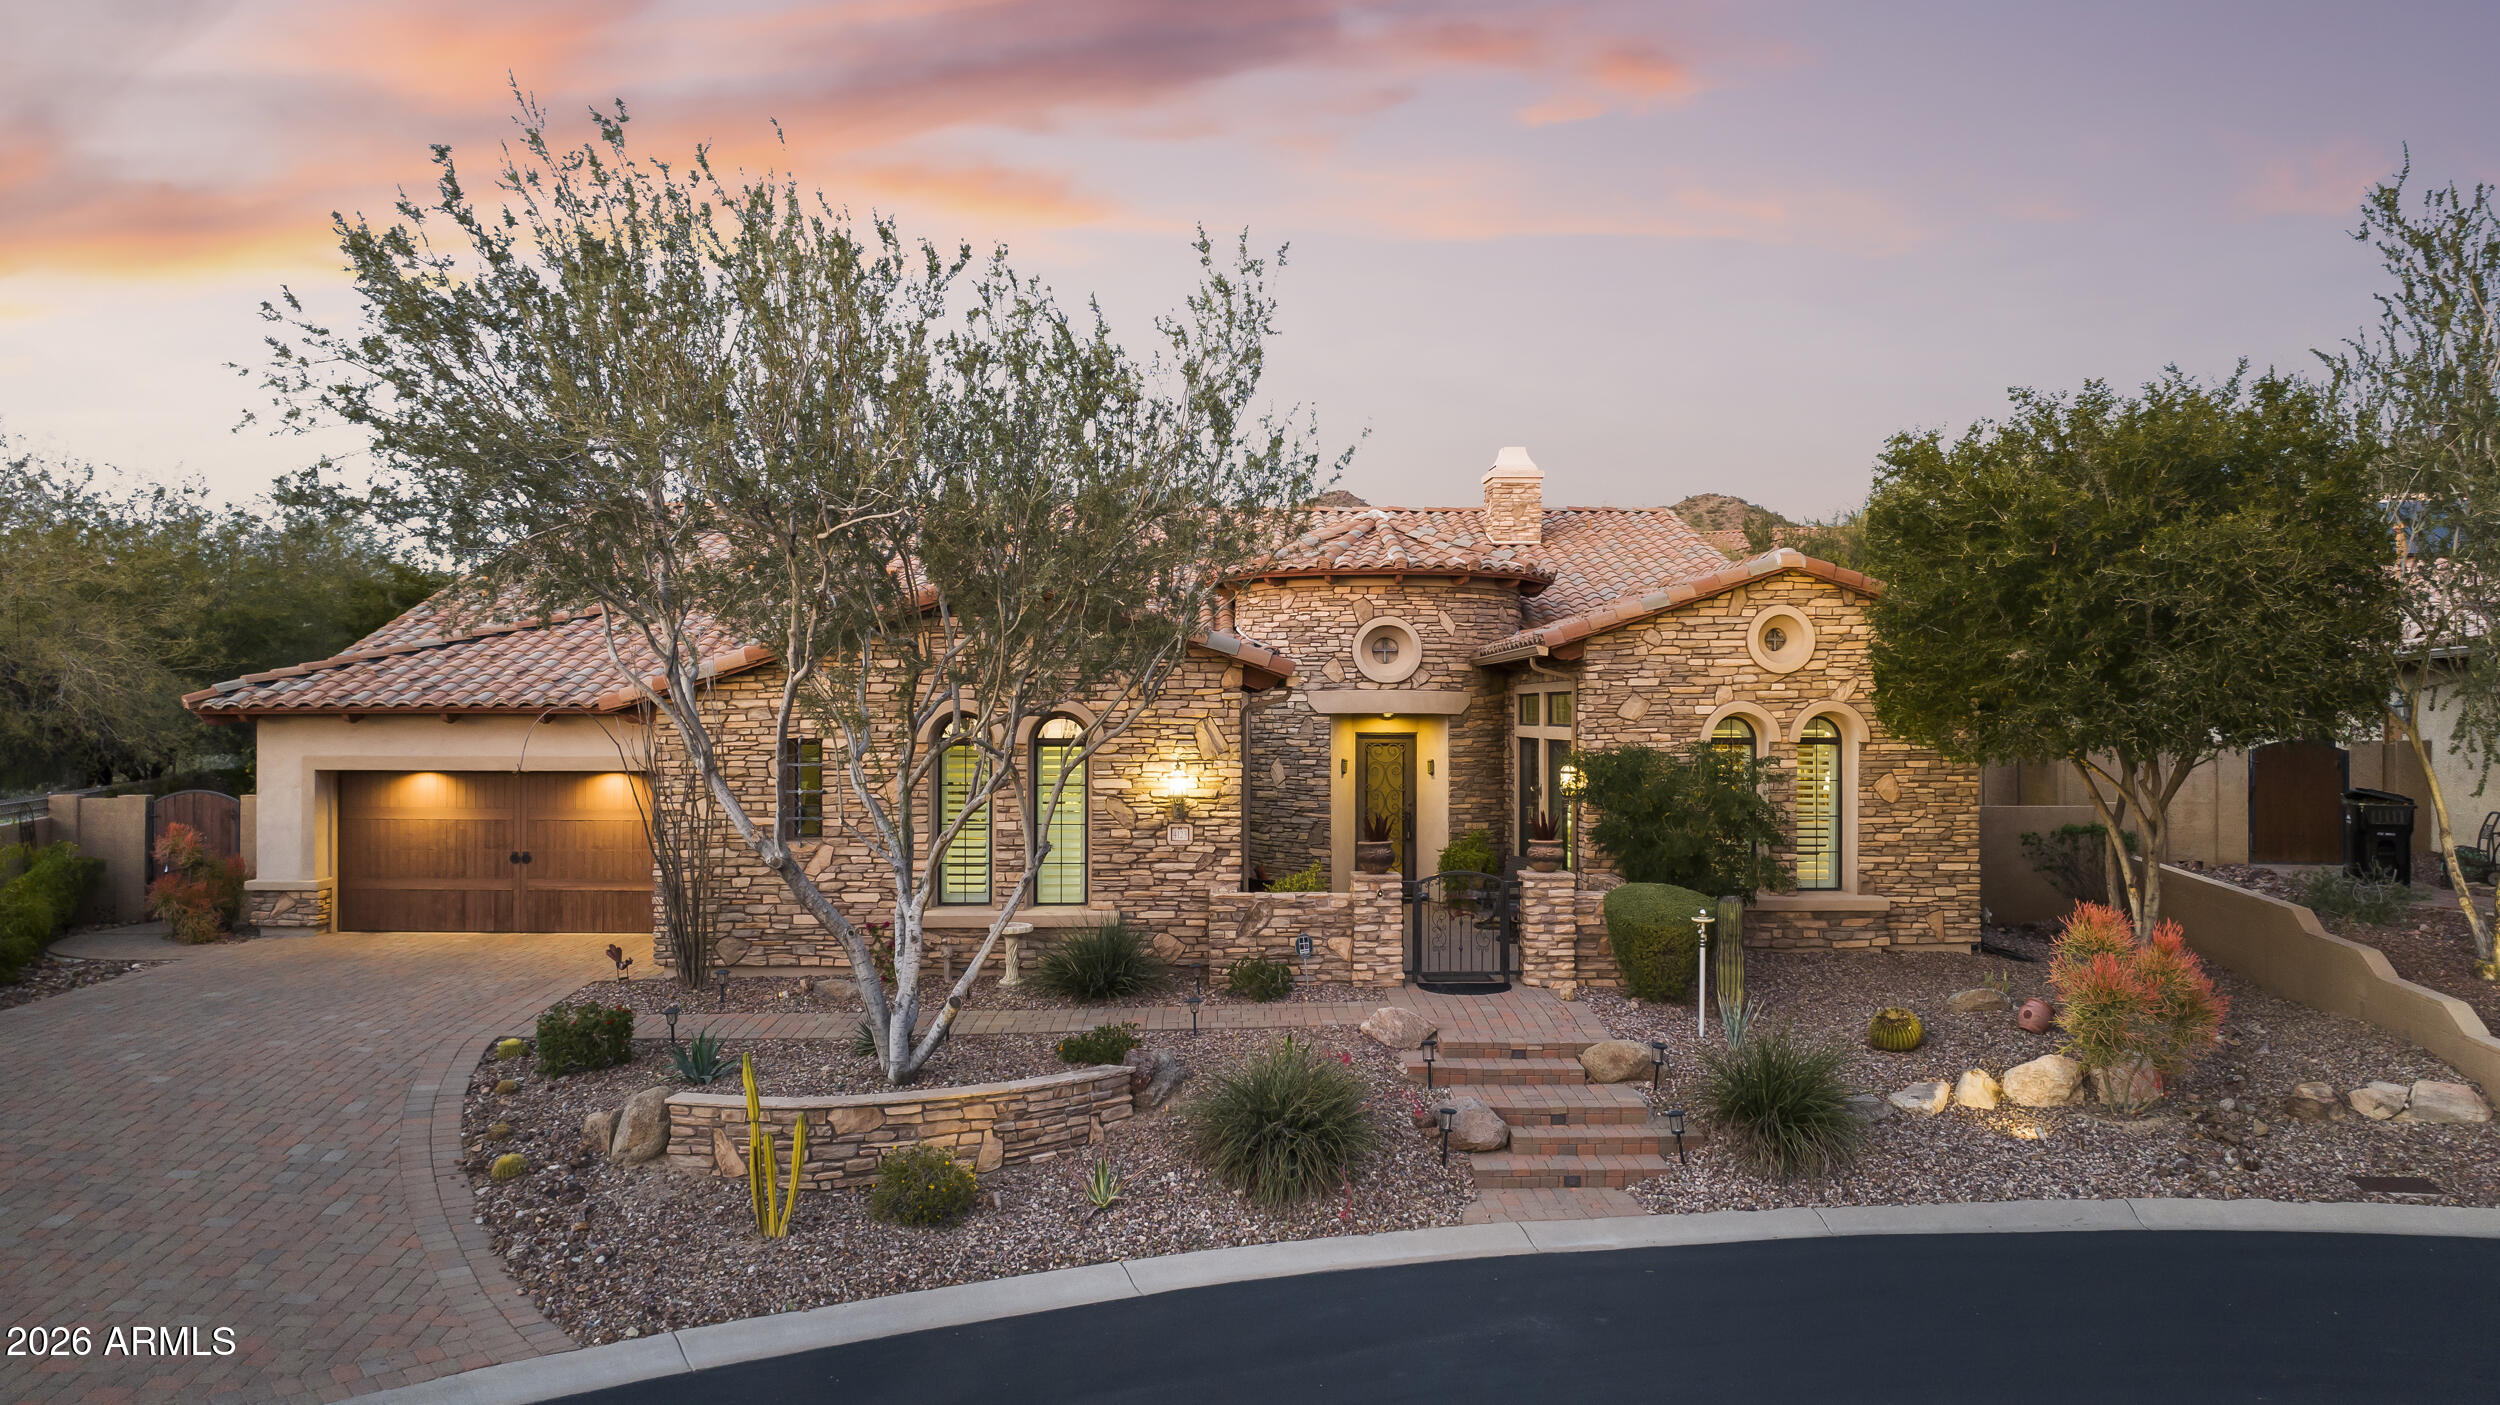
Discover elevated luxury living in one of Mesa's most coveted neighborhoods--Red Mountain Ranch! This brand-new construction single-family home sits proudly on a premium 0.3-acre elevated lot in the exclusive Red Rock Pass at Red Mountain. Spanning a spacious 2,941 sq ft of thoughtful, open-concept design, this 4-bedroom, 3-bath gem is perfectly suited for modern families, entertaining, or peaceful relaxation. Step inside to soaring ceilings, abundant natural light pouring through large windows, and high-end finishes throughout--including gourmet kitchen with with quartz counters, stainless steel appliances, custom cabinetry, an oversized island perfect for gatherings, separate coffee bar, large walk-in pantry with cabinets counters and shelving.  The primary suite is a true sanctuary with a spa-like ensuite bath, large walk-in closet with custom closet system, and access to the private backyard. 2nd bedroom has ensuite bathroom perfect for guests.
#7001238

Mesa

4328 N KATMAI Street

4 Beds

3 Baths

2,941 Sq.Ft.

$1,335,000

MLS#: 7001238

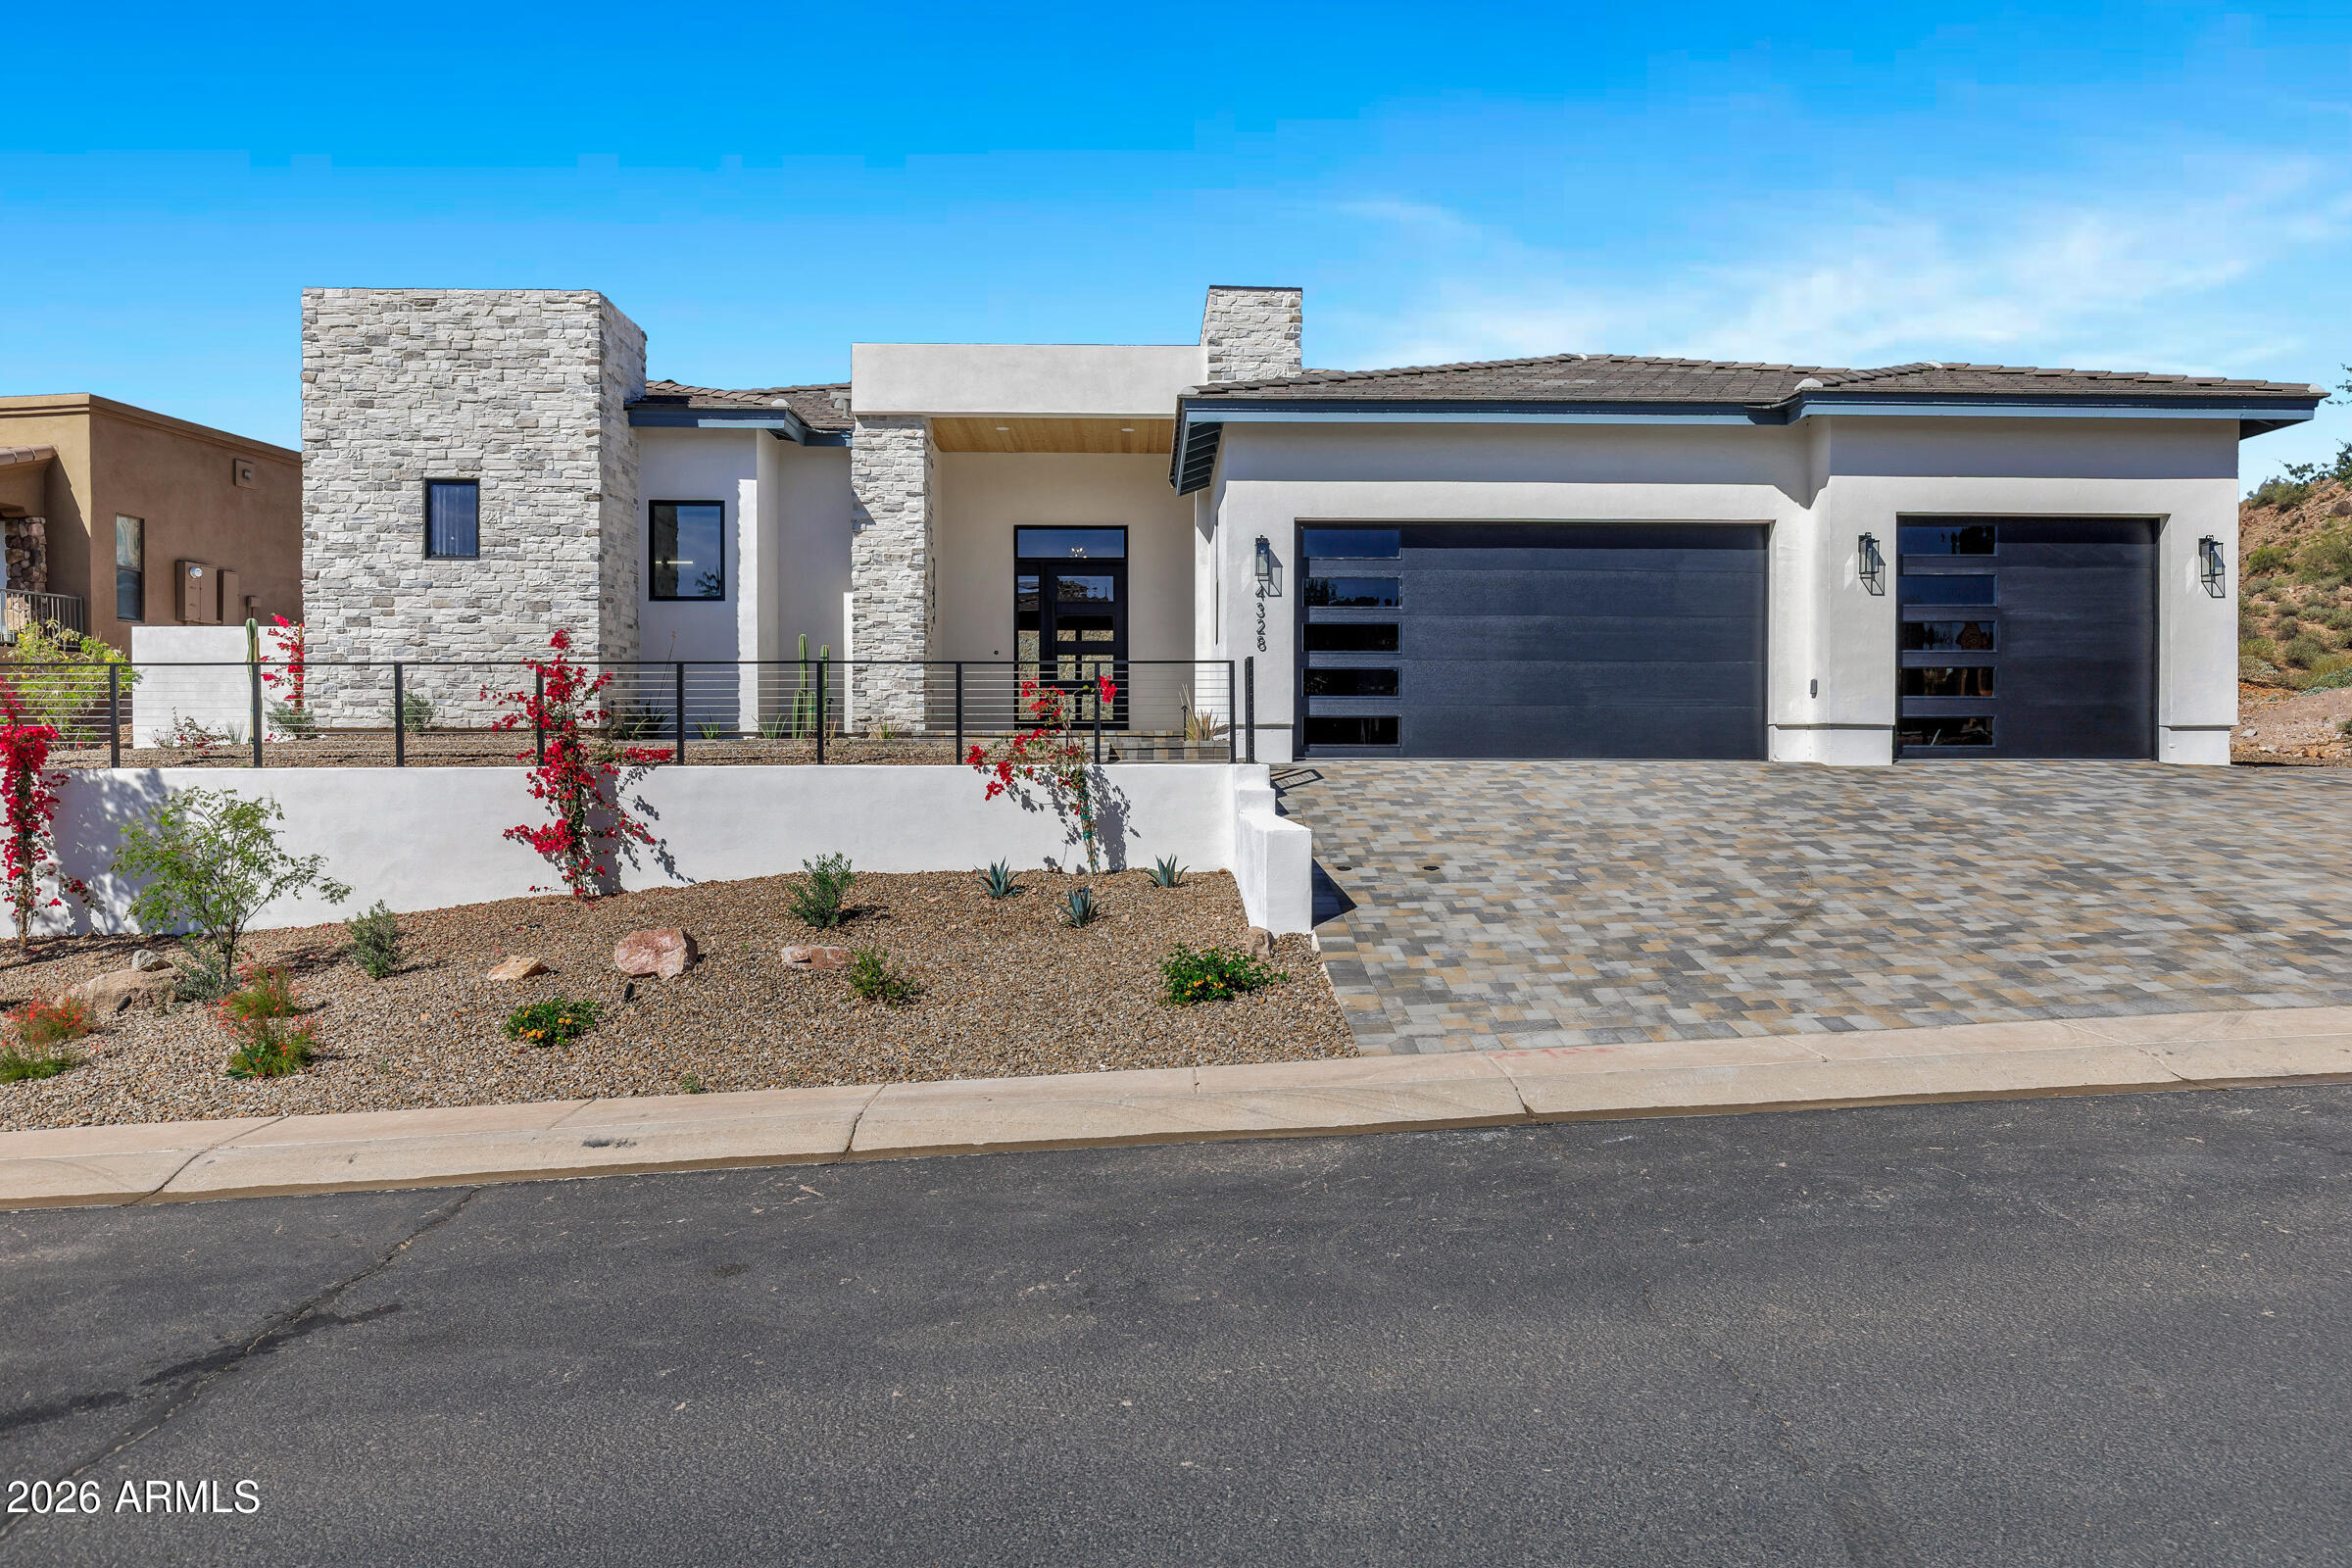
Tucked away at the quiet terminus of a serene cul-de-sac and located in the Las Sendes Community. This property features a brand-new roof underlayment installed this year, along with three HVAC units that have been recently upgraded over the past few years for enhanced comfort and efficiency. This exquisite estate serves as a private sanctuary, greeting you with the refined elegance of a custom paver driveway, classic stucco finish, and an atmosphere of total seclusion. The residence is masterfully designed for both intimacy and grand-scale entertaining, boasting a sophisticated split floor plan where each of the four spacious bedrooms enjoys the luxury of its own private en-suite bath. Enjoy the private resort style pool, firepit, outdoor kitchen and spa with oversized grassy backyard. Inside, the home breathes with soaring ceilings and timeless architectural details, from the rich textures of eight-foot solid wood doors to the artistic precision of elegant, coffered ceilings in the formal dining room. Whether you are retreating to the dedicated executive office or indulging in the primary suite. A resort-caliber sanctuary featuring engineered wood floors, a private sitting area, and a spa-inspired bath with dual walk-in closets, every inch of the home exudes curated comfort. At its heart lies a gourmet chef's kitchen, anchored by a monolithic granite island and custom cabinetry, equipped with professional-grade tools including a six-burner gas cooktop, double ovens, and a walk-in pantry. This social hub, complete with a dedicated bar area and a charming, beamed breakfast nook, flows effortlessly into a lush outdoor oasis via patio doors protected by heavy-duty screens. An integrated surround sound system carries the ambiance from the interior to the covered, color-stamped patio, where a heated pool with a waterfall feature and a relaxing hot tub set the stage for alfresco evenings. Guests can gather around the gas firepit or the fully equipped outdoor kitchen featuring a built-in grill, sink, and fridge while enjoying the mature landscaping and fresh citrus from your own lemon trees. Enhanced by modern luxuries like whole-home water filtration, hot water on demand, and a three-car finished garage with custom built-ins, this property offers a rare opportunity to inhabit a lifestyle of quiet opulence and effortless Arizona charm.
#6976990

Mesa

4123 N Silver Ridge Circle

4 Beds

4 Baths

4,047 Sq.Ft.
$1,299,000

MLS#: 6976990

Expansive and beautifully designed, this 5-bedroom, 6 full and 2 half-bath estate offers 5,710 sq ft of exceptional living space, ideal for both everyday comfort and unforgettable entertaining. From the moment you enter, you're welcomed by a grand foyer and elegant sitting area that set the tone for the home's spacious and versatile layout.
Multiple flexible rooms provide endless possibilities, including spaces perfect for a home office and a dedicated fitness room. The main living area features a warm and inviting fireplace, while the generously sized kitchen is equipped with a large island, abundant cabinetry, and a walk-in pantry to meet all your storage needs. The private primary suite is thoughtfully positioned on its own level, creating a true retreat with dual vanities, a soaking tub, separate shower, and expansive walk-in closets. Additional bedrooms, each with access to bathrooms, are well-appointed across both levels of the home. Entertainment continues with a large game/media room, perfect for gatherings or relaxing nights in. Step outside to a resort-style backyard complete with a sparkling pool, oversized covered patio, and ample space to host and unwind. An RV gate and parking add convenience and flexibility to this impressive property.
#7012027
Mesa

2266 E MALLORY Circle

5 Beds

6 Baths

5,710 Sq.Ft.

$1,400,000

MLS#: 7012027

PRICED WELL BELOW THE COMPS FOR QUICK SELL! Extraordinary wrought iron entry door leads you to a ''breathtaking'' entry/foyer complimented with serene desert sunset views through the floor to ceiling windows! Separate open living & dining rooms & 5BR, 5.5BA. Addt'l rooms include an exercise/game room, a theatre w/ surround sound  & a custom service bar. Intricate travertine & wood floors, carved wood beams, natural stone, fireplaces, stunning lighting accents & smart home capable throughout! The kitchen is a culinary dream feat. custom hand-carved cabinetry, huge walk-in climate controlled wine cellar, top of the line VIKING cooktop-dual ovens, (2) service islands with GRANITE counters, built-in SubZero fridge & separate pantry. Oversized 4-Car gar. + 44'8'' RV gar. w/14ft. overhead door. Beautiful split plan with a HUGE master bedroom that features a private balcony, 2-way fireplace and a stunning walk-in closet with custom organizers and designers carpet. 
Sizable bedrooms 2 through 5 feature their own bathroom and walk-in closets. Home also features 2 tankless hot water systems with recirculating hot water and an owned water softener in addition to an RO system at the kitchen sink. 
Surround sound allow each room to have a volume control, working from one of the controls located in kitchen, great room, game room, patio door or master bedroom. Ambient low-level lighting creates a peaceful atmosphere no matter the time of day!
The backyard has a way of making you feel like you're on vacation with the heated pool & spa, custom fire pits, misting systems, separate elevated BBQ area, massive patio. The roof top VIEW DECK with custom seating and a fireplace to add to the ambiance and comfort is what makes you say "LIFE IS GOOD".
Turn-key and ready to go, absolutely no updating necessary with this home!
Superior location, only 30 minutes east of Phoenix, 15 minutes north of Mesa Gateway airport.  Not to mention that you can now launch your boat in minutes, as you are now located only 25 minutes from both Saguaro and Canyon Lakes!

3502 N SHADOW TRAIL Trail

Message successfully sent.

I agree to receive email communication and understand I can unsubscribe at any time.

I agree to be contacted by Realhub DEV via call, email, and text for real estate services. To opt out, you can reply 'stop' at any time or reply 'help' for assistance. You can also click the unsubscribe link in the emails. Message and data rates may apply. Message frequency may vary. Privacy Policy

Send a message

Message successfully sent.

Reason for contacting?

I agree to receive email communication and understand I can unsubscribe at any time.

I agree to be contacted by Realhub DEV via call, email, and text for real estate services. To opt out, you can reply 'stop' at any time or reply 'help' for assistance. You can also click the unsubscribe link in the emails. Message and data rates may apply. Message frequency may vary. Privacy Policy

Sign In Sign Out

Virtual Assistant

Would you like to take the next step with this property? We can help you schedule a showing or virtual tour, or send you more details.

Yes, I would like more information.

Thank You for Your Reply, One of Our Agents will contact you as soon as possible

No, maybe later.

Thank you, you can always contact me via email, phone number or through the contact form.

Realhub AI

Lucy - Your AI-Powered Realtor

Update Your Temporary Password

Personalize your search

Enter your email and we'll notify you immediately when new listings match what you're looking for.

or enter email address

Already have an account ? Login here

Continue your home search

I agree to receive communications and understand I can unsubscribe at any time.

I agree to be contacted by Realhub DEV via call, email, and text for real estate services. To opt out, you can reply 'stop' at any time or reply 'help' for assistance. You can also click the unsubscribe link in the emails. Message and data rates may apply. Message frequency may vary. Privacy Policy

Already have an account ? Login here

We use cookies

We use cookies primarily for analytics to enhance your experience. By accepting, you agree to our use of these cookies. You can manage your preferences or learn more about our cookies policy.