
5820 East Copple Rd.
Walnut Hill, IL 62893
About
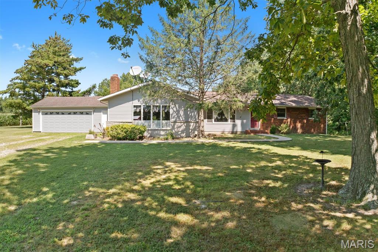
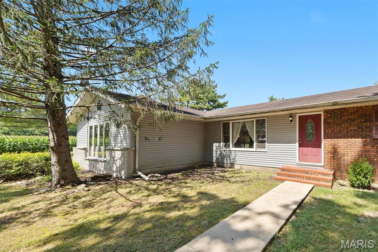
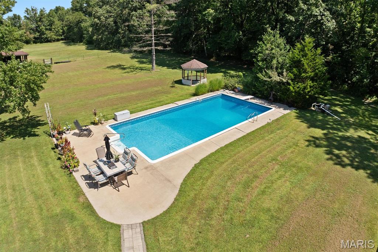
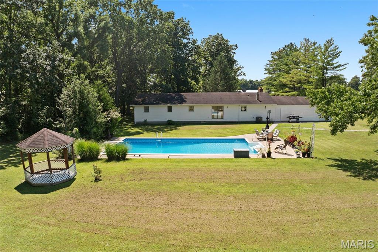
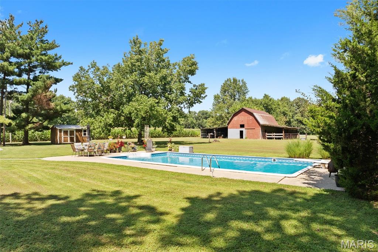
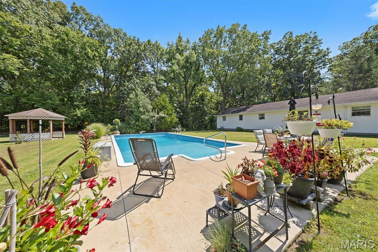
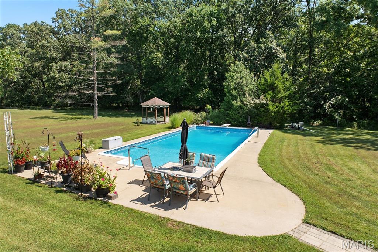
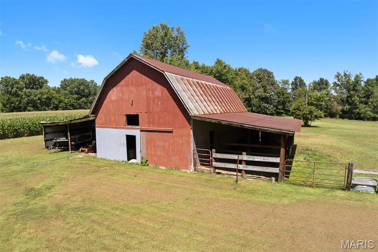
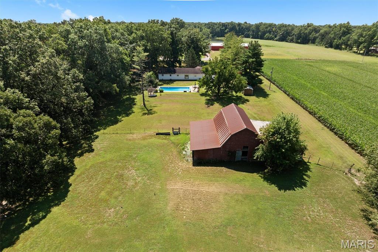
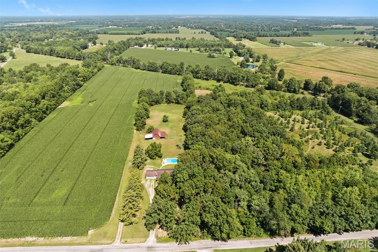
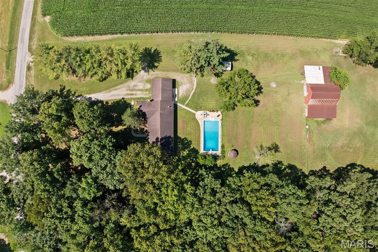
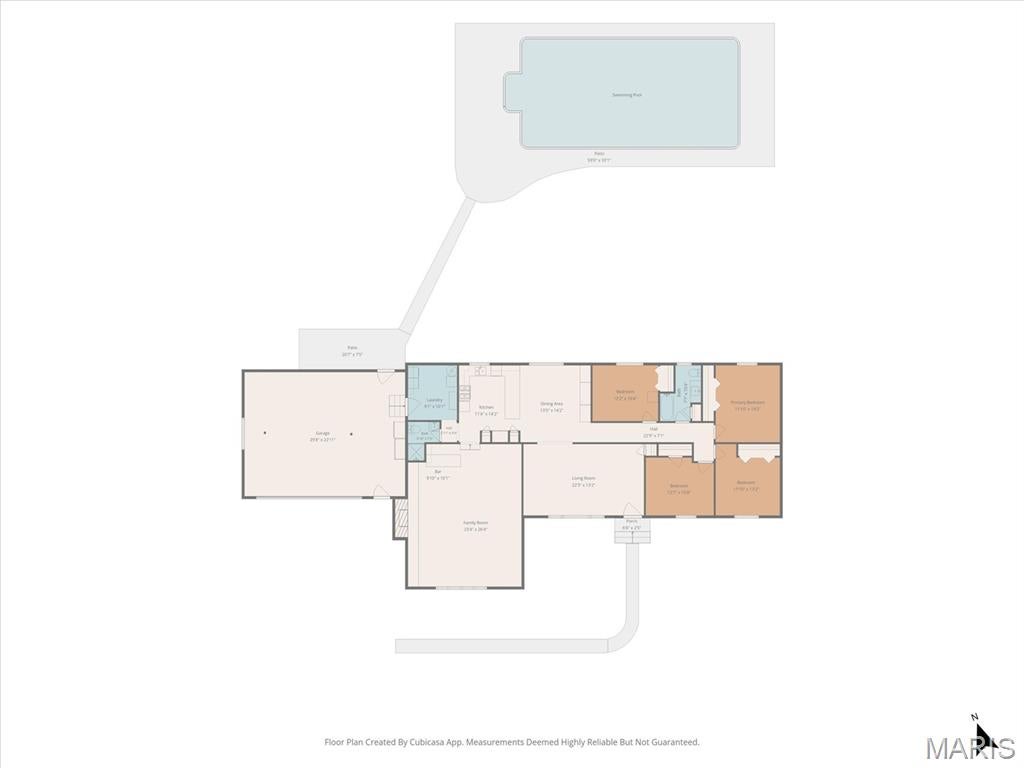
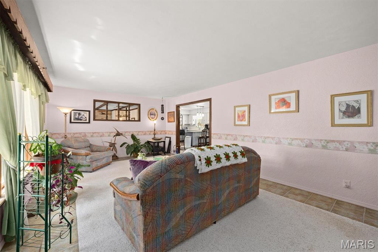
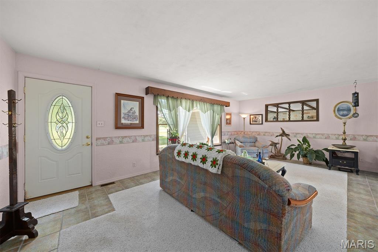
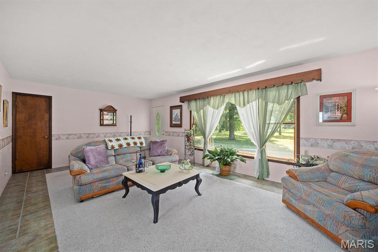
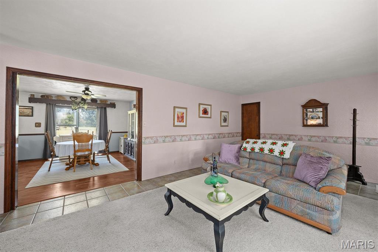
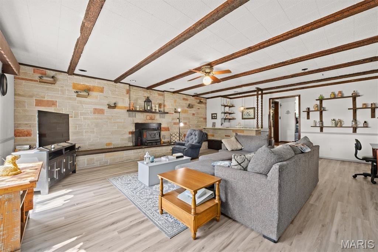
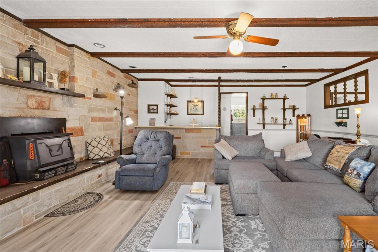
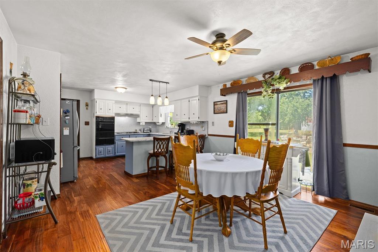
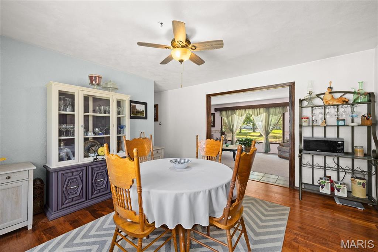
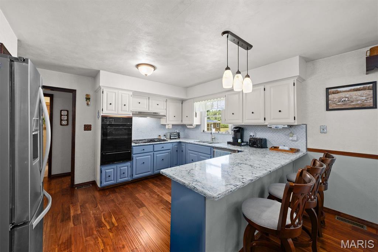
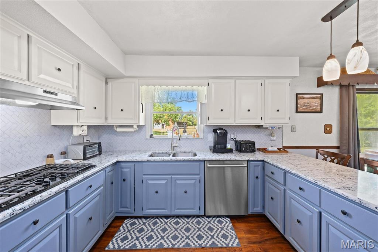
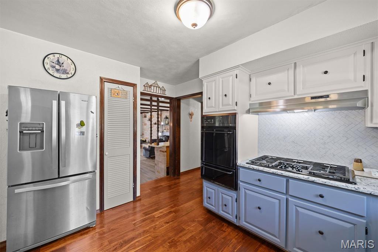
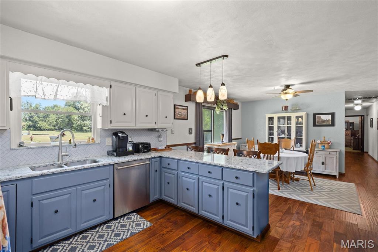
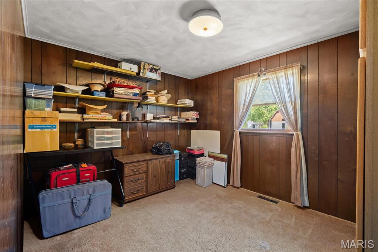
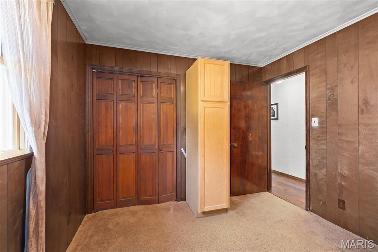
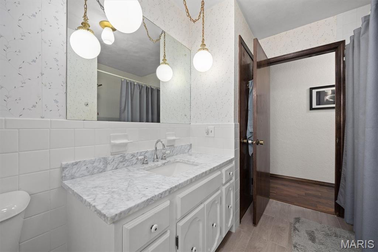
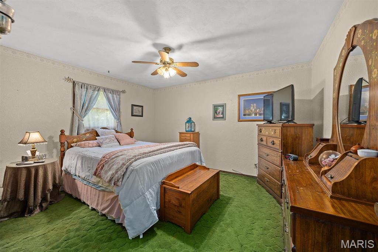
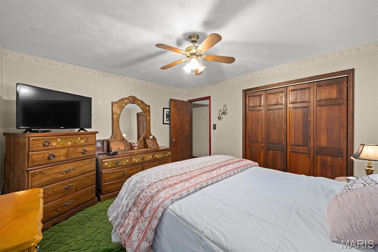
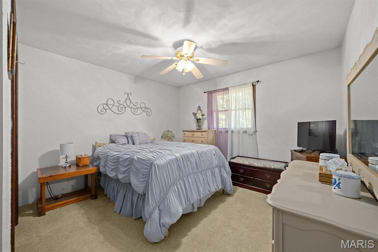
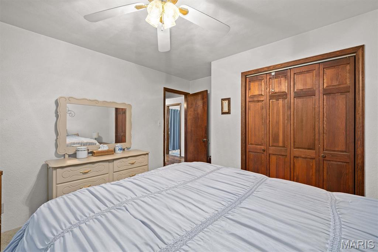
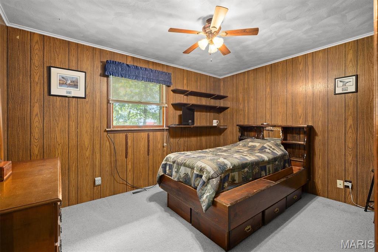
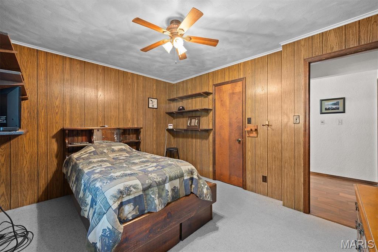
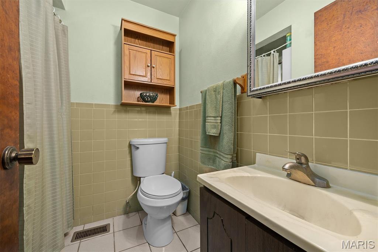
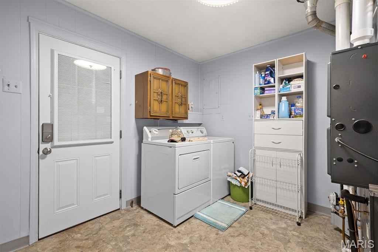
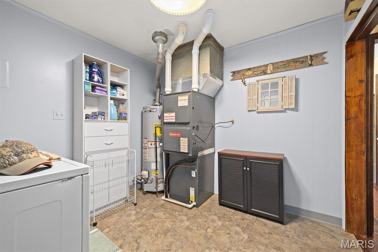
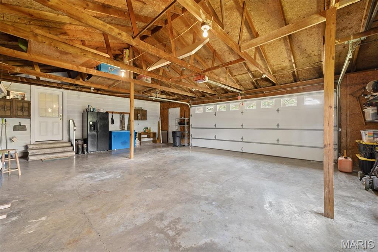
Welcome to your own private country retreat! Situated on 8.48 acres, this 2,246 sq. ft. home offers the perfect combination of space, privacy, and outdoor living. Featuring 4 bedrooms and 2 bathrooms, this home provides plenty of room for family and guests. Step outside and enjoy the inground pool, your own private pond, a 2-car garage, and a barn offering plenty of space for animals, equipment, or storage. The property is horse-friendly, with plenty of room to enjoy your animals and the outdoors right at home. Outdoor and wildlife enthusiasts will love the abundant whitetail deer frequently seen throughout the property, while the pond and acreage create a peaceful setting for relaxing and enjoying nature. Whether you’re looking for a place for horses, room to roam, summer days by the pool, peaceful evenings by the pond, or simply the privacy of country living, this property has so much to offer. Come experience the space, scenery, and country lifestyle waiting for you at 5820 E Copple Rd!
Property
Beds
4
Full Baths
2
1/2 Baths
None
Year Built
1975
Sq.Footage
2,246
Features
Features & Amenities
Interior
-
Other Interior Features
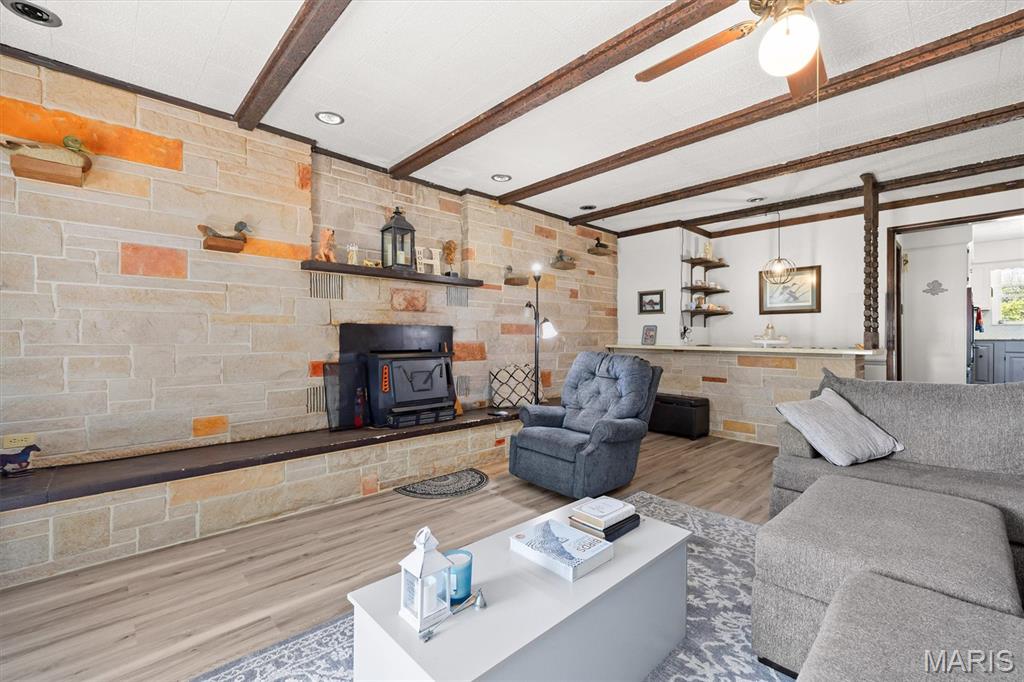
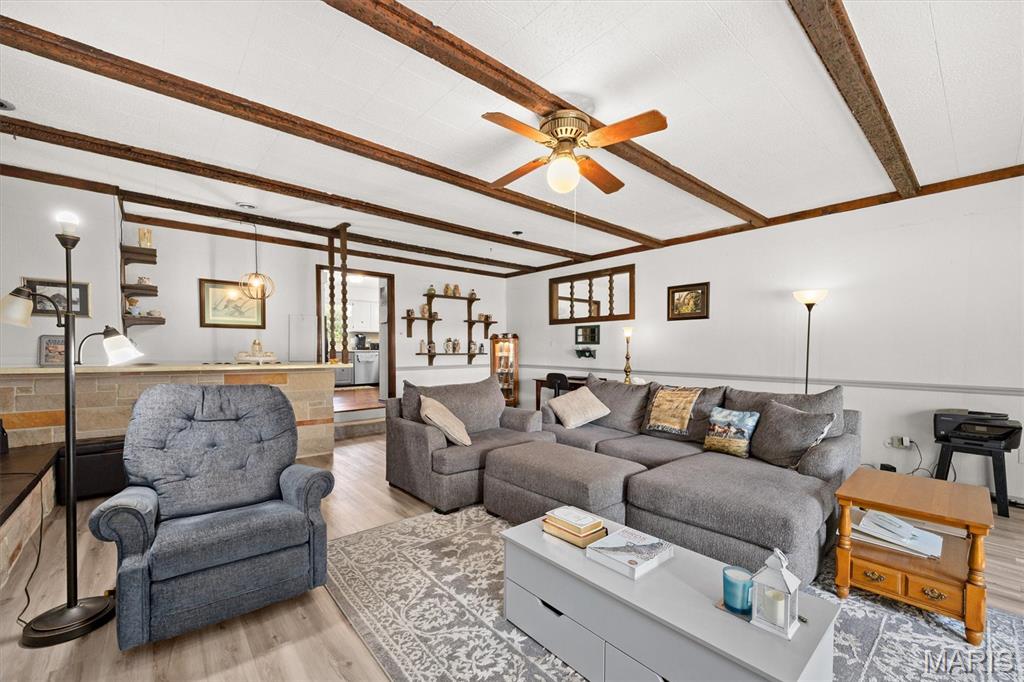
Beamed Ceilings, Dry Bar, Open Floorplan
-
Total Bedrooms
4
-
Bathrooms
2
-
Above Grade Finished Area
2246.0
-
Basement YN
NO
-
Cooling YN
YES
-
Cooling
Central Air
-
Fireplace YN
YES
-
Heating YN
YES
-
Heating
Forced Air, Propane
-
Main Level Bedrooms
4
-
Pet friendly
N/A
Exterior
-
Garage
Yes
-
Garage spaces
2
-
Construction Materials
Brick, Vinyl Siding
-
Other Exterior Features
Private Yard
-
Pool
Yes
-
Pool Features
Diving Board, In Ground, Liner, Outdoor Pool, Private
-
Waterfront YN
NO
Area & Lot
-
Lot Features
Front Yard, Level, Many Trees, Pasture, Private
-
Lot Size(acres)
8.48
-
Lot Size(square feet)
369,388
-
Property Type
Residential
-
Property Sub Type
Single Family Residence
-
Architectural Style
Ranch
Price
-
Sales Price
$325,000
-
Tax Amount
$3,075
-
Sq. Footage
2,246
-
Price/SqFt
$144
HOA
-
Association
No
School District
-
Elementary School
GRAND PRAIRIE CCSD 6
-
Middle School
GRAND PRAIRIE CCSD 6
-
High School
Centralia High School
Property Features
-
New Construction
NO
-
Foundation Details
Block
-
Senior Community YN
NO
-
Sewer
Unknown
-
Water Source
Public
Schedule
Schedule a Showing
Showing scheduled successfully.
Mortgage calculator
Estimate your monthly mortgage payment, including the principal and interest, property taxes, and HOA. Adjust the values to generate a more accurate rate.
Your payment
Principal and Interest:
$
Property taxes:
$
HOA fees:
$
Total loan payment:
$
Total interest amount:
$
Location
-
County
Jefferson
-
Elementary School
GRAND PRAIRIE CCSD 6
-
Middle School
GRAND PRAIRIE CCSD 6
-
High School
Centralia High School

Listing Courtesy of Colby Schrumpf, RE/MAX Alliance
RealHub Information is provided exclusively for consumers' personal, non-commercial use, and it may not be used for any purpose other than to identify prospective properties consumers may be interested in purchasing. All information deemed reliable but not guaranteed and should be independently verified. All properties are subject to prior sale, change or withdrawal. RealHub website owner shall not be responsible for any typographical errors, misinformation, misprints and shall be held totally harmless.

Carmine Lupertazzi
AGENT
Call Carmine today to schedule a private showing.
Phone (815) 780-9623
Email baloni.mars@gmail.com

* Listings on this website come from the FMLS IDX Compilation and may be held by brokerage firms other than the owner of this website. The listing brokerage is identified in any listing details. Information is deemed reliable but is not guaranteed. If you believe any FMLS listing contains material that infringes your copyrighted work please click here to review our DMCA policy and learn how to submit a takedown request.© 2024 FMLS.
