
5348 Sunshine Drive
St Louis, MO 63109
About
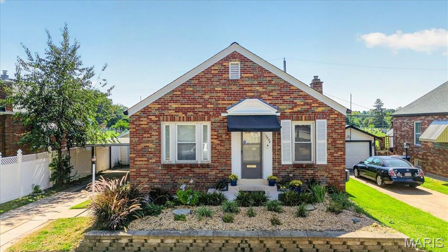
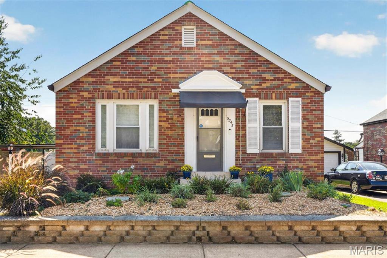
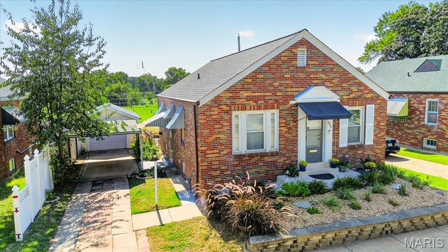
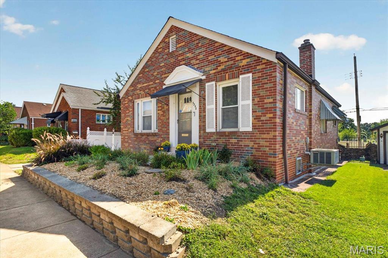
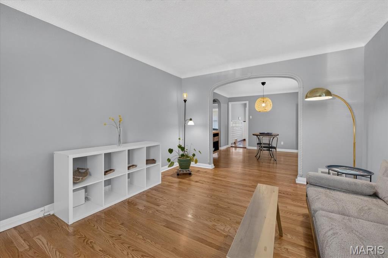
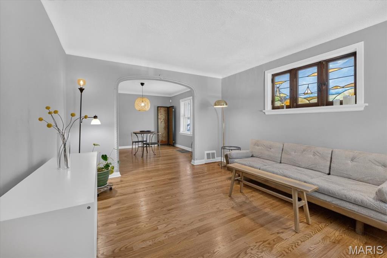
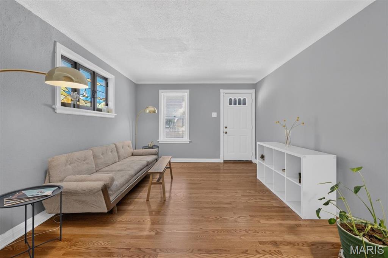
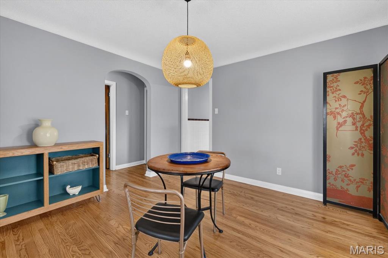
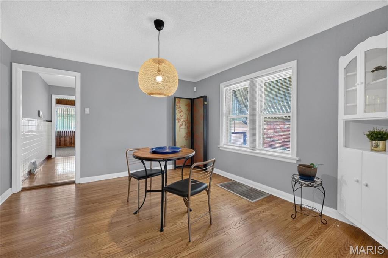
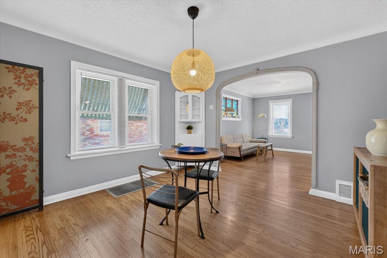
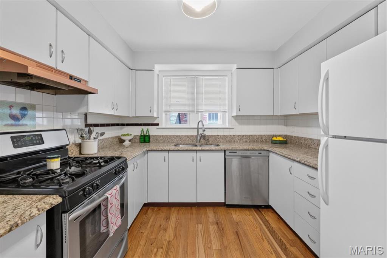
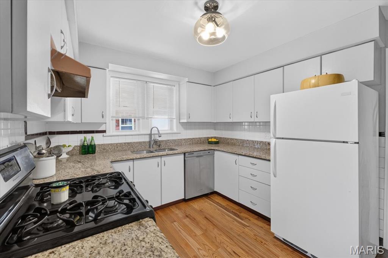
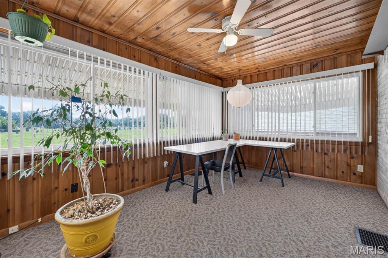
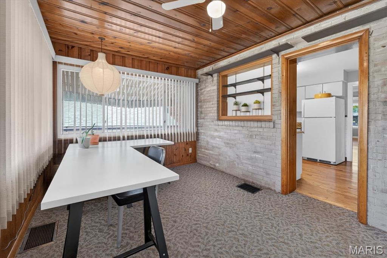
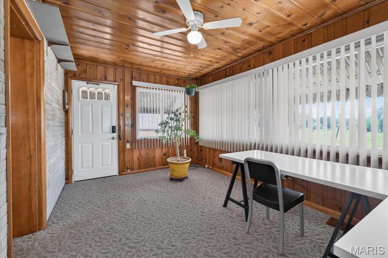
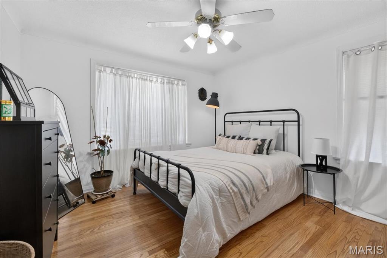
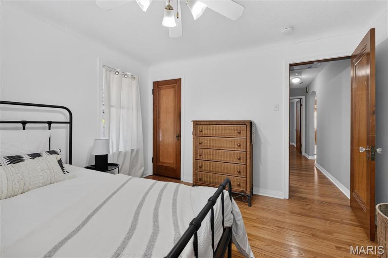
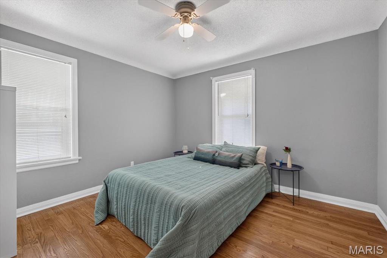
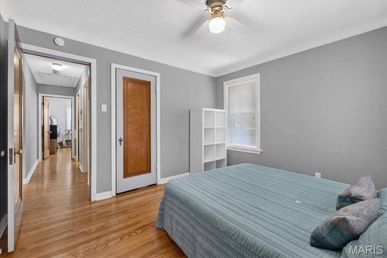
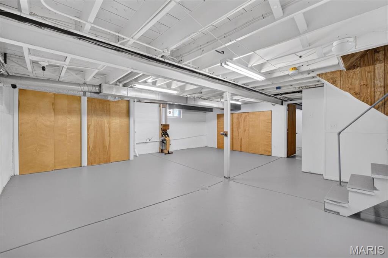
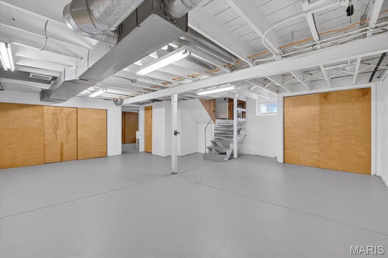
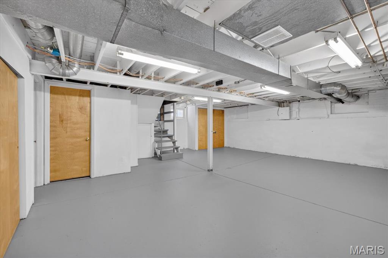
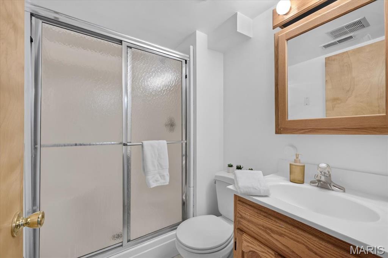
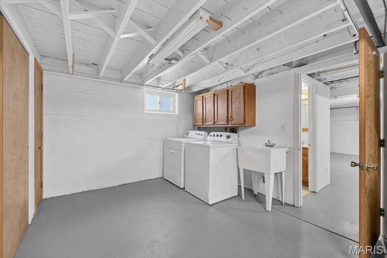
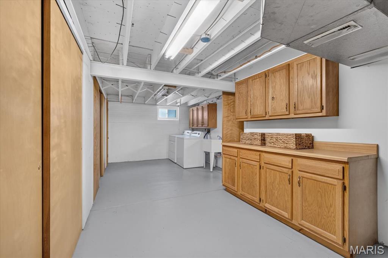
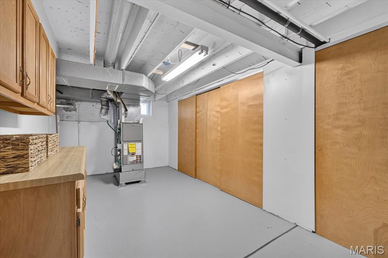
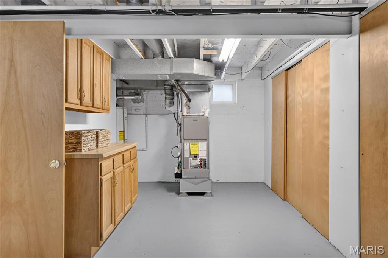
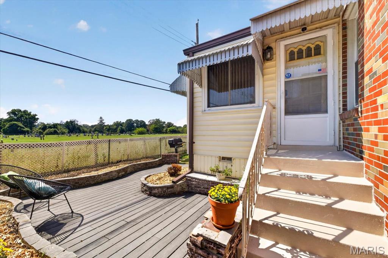
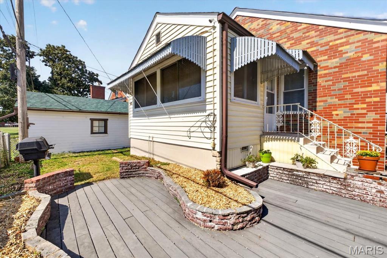
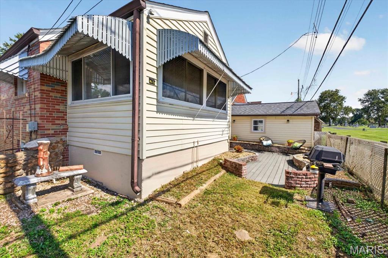
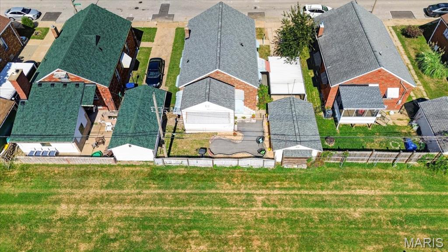
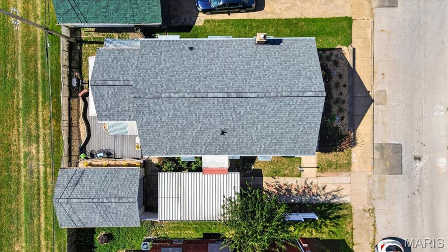
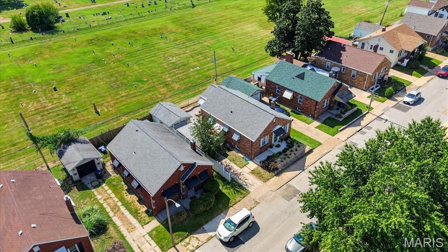
Welcome to this charming home in the desirable Princeton Heights neighborhood! Beautiful hardwood floors, stained glass windows, coved ceilings, and a built-in corner cabinet in the dining room add character and timeless appeal throughout. The spacious kitchen has 3 walls of granite countertops, stainless appliances and white cabinets. Two main floor bedrooms have hardwood floors with original woodwork. Enjoy the bright four-season sunporch, featuring an abundance of windows that fill the space with natural light. The finished lower level offers a large recreation room, perfect for additional living space, a home office, or entertaining, along with a spacious laundry area, laundry chute and loads of storage, including multiple closets with original wood doors. Step outside to the low-maintenance Trex ground-level deck, surrounded by a retaining wall and beautifully landscaped area for easy maintenance. Parking is a breeze with a one-car garage and one-car carport. Additional highlights include updated windows and a new roof in March of 2026! Situated on a quiet street with peaceful neighbors and conveniently located near shopping, Wilmore Park, and all that South City has to offer. A wonderful opportunity to enjoy classic charm, thoughtful updates, and versatile living space in a fantastic location!
Property
Beds
2
Full Baths
2
1/2 Baths
None
Year Built
1938
Sq.Footage
1,014
Features
Features & Amenities
Interior
-
Other Interior Features
Ceiling Fan(s), Granite Counters
-
Total Bedrooms
2
-
Bathrooms
2
-
Above Grade Finished Area
1014.0
-
Basement YN
YES
-
Cooling YN
YES
-
Cooling
Central Air, Ceiling Fan(s)
-
Fireplace YN
NO
-
Heating YN
YES
-
Heating
Forced Air
-
Main Level Bedrooms
2
-
Pet friendly
N/A
Exterior
-
Garage
Yes
-
Garage spaces
1
-
Construction Materials
Brick
-
Parking
None
-
Patio and Porch Features
Deck
-
Pool
No
-
Waterfront YN
NO
Area & Lot
-
Lot Features
Level, Near Public Transit
-
Lot Size(acres)
0.0844
-
Lot Size(square feet)
3,676
-
Property Type
Residential
-
Property Sub Type
Single Family Residence
-
Architectural Style
Traditional
Price
-
Sales Price
$285,000
-
Tax Amount
$3,467
-
Sq. Footage
1,014
-
Price/SqFt
$281
HOA
-
Association
No
School District
-
Elementary School
Buder Elem.
-
Middle School
Long Middle Community Ed. Center
-
High School
Roosevelt High
Property Features
-
New Construction
NO
-
Foundation Details
Concrete Perimeter
-
Senior Community YN
NO
-
Sewer
Public Sewer
-
Water Source
Public
Schedule
Schedule a Showing
Showing scheduled successfully.
Mortgage calculator
Estimate your monthly mortgage payment, including the principal and interest, property taxes, and HOA. Adjust the values to generate a more accurate rate.
Your payment
Principal and Interest:
$
Property taxes:
$
HOA fees:
$
Total loan payment:
$
Total interest amount:
$
Location
-
County
St Louis City
-
Elementary School
Buder Elem.
-
Middle School
Long Middle Community Ed. Center
-
High School
Roosevelt High

Listing Courtesy of Sarah Francois, Keller Williams Realty St. Louis
RealHub Information is provided exclusively for consumers' personal, non-commercial use, and it may not be used for any purpose other than to identify prospective properties consumers may be interested in purchasing. All information deemed reliable but not guaranteed and should be independently verified. All properties are subject to prior sale, change or withdrawal. RealHub website owner shall not be responsible for any typographical errors, misinformation, misprints and shall be held totally harmless.

Carmine Lupertazzi
AGENT
Call Carmine today to schedule a private showing.
Phone (815) 780-9623
Email baloni.mars@gmail.com

* Listings on this website come from the FMLS IDX Compilation and may be held by brokerage firms other than the owner of this website. The listing brokerage is identified in any listing details. Information is deemed reliable but is not guaranteed. If you believe any FMLS listing contains material that infringes your copyrighted work please click here to review our DMCA policy and learn how to submit a takedown request.© 2024 FMLS.
Properties
Related properties
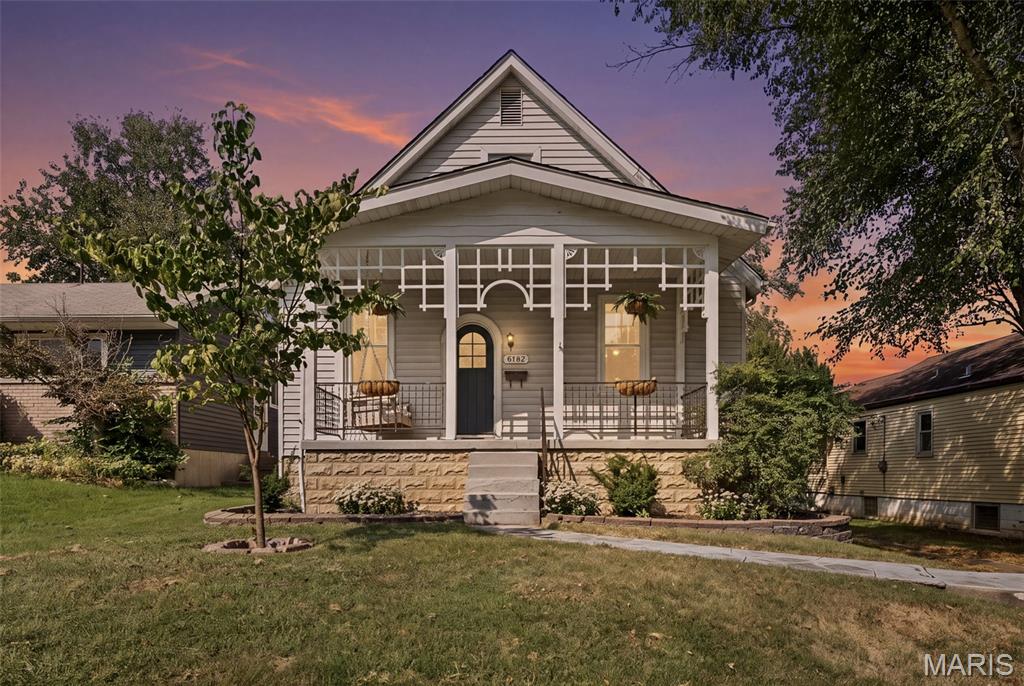
St Louis
6733 Bonnie Avenue
3 Beds
2 Baths
1,323 Sq.Ft.
$285,000
MLS#: 26059557
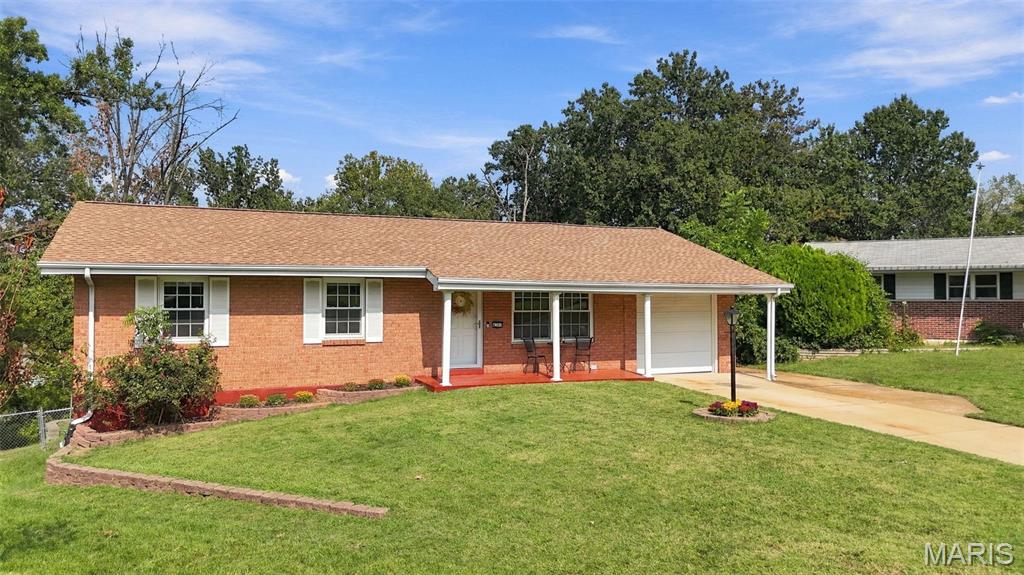
St Louis
4303 Martyridge Court
3 Beds
3 Baths
2,048 Sq.Ft.
$265,000
MLS#: 26056650
St Louis
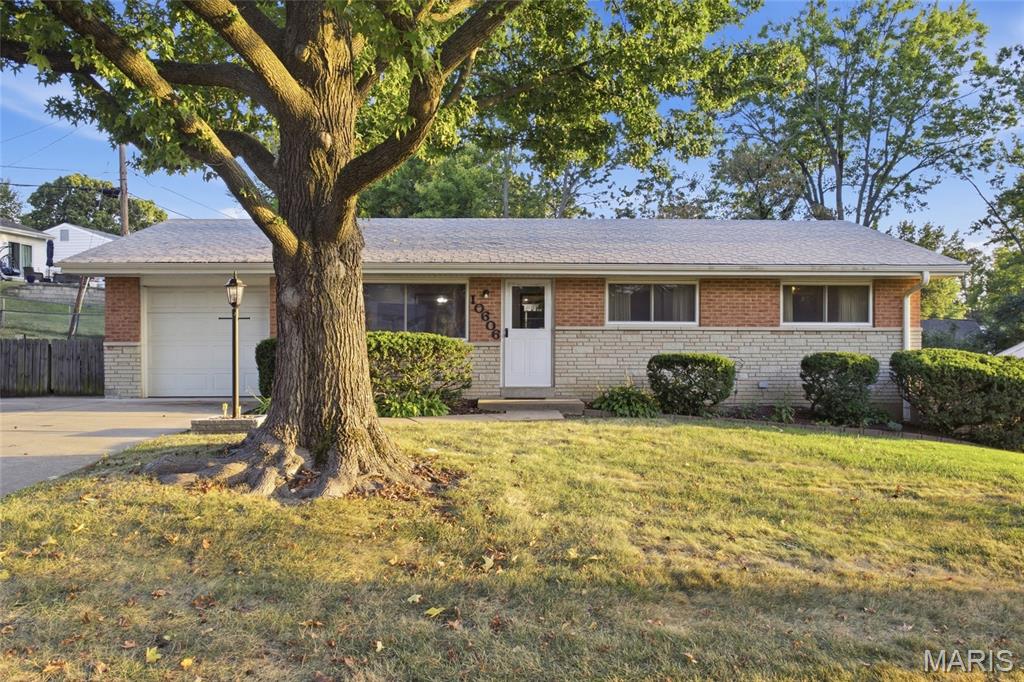
10606 Scotland Drive
3 Beds
2 Baths
1,611 Sq.Ft.
$230,000
MLS#: 26059144
St Louis
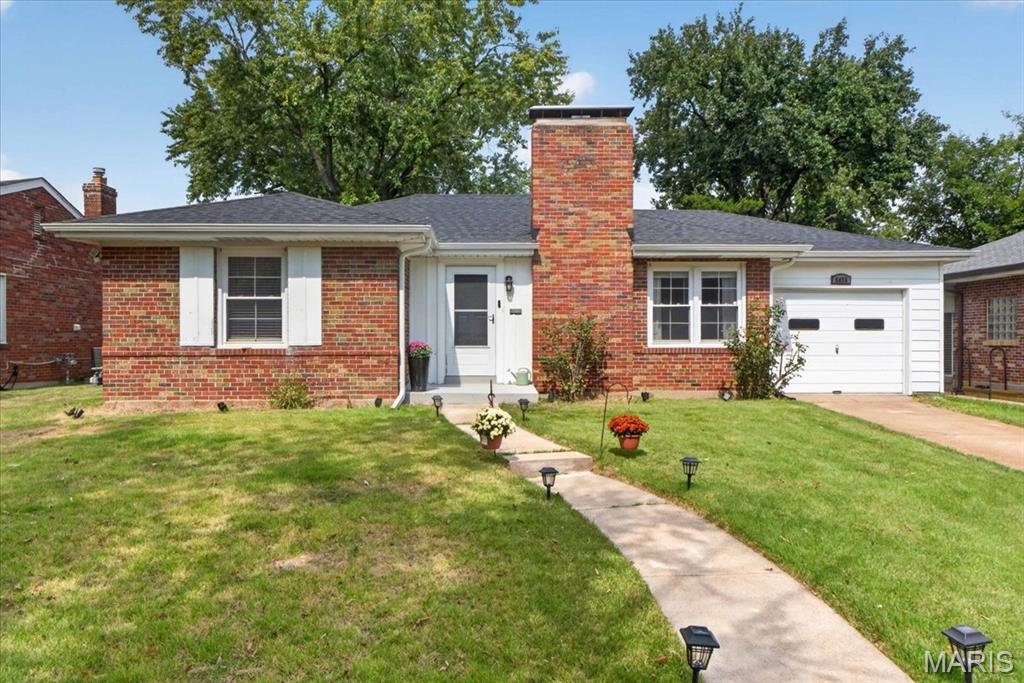
5455 Winona Avenue
2 Beds
2 Baths
1,108 Sq.Ft.
$329,900
MLS#: 26061117
St Louis
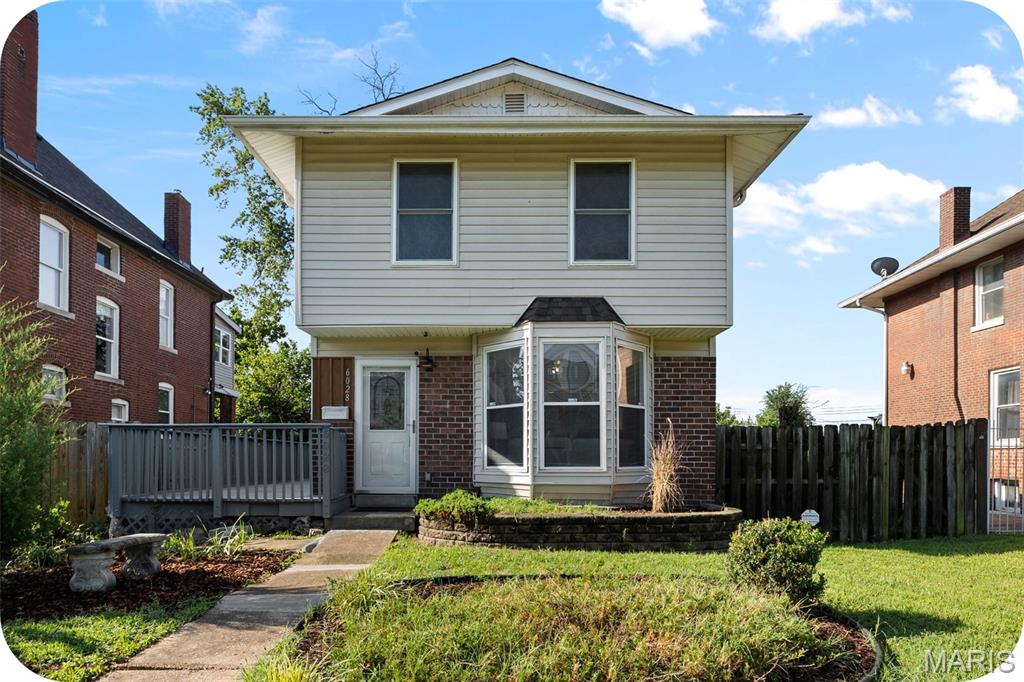
6028 Clemens Avenue
3 Beds
2 Baths
1,220 Sq.Ft.
$250,000
MLS#: 26061005
St Louis
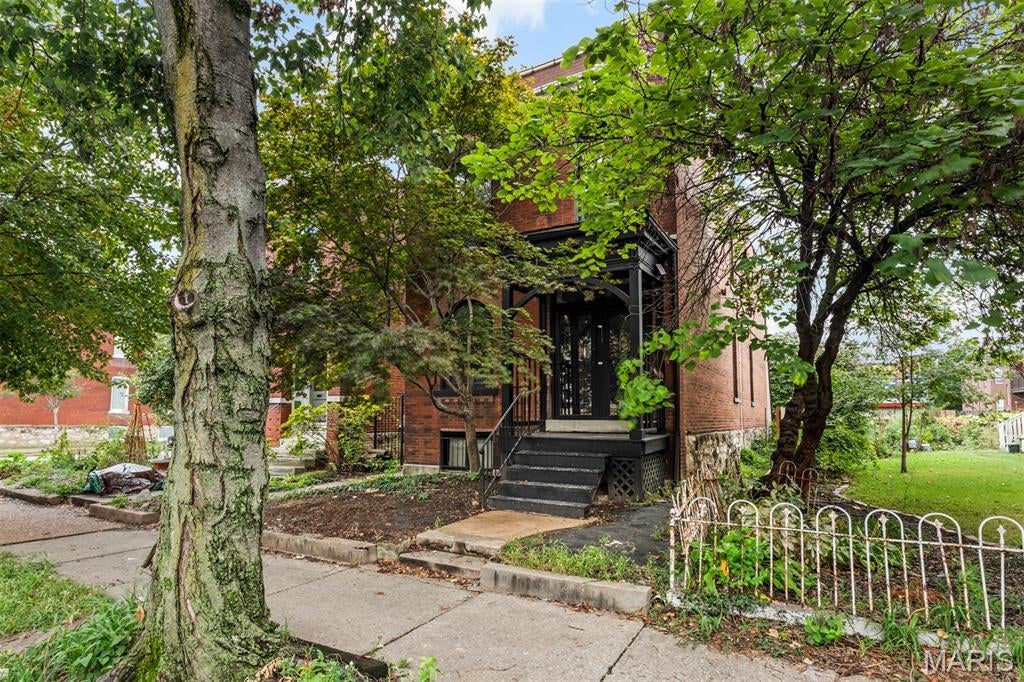
4402 Arco Avenue
2 Beds
1 Baths
1,994 Sq.Ft.
$329,900
MLS#: 26061159
St Louis
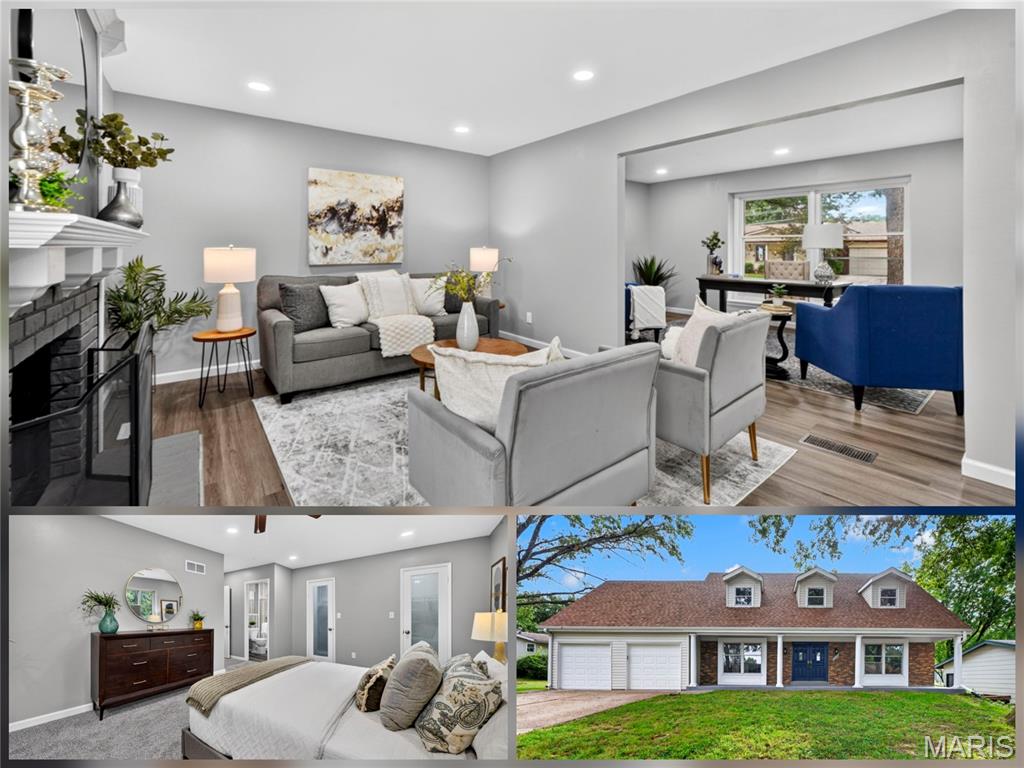
12050 Maidstone Court
4 Beds
2 Baths
2,383 Sq.Ft.
$274,900
MLS#: 26060999
St Louis
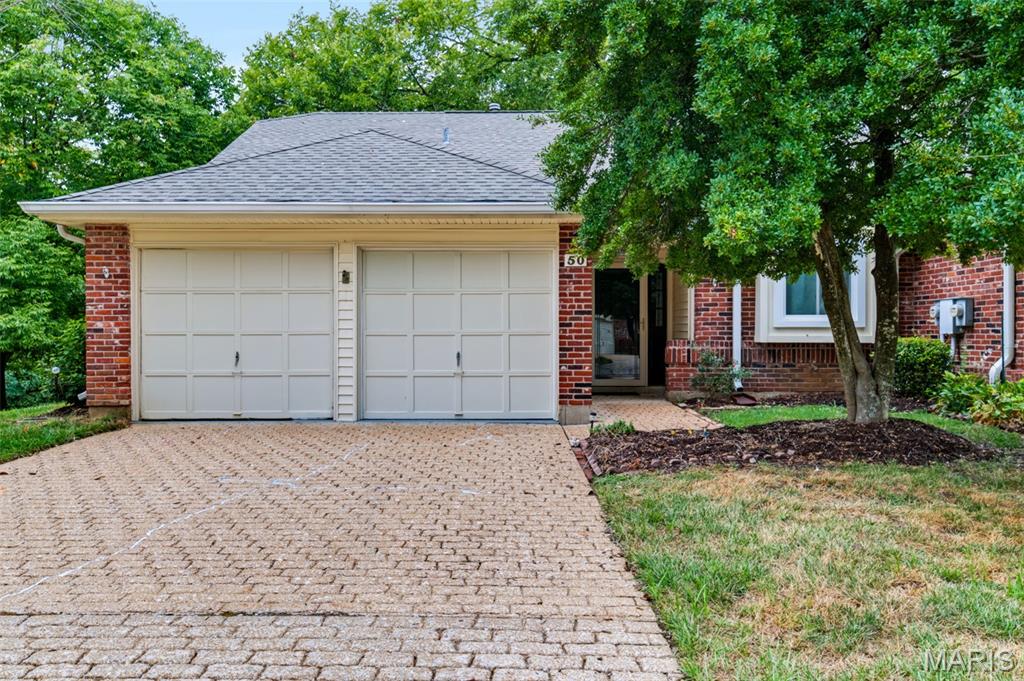
50 Willowyck Court
2 Beds
3 Baths
1,622 Sq.Ft.
$259,000
MLS#: 26060818
St Louis
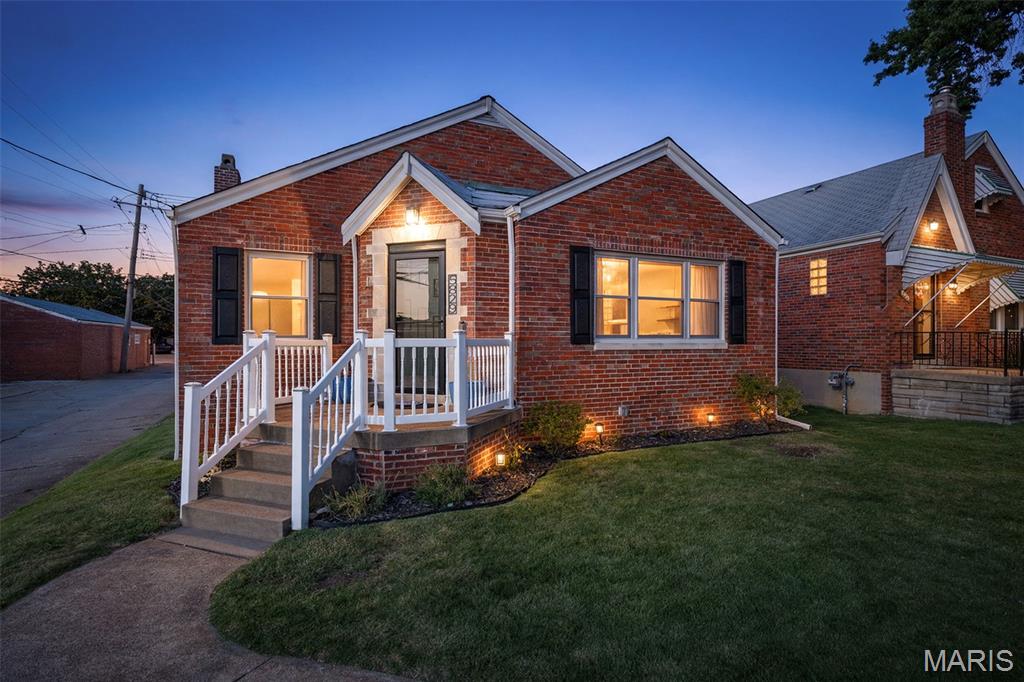
5829 Oleatha Avenue
2 Beds
2 Baths
1,502 Sq.Ft.
$315,000
MLS#: 26060611
