5338 W Arid Canyon Drive

Marana, AZ 85658
Contemporary

Marana, AZ 85658
5338 W Arid Canyon Drive
$674,900

MLS#: 22625692

Status: Active

Listing provided by: Tierra Antigua Realty

Listing agent phone: None

Last update: a day ago

New on site 1 day ago

Heritage Highlands - Residential

About

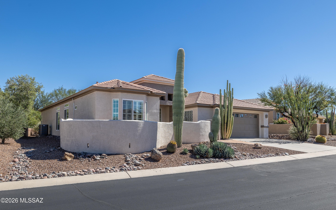
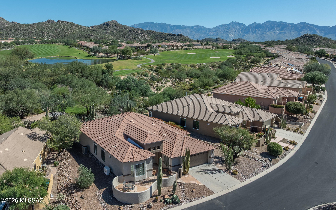
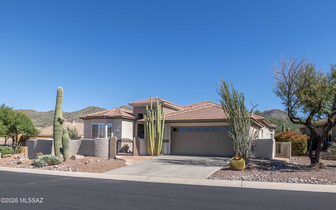
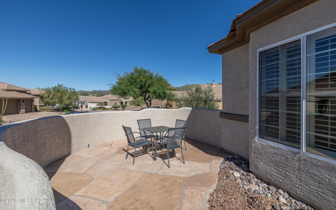
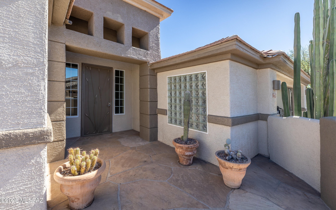
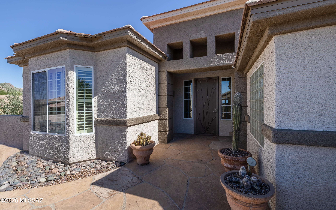
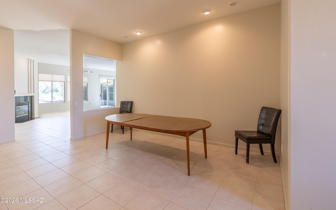
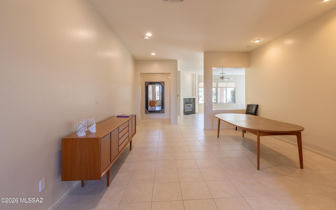
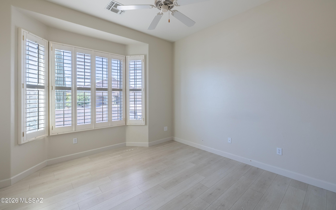
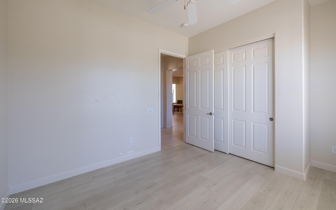
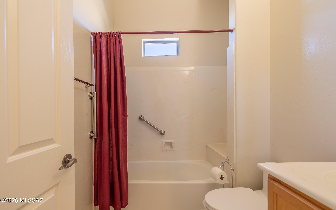
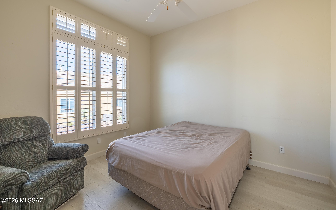
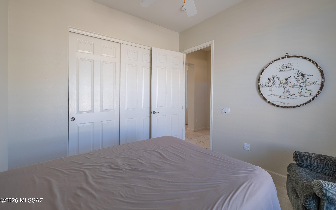
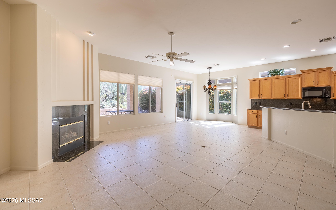
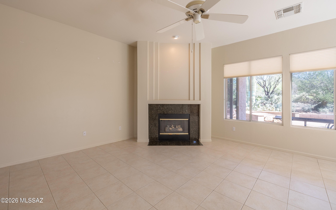
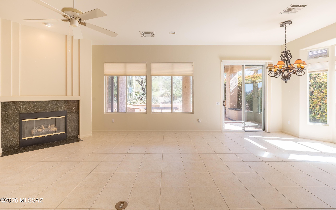
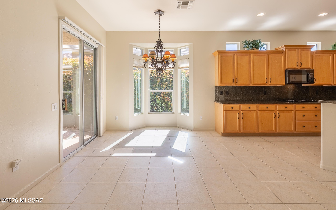
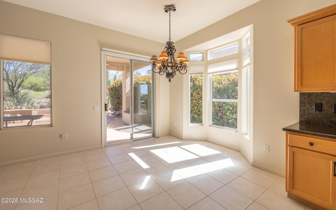
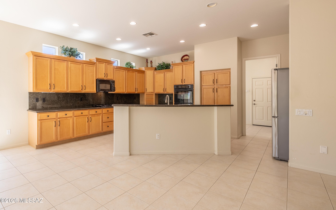
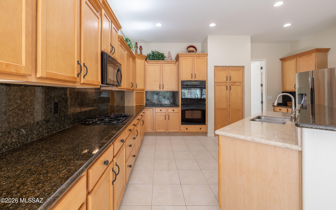
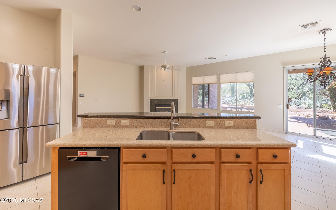
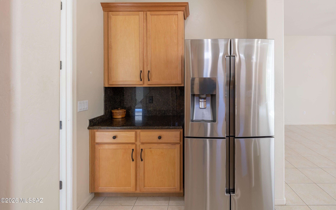
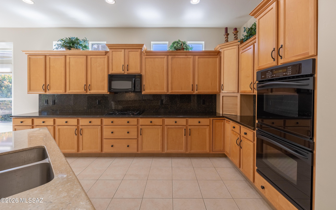
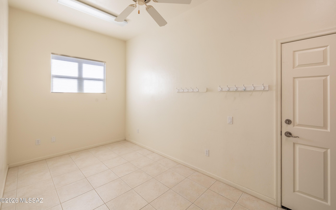
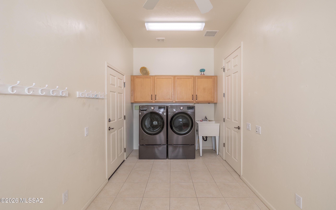
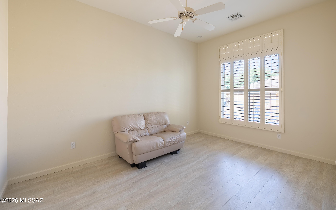
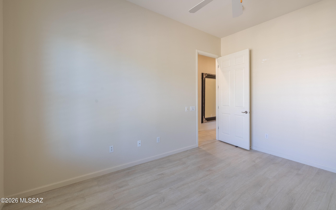
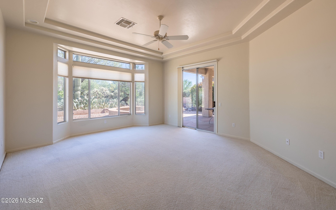
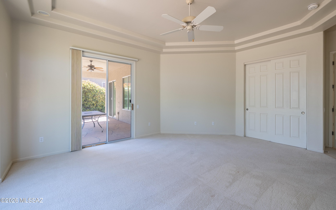
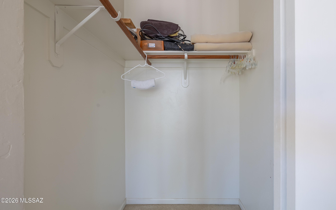
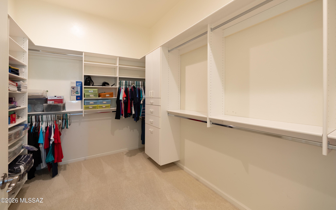
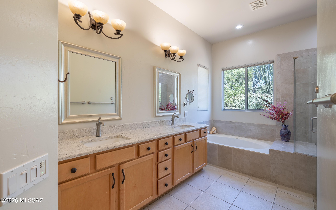
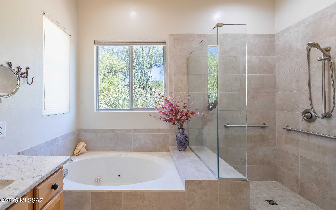
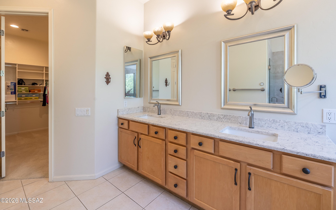
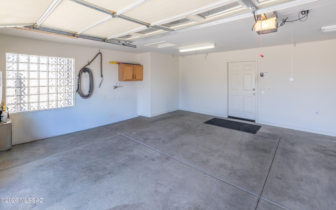
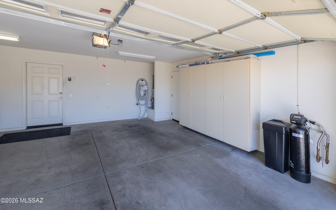
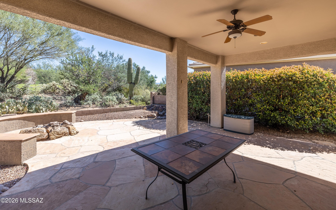
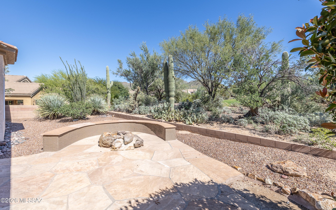
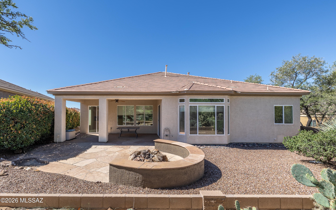
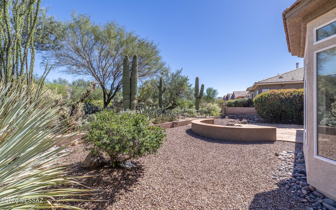
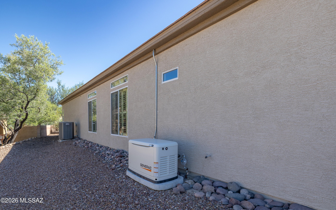
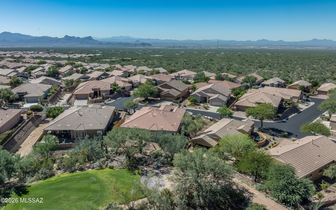
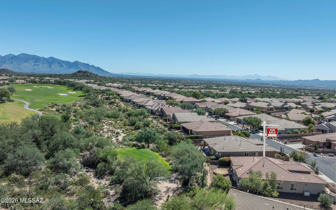
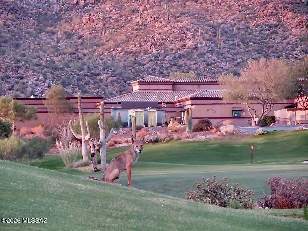
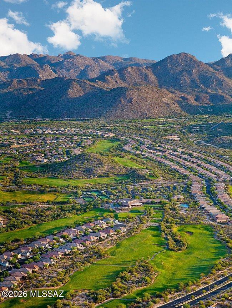
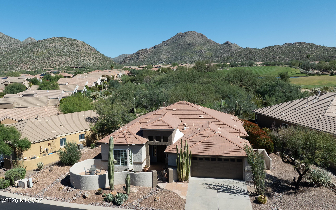
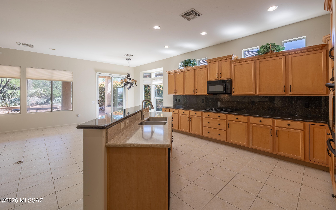
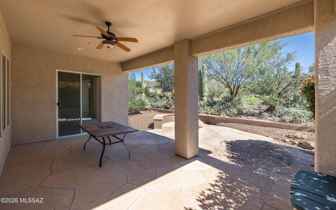
Wonderfully Upgraded SANTA BARBARA by the Championship Tee Box on Hole 16. Entertainer's Kitchen w/Granite Counter Tops, Extended Wood Cabinetry, Granite Topped Island w/Bar Style Seating. All Appliances Included. Spacious Family Room w/Gas Fireplace. Formal Dining Room. Gated Courtyard. 2 Guest Bedrooms w/Upgraded BATH. DEN w/Double Doors. Large Owner's Suite w/Room For Any Size Bed and Furniture, Large WALK-IN Closet and Upgraded BATH. Huge Laundry Room. Large Covered Patio leads to Private Backyard w/Fire Pit and Desert Buffer. Call today for a personal showing.

Property

Beds

3

Full Baths

2

1/2 Baths

None

Year Built

2005

Sq.Footage

2,542

Features

Features & Amenities

Interior

  • Other Interior Features

    Kitchen Island, Walk-In Closet(s), High Ceilings, Granite Counters, Pantry

  • Total Bedrooms

    3

  • Bathrooms

    2

  • Basement YN

    NO

  • Cooling YN

    YES

  • Cooling

    Central Air, Ceiling Fan(s)

  • Fireplace YN

    YES

  • Heating YN

    YES

  • Heating

    Forced Air, Natural Gas

  • Pet friendly

    N/A

Exterior

  • Garage

    Yes

  • Garage spaces

    2

  • Construction Materials

    Stucco, Frame

  • Patio and Porch Features

    Covered

  • Pool

    No

  • View

    Golf Course, Desert

Area & Lot

  • Lot Features

    On Golf Course, Level

  • Lot Size(acres)

    0.2

  • Lot Size(square feet)

    8,799

  • Property Type

    Residential

  • Property Sub Type

    Single Family Residence

  • Architectural Style

    Contemporary

Price

  • Sales Price

    $674,900

  • Tax Amount

    $5,579.8

  • Financing Options

    VA Loan, Conventional, Cash

  • Sq. Footage

    2,542

  • Price/SqFt

    $265

HOA

  • Association

    YES

  • Association Fee

    $291

  • Association Fee Frequency

    Monthly

  • Association Fee Includes

    N/A

Property Resources

  • Horse Property

    NO

School District

  • Elementary School

    Dove Mountain CSTEM K-8

  • Middle School

    Dove Mountain CSTEM K-8

  • High School

    Mountain View

Property Features

  • Association Amenities

    Clubhouse, Sport Court

  • Senior Community YN

    YES

  • Water Source

    Public

Schedule

Schedule a Showing

Showing scheduled successfully.

What is 3 + 4 ?


Change time

Mortgage calculator

Estimate your monthly mortgage payment, including the principal and interest, property taxes, and HOA. Adjust the values to generate a more accurate rate.

Your payment

Principal and Interest:

$

Property taxes:

$

HOA fees:

$

Total loan payment:

$

Total interest amount:

$

Location

  • County

    Pima

  • Elementary School

    Dove Mountain CSTEM K-8

  • Middle School

    Dove Mountain CSTEM K-8

  • High School

    Mountain View

Listing Courtesy of Nick K Manning, Tierra Antigua Realty

RealHub Information is provided exclusively for consumers' personal, non-commercial use, and it may not be used for any purpose other than to identify prospective properties consumers may be interested in purchasing. All information deemed reliable but not guaranteed and should be independently verified. All properties are subject to prior sale, change or withdrawal. RealHub website owner shall not be responsible for any typographical errors, misinformation, misprints and shall be held totally harmless.

Agent Carmine Lupertazzi

Carmine Lupertazzi

AGENT

Call Carmine today to schedule a private showing.


* Listings on this website come from the FMLS IDX Compilation and may be held by brokerage firms other than the owner of this website. The listing brokerage is identified in any listing details. Information is deemed reliable but is not guaranteed. If you believe any FMLS listing contains material that infringes your copyrighted work please click here to review our DMCA policy and learn how to submit a takedown request.© 2024 FMLS.

Properties

Related properties
New on site today
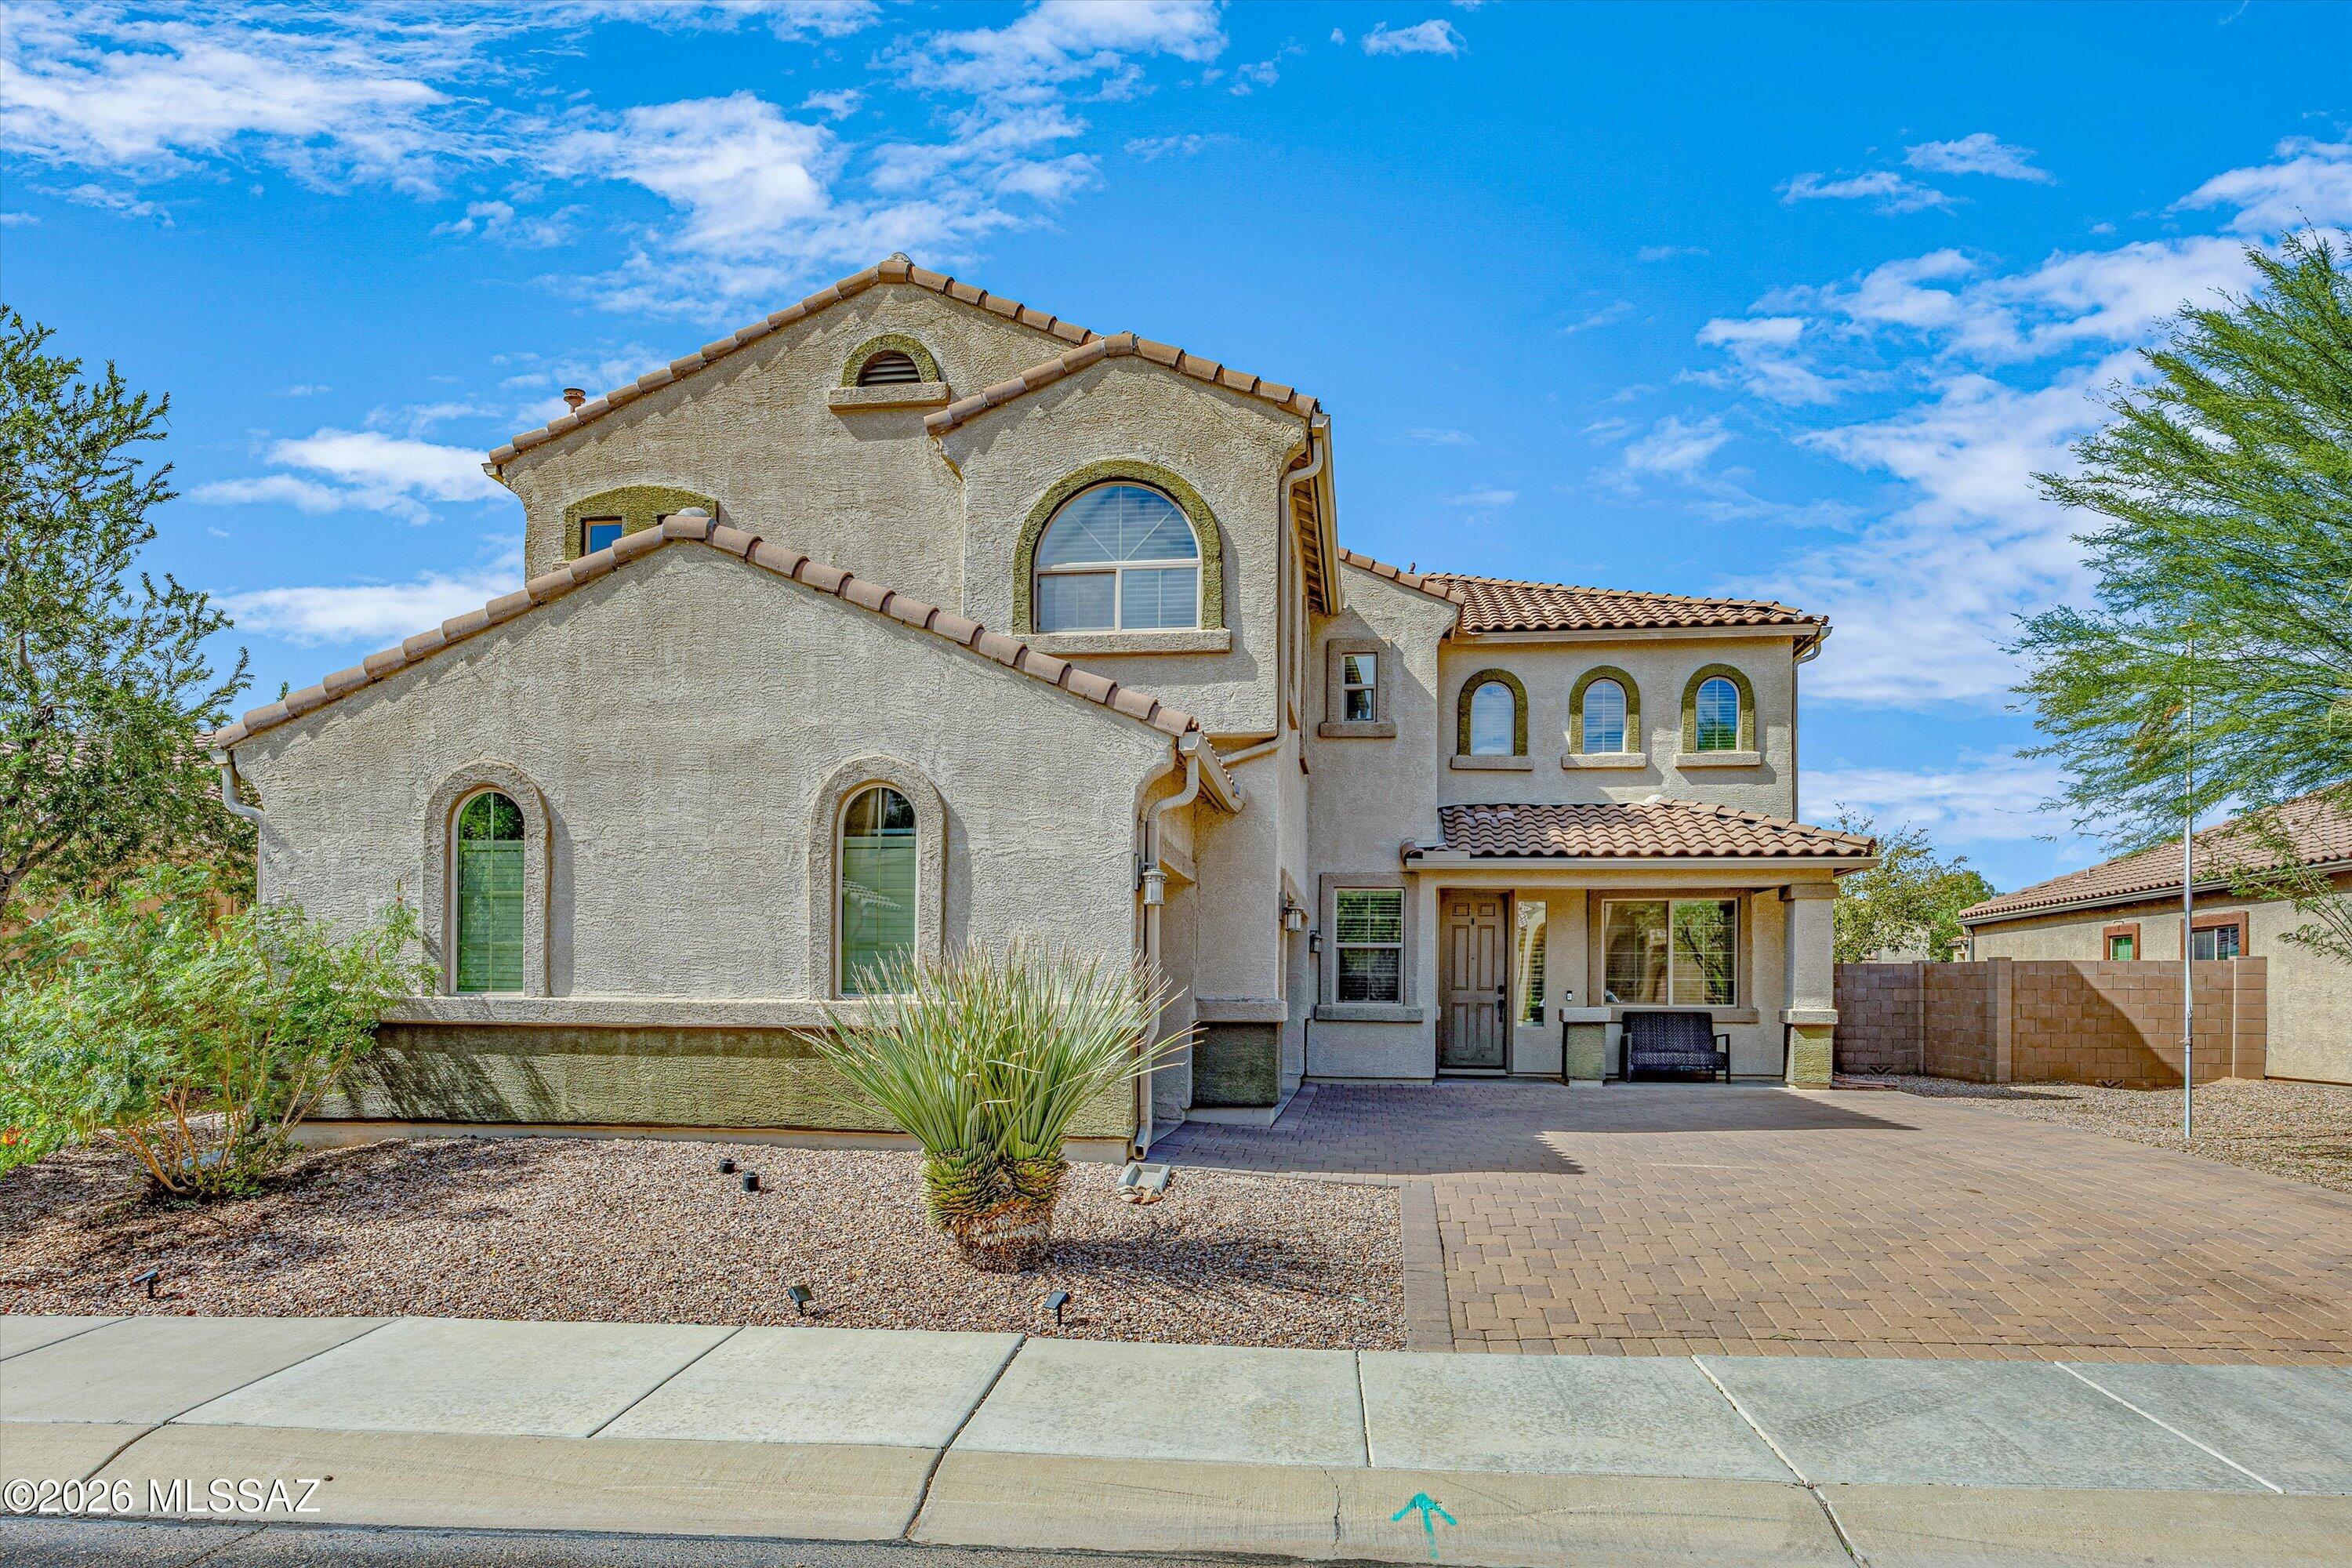
Welcome to this stunning two-story home in the highly desirable Saguaro Bloom community! From the moment you step inside, you'll be impressed by the soaring 20+ foot ceilings, abundance of natural light, and beautiful iron stair railing that adds a touch of elegance. The thoughtfully designed floor plan includes a bedroom and full bathroom on the main level, perfect for guests or multigenerational living. The spacious living room area is prewired for surround sound, making it ideal for entertaining.
Step outside to your own private backyard oasis, featuring a gorgeous Pebble Tec pool with a Baja shelf, perfect for relaxing and enjoying Arizona's beautiful weather. The extended covered patio provides plenty of space for outdoor dining, entertaining, or simply unwinding. Upstairs, you'll find a spacious loft offering endless possibilities for a second living area, game room, or whatever your heart desires! Plenty more upgrades throughout the home include an expanded primary bathroom shower, solar window coverings on the upper living room windows, windows wired for security, and critter guards around the solar panels to keep them in working order. Car enthusiasts and those needing extra storage will love the oversized, extended three-car garage with overhead storage, along with a large driveway for ample additional parking.
Residents in this community also enjoy fantastic amenities, including neighborhood parks, two community pools (one featuring lap lanes), a splash pad, a fitness center, and a clubhouse available to rent for private events and gatherings. With its impressive upgrades, spacious design, resort-style backyard, and wonderful community amenities, this home offers the perfect combination of comfort, functionality, and Arizona living. Don't miss this incredible opportunity!
#22625752

Marana

8716 W Epworth Road

5 Beds

3 Baths

2,968 Sq.Ft.

$593,000

MLS#: 22625752
New on site today
Open house
Refined Sonoran Living | 4 Bed + Den Home in Dove Mountain (Marana, AZ)

    Key Specs: 4 BED | 2.5 BATH + DEN | 2,519 SQ FT | 3-CAR TANDEM GARAGE 

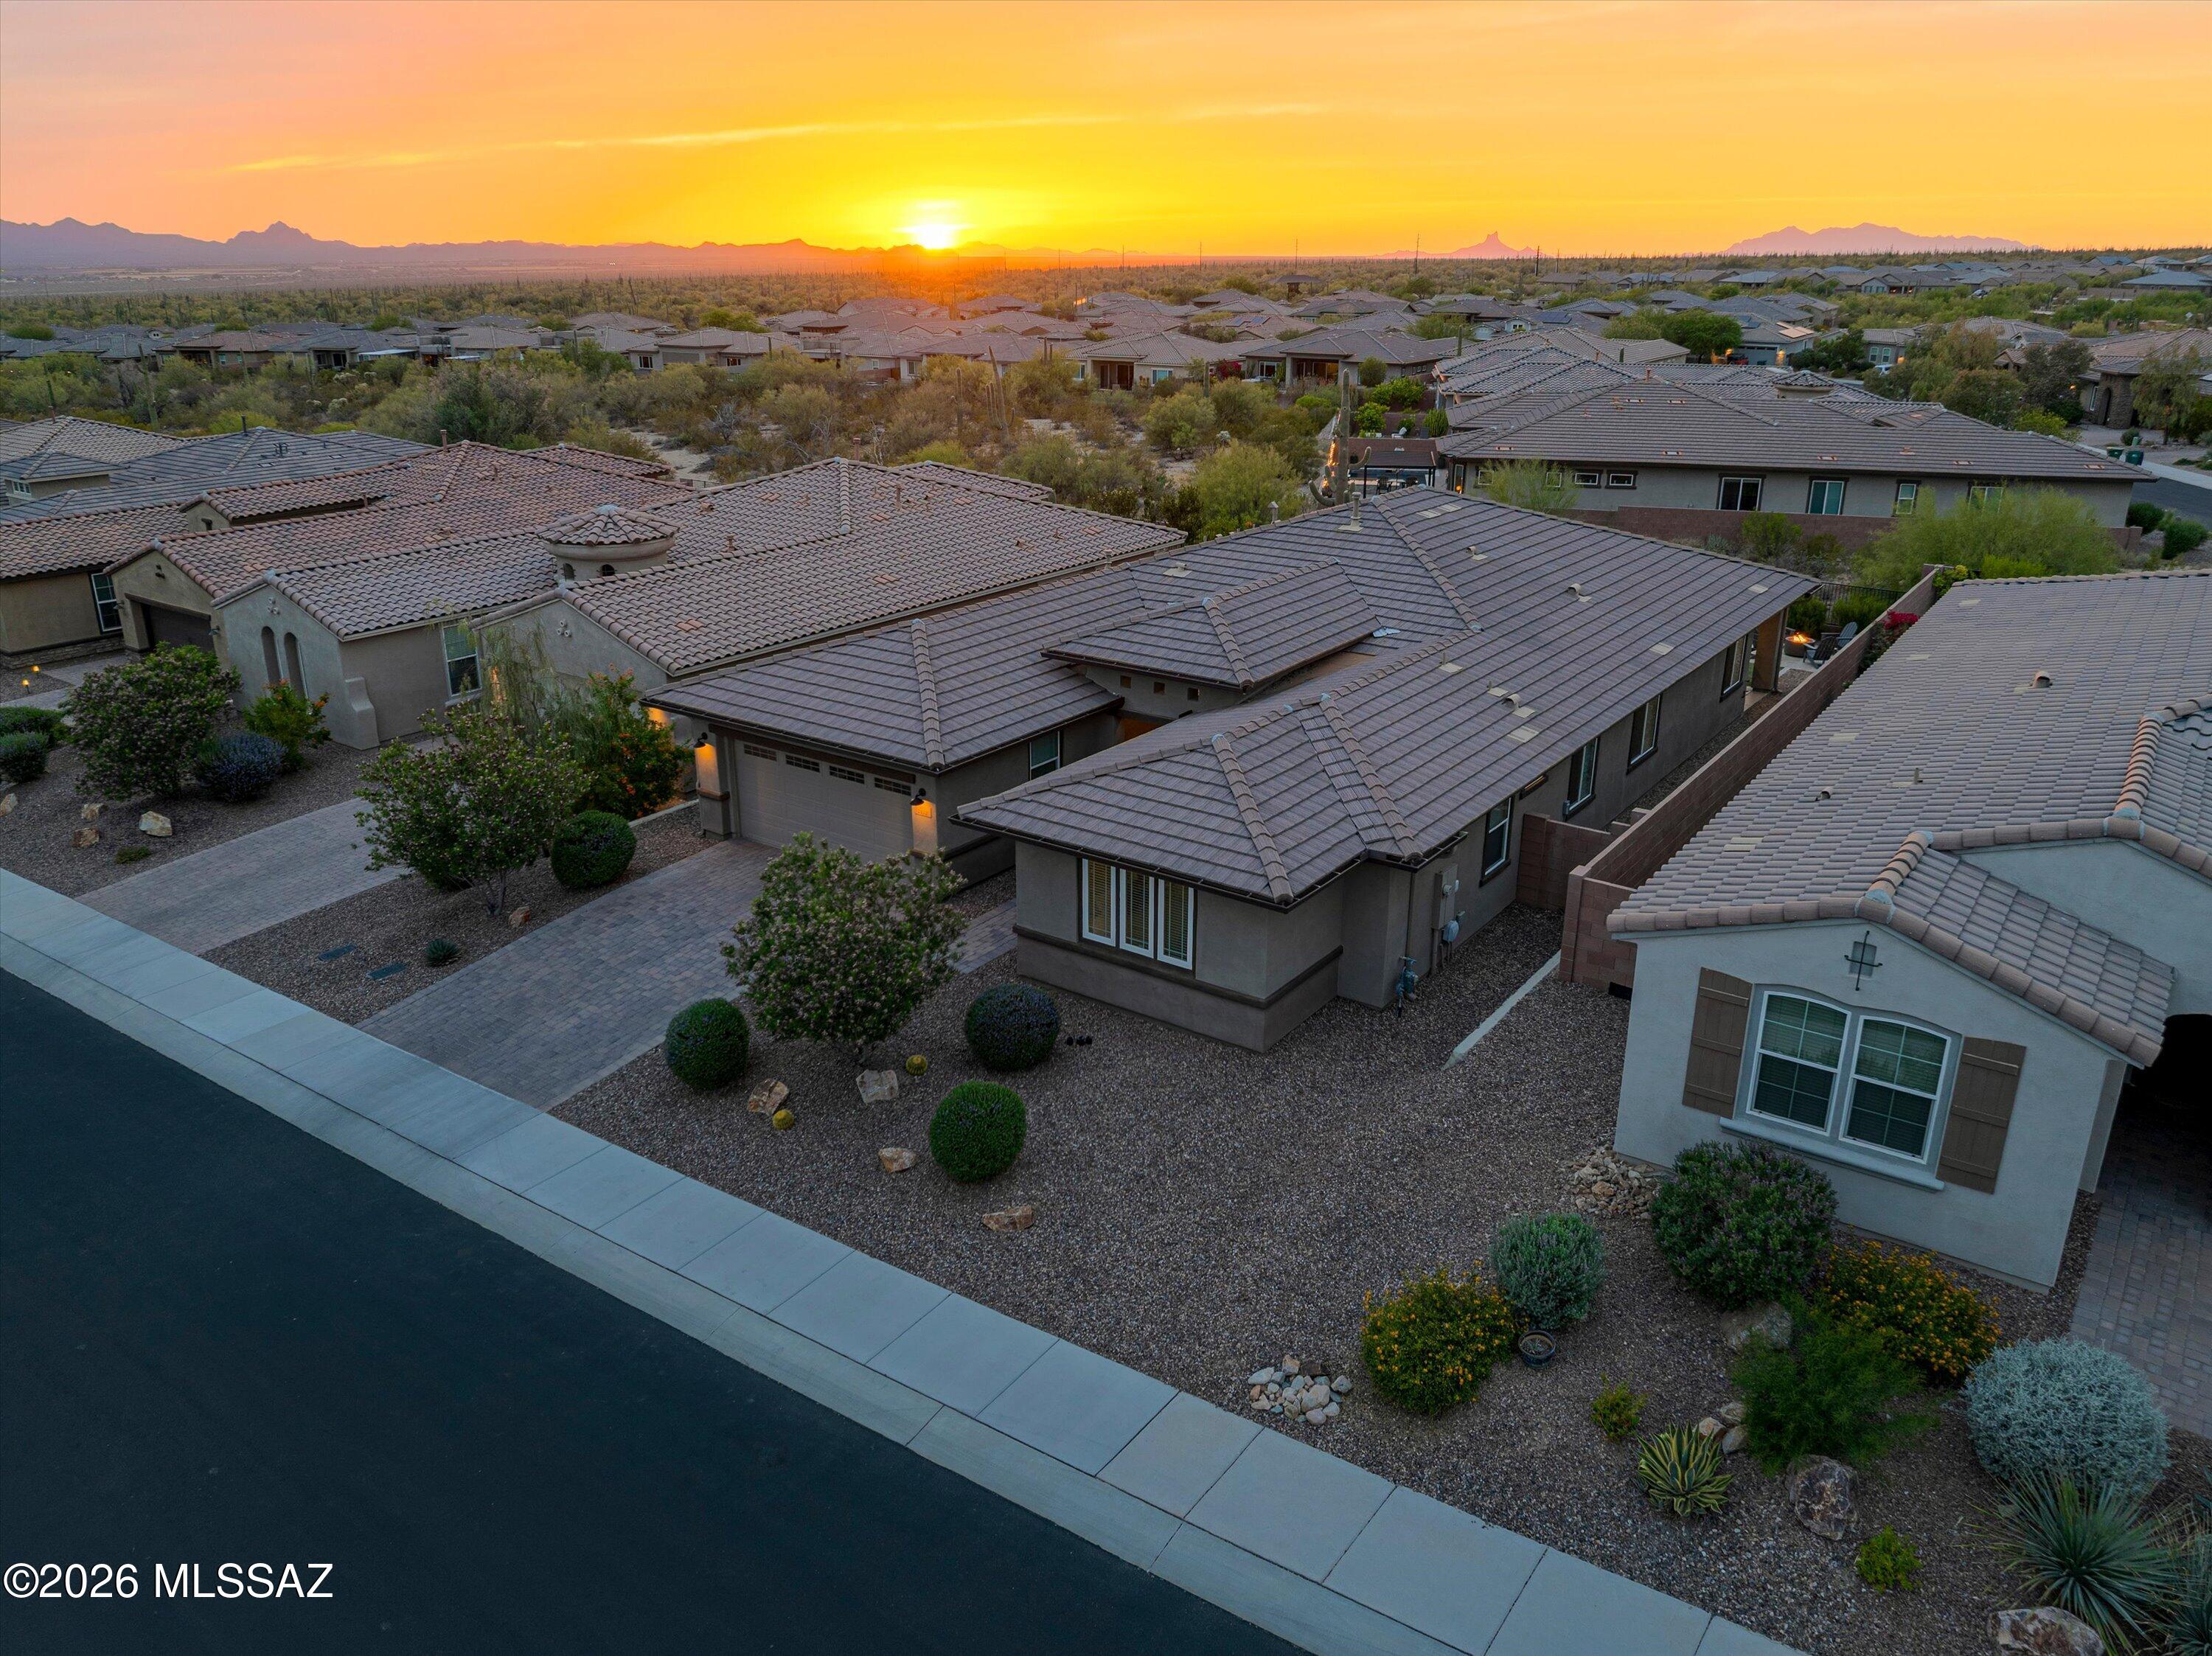
    Welcome home to an exceptional residence that redefines move-in ready luxury. Skip the builder wait times and experience a property that is truly better than new construction. Located in the coveted gated Blue Agave community within world-renowned Dove Mountain (85658), this pristine single-story Ridgeview floor plan invites buyers to step inside and experience elevated desert living with high-end, thoughtful upgrades throughout.  Your New h
Home greets you with an expanded paver driveway and front walkway, 8-foot interior doors, updated designer lighting, and custom ceiling fans. FLEXIBLE INTERIOR DESIGN & ELEGANT DINING:

Discover a clean neutral designer palette anchored by 6x36 Hill House Natural wood-look porcelain tile across all primary living areas and baths. Double 12-lite French doors open to a light-filled den--perfect for an executive home office, media room, or optional 5th bedroom. Just up the hall, step into a dedicated dining room showcased by custom built-in cabinetry that adds refined architectural warmth and exceptional storage.

CHEF'S GOURMET KITCHEN & GREAT ROOM:

Come experience an expansive great room built for effortless entertaining, featuring a flush 110V floor outlet and seamless flow into a charming breakfast nook and chef-inspired kitchen. Your gourmet kitchen boasts a grand center gathering island, built-in desk, top-tier appliances, Reverse Osmosis water filtration, a Matte Black Kohler Cairn sink, and Moen oil-rubbed bronze hardware.

SPLIT FLOOR PLAN & RESORT-STYLE PRIMARY SUITE:

Three secondary bedrooms offer Level 3 "Sumptuous Cashmere" carpet with an 8lb pad, sharing a hall bath with floor-to-ceiling tile work. Your p
Primary retreat invites you to relax with serene a mountain view and a spa-like ensuite featuring a highly desirable extended-length walk-in shower with custom tile work, matching tile floor, and dedicated spa niche.

BACKYARD OASIS & MODERN TECH:

Step outside to experience your private desert sanctuary--complete with an extended covered epoxy patio, custom travertine patio, artificial turf, natural gas BBQ connection, rain gutters, and open view fencing to take in Tucson's famous sunsets. Includes whole-house surge protection, water softener, mudroom, laundry sink, and 3-car tandem garage.

THE DOVE MOUNTAIN LIFESTYLE:

Nestled in Marana, AZ near the Ritz-Carlton Resort, championship golf, scenic Tortolita Mountain hiking trails, dark-sky views, and top-rated Dove Mountain CSTEM K-8 School.
#22625763

Marana

7672 W Sage Path

4 Beds

2 Baths

2,519 Sq.Ft.

$595,000

MLS#: 22625763
New on site 1 day ago
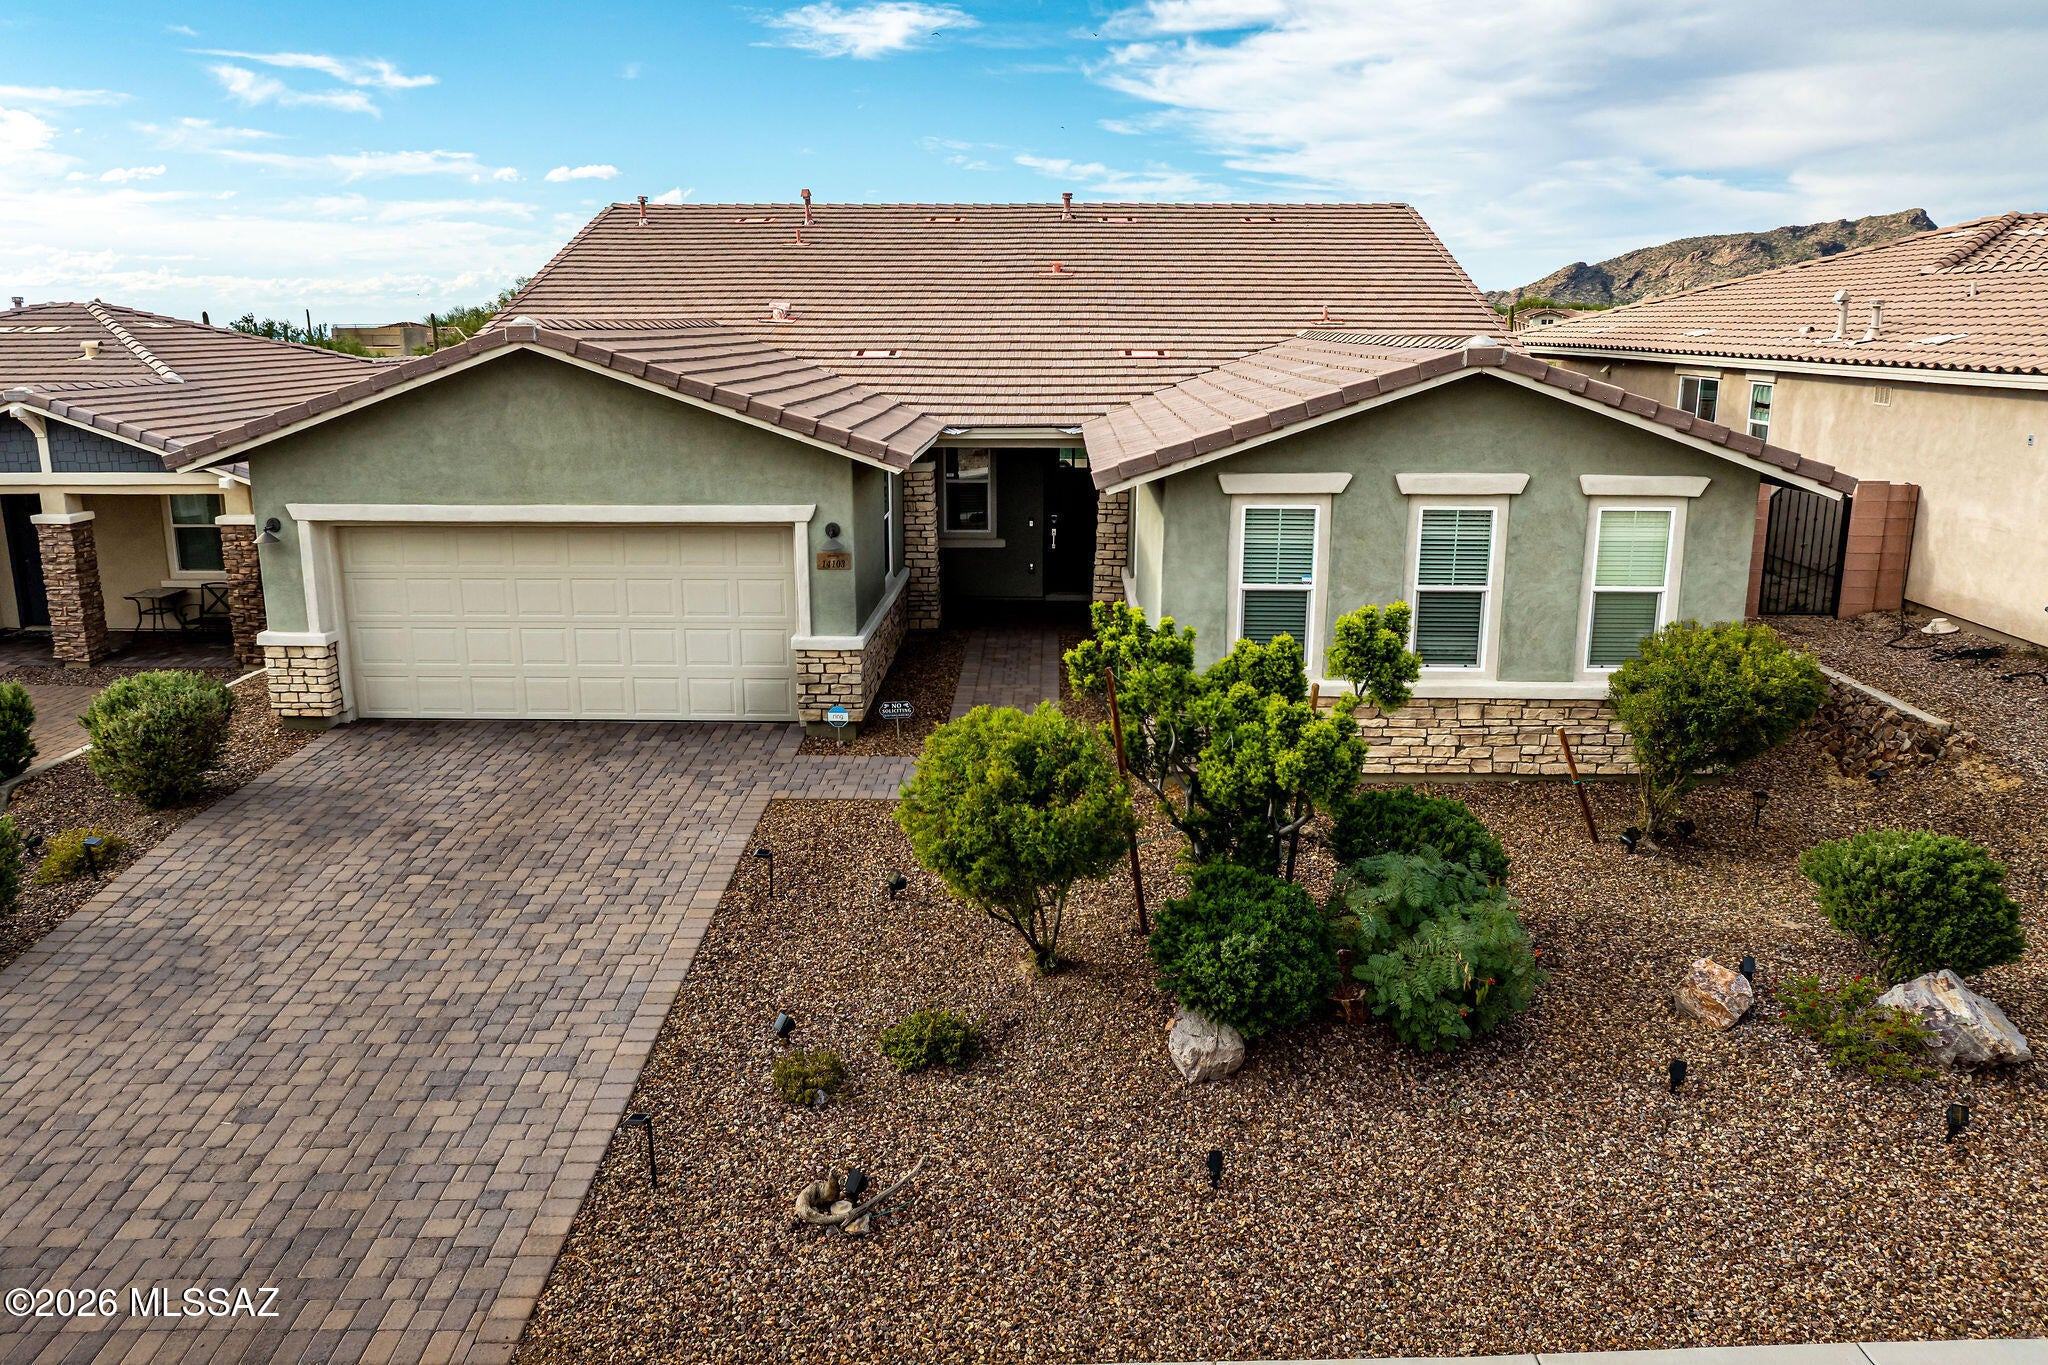
Beautiful single-story home located in the gated Golden Barrel Place community of Dove Mountain. Built in 2021, this spacious 4-bedroom, 3-bath home offers over 2,500 sq. ft., plus a private enclosed den with French doors and a formal dining room. 
The impressive kitchen features white cabinetry with crown molding and upgraded hardware, quartz countertops, a tiled backsplash, oversized island with seating for four, pendant lighting, recessed can lighting, and a large undermount sink with spray faucet. Stainless steel appliances include a French-door refrigerator, gas cooktop, built-in oven and microwave, dishwasher, and decorative hood. The kitchen opens to the family room, where a 12-foot sliding glass door leads to the covered patio, creating a great indoor/outdoor living space. The primary suite features: Quartz countertops, dual rectangular undermount sinks with upgraded fixtures and an oversized walk-in shower with multiple shower heads. Beautiful tile extends to the ceiling with a decorative accent band, while clerestory windows bring natural light into the bathroom. Additional bathrooms feature tile surrounds, quartz countertops, modern rectangular undermount sinks, and upgraded fixtures. Additional interior features include attractive tile plank flooring and 8-foot interior doors.
The laundry room includes a washer and dryer, utility sink, and overhead shelving. Additional features include a 3-car tandem garage, overhead storage system, water softener, and reverse-osmosis water purification system.
The exterior features attractive stone accents, a brick paver driveway, and professionally landscaped front and rear yards with mature trees and shrubs, artificial grass, decorative rock, automatic drip irrigation, and a gutter system.
Enjoy an incredible backyard setting with no home directly behind, view fencing that is snake proofed, and an open feel. Conveniently located near the Ritz-Carlton Dove Mountain, golf courses, hiking and biking trails, and the many recreational opportunities Dove Mountain has to offer.
#22625687

Marana

14103 N Golden Barrel Pass

4 Beds

2 Baths

2,538 Sq.Ft.

$615,000

MLS#: 22625687
New on site 1 day ago
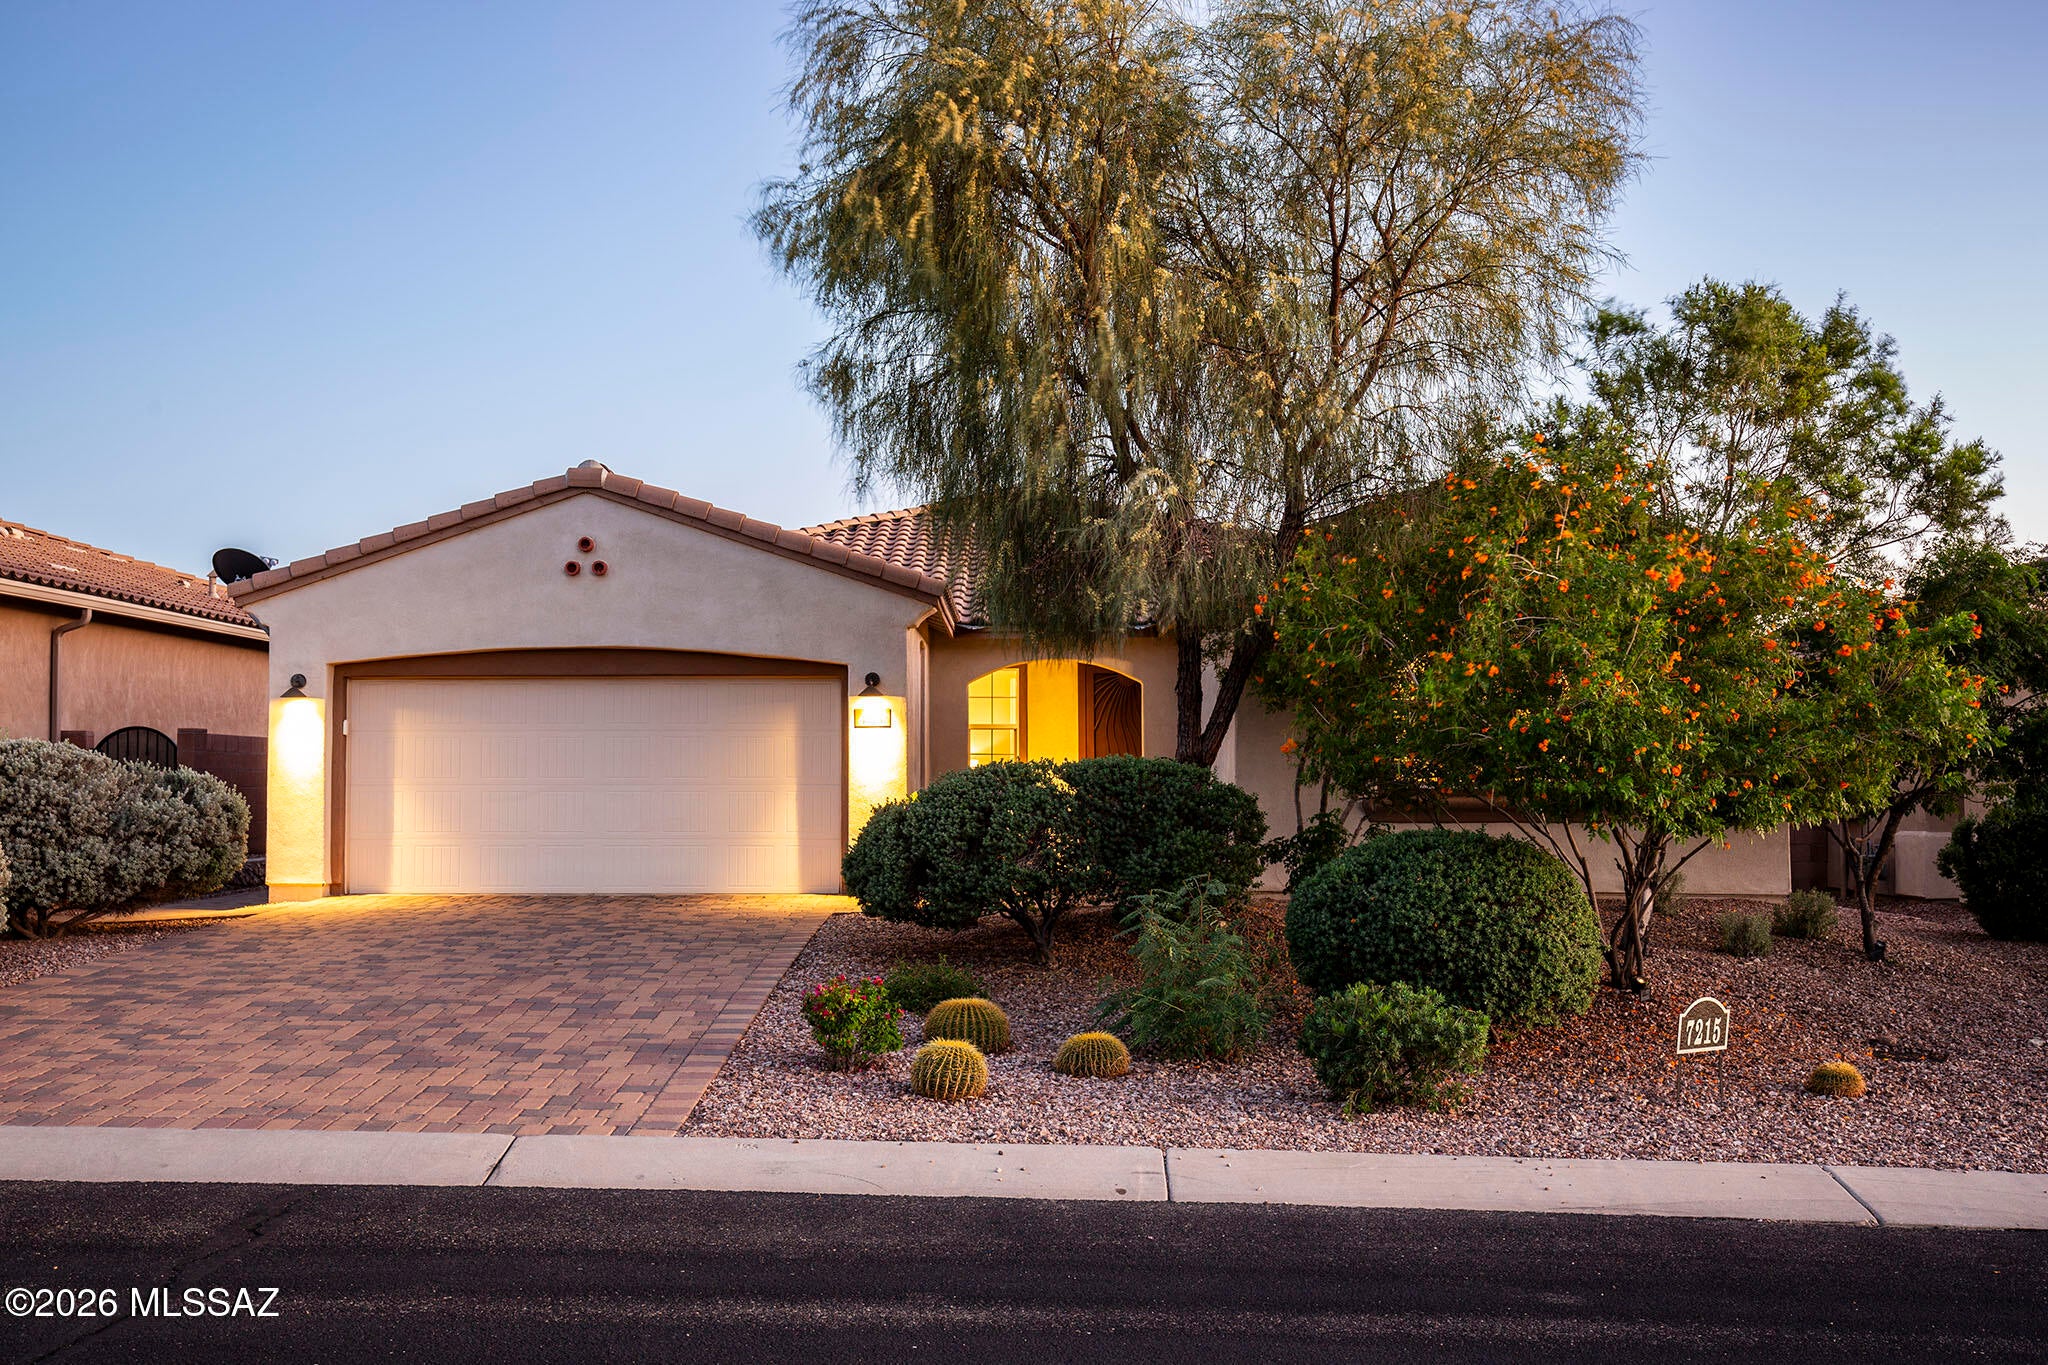
Exceptional value compared with new construction - this move-in ready Mattamy Homes Ridgeview already includes a heated pool, completed landscaping, mountain views and established outdoor living, without the additional expenses and waiting required for closing. Rarely available in gated Golden Barrel at Dove Mountain, this beautifully appointed 2,519 square foot home offers three bedrooms, and 3.5 baths - with each bedroom enjoying its own bath - plus a separate den with double doors, formal dining area and 3-car tandem garage. The split-bedroom Ridgeview design includes a private secondary suite - an unusually versatile arrangement for guests or multigenerational living. The open great room is anchored by a gourmet kitchen featuring staggered maple cabinetry, quartz countertops, a generous island and breakfast bar, tiled backsplash, built-in wall oven and microwave, 5-burner gas cooktop and stainless-steel appliances. The spacious primary suite offers patio access dual vanities, a large walk-in closet and an oversized tiled walk-in shower with spa niche. Outdoor living is equally impressive with a heated pool, dramatic water feature, mountain views, covered patio, professionally installed misting system, remote-controlled sunshades, paver driveway and attractive desert landscaping with citrus trees. Enjoy the natural beauty and lifestyle of Dove Mountain, with nearby hiking and biking trails and renowned golf. A distinctive home offering the bedroom-and-bath flexibility, pool and established outdoor improvements that are difficult to duplicate in this subdivision.
#22625699

Marana

7215 W Cactus Flower Ps Court

3 Beds

3 Baths

2,519 Sq.Ft.

$699,123

MLS#: 22625699
New on site 1 day ago
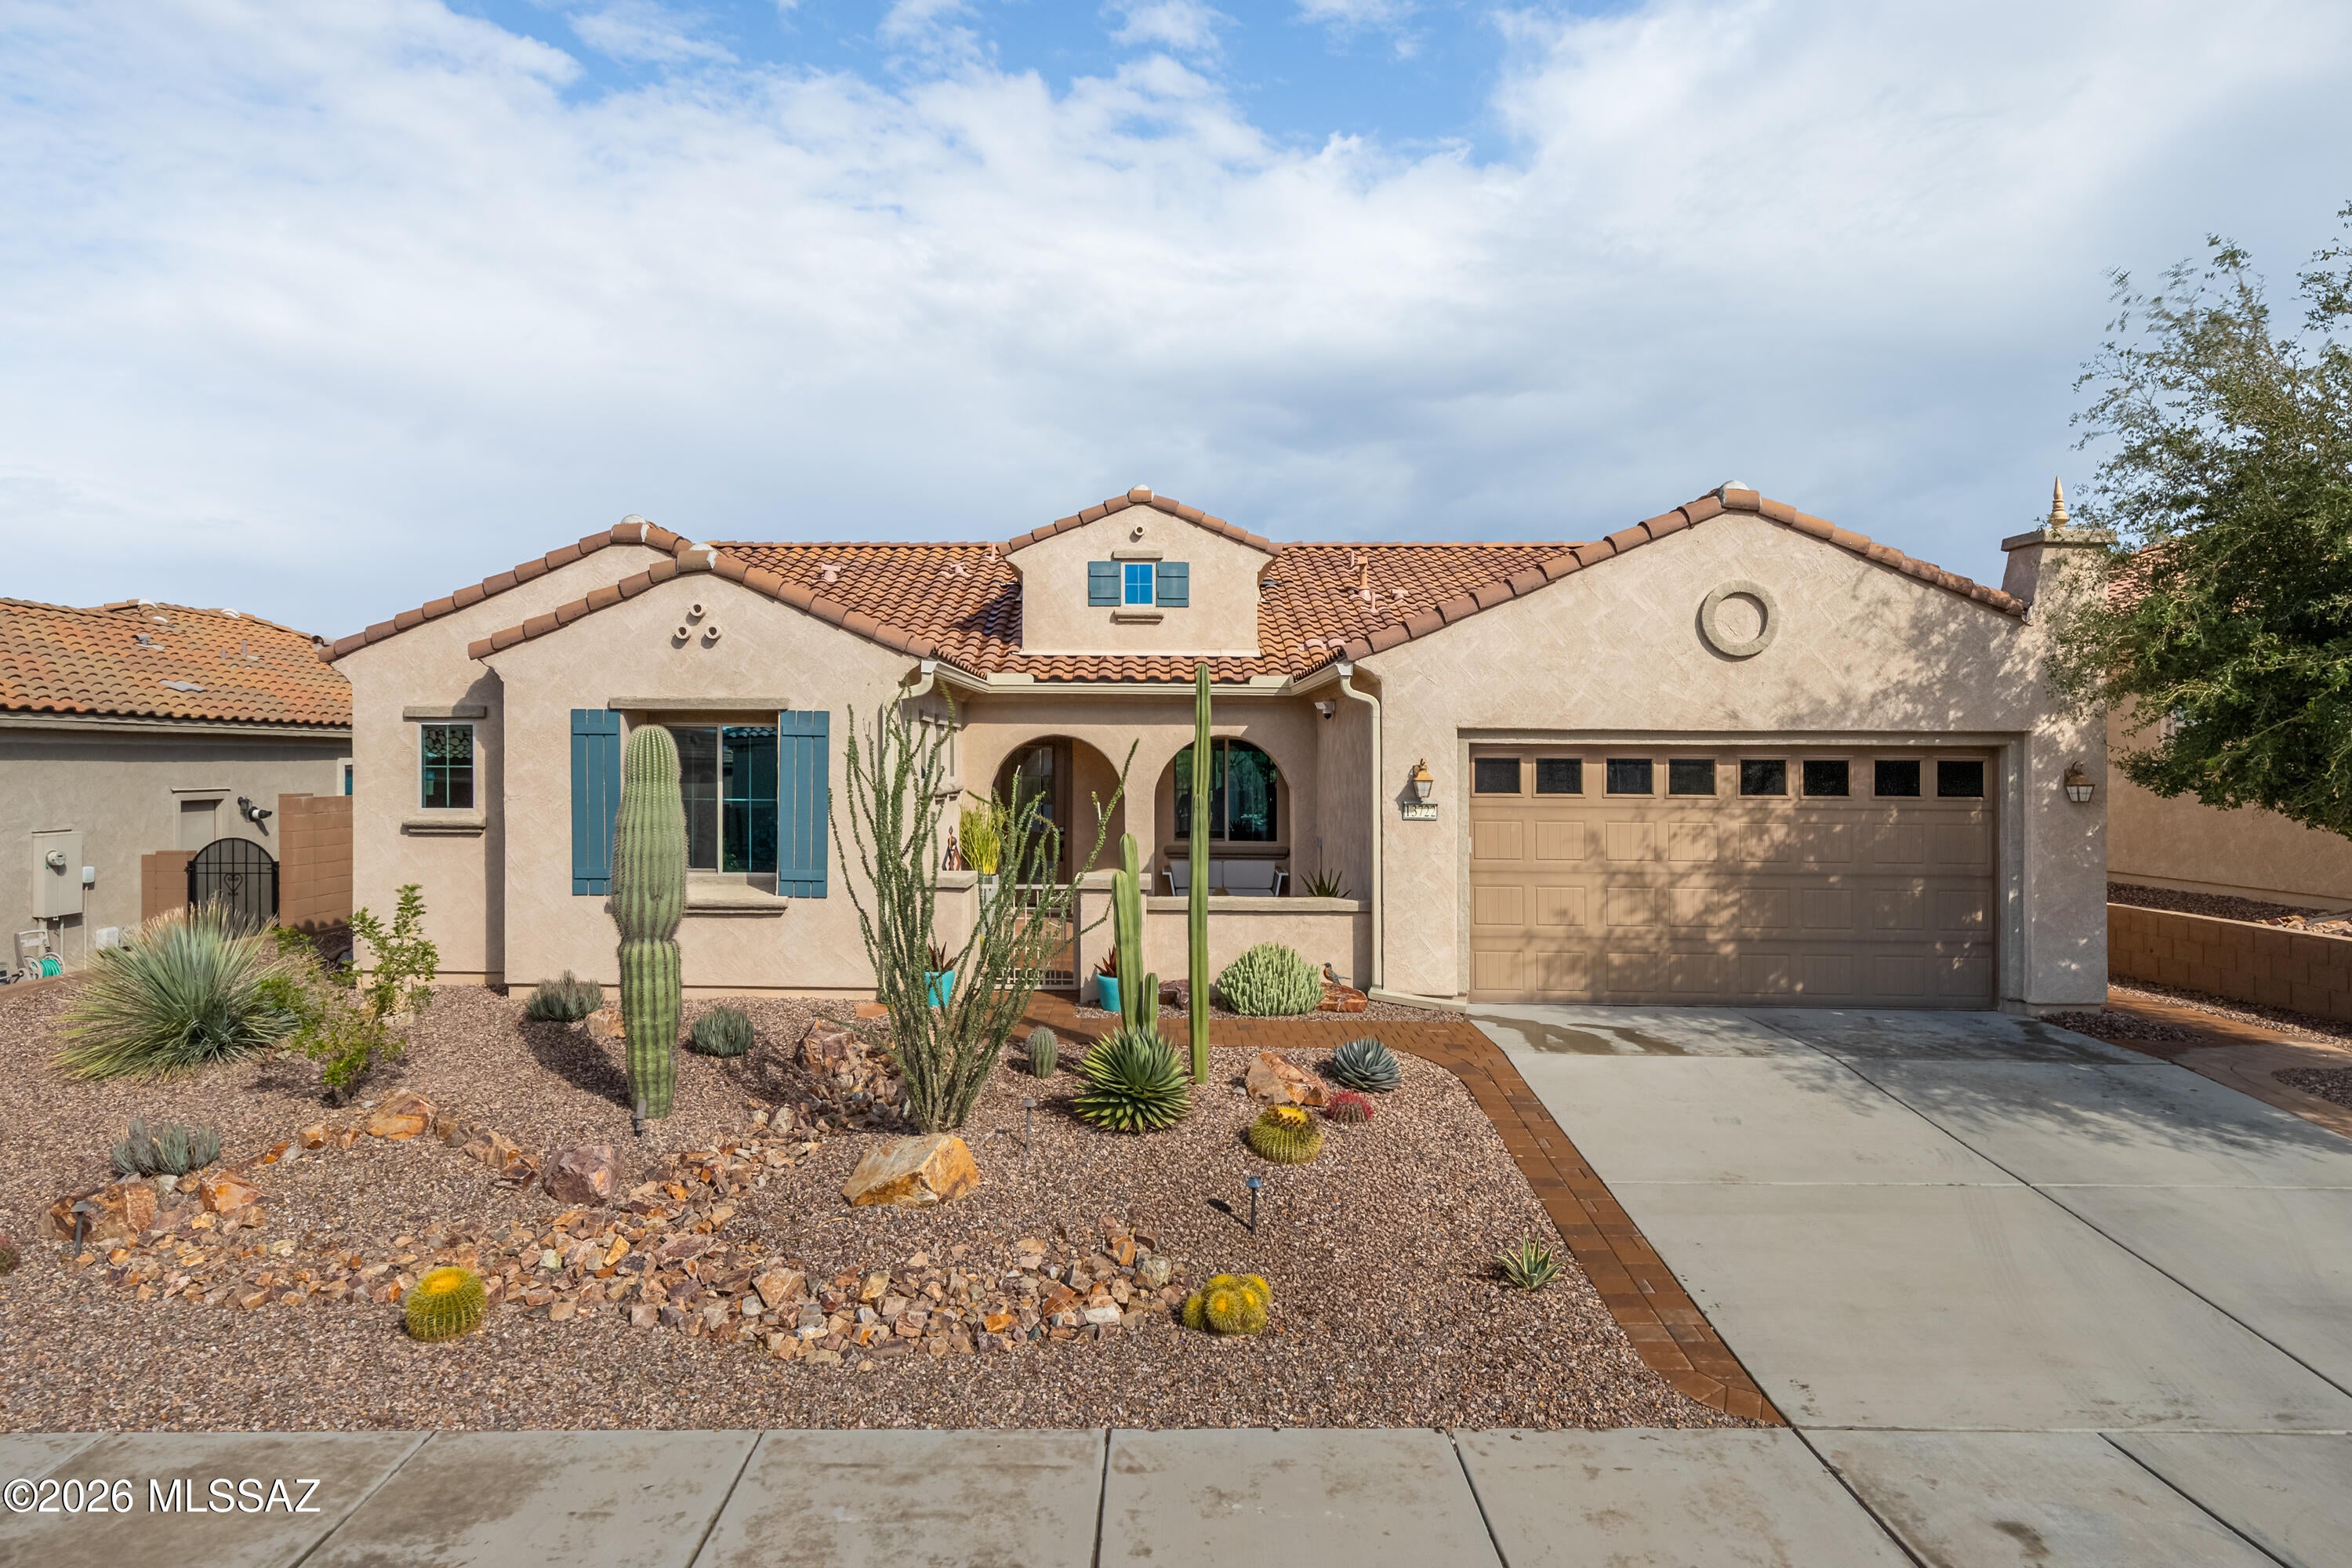
Discover the exceptional Endeavor, a beautifully designed 2,474 sq. ft. home at Del Webb in Dove Mountain, offering 2 bedrooms, 2.5 baths, a den/office/flex space, and an extraordinary backyard overlooking the 7th putting green of The Gallery South Course. Designed for both comfortable everyday living and effortless entertaining, this home offers an impressive combination of spacious interiors, resort-style outdoor living, and energy-efficient features.
The large open-concept great room serves as the heart of the home and flows seamlessly into both casual and formal dining areas. The spacious kitchen features a cooktop, center island, wall ovens, and a dream walk-in pantry with abundant room for all your kitchen essentials. The primary suite is a private retreat, featuring a large sliding glass door that opens directly to the patio and brings the outdoors in. The luxurious primary bath offers individual vanities, a convenient sit-down makeup area, beautiful step-in shower, and an oversized walk-in closet. The secondary bedroom is a true guest suite with its own attached bathroom, accessible exclusively from the bedroom for added privacy. A versatile den/office/flex room provides the perfect space for a home office, hobby room, reading room, or additional living area.
Step outside to a magnificently designed backyard created for relaxation and entertaining. Enjoy the peaceful setting overlooking the 7th putting green, complemented by two beautiful water features, a gas fire pit, and a built-in Napoleon BBQ grill station. This is an outdoor living space designed to be enjoyed throughout the year.
Additional features include owned solar and an electric vehicle charging station, adding convenience and energy efficiency to this already exceptional home.
Located in the desirable Del Webb active adult community, residents enjoy an impressive array of amenities including a community center with a workout room, group exercise space, resort-style pool with level entry and lap lanes, hot tub, pickleball, and more. This exceptional home combines sophisticated indoor living, an incredible golf-course setting, and resort-style amenities to create the ideal Arizona lifestyle.  Let's make it home for you!
#22625688

Marana

13722 N Rim Trail

2 Beds

2 Baths

2,474 Sq.Ft.

$725,000

MLS#: 22625688
New on site 3 days ago
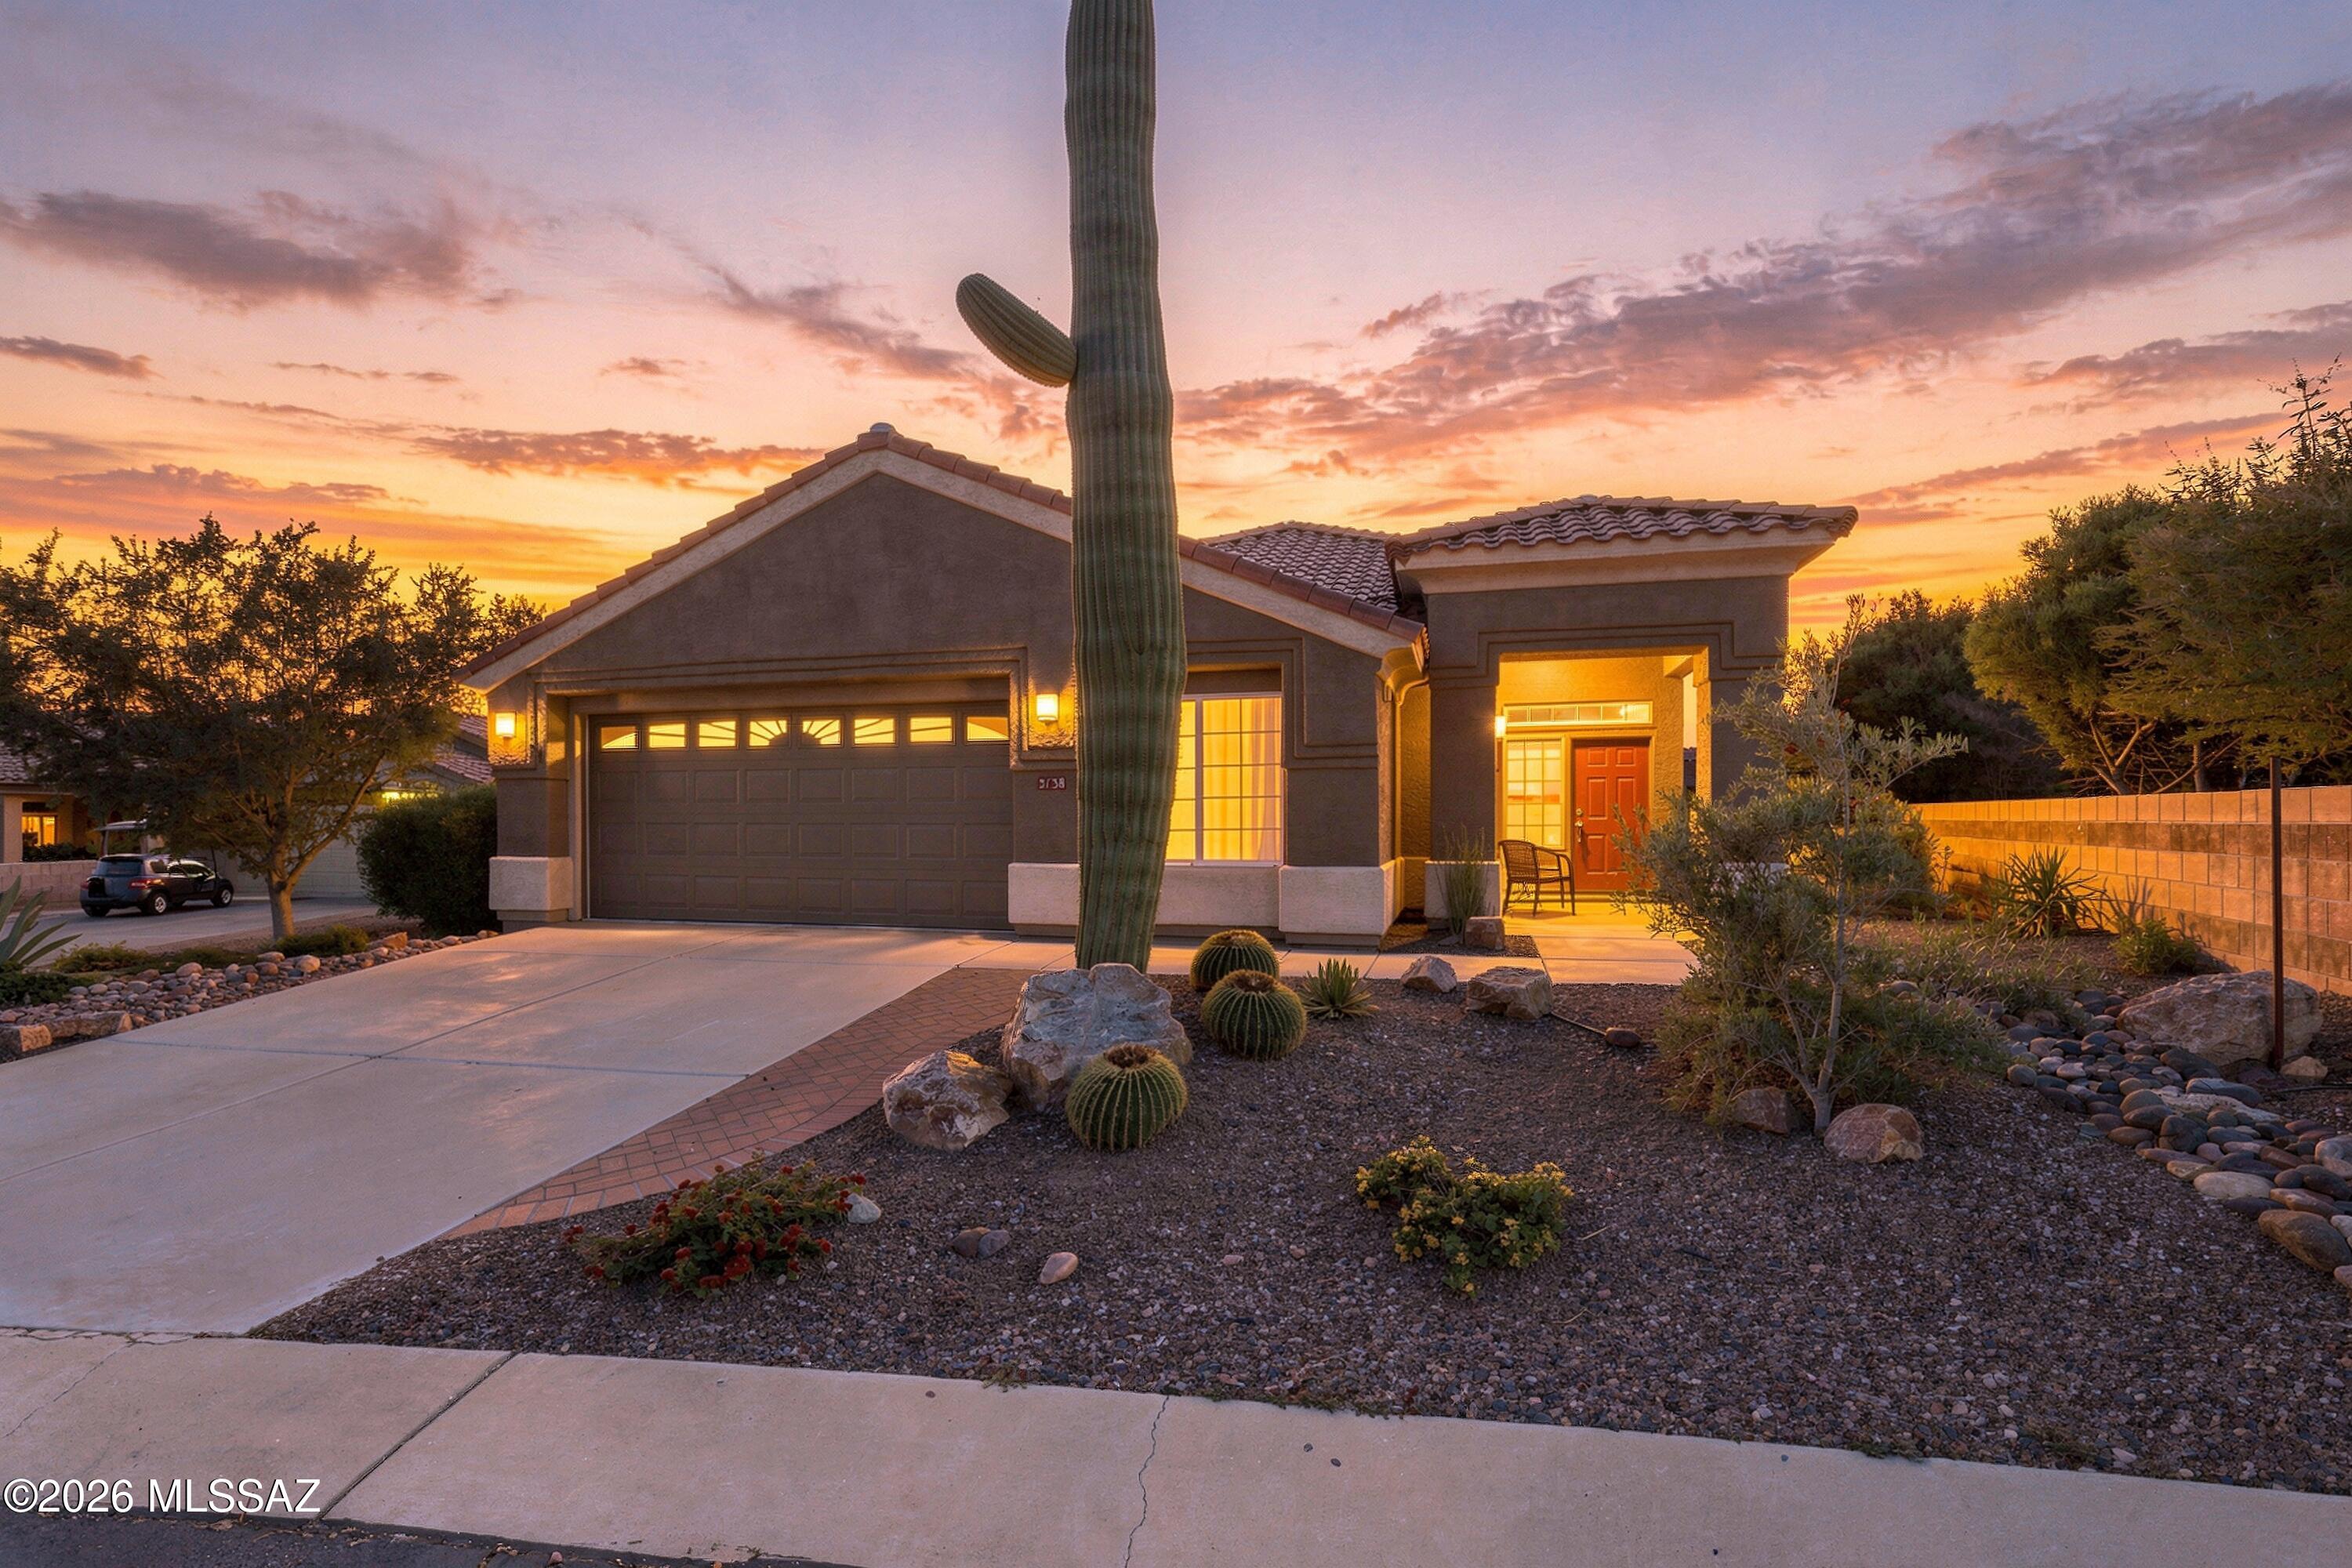
Medford model home offers 2,061 sq.ft. of living space with 10-foot ceilings. The spacious family room features a gas fireplace with media inserts and opens to an entertainer's kitchen with granite countertops, tile backsplash, wood cabinetry with lower-cabinet pull-outs, and newer appliances. Breakfast nook and separate dining room accommodate everyday meals and gatherings. The generous living room offers ample space for entertainment, while a separate office/den provides flexible space for an office, hobbies, or guests. The large, private backyard offers room for a pool, outdoor kitchen, and entertaining area. New landscaping plants plus irrigation improvements enhance the setting. A covered front-yard sitting area invites outdoor enjoyment. Conveniently located near the community's south gate.
#22625510

Marana

5138 W Desert Eagle Circle

2 Beds

2 Baths

2,061 Sq.Ft.

$585,500

MLS#: 22625510
New on site 3 days ago
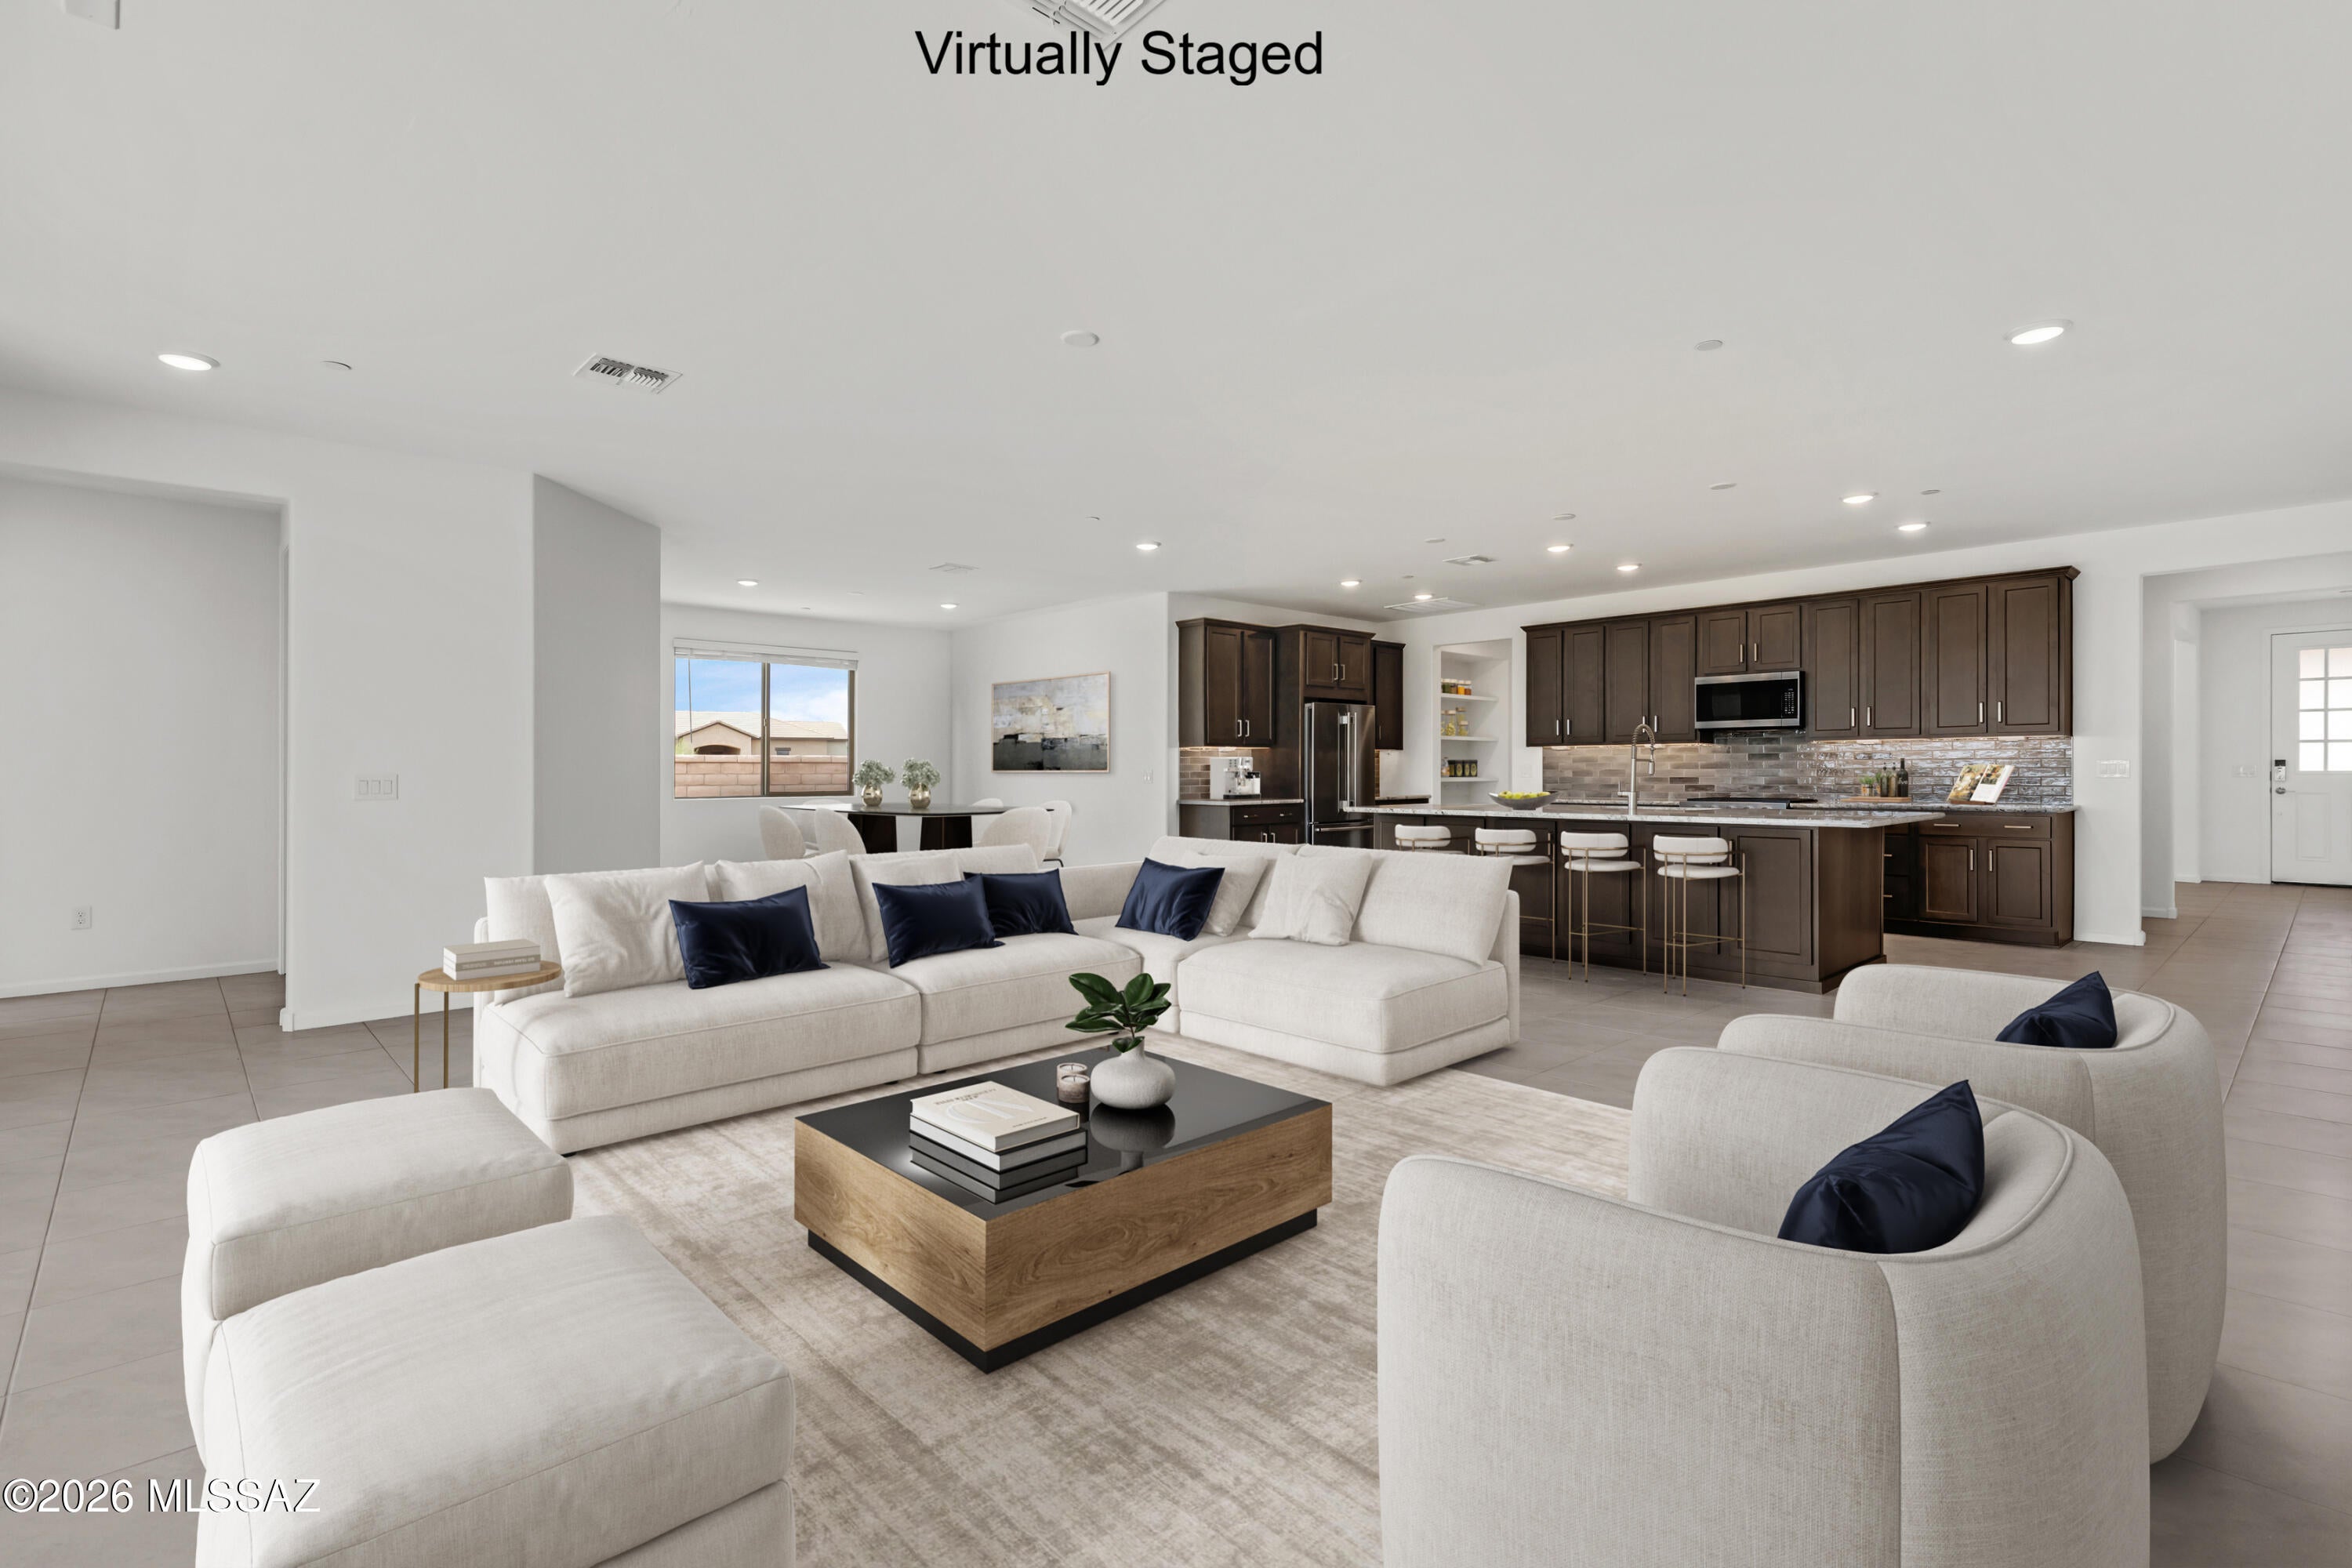
Currant plan with Spanish elevation. This beautiful new floorplan features open Greatroom concept with where the heart of your home seamlessly blends the living, dining, and kitchen areas. The kitchen boasts gas range, granite counters, center island & spacious walk-in pantry. Owner's suite features huge walk-in closet, vanity with twin sinks, linen closet & tiled walk-in shower. Enjoy the pleasure of outdoor gatherings on the covered back patio which includes a gas BBQ stub-out. Includes 8' interior doors, Tankless water heater, Refrigerator, Washer/Dryer, faux wood blinds.
#22625550

Marana

4561 W Tortolita Peak Drive

4 Beds

3 Baths

2,686 Sq.Ft.

$634,121

MLS#: 22625550
New on site 3 days ago
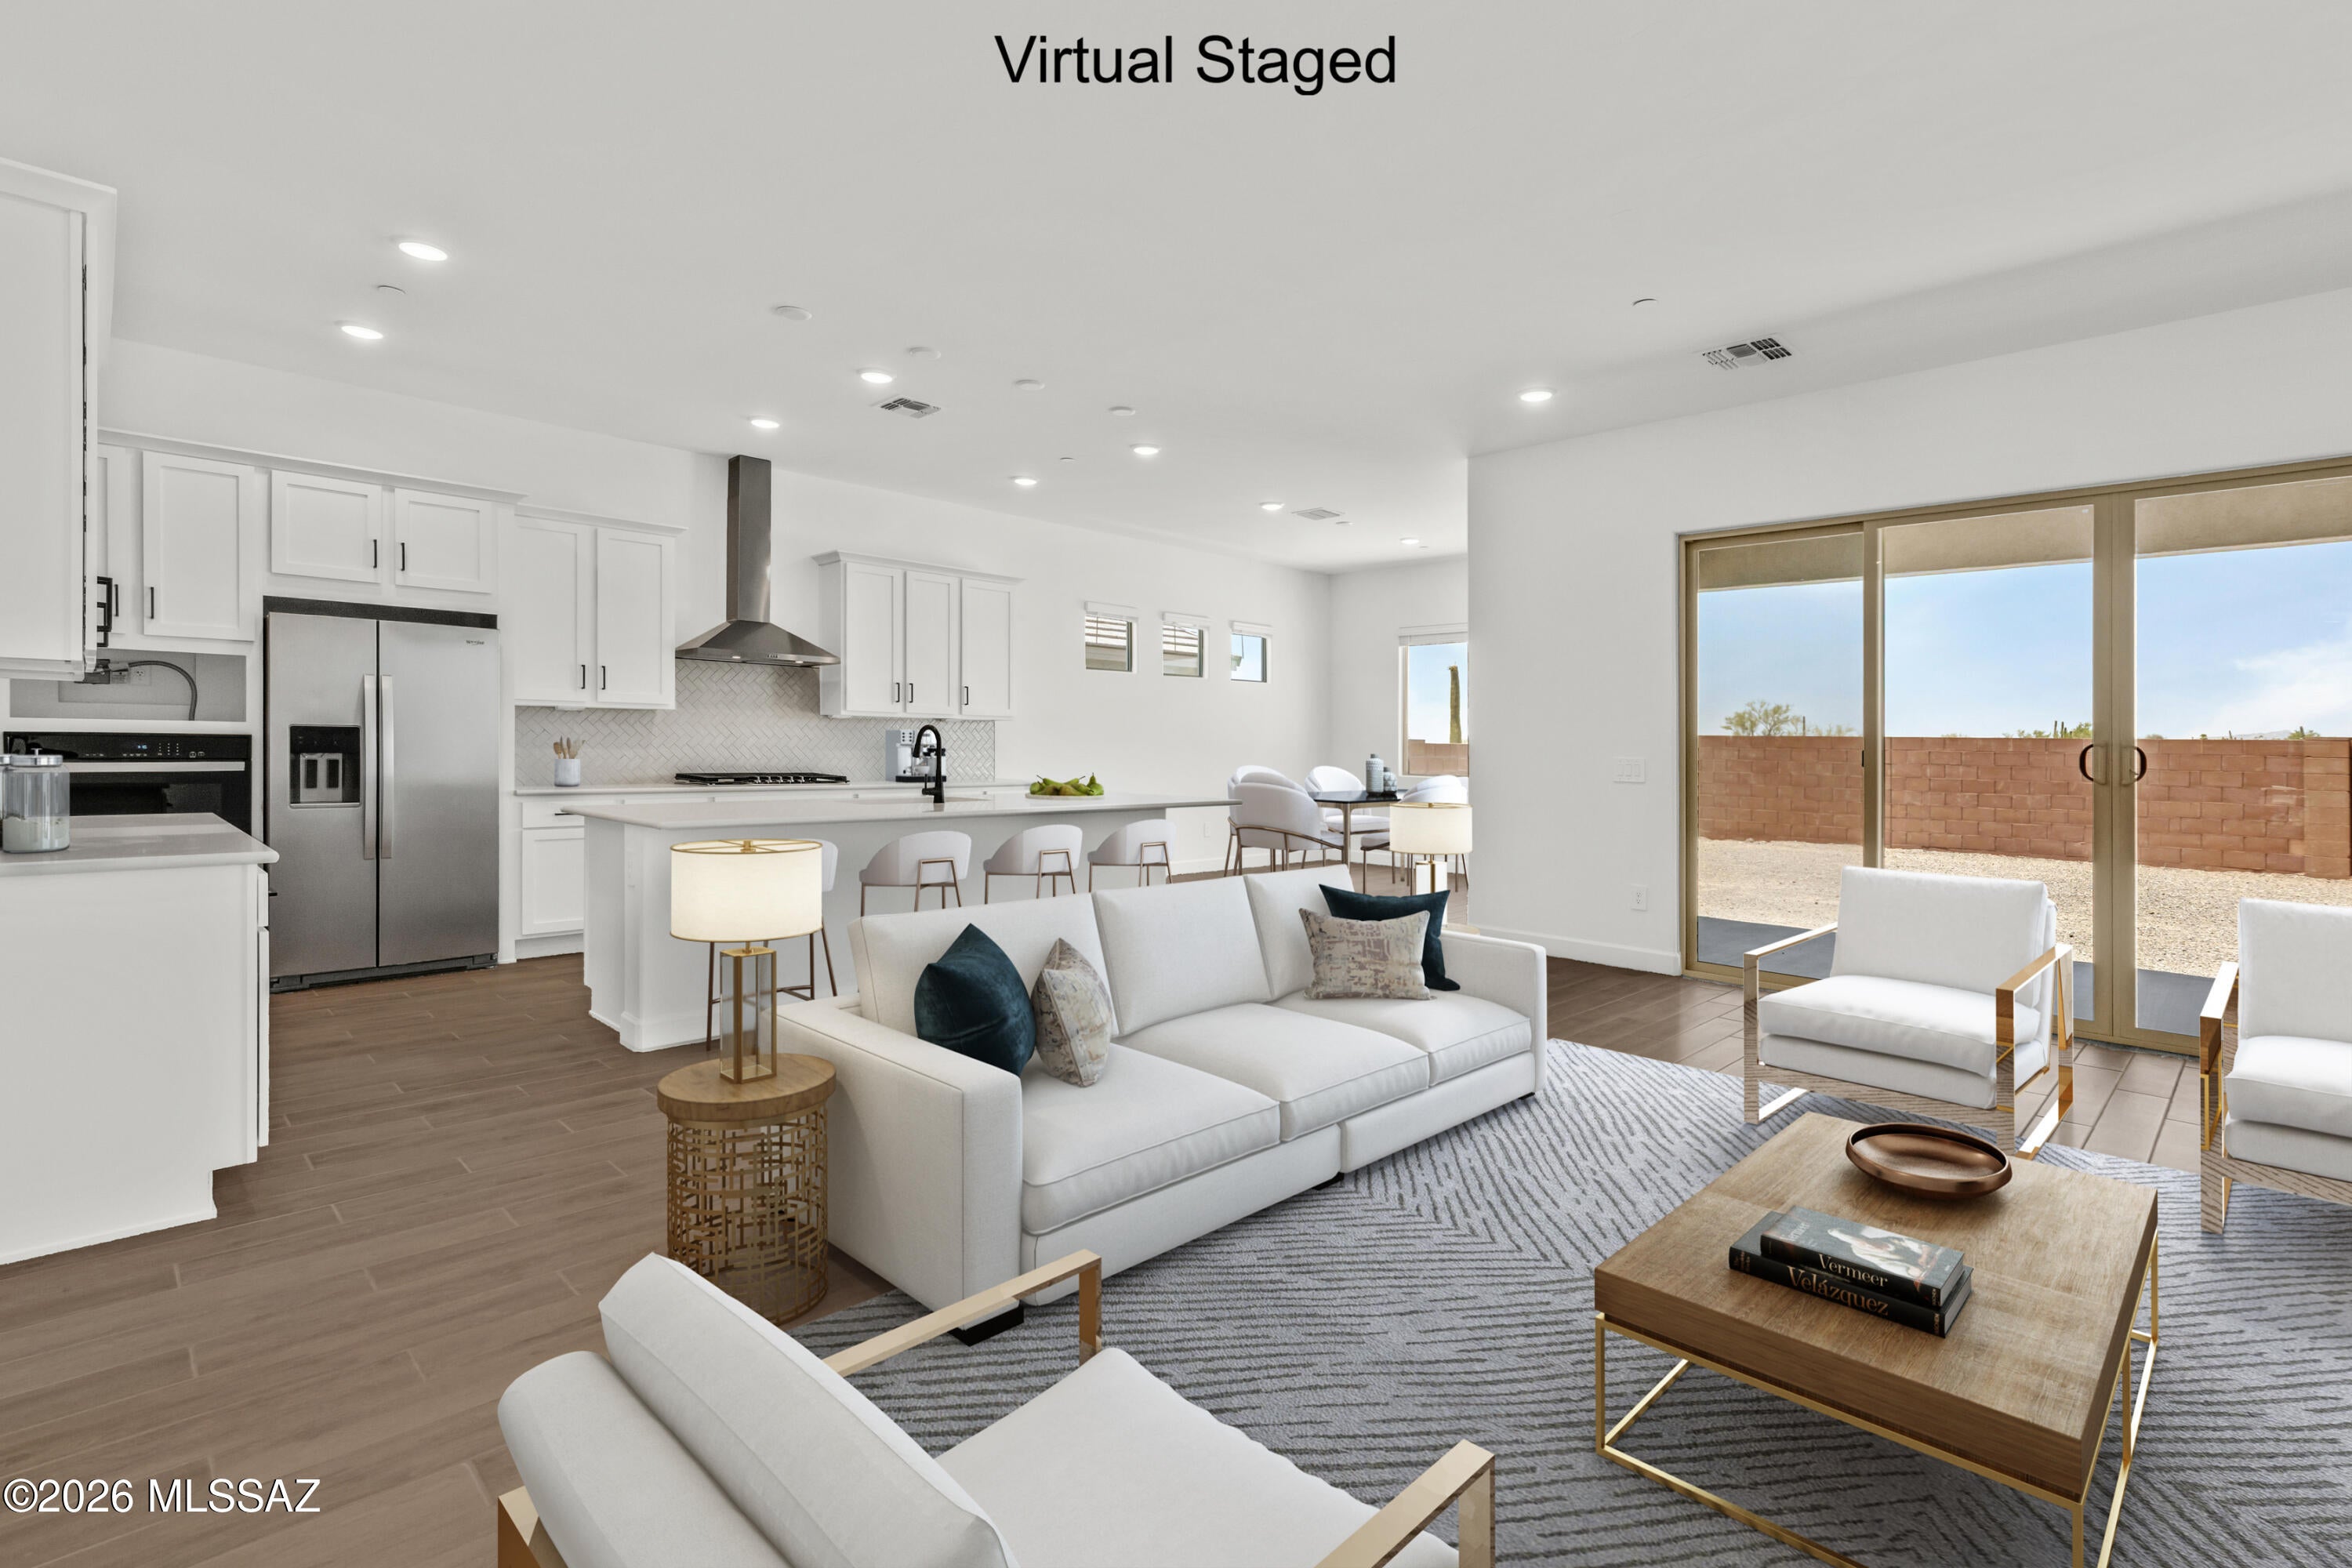
The Burgundy plan with Desert Modern elevation combines style and function with 3 bedrooms, 2.5 baths, and an enclosed Study. A Gourmet kitchen with quartz counters, center island, gas cooktop, and walk-in pantry flows beautifully for cooking and entertaining. The Owner's suite offers huge walk-in closet, spacious bathroom with walk-in shower, dual vanities and linen closet. Added touches like 3-car tandem garage, Stop & Drop area, included washer/dryer and blinds bring extra comfort, space, and convenience.
#22625540

Marana

5038 W Tavira Way

3 Beds

2 Baths

2,488 Sq.Ft.

$599,802

MLS#: 22625540
New on site 3 days ago
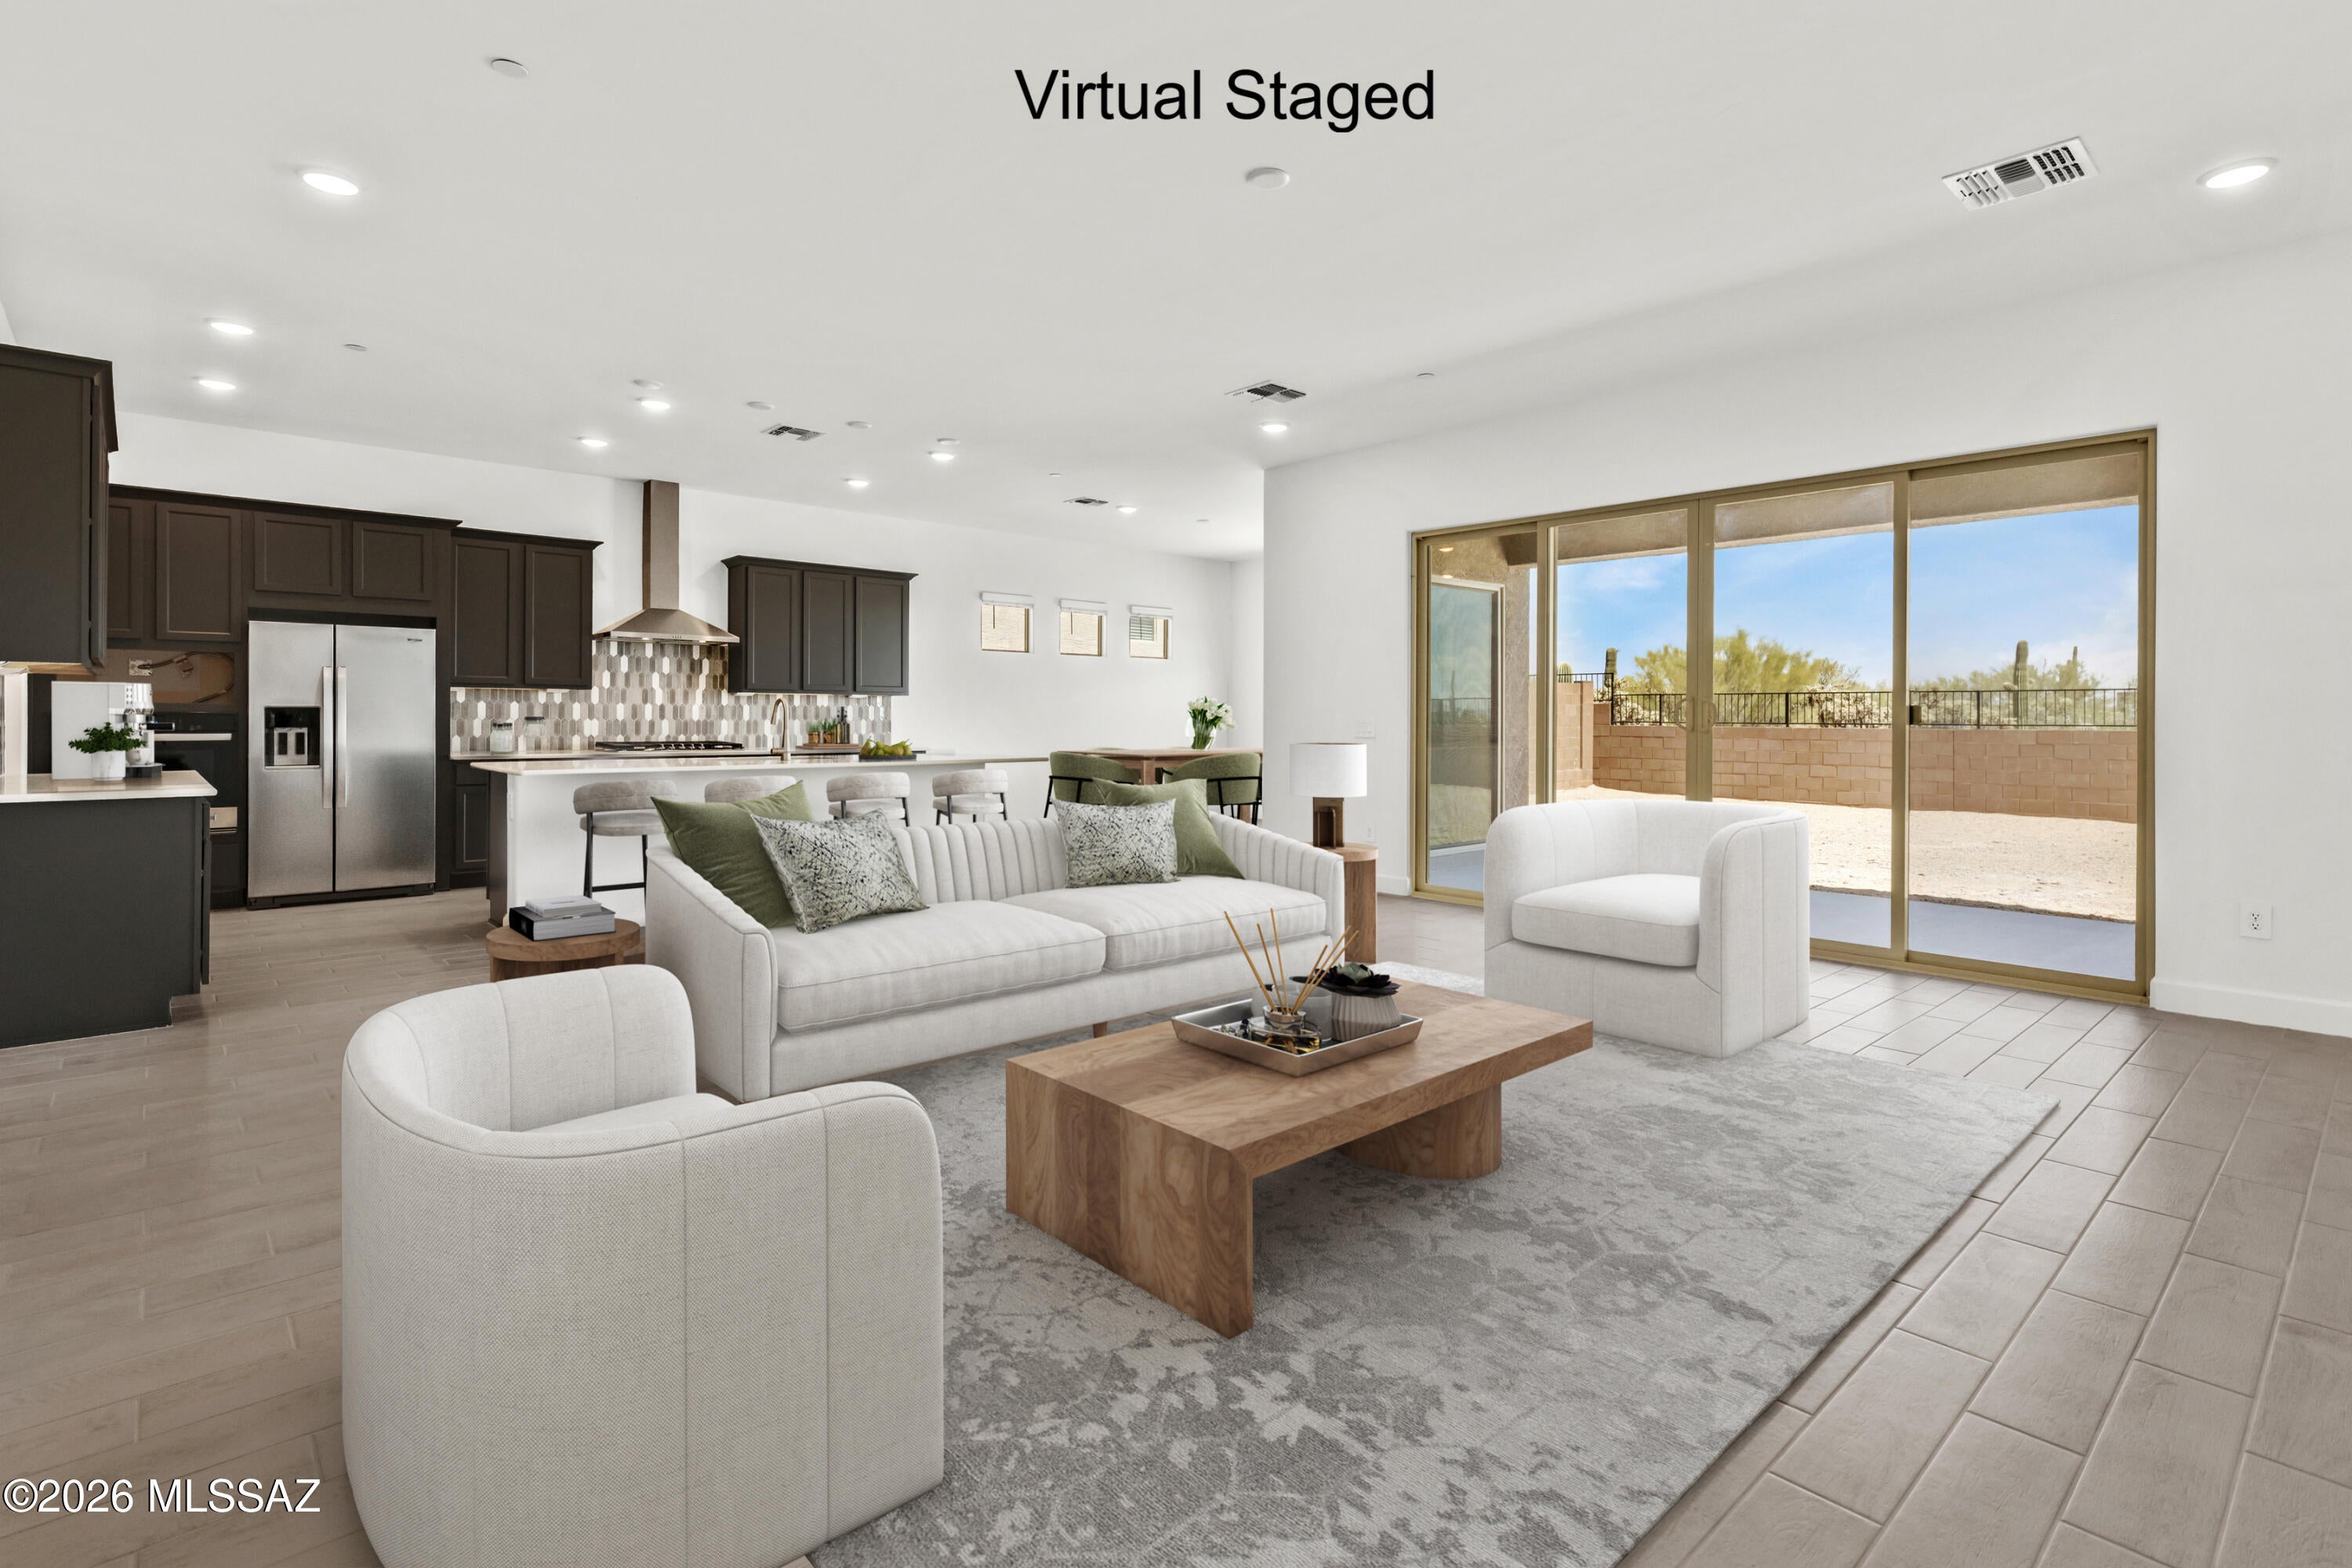
The Burgundy plan with Ranch elevation combines style and function with 3 bedrooms, 2.5 baths, and an enclosed study. A Gourmet kitchen with quartz counters, center island, gas cooktop, and walk-in pantry flows beautifully for cooking and entertaining. The Owner's suite offers huge walk-in closet, spacious bathroom with walk-in shower, dual vanities and linen closet. Added touches like 3-car tandem garage, Stop & Drop area, included washer/dryer and blinds bring extra comfort, space, and convenience.
#22625541

Marana

5069 W Tavira Way

3 Beds

2 Baths

2,488 Sq.Ft.

$599,727

MLS#: 22625541

Wonderfully Upgraded SANTA BARBARA by the Championship Tee Box on Hole 16. Entertainer's Kitchen w/Granite Counter Tops, Extended Wood Cabinetry, Granite Topped Island w/Bar Style Seating. All Appliances Included. Spacious Family Room w/Gas Fireplace. Formal Dining Room. Gated Courtyard. 2 Guest Bedrooms w/Upgraded BATH. DEN w/Double Doors. Large Owner's Suite w/Room For Any Size Bed and Furniture, Large WALK-IN Closet and Upgraded BATH. Huge Laundry Room. Large Covered Patio leads to Private Backyard w/Fire Pit and Desert Buffer. Call today for a personal showing.

5338 W Arid Canyon Drive

Message successfully sent.

I agree to receive email communication and understand I can unsubscribe at any time.

I agree to be contacted by Realhub DEV via call, email, and text for real estate services. To opt out, you can reply 'stop' at any time or reply 'help' for assistance. You can also click the unsubscribe link in the emails. Message and data rates may apply. Message frequency may vary. Privacy Policy

Send a message

Message successfully sent.

Reason for contacting?

I agree to receive email communication and understand I can unsubscribe at any time.

I agree to be contacted by Realhub DEV via call, email, and text for real estate services. To opt out, you can reply 'stop' at any time or reply 'help' for assistance. You can also click the unsubscribe link in the emails. Message and data rates may apply. Message frequency may vary. Privacy Policy

Sign In Sign Out

Virtual Assistant

Would you like to take the next step with this property? We can help you schedule a showing or virtual tour, or send you more details.

Yes, I would like more information.

Thank You for Your Reply, One of Our Agents will contact you as soon as possible

No, maybe later.

Thank you, you can always contact me via email, phone number or through the contact form.

Realhub AI

Lucy - Your AI-Powered Realtor

Update Your Temporary Password

Personalize your search

Enter your email and we'll notify you immediately when new listings match what you're looking for.

or enter email address

Already have an account ? Login here

Continue your home search

I agree to receive communications and understand I can unsubscribe at any time.

I agree to be contacted by Realhub DEV via call, email, and text for real estate services. To opt out, you can reply 'stop' at any time or reply 'help' for assistance. You can also click the unsubscribe link in the emails. Message and data rates may apply. Message frequency may vary. Privacy Policy

Already have an account ? Login here

We use cookies

We use cookies primarily for analytics to enhance your experience. By accepting, you agree to our use of these cookies. You can manage your preferences or learn more about our cookies policy.