52 Lois Lane

Fenton, MO 63026
Split Foyer

Fenton, MO 63026
52 Lois Lane

$250,000

MLS#: 26052263

Status: Pending

Listing provided by: Coldwell Banker Realty - Gundaker West Regional

Listing agent phone: None

Last update: 16 days ago

On site: a month ago

Delores - Residential

About

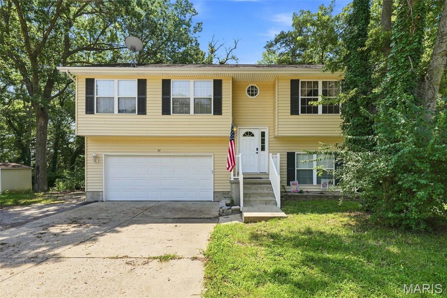
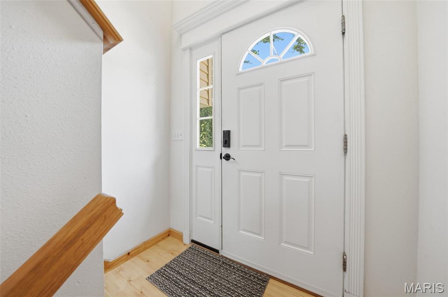
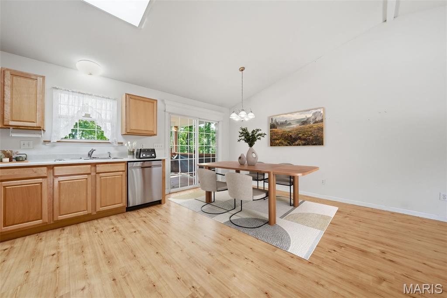
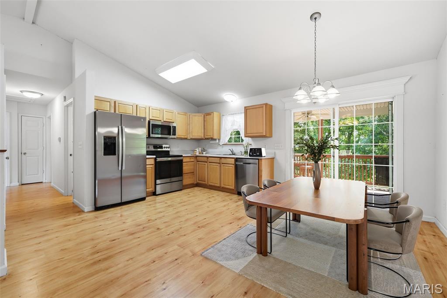
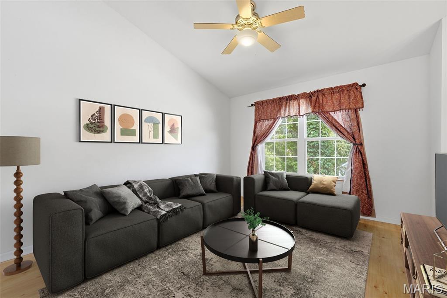
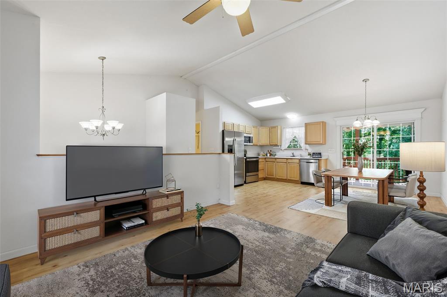
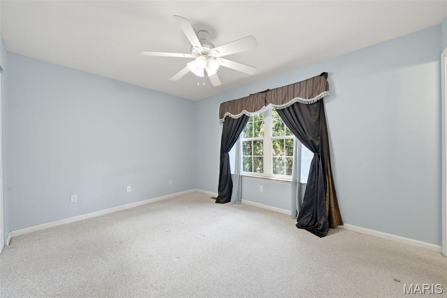
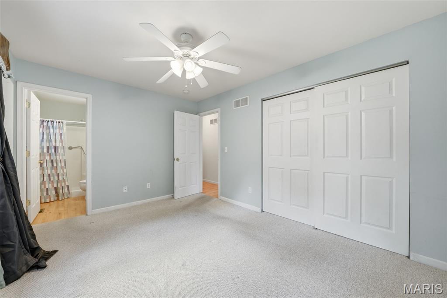
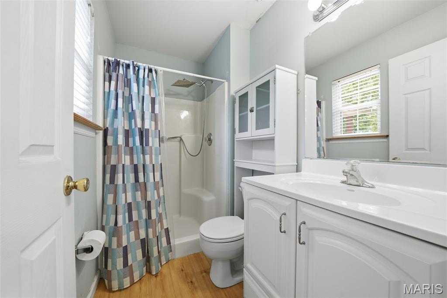
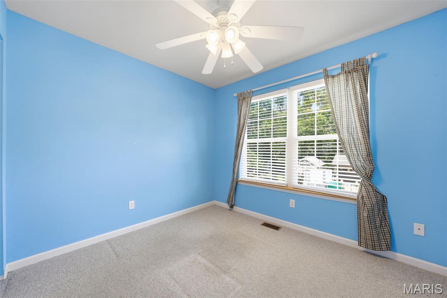
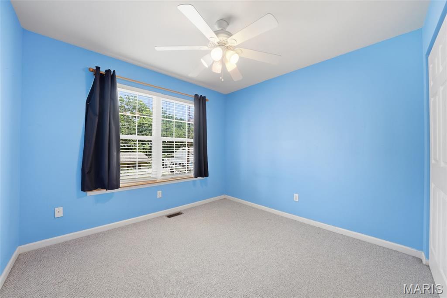
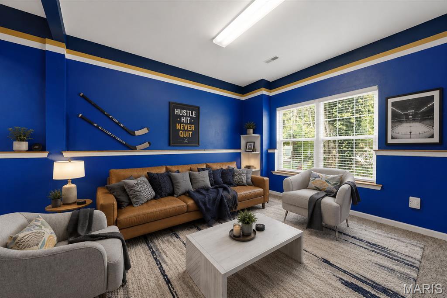
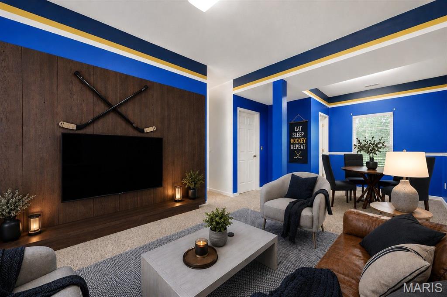
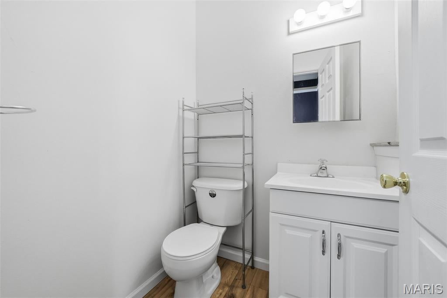
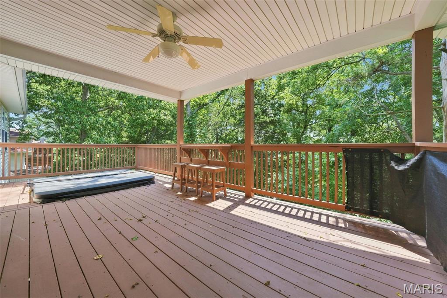
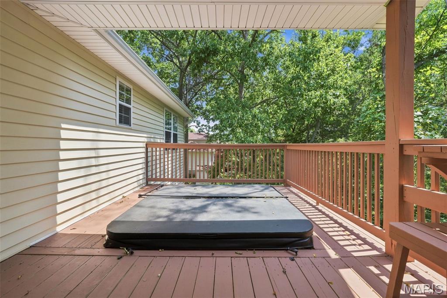
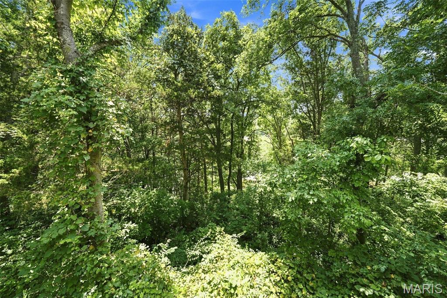
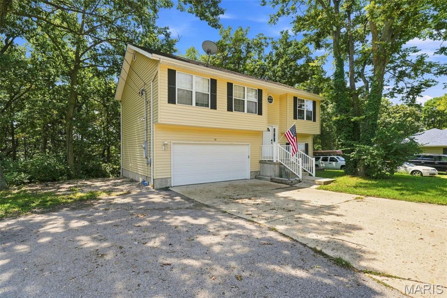
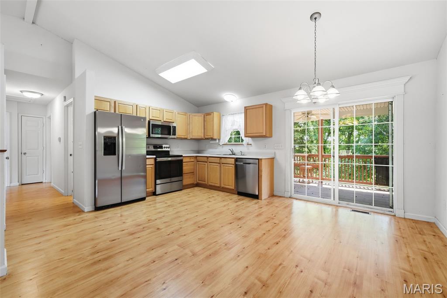
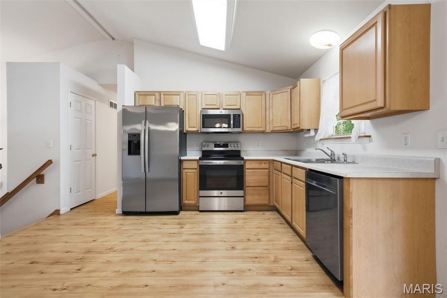
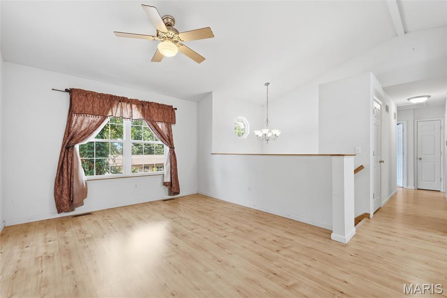
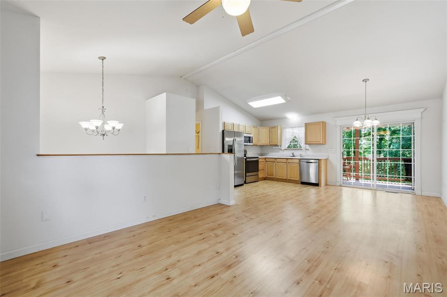
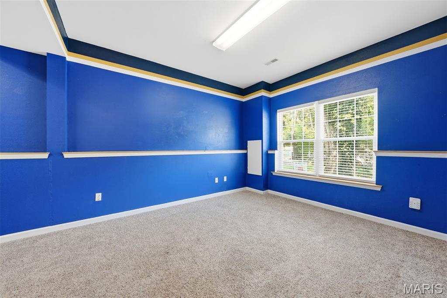
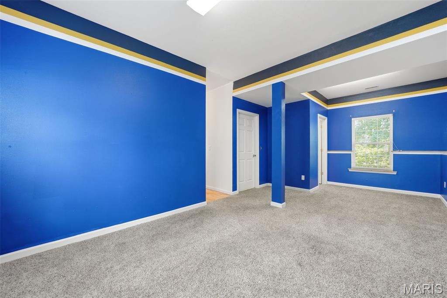
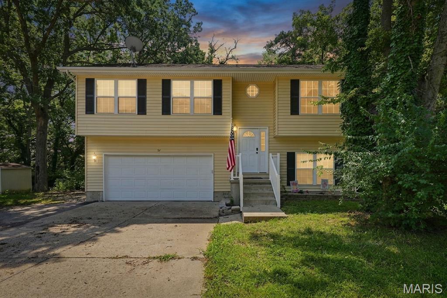
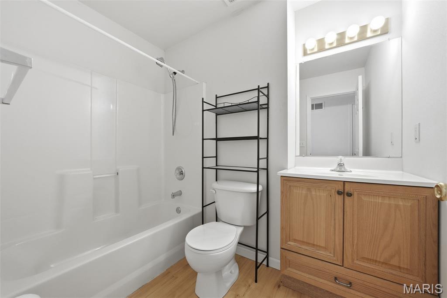
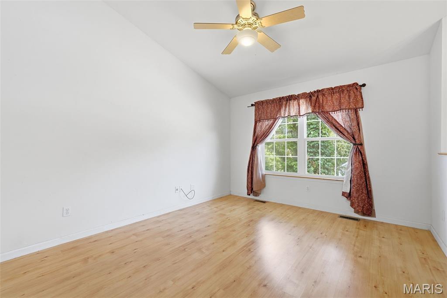
Hot tub included! Backing to trees and tucked away on a quiet street and backing to mature trees, this 3-bedroom, 2.5-bath split foyer offers the privacy and outdoor space you've been searching for. Vaulted ceilings and abundant natural light highlight the open main living area, while the spacious eat-in kitchen walks out to a covered deck complete with a hot tub and peaceful wooded views. The finished lower level adds flexible living space perfect for entertaining, movie nights, a home office, or hobbies. With a private backyard setting, generous room sizes, and plenty of space to relax indoors and out, this home is ready to impress!

Property

Beds

3

Full Baths

2

1/2 Baths

1

Year Built

2003

Sq.Footage

960

Features

Features & Amenities

Interior

  • Other Interior Features

    Ceiling Fan(s), Entrance Foyer, Open Floorplan, Vaulted Ceiling(s)

  • Total Bedrooms

    3

  • Bathrooms

    2

  • 1/2 Bathrooms

    1

  • Above Grade Finished Area

    960.0

  • Basement YN

    YES

  • Cooling YN

    YES

  • Cooling

    Ceiling Fan(s), Central Air

  • Fireplace YN

    NO

  • Heating YN

    YES

  • Heating

    Forced Air, Heat Pump

  • Main Level Bedrooms

    3

  • Pet friendly

    N/A

Exterior

  • Garage

    Yes

  • Garage spaces

    2

  • Construction Materials

    Vinyl Siding

  • Parking

    Attached, Driveway, Garage, Garage Door Opener, Garage Faces Front, Parking Pad

  • Patio and Porch Features

    Covered, Deck, Front Porch

  • Pool

    No

  • Waterfront YN

    NO

  • View

    Trees/Woods

Area & Lot

  • Lot Features

    Back Yard, Gentle Sloping, Sloped

  • Lot Size(acres)

    0.33

  • Lot Size(square feet)

    14,374

  • Property Type

    Residential

  • Property Sub Type

    Single Family Residence

  • Architectural Style

    Split Foyer

Price

  • Sales Price

    $250,000

  • Tax Amount

    $2,087

  • Sq. Footage

    960

  • Price/SqFt

    $260

HOA

  • Association

    No

School District

  • Elementary School

    Murphy Elem.

  • Middle School

    Wood Ridge Middle School

  • High School

    Northwest High

Property Features

  • New Construction

    NO

  • Foundation Details

    Concrete Perimeter

  • Senior Community YN

    NO

  • Sewer

    Public Sewer

  • Water Source

    Public

Schedule

Schedule a Showing

Showing scheduled successfully.

What is 3 + 4 ?


Change time

Mortgage calculator

Estimate your monthly mortgage payment, including the principal and interest, property taxes, and HOA. Adjust the values to generate a more accurate rate.

Your payment

Principal and Interest:

$

Property taxes:

$

HOA fees:

$

Total loan payment:

$

Total interest amount:

$

Location

  • County

    Jefferson

  • Elementary School

    Murphy Elem.

  • Middle School

    Wood Ridge Middle School

  • High School

    Northwest High

Listing Courtesy of Cindy Schindler, Coldwell Banker Realty - Gundaker West Regional

RealHub Information is provided exclusively for consumers' personal, non-commercial use, and it may not be used for any purpose other than to identify prospective properties consumers may be interested in purchasing. All information deemed reliable but not guaranteed and should be independently verified. All properties are subject to prior sale, change or withdrawal. RealHub website owner shall not be responsible for any typographical errors, misinformation, misprints and shall be held totally harmless.

Agent Carmine Lupertazzi

Carmine Lupertazzi

AGENT

Call Carmine today to schedule a private showing.


* Listings on this website come from the FMLS IDX Compilation and may be held by brokerage firms other than the owner of this website. The listing brokerage is identified in any listing details. Information is deemed reliable but is not guaranteed. If you believe any FMLS listing contains material that infringes your copyrighted work please click here to review our DMCA policy and learn how to submit a takedown request.© 2024 FMLS.

Properties

Related properties
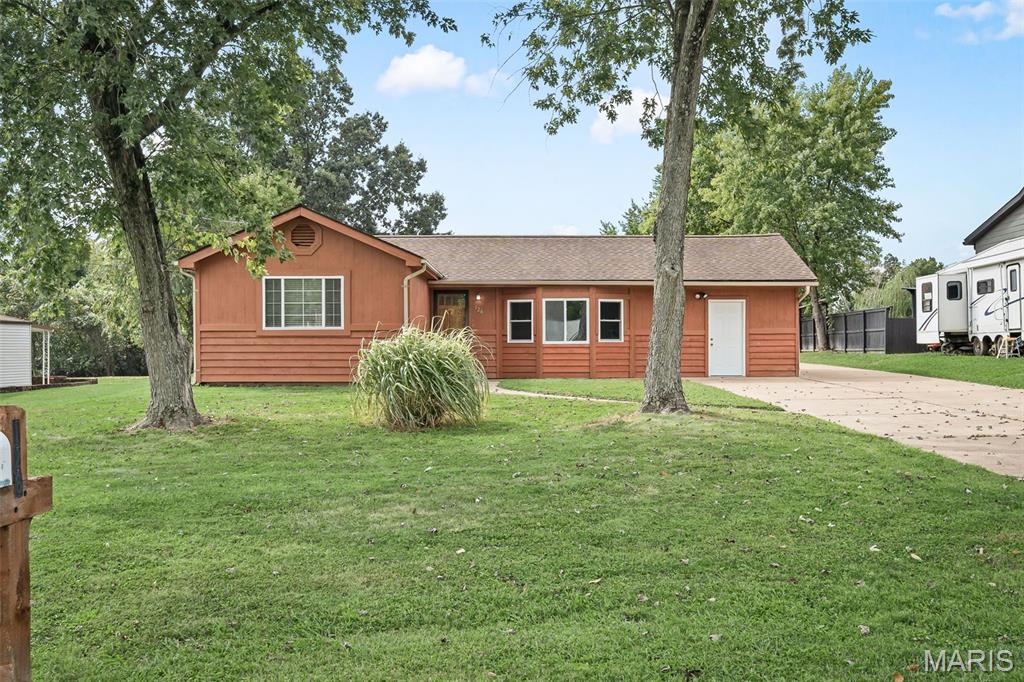
Looking for the quiet country feel close to city living, this is the one for you. 126 Cherry Hill Dr is a ranch home that sits on almost an acre and is located in Meadow Lark subdivision on a quiet dead end street within the Northwest R-1 School District. The expansive driveway leads you behind the home where you are greeted with a large covered deck on one side and a detached 3 car garage on the other. The deck is a perfect spot for morning coffee or afternoon cocktails while the detached oversized 3 car garage with AC and heat has an additional flex space and storage room, ideal for auto mechanics and offers tons of space for a workshop or extra space to entertain. The extended yard is perfect for gardening, yard games, bon fires, the possibilities are endless.  Inside the home you have 3 bedrooms and 1 full bath that is already equipped with some accessible features. Enjoy plenty of natural light in the main living area that comes with a TV and sound system at no monetary value to you. The kitchen provides plenty of storage and counterspace making it easy to prep for meals and everyday living. Just a couple steps down from the kitchen is the large utility room where you will find your laundry and access to your hot water tank, new furnace and well. This amazingly maintained home is waiting for you to make it your own! The refrigerator washer and dryer to stay with the home, sellers prefer to sell the home As-Is.
#26059084

Fenton

126 Cherry Hill Drive

3 Beds

1 Baths

955 Sq.Ft.

$290,000

MLS#: 26059084
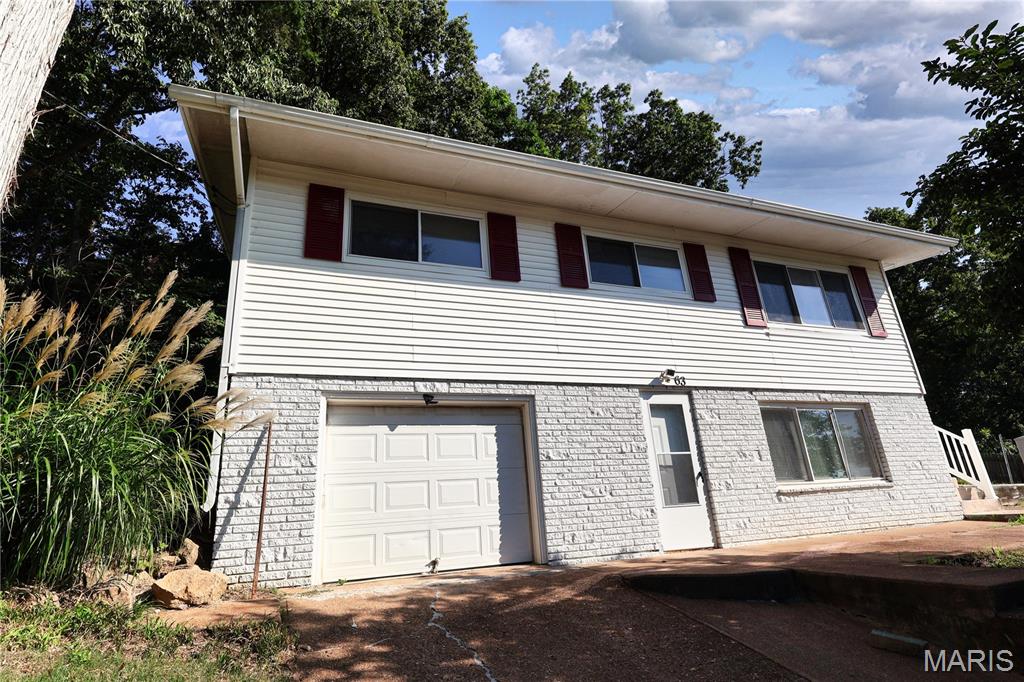
Welcome to this charming 3-bedroom, 1-bath single-family home nestled in a quiet suburban neighborhood in Fenton. Built in 1959, this classic residence offers 1,091 square feet of comfortable living space with a practical layout and plenty of potential to make it your own.

Situated on a generous 0.34-acre lot, the property provides an expansive outdoor space perfect for gardening, entertaining, recreation, or simply relaxing and enjoying the outdoors. A garage offers convenient parking along with additional storage space.

Located in Jefferson County, this home combines the peaceful feel of suburban living with convenient access to nearby shopping, dining, recreation, and everyday amenities.

Whether you're a first-time homebuyer, looking to downsize, or searching for a home with a spacious yard, 63 Patricia Pl offers a wonderful opportunity to put down roots in Fenton. Schedule your showing today!
#26058661

Fenton

63 Patricia Place

2 Beds

1 Baths

1,091 Sq.Ft.

$260,000

MLS#: 26058661
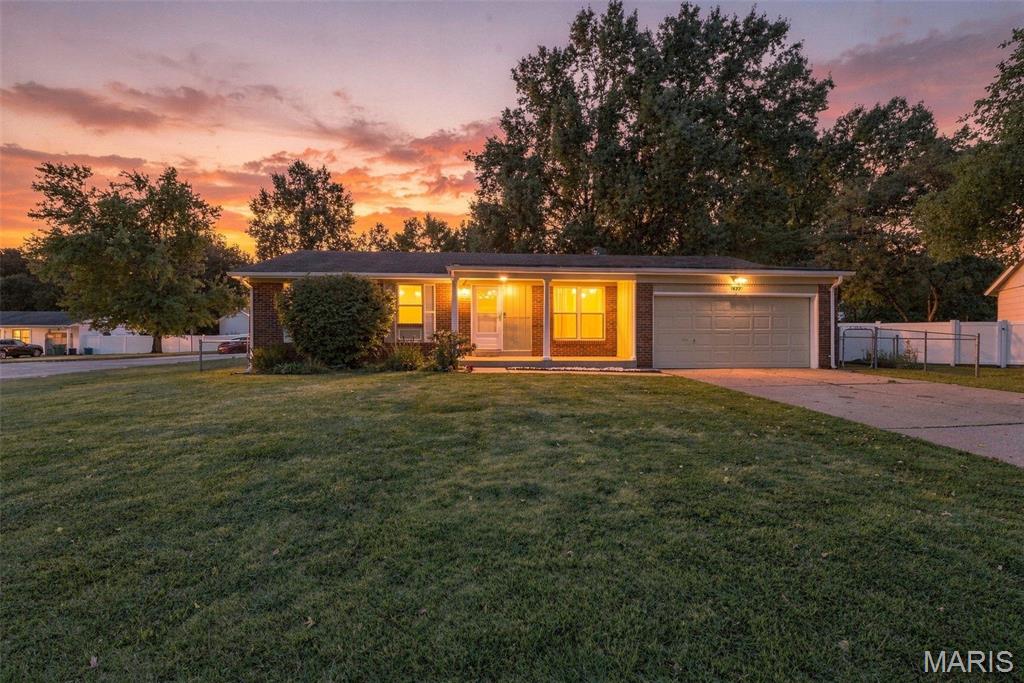
Well cared for 3 Bedroom Ranch with open floor plan, great natural lighting, 2 full baths main level, full basement, 2 car garage, covered back patio, fenced corner lot and on a cul-de-sac.  Basement has studs in place for finishing (previous owner) and one 16x11 finished room.  Ceiling fans in most rooms.  Sliding door from dining room to 22x11 covered patio. Wheelchair ramps at patio and garage to stay.  Huge storage shed.  Updated HVAC.  Nice home in convenient Fenton location, just needs a little make over to be great!
#26053060

Fenton

1427 Twin Trails Drive

3 Beds

2 Baths

1,520 Sq.Ft.

$260,000

MLS#: 26053060
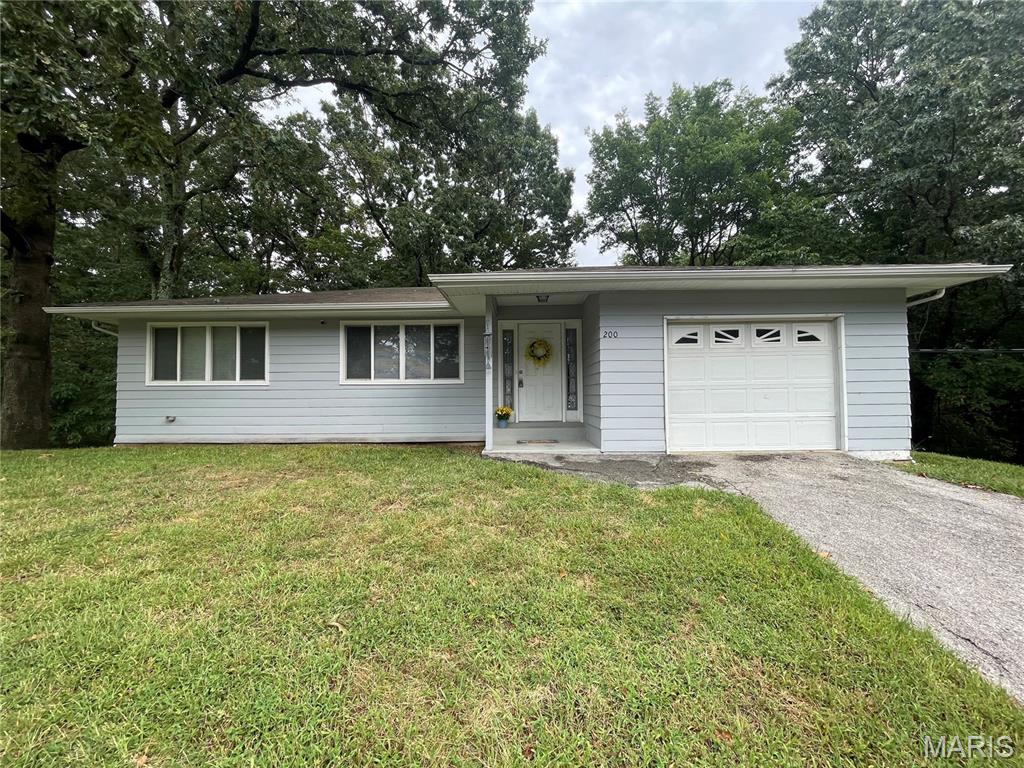
Price reduced
ADORABLE RANCH ON 1.57 ACRES! Welcome home to this well-maintained ranch nestled on a peaceful dead-end street with 1.57 acres of level, usable ground backing to the woods! This property offers the perfect combination of comfortable living, privacy, and room to make it your own. Step inside to an inviting open-concept layout filled with natural light. The remodeled kitchen is sure to impress with plenty of counter space, included appliances, and an easy flow into the dining and living areas.. perfect for family gatherings and entertaining. The main level offers 2 spacious bedrooms, 1 full bath, and an abundance of storage closets throughout. The bathroom was updated in 2025 with the replacement of the old cast-iron tub with a new shower stall. Head downstairs to a clean, open basement ready for your finishing touches, complete with a storage room and laundry area. Numerous updates include a new sump pump, sump pit, and water softener in 2023, along with a replacement well pressure tank and PVC piping near the tank. Outside, enjoy the level open yard with woods behind.. plenty of room for kids, pets, gardening, entertaining, or even future plans for an outbuilding or shop. The oversized attached one-car garage measures approximately 21x15 and offers additional storage space. At this price point, this move-in-ready property is a fantastic opportunity! Bring your ideas, make it your own, and schedule your showing today!
#26058598

Fenton

200 Meinhardt Drive

2 Beds

1 Baths

1,224 Sq.Ft.

$244,900

MLS#: 26058598
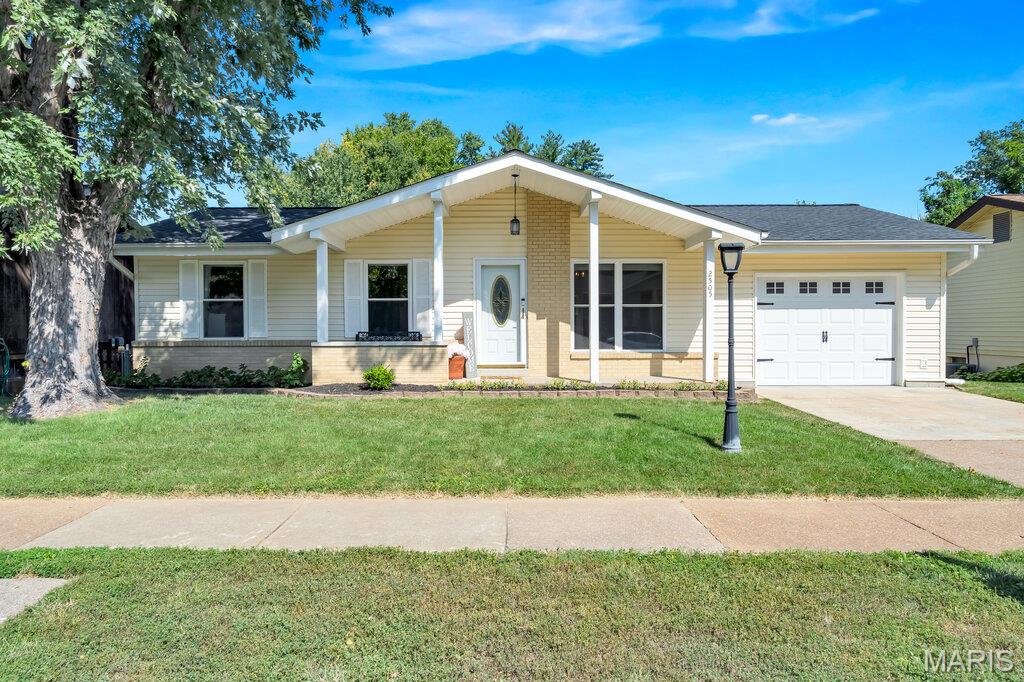
Wonderfully updated ranch in the heart of Rockwood Schools! Choice Home Warranty Included! Newer roof! Huge yard backing to common ground! Covered deck, walkout and move-in ready! Be greeted to a lovely curb appeal complete with covered porch, widened driveway to 1 car garage and shaded front yard! Inside you'll find a cozy eat-in kitchen with granite, gas range/stove and vinyl plank floors with pantry! 3 bedrooms on the main level with updated fans and lighting! Very updated bathroom with jacuzzi tub! In back, we've got a HUGE fenced yard that is enjoyed most from the covered composite deck with ceiling fan and lighting! This home has a walkout lower level ready for finishing touches!
#26057330

Fenton

2505 Denlo Court

3 Beds

1 Baths

988 Sq.Ft.

$269,900

MLS#: 26057330
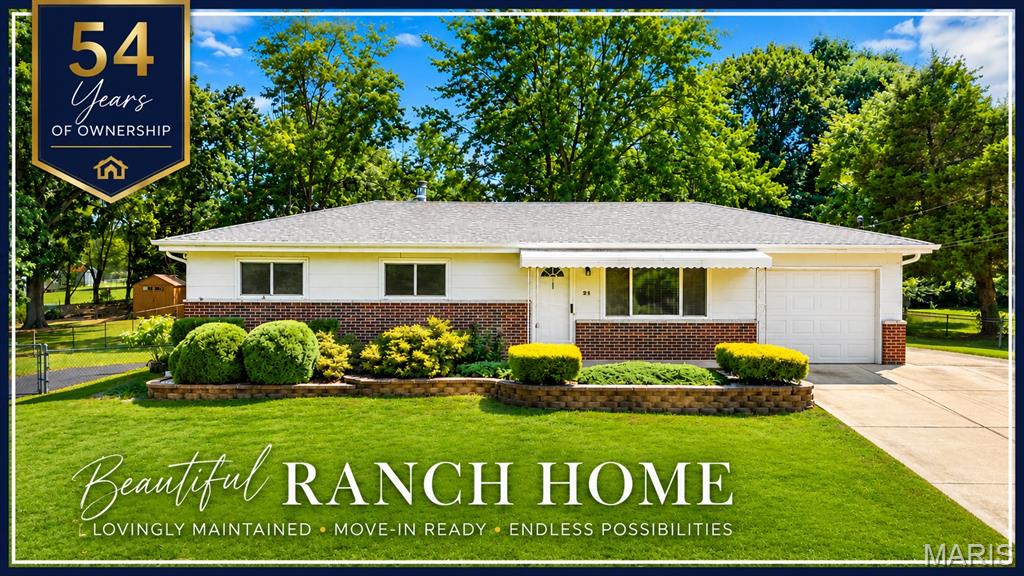
Price reduced
54+ Years of Loving Ownership Shine Throughout This Beautiful Ranch! The possibilities are endless with this well-cared-for gem! From the moment you arrive, you’ll appreciate the nicely landscaped .5-acre lot and TWO driveways, offering plenty of additional parking for guests, an RV, or even a boat. Step inside to a bright, open feel with a warm and cozy appeal. The eat-in kitchen features a tiled backsplash, stainless appliances, newer laminate flooring, plus great pantry and storage space. The generously sized family room addition is a true WOW space, designed for gathering and enjoying! Whether it’s movie night or relaxing in front of the gas fireplace, this versatile room provides fantastic additional living space. Step outside to the covered patio, perfect for grilling, relaxing, and enjoying the sizable backyard—which extends beyond the rear fence line! The home offers three bedrooms, including a primary bedroom with direct access to the fun, swanky retro bathroom, now complemented by newer flooring. Two bedrooms showcase beautiful hardwood floors, with additional hardwood believed to be beneath the carpet in the living room, hallway, and primary bedroom. Need more room than the 1,400+ sq. ft. main level? Head downstairs to the mostly finished basement featuring luxury vinyl flooring, an additional guest room or office, and utility/storage space. Meticulously cared for, the home also offers some impressive updates: vinyl windows, architectural roof & gutters (2021), furnace & A/C (2023), water heater (2019), and a 200-amp electrical panel (2025). Lovingly maintained, wonderfully spacious, and full of possibilities—this rare gem is ready for its next chapter!
#26055478

Fenton

21 Della Drive

3 Beds

1 Baths

2,026 Sq.Ft.

$259,900

MLS#: 26055478
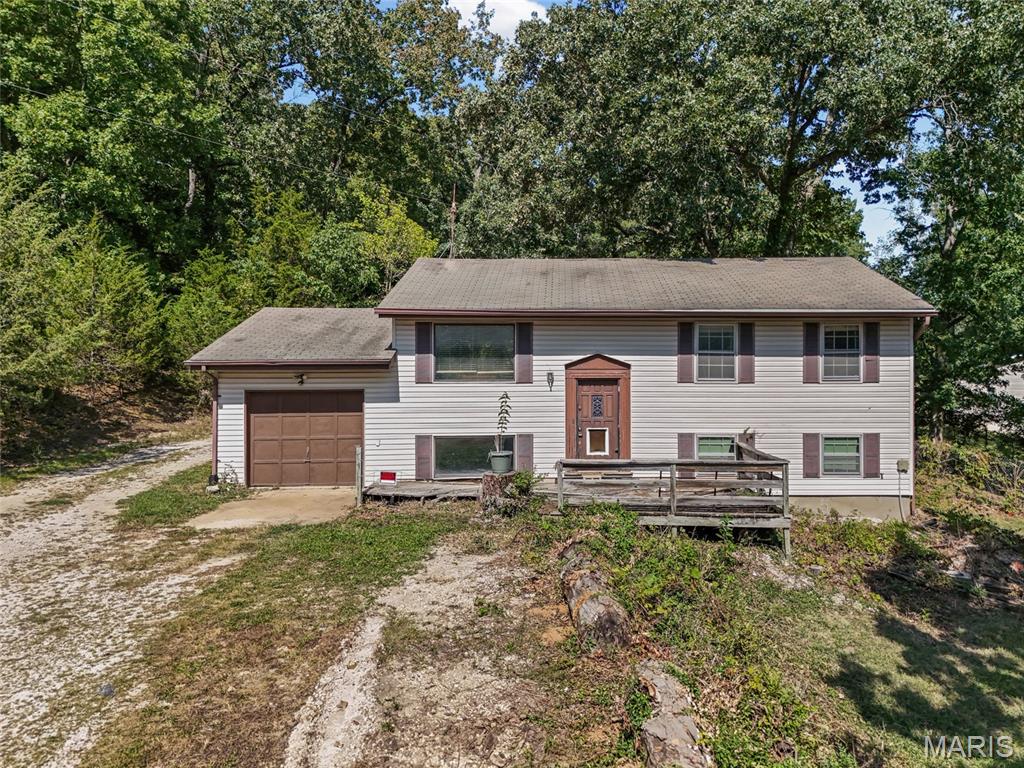
Price reduced
This spacious home sits on a private, corner lot conveniently located in Fenton. This floor plan offers more room than a typical split foyer with 3 bedrooms upstairs and a huge fourth bedroom downstairs. The other half of the lower level provides plenty of space for a second family room or rec room. Plus, a huge storage area! Head outside to enjoy the large covered deck and private 3/4 acres lot with partial fencing. Don't forget to check out the 12 x 32 shed in the back! **New A/C**
#26055371

Fenton

1965 Waybridge Lane

4 Beds

1 Baths

1,912 Sq.Ft.

$235,000

MLS#: 26055371
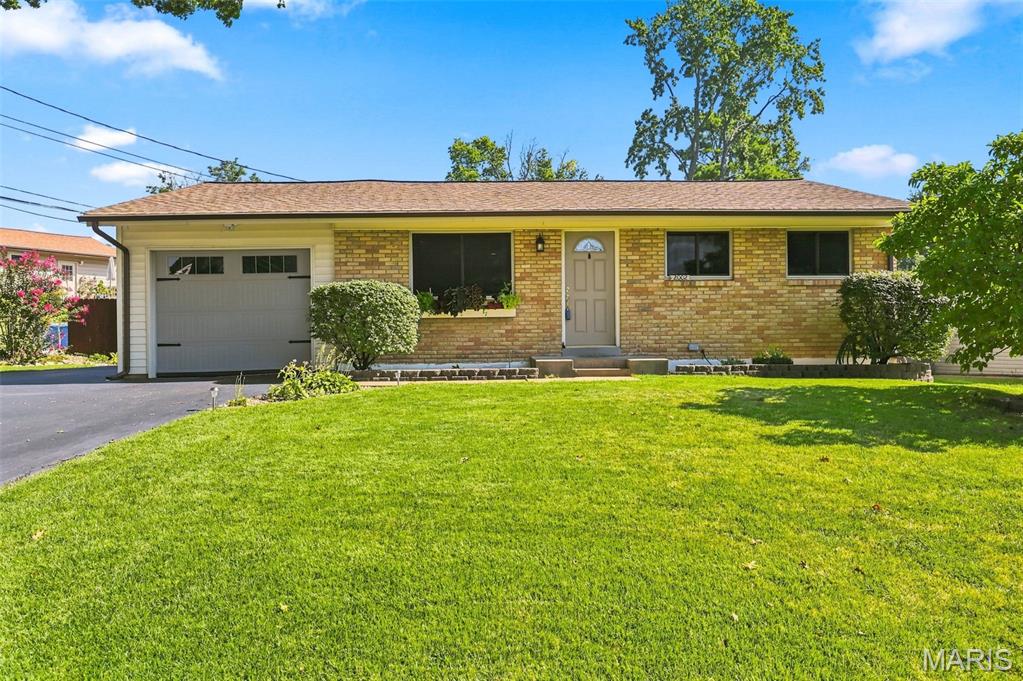
Price reduced
None
#26052792

Fenton

2002 Janiculum Drive

3 Beds

1 Baths

1,200 Sq.Ft.

$284,900

MLS#: 26052792
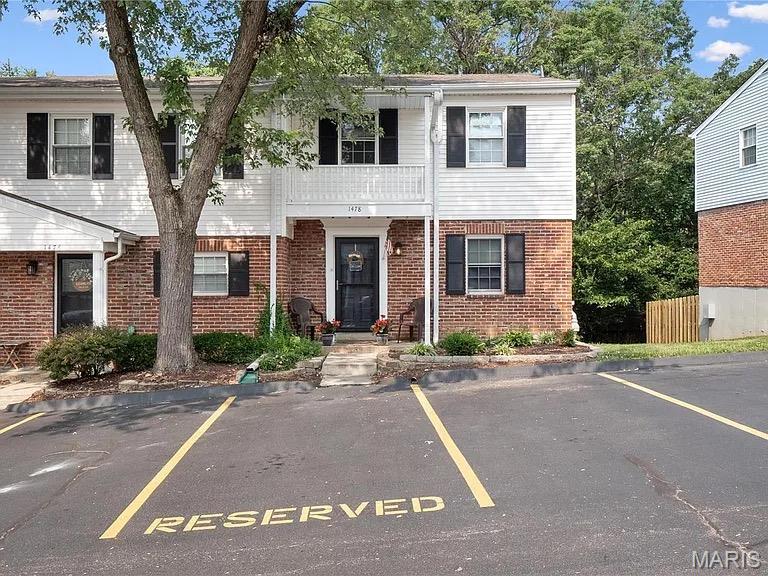
COMPLETELY UPDATED! 3BR/2.5 BA TOWNHOME! SOUGHT AFTER CORNER UNIT! ROCKWOOD SCHOOLS! Enter the foyer to beautiful NEW wood-look tile flooring that runs throughout the entire main level. Stunning eat-in kitchen is to the right with newer stainless steel appliances, quartz counters & backsplash, breakfast bar, & white cabinets. Spacious great room is adjacent with large triple window overlooking the woods behind the home. Completely updated half bath off the foyer (NEW vanity, toilet, mirror, lighting) rounds out the main level. Upstairs you'll find three bedrooms, all with NEW carpet. Updated full bath (NEW vanity, mirror, lighting, toilet, & tub/shower tile surround) with 2nd door directly into primary bedroom. Super handy additional sink & mirror just outside hall bath/inside the primary bedroom. All bedrooms boast new ceiling fans/lights with remotes. Additional 385 square feet of living in the finished walk-out lower level! Large family room area with NEW wet bar/cabinetry set-up with quartz counter. NEW slider out to fenced in patio area. 2nd full bath is totally updated with NEW vanity, toilet, shower, mirror, lighting, & flooring! Bonus room (office/gym/sleeping area) with NEW carpet & large closet. Storage area with washer & dryer that STAY! NEW HVAC system. Reserved parking space directly in front of unit. Conveniently located near I-44, Gravois Bluffs shopping, & local dining. MUST SEE!
#26051539

Fenton

1478 Durango Court

3 Beds

2 Baths

1,665 Sq.Ft.

$219,900

MLS#: 26051539
Price reduced
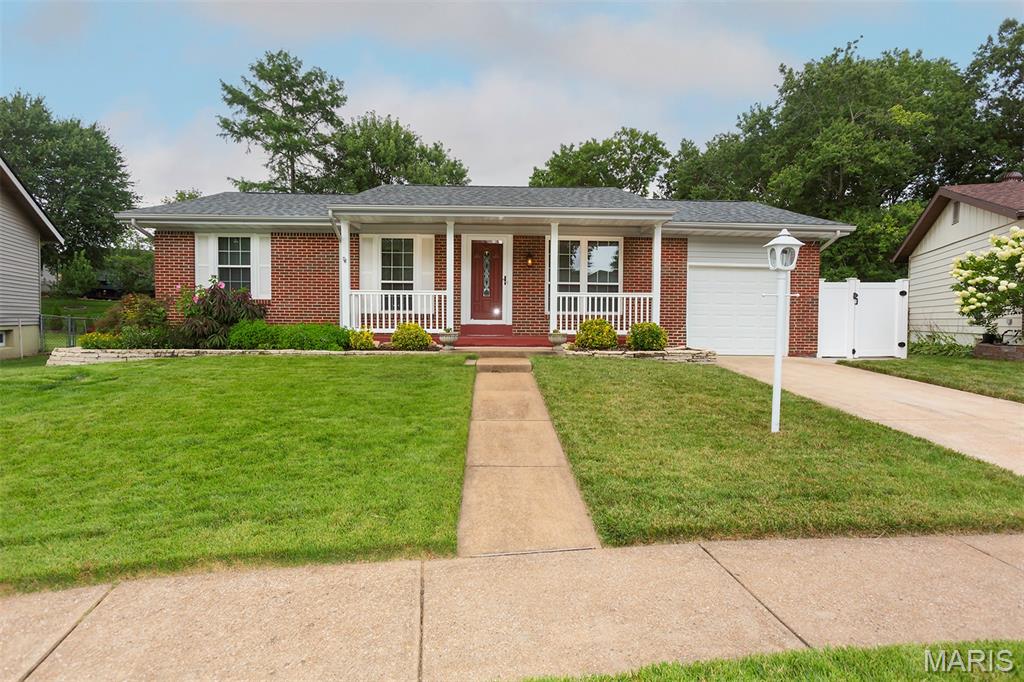
Welcome home to this charming ranch in Rockwood schools! Conveniently located in a quiet neighborhood, you can't beat this location with its close proximity to schools, hospitals, libraries, and parks. This one feels like HOME and has great curb appeal. Inside offers beautiful hardwood floors with three bedrooms and two bathrooms. The primary bedroom features quick access to the backyard oasis with a glass sliding door. Enjoy the beautiful backyard with pool and native plant garden to escape the summer heat. The partially finished basement offers additional living space and additional sleeping quarters. Updates include new roof and siding in 2025 and a transferrable lifetime warranty on windows and glass sliding doors. All appliances can stay. This one won't last long!
#26050250

Fenton

728 Stonesign Drive

3 Beds

2 Baths

1,583 Sq.Ft.

$279,900

MLS#: 26050250

Hot tub included! Backing to trees and tucked away on a quiet street and backing to mature trees, this 3-bedroom, 2.5-bath split foyer offers the privacy and outdoor space you've been searching for. Vaulted ceilings and abundant natural light highlight the open main living area, while the spacious eat-in kitchen walks out to a covered deck complete with a hot tub and peaceful wooded views. The finished lower level adds flexible living space perfect for entertaining, movie nights, a home office, or hobbies. With a private backyard setting, generous room sizes, and plenty of space to relax indoors and out, this home is ready to impress!

52 Lois Lane

Message successfully sent.

I agree to receive email communication and understand I can unsubscribe at any time.

I agree to be contacted by Realhub DEV via call, email, and text for real estate services. To opt out, you can reply 'stop' at any time or reply 'help' for assistance. You can also click the unsubscribe link in the emails. Message and data rates may apply. Message frequency may vary. Privacy Policy

 - property

Send a message

Message successfully sent.

Reason for contacting?

I agree to receive email communication and understand I can unsubscribe at any time.

I agree to be contacted by Realhub DEV via call, email, and text for real estate services. To opt out, you can reply 'stop' at any time or reply 'help' for assistance. You can also click the unsubscribe link in the emails. Message and data rates may apply. Message frequency may vary. Privacy Policy

Sign In Sign Out

Virtual Assistant

Would you like to take the next step with this property? We can help you schedule a showing or virtual tour, or send you more details.

Yes, I would like more information.

Thank You for Your Reply, One of Our Agents will contact you as soon as possible

No, maybe later.

Thank you, you can always contact me via email, phone number or through the contact form.

Realhub AI

Lucy - Your AI-Powered Realtor

Update Your Temporary Password

Personalize your search

Enter your email and we'll notify you immediately when new listings match what you're looking for.

or enter email address

Already have an account ? Login here

Continue your home search

I agree to receive communications and understand I can unsubscribe at any time.

I agree to be contacted by Realhub DEV via call, email, and text for real estate services. To opt out, you can reply 'stop' at any time or reply 'help' for assistance. You can also click the unsubscribe link in the emails. Message and data rates may apply. Message frequency may vary. Privacy Policy

Already have an account ? Login here

We use cookies

We use cookies primarily for analytics to enhance your experience. By accepting, you agree to our use of these cookies. You can manage your preferences or learn more about our cookies policy.