35 Garnet Hill Drive

Sedona, AZ 86336
Contemporary

Sedona, AZ 86336
35 Garnet Hill Drive

$4,250,000

MLS#: 506767

Status: Closed

Listing provided by: Russ Lyon Sotheby's International Realty

Listing agent phone: None

Last update: a year ago

On site: 11 years ago

Est at Northslopes - Residential

About

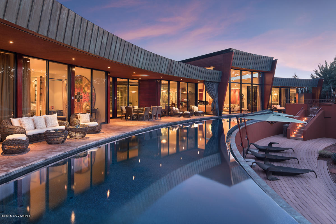
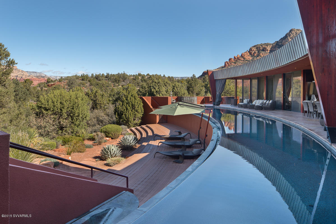
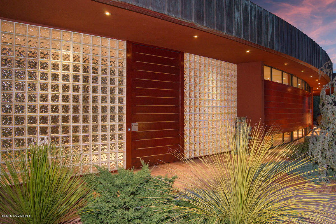
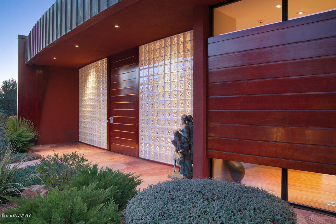
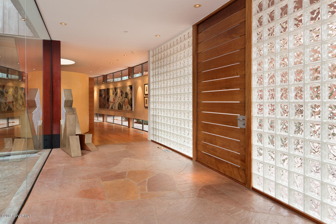
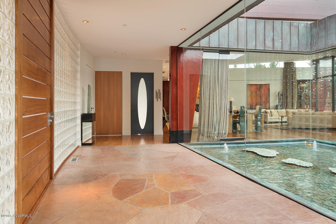
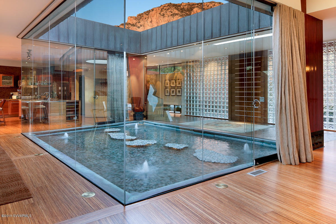
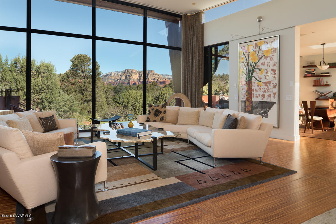
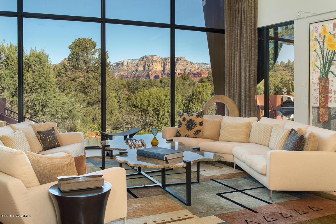
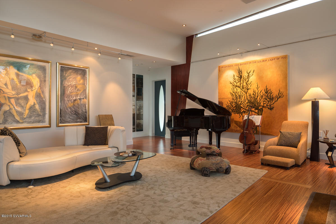
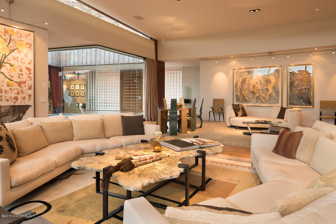
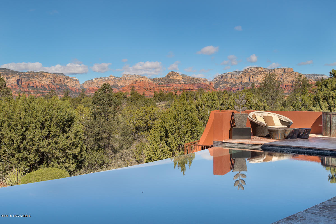
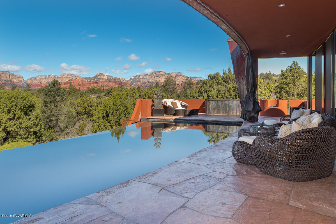
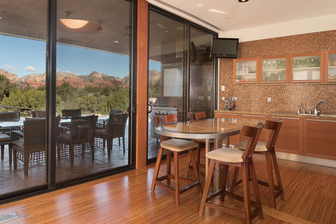
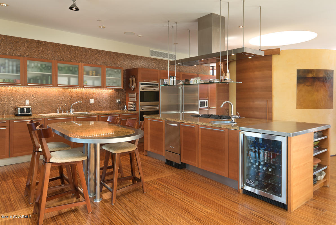
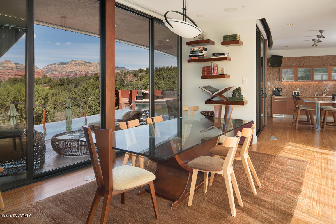
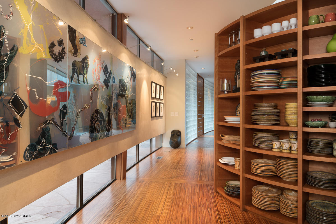
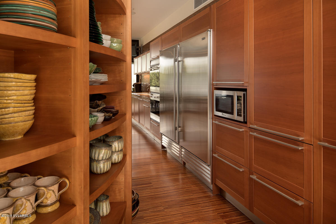
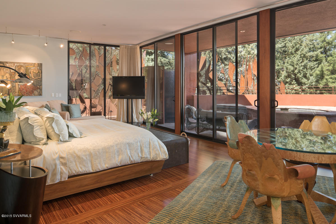
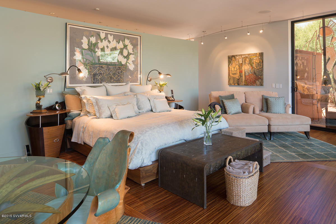
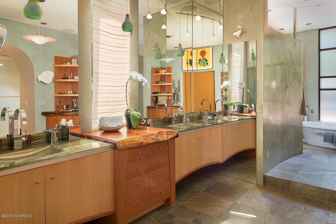
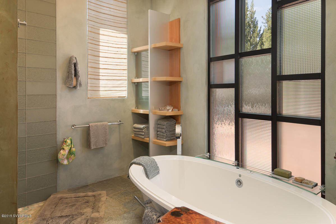
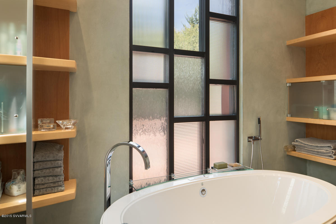
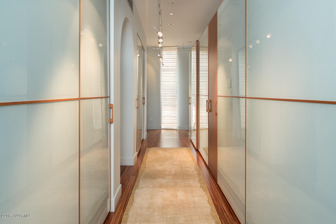
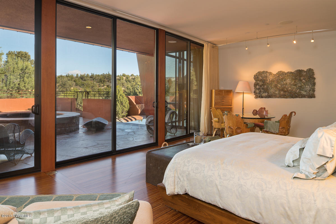
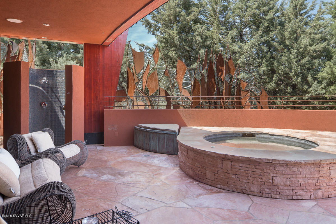
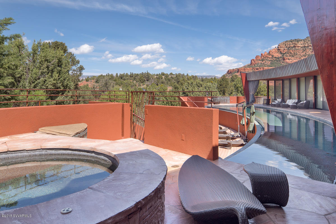
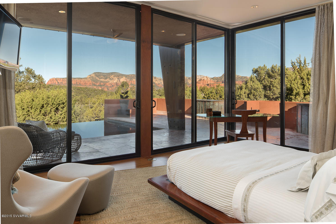
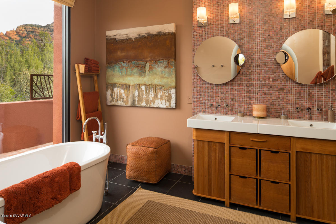
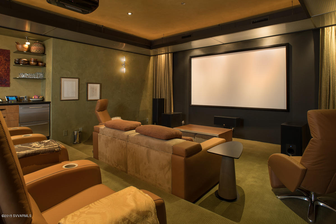
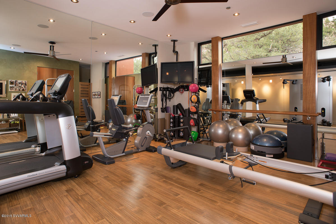
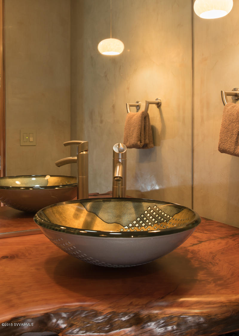
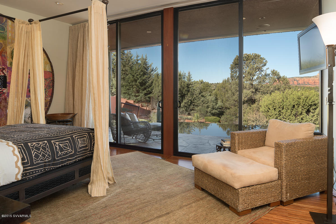
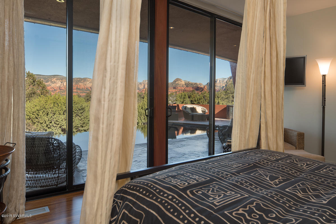
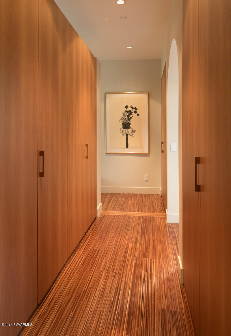
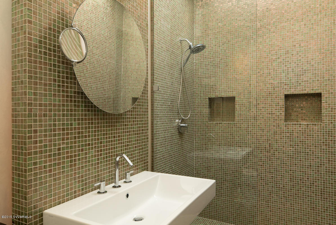
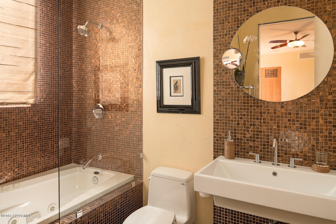
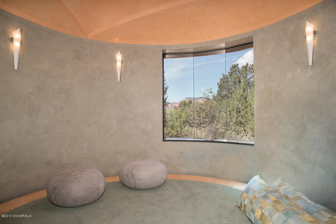
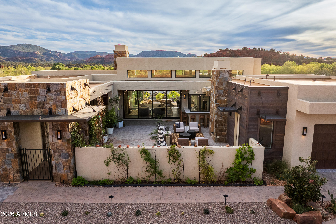
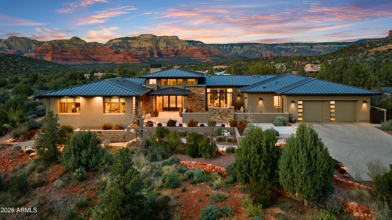
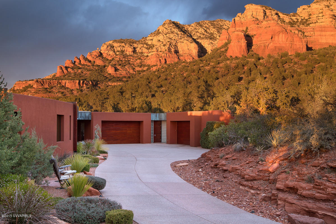
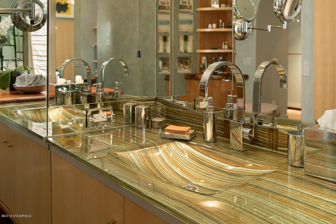
Sedona Living at its finest in this flawlessly designed and finished home bordering National Forest. Securely located in a small gated community of high end estates it is surrounded by Nature, imposing Red Rocks and hiking trails. Designed by NY based firm Sanba Int. and local architects Design Group, this inspiring composition of glass, metal and wood high lights artistic clean and exciting lines without compromising comfort and livability. - Overlooking the 85 ft. negative edge pool, walls of glass open to some of the most dramatic and sweeping Red Rock views Sedona has to offer - from Lizard Head and Thunder mountain, to world famous Boynton Canyon, Bear Mountain and Cockscomb. Finishes are museum quality throughout. - The Foyer opens to a large open glass Atrium that allows Nature to enter the house while large patio spaces wrap around the half moon shaped pool, facilitating the ideal Sedona indoor/outdoor lifestyle. The home is located close to Enchantment Resort's Luxury Spa Miiamo and the Seven Canyons Private Golf Club. - In addition to the large master suite with private spa patio and outdoor shower, there are three guest suites, a state of the art theater for movies and audio concerts, an extra room with attached powder room and shower currently used as fitness studio, an additional office and a gorgeous meditation room. Two climate controlled garages fit 4+ cars and there are plenty of storage spaces - all climate controlled. For more detail see below. LIST OF ROOMS AND AMENITIES: * Formal entrance with over sized custom door in mahogany with acrylic inserts, curved glass blocks enclosure around door. * Kitchen completely fitted with Italian made cabinets (Varenna by Poliform) in cherry wood and incorporating a cooking island, a breakfast area and a sky-lighted circular pantry.Appliances include: Subzero refrigerator, subzero freezer, Wolf six-burner cook-top, Astra kitchen hood, two Bosch ovens, two dishwashers (one from Miele and one from Bosch), an ice-maker from Subzero, two sinks with Grohe kitchen faucets and drink refrigerator under counter. Kitchen backsplash in mosaic tiles, countertops in Brazilian granite. * Master bedroom, featuring an Italian closet system in cherry wood and sandblasted glass (by Poliform), facing a private terrace with access to the swimming pool and to a custom outdoor shower and whirlpool tub, metal-glass art screens by Madak. * Master bath 2009, Vanity and integral sinks are glass by Coyote Glass, custom cabinets with juniper/maple combination by Mike Bartell, floors slate, shower tile by Ann Sachs, plaster walls and stained glass. * Laundry room, furnished with European custom cabinets, Bosch washer and dryer. * Formal dining room, located between the internal garden and the outdoor terrace. * Atrium, enclosed by oversized glass, featuring a water feature. * Theater, state of the art for both movies and concerts/audio, McIntosh sound system, Aerial speaker system, leather seating by Cineak, custom tables designed by Design Group-fabricated by Glendon Good, plaster walls, flagstone flooring, bar stools Saporiti Italia. * Meditation room, round with plaster walls, dome, water feature around room. * Fitness studio, with powder room and separate shower, slate floor. * Office, slate floor. * Service entrance, for easy access from garage/carport. * Guest's quarters, with oversized bedrooms, full baths, Italian custom closet system and custom cabinetry by Rasen. * Storage room, with easy access from garage, carport and service entrance, climate controlled. * Basement, easily accessible from an outside staircase, incorporating the HVAC mechanical system, the pool-whirlpool equipment, a wine cellar and additional storage space. * Outdoor terrace, (for a total area of 2,500 sq./ft.), paved in Arizona flagstone and partially covered for sun and rain protection, with a space for outdoor dining, furnished with stainless steel barbecue and hood. * Negative edge sale water swimming-pool, (85' long), reflecting the curved shape of the house, heated and lighted, self cleaning system, water provided by reverse osmosis system. * RTI home automation system, light and programmed settings, surround sound controls in all areas, motorized shades and blinds, automated TV-lift, each bedroom has own satellite box, settings for each room-private. * 5 – Zone-HVAC * 3 Osmosis systems, all water, including pool, is reverse osmosis. * The house has been superbly soundproofed, vertically and horizontally. * Custom mahogany siding has been installed on the east fassade and on the garage door. * The lower deck has been fabricated with trex, a material that allowed bending into a curved shape. * Custom made copper has been installed and patina-treated in all the overhanging fascias of the roof and on top of the living room roof. * All windows are double-glazed low-e. * The wood floor is African dousse' Linea, purchased in New York from Pianeta Legno. The installation follows, in each room, the radial pattern of the house. * All bathrooms, pantry and gallery walls have been covered with Venetian stucco. * Guestroom baths include Italian Catalano sinks, French Duravit freestanding bathtub, and Kohler faucets in chrome-finish. * All passage doors, inclusive of hardware, have been imported from Italy and made by Lualdi.

Property

Beds

4

Full Baths

5

1/2 Baths

1

Year Built

2003

Sq.Footage

N/A

Features

Features & Amenities

Interior

  • Other Interior Features

    Breakfast Bar, Central Vacuum, Kitchen Island, Pantry

  • Total Bedrooms

    4

  • Bathrooms

    5

  • 1/2 Bathrooms

    1

  • Basement YN

    YES

  • Cooling YN

    YES

  • Cooling

    Ceiling Fan(s)

  • Fireplace YN

    NO

  • Pet friendly

    N/A

Exterior

  • Garage

    Yes

  • Garage spaces

    3

  • Construction Materials

    Stucco, Block, Frame

  • Parking

    Garage Door Opener

  • Patio and Porch Features

    Patio

  • Pool

    No

Area & Lot

  • Lot Size(acres)

    2.09

  • Lot Size(square feet)

    91,040

  • Property Type

    Residential

  • Property Sub Type

    Single Family Residence

  • Architectural Style

    Contemporary

Price

  • Sales Price

    $4,250,000

  • Tax Amount

    $17,117

  • Sq. Footage

    N/A

  • Price/SqFt

    N/A

HOA

  • Association

    No

School District

  • Elementary School

    N/A

  • Middle School

    N/A

  • High School

    N/A

Property Features

  • Stories

    1

  • Accessibility Features

    Accessible Entrance

  • Tax Lot

    37

  • Water Source

    Public

Schedule

Schedule a Showing

Showing scheduled successfully.

What is 3 + 4 ?


Change time

Mortgage calculator

Estimate your monthly mortgage payment, including the principal and interest, property taxes, and HOA. Adjust the values to generate a more accurate rate.

Your payment

Principal and Interest:

$

Property taxes:

$

HOA fees:

$

Total loan payment:

$

Total interest amount:

$

Location

  • County

    Yavapai

  • Elementary School

  • Middle School

  • High School

Listing Courtesy of Gila Hager-Sherman, Russ Lyon Sotheby's International Realty

RealHub Information is provided exclusively for consumers' personal, non-commercial use, and it may not be used for any purpose other than to identify prospective properties consumers may be interested in purchasing. All information deemed reliable but not guaranteed and should be independently verified. All properties are subject to prior sale, change or withdrawal. RealHub website owner shall not be responsible for any typographical errors, misinformation, misprints and shall be held totally harmless.

Agent Carmine Lupertazzi

Carmine Lupertazzi

AGENT

Call Carmine today to schedule a private showing.


* Listings on this website come from the FMLS IDX Compilation and may be held by brokerage firms other than the owner of this website. The listing brokerage is identified in any listing details. Information is deemed reliable but is not guaranteed. If you believe any FMLS listing contains material that infringes your copyrighted work please click here to review our DMCA policy and learn how to submit a takedown request.© 2024 FMLS.

Properties

Related properties

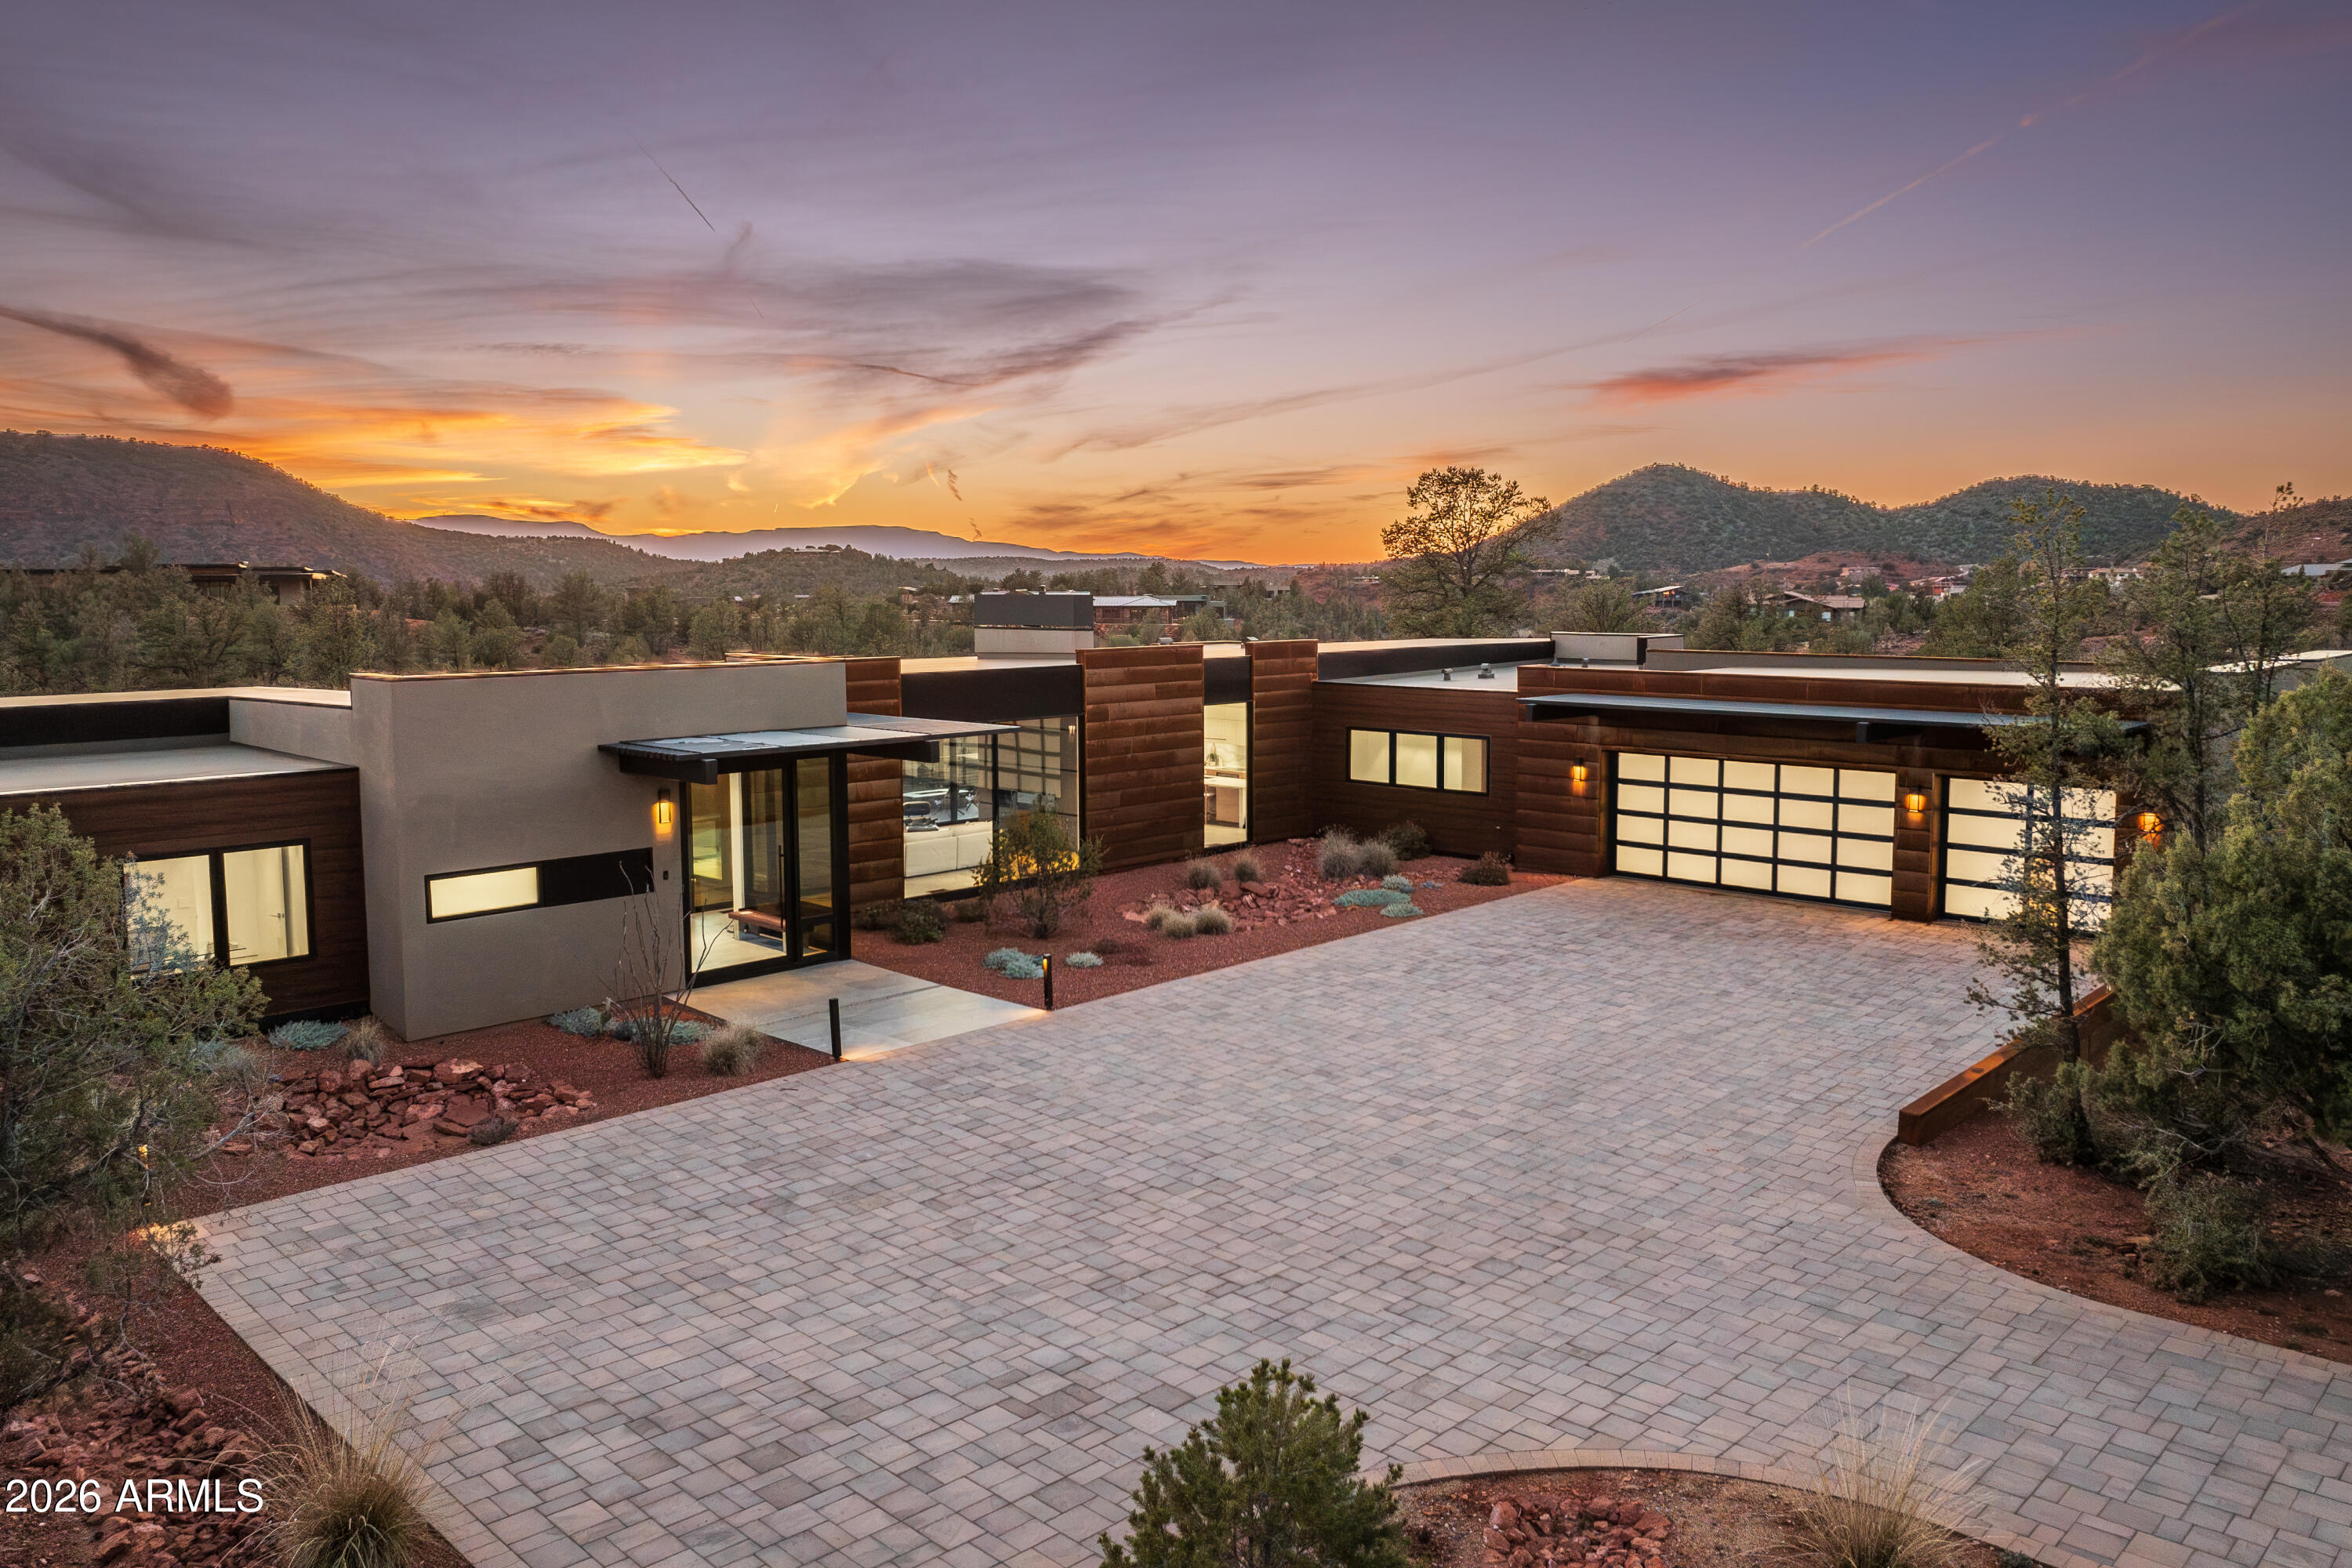
Set across a rare double lot, unfolding between rock and sky, where architecture settles naturally into Sedona's landscape. Outdoor living is anchored by a sculpted pool and spa, with layered spaces for gathering or quiet retreat, organized around a shaded pavilion, framed by open land and red rock views. The transition indoors is seamless, with expansive openings that draw the landscape in. In the main living space, volume and light define the experience, with 16-foot ceilings and clerestory windows introducing a soft, ambient glow. Clean lines, grounded materials, and a striking stone fireplace create a setting both expansive and composed. Above, a rooftop terrace offers an elevated vantage point for sunset, stargazing, and uninterrupted views of Sedona's surrounding beauty. Broker Owner Beyond the primary living spaces, the scale of the double lot allows the property to function with a level of flexibility rarely found in Sedona. Outdoor areas unfold as a series of distinct zones, each with its own orientation and purpose. The pavilion anchors one of these spaces, while others remain open to the landscape, preserving long sightlines and a strong connection to the natural terrain. Just beyond the pool area, a private trail extends nearly 100 yards into the junipers, following natural animal paths and offering a quiet, immersive connection to the land.

The home's layout is both intuitive and adaptable. It includes three full-size bedrooms, complemented by a generous office that can easily serve as an additional sleeping area when needed. The owner's entry has been fully upgraded to function as a practical transition space, ideal for storing hiking gear, outdoor equipment, and kitchen overflow. A large laundry room adds further flexibility, with enough space to accommodate projects, storage, or utility use beyond its primary function.

Interior circulation maintains clear sightlines while allowing for separation where needed. Clerestory windows bring in consistent natural light while preserving privacy and uninterrupted wall space. Material selections emphasize durability and restraint, with finishes chosen to age well and remain visually quiet over time. The stone fireplace anchors the main living space, balancing the openness created by the volume above.

The landscaping extends the livability of the property, blending cultivated and native elements. Multiple fruit trees--including nectarine, peach, apple, and plum--are complemented by a row of berry bushes and a curated collection of flowering cacti integrated into the natural desert palette.

Located within Sedona Ranch at Oak Creek, the property also benefits from a rare connectivity advantage: direct access to the Village of Oak Creek via Verde Valley School Road and to West Sedona via Red Rock Loop Road. This dual access is both highly practical and unique to this exclusive community, offering flexibility in daily movement while maintaining the sense of separation and quiet that defines the setting.
#7013958

Sedona

45 SETTLER Lane

3 Beds

3 Baths

3,064 Sq.Ft.

$3,590,000

MLS#: 7013958

Tucked within the prestigious gated North Slopes community, this exceptional modern mission-style residence sits on more than two acres of natural forest, offering an extraordinary blend of privacy, views, and refined design. Completed in 2023, this single-level luxury home showcases thoughtful construction, high-end finishes, and extensive landscaping that together represent a tremendous investment of vision, craftsmanship, and detail.

From the moment you step through the grand entry, the home immediately reveals its sense of space and light. Expansive windows frame sweeping views while clerestory windows fill the interior with beautiful north-facing natural light. The great room welcomes you with warmth and sophistication, centered around a hand-cut cream travertine and natural stone fireplace, with large sliding glass doors that seamlessly connect indoor living with the serene front courtyard or the immaculate backyard designed for entertaining and relaxation.

The open layout flows effortlessly into the heart of the home -- a stunning kitchen featuring Taj Mahal quartz countertops and backsplash, a large island ideal for gathering, and a generous walk-in pantry. Home is also fitted with Hunter Douglas shades throughout that are all controlled via digital remote for clean and easy use. The design balances elegance and functionality, making everyday living as enjoyable as hosting guests.

The home's split floor plan creates both privacy and versatility. A dedicated office offers a quiet and inspiring environment for work, study, or creative pursuits. The primary suite feels like a private retreat of its own, with ample living space, corner windows capturing canyon views, and a spa-inspired bathroom designed for comfort and relaxation. A custom walk-in closet completes this luxurious sanctuary.

The guest wing is thoughtfully designed to provide comfort and independence for visiting family and friends. Two spacious bedrooms share a well-appointed bathroom and are complemented by a convenient coffee bar with sink and refrigerator, creating a welcoming suite that guests will truly appreciate.

Adding even more flexibility, an additional oversized bedroom is currently configured as an office or fitness space. This bright and airy room enjoys incredible views, abundant natural light, private patio access, and its own full bathroom, making it perfect for a variety of uses.

As if the main residence weren't impressive enough, the property also features a private lower-level apartment with its own entrance. Complete with a full kitchen, bathroom, and laundry, this space offers endless possibilities for extended family, guests, or a private retreat.

Outdoor living is equally remarkable. The front courtyard is beautifully finished with travertine tile and a tranquil fountain, offering views toward Jerome Mountain, while the fully enclosed backyard provides a peaceful setting surrounded by nature. Mature landscaping and careful design create outdoor spaces that feel both luxurious and serene. (Don't forget to ask for the photo album of the backyard in full bloom!)

Altogether, the home offers five potential bedrooms and four bathrooms, including the private apartment and flexible living spaces. Nearly new construction, single-level living, panoramic views, and extensive completed landscaping make this property a rare opportunity in one of Sedona's most sought-after communities.

This is more than a home--it is a thoughtfully crafted retreat where privacy, beauty, and modern luxury come together in perfect harmony.
#6995041

Sedona

5 Evergreen Drive

5 Beds

3 Baths

4,730 Sq.Ft.

$4,295,000

MLS#: 6995041

BRAND NEW masterpiece of modern design in the heart of Sedona's exclusive Cross Creek Ranch. Experience the best of modern glass home living in this 3,443 sq. ft. 4 bedroom, 4 bath pool home on 2 acres, designed by Sedona's premiere architect Freddie Valdez & built by Randy Toogood. Welcome to 15 Harvest Lane. Where the ultimate in sophisticated living harmonizes seamlessly with the Sedona's high desert and endless views toward Verde Valley's Mingus Mountains. Where home is a work of art unto itself. Where you can commune with nature from every room, through floor to ceiling expanses of glass that open up to the outdoors. In a community where you can walk to the jewel of Oak Creek, or head out on countless trails into vast expanses of National Forest land. It's all here, waiting for you. The journey begins as you pull up to the expansive motor court and view the perfectly detailed, clean lines of the home emerge from the desert landscape. You'll enter the home through a massive glass door, to be greeted by the shimmering pool and hot tub, overlooking views out to the undulating hills of Sedona's Red Rock country. The living, dining and kitchen enjoy the same views through long walls of glass that glide open to access the elevated deck that defines the outdoor space of the home. Pull a chair up in the living room next to the 6 foot linear fireplace, or enjoy the same fireside views from the dining room. The kitchen features the same huge views, and is equipped with a suite of clean-lined, professional Thermador appliances. Euro Style cabinetry with slab front doors and drawers marries perfectly with Calacatta Maximum and Blizzard quartz counters. There is a generous walk-in pantry, approx. 6' x 7', conveniently located just off the kitchen.
The primary bedroom occupies one wing of the home, and its two walls of glass capitalize on the intimate connection of the home to the nature outside. At the other end of the home are three additional bedrooms, each with their own private ensuite. Large format 24" x 48" porcelain matte tile flows throughout the living areas and bedrooms, for easy desert living. The mudroom and the laundry room are two highly functional areas of the home, each offering an abundance of convenient storage space. Garage lovers will appreciate the perfectly executed design here, finished to interior standards, and measuring approx. 38 feet long and 27.5 feet deep. There is room at the back of the garage for workshop space, and another wall of windows for the hobbyist to enjoy the views.

The 120 foot long rear deck of the home is a star in its own right, and runs nearly the full length of the house. One end of the deck features the built-in BBQ with granite counters, conveniently located just off the kitchen. The deck also features a Prism gas fire table, an ideal gathering spot for enjoying evenings under the stars in Sedona's dark sky community. The pool and integrated hot tub offer opportunities for both sun and shade with the innovative use of slatted screening along the deck. Two of the guest bedrooms enjoy their own deck area, which also connects to the pool.

The amenities of the community of Cross Creek Ranch are abundant. Each of its 81 lots are a minimum of 2 acres, to afford residents both space and privacy. The community is surrounded on three sides by Oak Creek - one of Arizona's greatest treasures. Numerous trails in the community lead down to the creek, where you can enjoy a lush, riparian habitat in the desert Southwest - truly an amazing experience. Cross Creek Ranch backs to US National Forest land on one side, and Red Rock State Park on another, with additional trails accessing vast expanses of hiking and biking opportunities. Private, gated, and exclusive, Cross Creek Ranch is the premiere development in Sedona for outdoor enthusiasts and nature lovers. It is located off Red Rock Loop Road, in a country setting, and yet is only a 10-15 minute drive to West Sedona restaurants, shopping and activities.

This extraordinary home presents a rare opportunity to purchase a brand new home in the heart of Sedona's most spectacular scenery, built by Randy Toogood, the most highly regarded builder in the Sedona/Verde Valley area, with a 40-year legacy of distinctive homebuilding.

Additional features of note:
- Catalina Stone pavers on driveway and auto court
- Trim-Trex Architectural Z Shadow Bead drywall to floor interface
- Large format 24" x 48" matte porcelain tile - main living areas and bedrooms
- Polished porcelain tile - primary bath
- Heat&Glo Primo 72" linear gas fireplace with ebony media
- Thermador 24" column refrigerator and Thermador 24" column freezer
- Thermador Freedom 36" induction cooktop (pots can be located anywhere on cooktop)
- Thermador 30" single oven
- Thermadoor 30" microwave drawer
- Thermador Emerald dishwasher
- Electrolux washer & dryer
- Coyote 36" built-in BBQ grill
- Euro style slab doors and drawers in Kitchen and all Baths, built by - Tim Cook Custom Cabinetry
- Calacatta Maximus and Blizzard quartz counters
- Solar rough in - for future install of panels
- Rheem Professional Prestige Hybrid 80 gallon water heater
- Whole house humidification system
- Whole house water softening system
- Grohe kitchen and bath fixtures
- Minka Aire ceiling fans
- Driveway measures roughly 14' x 149'
- Motor court measures roughly 33' x 79'

Additional Cross Creek Ranch Amenities:
- New fiber optic high speed internet service throughout the community
- Private sewer and water supplied by the HOA

30 Day rental restrictions in Cross Creek Ranch, no short term rentals allowed. Furniture package available with a separate bill of sale (not included in the price).
#6982086

Sedona

15 HARVEST Lane

4 Beds

4 Baths

3,444 Sq.Ft.

$3,495,000

MLS#: 6982086
Excellent Opportunity for Investors & 1031 Exchange Buyers -- $8,000 mo. rental income and lease expires on September 30, 2028.  Tenant is also willing to extend for an additional 2 years.  

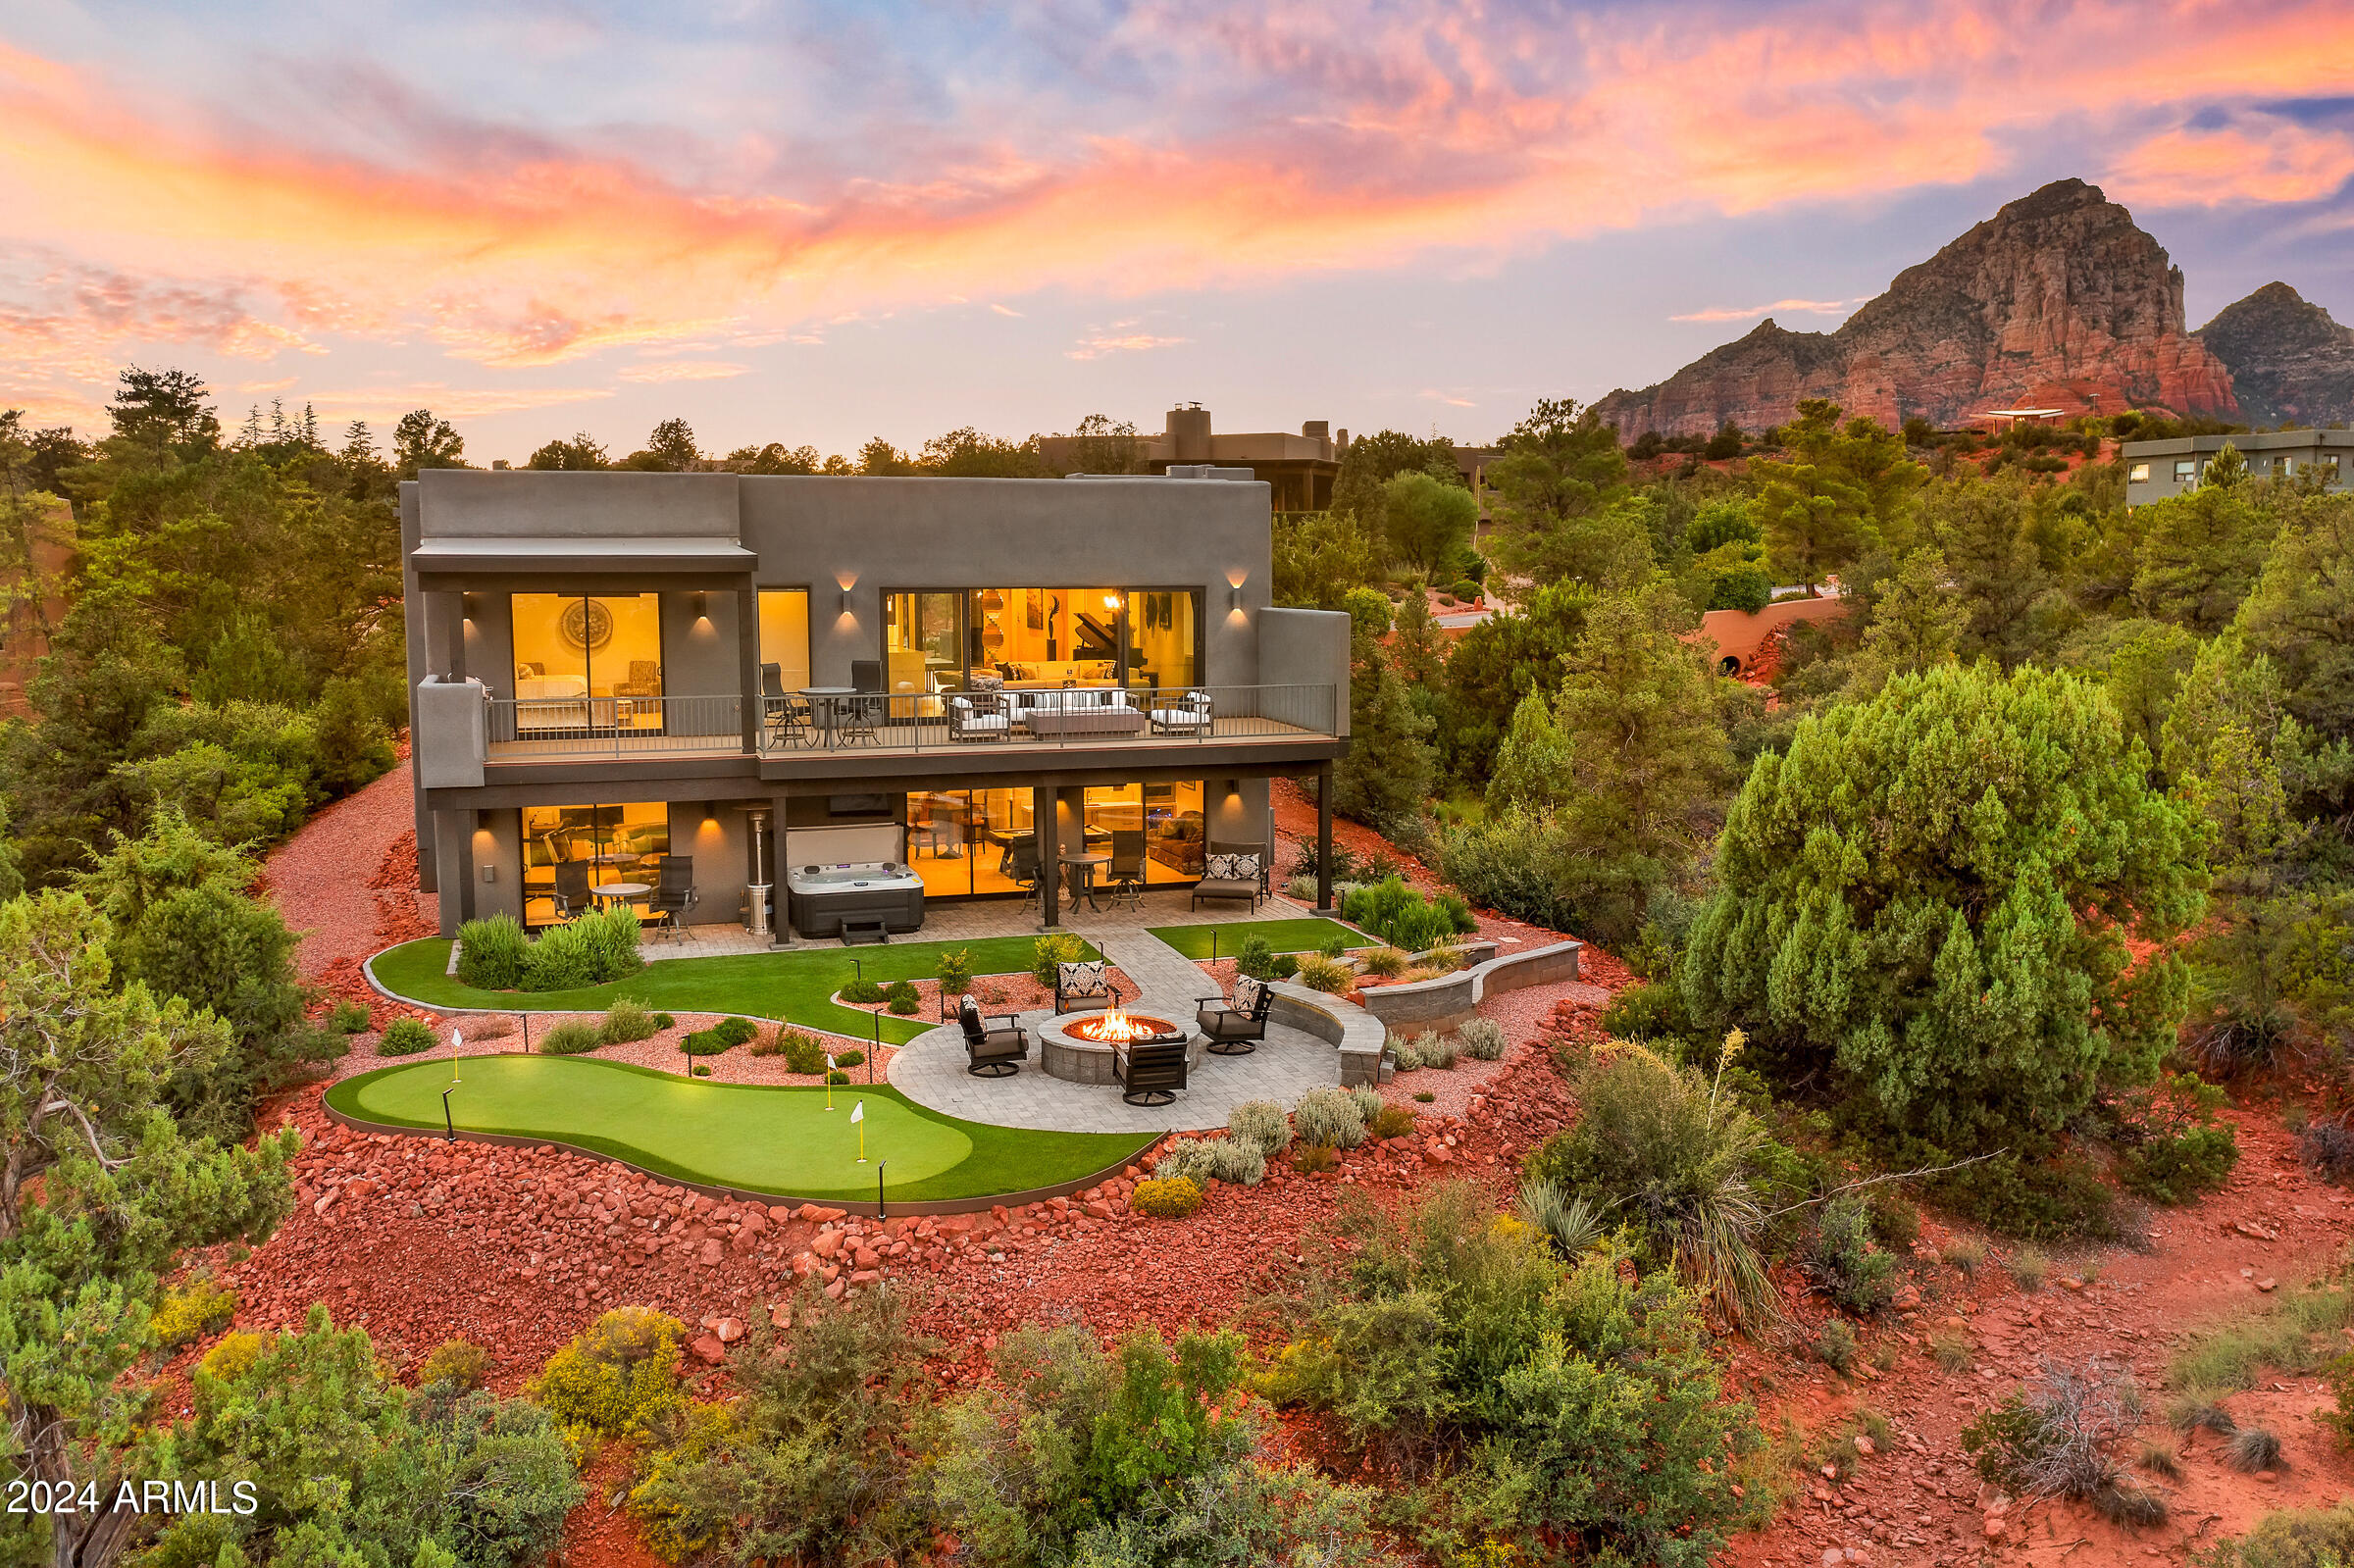
Stunning custom home built in 2022 in sought after gated community of Casa Contenta.  Over $350,000 of improvements including complete backyard with putting green, custom cabinets in Master closet and garage, surround sound throughout, and window coverings just to name a few.  

Great opportunity to create some income in the short term and eventually have an amazing house to move into!
#7026728

Sedona

202 CALLE DIAMANTE --

4 Beds

4 Baths

4,601 Sq.Ft.

$3,590,000

MLS#: 7026728
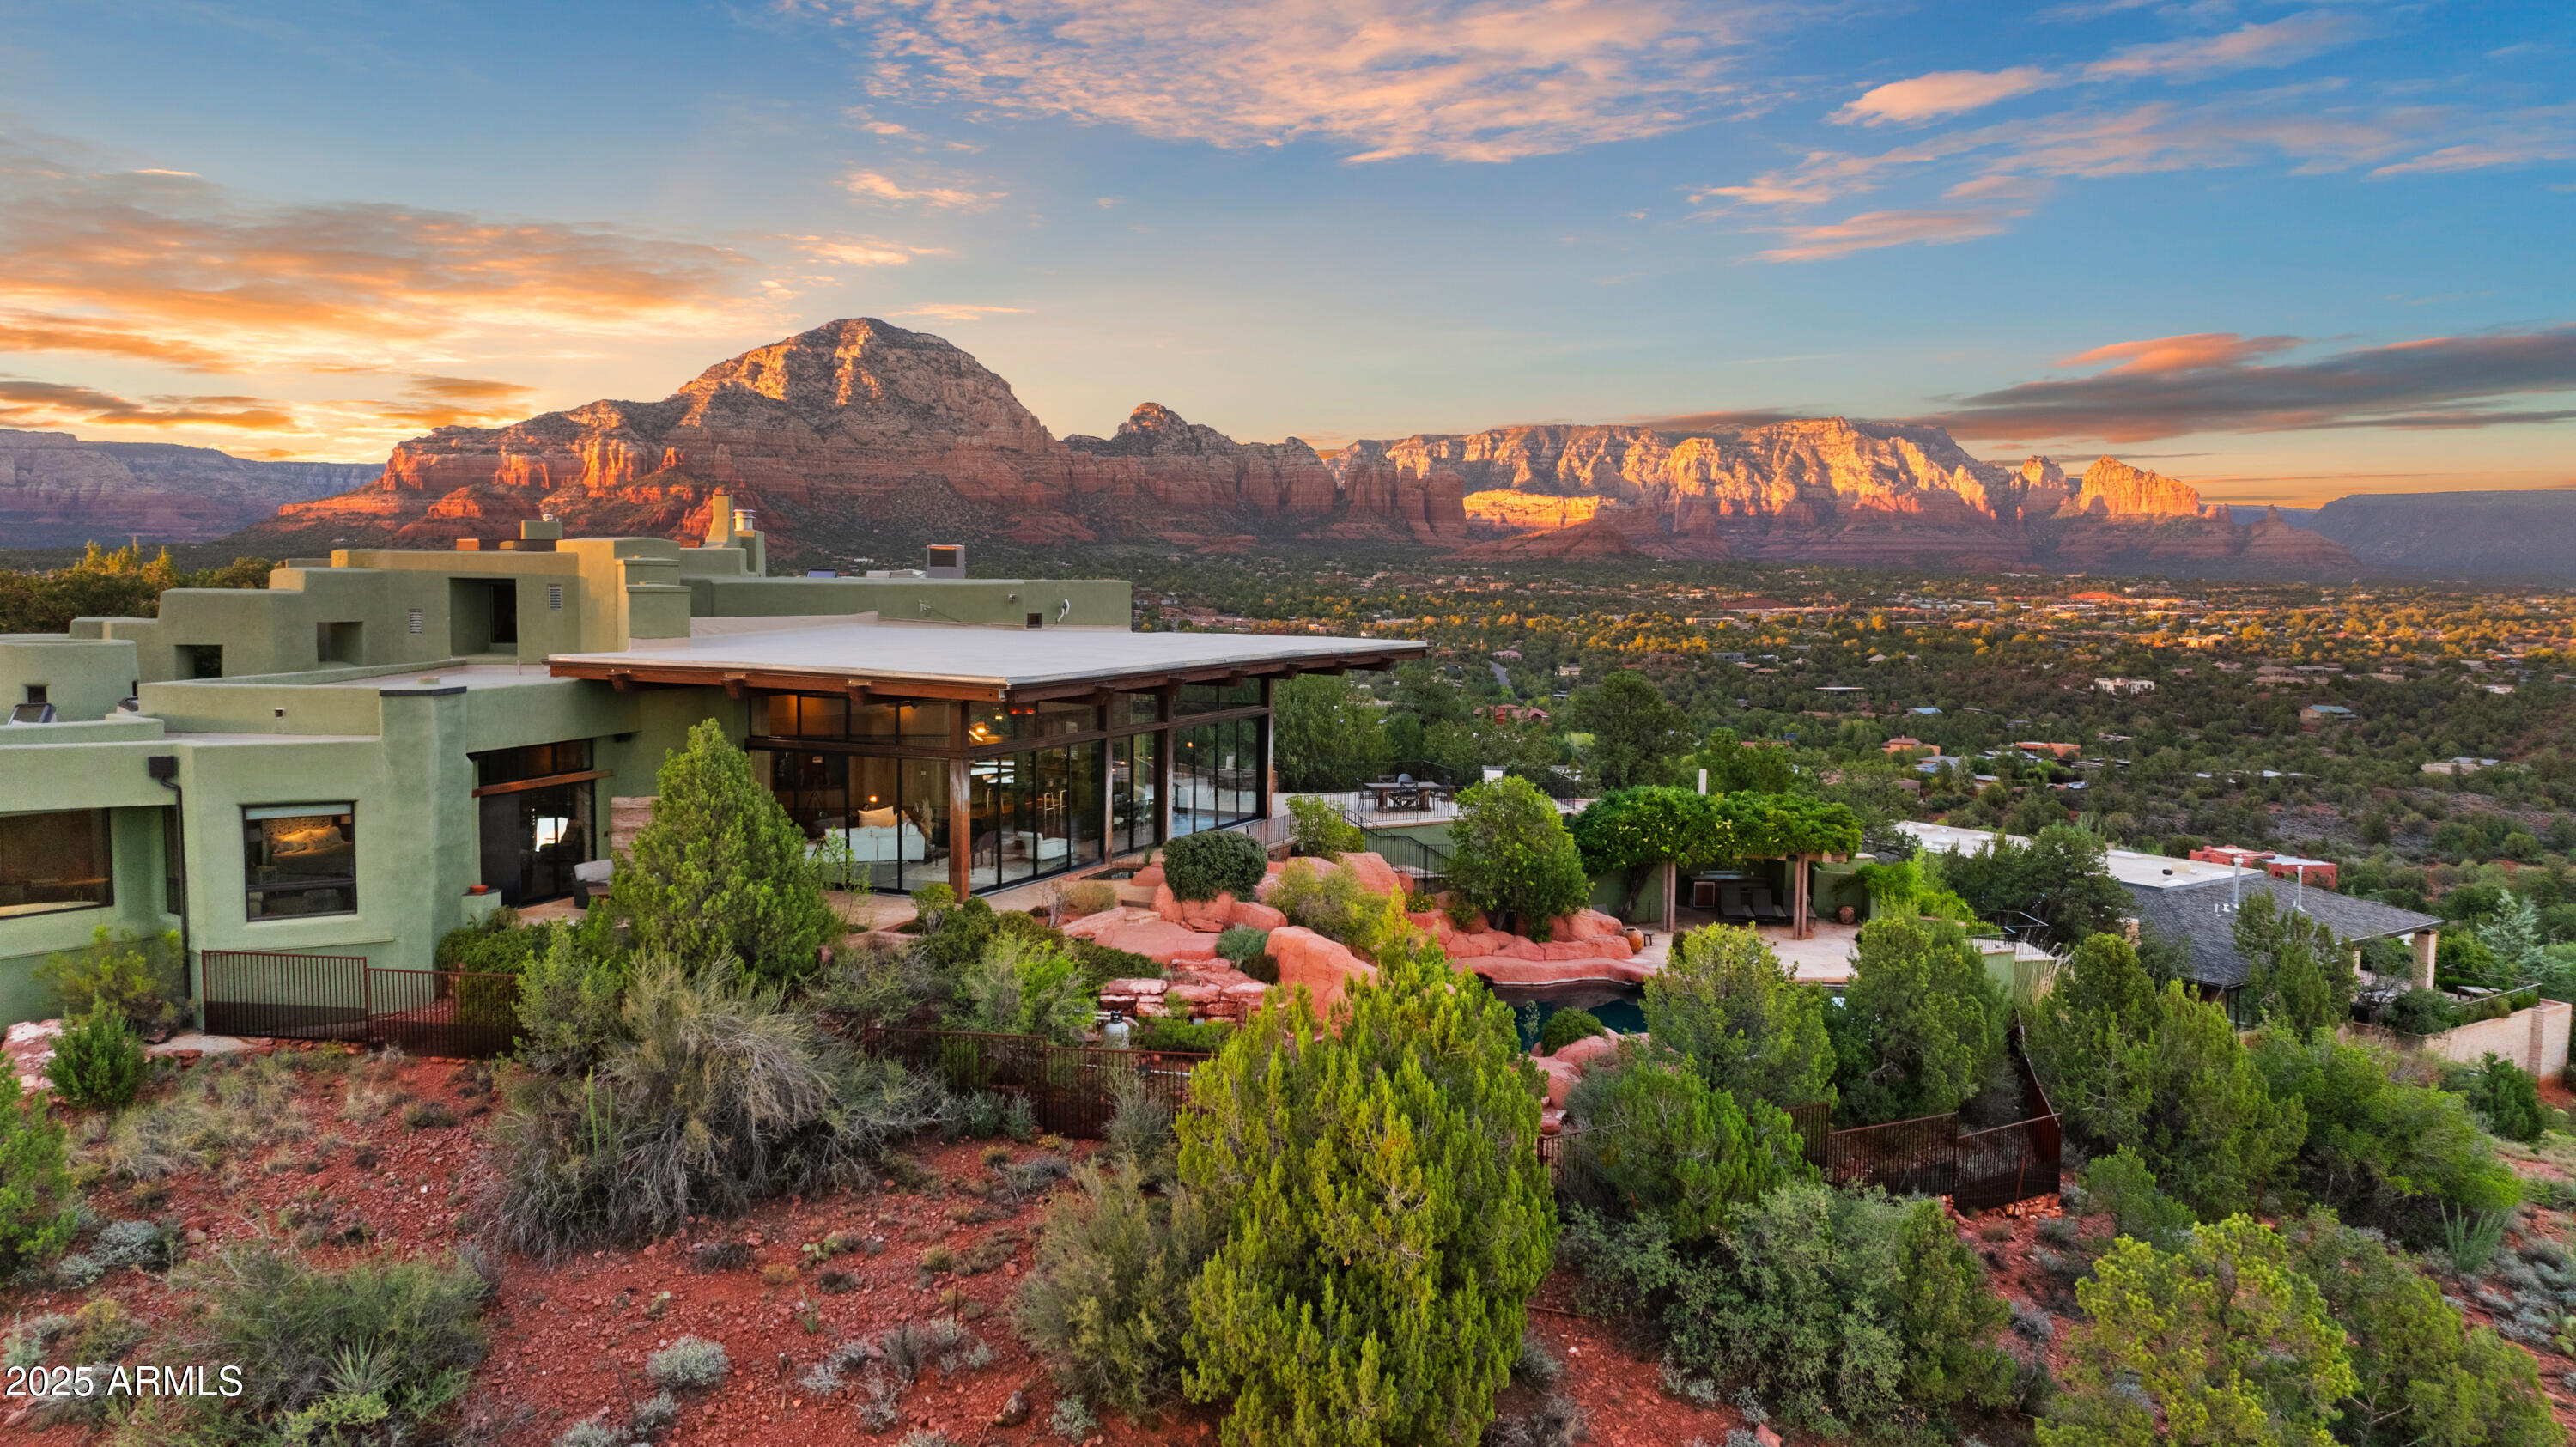
Sedona's Pinnacle of Privacy & Panoramic Beauty: Perched high in one of Sedona's most exclusive gated communities, this Santa Fe styled masterpiece is surrounded by acres of National Forest and offers a level of privacy often sought by those looking to escape. From sunrise to starlight, unobstructed red rock panoramas create a backdrop unlike anywhere else. 

Perfect for intimate living, yet designed for unforgettable entertaining, the home features a seamless indoor-outdoor flow with disappearing glass walls, multiple fireplaces, expansive view decks, and a resort-style pool with waterfall. The gourmet chef's kitchen, wet bar, and formal dining space make hosting effortless, while the main-level primary suite offers its own sanctuary with spa bath, gym, and private patio. Upstairs, two guest suites enjoy private elevator access and their own view terraces. Additional highlights include a dedicated office or fourth bedroom, an oversized steam shower, artisan details inspired by Native American pueblo architecture, and an extended 3-car garage for extra cars or room for your hobbies.

In a location second to none, this is more than a home, it's a Sedona experience of unmatched beauty and tranquility.
#6919208

Sedona

3211 Calle Del Montana --

3 Beds

5 Baths

7,868 Sq.Ft.

$4,695,000

MLS#: 6919208

Sedona Living at its finest in this flawlessly designed and finished home bordering National Forest. Securely located in a small gated community of high end estates it is surrounded by Nature, imposing Red Rocks and hiking trails. Designed by NY based firm Sanba Int. and local architects Design Group, this inspiring composition of glass, metal and wood high lights artistic clean and exciting lines without compromising comfort and livability. - Overlooking the 85 ft. negative edge pool, walls of glass open to some of the most dramatic and sweeping Red Rock views Sedona has to offer - from Lizard Head and Thunder mountain, to world famous Boynton Canyon, Bear Mountain and Cockscomb. Finishes are museum quality throughout. - The Foyer opens to a large open glass Atrium that allows Nature to enter the house while large patio spaces wrap around the half moon shaped pool, facilitating the ideal Sedona indoor/outdoor lifestyle. The home is located close to Enchantment Resort's Luxury Spa Miiamo and the Seven Canyons Private Golf Club. -
In addition to the large master suite with private spa patio and outdoor shower, there are three guest suites, a state of the art theater for movies and audio concerts, an extra room with attached powder room and shower currently used as fitness studio, an additional office and a gorgeous meditation room. Two climate controlled garages fit 4+ cars and there are plenty of storage spaces - all climate controlled.  
For more detail see below.

LIST OF ROOMS AND AMENITIES:

 * Formal entrance with over sized custom door in mahogany with acrylic inserts, curved glass blocks enclosure around door.
 * Kitchen completely fitted with Italian made cabinets (Varenna by Poliform) in cherry wood and incorporating a cooking island, a breakfast area and a sky-lighted circular pantry.Appliances include: Subzero refrigerator, subzero freezer, Wolf six-burner cook-top, Astra kitchen hood, two Bosch ovens, two dishwashers (one from Miele and one from Bosch), an ice-maker from Subzero, two sinks with Grohe kitchen faucets and drink refrigerator under counter.
Kitchen backsplash in mosaic tiles, countertops in Brazilian granite.
 * Master bedroom, featuring an Italian closet system in cherry wood and sandblasted glass (by Poliform), facing a private terrace with access to the swimming pool and to a custom outdoor shower and whirlpool tub, metal-glass art screens by Madak.
 * Master bath 2009, Vanity and integral sinks are glass by Coyote Glass, custom cabinets with juniper/maple combination by Mike Bartell, floors slate, shower tile by Ann Sachs, plaster walls and stained glass.
 * Laundry room, furnished with European custom cabinets, Bosch washer and dryer. 
 * Formal dining room, located between the internal garden and the outdoor terrace.
* Atrium, enclosed by oversized glass, featuring a water feature.
 * Theater, state of the art for both movies and concerts/audio, McIntosh sound system, Aerial speaker system, leather seating by Cineak, custom tables designed by Design Group-fabricated by Glendon Good, plaster walls, flagstone flooring, bar stools Saporiti Italia.
 * Meditation room, round with plaster walls, dome, water feature around room.
 * Fitness studio, with powder room and separate shower, slate floor.
 * Office, slate floor.
 * Service entrance, for easy access from garage/carport. 
 * Guest's quarters, with oversized bedrooms, full baths, Italian custom closet system and custom cabinetry by Rasen.
 * Storage room, with easy access from garage, carport and service entrance, climate controlled.
 * Basement, easily accessible from an outside staircase, incorporating the HVAC mechanical system, the pool-whirlpool equipment, a wine cellar and additional storage space.
* Outdoor terrace, (for a total area of 2,500 sq./ft.), paved in Arizona flagstone and partially covered for sun and rain protection, with a space for outdoor dining, furnished with stainless steel barbecue and hood.
 * Negative edge sale water swimming-pool, (85' long), reflecting the curved shape of the house, heated and lighted, self cleaning system, water provided by reverse osmosis system.
 * RTI home automation system, light and programmed settings, surround sound controls in all areas, motorized shades and blinds, automated TV-lift, each bedroom has own satellite box, settings for each room-private.
 * 5 – Zone-HVAC
 * 3 Osmosis systems, all water, including pool, is reverse osmosis.
 * The house has been superbly soundproofed, vertically and horizontally.
 * Custom mahogany siding has been installed on the east fassade and on the garage door.
 * The lower deck has been fabricated with trex, a material that allowed bending into a curved shape.
 * Custom made copper has been installed and patina-treated in all the overhanging fascias of the roof and on top of the living room roof. 
 * All windows are double-glazed low-e.
 * The wood floor is African dousse' Linea, purchased in New York from Pianeta Legno. The installation follows, in each room, the radial pattern of the house. 
 * All bathrooms, pantry and gallery walls have been covered with Venetian stucco.
 * Guestroom baths include Italian Catalano sinks, French Duravit freestanding bathtub, and Kohler faucets in chrome-finish. 
 * All passage doors, inclusive of hardware, have been imported from Italy and made by Lualdi.

35 Garnet Hill Drive

Message successfully sent.

I agree to receive email communication and understand I can unsubscribe at any time.

I agree to be contacted by Realhub DEV via call, email, and text for real estate services. To opt out, you can reply 'stop' at any time or reply 'help' for assistance. You can also click the unsubscribe link in the emails. Message and data rates may apply. Message frequency may vary. Privacy Policy

Send a message

Message successfully sent.

Reason for contacting?

I agree to receive email communication and understand I can unsubscribe at any time.

I agree to be contacted by Realhub DEV via call, email, and text for real estate services. To opt out, you can reply 'stop' at any time or reply 'help' for assistance. You can also click the unsubscribe link in the emails. Message and data rates may apply. Message frequency may vary. Privacy Policy

Sign In Sign Out

Virtual Assistant

Would you like to take the next step with this property? We can help you schedule a showing or virtual tour, or send you more details.

Yes, I would like more information.

Thank You for Your Reply, One of Our Agents will contact you as soon as possible

No, maybe later.

Thank you, you can always contact me via email, phone number or through the contact form.

Realhub AI

Lucy - Your AI-Powered Realtor

Update Your Temporary Password

Personalize your search

Enter your email and we'll notify you immediately when new listings match what you're looking for.

or enter email address

Already have an account ? Login here

Continue your home search

I agree to receive communications and understand I can unsubscribe at any time.

I agree to be contacted by Realhub DEV via call, email, and text for real estate services. To opt out, you can reply 'stop' at any time or reply 'help' for assistance. You can also click the unsubscribe link in the emails. Message and data rates may apply. Message frequency may vary. Privacy Policy

Already have an account ? Login here

We use cookies

We use cookies primarily for analytics to enhance your experience. By accepting, you agree to our use of these cookies. You can manage your preferences or learn more about our cookies policy.