4943 W CITRUS Way

Glendale, AZ 85301
Ranch

Glendale, AZ 85301
4943 W CITRUS Way

$360,000

MLS#: 7009097

Status: Active

Listing provided by: West USA Realty

Listing agent phone: None

Last update: 5 months ago

On site: 6 months ago

PROSPECT TERRACE - Residential

About

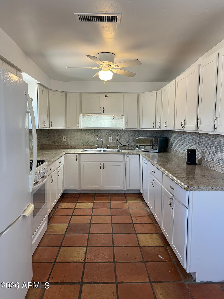
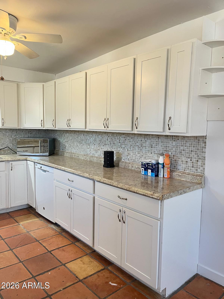
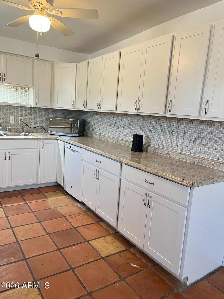
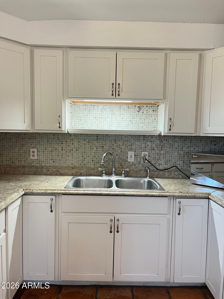
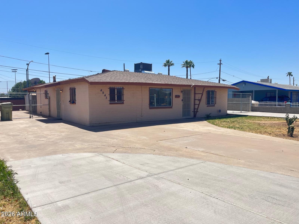
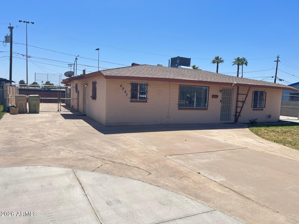
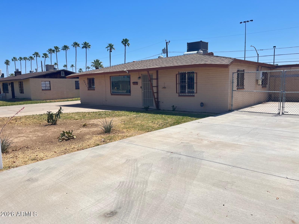
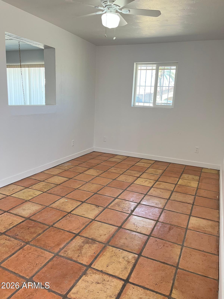
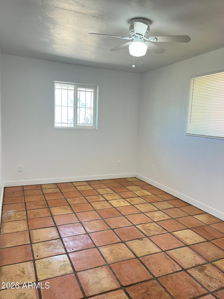
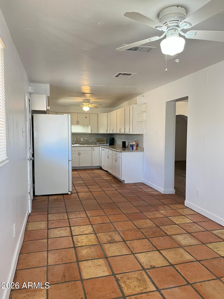
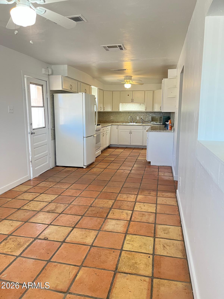
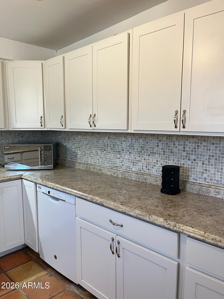
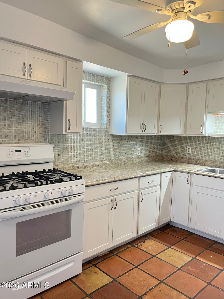
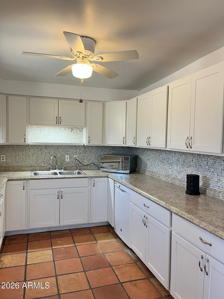
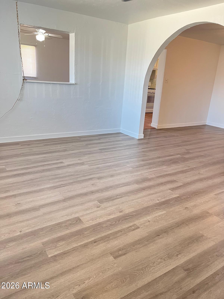
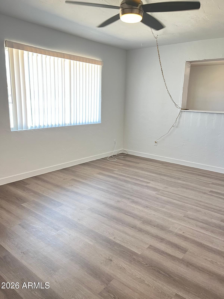
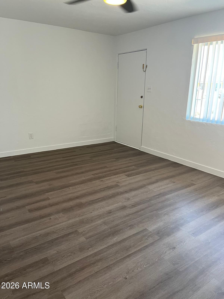
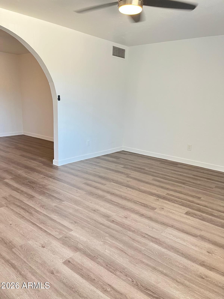
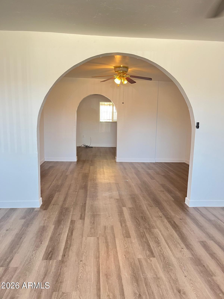
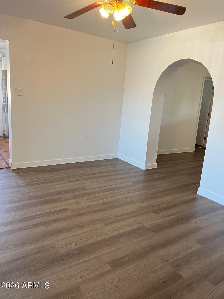
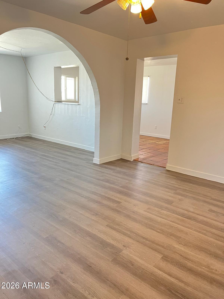
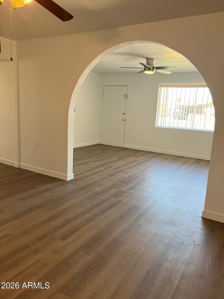
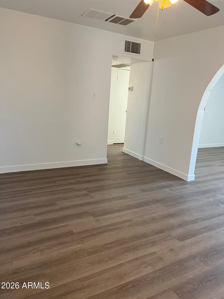
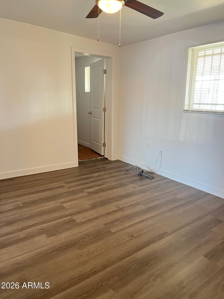
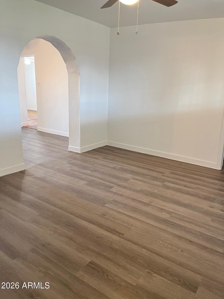
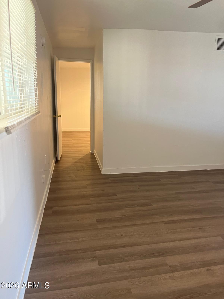
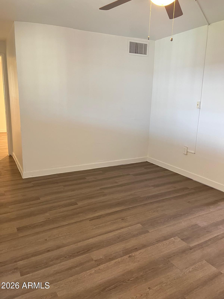
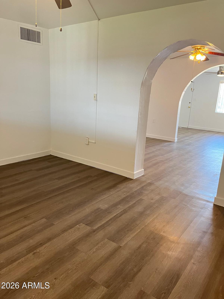
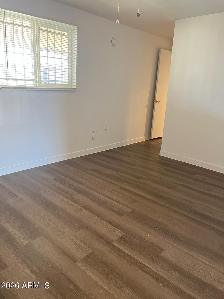
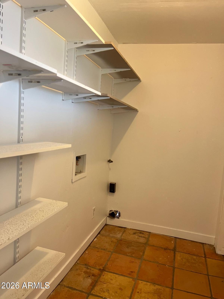
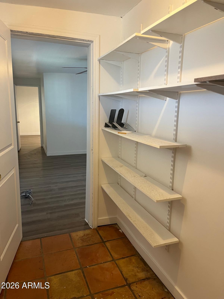
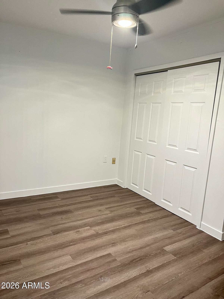
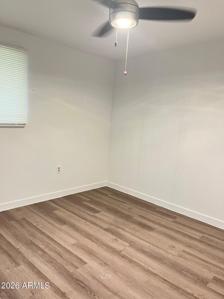
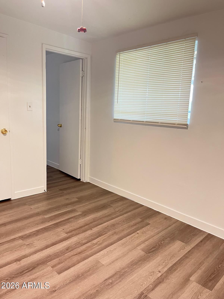
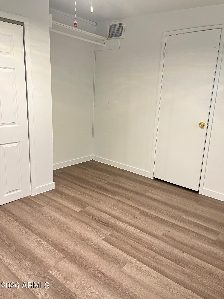
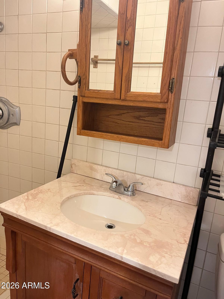
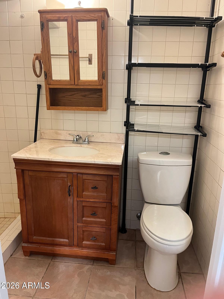
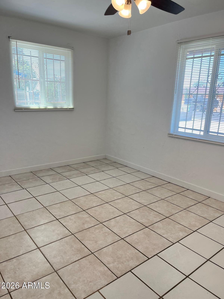
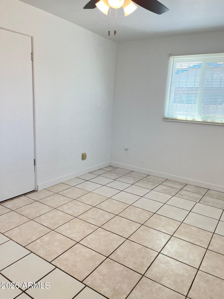
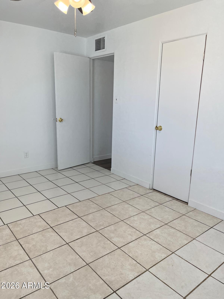
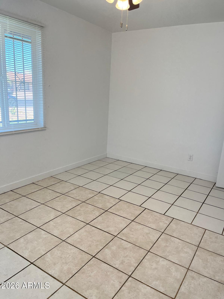
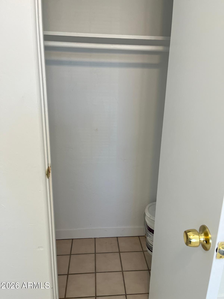
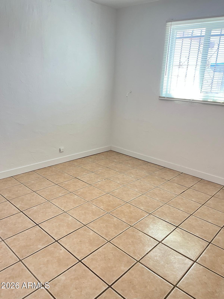
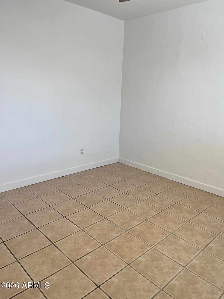
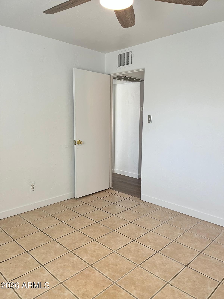
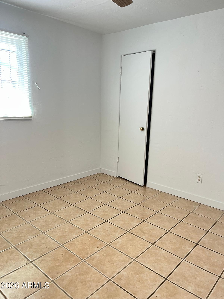
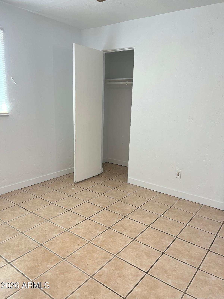
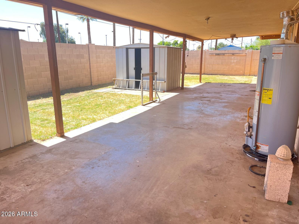
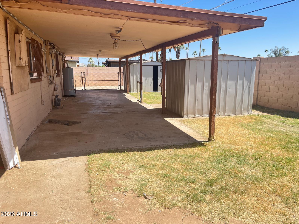
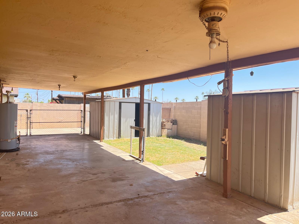
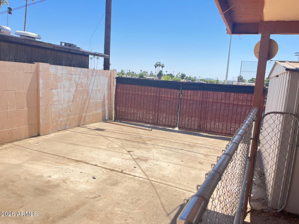
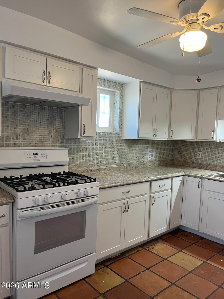
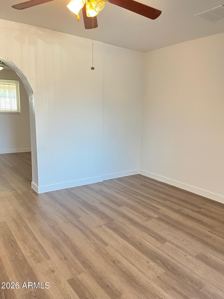
***2.99% ASSUMABLE VA LOAN & UP TO $10K SELLER CREDITS toward closing and rate buydown, 1st year Home Warranty sponsored by seller, No HOA. RV parking. 5+ car space*** Discover this upgraded 3-bed, 1.75-bath ranch in Glendale's Prospect Terrace. Spanning 1,421 sq. ft., the open interior features brand-new LVP & some tile flooring (no carpet), custom new interior paint, and a spacious master suite with a 3/4 bath. Exceptional peace of mind comes via a 4yr old high-efficiency HVAC/heat pump and a 7yr old water heater. Set on an expansive 6,909 sq. ft. lot with a newly replaced yard line, the exterior is a ''toy-owner's'' dream. Enjoy fenced RV parking, reinforced double-sided concrete slabs, and space for 5+ vehicles. Prime Location: Minutes from State Farm Stadium and Westgate. This turnkey property offers unrivaled utility and modern comfort.

Property

Beds

3

Full Baths

2

1/2 Baths

None

Year Built

1957

Sq.Footage

1,421

Features

Features & Amenities

Interior

  • Other Interior Features

    Eat-in Kitchen

  • Total Bedrooms

    3

  • Bathrooms

    2

  • Basement YN

    NO

  • Cooling YN

    YES

  • Cooling

    Central Air, Ceiling Fan(s)

  • Fireplace YN

    NO

  • Heating YN

    YES

  • Heating

    Heat Pump

  • Pet friendly

    N/A

Exterior

  • Garage

    No

  • Construction Materials

    Stucco, Block

  • Other Exterior Features

    Storage, RV Hookup

  • Parking

    RV Access/Parking

  • Pool

    No

Area & Lot

  • Lot Size(acres)

    0.16

  • Lot Size(square feet)

    6,909

  • Property Type

    Residential

  • Property Sub Type

    Single Family Residence

  • Architectural Style

    Ranch

Price

  • Sales Price

    $360,000

  • Tax Amount

    $1,374

  • Financing Options

    Cash, VA Loan, FHA, Conventional

  • Sq. Footage

    1,421

  • Price/SqFt

    $253

HOA

  • Association

    No

Property Resources

  • Horse Property

    NO

School District

  • Elementary School

    Glendale Elementary District

  • Middle School

    Glenn F Burton School

  • High School

    Apollo High School

Property Features

  • Stories

    1

  • Ownership

    Fee Simple

  • Sewer

    Public Sewer

  • Tax Lot

    60

  • Water Source

    Public

Schedule

Schedule a Showing

Showing scheduled successfully.

What is 3 + 4 ?


Change time

Mortgage calculator

Estimate your monthly mortgage payment, including the principal and interest, property taxes, and HOA. Adjust the values to generate a more accurate rate.

Your payment

Principal and Interest:

$

Property taxes:

$

HOA fees:

$

Total loan payment:

$

Total interest amount:

$

Location

  • County

    Maricopa

  • Elementary School

    Glendale Elementary District

  • Middle School

    Glenn F Burton School

  • High School

    Apollo High School

Listing Courtesy of Achal Patel, West USA Realty

RealHub Information is provided exclusively for consumers' personal, non-commercial use, and it may not be used for any purpose other than to identify prospective properties consumers may be interested in purchasing. All information deemed reliable but not guaranteed and should be independently verified. All properties are subject to prior sale, change or withdrawal. RealHub website owner shall not be responsible for any typographical errors, misinformation, misprints and shall be held totally harmless.

Agent Carmine Lupertazzi

Carmine Lupertazzi

AGENT

Call Carmine today to schedule a private showing.


* Listings on this website come from the FMLS IDX Compilation and may be held by brokerage firms other than the owner of this website. The listing brokerage is identified in any listing details. Information is deemed reliable but is not guaranteed. If you believe any FMLS listing contains material that infringes your copyrighted work please click here to review our DMCA policy and learn how to submit a takedown request.© 2024 FMLS.

Properties

Related properties

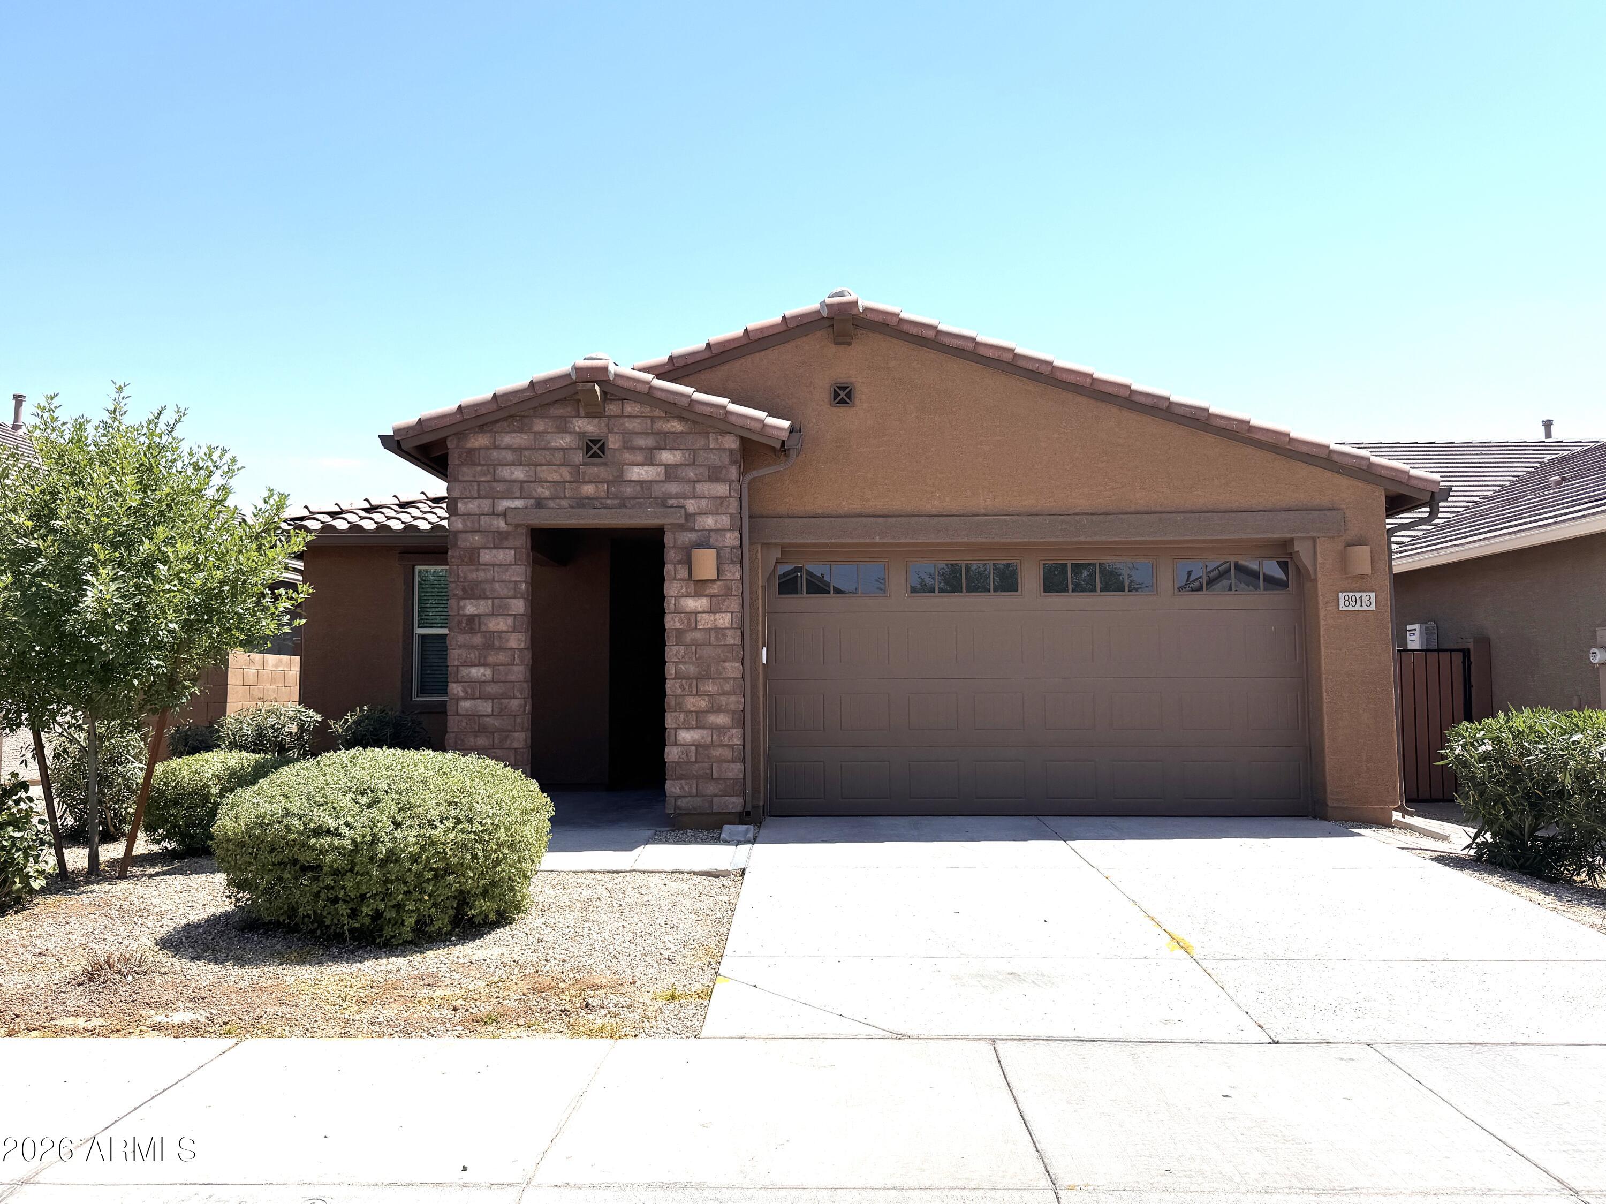
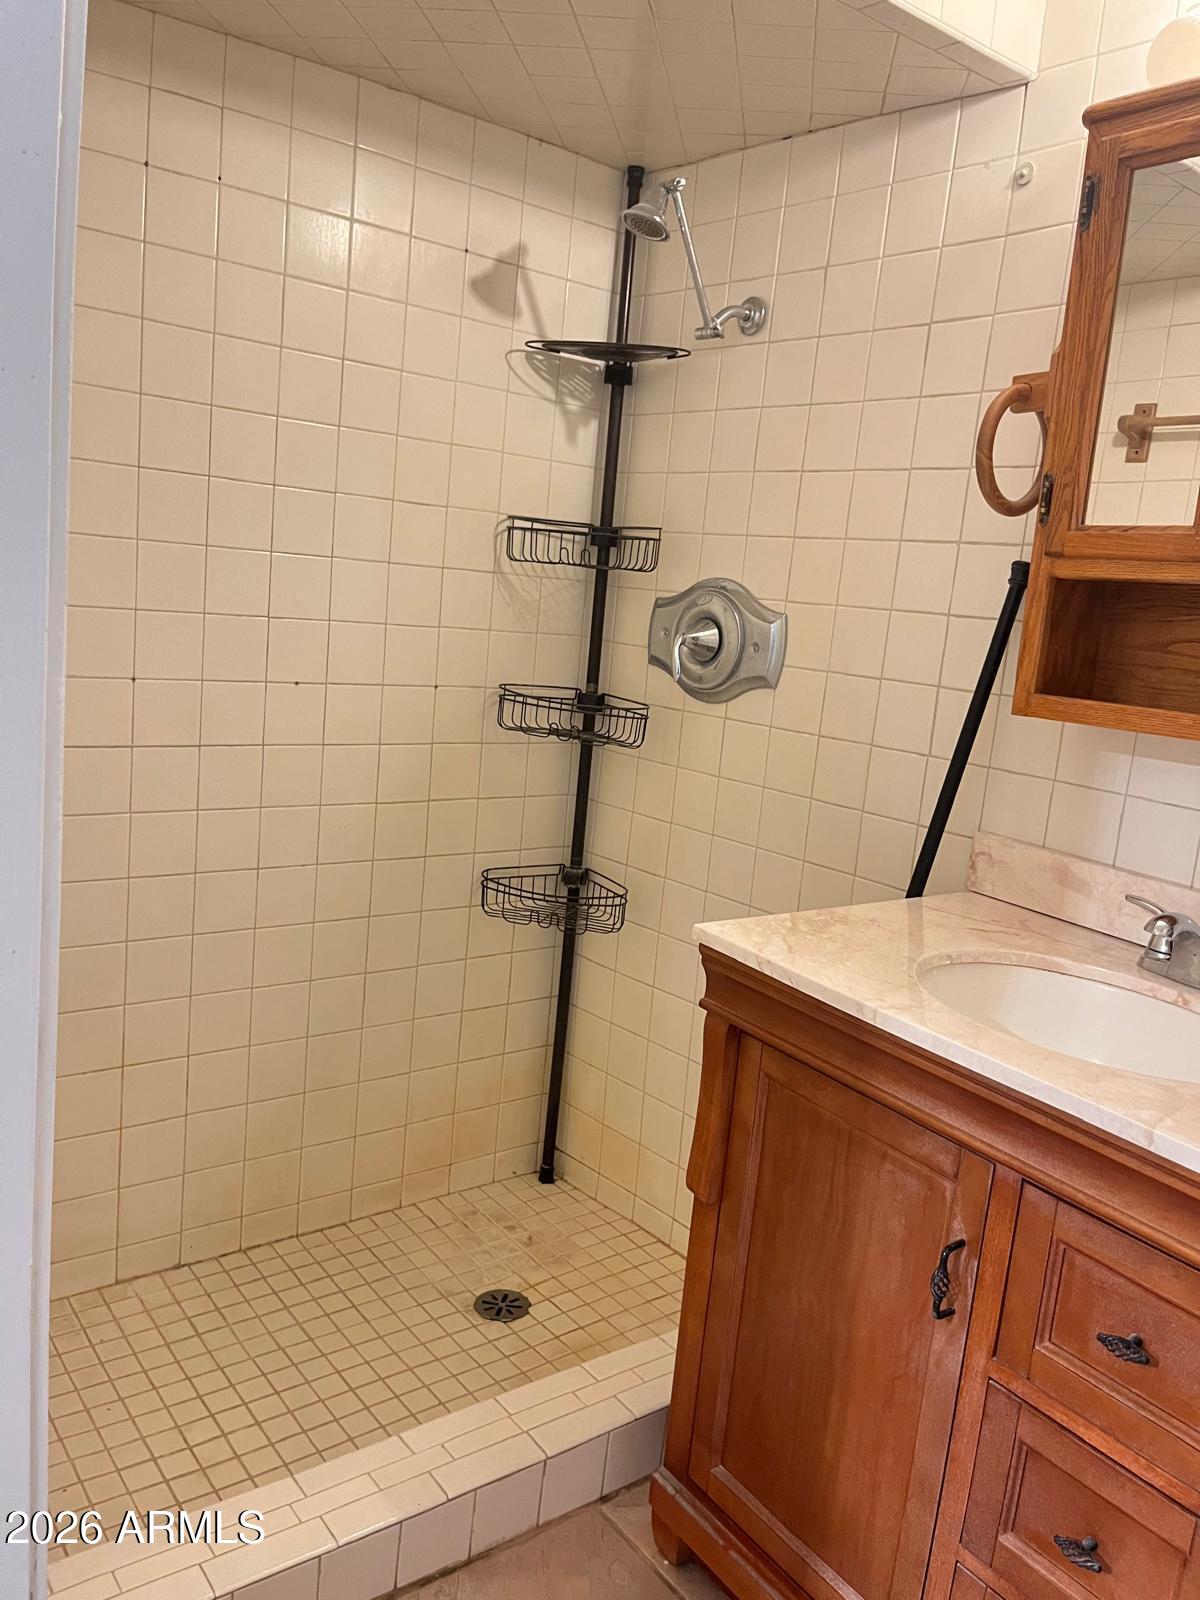
Single level 3 bedroom / 2 bathroom home located in a gated community near Westgate. This home has neutral tile floors in all areas except the bedrooms. The upgraded kitchen features stainless steel appliances including a gas stove, quartz counters, subway tile backsplash, a pantry and eat-in area. The home has a split floor plan and the primary bedroom/bathroom has a large walk-in shower. Enjoy access to the large community pool nearby. Great location close to Westgate and the 101
#7026907

Glendale

8913 W Palo Verde Drive

3 Beds

2 Baths

1,399 Sq.Ft.

$415,000

MLS#: 7026907

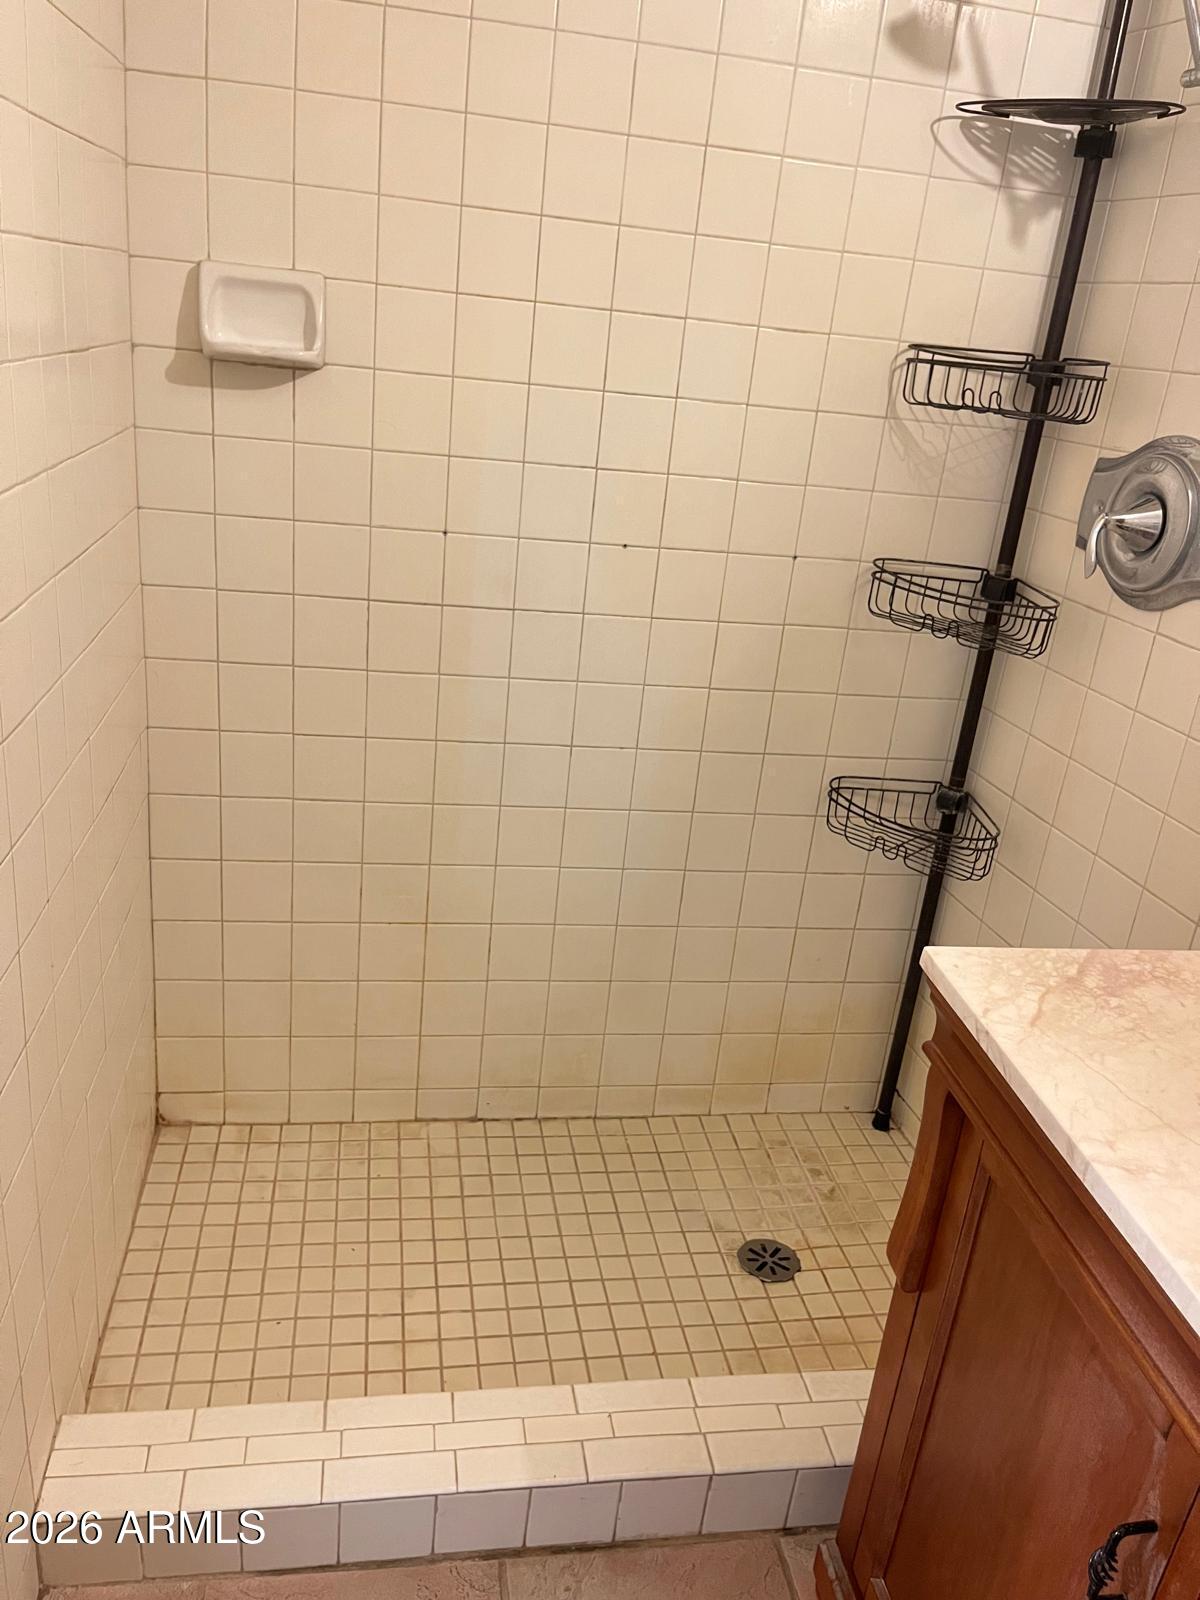
Remodeled home including fresh paint, new kitchen counter top with lightly used appliances. Home has 3 bedrooms, 2 bathrooms and a 2 car garage with pavement made for an additional car parking.  Ceiling fans are installed. A COVERED PATIO AND A STORAGE SHED OUTSIDE. Large lot with huge backyard
#7009442

Glendale

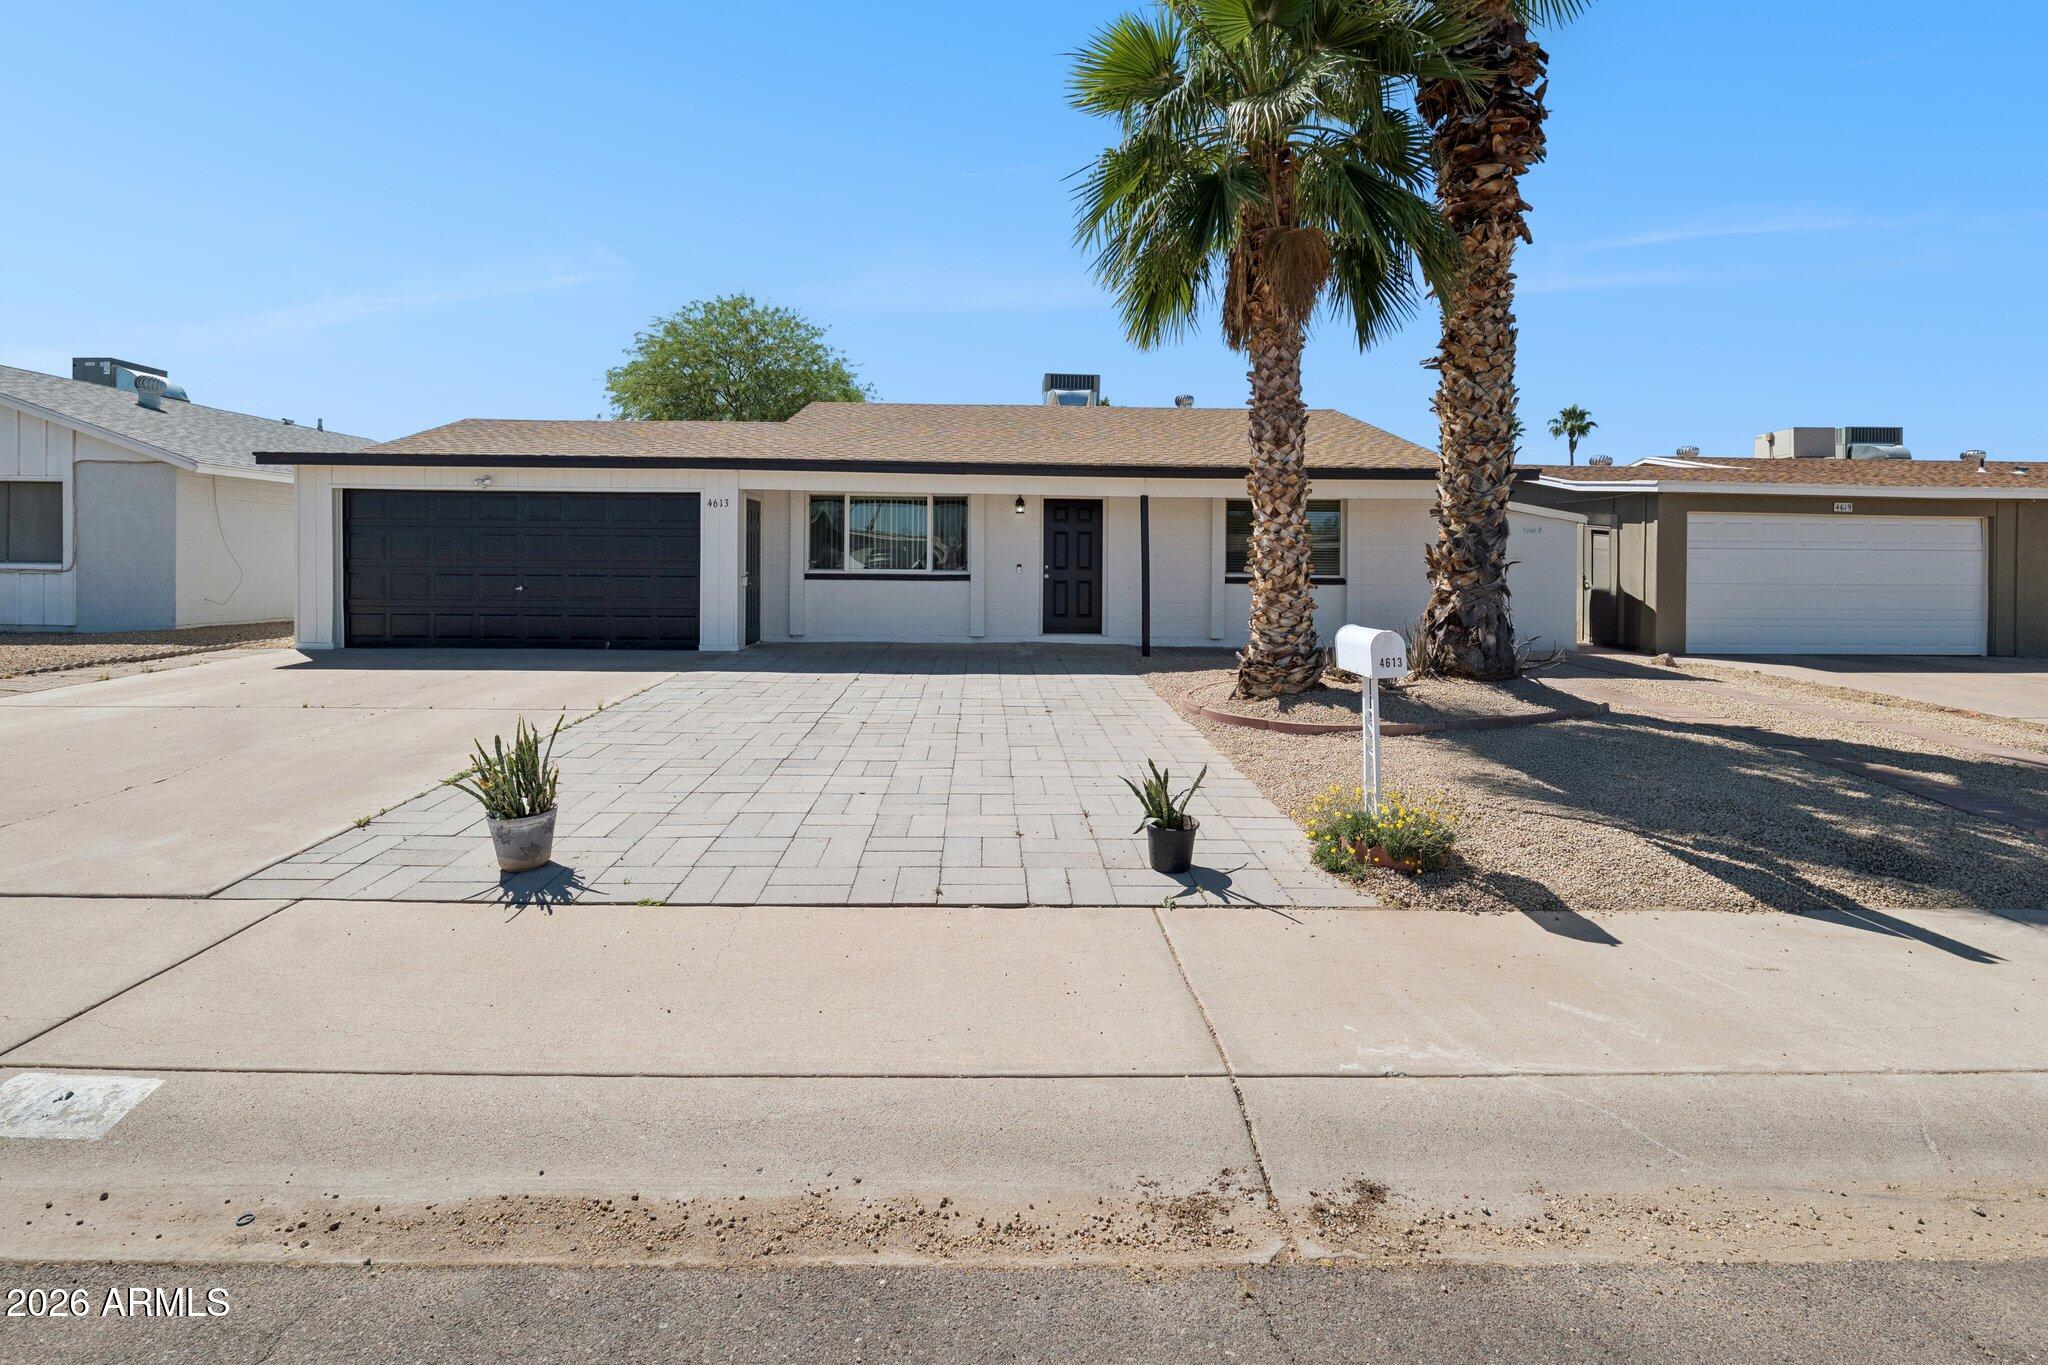
4613 W SUNNYSIDE Avenue

3 Beds

2 Baths

1,223 Sq.Ft.

$375,000

MLS#: 7009442

Welcome to this charming 3-bedroom, 2-bath single-family home in a beautiful, family-friendly neighborhood! This well-maintained residence offers a comfortable layout with bright living spaces and a relaxing backyard perfect for everyday living and entertaining. Enjoy the convenience of being just minutes from Westgate's vibrant nightlife, shopping at Tanger Outlets, and exciting events at State Farm Stadium. Sports fans will love the nearby MLB Dodgers spring training facilities, while the highly anticipated VAI Resort promises even more future entertainment and value. A perfect blend of peaceful community living and close proximity to some of the West Valley's top attractions! Welcome to this beautifully maintained 3-bedroom, 2-bath single-family residence located in the heart of Glendale! Nestled in a peaceful, family-friendly neighborhood, this home offers the perfect balance of comfort, convenience, and vibrant nearby amenities.
Step inside to discover a warm and inviting interior featuring a functional floor plan designed for both everyday living and entertaining. The spacious living areas are filled with natural light, creating an open and airy feel throughout. The kitchen provides ample cabinet and counter space, making meal prep easy while still staying connected to family and guests. The primary suite offers a private retreat with an en-suite bath, while the additional bedrooms are generously sized and versatile for family, guests, or a home office.
Outside, the backyard provides a great space to relax, play, or entertain--ideal for enjoying Arizona's beautiful weather year-round. Whether it's weekend barbecues or quiet evenings under the stars, this home is designed for making lasting memories.
One of the standout features of this property is its location within a welcoming and well-kept community known for its quiet streets and neighborly atmosphere. It's an ideal setting for families, first-time buyers, or anyone seeking a comfortable lifestyle in a growing area.
Just minutes away, you'll find an exciting mix of entertainment, dining, and shopping options. The nearby Westgate Entertainment District offers a lively nightlife scene with restaurants, bars, and events throughout the year. Sports fans will love the proximity to major attractions, including the professional football stadium and the baseball spring training facilities nearby. Shopping enthusiasts will appreciate the convenience of the Tanger Outlets, while future growth continues with the highly anticipated VAI Resort bringing even more energy and value to the area.
With easy access to major freeways, commuting is simple while still enjoying the benefits of suburban living. Whether you're heading out for a night on the town, catching a game, or enjoying local parks and amenities, everything you need is just a short drive away.
This home truly offers the best of both worlds--a comfortable living space in a family-oriented neighborhood, combined with close proximity to some of the West Valley's most exciting destinations. Don't miss the opportunity to make this Glendale gem your own!
#7004561
Glendale

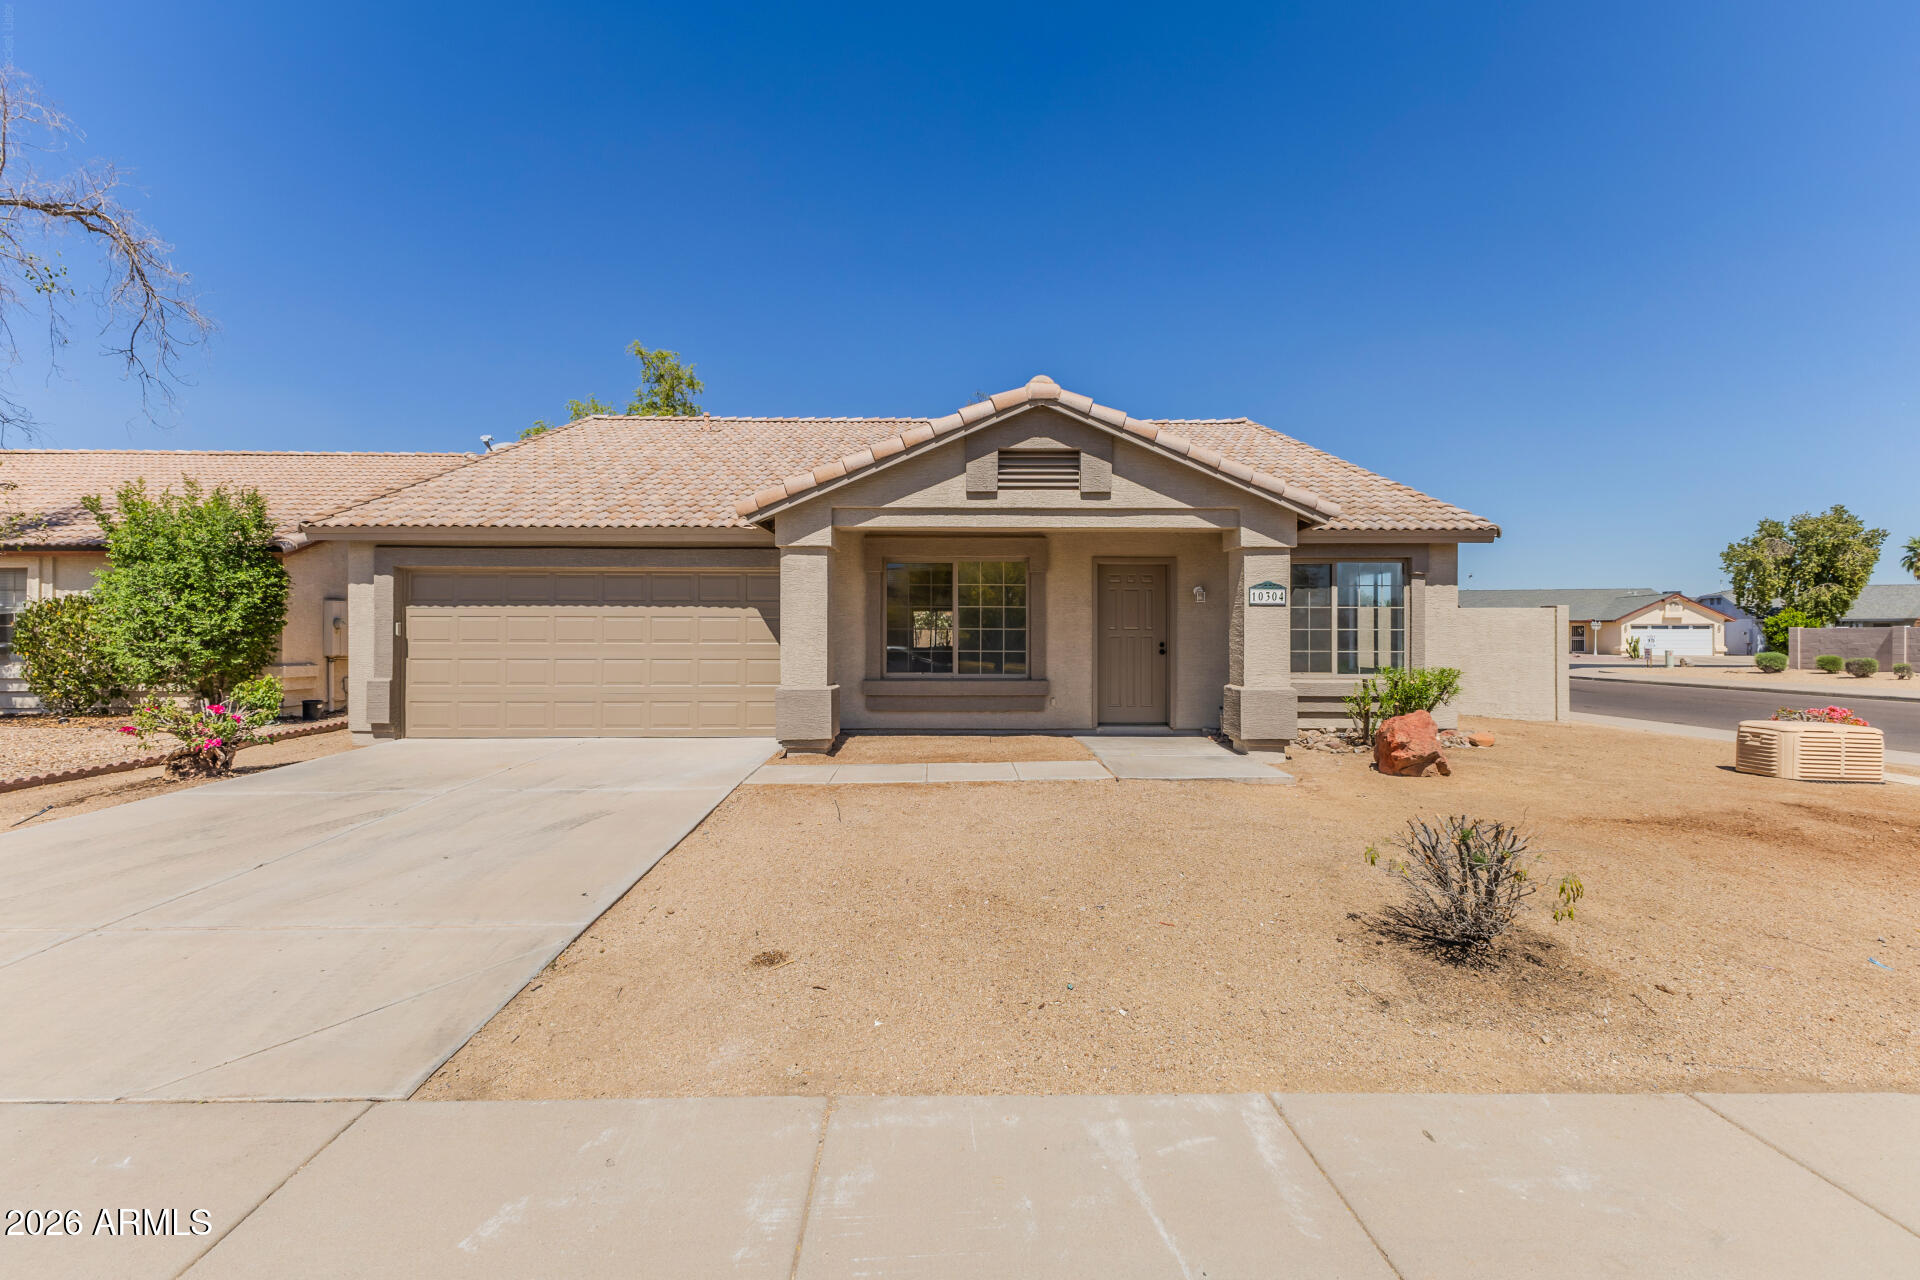
10304 W WINDSOR Boulevard

3 Beds

2 Baths

1,774 Sq.Ft.

$395,000

MLS#: 7004561
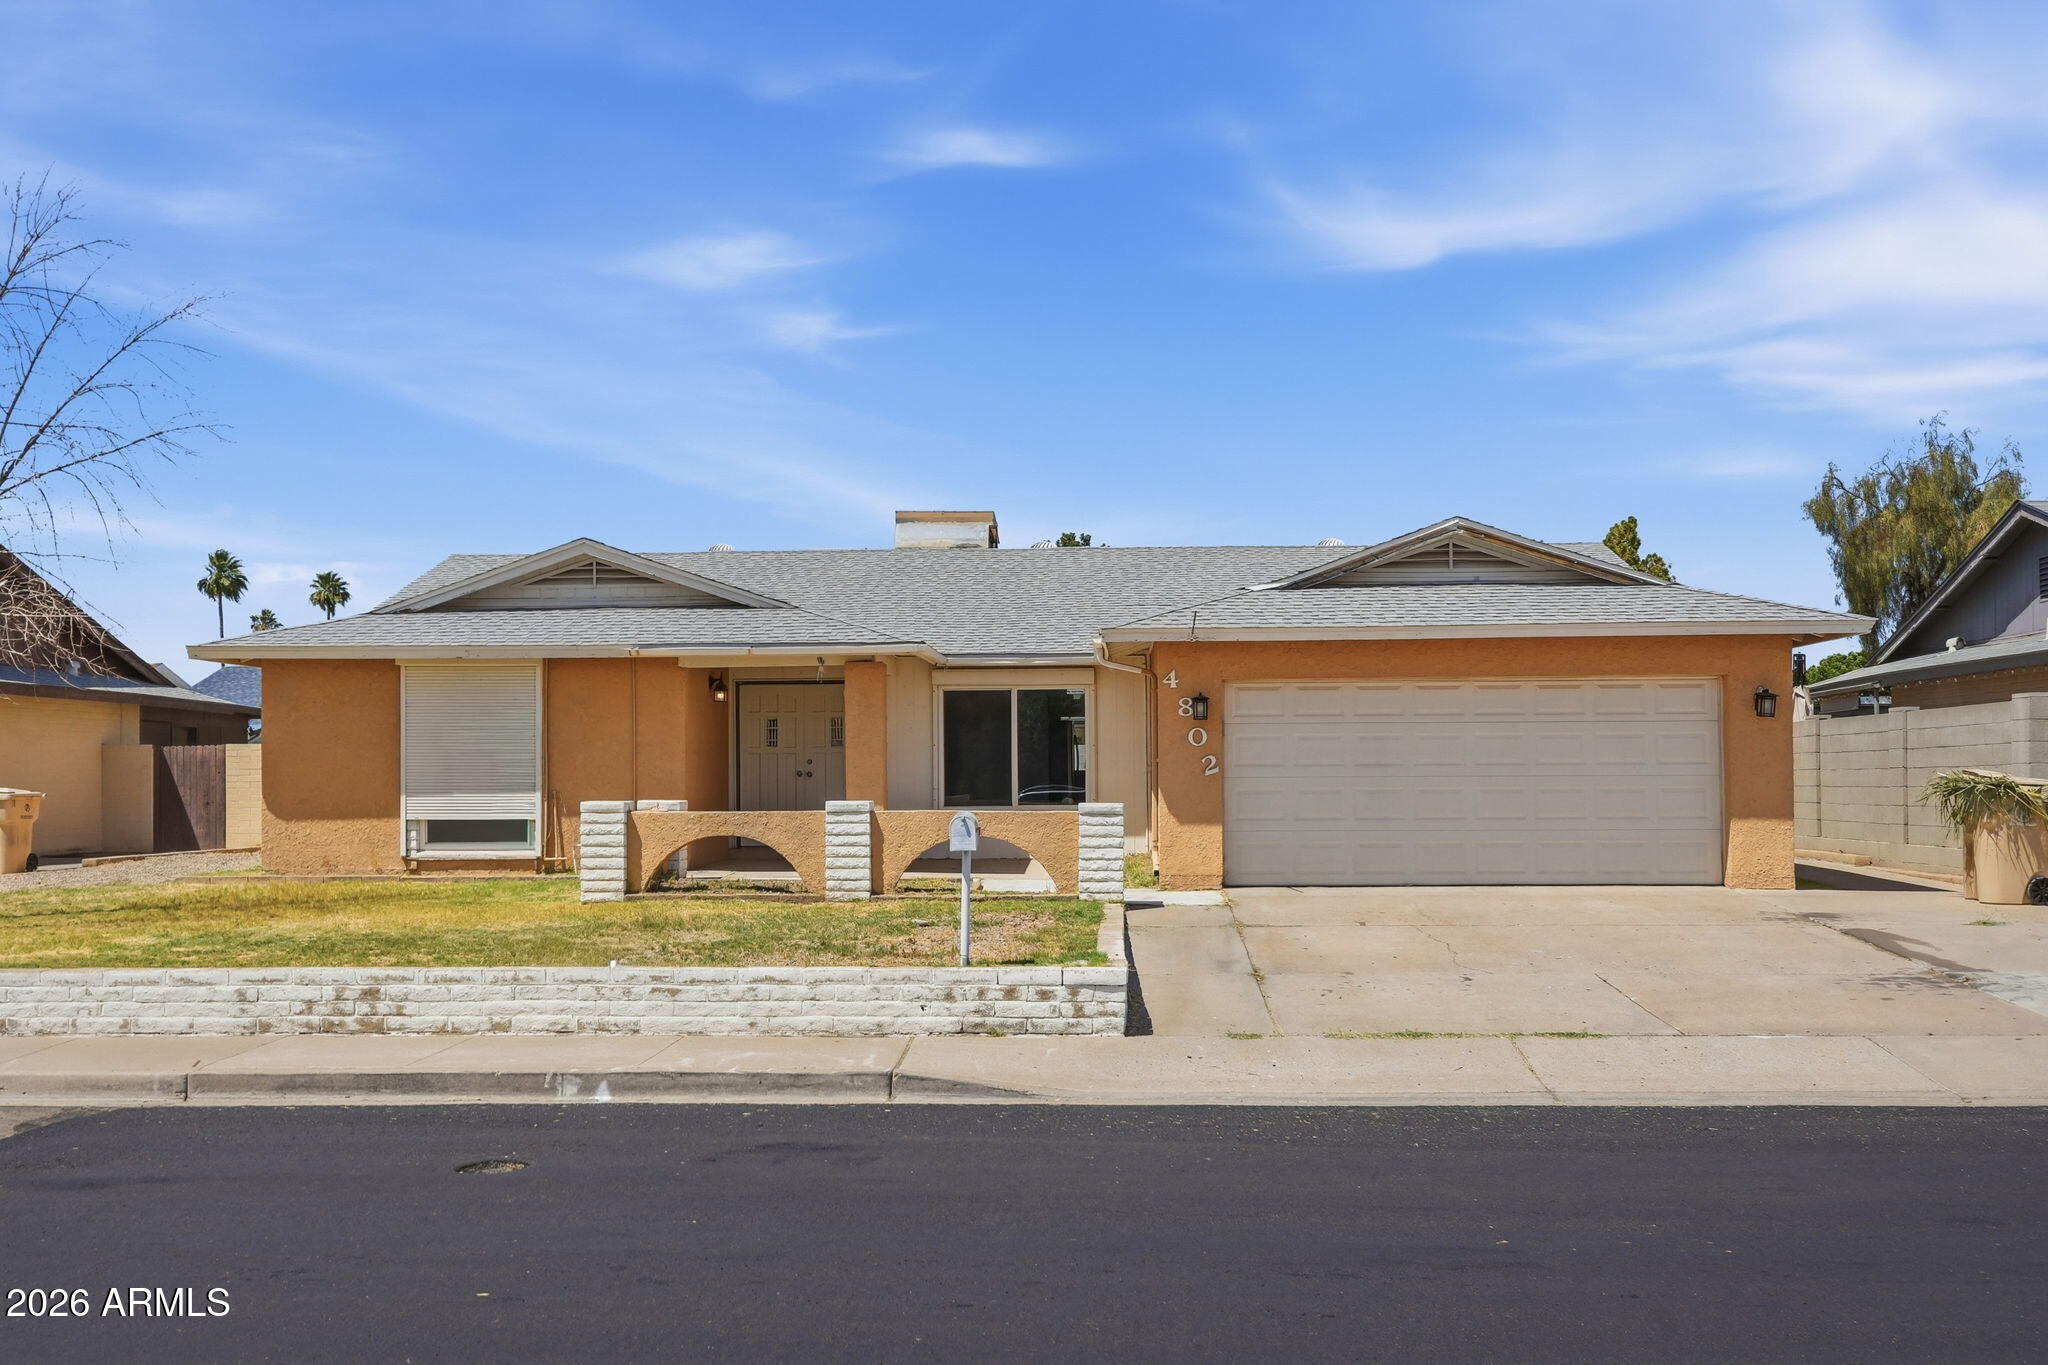
Welcome to this refreshed home in a well-established neighborhood, close to shopping, dining, and everyday conveniences. Thoughtful updates, including fresh interior paint, new carpet, and kitchen improvements, provide a clean, move-in-ready feel.

Featuring a functional layout and comfortable living spaces, this home is perfect for buyers looking to enjoy now with the opportunity to personalize over time. Offering both immediate livability and long-term potential, this is a great opportunity in the desirable Glendale area.
#6966058

Glendale

4802 W BROWN Street

4 Beds

2 Baths

1,894 Sq.Ft.

$389,000

MLS#: 6966058
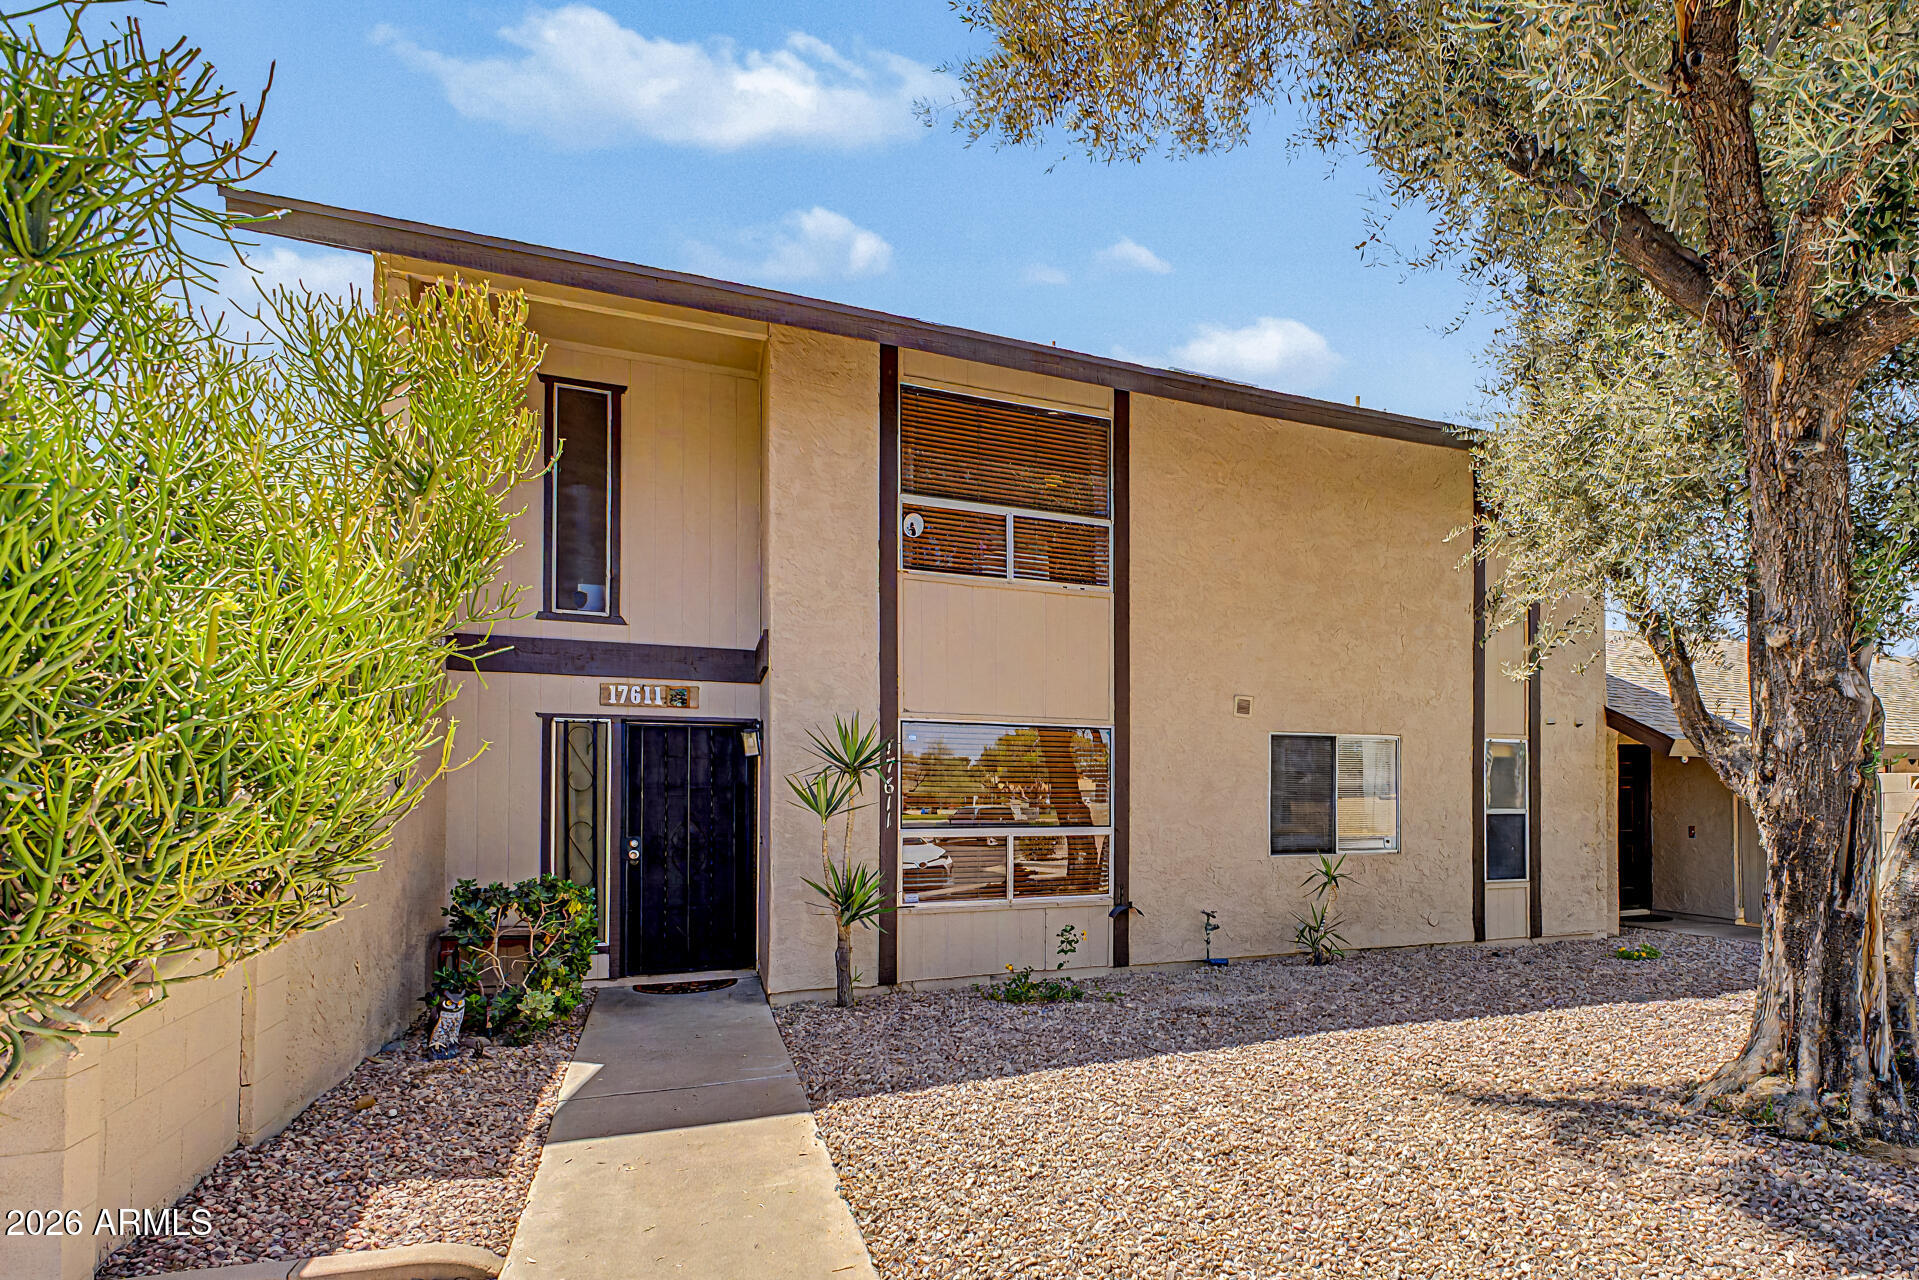
Located in the highly sought-after Bellair golf course community, this spacious townhome combines charm, functionality, and thoughtful updates in one of North Glendale's most established neighborhoods. Featuring 1,722 square feet with 3 bedrooms, 2 bathrooms, and a flexible floorplan with the primary suite downstairs, this home offers comfortable living with room to spread out.

Inside, buyers will appreciate the remodeled kitchen, vaulted ceilings, dark laminate flooring, abundant natural light, and an open-concept living space centered around a cozy fireplace. The layout blends warmth and practicality, with upgraded finishes and a design that feels both inviting and efficient.
#7029734

Glendale

17611 N 45TH Avenue

3 Beds

2 Baths

1,722 Sq.Ft.

$305,000

MLS#: 7029734
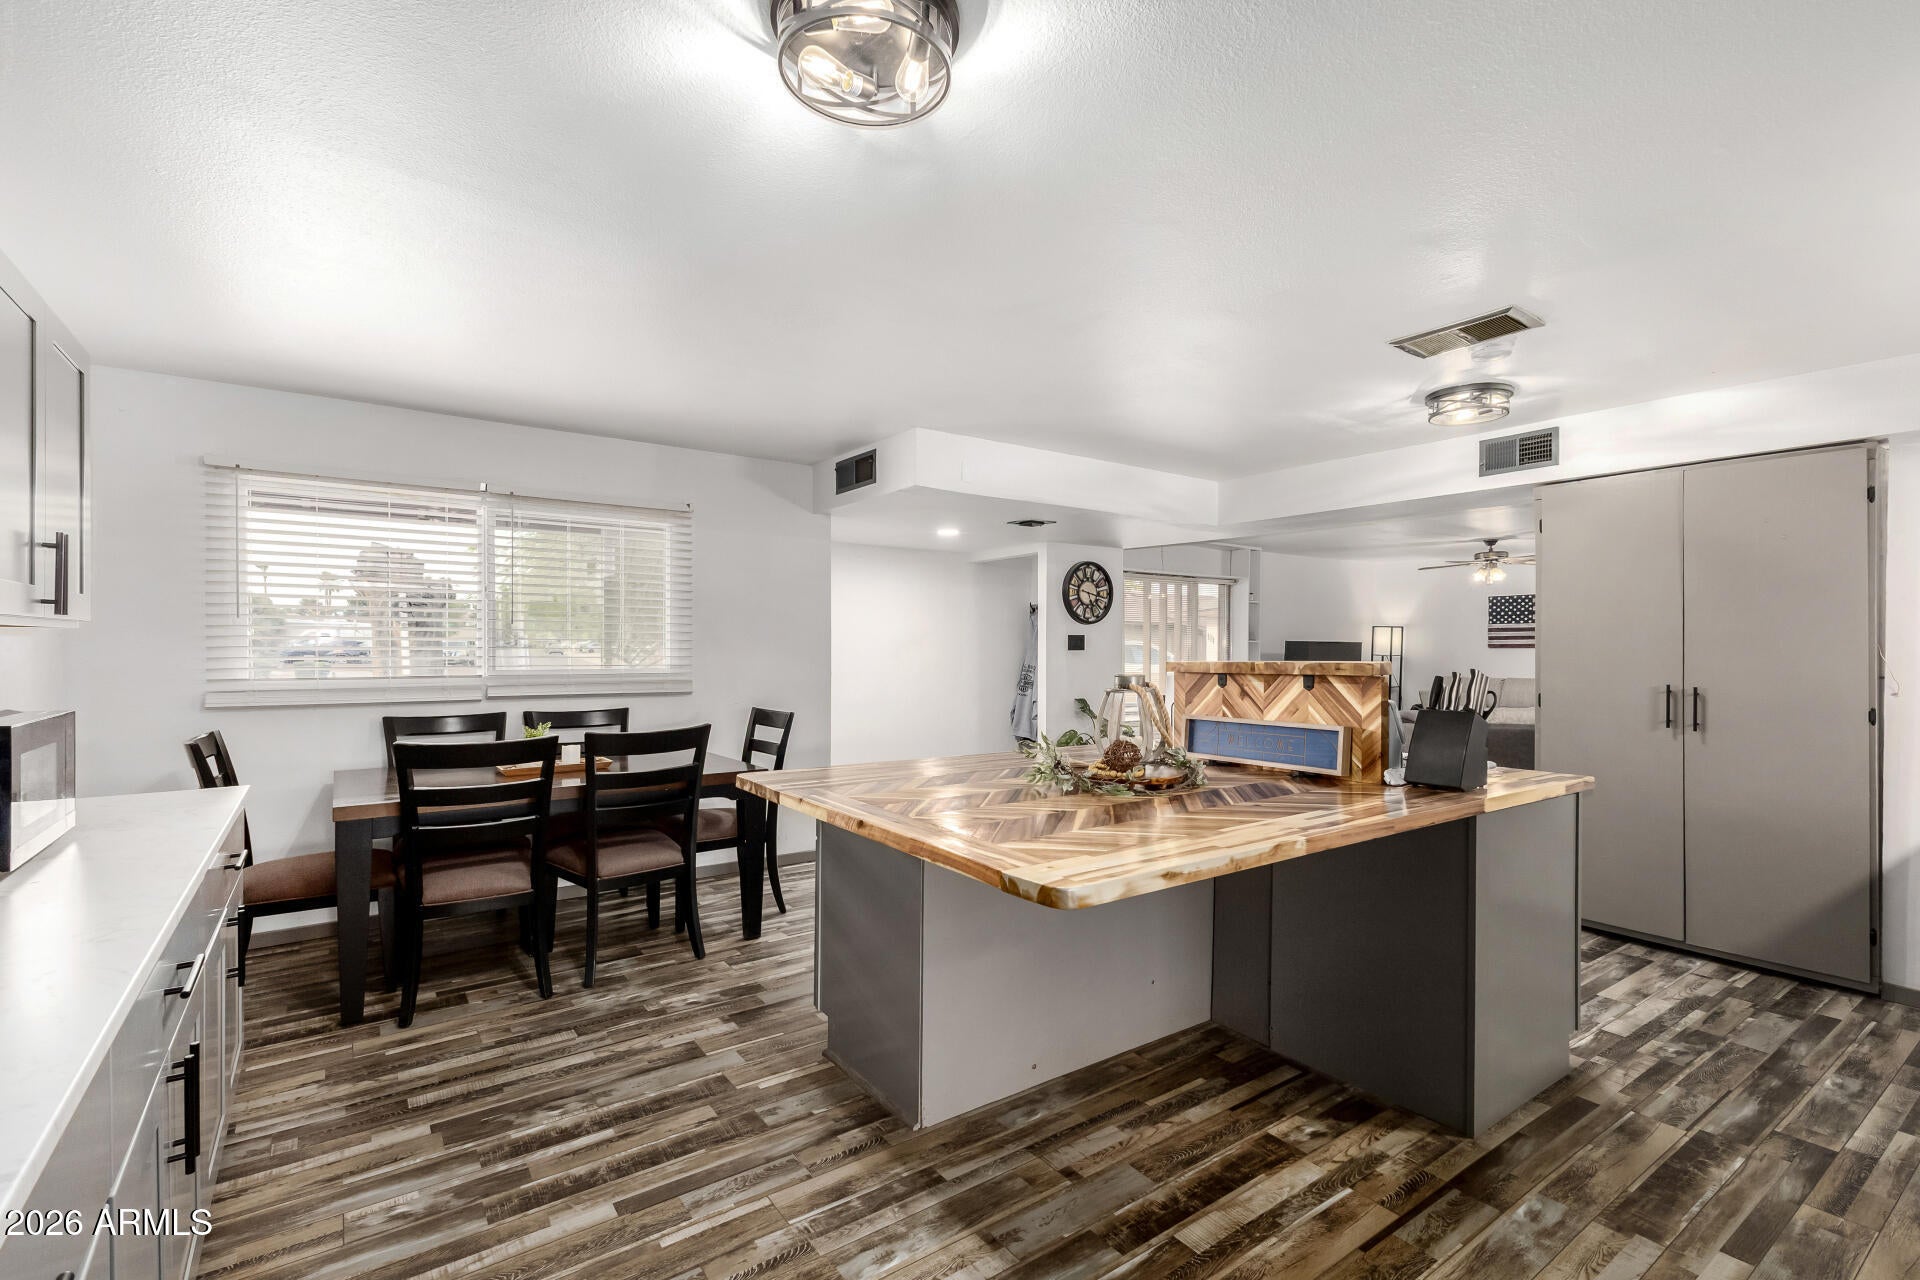
This one-of-a-kind home has space for all your toys and hobbies! The recently updated 3-bedroom, 2-bathroom home is perfect for someone who wants tons of covered space for their projects. With no HOA and over 1,800+ sq/ft of exterior covered patio space, this home is a mechanic or hobbyist's dream property.  Feel confident with a new roof (2019), new HVAC (2023), new windows (2025), new Hot Water Heater (2025) and many more recent updates. The functional floorplan flows into your private backyard retreat, complete with outdoor dining, a billiards room, workshop and more - you have the freedom to truly make this home your own. The home has low-maintenance landscaping and sits on one of the largest lots in the neighborhood. You have easy access to I-17, Hwy 60 and the historic downtown.
#7007772

Glendale

4915 W MORTEN Avenue

3 Beds

2 Baths

1,376 Sq.Ft.

$399,000

MLS#: 7007772
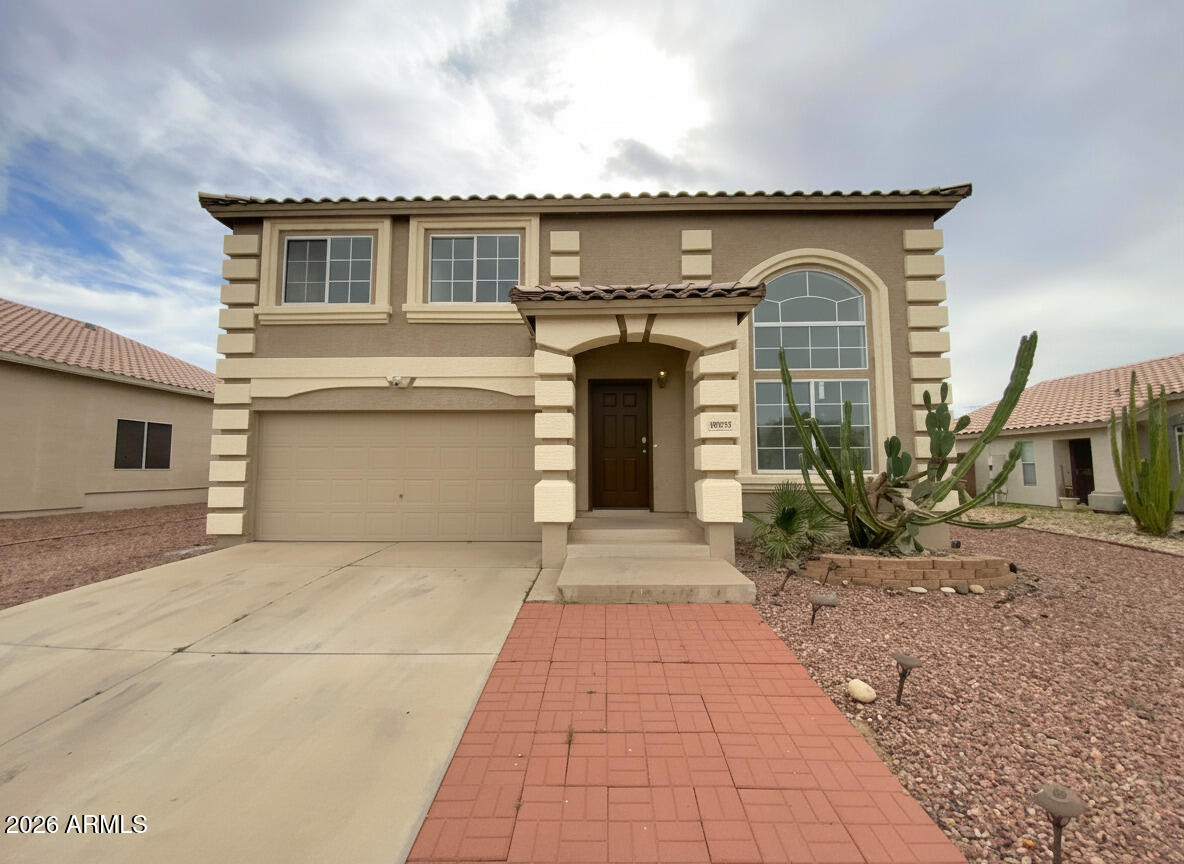
Welcome to your dream home! This property boasts a neutral color paint scheme and fresh interior paint, giving it a modern and clean look. The kitchen is a chef's dream with all stainless steel appliances, a kitchen island, ample counter space. The primary bedroom features a spacious walk-in closet. Outside, enjoy a covered patio in the fenced-in backyard, perfect for entertaining. The low maintenance landscaping adds to the home's curb appeal. With partial flooring replacement, this home is move-in ready. Don't miss out on this gem! Included 100-Day Home Warranty with buyer activation
#6914317

Glendale

10933 W VISTA Avenue

3 Beds

1 Baths

1,725 Sq.Ft.

$370,000

MLS#: 6914317
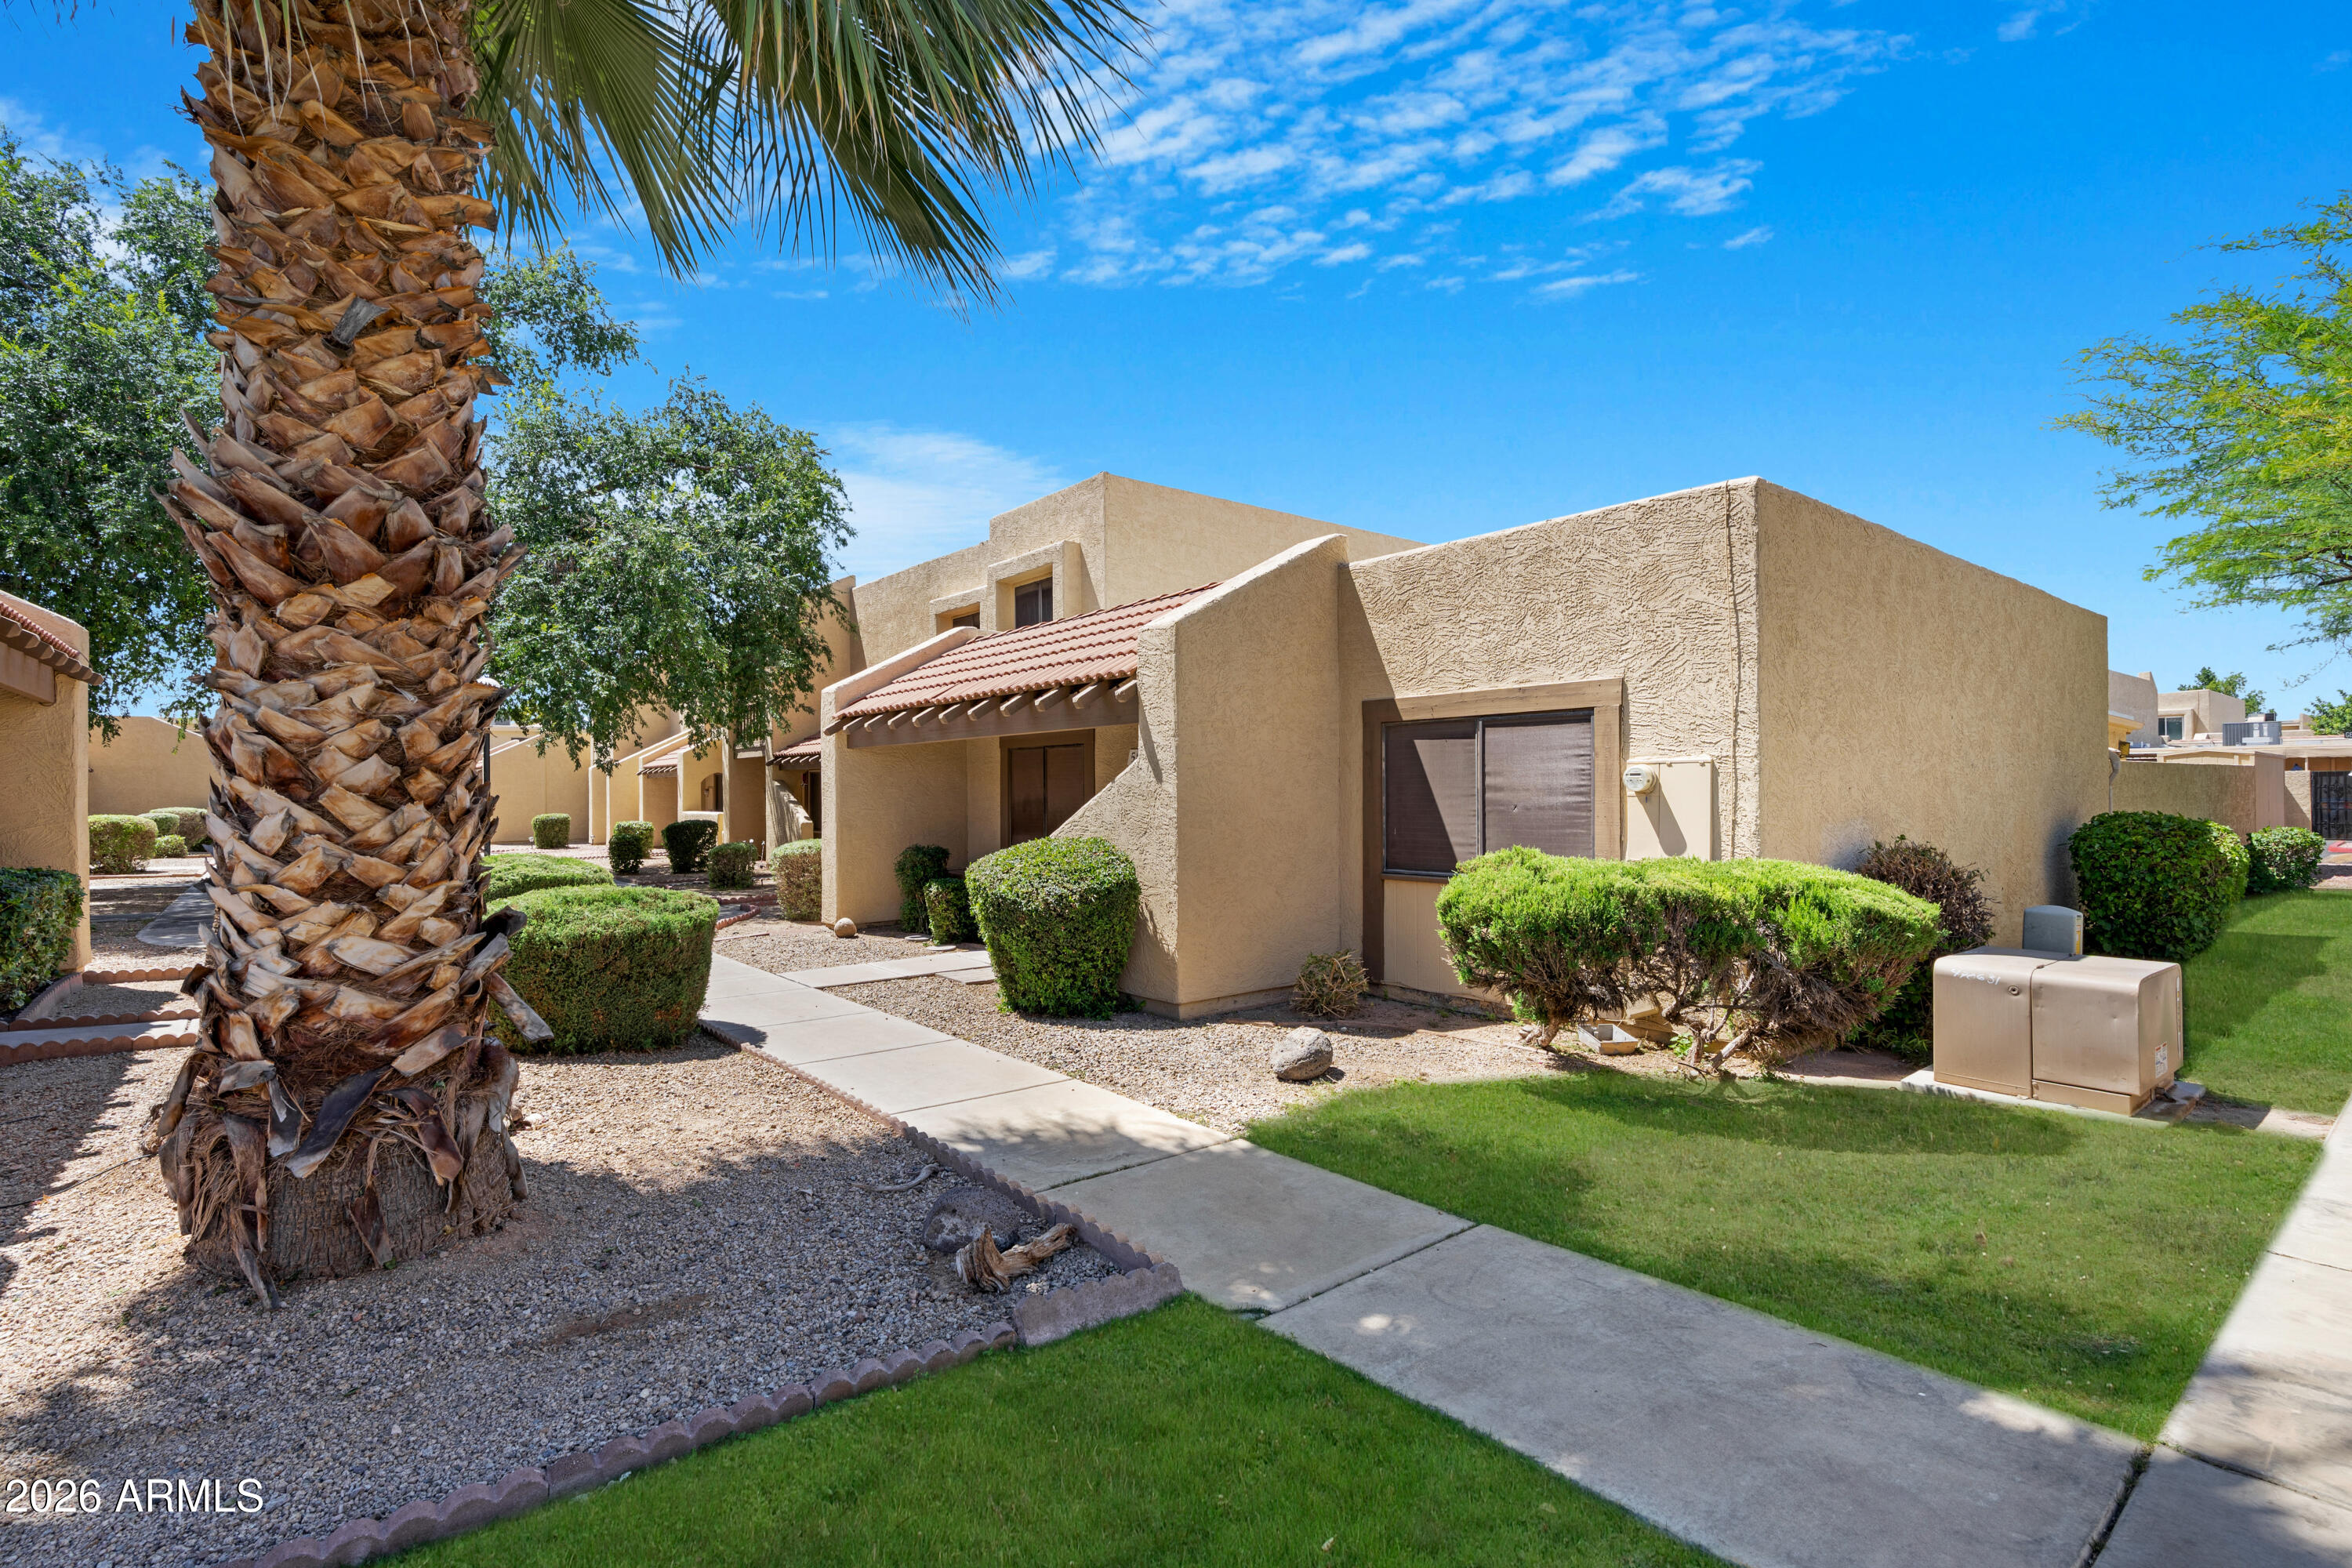
Welcome to this BEAUTIFULLY UPDATED and SPACIOUS 3 bedroom, 2 bath END-UNIT townhouse located at 5803 W Gelding Dr offering 1,532 sq ft of bright and stylish living space! This SINGLE LEVEL home stands out with tasteful modern upgrades throughout including NEW plank flooring across the entire home, elegant interior paint in designer gray undertones and crisp white finishes, and a stunning upgraded kitchen featuring WHITE CABINETS imported from Mexico, adding a custom luxury touch you do not often find at this price point. The kitchen also includes a NEW dishwasher and opens seamlessly into the spacious living areas filled with natural light. Major system updates provide peace of mind including a NEW ROOF completed in 2026, newer A/C approximately 5 years old, and a water heater only 4 years old. Step outside to a low maintenance backyard complete with artificial turf and a slab patio topped with a pergola creating the PERFECT shaded outdoor retreat for relaxing or entertaining. Additional highlights include THREE covered parking spaces under the carport, alarm system that conveys, and a prime location close to the community pool and basketball courts. With its END UNIT privacy, stylish upgrades, bright open feel, and unbeatable functionality, this home is truly MOVE-IN READY and a rare find in Glendale!
#7028868

Glendale

5803 W Gelding Drive

3 Beds

2 Baths

1,532 Sq.Ft.

$340,000

MLS#: 7028868
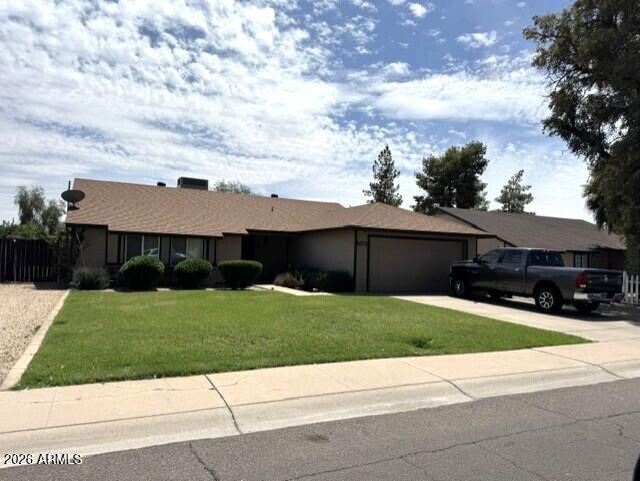
Super cute with lots of Potential!
3 Bed Two Bath, Two Car Garage, Vaulted ceilings & Fireplace.
Home has Newer Architectural Roof in 2015, and All New Dual Pane Anderson Windows Installed 2025/2026.
Covered Patio, and RV Gate!
Close to Shopping, Medical Offices, and Transportation.
Please Allow 24hr Notice
#7025523

Glendale

5925 W LOMA Lane

3 Beds

2 Baths

1,414 Sq.Ft.

$369,900

MLS#: 7025523
Charm and curb appeal abound for this Glendale home! Step inside into the inviting foyer and well-appointed living room, which is positioned at the front of the home. The kitchen, positioned at the center of the home, features stainless steel appliances, hard surface countertops, and ample storage. This split floorplan features the primary suite and laundry room on one side of the home and two secondary bedrooms on the other. Enjoy your sparkling, in-ground pool all summer long! Come and see for yourself the possibilities that this home has to offer!
#6992002

Glendale

5010 W KALER Drive

3 Beds

2 Baths

1,881 Sq.Ft.

$396,800

MLS#: 6992002

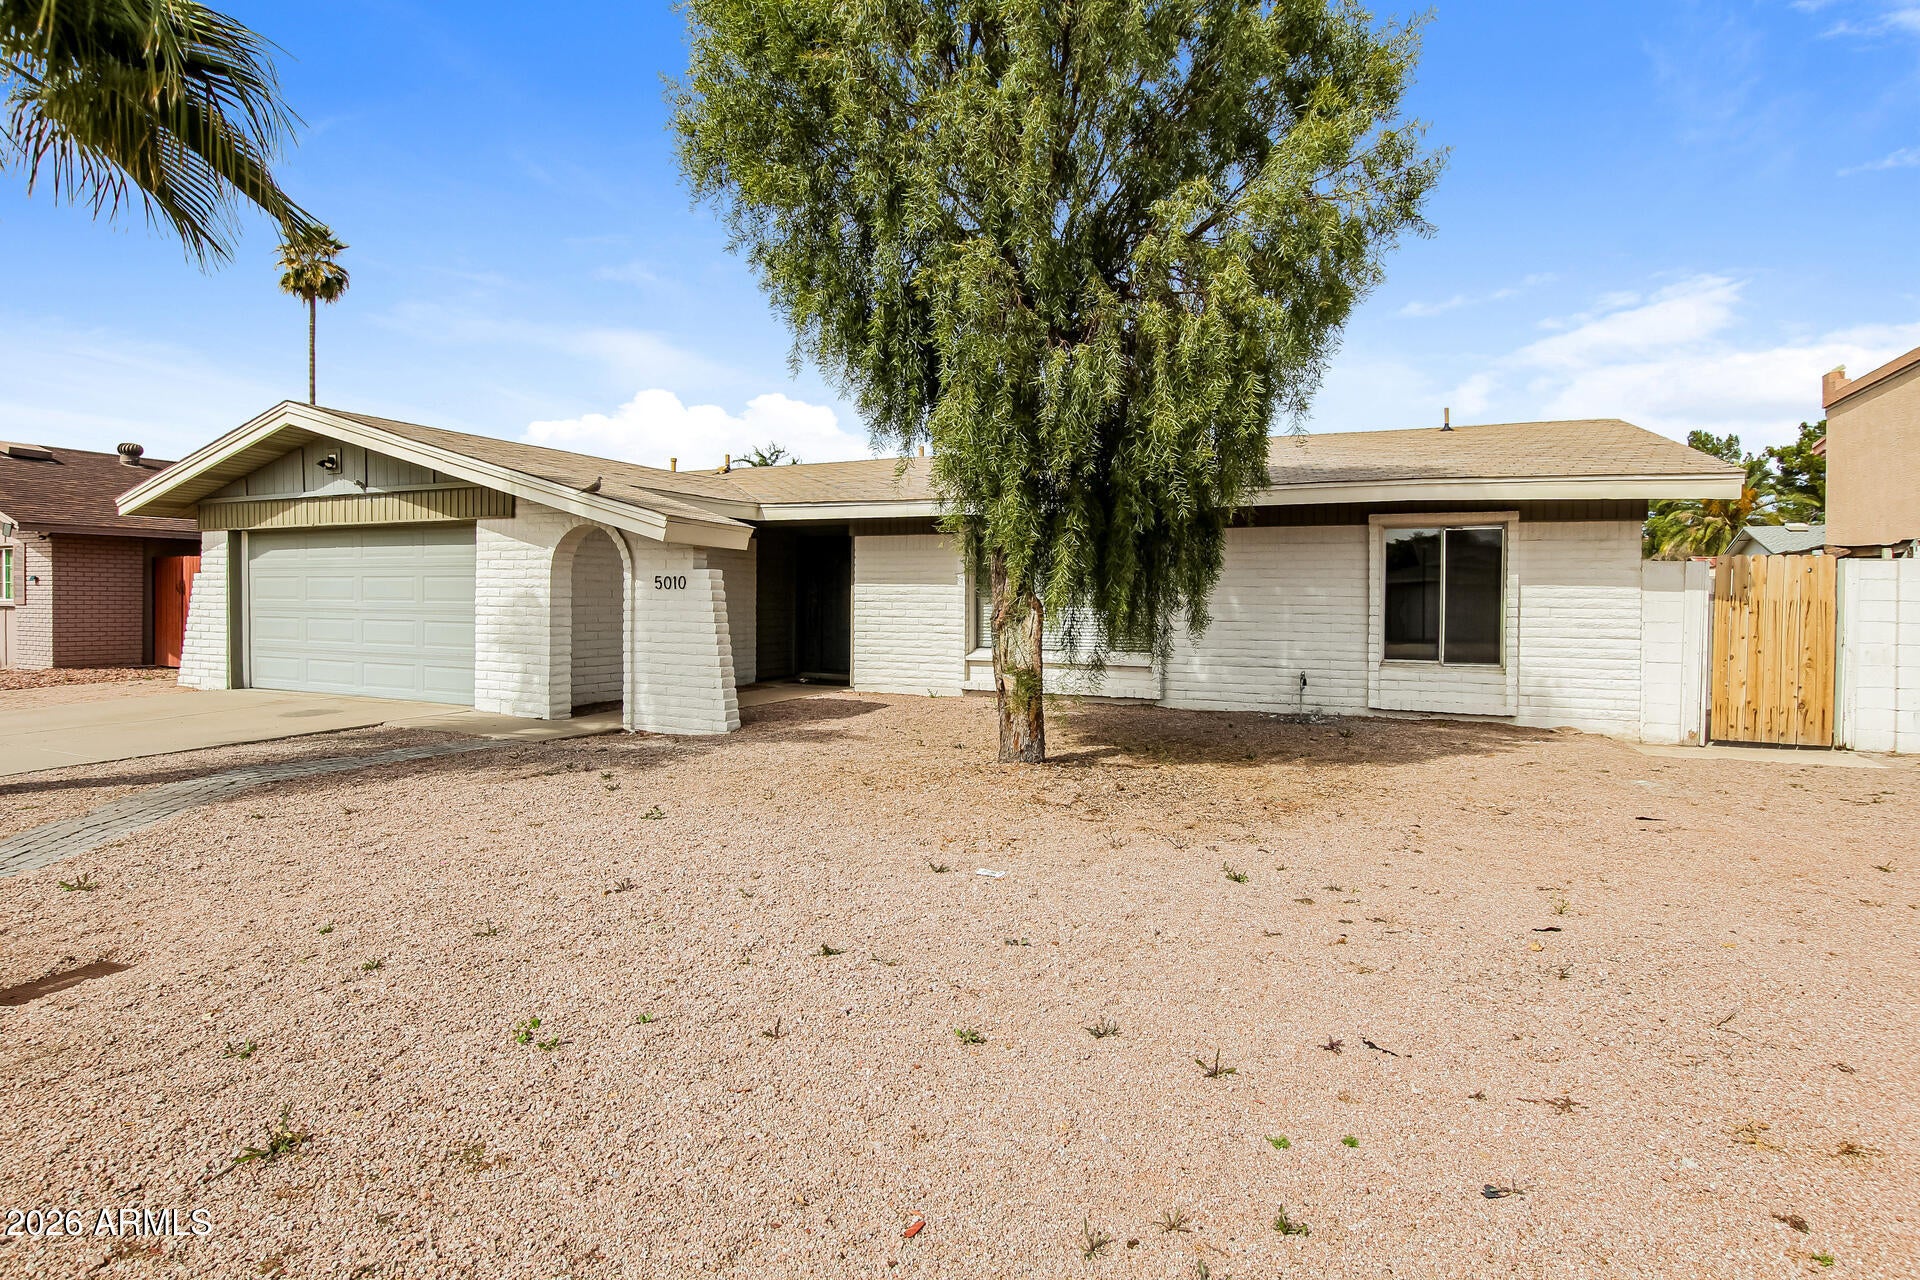
***2.99% ASSUMABLE VA LOAN & UP TO $10K SELLER CREDITS toward closing and rate buydown, 1st year Home Warranty sponsored by seller, No HOA. RV parking. 5+ car space***

Discover this upgraded 3-bed, 1.75-bath ranch in Glendale's Prospect Terrace. Spanning 1,421 sq. ft., the open interior features brand-new LVP & some tile flooring (no carpet), custom new interior paint, and a spacious master suite with a 3/4 bath. Exceptional peace of mind comes via a 4yr old high-efficiency HVAC/heat pump and a 7yr old water heater.
Set on an expansive 6,909 sq. ft. lot with a newly replaced yard line, the exterior is a ''toy-owner's'' dream. Enjoy fenced RV parking, reinforced double-sided concrete slabs, and space for 5+ vehicles.
Prime Location: Minutes from State Farm Stadium and Westgate. This turnkey property offers unrivaled utility and modern comfort.

4943 W CITRUS Way

Message successfully sent.

I agree to receive email communication and understand I can unsubscribe at any time.

I agree to be contacted by Realhub DEV via call, email, and text for real estate services. To opt out, you can reply 'stop' at any time or reply 'help' for assistance. You can also click the unsubscribe link in the emails. Message and data rates may apply. Message frequency may vary. Privacy Policy

Send a message

Message successfully sent.

Reason for contacting?

I agree to receive email communication and understand I can unsubscribe at any time.

I agree to be contacted by Realhub DEV via call, email, and text for real estate services. To opt out, you can reply 'stop' at any time or reply 'help' for assistance. You can also click the unsubscribe link in the emails. Message and data rates may apply. Message frequency may vary. Privacy Policy

Sign In Sign Out

Virtual Assistant

Would you like to take the next step with this property? We can help you schedule a showing or virtual tour, or send you more details.

Yes, I would like more information.

Thank You for Your Reply, One of Our Agents will contact you as soon as possible

No, maybe later.

Thank you, you can always contact me via email, phone number or through the contact form.

Realhub AI

Lucy - Your AI-Powered Realtor

Update Your Temporary Password

Personalize your search

Enter your email and we'll notify you immediately when new listings match what you're looking for.

or enter email address

Already have an account ? Login here

Continue your home search

I agree to receive communications and understand I can unsubscribe at any time.

I agree to be contacted by Realhub DEV via call, email, and text for real estate services. To opt out, you can reply 'stop' at any time or reply 'help' for assistance. You can also click the unsubscribe link in the emails. Message and data rates may apply. Message frequency may vary. Privacy Policy

Already have an account ? Login here

We use cookies

We use cookies primarily for analytics to enhance your experience. By accepting, you agree to our use of these cookies. You can manage your preferences or learn more about our cookies policy.