4930 W MOUNTAIN HOLLOW Loop

Show Low, AZ 85901
See Remarks

Show Low, AZ 85901
4930 W MOUNTAIN HOLLOW Loop

$725,000

MLS#: 7020898

Status: Active

Listing provided by: Mountain Retreat Realty Expert

Listing agent phone: None

Last update: 5 months ago

On site: 6 months ago

WHISPERING TRAILS UNIT 1 - Residential
About

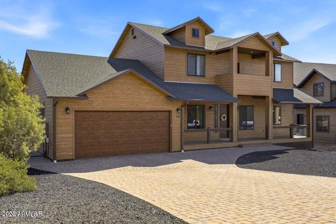
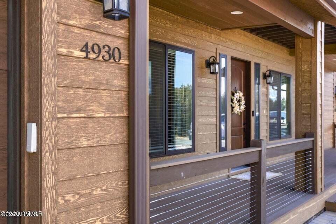
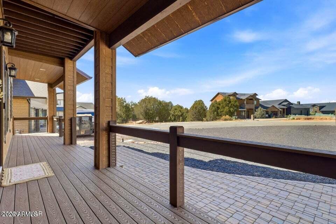
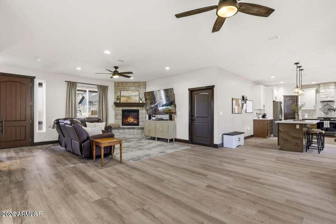
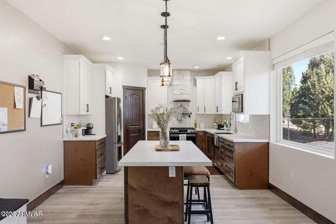
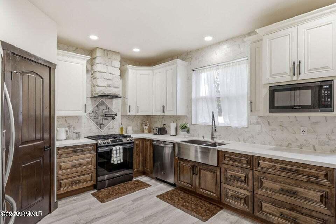
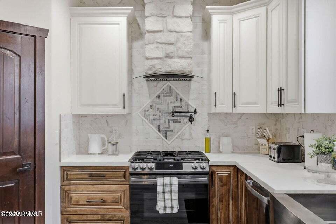
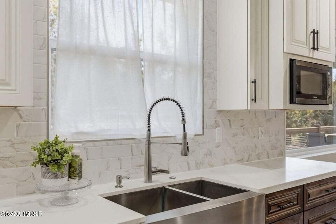
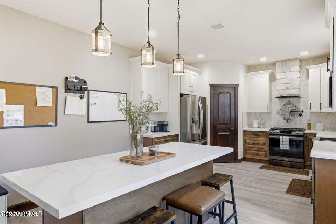
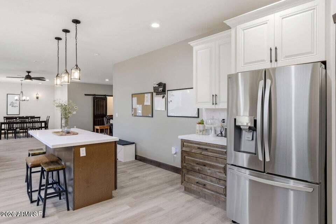
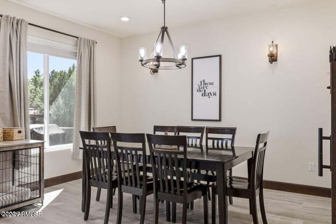
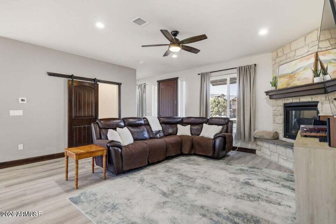
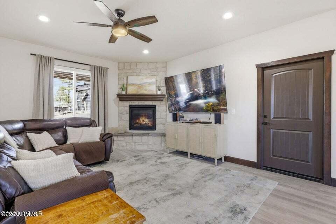
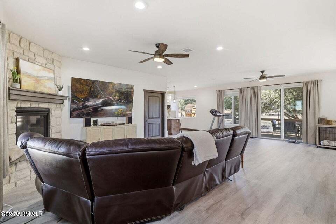
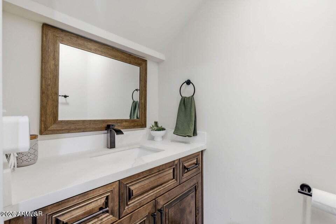
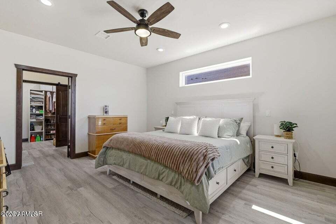
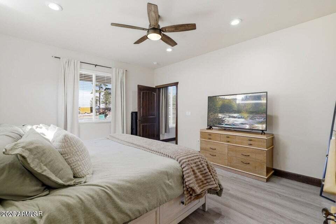
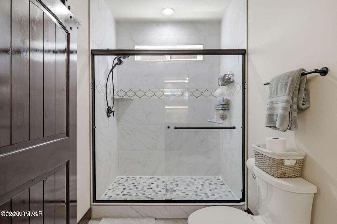
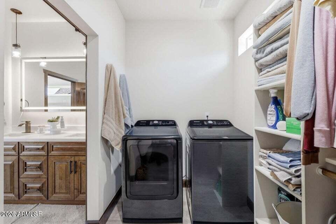
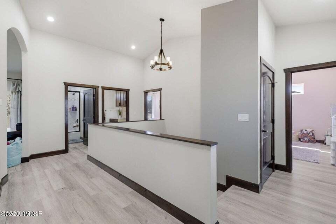
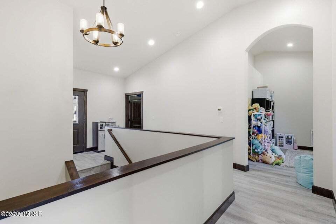
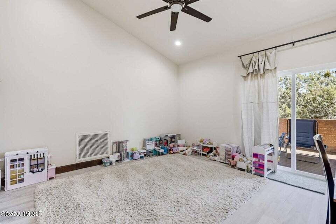
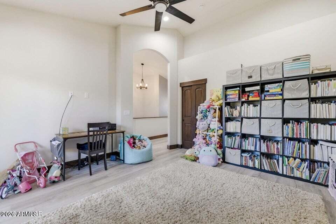
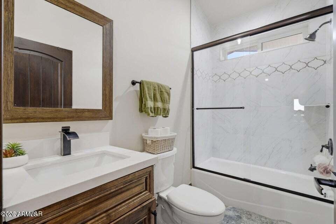
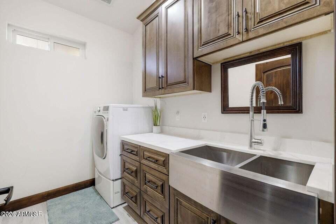
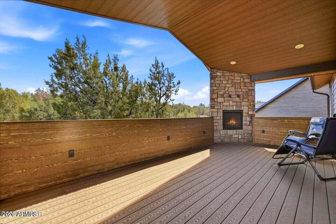
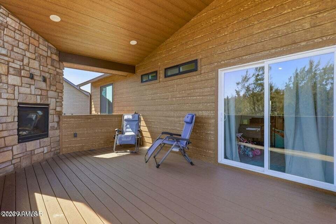
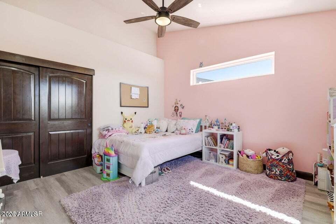
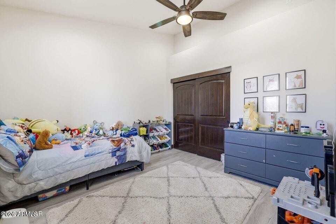
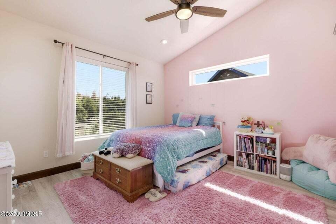
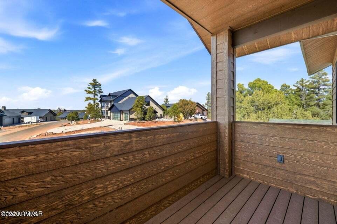
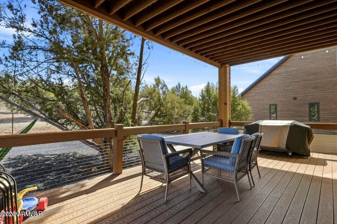
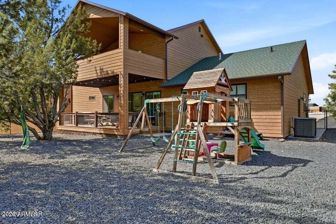
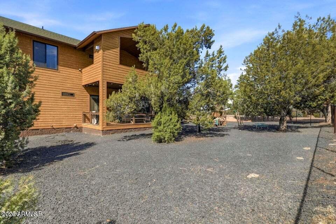
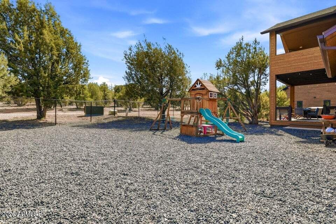
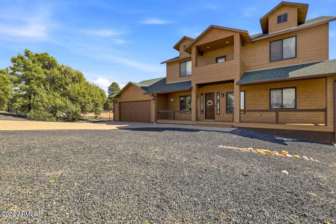
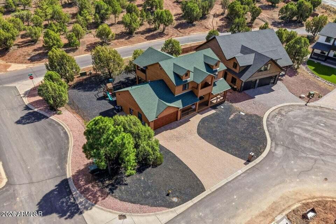
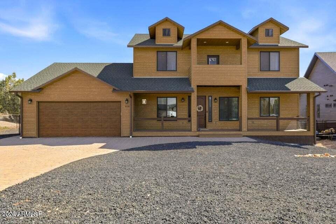
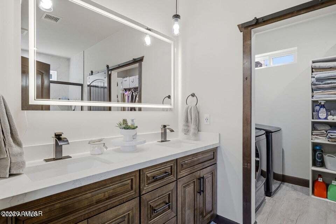
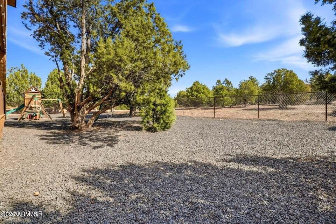
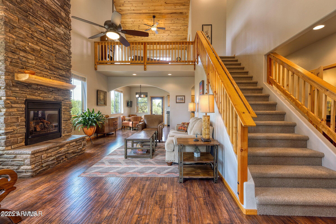
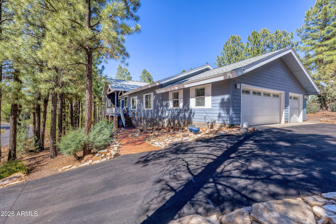
Welcome to this Whispering Trails home amidst the soaring pines of Show Low, Arizona. Modern, yet warm it invites you to step inside and embrace the brilliance and comfort it presents. The moment you walk in the stone gas fireplace in the living room will welcome you to this impressive mountain luxury home. Featuring 4 spacious bedrooms, 2.5 baths and a bonus room. The first floor invites you to enjoy the kitchen, dining room, primary suite, and half bath, the upper floor includes 3-bedrooms, a full bath, laundry utility room and bonus room with a closet that paves the way to the upper covered deck. Highlighted by the gorgeous and elevated kitchen, sleek stainless-steel appliances, a walk-in-pantry, pot filler above gas oven, and oversized island for entertaining. Welcome to this Whispering Trails home amidst the soaring pines of Show Low, Arizona. Modern, yet warm it invites you to step inside and embrace the brilliance and comfort it presents. The moment you walk in the stone gas fireplace in the living room will welcome you to this impressive mountain luxury home. Featuring 4 spacious bedrooms, 2.5 baths and a bonus room. The first floor invites you to enjoy the kitchen, dining room, primary suite, and half bath, the upper floor includes 3-bedrooms, a full bath, laundry utility room and bonus room with a closet that paves the way to the upper covered deck. Highlighted by the gorgeous and elevated kitchen, sleek stainless-steel appliances, a walk-in-pantry, pot filler above gas oven, and oversized island for entertaining. Enjoy the large kitchen sink as you gaze through the window upon the children playing, the dogs running, or family interacting in the fully encompassed yard. The outdoors will lure you to one of the four covered decks to embrace that cool mountain breeze. As you settle into your morning coffee by the outdoor gas fireplace upon the upstairs deck, you remember why the mountains were calling. Within the home are features like quartz countertops throughout, hardwood cabinetry with soft close drawers, oversized Anderson windows together with blinds for privacy. A dual climate control HVAC system to accommodate the first and second floor independently. The decks are equipped with Trex decking, the garage with epoxy, and interior vinyl plank flooring throughout the home for style and ease. Including two well intended laundry rooms. A washer and dryer in primary closet, and a 2-in1 washer dryer combo located in the upstairs utility room serving all your laundry needs. The large fully fenced backyard is perfect for your enjoyment; the back deck provides space for entertaining and a gas stub for grilling during warm summer nights. 4930 W Mountain Hollow Loop has been loved and well cared for, it's time to make it yours! (Security cameras and tv mounts do not convey.)

Property

Beds

4

Full Baths

2

1/2 Baths

1

Year Built

2020

Sq.Footage

2,688

Features

Features & Amenities

Interior

  • Other Interior Features

    Double Vanity, See Remarks, Master Downstairs, Breakfast Bar, Vaulted Ceiling(s), Pantry

  • Total Bedrooms

    4

  • Bathrooms

    2

  • 1/2 Bathrooms

    1

  • Basement YN

    NO

  • Cooling YN

    YES

  • Cooling

    Central Air, Ceiling Fan(s)

  • Fireplace YN

    YES

  • Heating YN

    YES

  • Heating

    Natural Gas

  • Pet friendly

    N/A

Exterior

  • Garage

    Yes

  • Garage spaces

    2

  • Construction Materials

    Frame

  • Other Exterior Features

    Rain Gutters, Balcony

  • Pool

    No

  • View

    Trees/Woods

Area & Lot

  • Lot Size(acres)

    0.23

  • Lot Size(square feet)

    10,019

  • Property Type

    Residential

  • Property Sub Type

    Single Family Residence

  • Architectural Style

    See Remarks

Price

  • Sales Price

    $725,000

  • Tax Amount

    $2,763

  • Financing Options

    Cash, VA Loan, Conventional

  • Sq. Footage

    2,688

  • Price/SqFt

    $269

HOA

  • Association

    YES

  • Association Fee

    $250

  • Association Fee Frequency

    Annually

  • Association Fee Includes

    N/A

Property Resources

  • Horse Property

    NO

School District

  • Elementary School

    Show Low Unified District

  • Middle School

    Show Low Junior High School

  • High School

    Show Low High School

Property Features

  • Stories

    2

  • Ownership

    Fee Simple

  • Tax Lot

    1

  • Water Source

    Public

Schedule

Schedule a Showing

Showing scheduled successfully.

What is 3 + 4 ?


Change time

Mortgage calculator

Estimate your monthly mortgage payment, including the principal and interest, property taxes, and HOA. Adjust the values to generate a more accurate rate.

Your payment

Principal and Interest:

$

Property taxes:

$

HOA fees:

$

Total loan payment:

$

Total interest amount:

$

Location

  • County

    Navajo

  • Elementary School

    Show Low Unified District

  • Middle School

    Show Low Junior High School

  • High School

    Show Low High School

Listing Courtesy of Stephanie Crain, Mountain Retreat Realty Expert

RealHub Information is provided exclusively for consumers' personal, non-commercial use, and it may not be used for any purpose other than to identify prospective properties consumers may be interested in purchasing. All information deemed reliable but not guaranteed and should be independently verified. All properties are subject to prior sale, change or withdrawal. RealHub website owner shall not be responsible for any typographical errors, misinformation, misprints and shall be held totally harmless.

Agent Carmine Lupertazzi

Carmine Lupertazzi

AGENT

Call Carmine today to schedule a private showing.


* Listings on this website come from the FMLS IDX Compilation and may be held by brokerage firms other than the owner of this website. The listing brokerage is identified in any listing details. Information is deemed reliable but is not guaranteed. If you believe any FMLS listing contains material that infringes your copyrighted work please click here to review our DMCA policy and learn how to submit a takedown request.© 2024 FMLS.

Properties

Related properties

HORSE PROPERTY WITH INCREDIBLE VIEWS IN SHOW LOW, AZ (Linden Area)! Escape to the peaceful mountain lifestyle with this beautifully maintained 4-bedroom, 3.5-bath home on 2.67 acres in the Linden area of Show Low. Surrounded by tall pines with USFS land just across the road, this property offers privacy, panoramic views, and plenty of space for horses, outdoor living, or simply enjoying Arizona's White Mountains. Inside, you'll find over 2,500 square feet with vaulted ceilings, a spacious layout, and an unfinished walk-out basement offering endless possibilities for additional living space, recreation, storage, or a future game room. The home features a warm mountain feel with a wood-burning stove, formal dining area, spacious kitchen, and large windows designed to capture the incredible scenery. Step outside onto the back deck and take in the breathtaking views and fresh mountain air. Additional features include a metal roof, landscaped yard, attached garage, shared well with metered water, and easy access to Show Low while still offering the privacy and serenity buyers are searching for in
mountain living. Ideal as a full-time residence, vacation home, or horse property retreat.
#22615749

Show Low

1153 Wilson Road

4 Beds

3 Baths

2,519 Sq.Ft.

$589,000

MLS#: 22615749
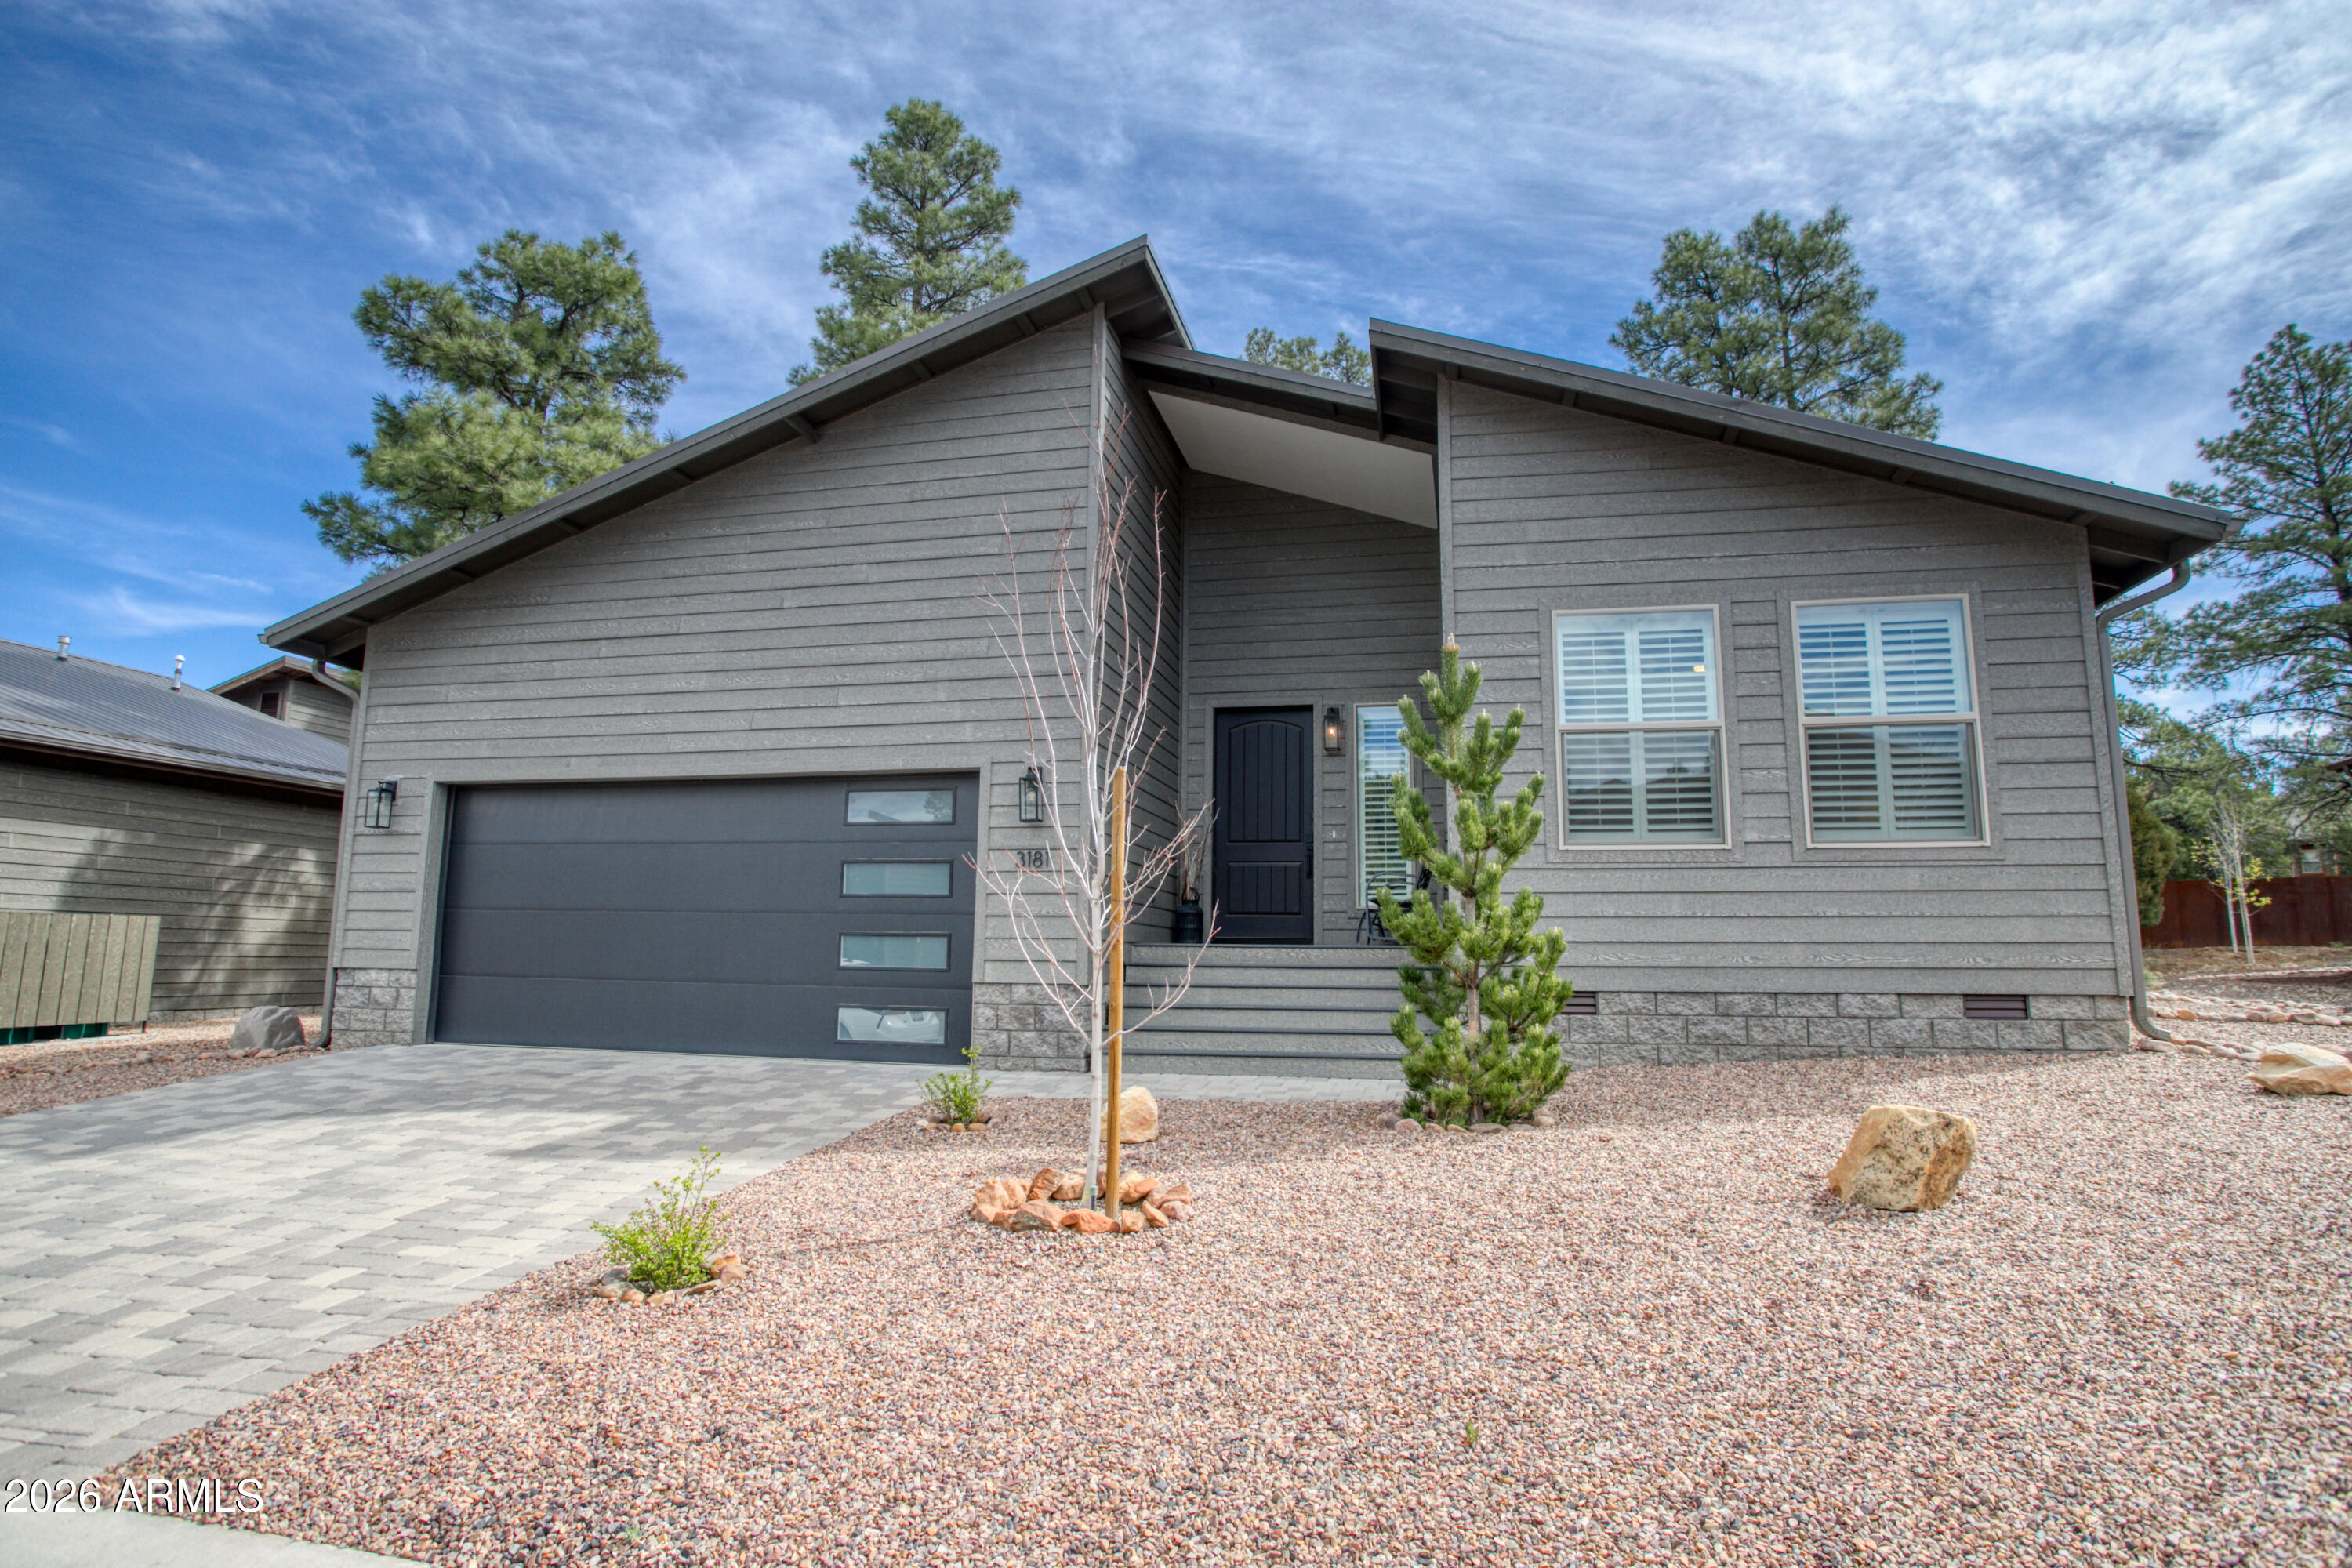
Located in the cool white Mountains of Arizona is this impressive 1,799 square-foot 3-bed, 2-bath home in one of the most desirable gated communities, Creekside at Eagle Mountain Estates. This site-built home sits on a beautiful lot surrounded by tall pines in the neighborhood. Opening the front door and going through the foyer, you will feel instantly at home as you enter the spacious, dynamic Great Room with vaulted ceilings, a stone-surrounded fireplace w/beautiful wood mantel, and the beautiful chef's kitchen to the right. Main living area features include new custom-made plantation shutters throughout the home's interior, two sliding Barn Doors, and direct access to a beautiful, semi-private, covered back deck with a new hot tub, all accessible from the living area. The open-concept Chef's kitchen features Quartz countertops, top-of-the-line appliances, upgraded self-closing cabinet doors and drawers, and a walk-in pantry. The split-level primary suite is the perfect size, with a well-designed bathroom, while the other 2 rooms (bed + bed/den) are separated. A small office area off the kitchen, a full-size pantry, and a full-size laundry room w/extra storage room off to the left. The front and backyard have been professionally landscaped and are protected from weeds by weed barriers encased beneath the rocks, making the landscaping virtually maintenance-free. Additional highlights include a 2-car garage, a metal roof w/ rain gutters, Hardie Board siding, and a concrete paver driveway.
#7009589

Show Low

3181 N Eagles Creek Drive --

3 Beds

2 Baths

1,799 Sq.Ft.

$590,000

MLS#: 7009589
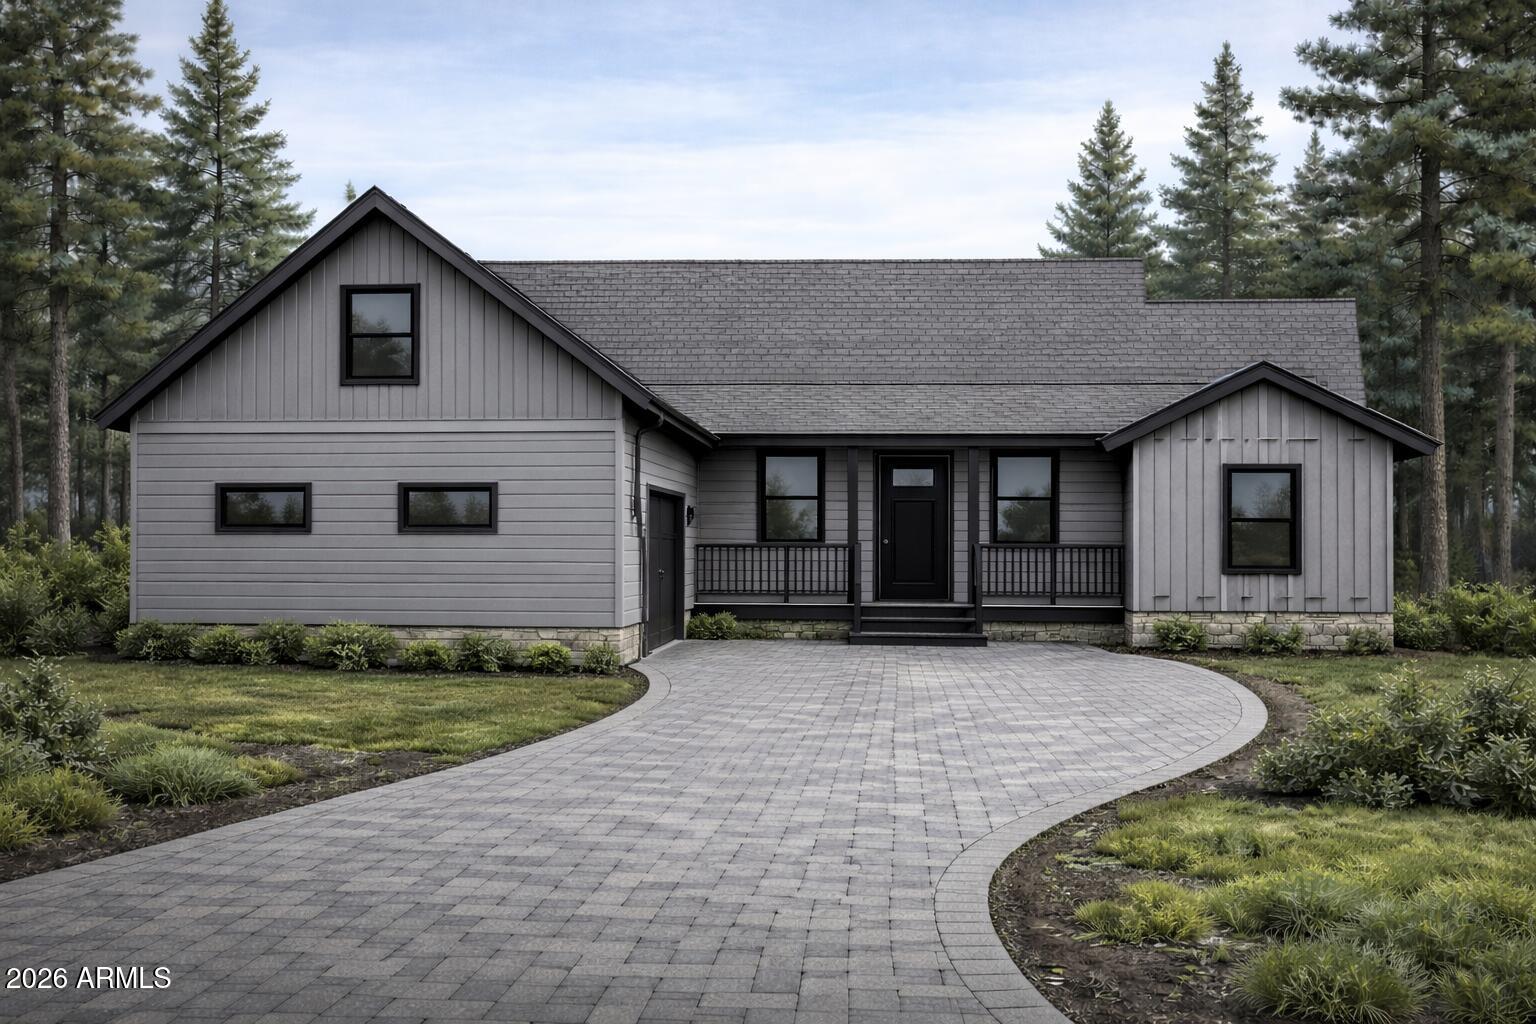
This is a lot and build package only. Build your dream home in the highly sought-after Torreon Lakes community! This stunning plan offers the perfect blend of modern luxury and mountain charm, featuring 3 spacious bedrooms and 3 beautifully designed bathrooms. Step inside to discover an open and inviting floor plan with generous living spaces, high-end finishes, and abundant natural light throughout. The gourmet kitchen showcases gorgeous granite countertops, ample cabinetry, and plenty of room for entertaining. The oversized garage provides extra space for vehicles, storage, or outdoor gear. Spacious primary suite with oversized shower and large walk in closet. Other floor plans available and can be customized
#7005683

Show Low

2540 W Pinegrass Road

3 Beds

3 Baths

2,100 Sq.Ft.

$708,500

MLS#: 7005683
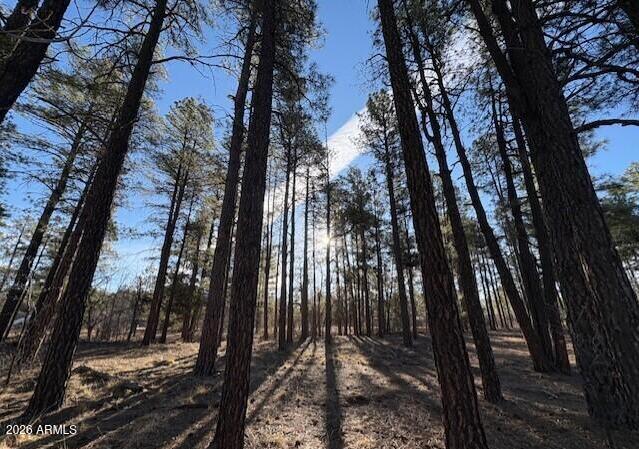
Let us build this (or similar) custom home on a gorgeous treed lot in Torreon. This is a to-be-built spec home using the buyer's cash or construction loan. You buy the lot, and then contract with the builder to build the home of your dreams. I help you and the builder design/customize your floor plan, select all of your low maintenance, exterior materials/colors: LP Smart Siding, Trex deck, 50 year shingles, steel railings, etc. Inside you will have fun picking out all of your custom home design elements. You'll pick your cabinets and granite countertops, the tile/stone for your fireplace / backsplash/ shower, choose your own lighting and plumbing fixtures as well as which beautiful, high grade LVP flooring (and/or carpet), and so much more. I am here to answer your questions and help you along the way. If you've been thinking about a get-away or full time home in Torreon and the beautiful White Mountains, this may be the perfect way to get everything you want. A brand new, customized home to your liking, set in a community among the tall pines, with 2 18-hole golf courses, a clubhouse and 2 restaurants, pool/hot tub, fitness center, pickleball, family center, playground, catch and release pond and so much more. Let me know how I can help you begin your journey.
#6989068

Show Low

2360 Narrow Leaf Lane

3 Beds

2 Baths

1,871 Sq.Ft.

$633,300

MLS#: 6989068
Ready to embrace small-town mountain living? This is the one. Located in the highly sought-after Show Low Bluff community, this beautifully appointed 3-bedroom, 2.5-bath home blends comfort, charm, and scenic surroundings. Step inside to soaring ceilings accented with warm tongue-and-groove detail and a striking stone gas fireplace--creating an inviting space perfect for cozy evenings. The spacious kitchen features a large island with gas cooktop, ideal for gathering and entertaining while staying at the center of it all. The main-level primary suite offers convenience and privacy, with direct access to an expansive Arizona room lined with oversized windows that flood the space with natural light. Ready to embrace small-town mountain living? This is the one. Located in the highly sought-after Show Low Bluff community, this beautifully appointed 3-bedroom, 2.5-bath home blends comfort, charm, and scenic surroundings. Step inside to soaring ceilings accented with warm tongue-and-groove detail and a striking stone gas fireplace--creating an inviting space perfect for cozy evenings. The spacious kitchen features a large island with gas cooktop, ideal for gathering and entertaining while staying at the center of it all. The main-level primary suite offers convenience and privacy, with direct access to an expansive Arizona room lined with oversized windows that flood the space with natural light. Upstairs, you'll find two generously sized bedrooms plus a versatile loft, perfect f

relaxing or taking in the sweeping northern and western views. Enjoy stunning Arizona sunsets right from your own home, along with frequent visits from local wildlife, including deer and elk.

Experience the beauty, tranquility, and lifestyle that make mountain living so special--don't miss this opportunity to call it home.

Exterior of home is scheduled to be painted in mid-June, the same color and scheme. Adding peace of mind and cost savings for you!
#7023349

Show Low

2220 E ROCK GARDEN Lane

3 Beds

2 Baths

2,249 Sq.Ft.

$615,000

MLS#: 7023349
Nestled among the tall pines and bordering National Forest, this beautifully maintained 4 bedroom, 2 bathroom home built in 2008 offers the perfect blend of privacy, comfort, and mountain charm - all with views through the pines of the Bison Golf fairway. A welcoming covered front porch sets the tone for the warm and inviting interior featuring a spacious great room layout with vaulted ceilings, abundant natural light, and a cozy wood-burning fireplace. The living and dining areas flow seamlessly to the covered back deck, creating the ideal space to relax and enjoy the peaceful forest setting. The bright eat-in kitchen features a breakfast bar, extensive cabinetry, walk-in pantry, and plenty of workspace for entertaining or everyday living. Designed with a desirable split-bedroom layout... the private primary suite and office/guest bedroom are situated on one side of the home, while two additional guest bedrooms are tucked away on the opposite side. The spacious primary suite includes a walk-in closet, dual vanity, and separate water closet with a walk-in shower.
The huge laundry room is loaded with storage, complete with built-in sink, large linen closet, and additional cabinetry. An oversized 3-car garage offers even more storage with built-in cabinets and shelving. Beneath the home, a unique bonus space with finished flooring and electricity provides endless possibilities for a workshop, hobby room, game room, or additional storage. The home also comes equipped with a water softener and a reverse osmosis system. A rare opportunity to enjoy mountain living with direct forest access, golf course views, and exceptional functionality throughout. ***Furnishings available for sale separately, ask for details!***
#7029943

Show Low

1521 N 36TH Drive

4 Beds

2 Baths

2,160 Sq.Ft.

$610,000

MLS#: 7029943

Welcome to this Whispering Trails home amidst the soaring pines of Show Low, Arizona. Modern, yet warm it invites you to step inside and embrace the brilliance and comfort it presents. The moment you walk in the stone gas fireplace in the living room will welcome you to this impressive mountain luxury home. Featuring 4 spacious bedrooms, 2.5 baths and a bonus room. The first floor invites you to enjoy the kitchen, dining room, primary suite, and half bath, the upper floor includes 3-bedrooms, a full bath, laundry utility room and bonus room with a closet that paves the way to the upper covered deck. Highlighted by the gorgeous and elevated kitchen, sleek stainless-steel appliances, a walk-in-pantry, pot filler above gas oven, and oversized island for entertaining. Welcome to this Whispering Trails home amidst the soaring pines of Show Low, Arizona. Modern, yet warm it invites you to step inside and embrace the brilliance and comfort it presents. The moment you walk in the stone gas fireplace in the living room will welcome you to this impressive mountain luxury home. Featuring 4 spacious bedrooms, 2.5 baths and a bonus room. The first floor invites you to enjoy the kitchen, dining room, primary suite, and half bath, the upper floor includes 3-bedrooms, a full bath, laundry utility room and bonus room with a closet that paves the way to the upper covered deck. Highlighted by the gorgeous and elevated kitchen, sleek stainless-steel appliances, a walk-in-pantry, pot filler above gas oven, and oversized island for entertaining. Enjoy the large kitchen

sink as you gaze through the window upon the children playing, the dogs running, or family interacting in the fully encompassed yard. The outdoors will lure you to one of the four covered decks to embrace that cool mountain breeze. As you settle into your morning coffee by the outdoor gas fireplace upon the upstairs deck, you remember why the mountains were calling.
Within the home are features like quartz countertops throughout, hardwood cabinetry with soft close drawers, oversized Anderson windows together with blinds for privacy. A dual climate control HVAC system to accommodate the first and second floor independently. The decks are equipped with Trex decking, the garage with epoxy, and interior vinyl plank flooring throughout the home for style and ease. Including two well intended laundry rooms. A washer and dryer in primary closet, and a 2-in1 washer dryer combo located in the upstairs utility room serving all your laundry needs. The large fully fenced backyard is perfect for your enjoyment; the back deck provides space for entertaining and a gas stub for grilling during warm summer nights.
4930 W Mountain Hollow Loop has been loved and well cared for, it's time to make it yours! (Security cameras and tv mounts do not convey.)

4930 W MOUNTAIN HOLLOW Loop

Message successfully sent.

I agree to receive email communication and understand I can unsubscribe at any time.

I agree to be contacted by Realhub DEV via call, email, and text for real estate services. To opt out, you can reply 'stop' at any time or reply 'help' for assistance. You can also click the unsubscribe link in the emails. Message and data rates may apply. Message frequency may vary. Privacy Policy

Send a message

Message successfully sent.

Reason for contacting?

I agree to receive email communication and understand I can unsubscribe at any time.

I agree to be contacted by Realhub DEV via call, email, and text for real estate services. To opt out, you can reply 'stop' at any time or reply 'help' for assistance. You can also click the unsubscribe link in the emails. Message and data rates may apply. Message frequency may vary. Privacy Policy

Sign In Sign Out

Virtual Assistant

Would you like to take the next step with this property? We can help you schedule a showing or virtual tour, or send you more details.

Yes, I would like more information.

Thank You for Your Reply, One of Our Agents will contact you as soon as possible

No, maybe later.

Thank you, you can always contact me via email, phone number or through the contact form.

Realhub AI

Lucy - Your AI-Powered Realtor

Update Your Temporary Password

Personalize your search

Enter your email and we'll notify you immediately when new listings match what you're looking for.

or enter email address

Already have an account ? Login here

Continue your home search

I agree to receive communications and understand I can unsubscribe at any time.

I agree to be contacted by Realhub DEV via call, email, and text for real estate services. To opt out, you can reply 'stop' at any time or reply 'help' for assistance. You can also click the unsubscribe link in the emails. Message and data rates may apply. Message frequency may vary. Privacy Policy

Already have an account ? Login here

We use cookies

We use cookies primarily for analytics to enhance your experience. By accepting, you agree to our use of these cookies. You can manage your preferences or learn more about our cookies policy.