
434 Chaudet Avenue
Cahokia, IL 62206
About
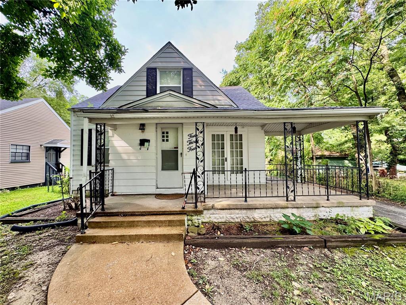
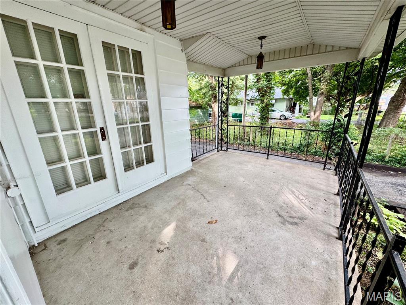
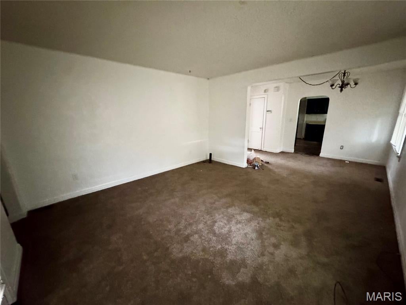
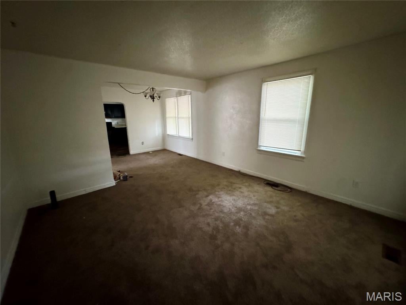
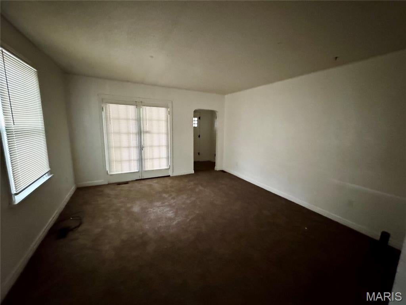
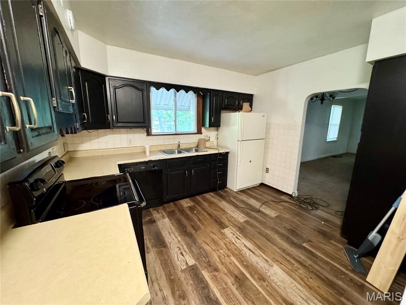
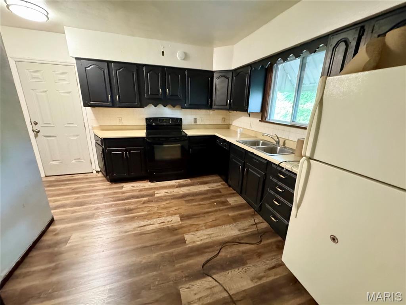
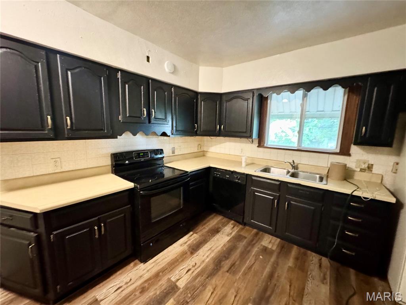
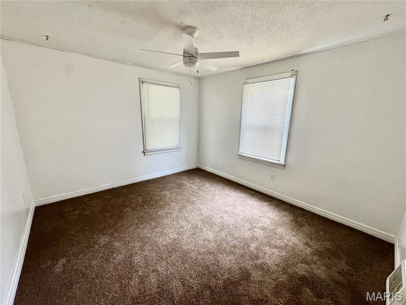
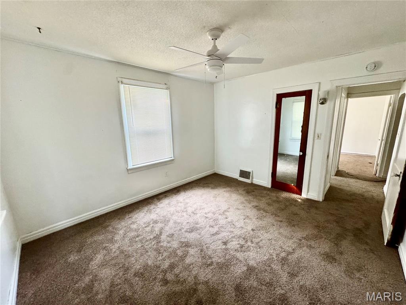
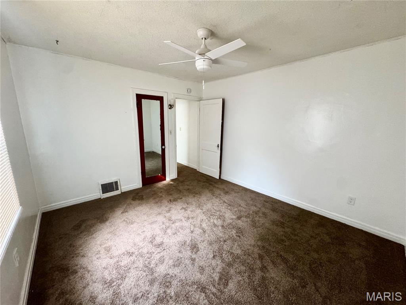
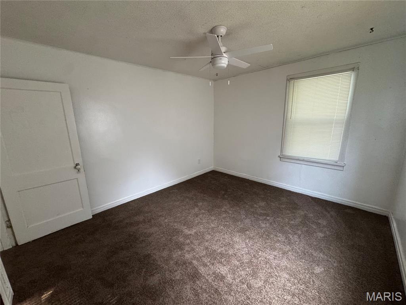
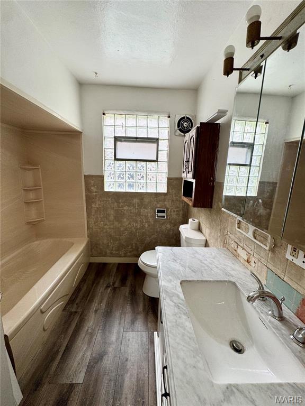
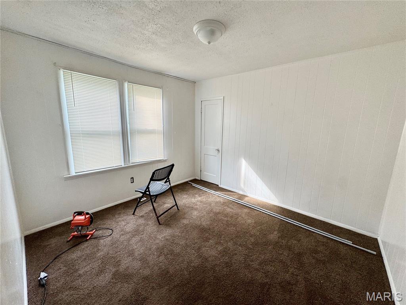
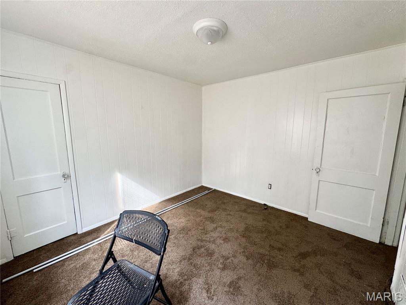
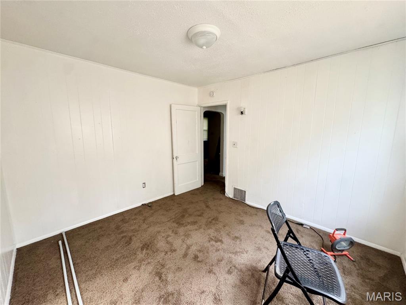
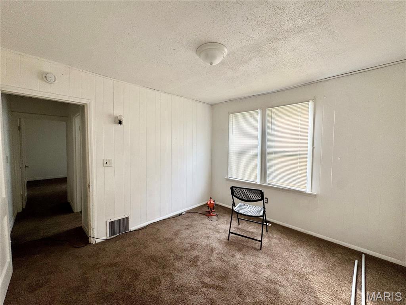
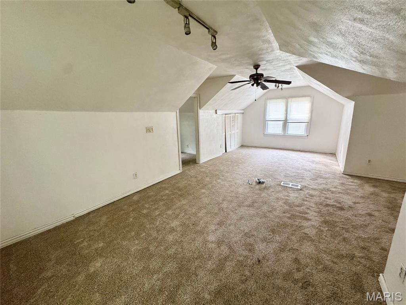
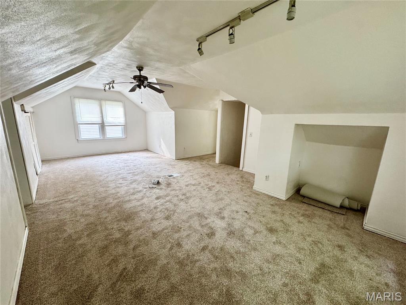
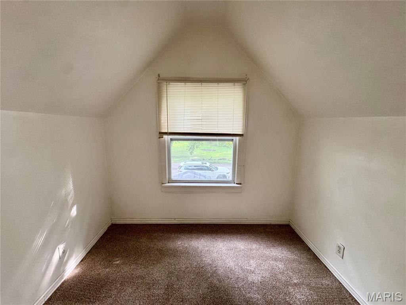
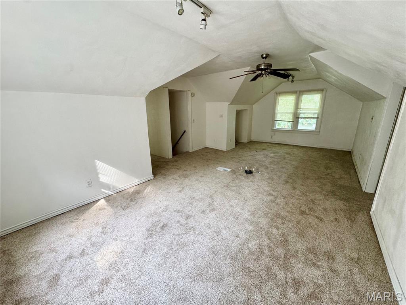
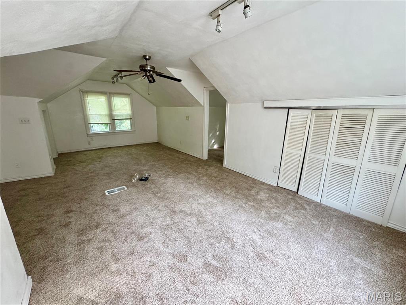
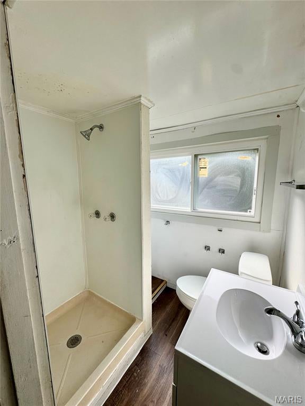
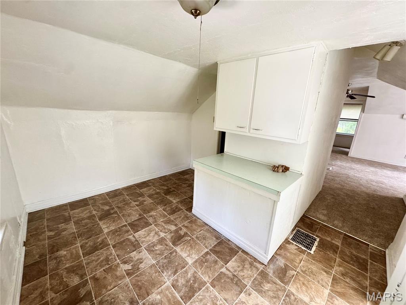
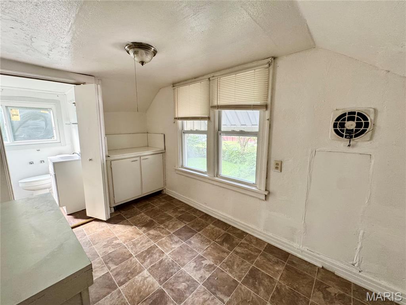
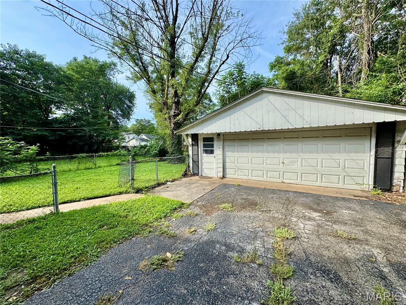
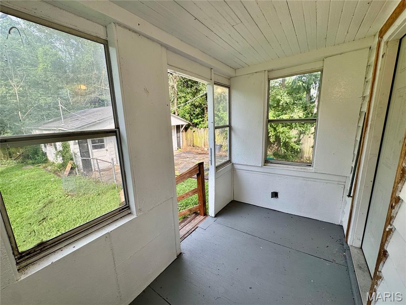
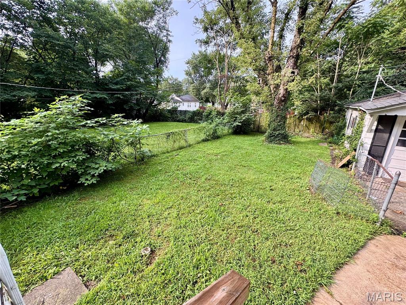
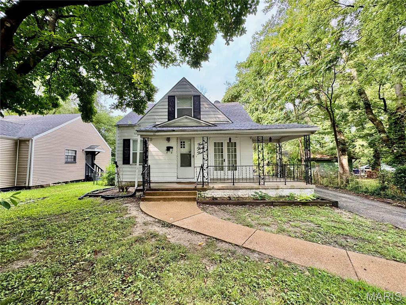
Welcome to 434 Chaudet Avenue! This updated 3-bedroom, 2 bath home offers a fresh, inviting feel with plenty of space and features that are sure to impress. Step inside and you'll immediately appreciate the care that has gone into updating this charming home while maintaining its character and functionality. The main level offers a comfortable layout with two bedrooms, a spacious living area, dining space, and an updated kitchen ready for everyday living and entertaining. The kitchen provides ample storage and workspace, creating a practical and welcoming gathering space for family and friends. A covered front porch adds even more charm and provides the perfect spot to enjoy your morning coffee or unwind at the end of the day. Head upstairs and you'll find what truly sets this home apart—a spacious primary bedroom suite offering an abundance of space and privacy. With room for a sitting area, office, additional furniture, or simply plenty of space to spread out, this oversized upper-level retreat is a rare find at this price point. Outside, the fenced-in backyard provides a private space for guests, family, entertaining, gardening, or simply enjoying the outdoors. The oversized detached two-car garage is another standout feature, offering plenty of room for vehicles, storage, a workshop, or recreational equipment. With its recent updates, spacious primary suite, fenced backyard, oversized garage, and convenient location, 434 Chaudet Avenue offers an excellent combination of style, space, and functionality. This is a NO SMOKING, NO PET home. All utilities and lawn care are tenant responsibility. Application fee is $50.00 per adult age 18 & older. Credit, criminal, landlord and employment history to be verified. Military discount on application fee, please ask. Applications are processed on a first-come, first-served basis. An application will be considered complete only after all required documentation has been received, including, but not limited to, a completed application, valid government-issued photo identification, proof of income (such as recent pay stubs), and any other documents requested by management. Once an application is deemed complete, the applicant(s) will be contacted to submit the required application fee. Applications are processed one at a time in the order that complete application packages are received. If the first application is denied, withdrawn, or otherwise does not result in an approved tenancy, the next applicant with a complete application will be notified and invited to submit the application fee for processing. Holding (security) deposit is due within 24 hours of application approval. Other deposits may be requested by owner upon review of application and reports.
Property
Beds
3
Full Baths
2
1/2 Baths
None
Year Built
1940
Sq.Footage
1,624
Features
Features & Amenities
Interior
-
Total Bedrooms
3
-
Bathrooms
2
-
Above Grade Finished Area
1624.0
-
Basement YN
YES
-
Cooling YN
YES
-
Cooling
Ceiling Fan(s), Central Air
-
Fireplace YN
NO
-
Main Level Bedrooms
2
-
Pet friendly
No
Exterior
-
Garage
Yes
-
Garage spaces
2
-
Construction Materials
Vinyl Siding
-
Pool
No
Area & Lot
-
Lot Size(acres)
0.15
-
Lot Size(square feet)
6,534
-
Property Type
Residential Lease
-
Property Sub Type
Single Family Residence
-
Architectural Style
Other
Price
-
Sales Price
$1,250
-
Sq. Footage
1,624
-
Price/SqFt
N/A
HOA
-
Association
No
School District
-
Elementary School
CAHOKIA DIST 187
-
Middle School
CAHOKIA DIST 187
-
High School
Cahokia
Property Features
-
New Construction
NO
Schedule
Schedule a Showing
Showing scheduled successfully.
Mortgage calculator
Estimate your monthly mortgage payment, including the principal and interest, property taxes, and HOA. Adjust the values to generate a more accurate rate.
Your payment
Principal and Interest:
$
Property taxes:
$
HOA fees:
$
Total loan payment:
$
Total interest amount:
$
Location
-
County
St. Clair
-
Elementary School
CAHOKIA DIST 187
-
Middle School
CAHOKIA DIST 187
-
High School
Cahokia

Listing Courtesy of Olivia Maguire, JJK Home Network Property Mgmt / Elevate Illinois Realty
RealHub Information is provided exclusively for consumers' personal, non-commercial use, and it may not be used for any purpose other than to identify prospective properties consumers may be interested in purchasing. All information deemed reliable but not guaranteed and should be independently verified. All properties are subject to prior sale, change or withdrawal. RealHub website owner shall not be responsible for any typographical errors, misinformation, misprints and shall be held totally harmless.

Carmine Lupertazzi
AGENT
Call Carmine today to schedule a private showing.
Phone (815) 780-9623
Email baloni.mars@gmail.com

* Listings on this website come from the FMLS IDX Compilation and may be held by brokerage firms other than the owner of this website. The listing brokerage is identified in any listing details. Information is deemed reliable but is not guaranteed. If you believe any FMLS listing contains material that infringes your copyrighted work please click here to review our DMCA policy and learn how to submit a takedown request.© 2024 FMLS.
