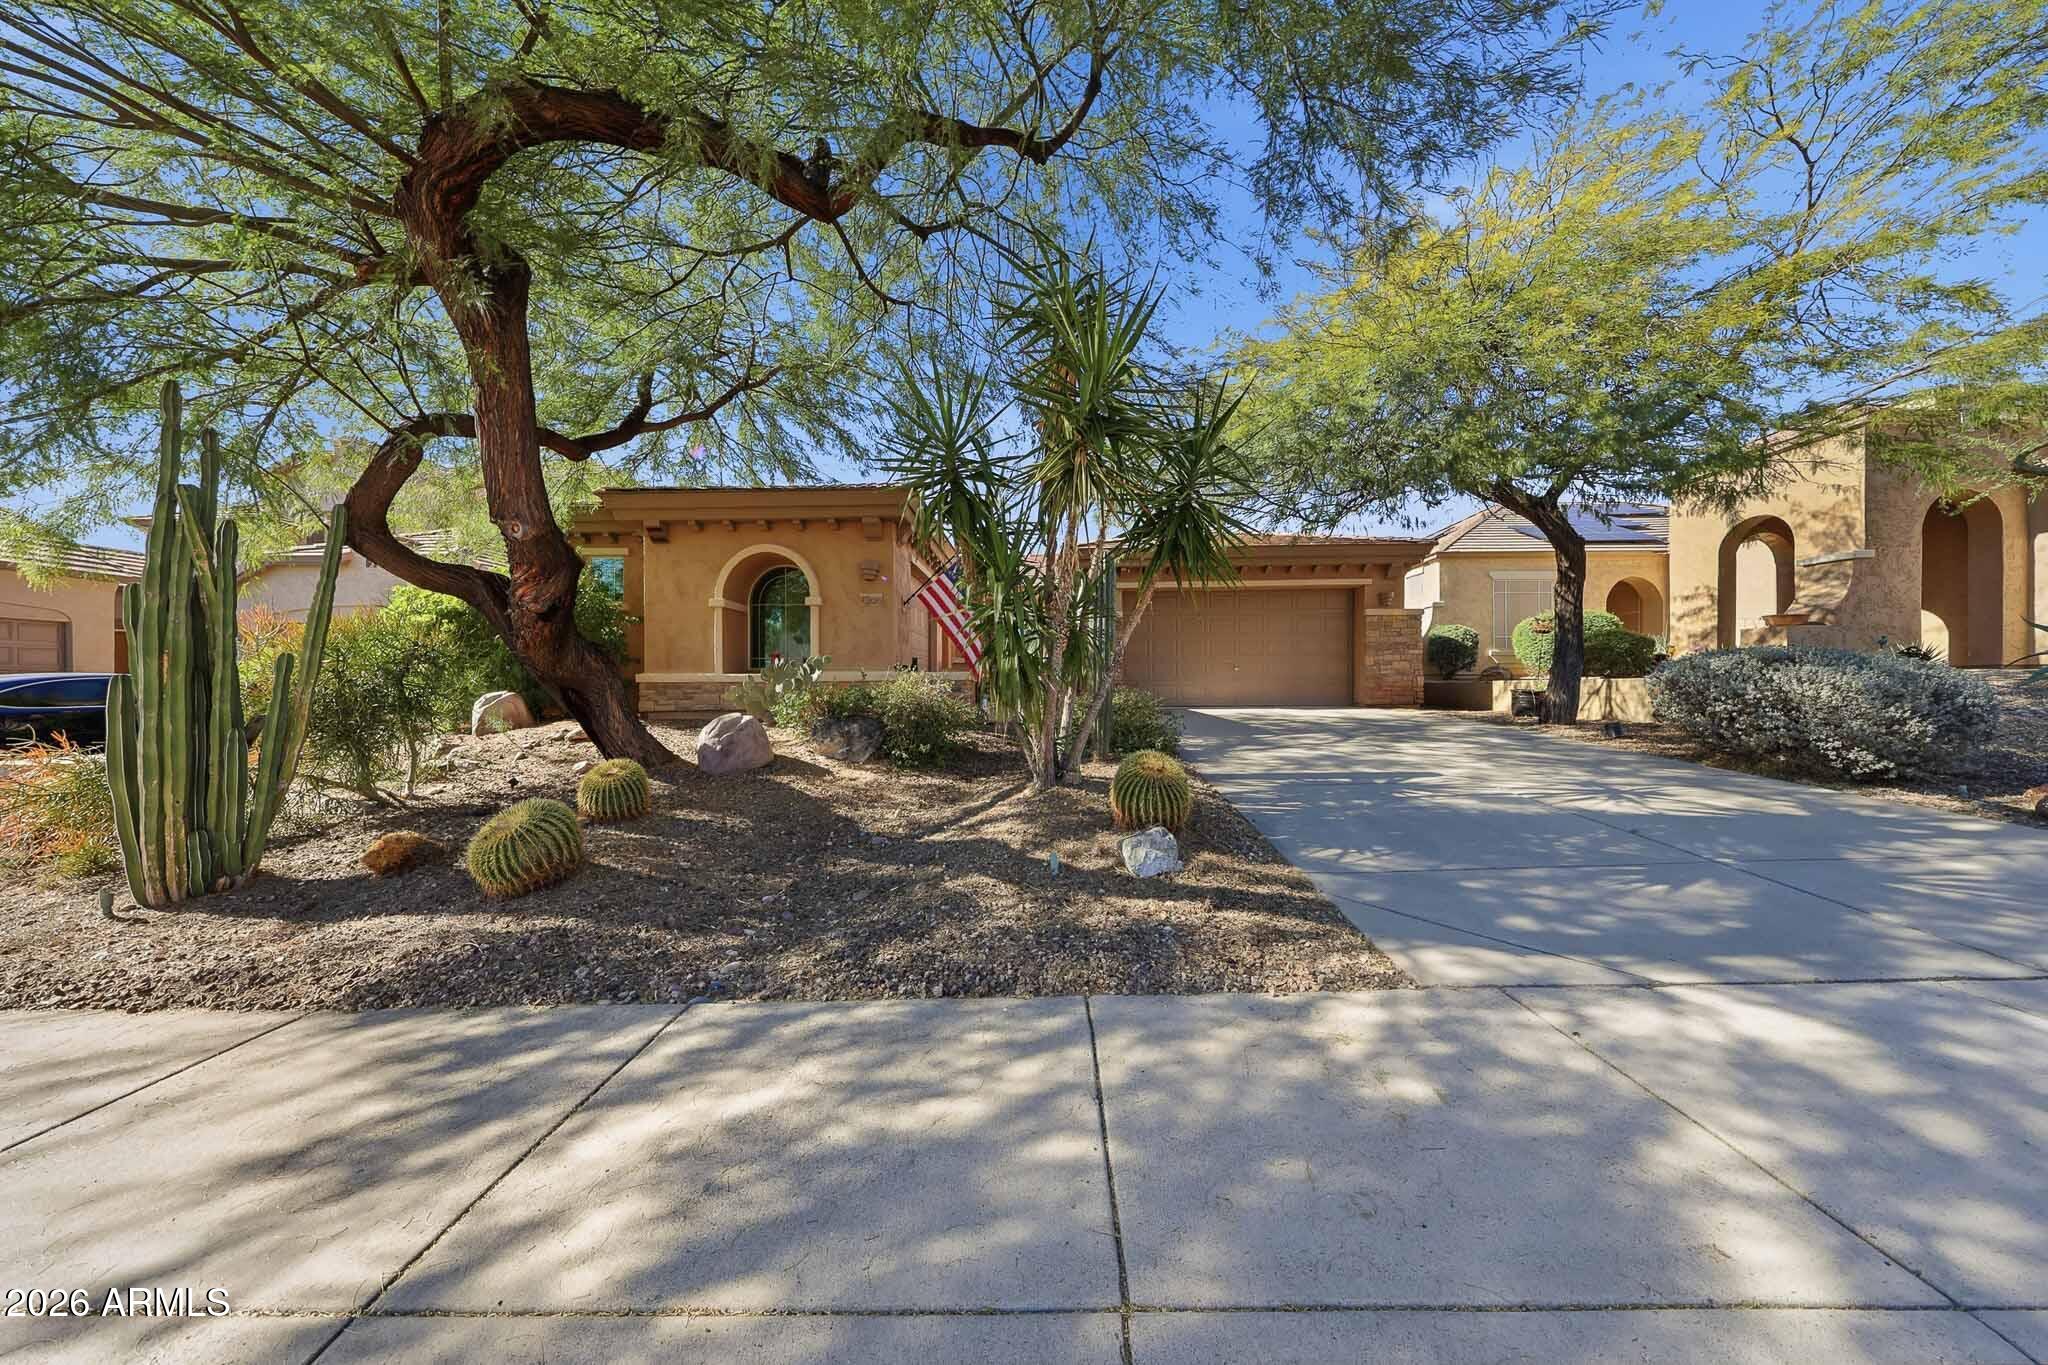
42820 N LIVINGSTONE Way

Anthem, AZ 85086
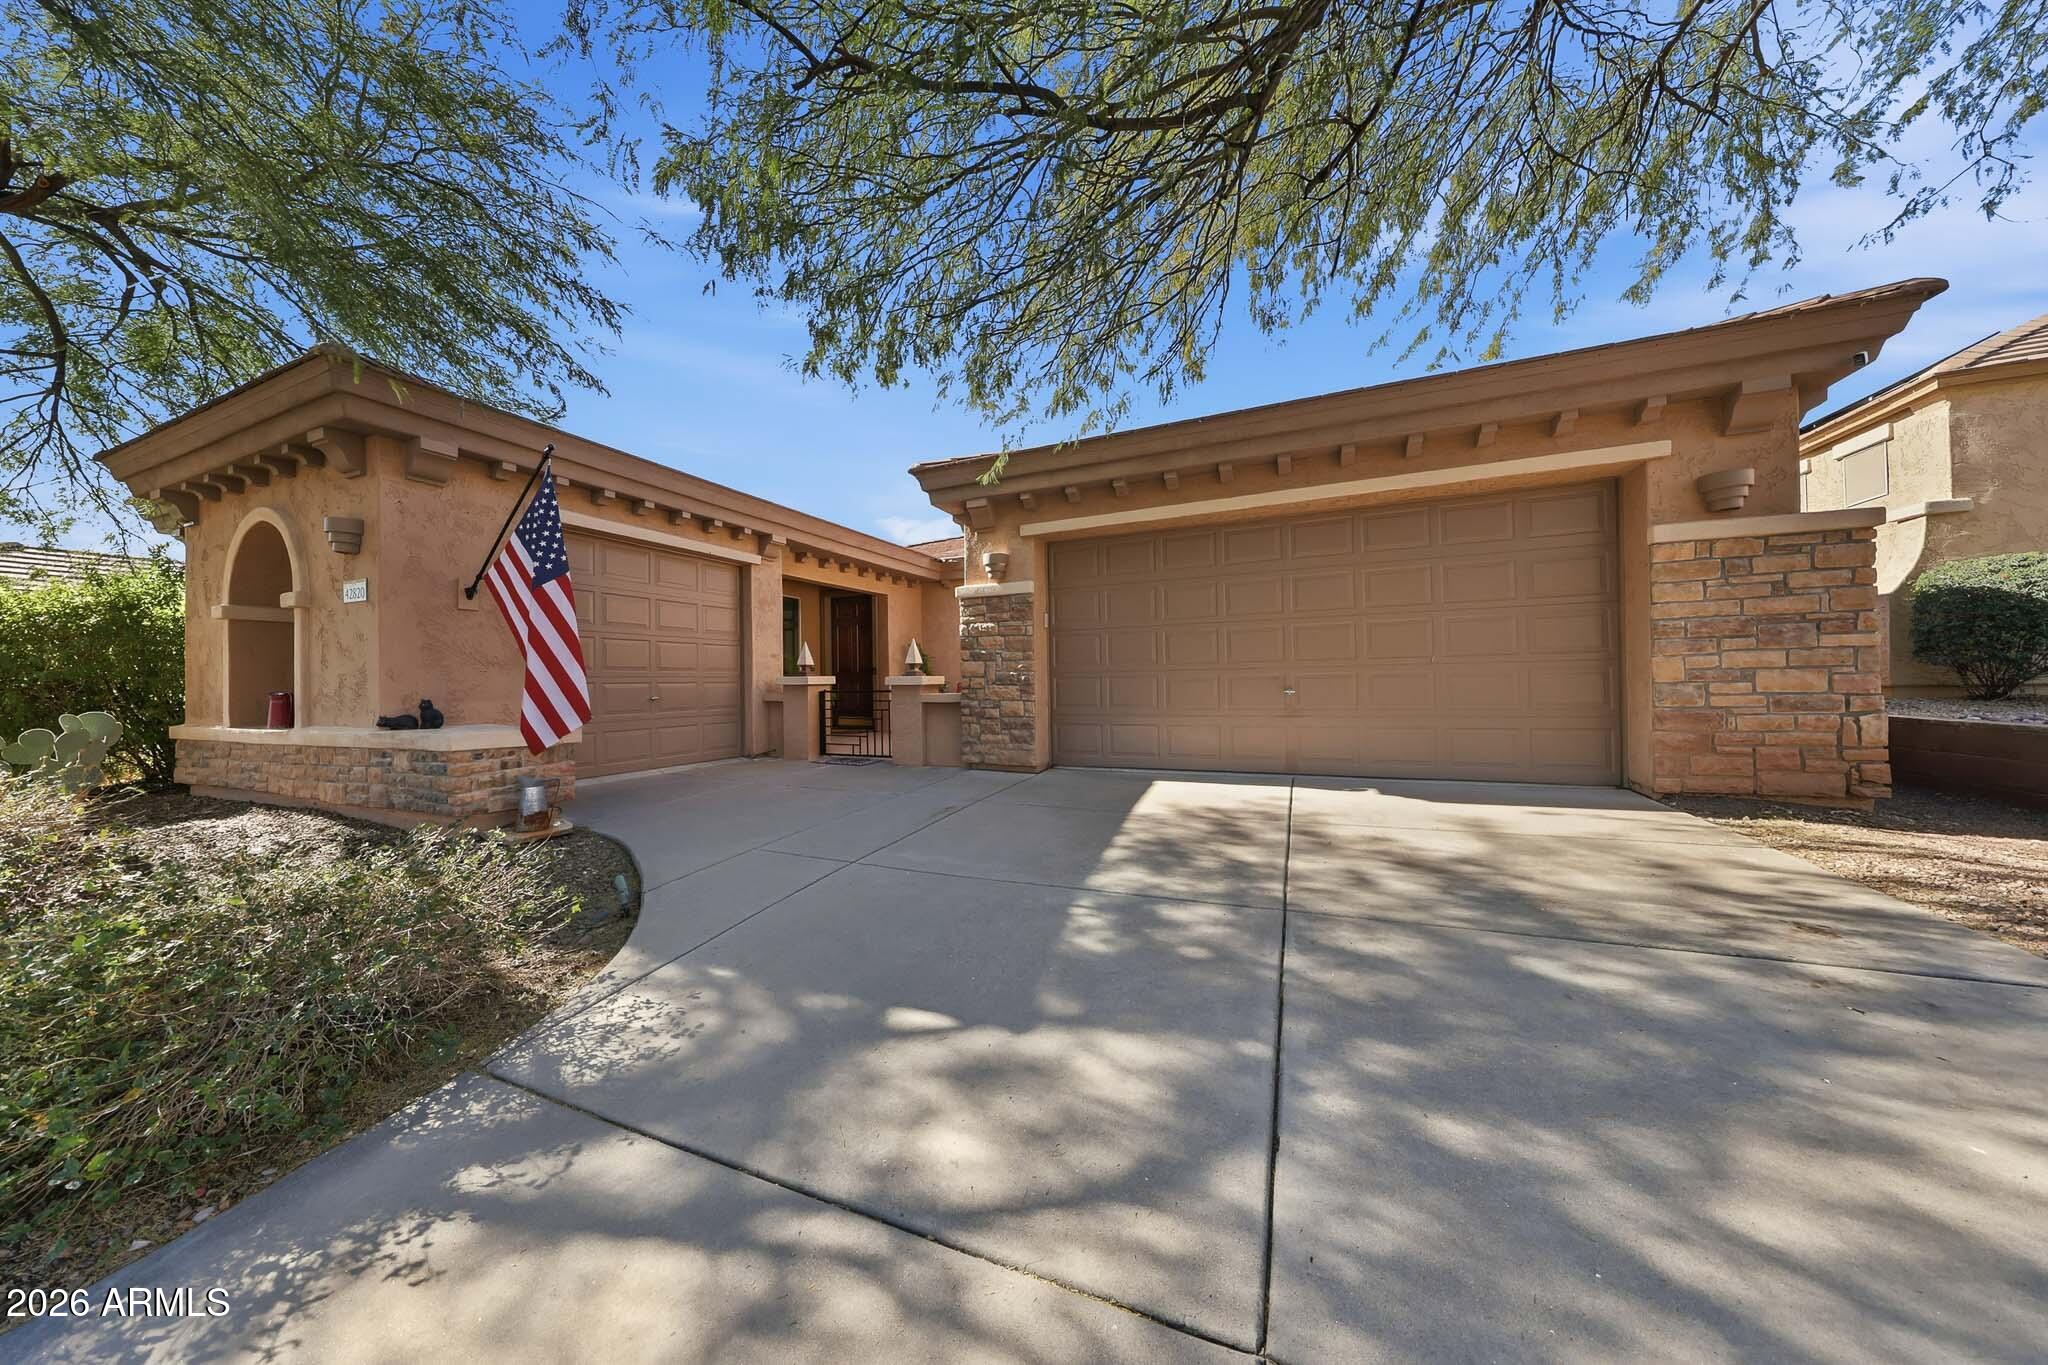
Santa Barbara/Tuscan

Anthem, AZ 85086
42820 N LIVINGSTONE Way

$650,000

MLS#: 6982989

Status: Active

Listing provided by: eXp Realty

Listing agent phone: None

Last update: 5 months ago

On site: 8 months ago

ANTHEM COVENTRY HOMES UNIT 21B - Residential

About

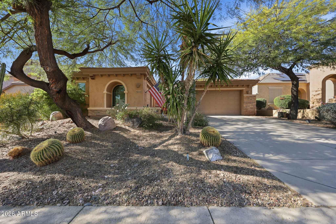
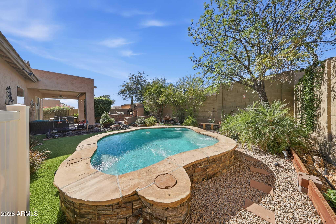
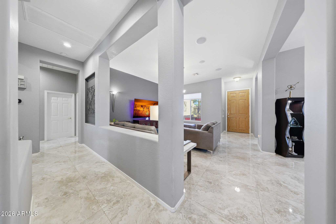
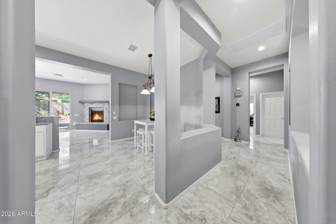
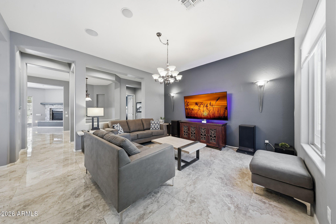
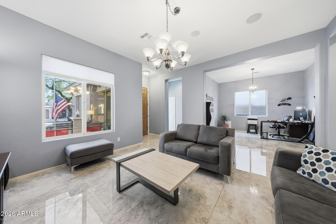
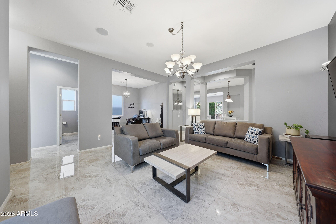
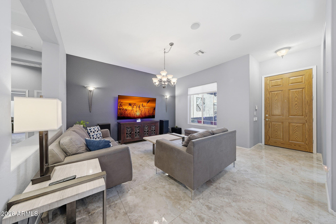
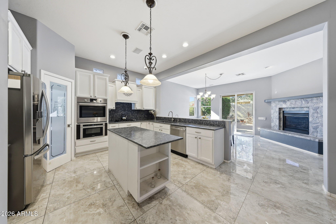
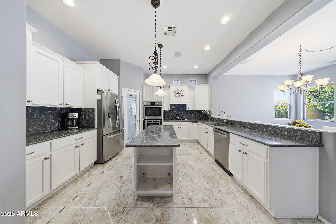
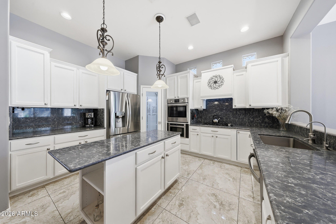
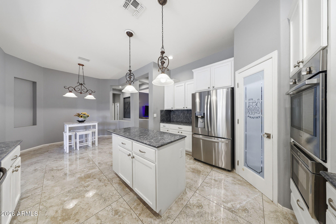
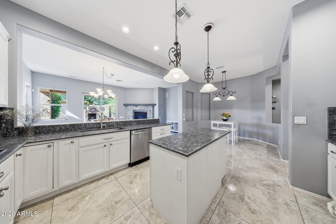
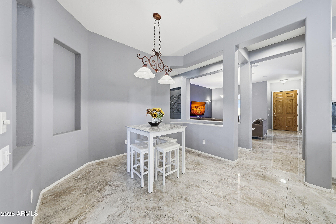
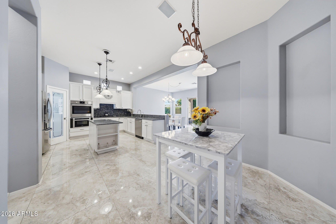
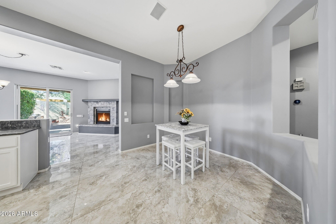
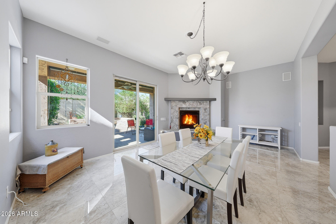
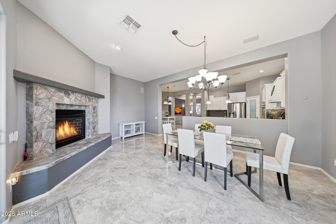
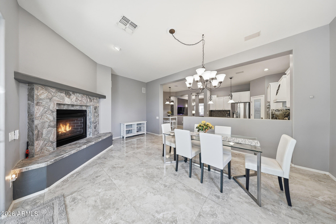
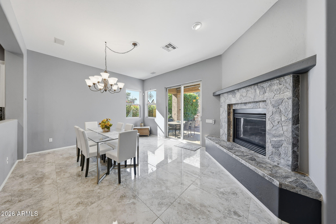
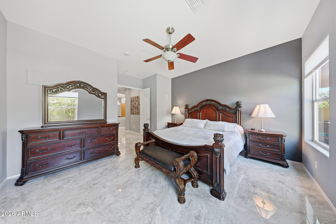
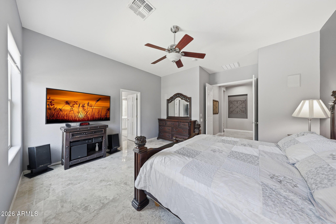
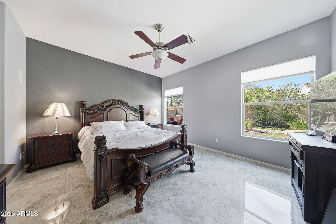
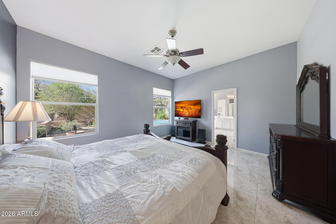
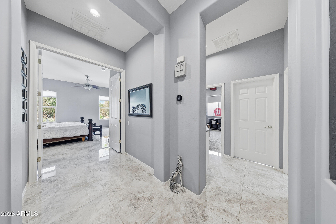
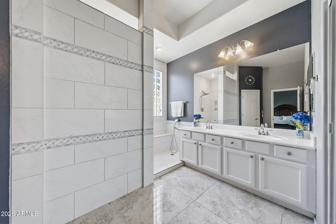
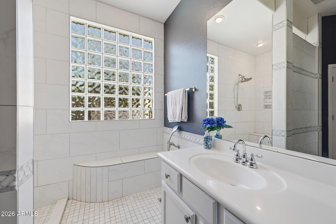
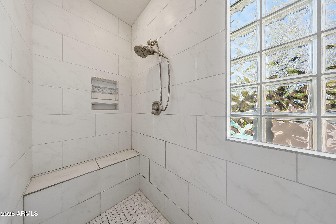
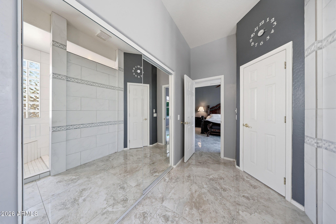
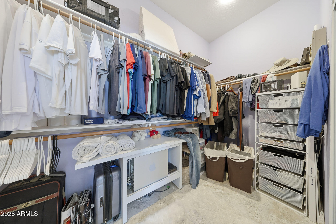
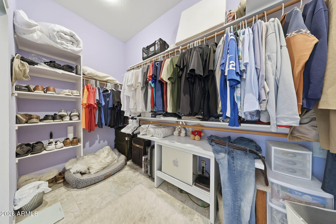
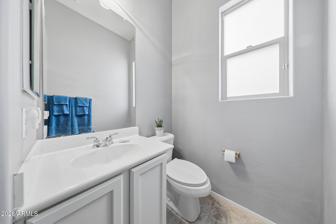
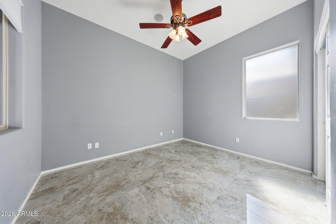
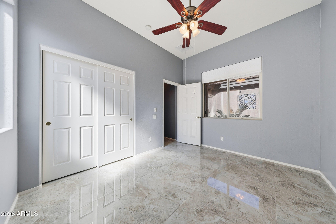
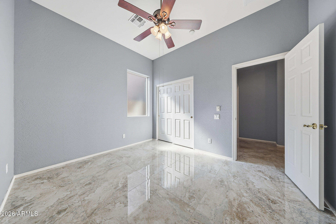
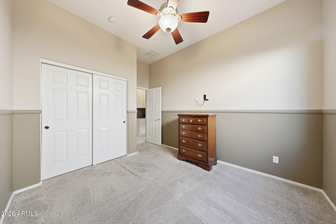
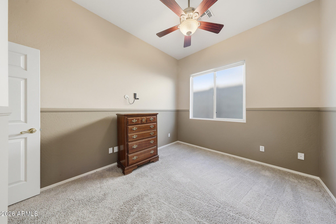
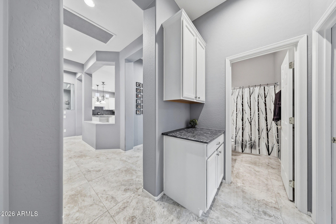
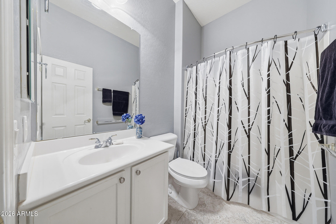
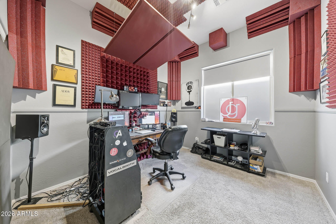
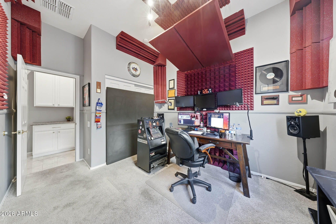
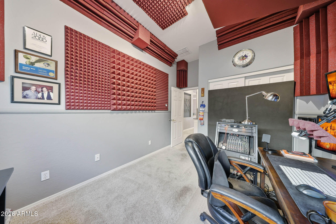
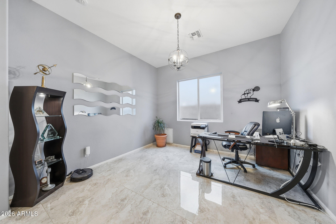
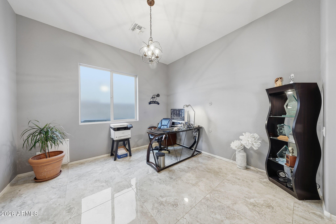
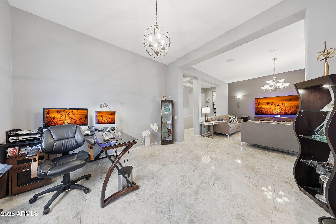
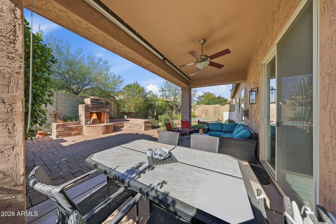
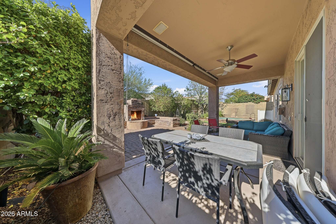
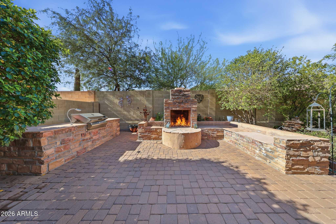
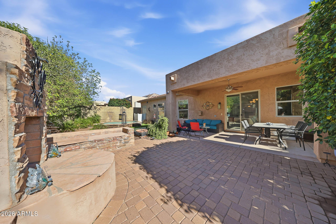
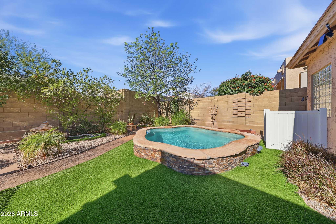
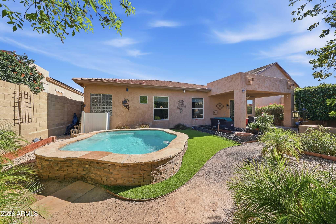
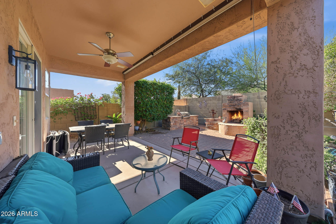
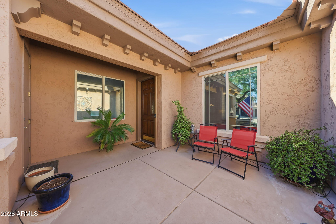
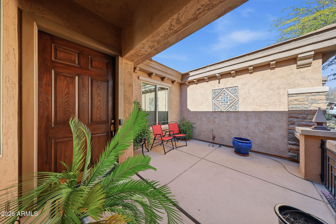
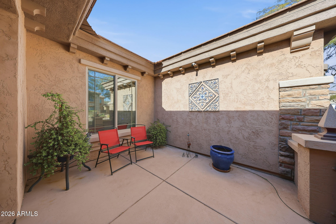
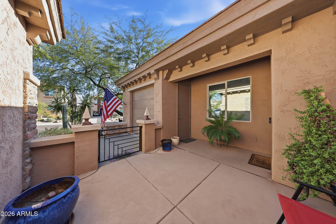
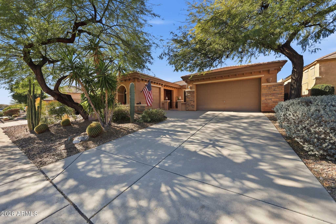
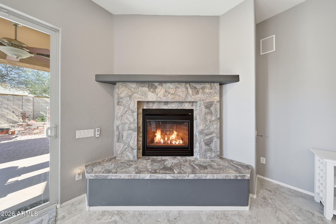
Welcome to this beautifully updated 4-bedroom, 2-bath home located in the highly desirable Anthem community. This light and bright floor plan offers inviting living spaces, modern finishes, and a cozy indoor fireplace perfect for relaxing evenings. The open layout flows seamlessly from room to room, creating a comfortable and functional space for both everyday living and entertaining. Step outside to your own private backyard retreat featuring a refreshing spool and a charming patio area designed for Arizona living. Enjoy cool desert nights by the outdoor fireplace and plenty of space to unwind or host guests. Located in the award-winning Anthem master-planned community, residents enjoy access to parks, trails, top-rated schools, shopping, dining, and endless amenities. This home offers the perfect blend of comfort, style, and lifestyle.

Property

Beds

4

Full Baths

2

1/2 Baths

1

Year Built

2003

Sq.Footage

2,295

Features

Features & Amenities

Interior

  • Other Interior Features

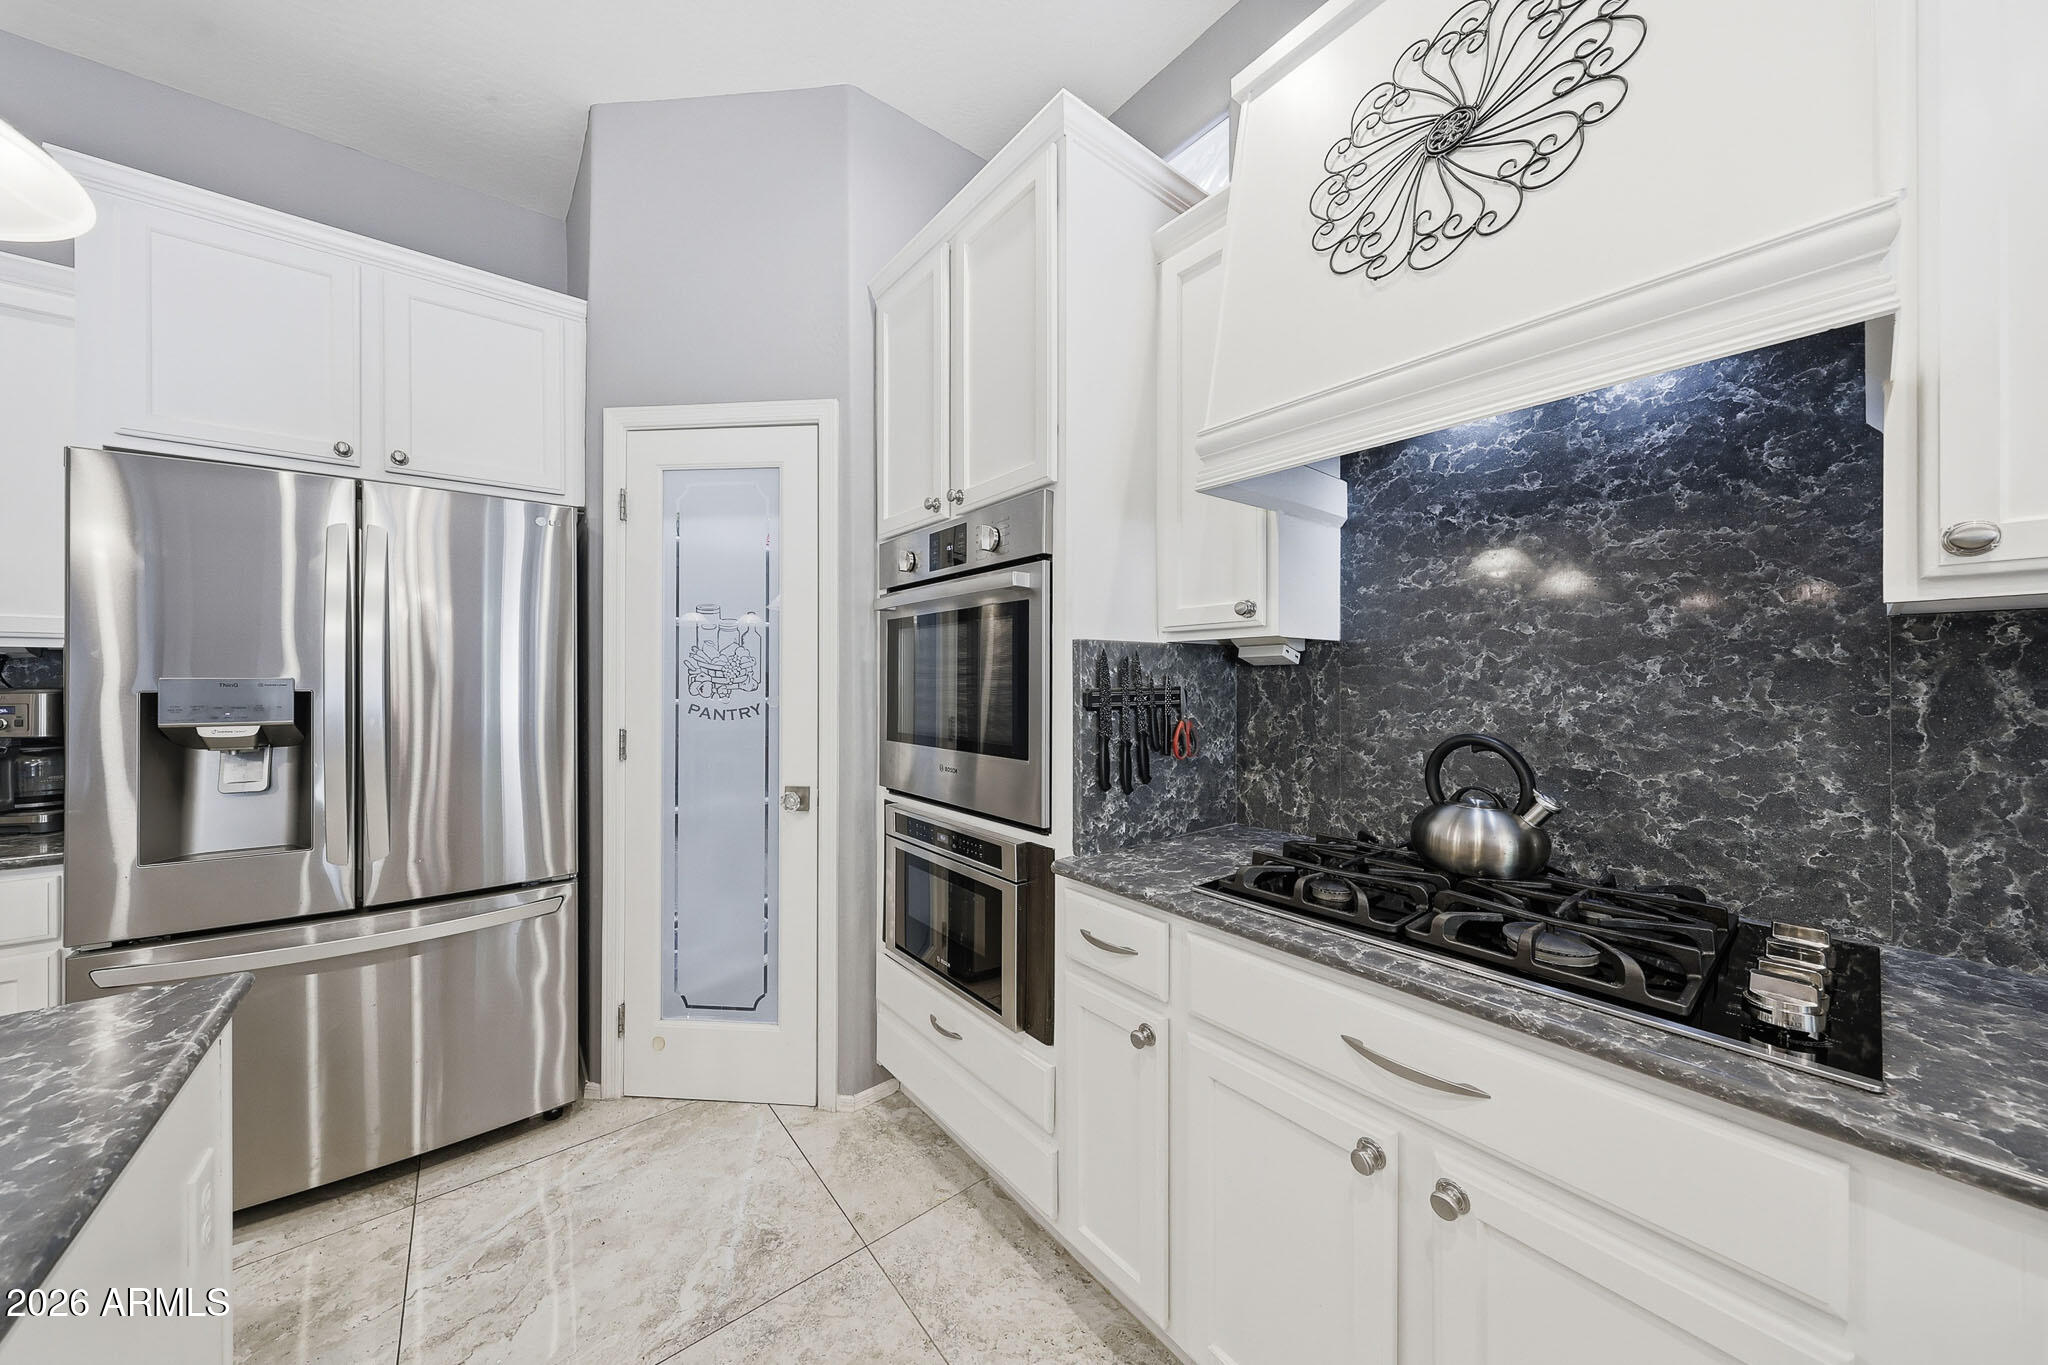
    High Speed Internet, Double Vanity, Eat-in Kitchen, Kitchen Island, High Ceilings

  • Total Bedrooms

    4

  • Bathrooms

    2

  • 1/2 Bathrooms

    1

  • Basement YN

    NO

  • Cooling YN

    YES

  • Cooling

    Central Air, Ceiling Fan(s)

  • Fireplace YN

    YES

  • Heating YN

    YES

  • Heating

    Natural Gas

  • Pet friendly

    N/A

Exterior

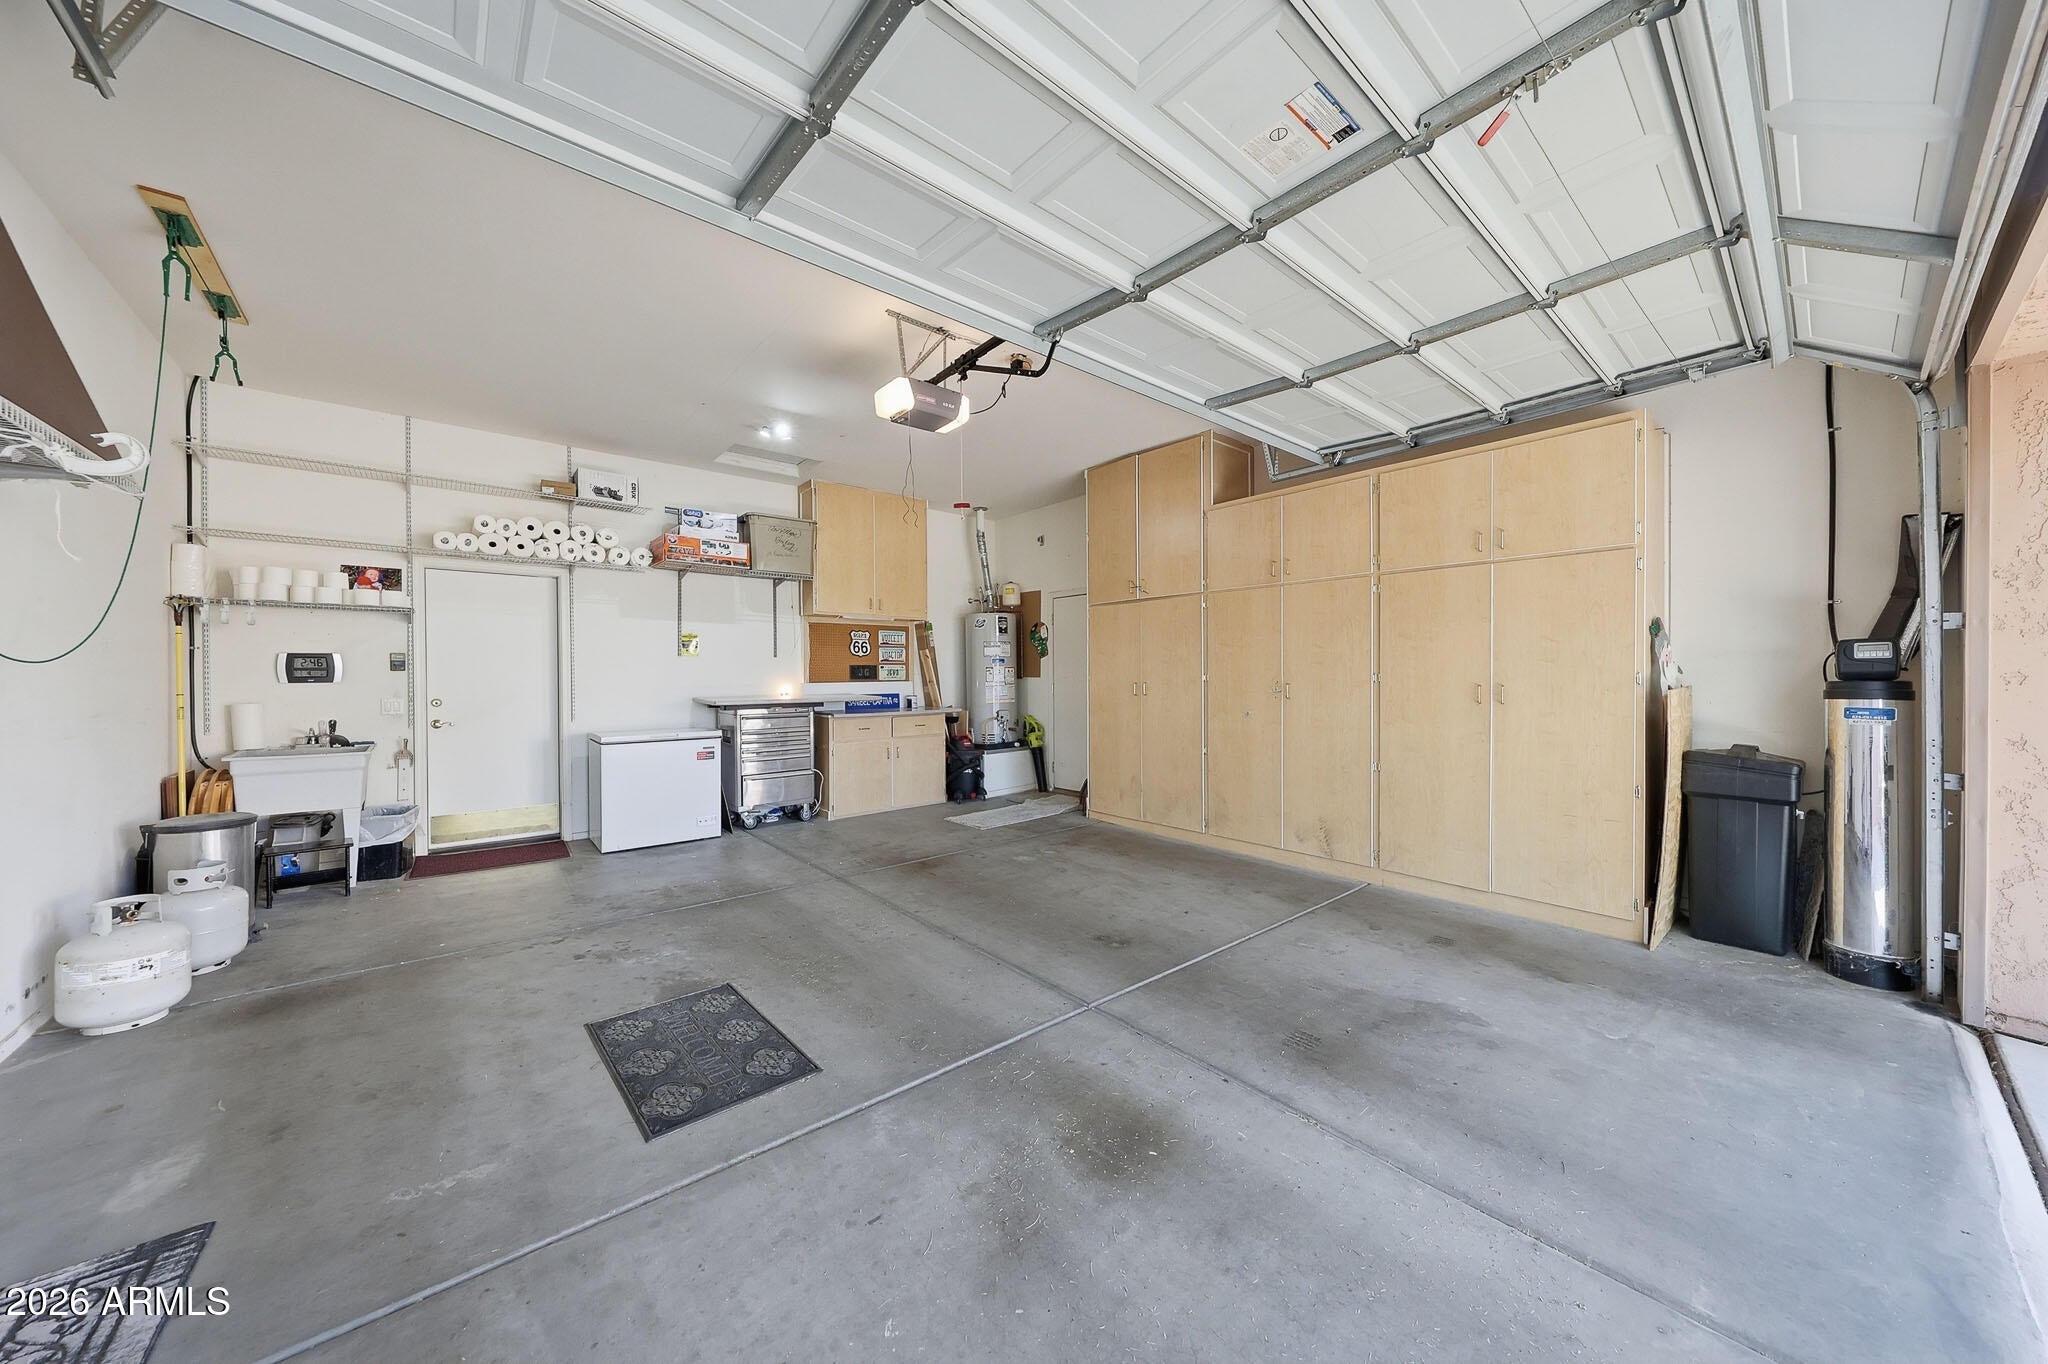
  • Garage

    Yes

  • Garage spaces

    3

  • Construction Materials

    Stucco, Stone, Frame

  • Other Exterior Features

    Barbecue, Private Yard, Built-in Barbecue

  • Parking

    Garage Door Opener, Direct Access, Garage Faces Side

  • Patio and Porch Features

    Patio

  • Pool

    No

Area & Lot

  • Lot Features

    Sprinklers In Rear, Sprinklers In Front, Desert Front

  • Lot Size(acres)

    0.17

  • Lot Size(square feet)

    7,199

  • Property Type

    Residential

  • Property Sub Type

    Single Family Residence

  • Architectural Style

    Santa Barbara/Tuscan

Price

  • Sales Price

    $650,000

  • Tax Amount

    $2,605

  • Financing Options

    Cash, VA Loan, Conventional

  • Sq. Footage

    2,295

  • Price/SqFt

    $283

HOA

  • Association

    YES

  • Association Fee

    $310.41

  • Association Fee Frequency

    Quarterly

  • Association Fee Includes

    N/A

Property Resources

  • Horse Property

    NO

School District

  • Elementary School

    Deer Valley Unified District

  • Middle School

    Canyon Springs STEM Academy

  • High School

    Boulder Creek High School

Property Features

  • Stories

    1

  • Ownership

    Fee Simple

  • Sewer

    Private Sewer

  • Tax Lot

    374

Schedule

Schedule a Showing

Showing scheduled successfully.

What is 3 + 4 ?


Change time

Mortgage calculator

Estimate your monthly mortgage payment, including the principal and interest, property taxes, and HOA. Adjust the values to generate a more accurate rate.

Your payment

Principal and Interest:

$

Property taxes:

$

HOA fees:

$

Total loan payment:

$

Total interest amount:

$

Location

  • County

    Maricopa

  • Elementary School

    Deer Valley Unified District

  • Middle School

    Canyon Springs STEM Academy

  • High School

    Boulder Creek High School

Listing Courtesy of Shelby K DiBiase, eXp Realty

RealHub Information is provided exclusively for consumers' personal, non-commercial use, and it may not be used for any purpose other than to identify prospective properties consumers may be interested in purchasing. All information deemed reliable but not guaranteed and should be independently verified. All properties are subject to prior sale, change or withdrawal. RealHub website owner shall not be responsible for any typographical errors, misinformation, misprints and shall be held totally harmless.

Agent Carmine Lupertazzi

Carmine Lupertazzi

AGENT

Call Carmine today to schedule a private showing.


* Listings on this website come from the FMLS IDX Compilation and may be held by brokerage firms other than the owner of this website. The listing brokerage is identified in any listing details. Information is deemed reliable but is not guaranteed. If you believe any FMLS listing contains material that infringes your copyrighted work please click here to review our DMCA policy and learn how to submit a takedown request.© 2024 FMLS.

Properties

Related properties

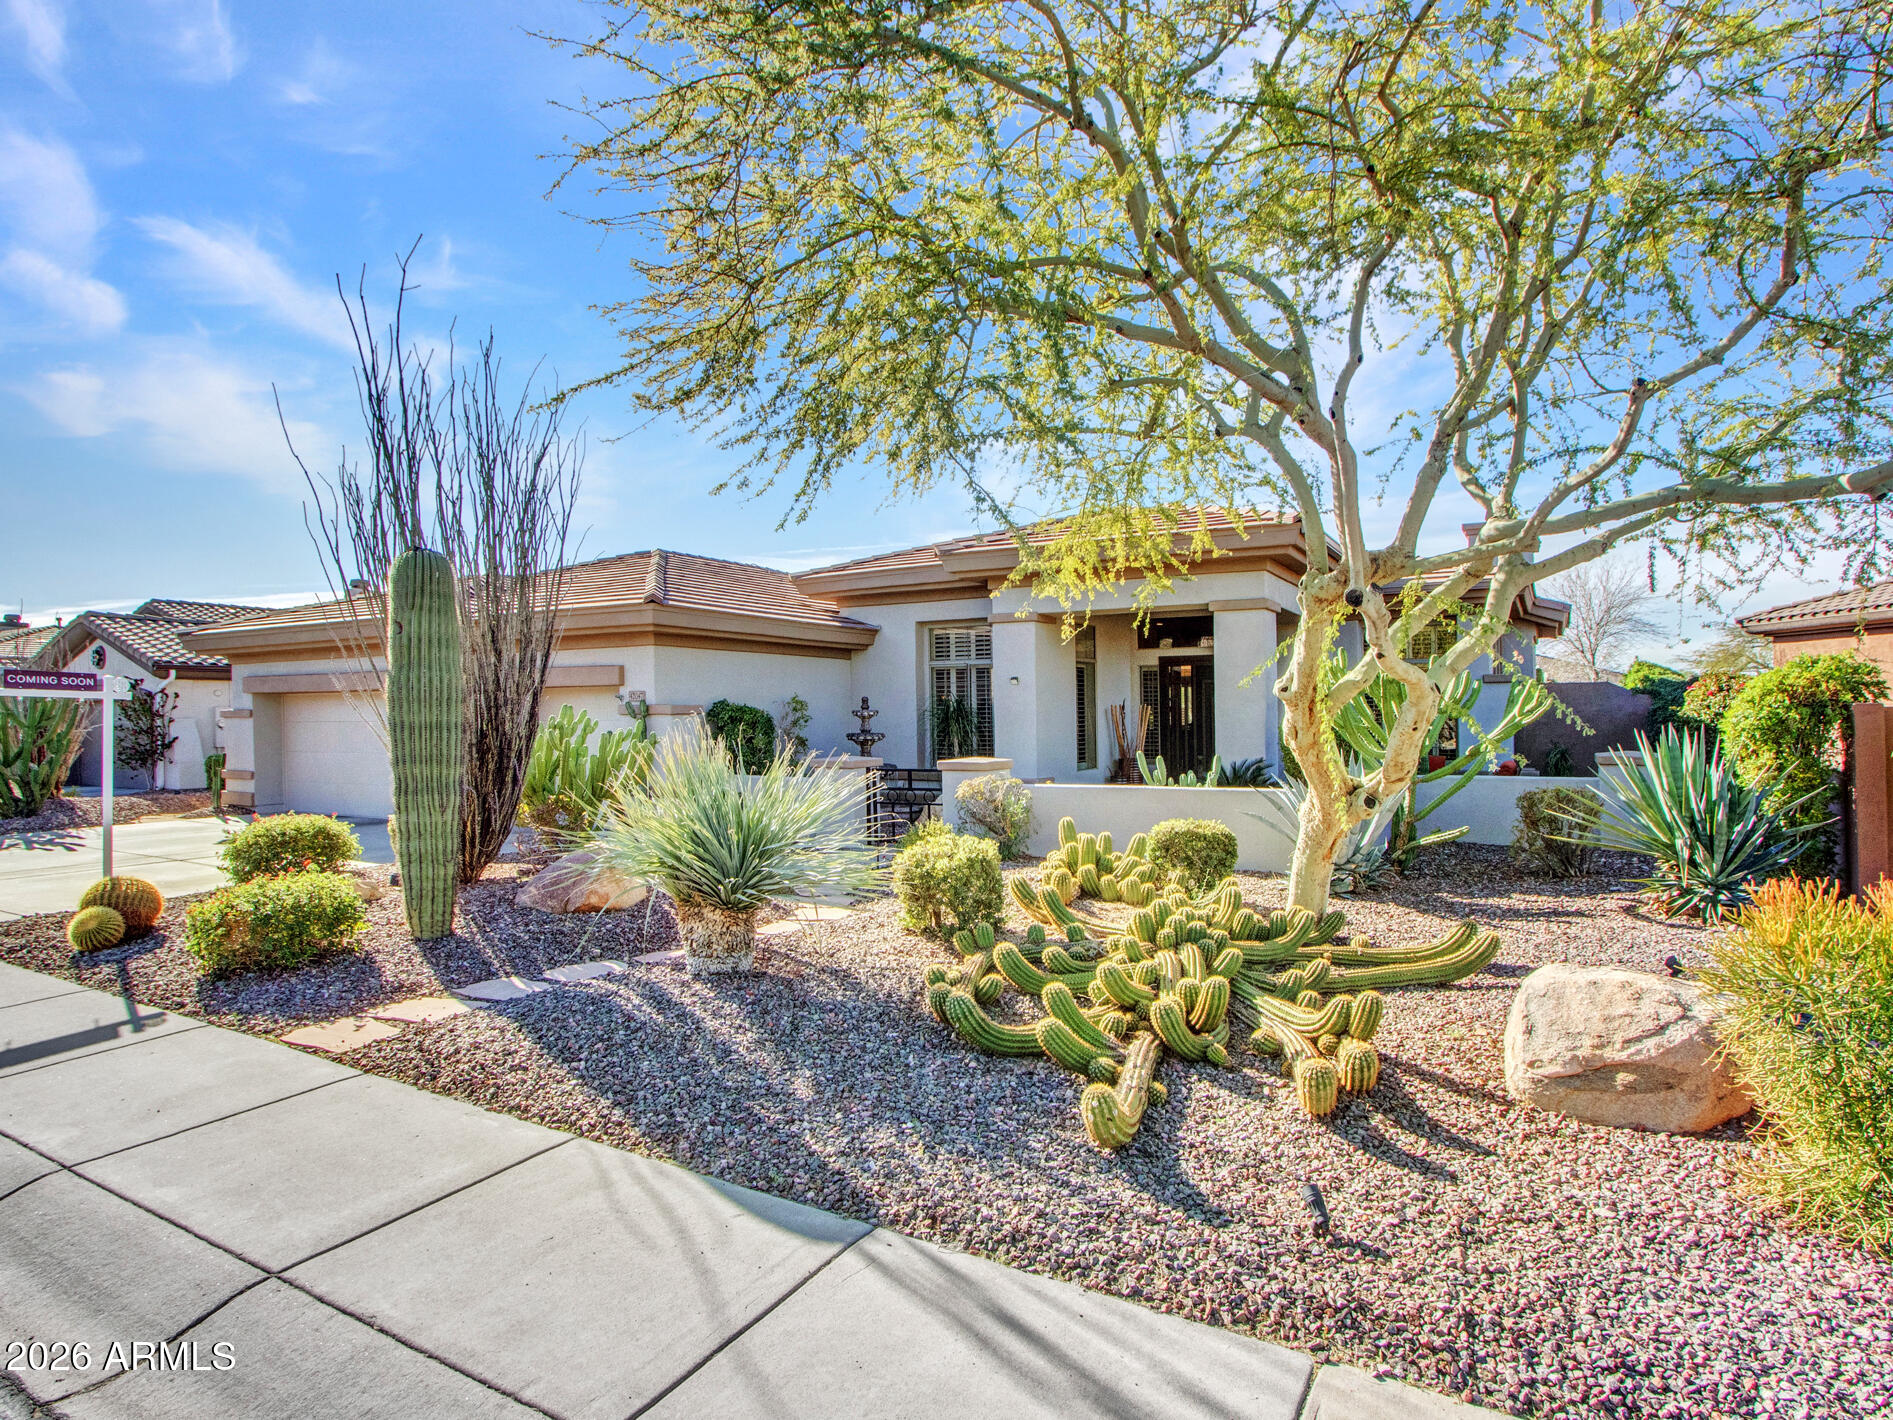
Located on a private oversized cul-de-sac lot in the guard-gated Anthem Country Club, this beautifully updated Peregrine model offers style, space, and extensive recent improvements. With over $90,000 in upgrades, the home features a bright open layout, soaring 10-foot ceilings, and a desirable split-bedroom floor plan designed for both comfort and function.

The kitchen opens seamlessly to the main living area, creating an ideal setting for everyday living and entertaining. Highlights include granite countertops, stainless steel appliances, abundant cabinetry, pantry storage, a large seating island, and new pendant lighting that adds a fresh designer touch. The living room has been further enhanced with new recessed can lighting.
MORE The spacious primary suite offers direct patio access and a well-appointed bath with dual sinks, a large vanity, soaking tub, separate toilet room, and walk-in closet. Secondary bedrooms are generously sized. Plantation shutters, new wood-look tile flooring, upgraded bedroom carpet, fresh interior and exterior paint, a new water heater, Nest thermostat, and additional sealing work all contribute to the home's move-in-ready appeal.

Step outside to enjoy a quiet, private backyard with no homes directly behind, mountain views, and open desert skies. Recent exterior improvements include low-maintenance landscaping, artificial turf, a new drip system, firepit and a covered patio with a newly installed misting system for added outdoor comfort, as well as new large ~27 foot patio power shade which adds modern convenience and increased outdoor and indoor living comfort. The Patio also includes new pavers and a pre-wired TV outlet and mounting bracket.

The extended-length garage includes extra space for storage or a work area, plus a NEMA 14-50 outlet for EV charging. This is an exceptional opportunity to enjoy the Anthem Country Club lifestyle with access to golf, clubhouses, fitness centers, pools, walking paths, and more.
#7000135

Anthem

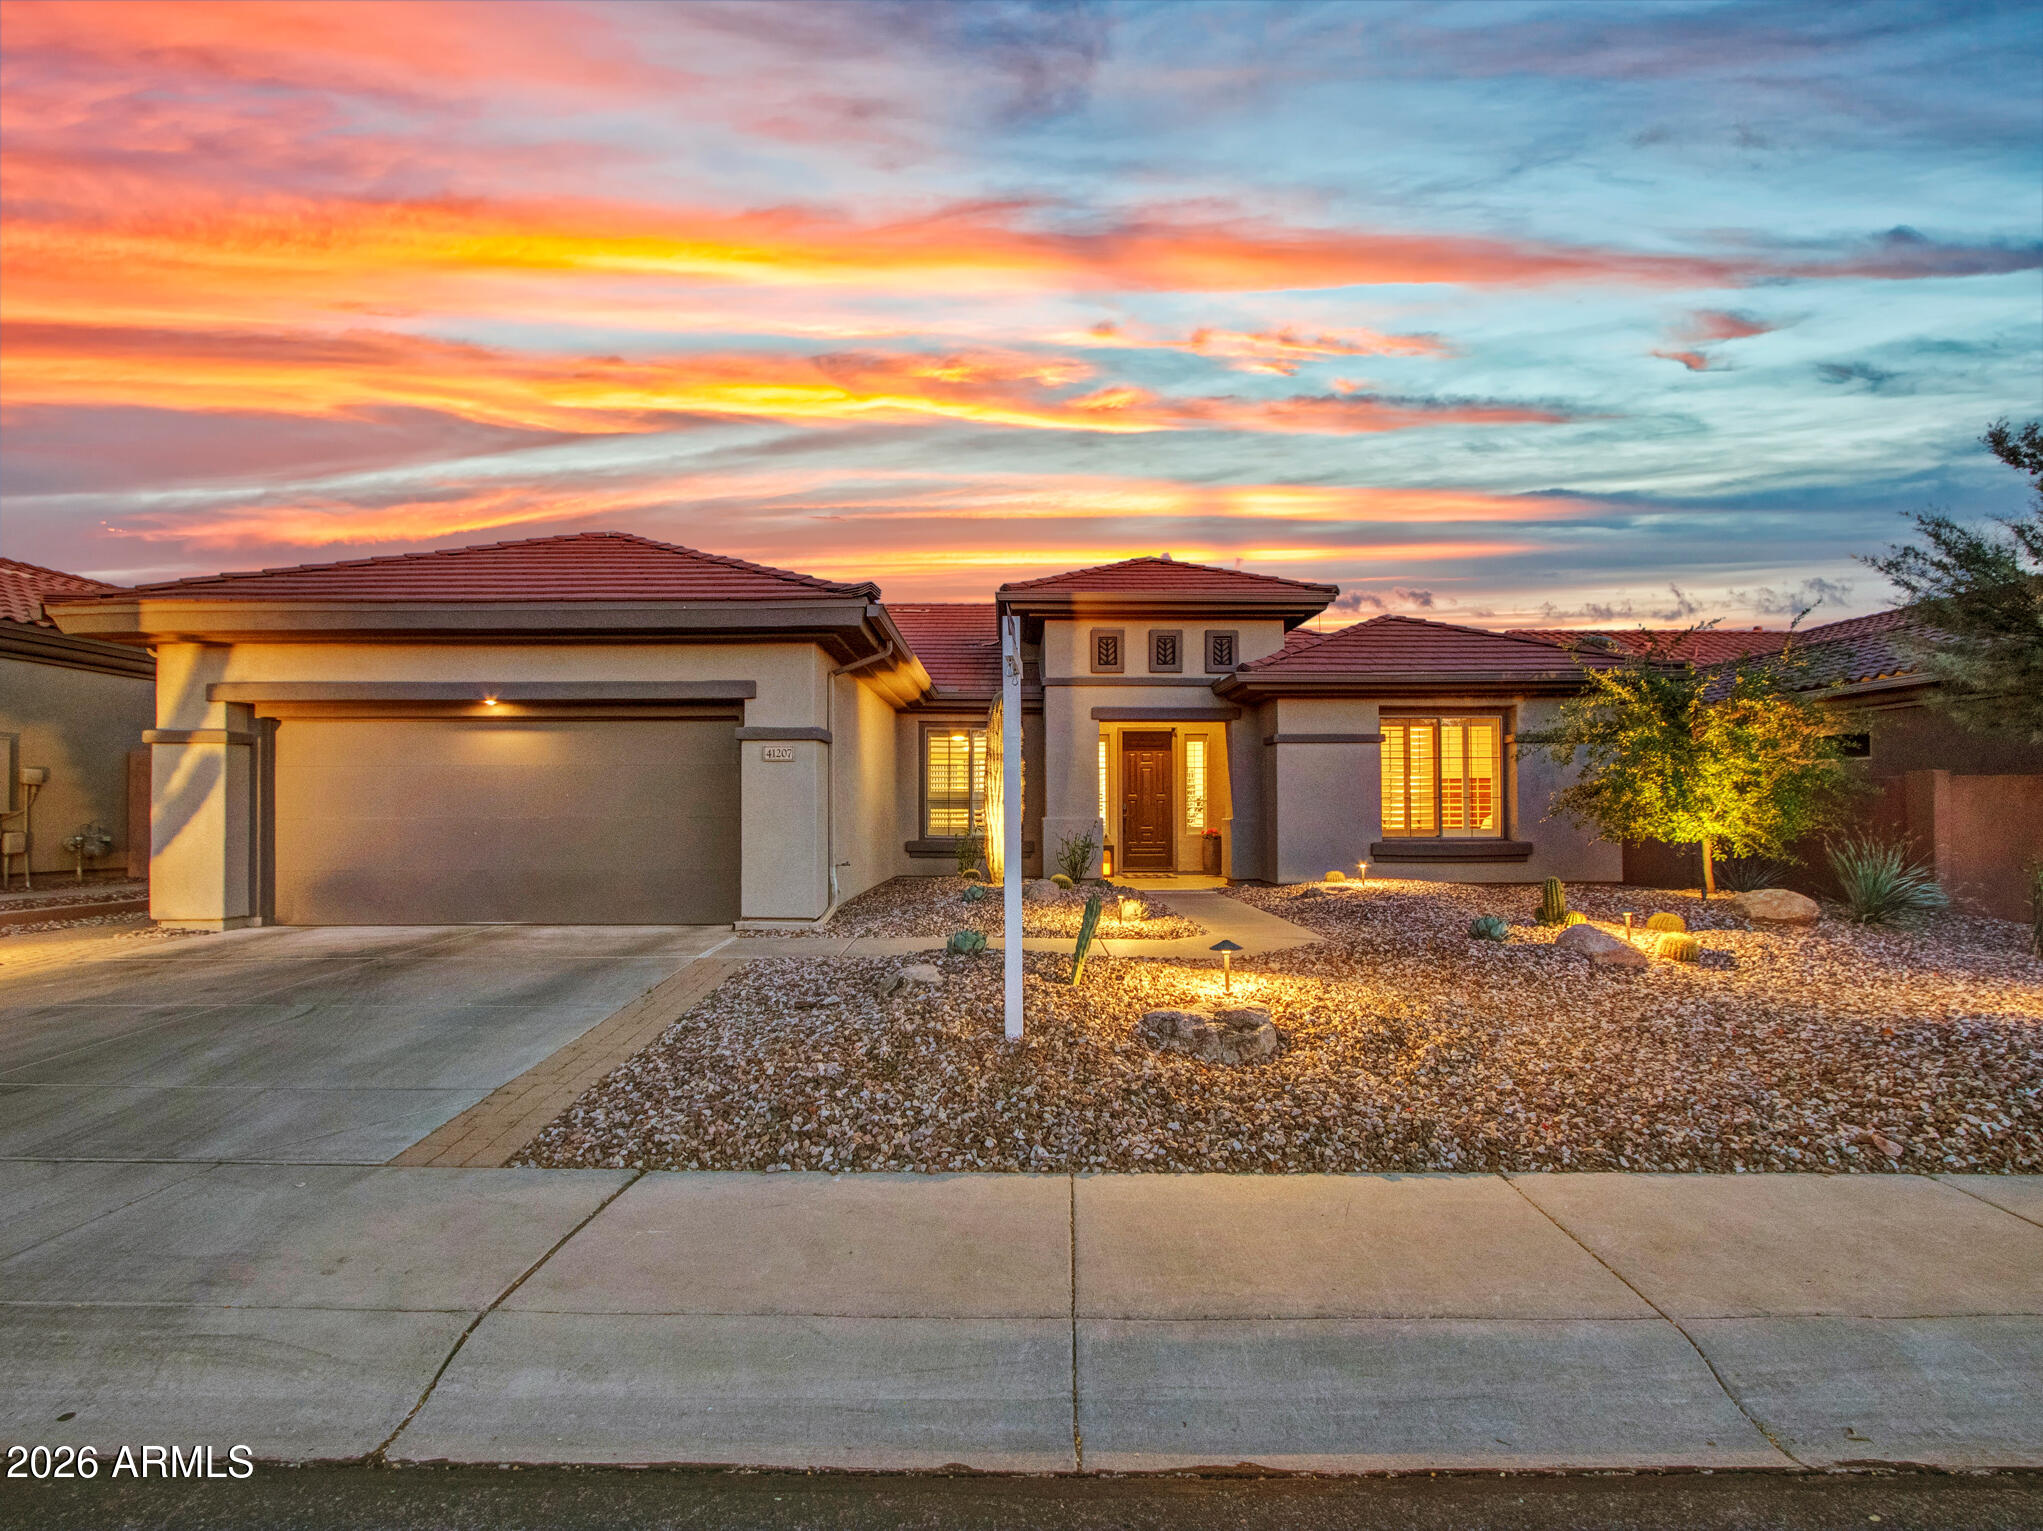
41207 N LYTHAM Court

3 Beds

2 Baths

2,182 Sq.Ft.

$654,750

MLS#: 7000135

NEW ROOF INSTALLED  3-17-2026
Tucked inside the guard-gated Anthem Country Club, this beautifully maintained Bennington model offers the perfect blend of comfort, style, and effortless Arizona living. With 2 bedrooms, 2.5 baths, plus an enclosed third bedroom or office, this home lives larger than expected and is ideal for both full-time and seasonal living.
Inside, the spacious great room is highlighted by 12-foot ceilings, creating an open, airy feel that's perfect for entertaining or relaxing at home. The updated kitchen features painted cabinetry, quartz countertops, a built-in GE Monogram refrigerator, and a custom bar area--thoughtfully designed for both everyday living and hosting friends.
 Step outside to a true backyard retreat.
MORE The private Pebble Tec pool with waterfall, built-in gas BBQ island with refrigerator, Kiva fireplace, and elevated paver seating area make this space ideal for entertaining or unwinding under the desert sky. A gated entry courtyard with a tranquil water feature sets a welcoming tone from the moment you arrive.
Recent updates provide peace of mind, including new HVAC in 2023, a 2021 water heater, half the roof replaced in 2023 (remaining section approximately 10 years old), and SunRun leased solar installed in 2023. The 3-car garage is equipped with epoxy flooring, built-in cabinets, and a mini-split system, making it functional year-round.
Additional features include plantation shutters, surround sound, and outdoor speakers, all enhancing the home's comfort and livability.
This is a home that has been thoughtfully updated, lovingly cared for, and perfectly positioned to enjoy everything Anthem Country Club has to offer golf, amenities, and an unmatched sense of community.
#6972117

Anthem

42047 N MOSS SPRINGS Road

2 Beds

2 Baths

2,542 Sq.Ft.

$737,400

MLS#: 6972117
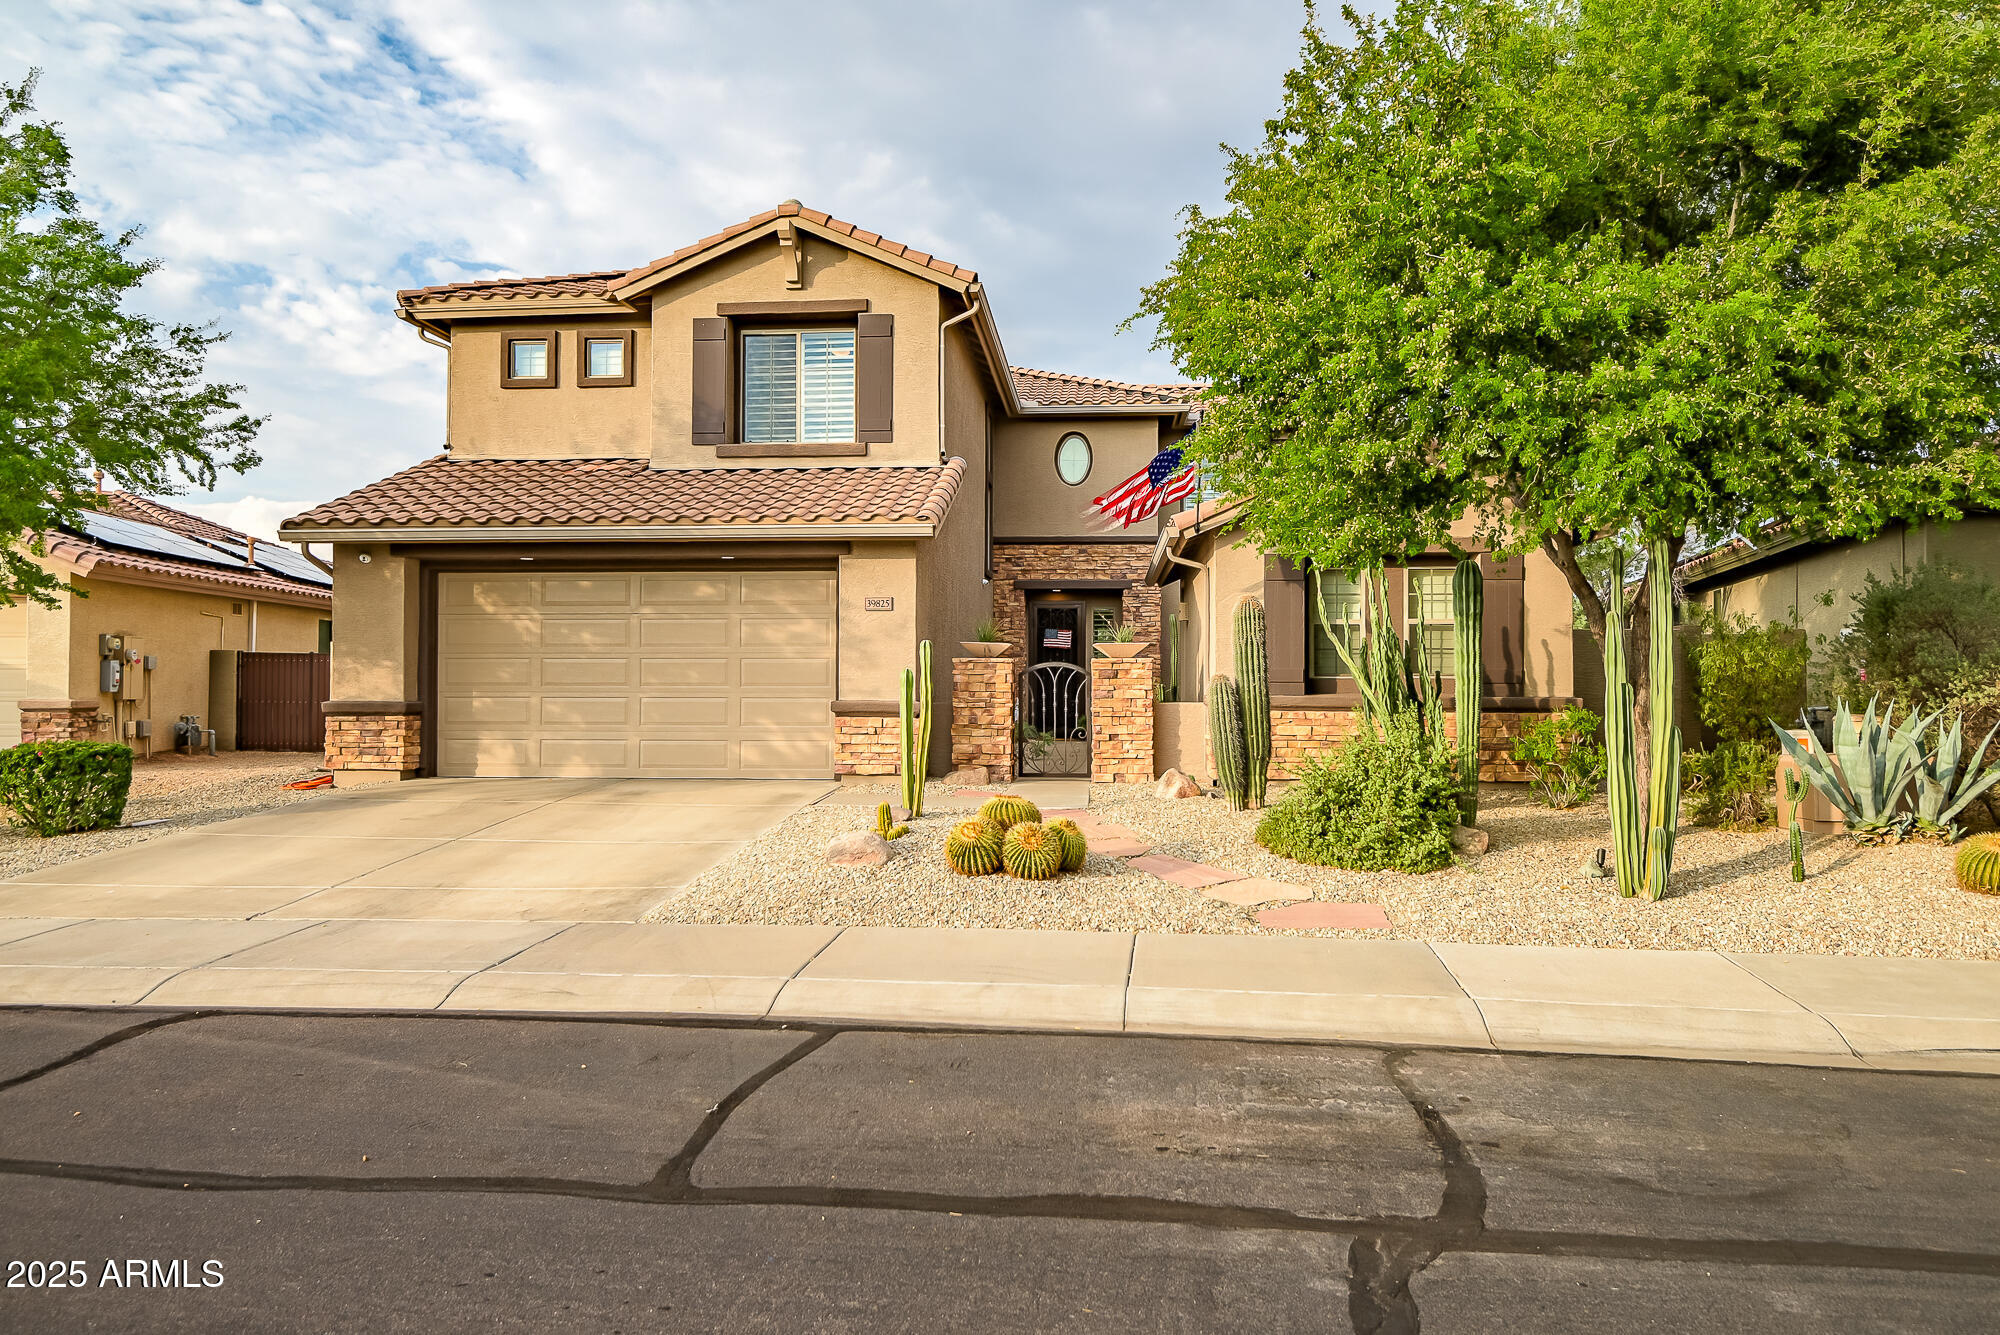
This beautifully upgraded family home offers pride of ownership at its finest. Full cedar shutters throughout home, granite countertops, freshly painted cabinets, stainless steel appliances, and an updated  gas range. Elegant slate flooring flows throughout the main living areas, adding warmth and style, new carpet in all the right areas. Upstairs living with an inviting loft area, master bedroom with sitting area and 3 spacious bedrooms.
Step outside to your private oasis featuring a Shasta self-cleaning pool with a tranquil waterfall and fiber optic lighting. Top of line turf just installed last month (pet friendly) and gorgeous pavers throughout this oversized backyard. Detached office or bonus room provides ideal space for working from home, hobbies, playroom, or teen hangout space. Garage includes large work bench with cabinets, ample storage cabinets and dedicated electric outlet for car charging. Located within walking distance to top-rated A+++ schools and just minutes from shopping, dining, and everyday amenities.
New AC 2023, New water heater 2024.
Experience the best of community living with top-tier amenities and a home that checks every box!
#6893312

Anthem

39825 N Lost Legend Drive

4 Beds

2 Baths

2,575 Sq.Ft.

$647,995

MLS#: 6893312
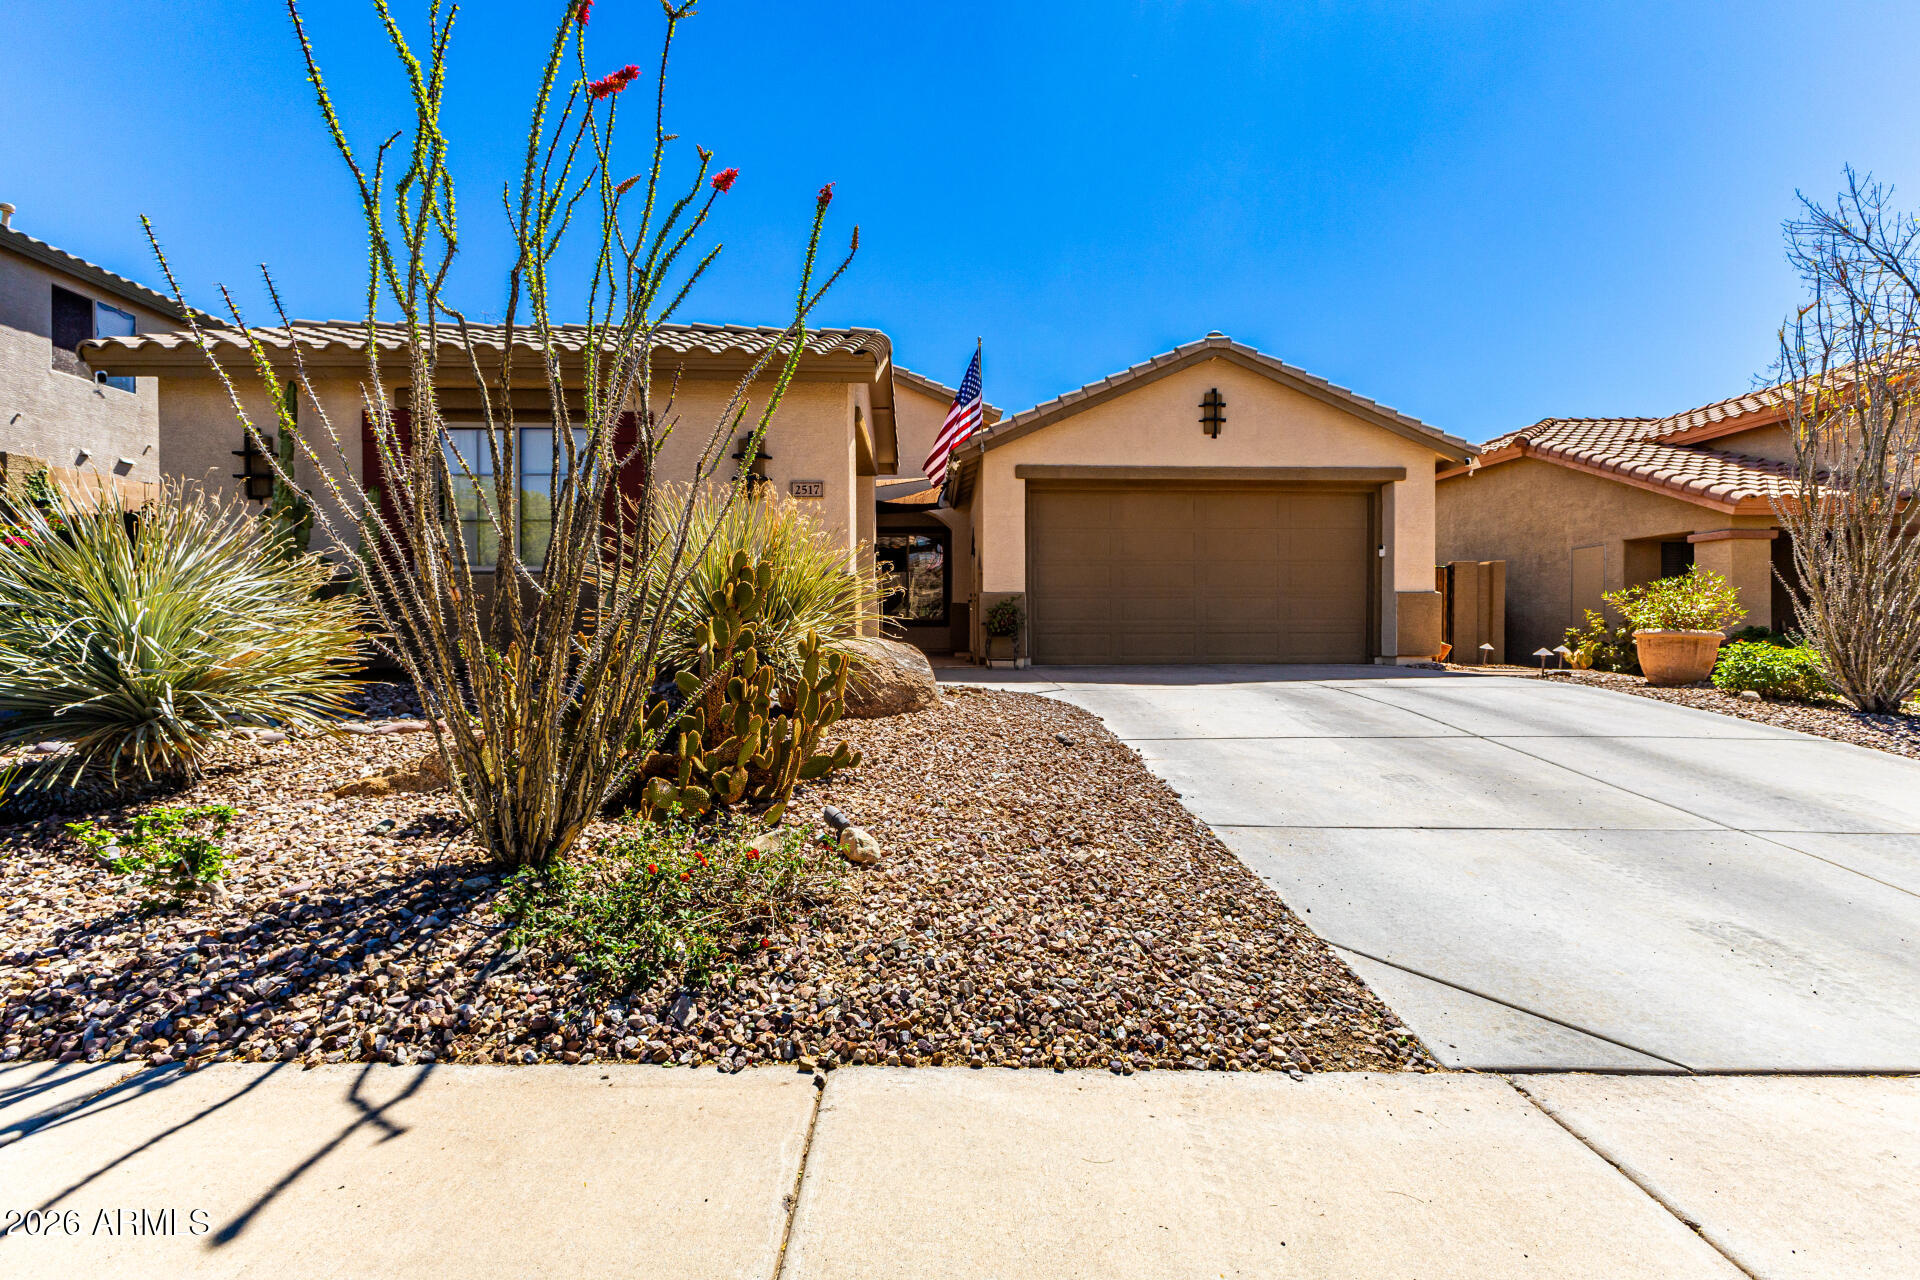
Welcome to your dream home in the highly sought-after community of Anthem! Located at 2517 W. Morse Dr, this beautifully maintained property offers the perfect blend of comfort, style, and Arizona outdoor living--with a beautiful park right across the street.

Step inside to discover a spacious and inviting floor plan designed for both everyday living and entertaining. The home is filled with natural light and features well-appointed living spaces that flow seamlessly throughout. The kitchen is equipped with modern convenience in mind, including a dishwasher, microwave, and refrigerator--all less than three years old--along with a brand-new oversized water heater for added peace of mind.

Out back, you'll find your own private oasis--a stunning pool that's perfect for cooling off during warm Arizona days or relaxing under the stars. Whether you're hosting gatherings or enjoying a quiet evening, this backyard is built for making lasting memories.

Living in Anthem means access to one of the area's most desirable communities, known for its exceptional amenities, scenic surroundings, and vibrant lifestyle. Desirable master-planned communities, known for its scenic surroundings and exceptional amenities. Just minutes away, you'll find the beautiful Anthem Community Park, offering walking trails, pickleball courts, basketball, baseball, pool, splash pad, and playgrounds, and wide-open green spaces for all ages to enjoy.

This home truly offers the best of Arizona living--comfort, community, and an unbeatable lifestyle.

This move-in ready home has numerous improvements:
Cox fiber(2023), Refrigerator(2023), Dishwasher(2023), Microwave(2026), Hot water heater(2026), Bathroom Faucets and shower heads(2025). New upgraded metal electrical conduit(2026) and new pool water(2026). Home has been loved and cared for.
#7001732

Anthem

2517 W MORSE Drive

4 Beds

3 Baths

2,120 Sq.Ft.

$599,000

MLS#: 7001732
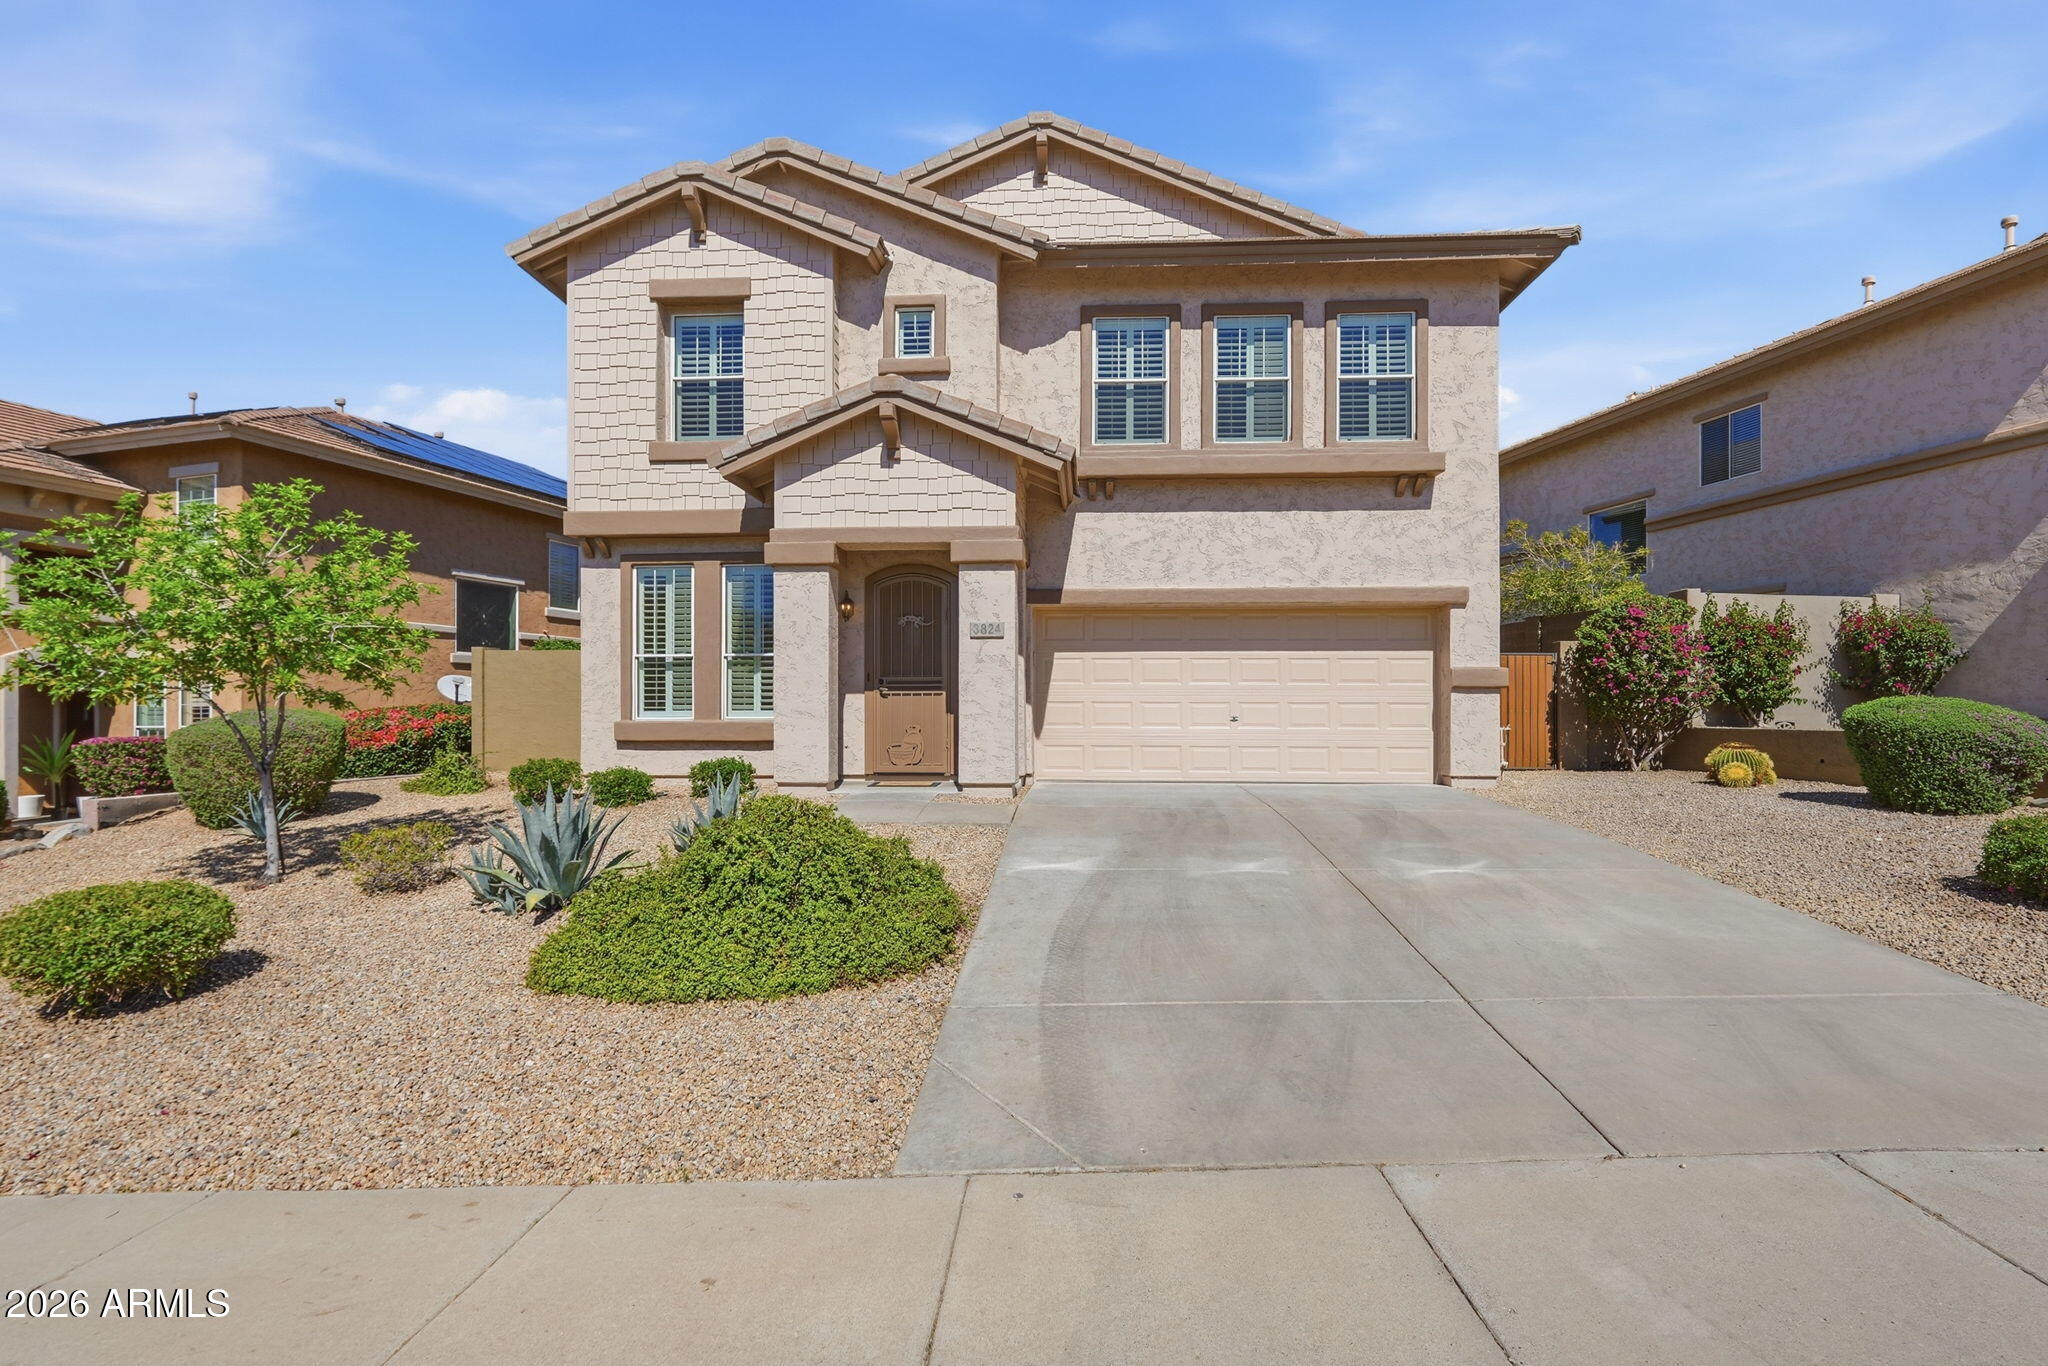
Brand-new everything. Step inside to plank floors, crisp paint, modern lighting & fans throughout. The kitchen features new cabinetry, granite counters, an island w/ seating & stainless appliances including a new refrigerator. Upstairs, bedrooms are cozy with new carpet & the primary suite offers dual closets, including a walk-in. Bathrooms feature new cabinets + granite w/ modern finishes. Shutters throughout + a spacious laundry & pantry. Clever storage - including under-stair space & garage with built-ins + hanging racks - keeps life organized. Downstairs, a new glass door opens to the backyard with new turf, fresh rock & room for play or entertaining under the Arizona sky. Roof, AC, water heater + exterior paint- all new. Near Daisy Mountain trail and everything Anthem has to offer!
#6994836

Anthem

3824 W Rushmore Drive

4 Beds

2 Baths

2,368 Sq.Ft.

$569,000

MLS#: 6994836
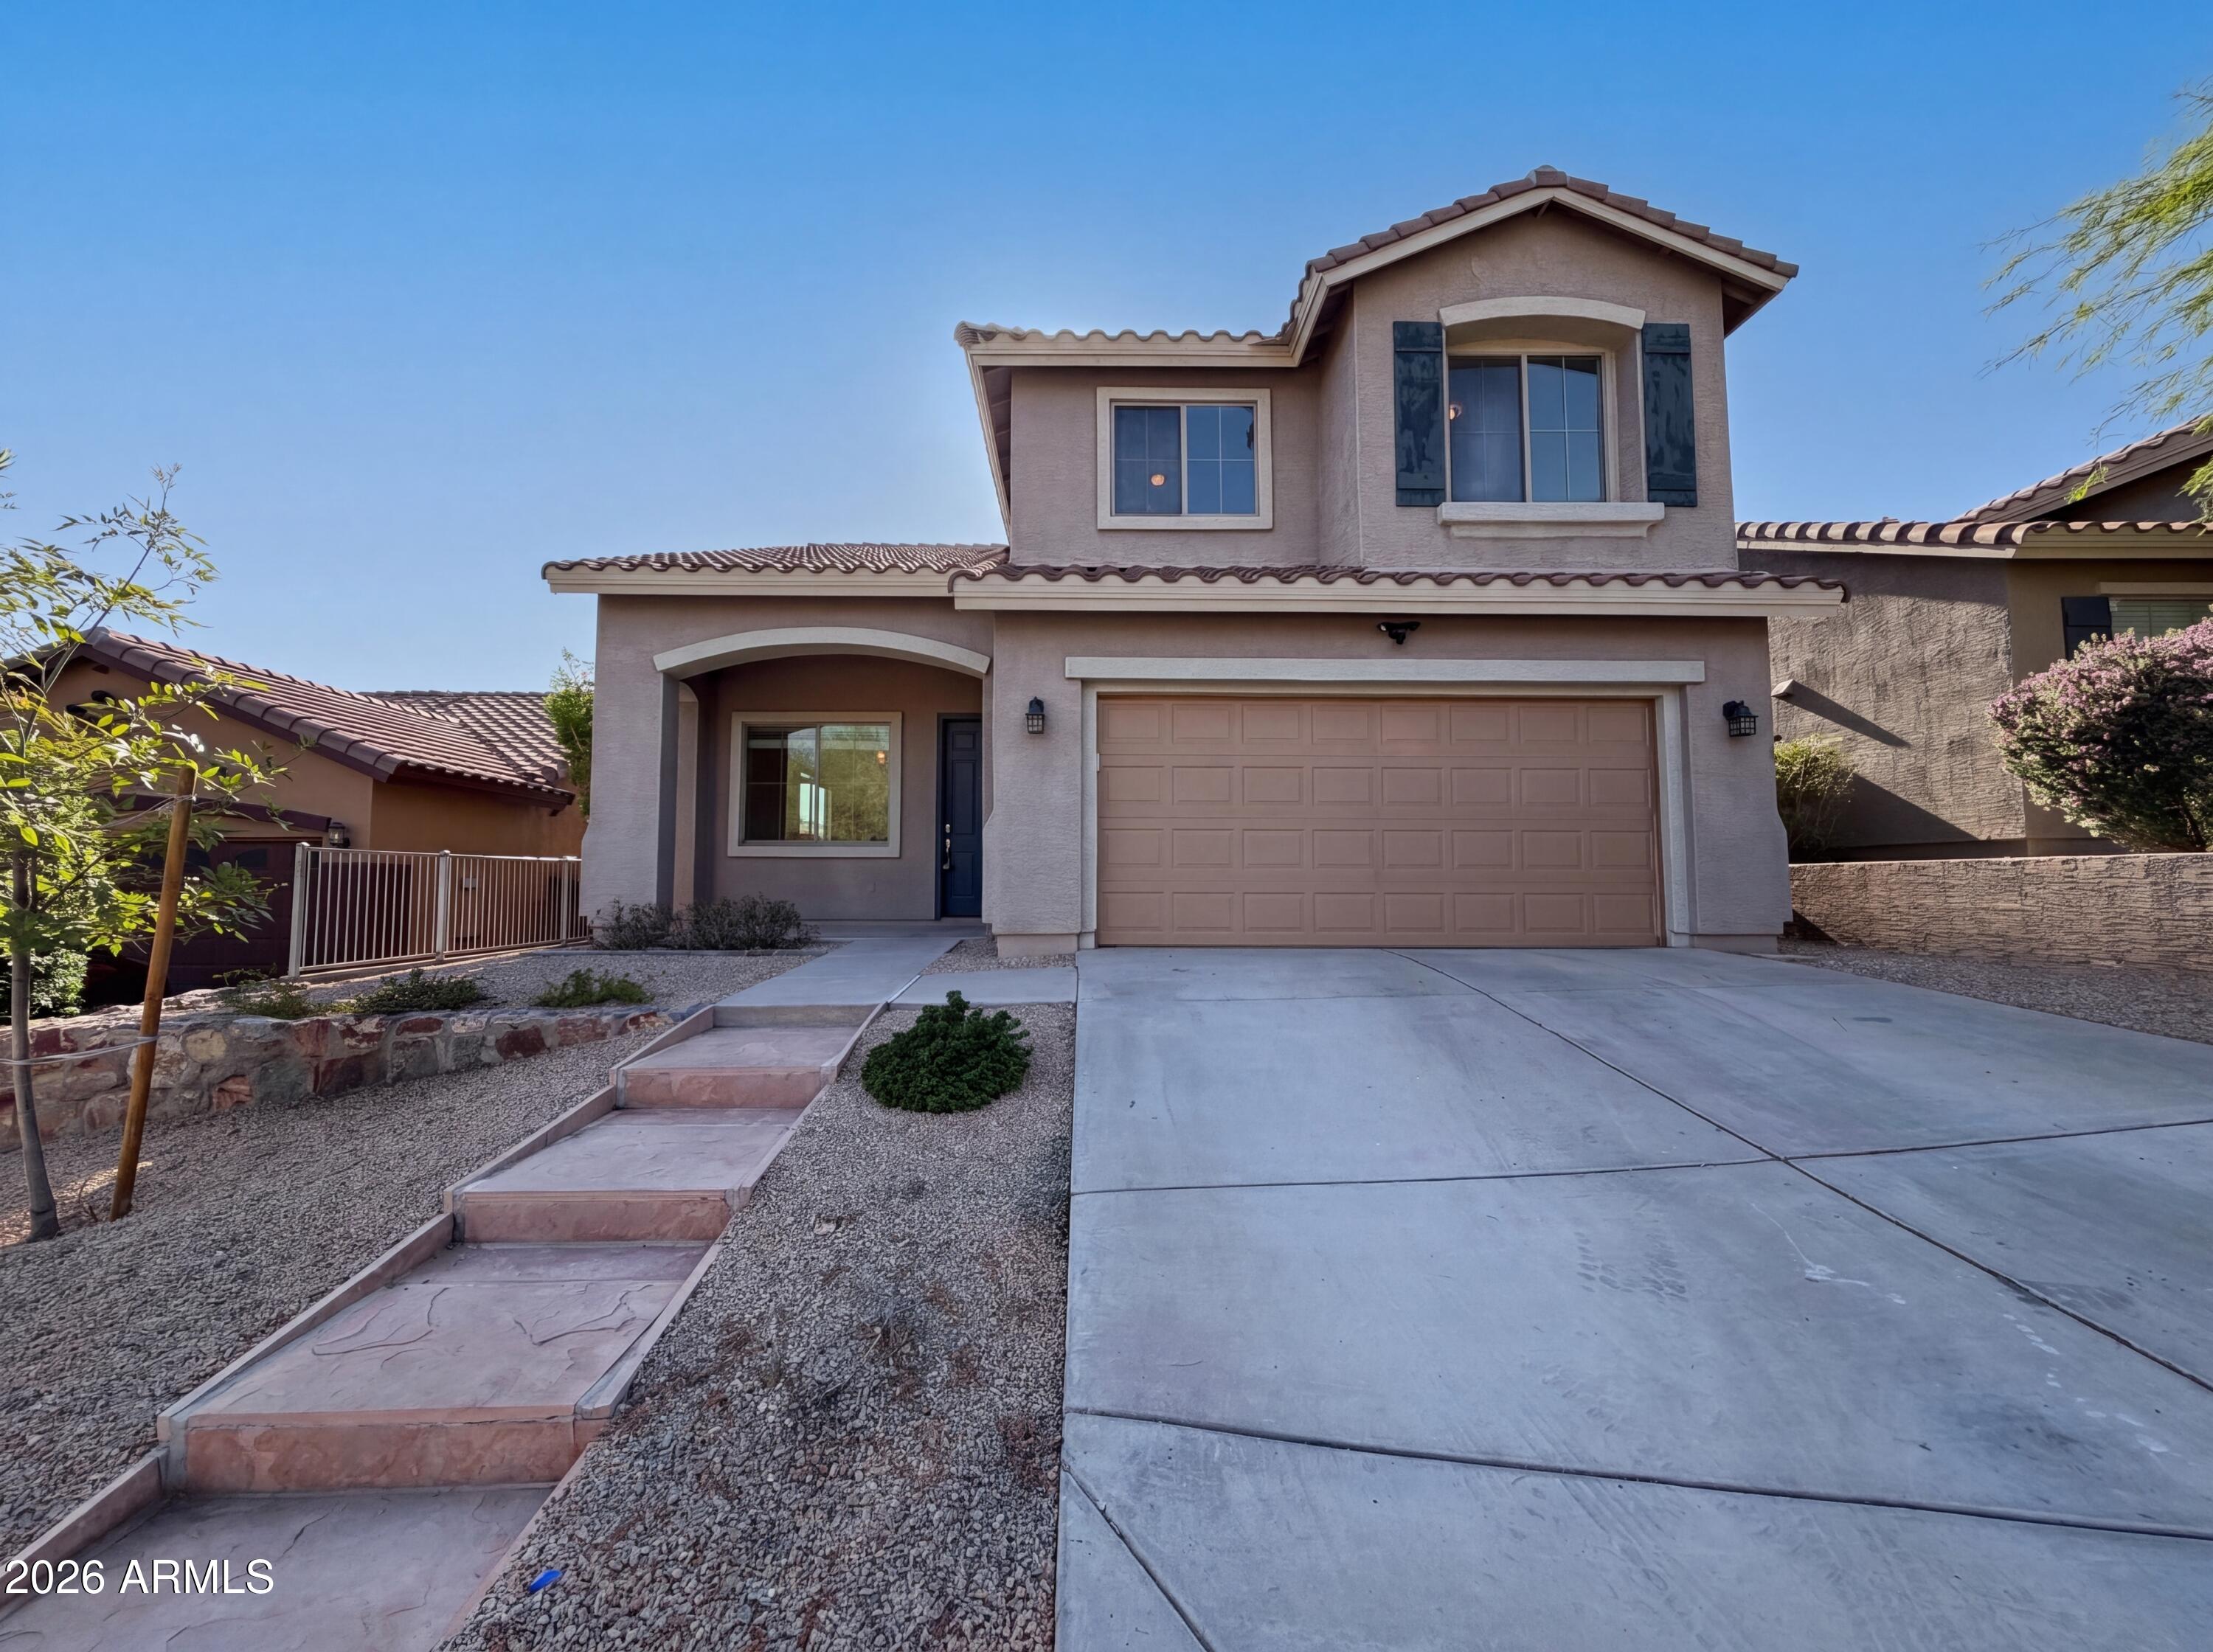
Step into 38034 N Hudson Trl, featuring a partial flooring replacement and an updated kitchen with an accent backsplash and all stainless steel appliances. The primary bedroom contains a walk in closet, while its bathroom includes double sinks. Step outside to a covered patio that leads to a fenced-in backyard, complete with an well-maintained in-ground pool. This home is a perfect blend of style and functionality. Don't miss out on this gem!. Included 100-Day Home Warranty with buyer activation
#7016694

Anthem

38034 N HUDSON Trail

5 Beds

3 Baths

2,168 Sq.Ft.

$529,000

MLS#: 7016694
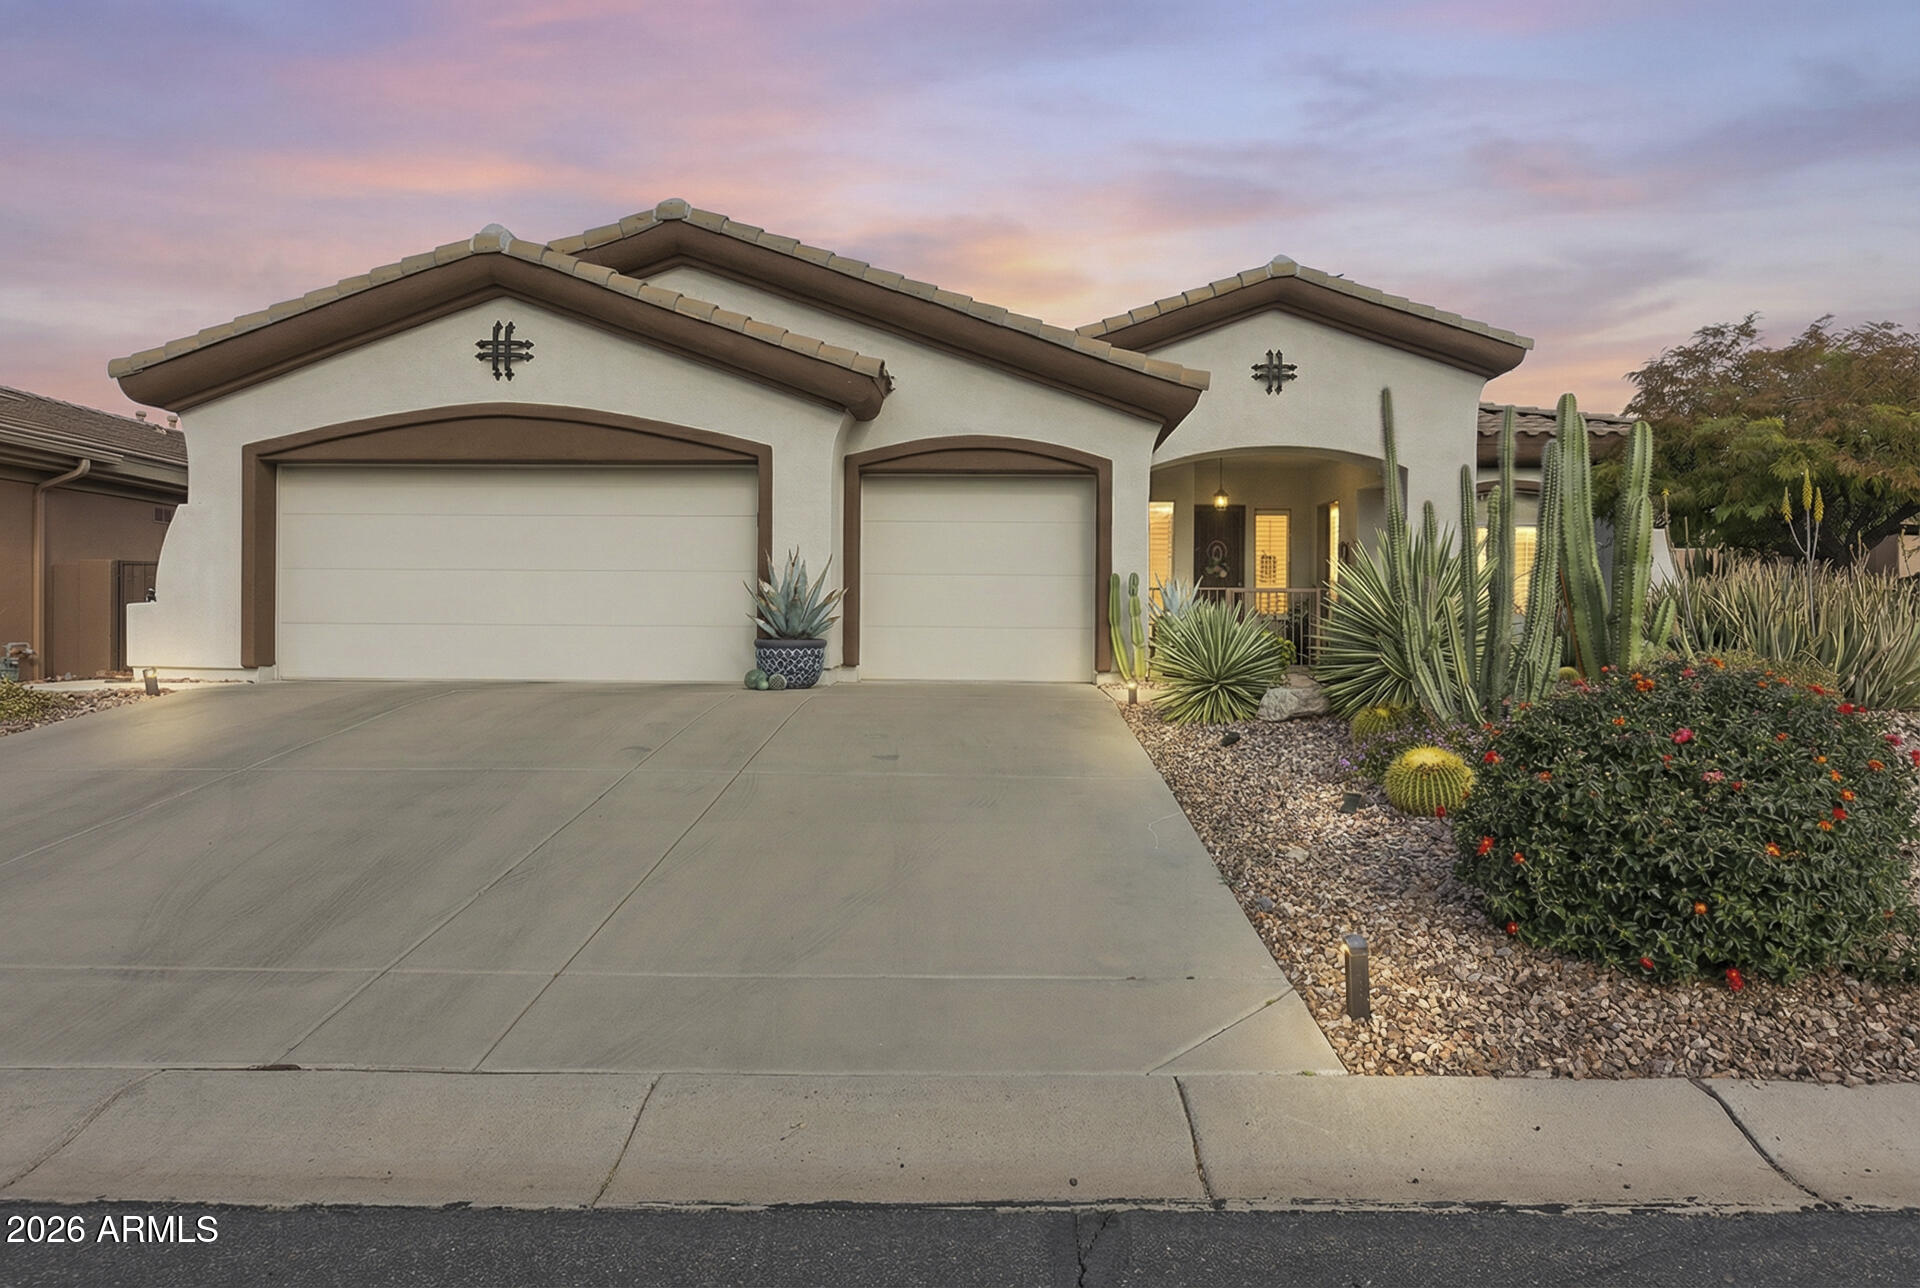
Resort-Style Living! The entry opens to a large formal living area flowing into a spacious kitchen with warm-toned cabinetry, large center island with bar seating, granite countertops, new stainless steel appliances including a Wolf gas stove, pantry, eat-in dining area, built-in desk with additional cabinetry, new disposal & water filtration. The kitchen opens to the family room with a center fireplace, creating a functional layout for everyday living & entertaining. Six skylights, high ceilings & abundant windows provide excellent natural light. A separate office or possible bedroom with French doors offers flexible use. The primary suite is generously sized with a huge walk-in closet & an updated ensuite featuring new double sinks & faucets, soaking tub & walk-in glass shower. Secondary bedrooms are well sized, with a full bath offering a double vanity & tub/shower combo. The powder room has been updated with a new toilet & faucets. The laundry room includes extra storage cabinetry, & the 3-car garage features built-in cabinets. The backyard is designed for outdoor enjoyment with a large covered patio, built-in firepit, desert landscaping with room to customize & a brand-new moveable outdoor kitchen, plus a spacious front patio for additional seating. Additional upgrades include a new tankless water heater & water softener & full exterior paint in 2022. Community amenities include a guarded entry gate, golf course, pools & spa, clubhouse, tennis & pickleball courts, with convenient access to I-17, shopping, dining & recreation.
#6979911

Anthem

41712 N GOLF CREST Road

3 Beds

2 Baths

2,572 Sq.Ft.

$679,000

MLS#: 6979911

Welcome to this beautifully updated 4-bedroom, 2-bath home located in the highly desirable Anthem community. This light and bright floor plan offers inviting living spaces, modern finishes, and a cozy indoor fireplace perfect for relaxing evenings. The open layout flows seamlessly from room to room, creating a comfortable and functional space for both everyday living and entertaining.
Step outside to your own private backyard retreat featuring a refreshing spool and a charming patio area designed for Arizona living. Enjoy cool desert nights by the outdoor fireplace and plenty of space to unwind or host guests. Located in the award-winning Anthem master-planned community, residents enjoy access to parks, trails, top-rated schools, shopping, dining, and endless amenities. This home offers the perfect blend of comfort, style, and lifestyle.

42820 N LIVINGSTONE Way

Message successfully sent.

I agree to receive email communication and understand I can unsubscribe at any time.

I agree to be contacted by Realhub DEV via call, email, and text for real estate services. To opt out, you can reply 'stop' at any time or reply 'help' for assistance. You can also click the unsubscribe link in the emails. Message and data rates may apply. Message frequency may vary. Privacy Policy

Send a message

Message successfully sent.

Reason for contacting?

I agree to receive email communication and understand I can unsubscribe at any time.

I agree to be contacted by Realhub DEV via call, email, and text for real estate services. To opt out, you can reply 'stop' at any time or reply 'help' for assistance. You can also click the unsubscribe link in the emails. Message and data rates may apply. Message frequency may vary. Privacy Policy

Sign In Sign Out

Virtual Assistant

Would you like to take the next step with this property? We can help you schedule a showing or virtual tour, or send you more details.

Yes, I would like more information.

Thank You for Your Reply, One of Our Agents will contact you as soon as possible

No, maybe later.

Thank you, you can always contact me via email, phone number or through the contact form.

Realhub AI

Lucy - Your AI-Powered Realtor

Update Your Temporary Password

Personalize your search

Enter your email and we'll notify you immediately when new listings match what you're looking for.

or enter email address

Already have an account ? Login here

Continue your home search

I agree to receive communications and understand I can unsubscribe at any time.

I agree to be contacted by Realhub DEV via call, email, and text for real estate services. To opt out, you can reply 'stop' at any time or reply 'help' for assistance. You can also click the unsubscribe link in the emails. Message and data rates may apply. Message frequency may vary. Privacy Policy

Already have an account ? Login here

We use cookies

We use cookies primarily for analytics to enhance your experience. By accepting, you agree to our use of these cookies. You can manage your preferences or learn more about our cookies policy.