4092 PRAIRIE SCHOONER Road

Wickenburg, AZ 85390
Wickenburg, AZ 85390
4092 PRAIRIE SCHOONER Road

$459,000

MLS#: 6920179

Status: Active

Listing provided by: Wickenburg Realty

Listing agent phone: None

Last update: 6 months ago

On site: 1 year, 1 month ago

WICKENBURG RANCH - Residential

About

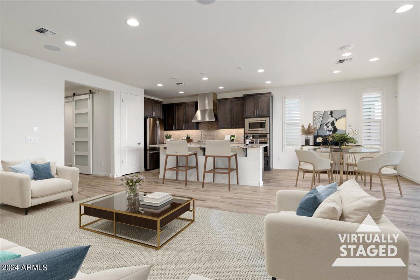
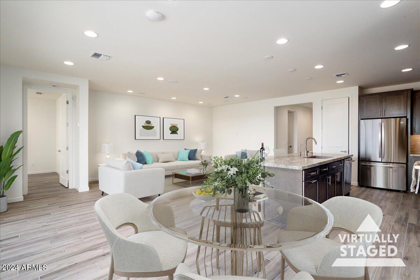
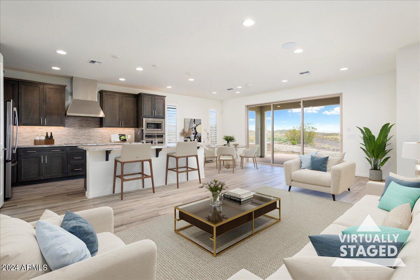
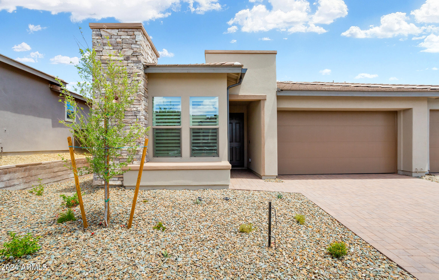
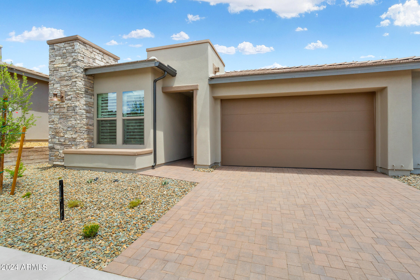
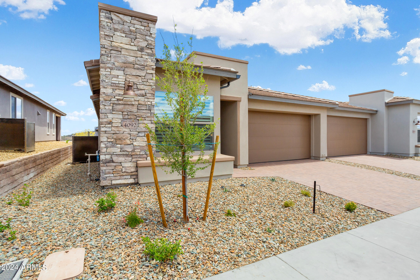
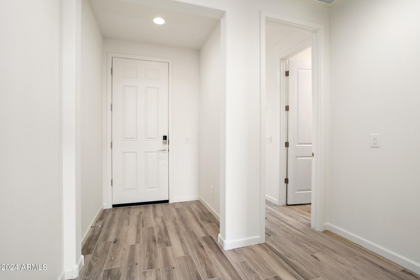
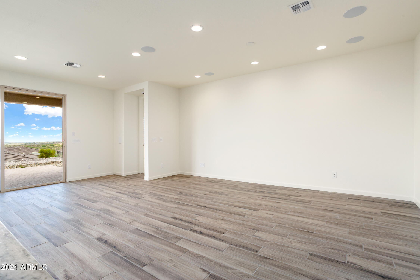
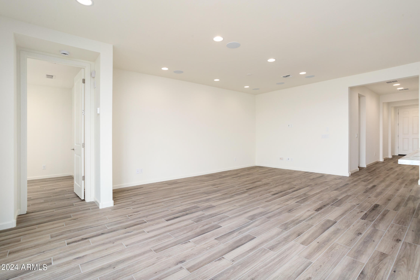
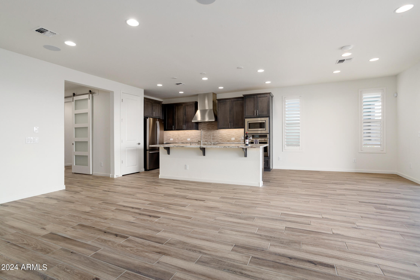
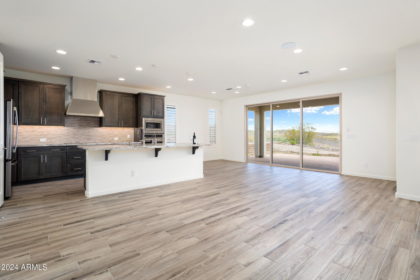
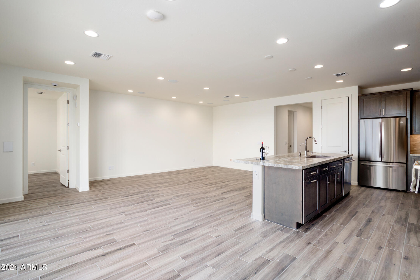
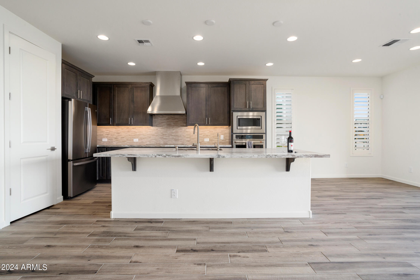
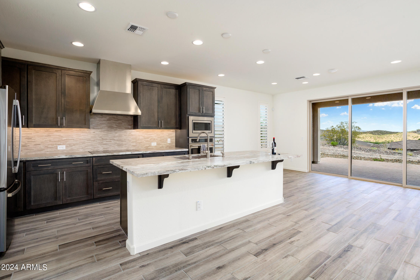
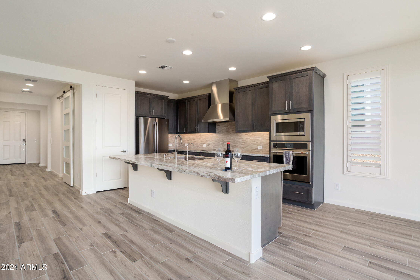
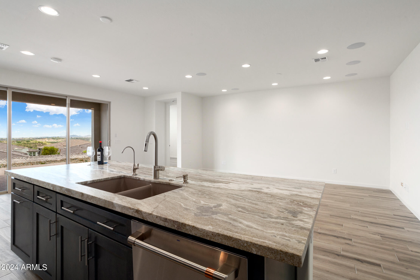
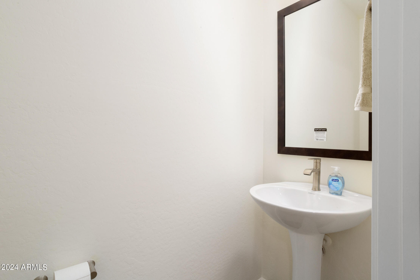
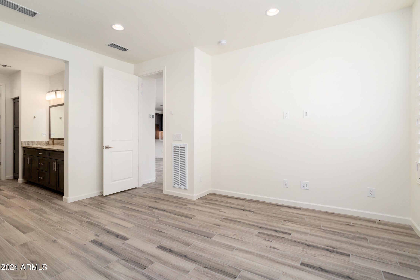
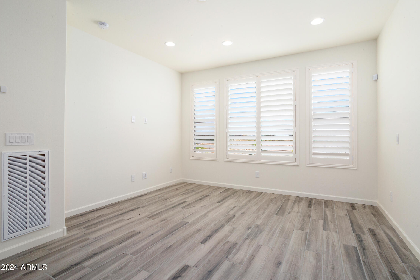
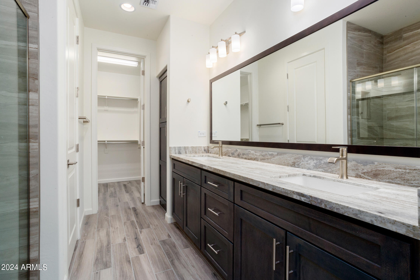
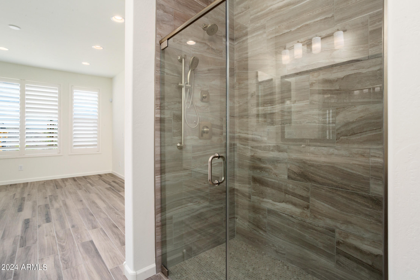
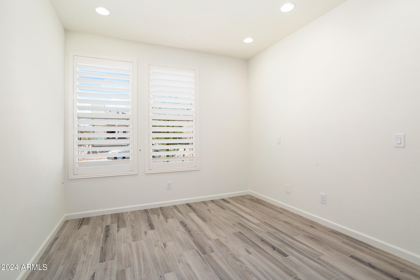
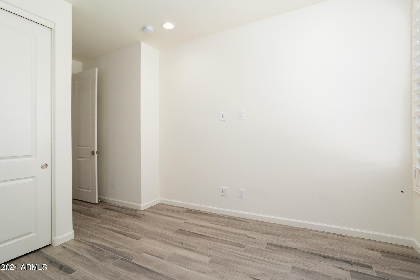
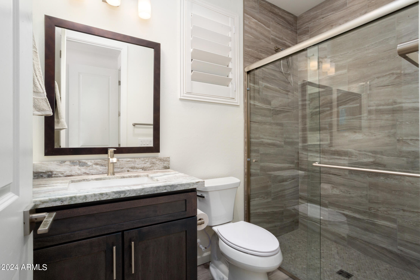
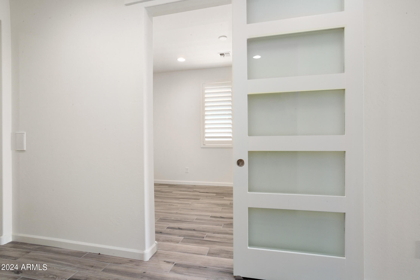
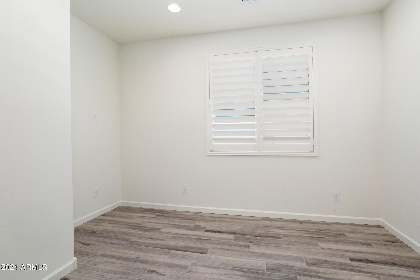
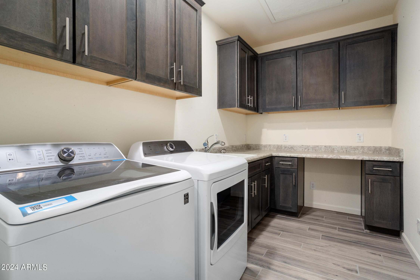
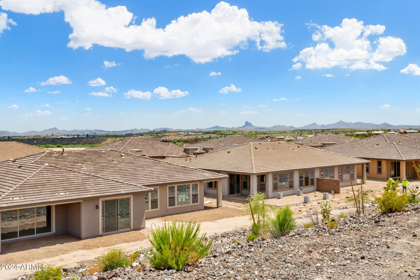
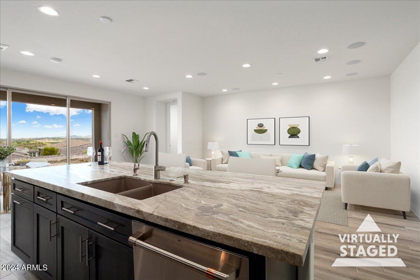
Pristine Valletta Duet that is ready for you to make home. Kitchen features SS appliances, upgraded backsplash and large center island for entertaining. Great Room has 12' sliding glass doors that lead you out to your stunning back yard looking out to the Bradshaw Mtns. Primary Suite w/dual sinks, tile shower and spacious walk-in closet. Ensuite Guest Room w/upgraded shower at the front of the house. Beautiful Barn Door closes off the den when needed. This home also features Central Vacuum, water softener, R/O and alarm system. This home has never been lived in and is waiting for you!! Golf cart included

Property

Beds

2

Full Baths

2

1/2 Baths

1

Year Built

2022

Sq.Footage

1,782

Features

Features & Amenities

Interior

  • Other Interior Features

    High Speed Internet, Granite Counters, Breakfast Bar, Central Vacuum, Kitchen Island, High Ceilings

  • Total Bedrooms

    2

  • Bathrooms

    2

  • 1/2 Bathrooms

    1

  • Basement YN

    NO

  • Cooling YN

    YES

  • Cooling

    Central Air, Ceiling Fan(s)

  • Fireplace YN

    NO

  • Heating YN

    YES

  • Heating

    Electric

  • Pet friendly

    N/A

Exterior

  • Garage

    Yes

  • Garage spaces

    2

  • Construction Materials

    Stucco, Stone, Frame

  • Parking

    Garage Door Opener, Direct Access

  • Patio and Porch Features

    Patio

  • Pool

    No

  • View

    Mountain(s)

Area & Lot

  • Lot Features

    Sprinklers In Rear, Sprinklers In Front, Desert Back, Desert Front

  • Lot Size(acres)

    0.1

  • Lot Size(square feet)

    4,200

  • Property Type

    Residential

  • Property Sub Type

    Townhouse

Price

  • Sales Price

    $459,000

  • Tax Amount

    $1,654

  • Financing Options

    Cash, VA Loan, FHA, Conventional

  • Sq. Footage

    1,782

  • Price/SqFt

    $257

HOA

  • Association

    YES

  • Association Fee

    $1,761

  • Association Fee Frequency

    Quarterly

  • Association Fee Includes

    N/A

Property Resources

  • Horse Property

    NO

School District

  • Elementary School

    Wickenburg Unified District

  • Middle School

    Vulture Peak Middle School

  • High School

    Wickenburg High School

Property Features

  • Stories

    1

  • Ownership

    Fee Simple

  • Sewer

    Public Sewer

  • Tax Lot

    1836

  • Water Source

    Public

Schedule

Schedule a Showing

Showing scheduled successfully.

What is 3 + 4 ?


Change time

Mortgage calculator

Estimate your monthly mortgage payment, including the principal and interest, property taxes, and HOA. Adjust the values to generate a more accurate rate.

Your payment

Principal and Interest:

$

Property taxes:

$

HOA fees:

$

Total loan payment:

$

Total interest amount:

$

Location

  • County

    Yavapai

  • Elementary School

    Wickenburg Unified District

  • Middle School

    Vulture Peak Middle School

  • High School

    Wickenburg High School

Listing Courtesy of Alfred Pilgrim, Wickenburg Realty

RealHub Information is provided exclusively for consumers' personal, non-commercial use, and it may not be used for any purpose other than to identify prospective properties consumers may be interested in purchasing. All information deemed reliable but not guaranteed and should be independently verified. All properties are subject to prior sale, change or withdrawal. RealHub website owner shall not be responsible for any typographical errors, misinformation, misprints and shall be held totally harmless.

Agent Carmine Lupertazzi

Carmine Lupertazzi

AGENT

Call Carmine today to schedule a private showing.


* Listings on this website come from the FMLS IDX Compilation and may be held by brokerage firms other than the owner of this website. The listing brokerage is identified in any listing details. Information is deemed reliable but is not guaranteed. If you believe any FMLS listing contains material that infringes your copyrighted work please click here to review our DMCA policy and learn how to submit a takedown request.© 2024 FMLS.

Properties

Related properties
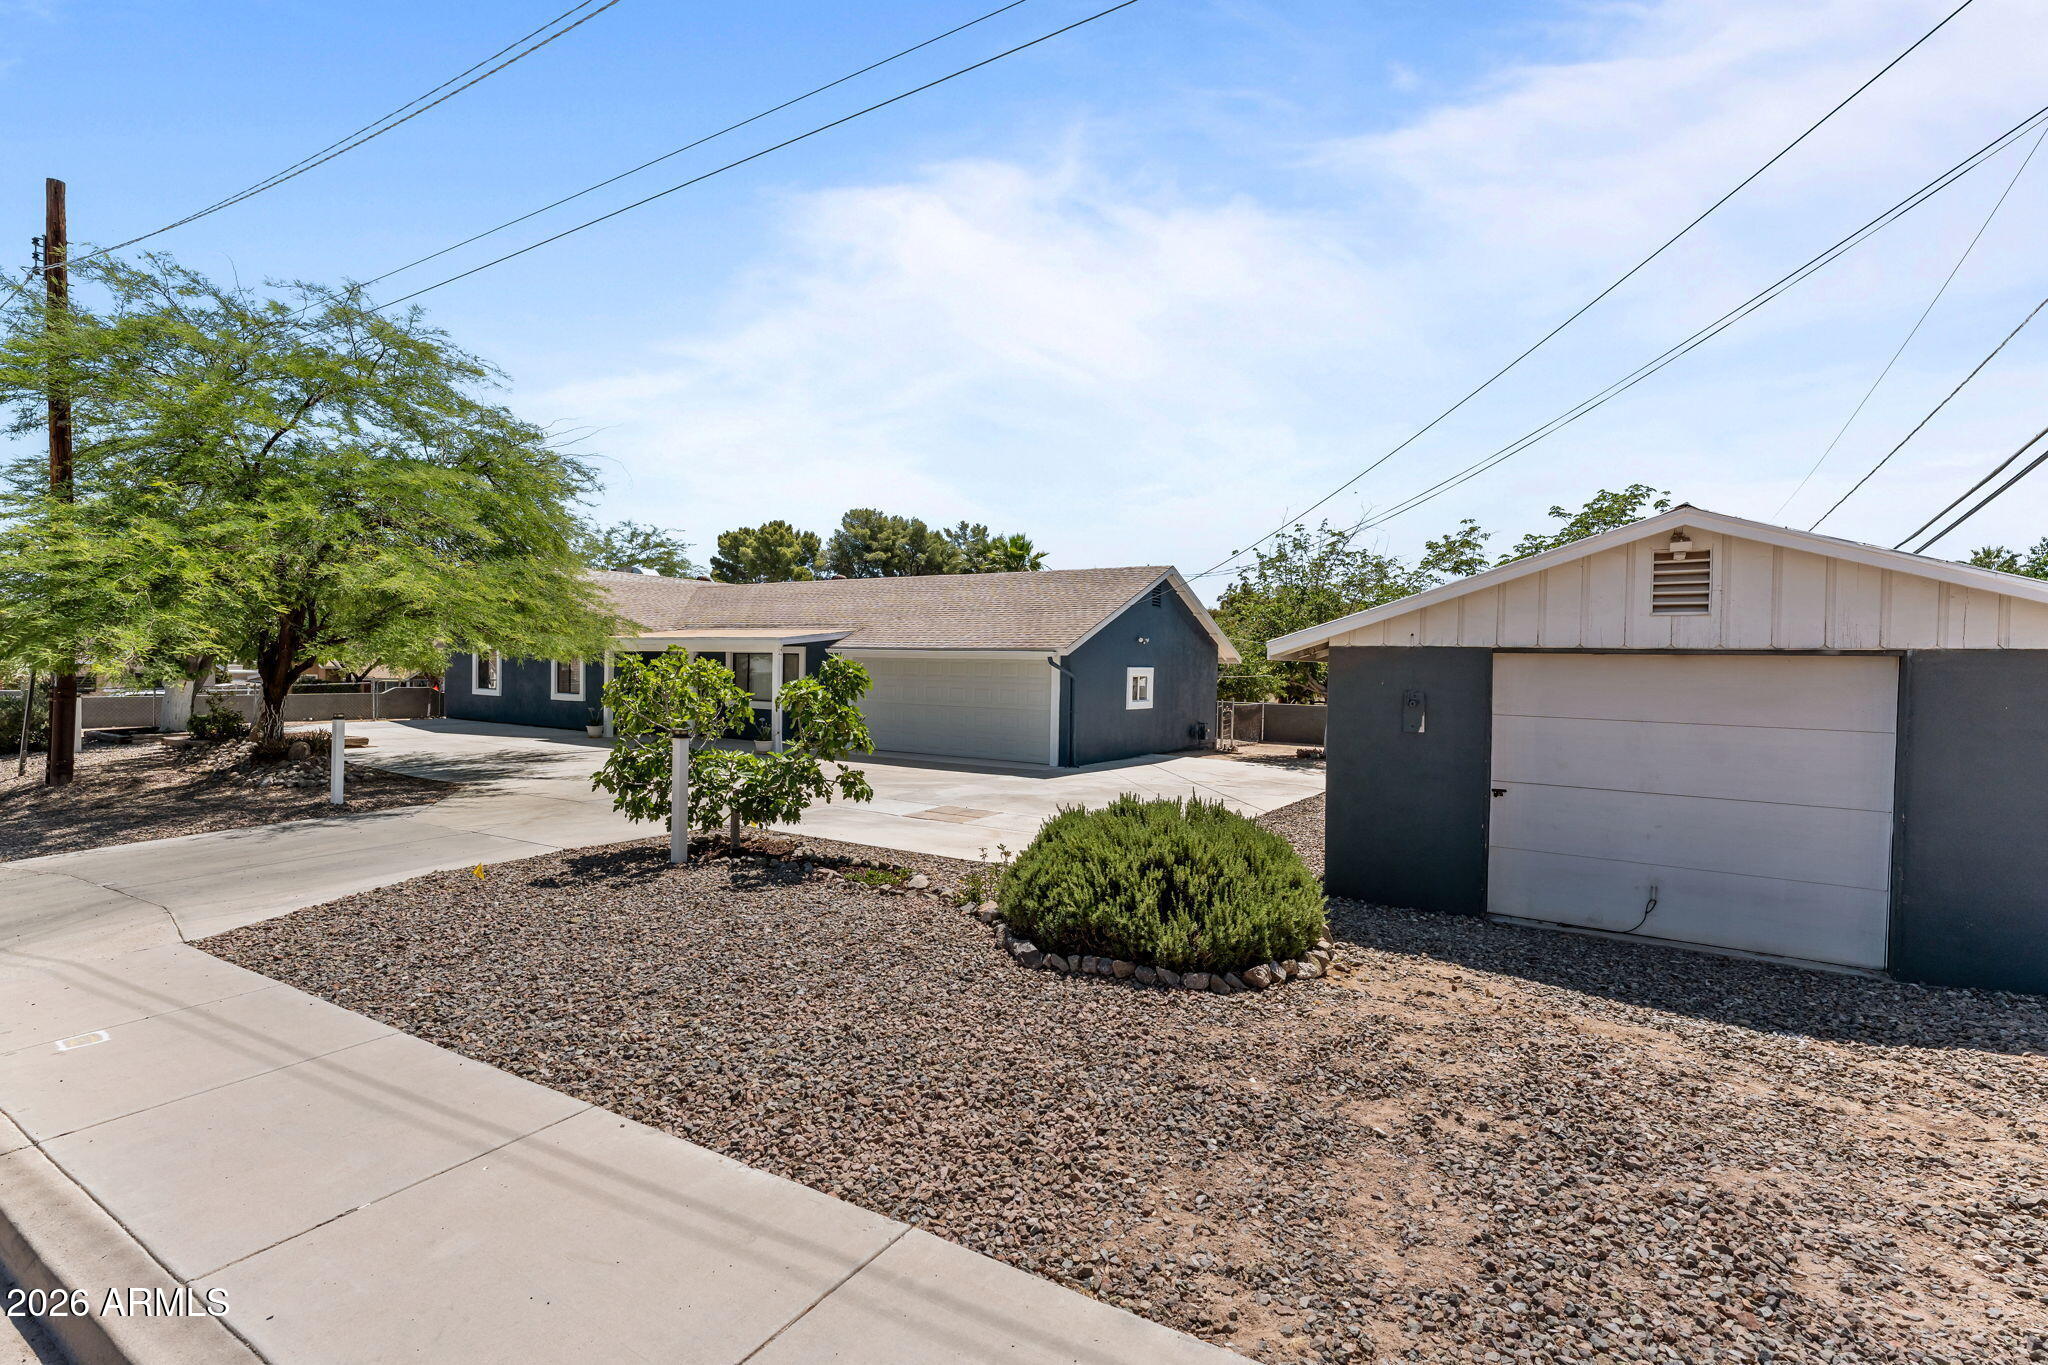
Well-maintained home situated on a desirable corner lot with North/South exposure, featuring a detached garage/workshop and plenty of space for RV parking and recreational toys. This 3-bedroom, 2-bath home offers walk-in closets in every bedroom, an updated kitchen with granite countertops, stainless steel appliances, and a gas range. Enjoy the spacious dining area and large living room, perfect for relaxing or entertaining. Additional features include a 2-car attached garage, oversized laundry room, fenced yard, and mature trees that provide shade and charm. Conveniently located near downtown with easy walking access to shopping, dining, and local amenities.
#7026680

Wickenburg

292 N JEFFERSON Street

3 Beds

2 Baths

1,486 Sq.Ft.

$390,000

MLS#: 7026680
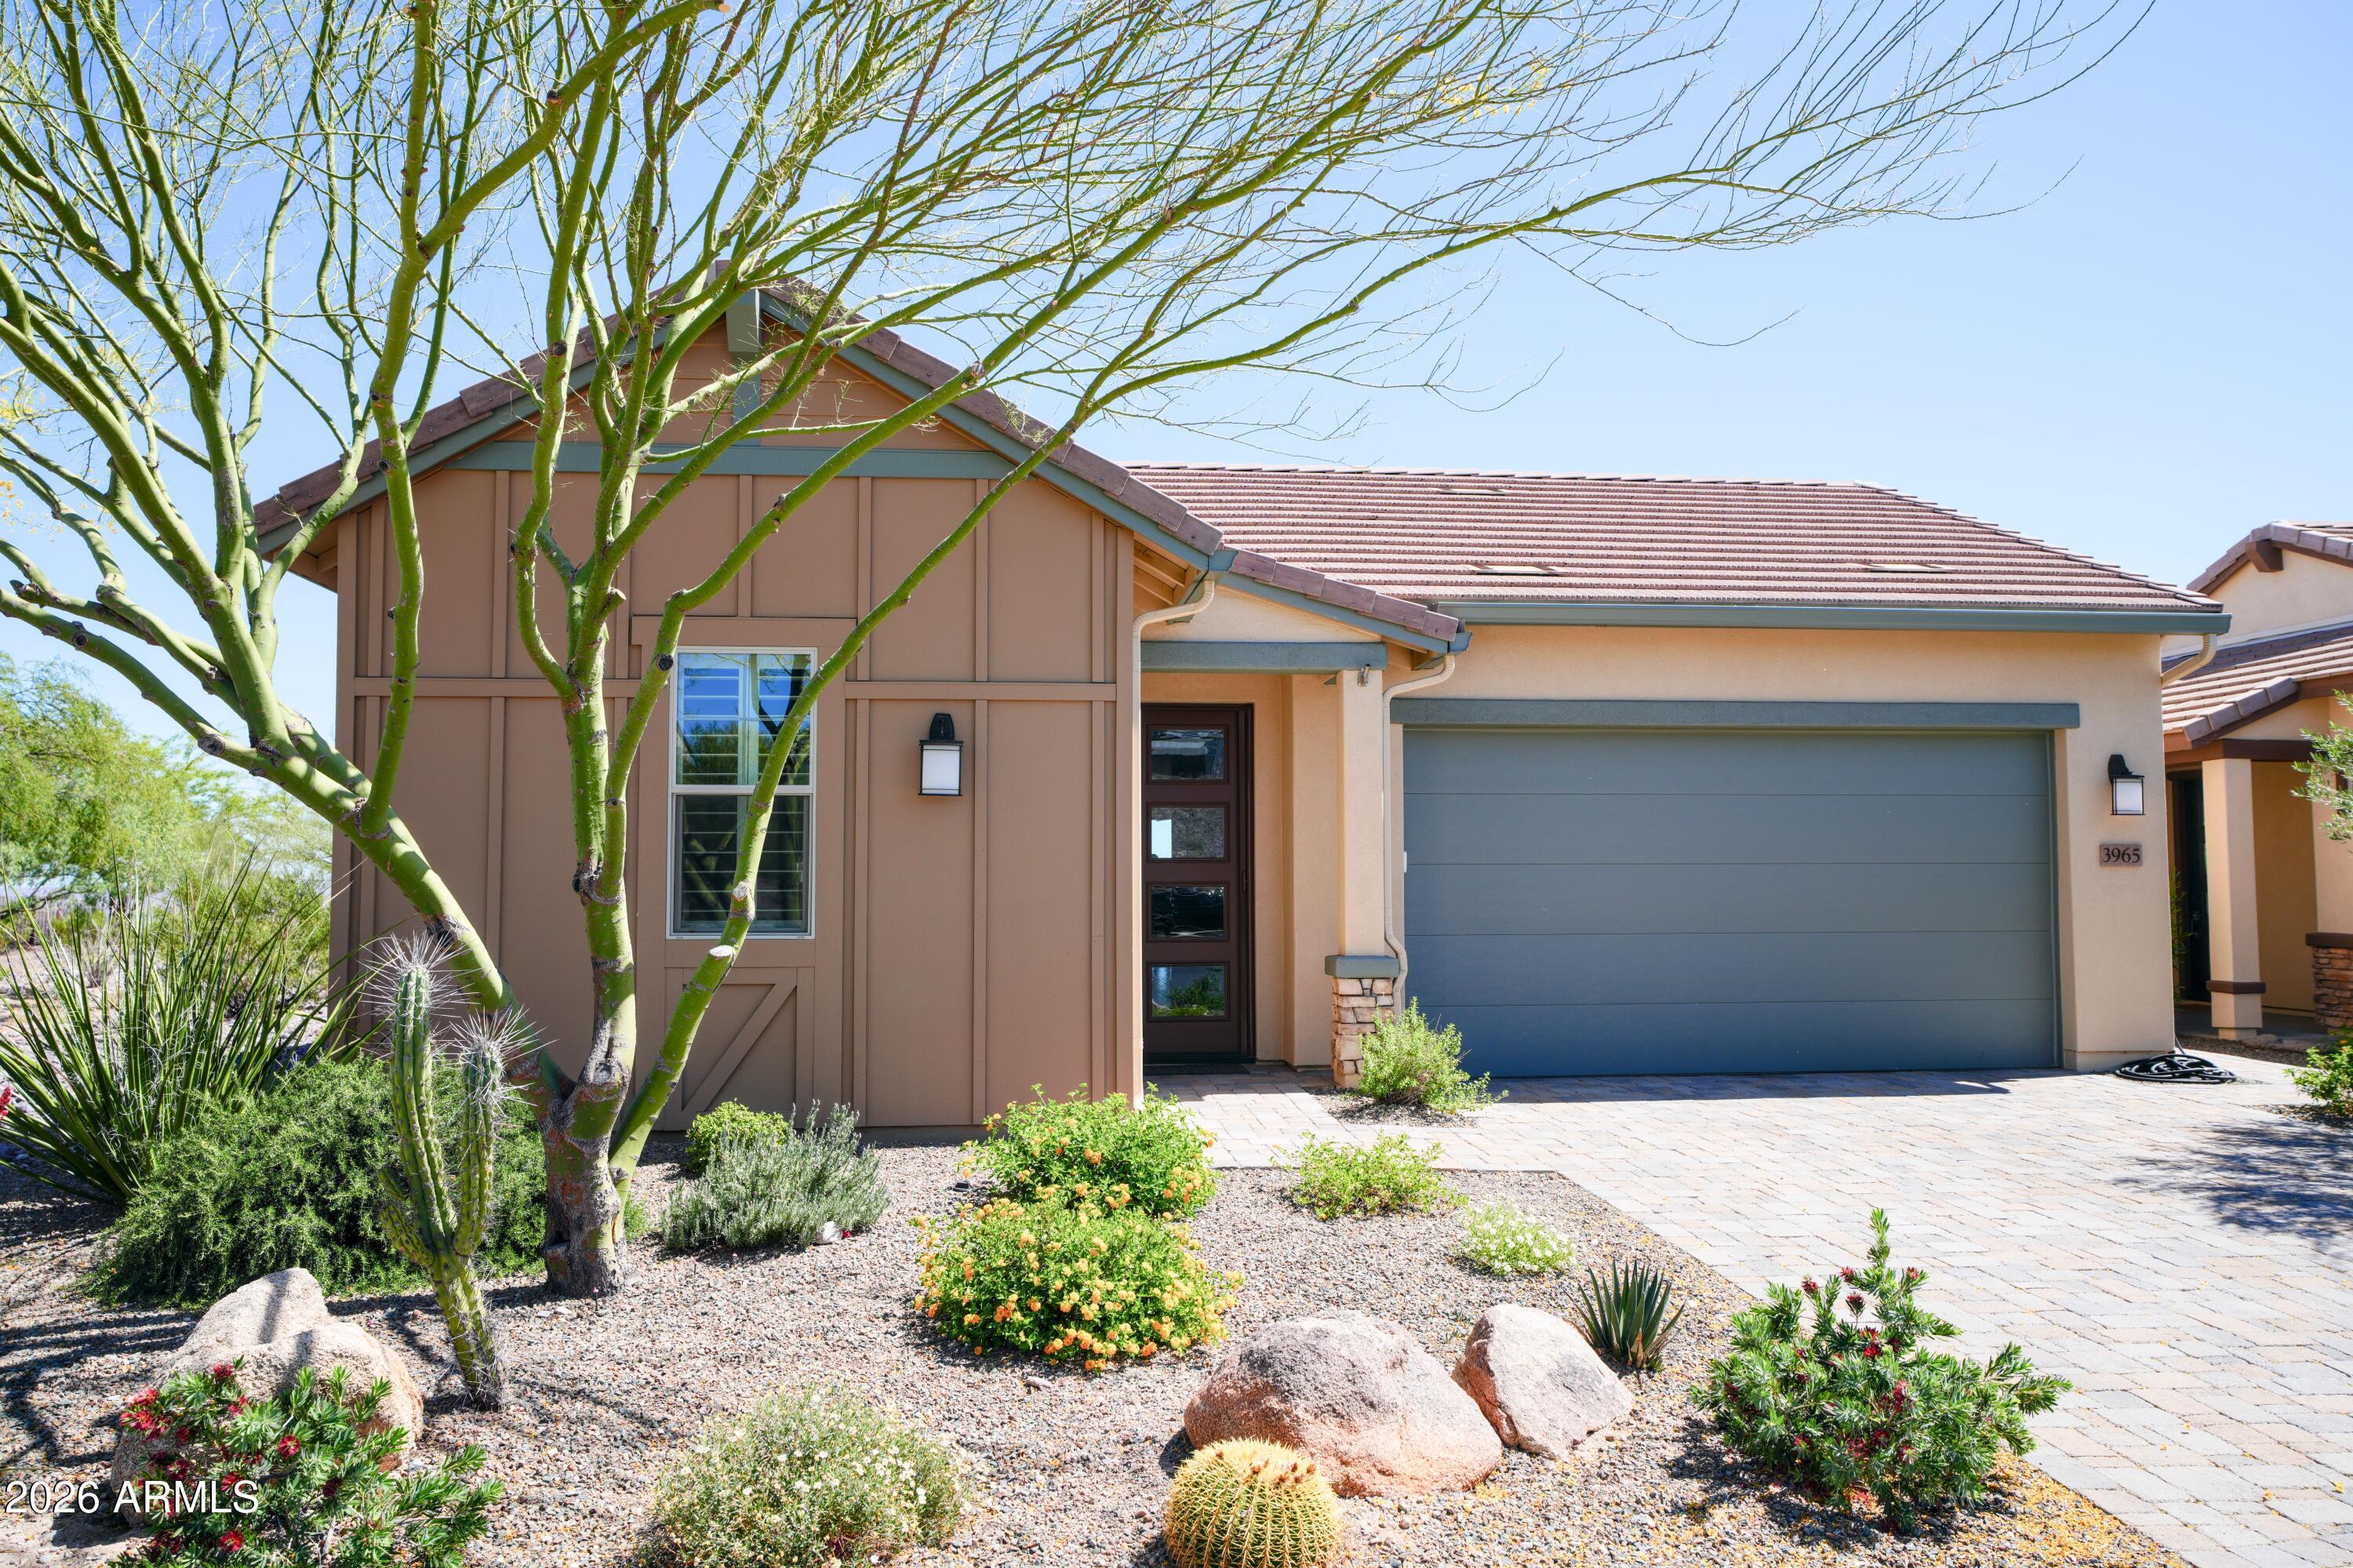
Stunning Maverick offering privacy & sweeping mountain views, ideally situated on a quiet cul-de-sac with open space on three sides. Features two luxurious primary suites with custom-tiled showers, dual sinks, quartz counters & framed mirrors. The chef's kitchen impresses with quartz counters, four-door refrigerator, new convection microwave, soft-close cabinets & drawers. Abundant pull-outs in all kitchen cabinets & linen! A striking stone fireplace with custom built-ins anchors the living space, while expansive windows flood the home with natural light. Surround sound throughout. Extended paver patio showcases breathtaking mountain views & unforgettable sunrises. Thoughtfully designed garage storage. HOA cares for both front & back landscaping for low maintenance living. Located in the vibrant resort community of Wickenburg Ranch surrounded by natural beauty. HOA includes golf on award winning 9-hole Lil Wick, heated pools, hot tub, fitness center, pickleball, tennis, bocce, horseshoes, scenic walking trails, & catch and release fishing at the Lake Park. There are three private restaurants and a spa on site plus optional membership in Big Wick available.
#7013070

Wickenburg

3965 GOLDMINE CANYON Way

2 Beds

2 Baths

1,782 Sq.Ft.

$549,000

MLS#: 7013070
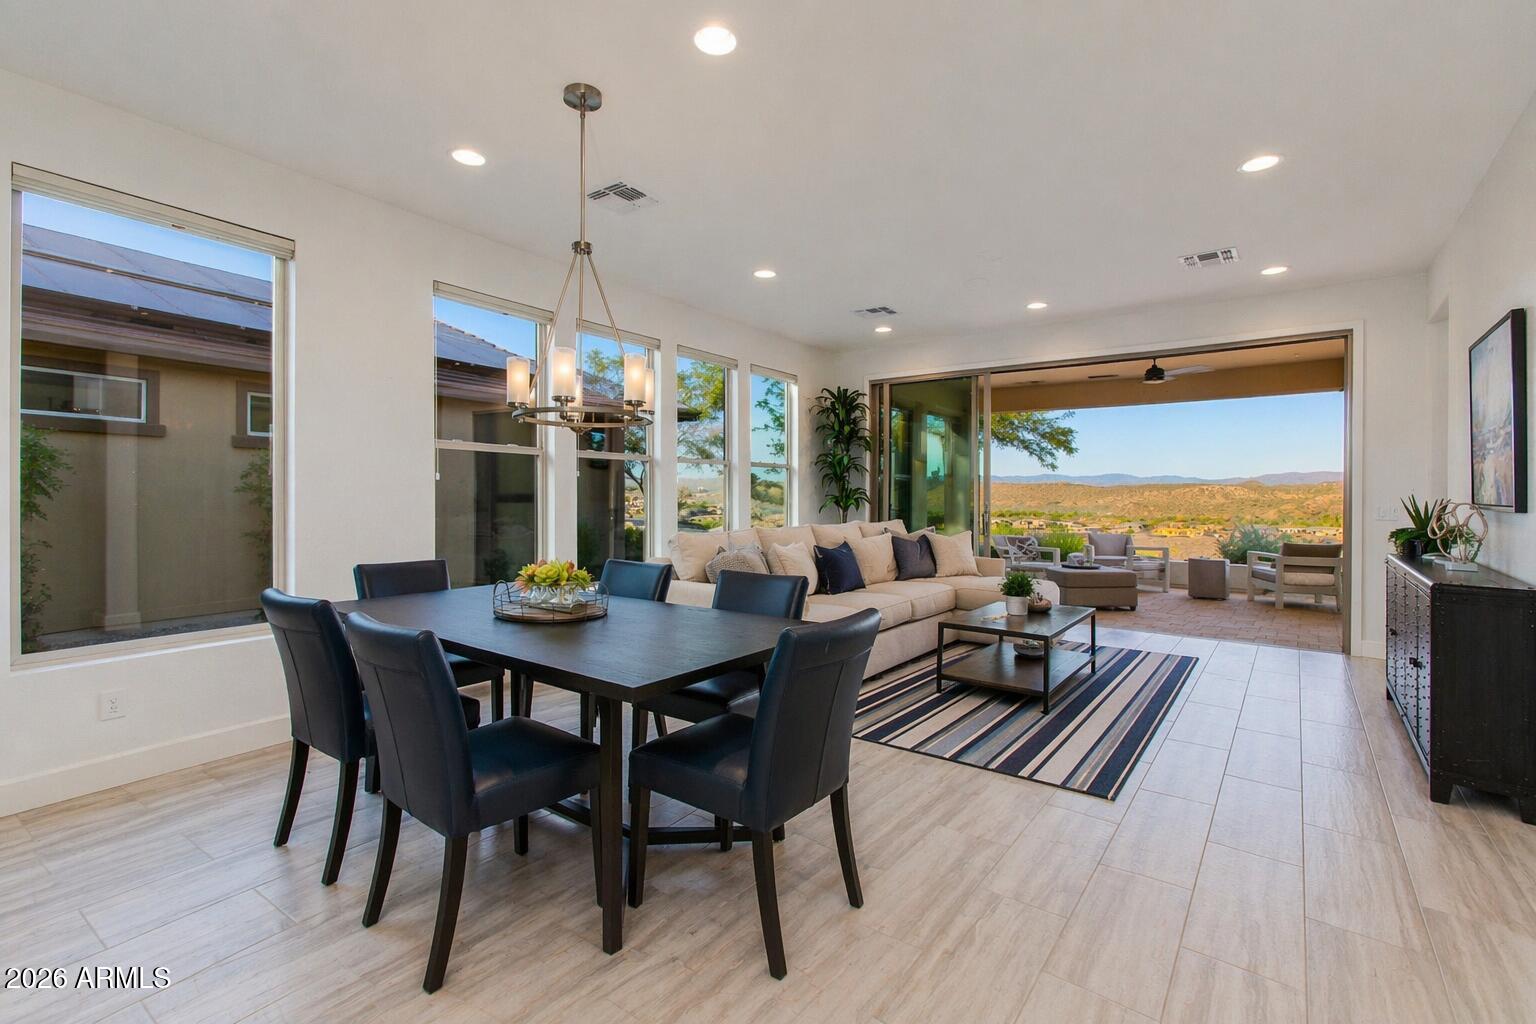
ENJOY SPECTACULAR EAST-FACING VIEWS w/stunning sunrise skies & soft desert color transitions at sunset from this Shea-built Beacon plan. Located just moments from walking trails & dog park, this 2 bed, 2 bath + den offers easy Lock-&-Leave living w/HOA-maintained front & backyard landscaping. Bright open layout w/large windows filling the home w/natural light. Kitchen features upgraded granite, stainless steel appliances & under-cabinet lighting. Tile flooring throughout main areas. Spacious backyard captures breathtaking desert mountain views--perfect for entertaining or quiet evenings. Primary suite offers en suite bath & walk-in closet. Enjoy resort-style amenities including golf, pools, fitness & trails.
#7011784

Wickenburg

3727 GOLDMINE CANYON Way

2 Beds

2 Baths

1,722 Sq.Ft.

$450,000

MLS#: 7011784
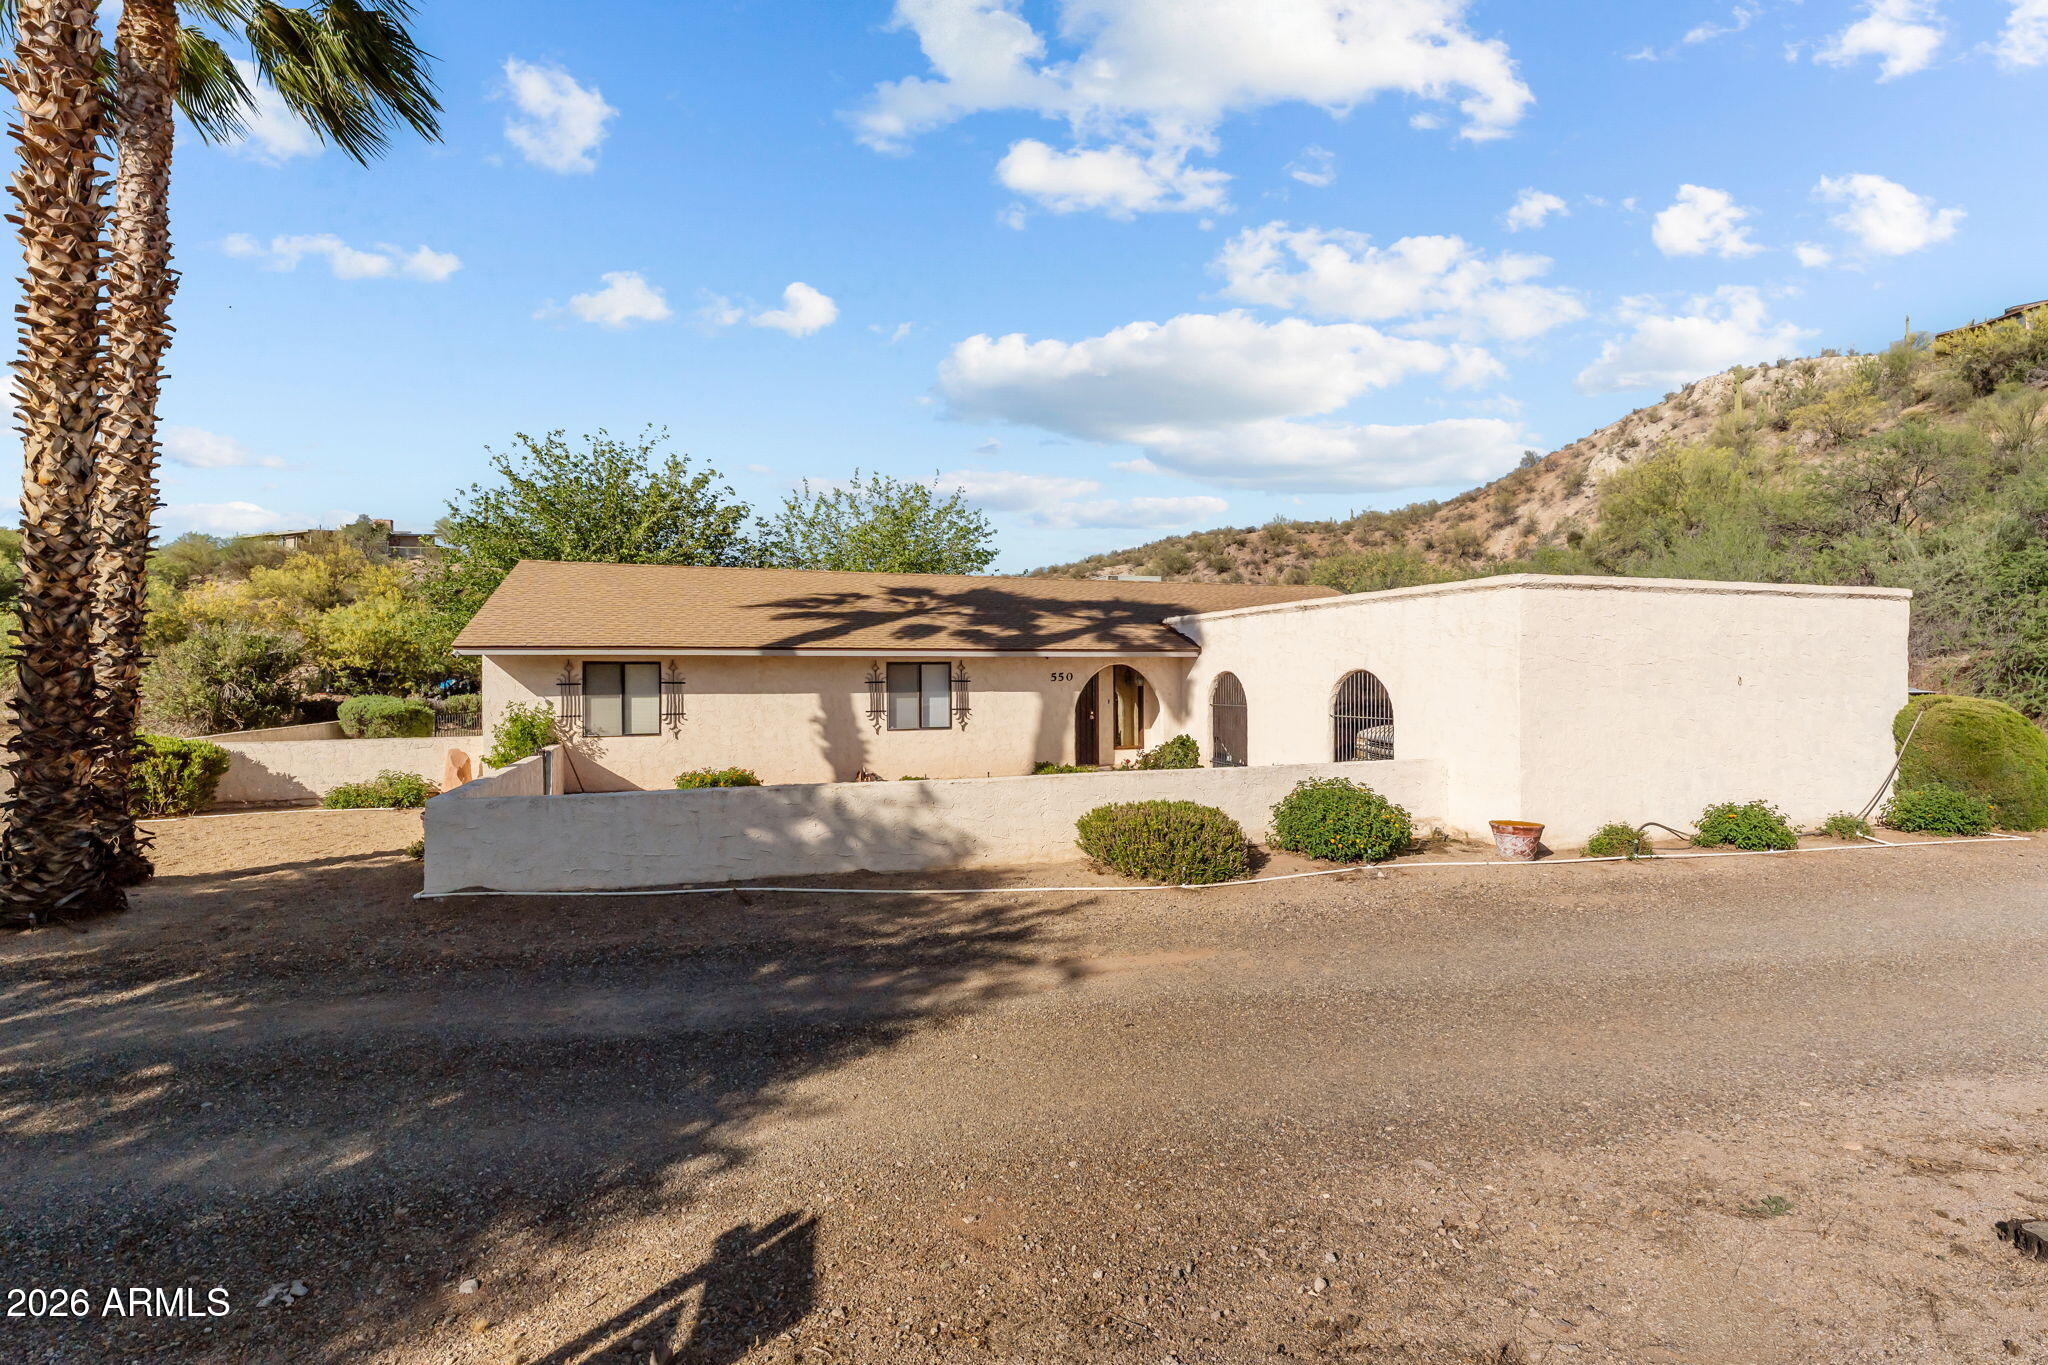
Well built one owner home.  Come take a look at this spacious 3BD 2BA home featuring large rooms, perfect for a growing family.  Property includes 1.6+ acres, detached workshop and plenty of room to store equipment, trailers, toys, etc...this is horse property as well.  You have plenty of room for a small horse setup and are the perfect location for all downtown arenas and the rodeo grounds. 2-Car covered carport, 2 small storage closets outside and a great covered patio for enjoying cool mornings.  Property can be sold furnished so this is a great start if you are going to be a winter visitor only.  So many possibilities here.
#7003904

Wickenburg

550 E BASS Road

3 Beds

2 Baths

1,960 Sq.Ft.

$450,000

MLS#: 7003904
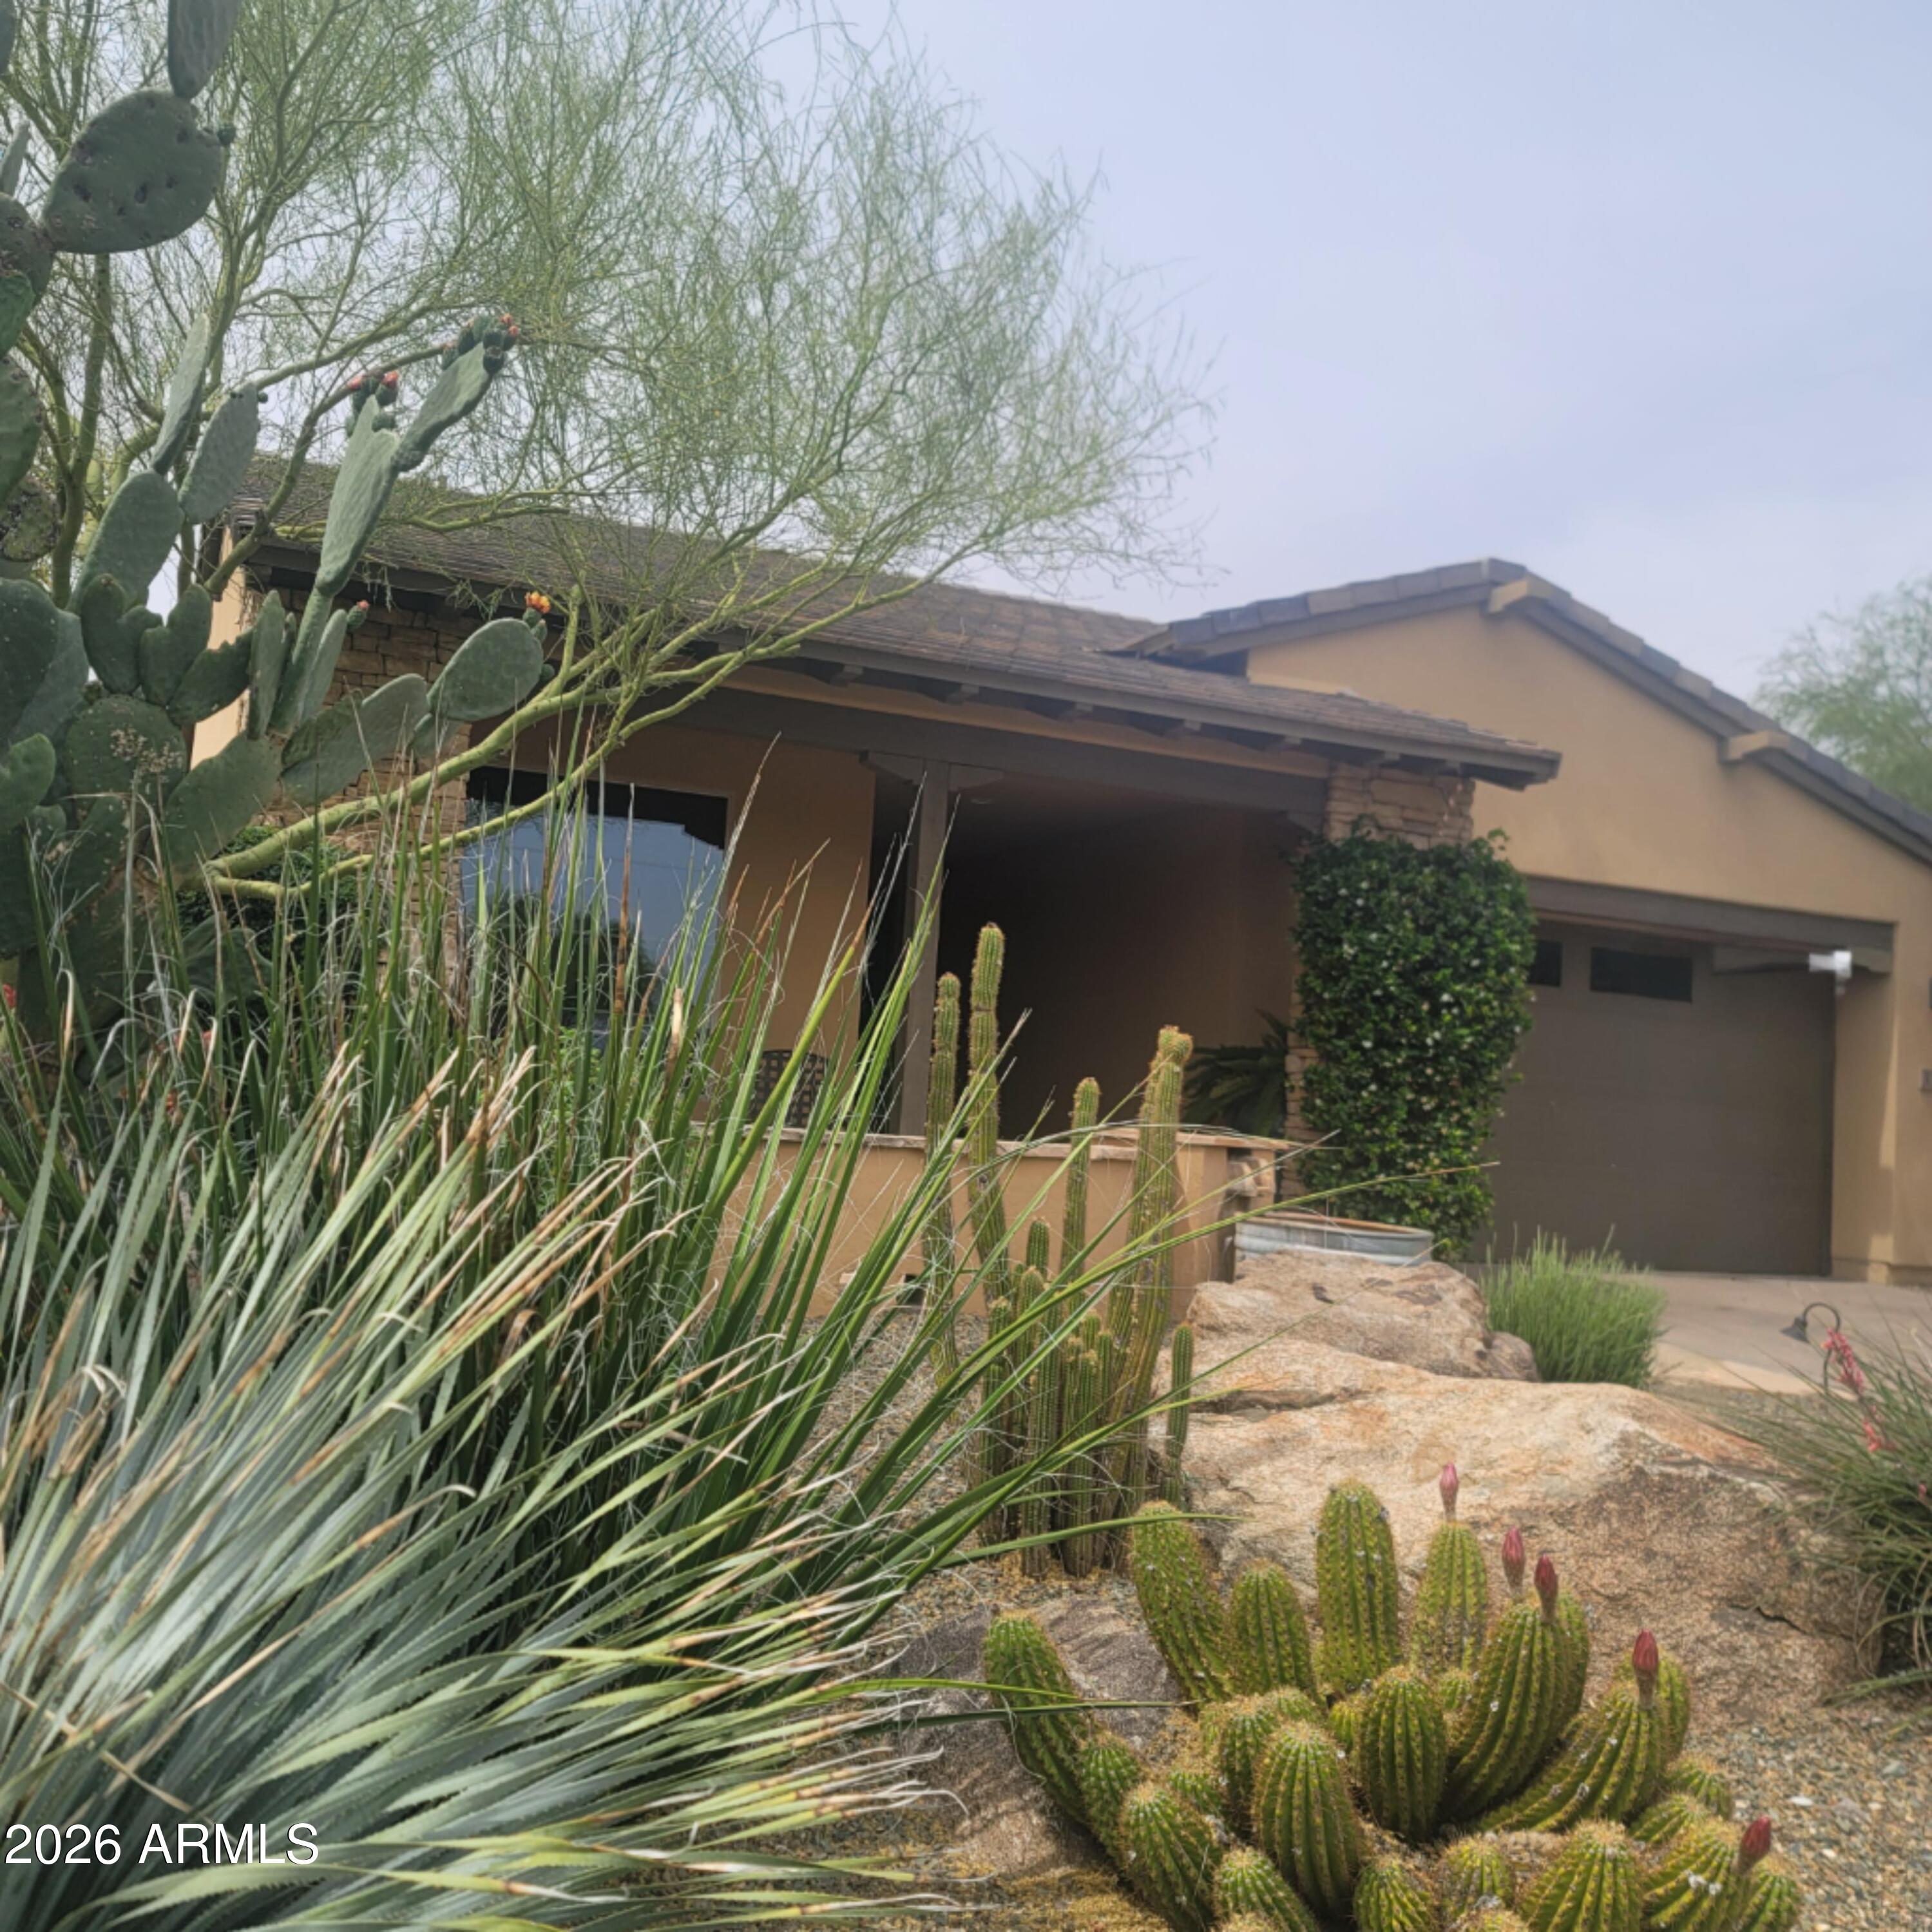
None
#6995440

Wickenburg

3335 RISING SUN Ridge

2 Beds

2 Baths

1,570 Sq.Ft.

$415,000

MLS#: 6995440
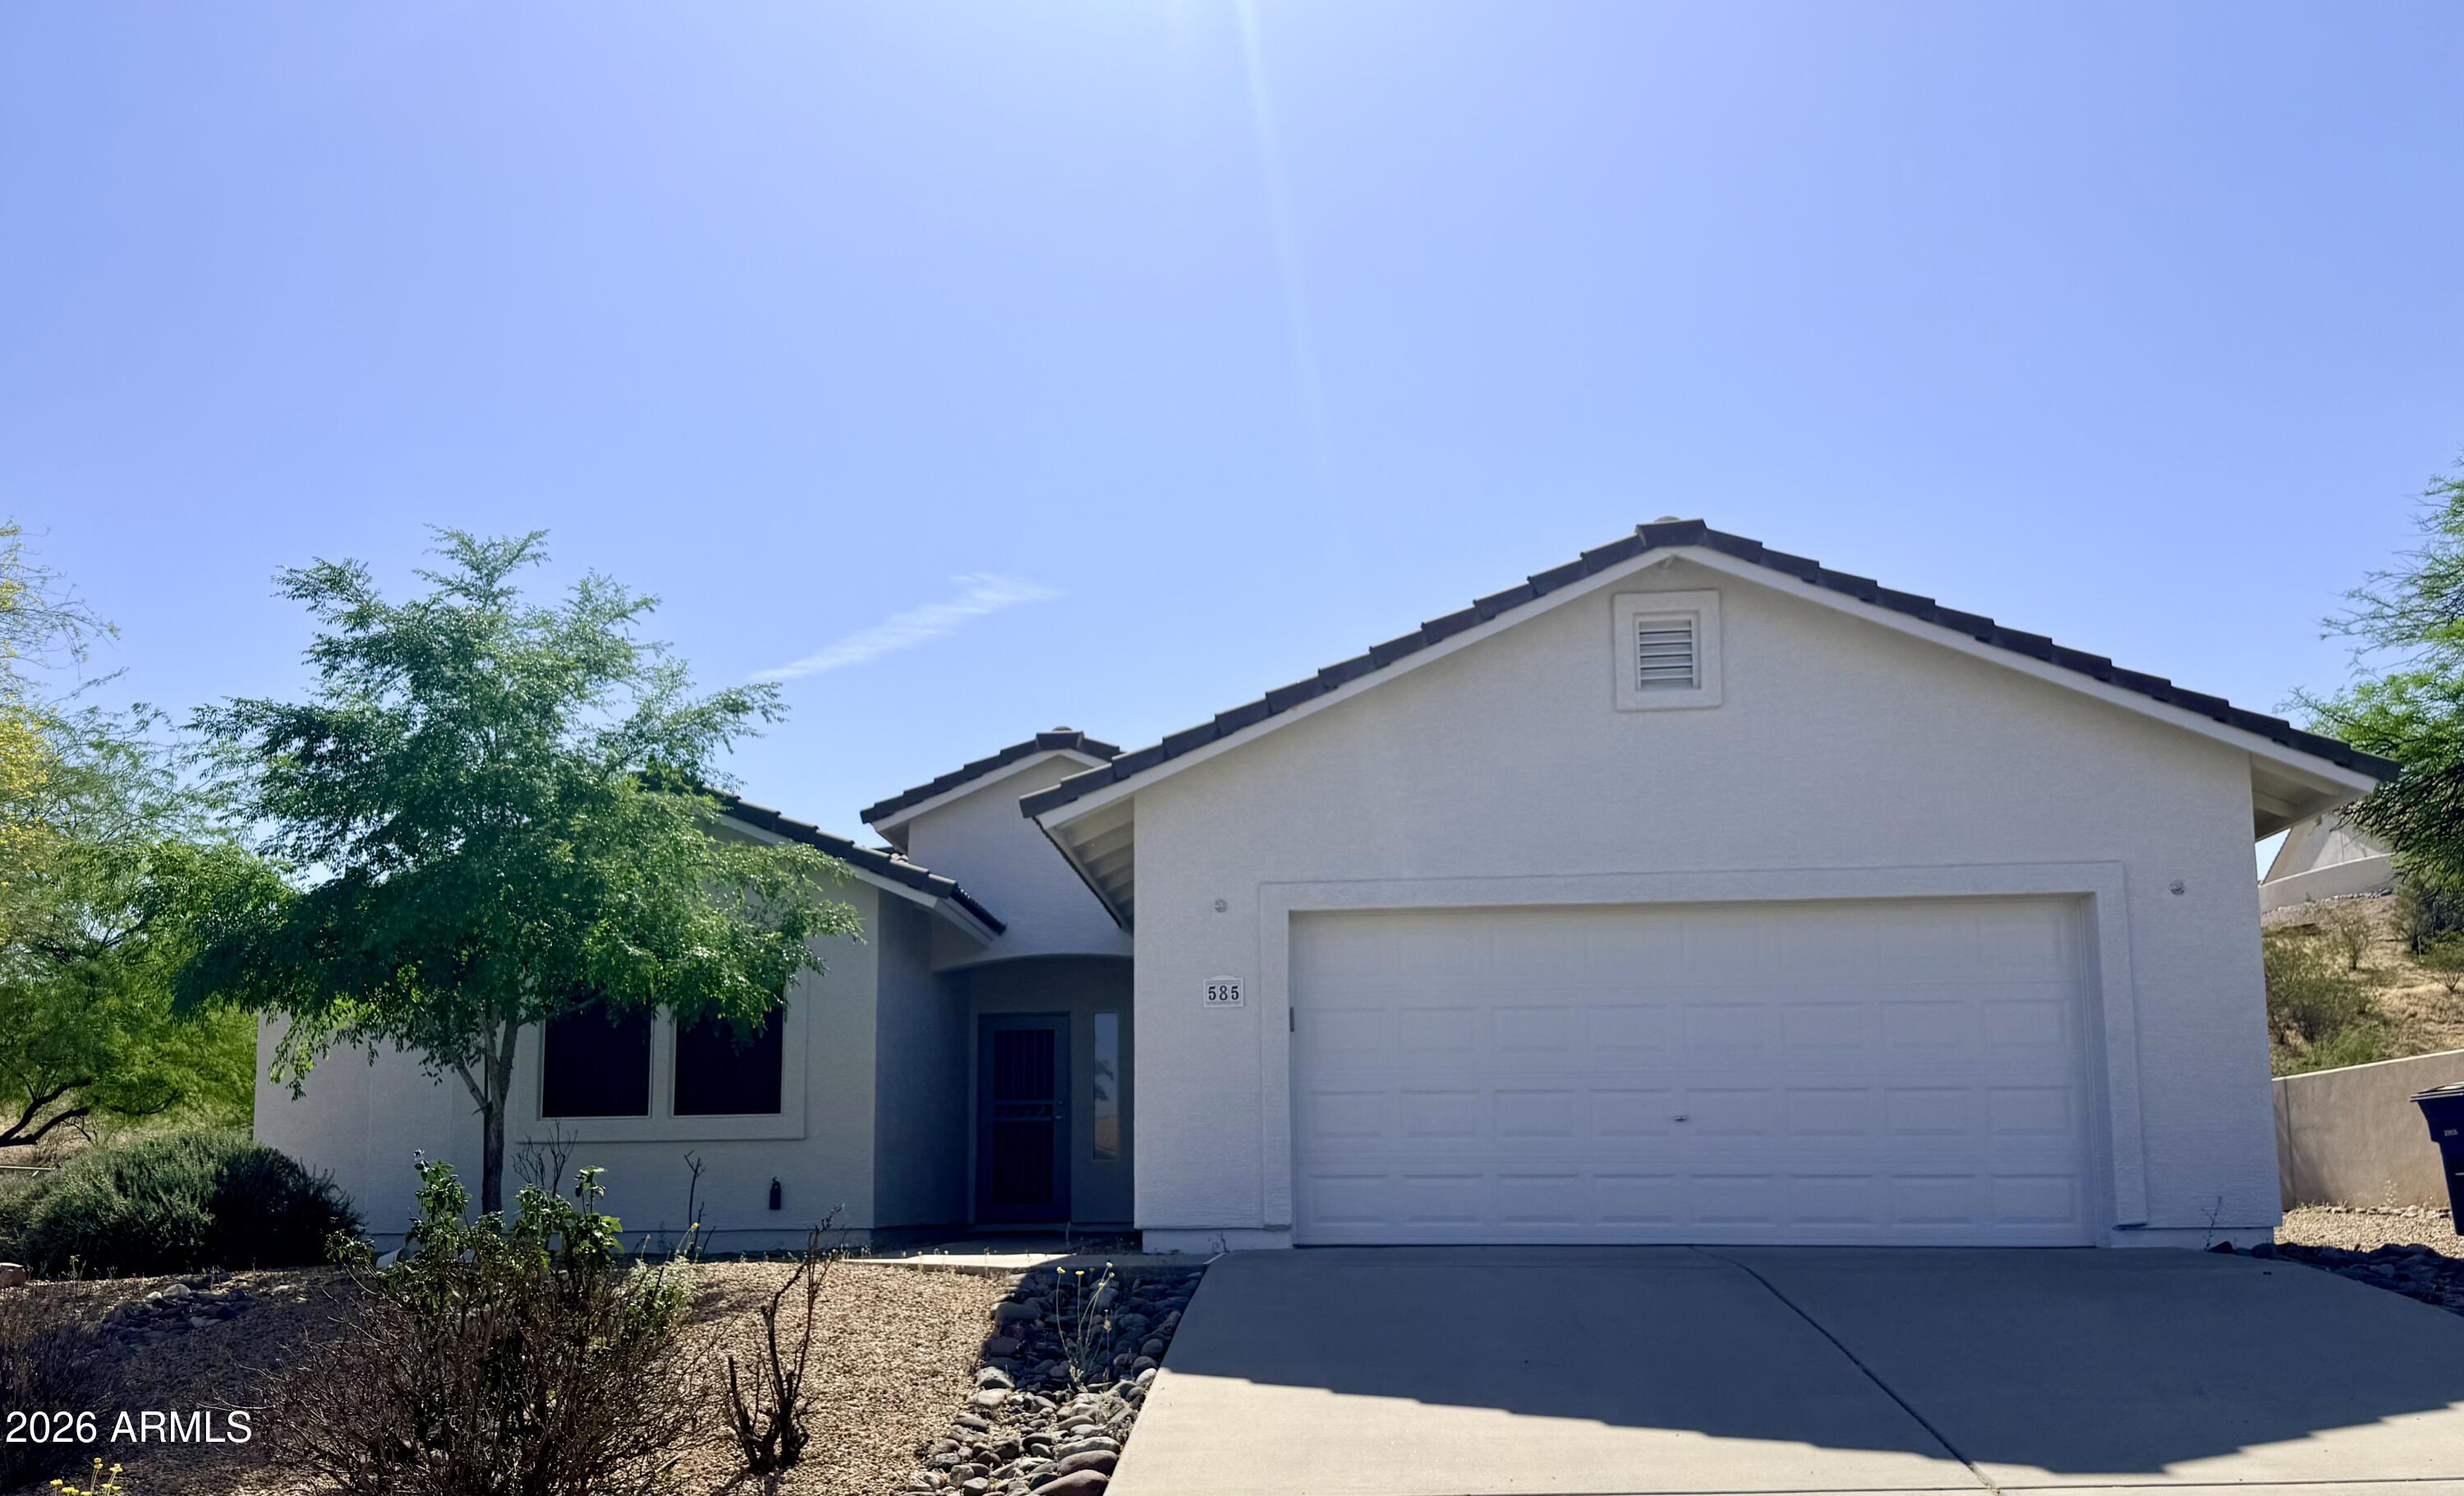
ADORABLE HOME ON A LARGE LOT WITH LOTS OF PRIVACY * 1,384 SQ FT, 3 BEDROOMS, 1.75 BATH. 2 CAR GARAGE, * ALDERWOOD CABINETS, * HOME FEATURES A USABLE OPEN FLOOR PLAN WITH VAULTED CEILLINGS * HOME HAS HARDLY BEEN LIVED IN SINCE ITS SELLER'S SECOND HOME *
#6854992

Wickenburg

585 S LINCOLN Street

3 Beds

1 Baths

1,384 Sq.Ft.

$399,000

MLS#: 6854992
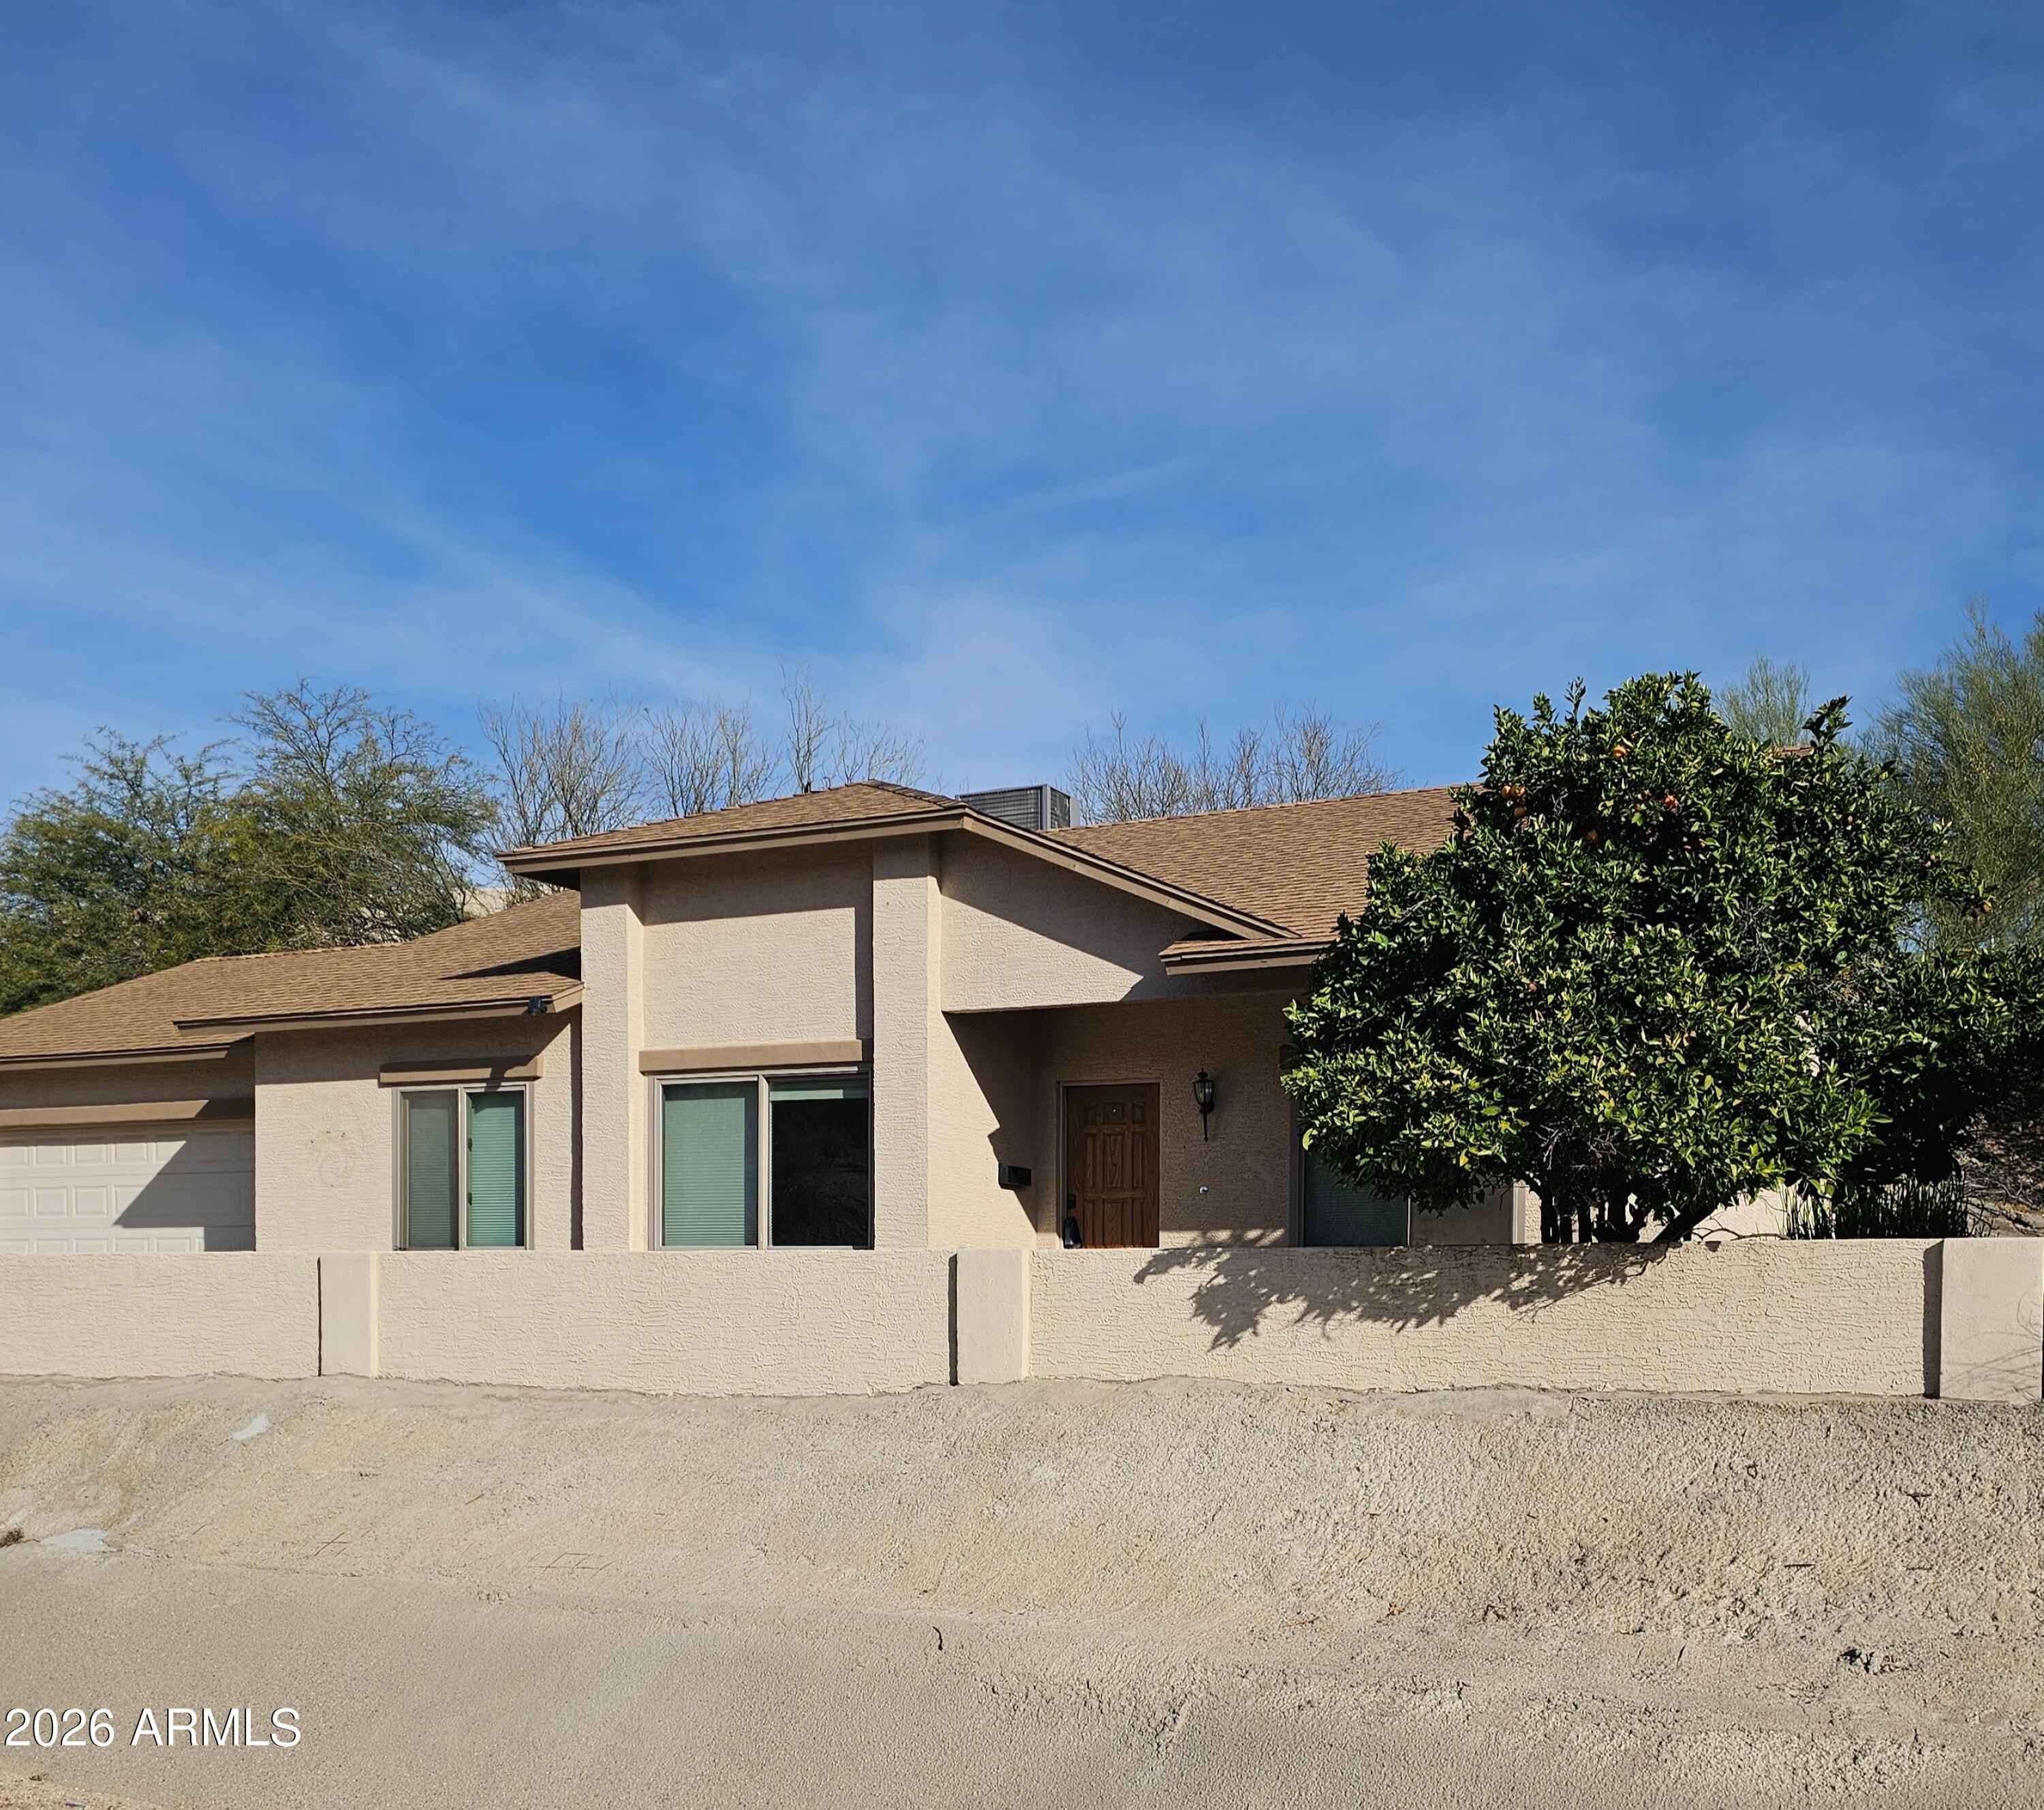
Charming single-story, 3-bedroom, 2-bath home with 1,315 square feet and 2 car garage in a peaceful neighborhood. This all-electric home features a deluxe kitchen with new waterfall countertop and all appliances included. An open floorplan, bright living area, and a serene  and private patio area complete this well kept home Easy for snowbirds to lock and leave, this home is conveniently located near shopping, dining and outdoor recreation-a perfect blend of comfort, convenience, and peace of mind, Great for an investment rental! Don't miss out!
#6988939

Wickenburg

830 W AMERICA Street

3 Beds

2 Baths

1,315 Sq.Ft.

$399,000

MLS#: 6988939
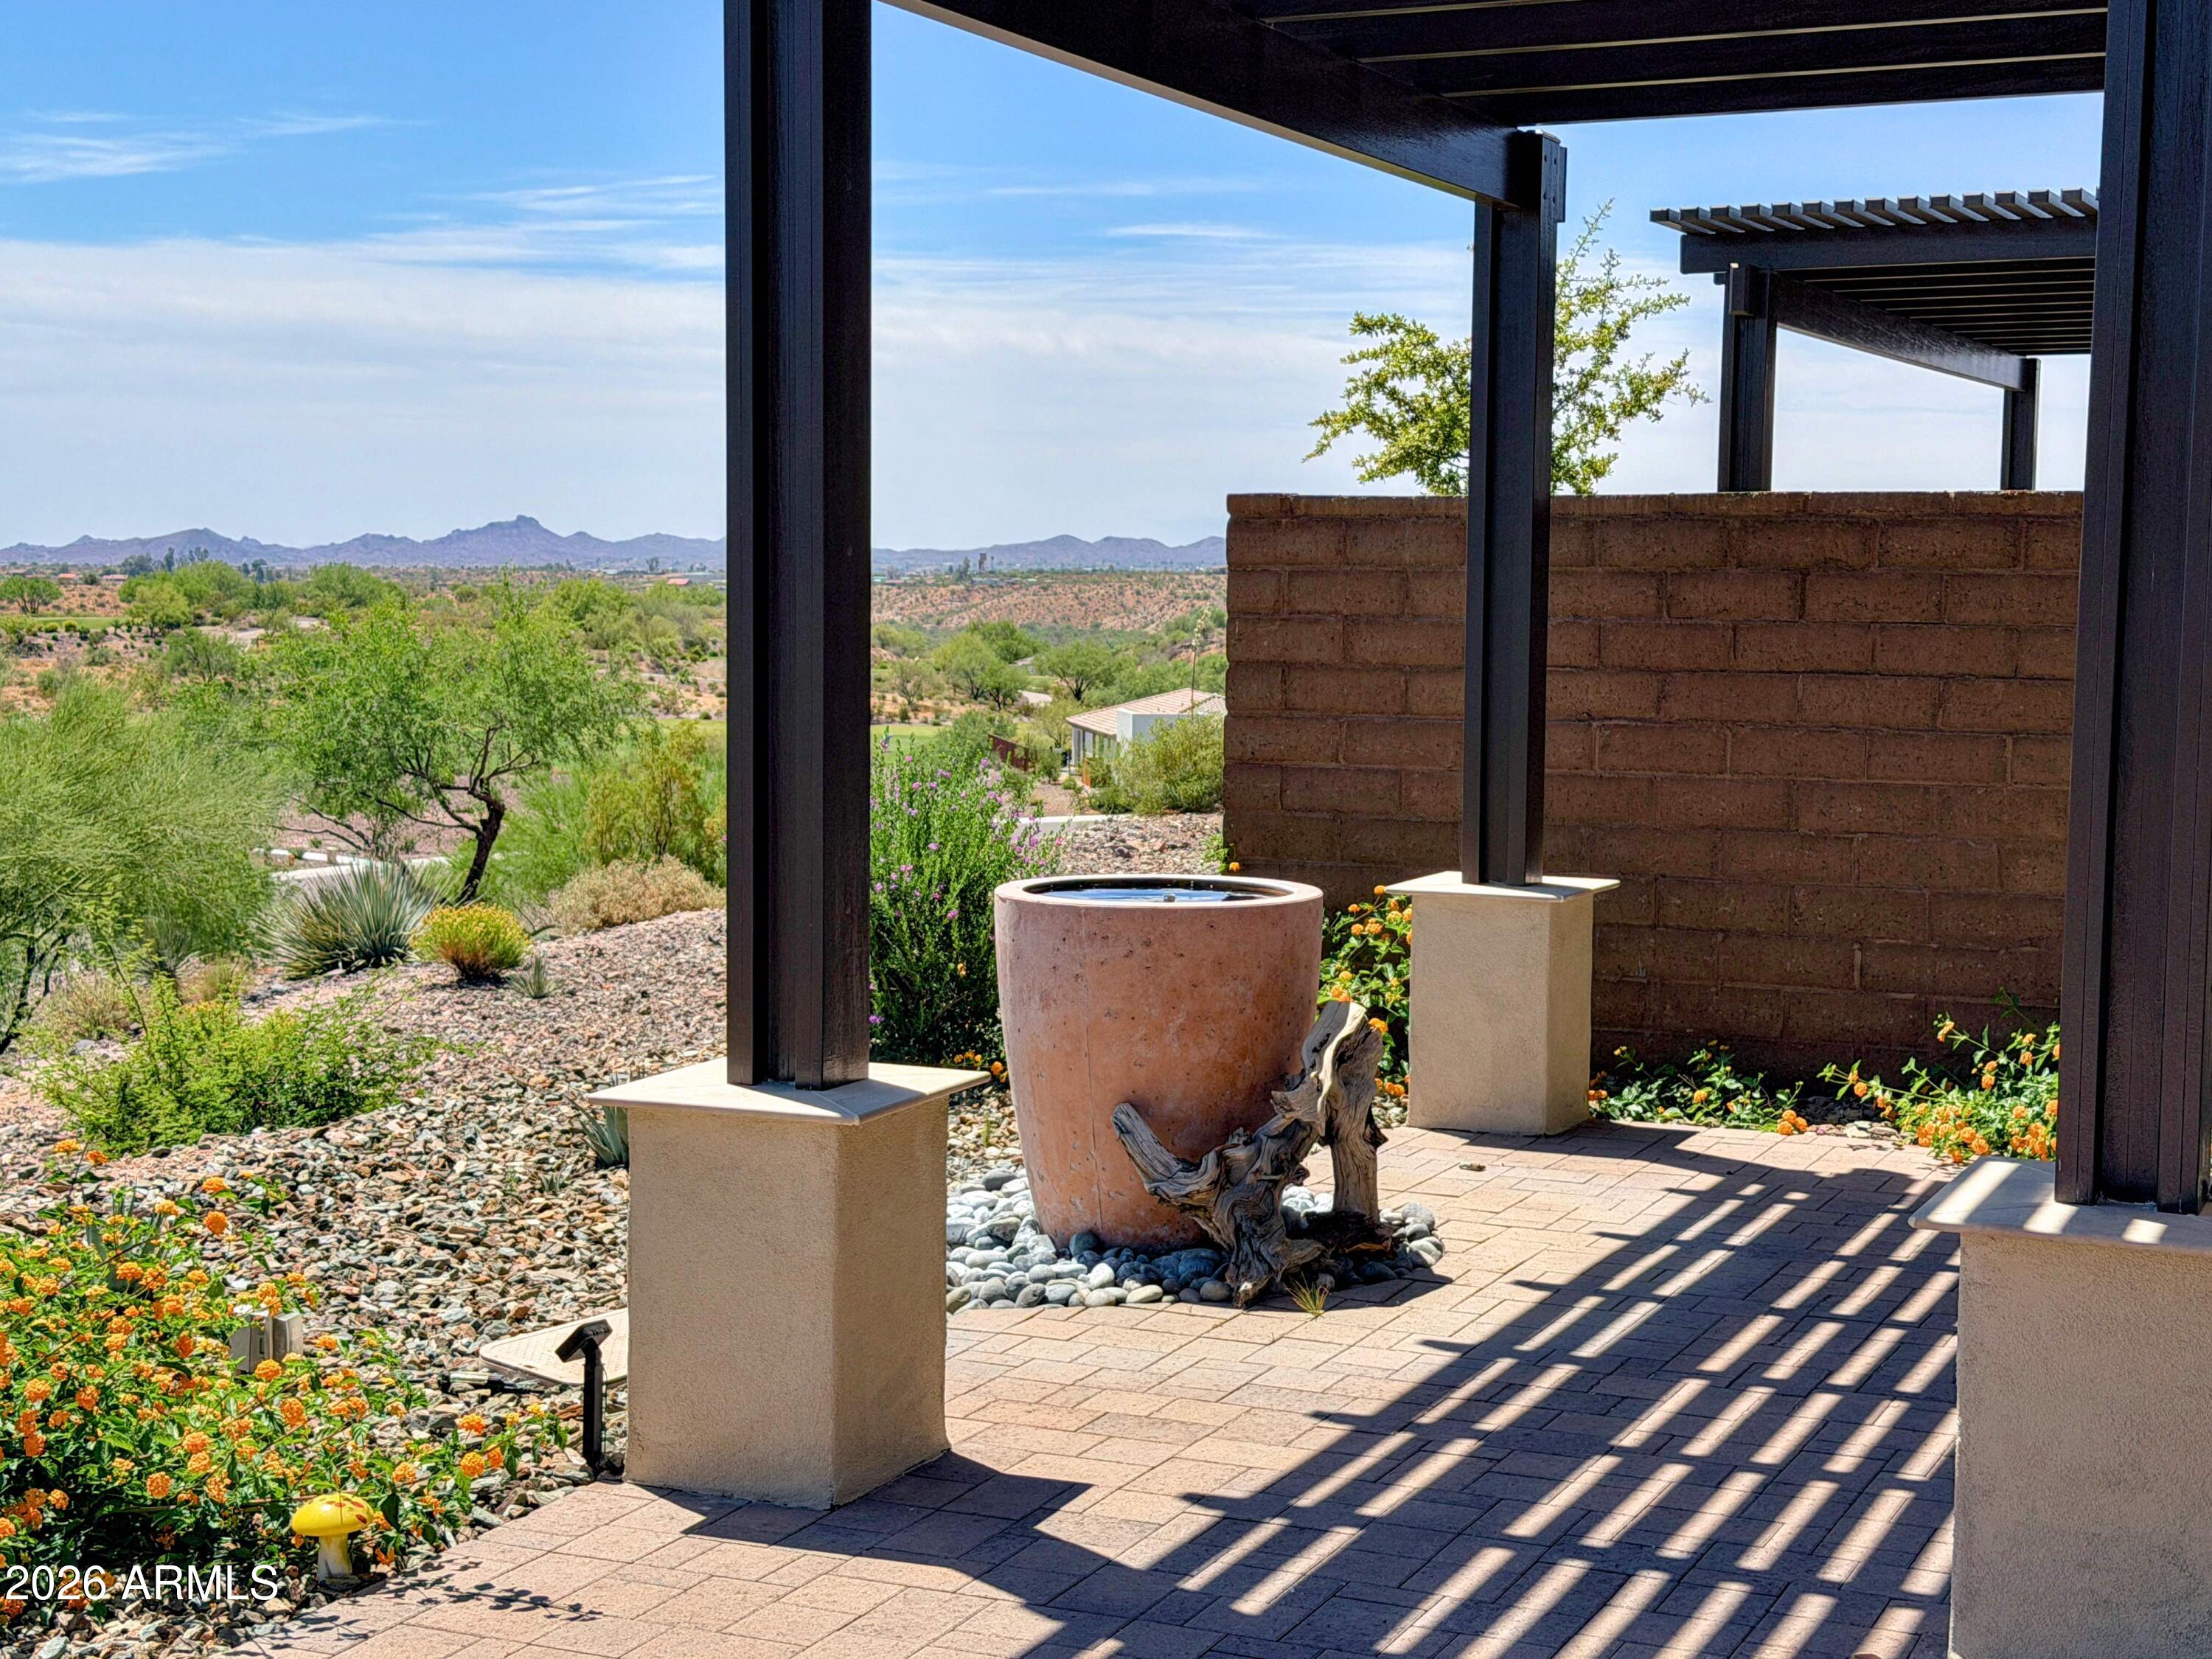
Amazing unobstructed vistas of the golf course and Vulture Peak from extended patio, pergola, fan and two relaxing water fountains. Over $90,000 of upgrades! (See MLS Documents Tab) $80,000 lot premium. Seller purchased property for $599,026!  Fantastic floor plan includes a separate OFFICE. Kitchen, upgraded granite, stainless Steel appliances. Dining Room has shiplap custom wall, custom bench, custom light fixture. Home is in Resort Area, where HOA fees pays for the landscape maintenance once per month, irrigation repairs, irrigation to plants and trees, granite replenishment, and painting of the duplex.
#6992755

Wickenburg

4122 DESERT MOON Drive

2 Beds

2 Baths

1,563 Sq.Ft.

$475,000

MLS#: 6992755
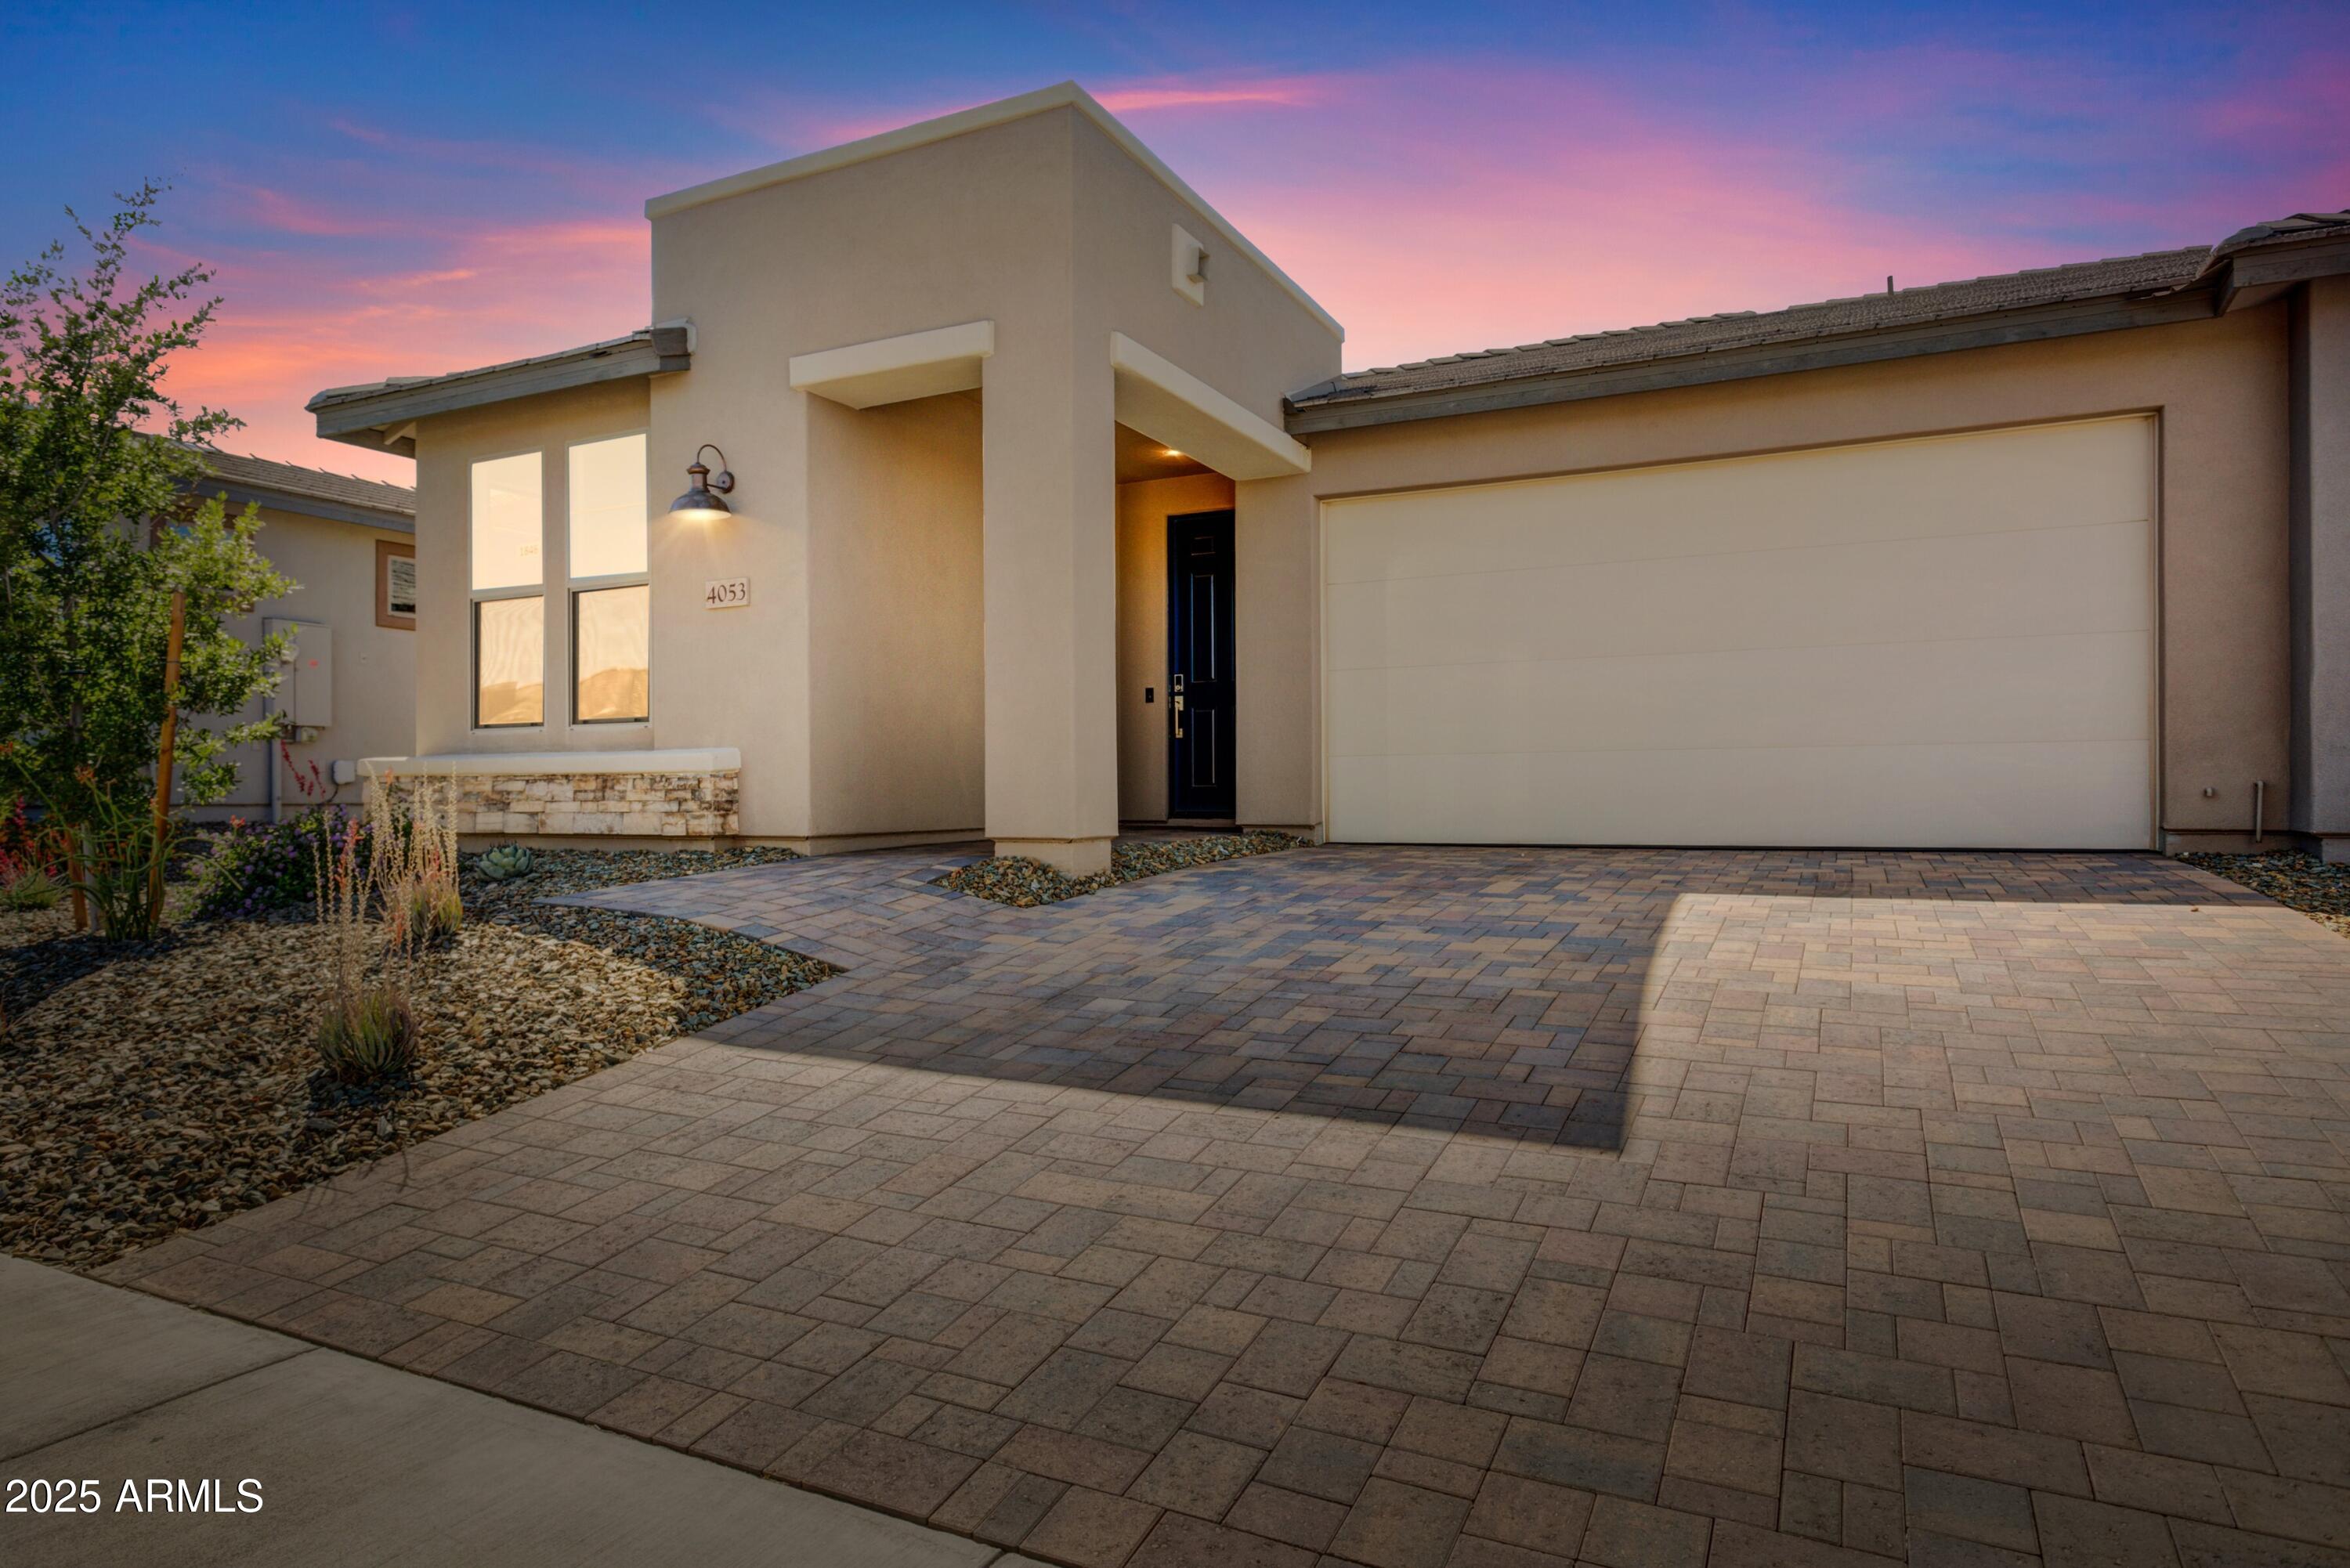
Shea-built Evia in the Resort Collection at Wickenburg Ranch. 1,552 sq ft, 2 bed, 2 bath, 2-car garage. Duet-style home w/HOA-maintained landscape. Quartz counters (Oxide & Slate Grey), Regal White soft-close cabinets, built-in stainless appliances, under-cab lighting & pendant lights. Great room opens to covered patio w/12' sliding glass wall. Spa-style primary bath w/heavy glass enclosure, ceramic tile & chrome fixtures. Includes upgraded flooring, custom paint, Smart Space laundry, AV wall sleeves, floor outlet & added electrical. Resort-style amenities just minutes away. Modern sophistication meets low-maintenance luxury in this Shea-built Evia floor plan, located in the Resort Collection at Wickenburg Ranch. This duet-style home offers 1,552 sq ft of open-concept living with 2 bedrooms, 2 baths, and a 2-car garageall on a beautifully maintained homesite with landscape service included in the HOA.

Upgrades throughout include quartz counters in both kitchen (Oxide) and baths (Slate Grey), full overlay Regal White cabinetry with soft-close drawers and doors, under-cabinet lighting, and stainless built-in appliances. The great room opens to a large covered patio through a 12' multi-slide glass door, creating the perfect indoor-outdoor connection. The spa-like primary bath features a heavy glass enclosure, ceramic tile, and chrome fixtures. Other highlights include custom paint, upgraded flooring, pendant lighting, floor outlet, Smart Space laundry, and added electrical and AV enhancements.
#6864943

Wickenburg

4053 DESERT MOON Drive

2 Beds

2 Baths

1,413 Sq.Ft.

$370,721

MLS#: 6864943

Pristine Valletta Duet that is ready for you to make home.  Kitchen features SS appliances, upgraded backsplash and large center island for entertaining.  Great Room has 12' sliding glass doors that lead you out to your stunning back yard looking out to the Bradshaw Mtns.  Primary Suite w/dual sinks, tile shower and spacious walk-in closet.  Ensuite Guest Room w/upgraded shower at the front of the house.  Beautiful Barn Door closes off the den when needed. This home also features Central Vacuum, water softener, R/O and alarm system.  This home has never been lived in and is waiting for you!!  Golf cart included

4092 PRAIRIE SCHOONER Road

Message successfully sent.

I agree to receive email communication and understand I can unsubscribe at any time.

I agree to be contacted by Realhub DEV via call, email, and text for real estate services. To opt out, you can reply 'stop' at any time or reply 'help' for assistance. You can also click the unsubscribe link in the emails. Message and data rates may apply. Message frequency may vary. Privacy Policy

Send a message

Message successfully sent.

Reason for contacting?

I agree to receive email communication and understand I can unsubscribe at any time.

I agree to be contacted by Realhub DEV via call, email, and text for real estate services. To opt out, you can reply 'stop' at any time or reply 'help' for assistance. You can also click the unsubscribe link in the emails. Message and data rates may apply. Message frequency may vary. Privacy Policy

Sign In Sign Out

Virtual Assistant

Would you like to take the next step with this property? We can help you schedule a showing or virtual tour, or send you more details.

Yes, I would like more information.

Thank You for Your Reply, One of Our Agents will contact you as soon as possible

No, maybe later.

Thank you, you can always contact me via email, phone number or through the contact form.

Realhub AI

Lucy - Your AI-Powered Realtor

Update Your Temporary Password

Personalize your search

Enter your email and we'll notify you immediately when new listings match what you're looking for.

or enter email address

Already have an account ? Login here

Continue your home search

I agree to receive communications and understand I can unsubscribe at any time.

I agree to be contacted by Realhub DEV via call, email, and text for real estate services. To opt out, you can reply 'stop' at any time or reply 'help' for assistance. You can also click the unsubscribe link in the emails. Message and data rates may apply. Message frequency may vary. Privacy Policy

Already have an account ? Login here

We use cookies

We use cookies primarily for analytics to enhance your experience. By accepting, you agree to our use of these cookies. You can manage your preferences or learn more about our cookies policy.