409 W Poplar Street

Mascoutah, IL 62258
Traditional

Mascoutah, IL 62258
409 W Poplar Street

$232,000

MLS#: 26056943

Status: Active Under Contract

Listing provided by: RE/MAX Alliance

Listing agent phone: None

Last update: 2 days ago

On site: 13 days ago

Bel Air Terrace - Residential

About

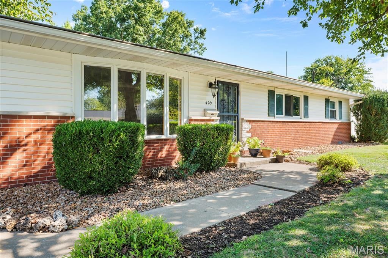
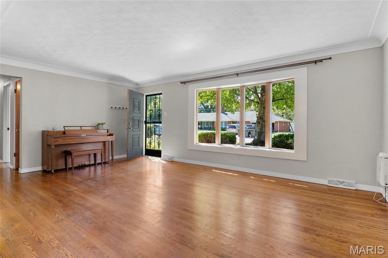
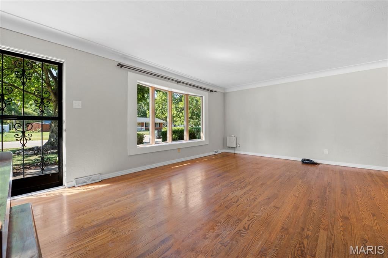
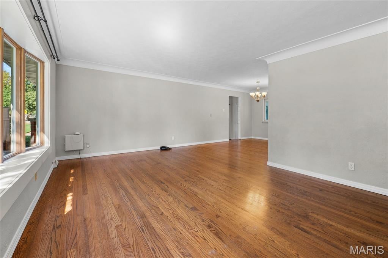
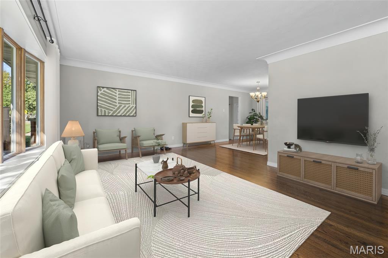
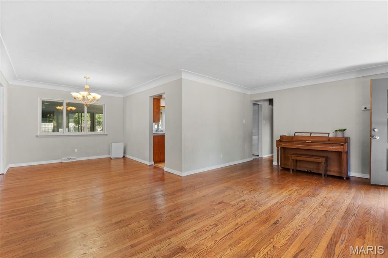
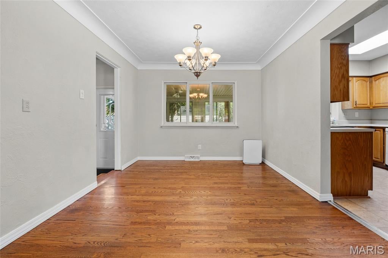
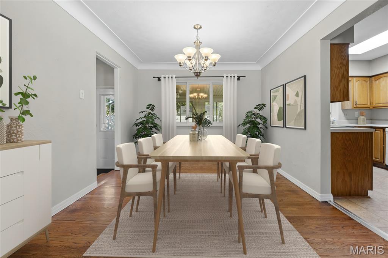
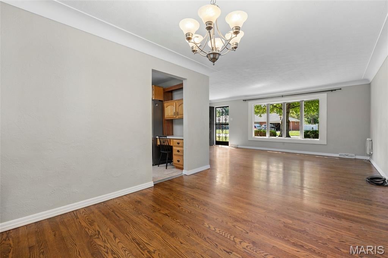
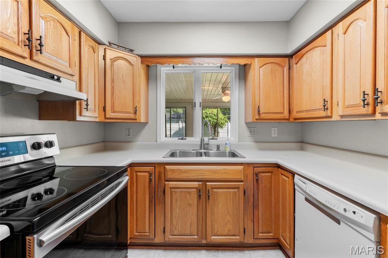
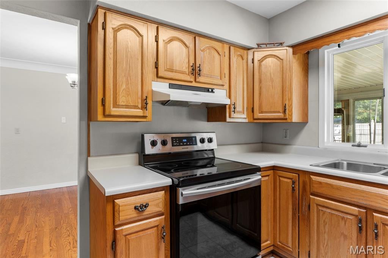
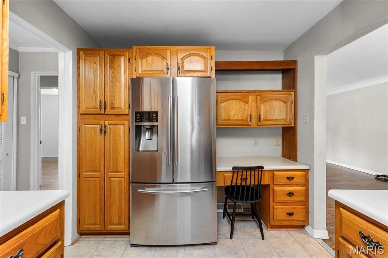
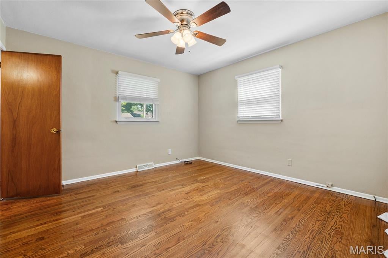
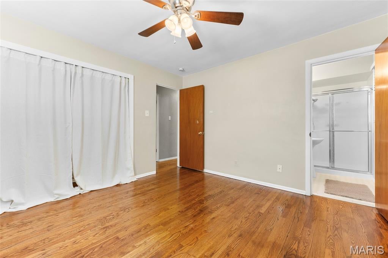
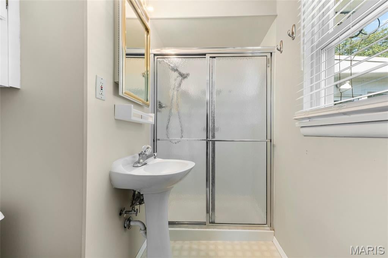
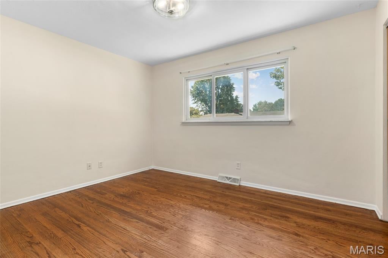
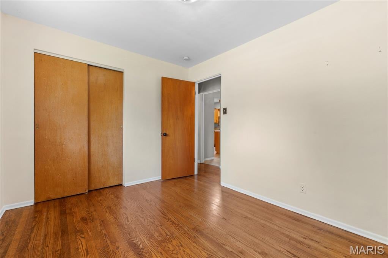
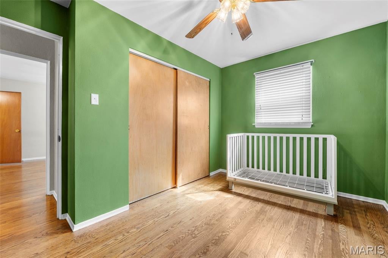
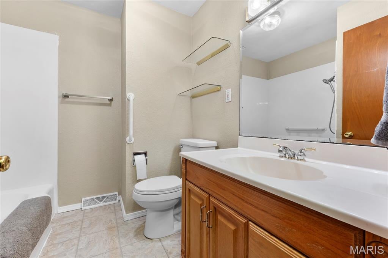
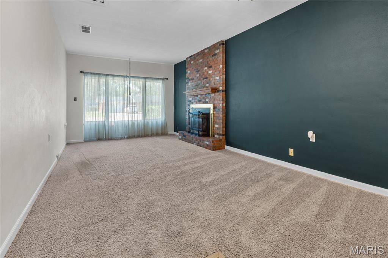
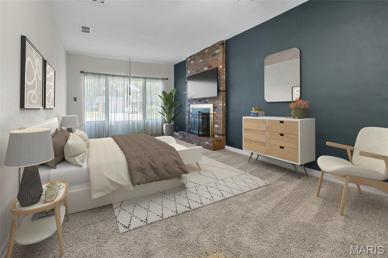
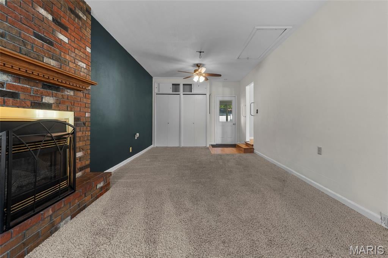
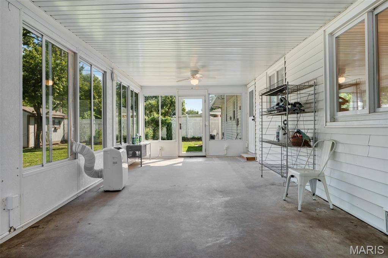
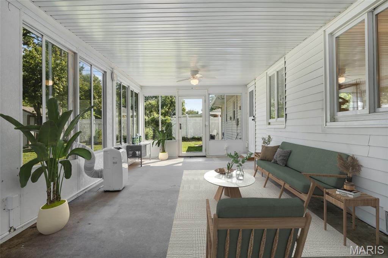
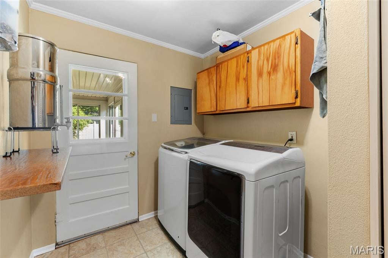
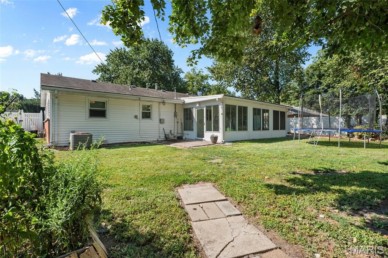
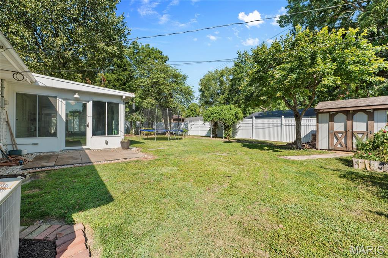
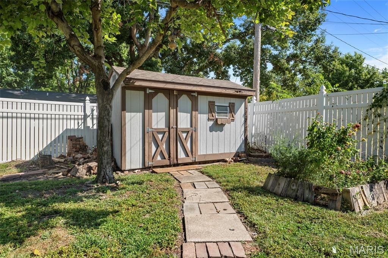
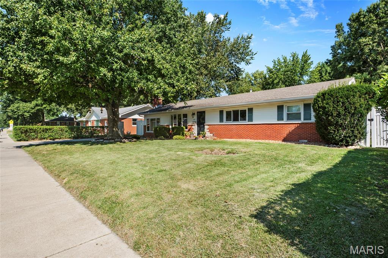
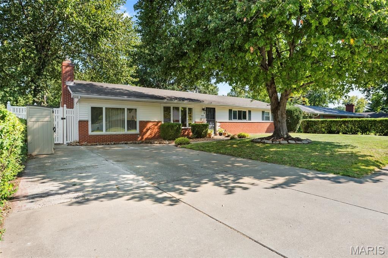
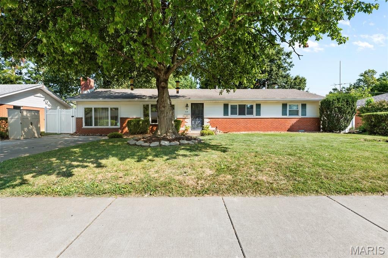
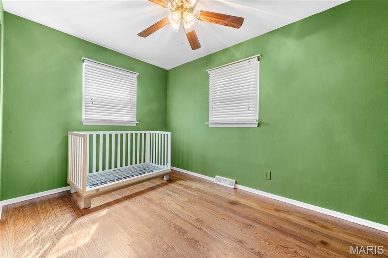
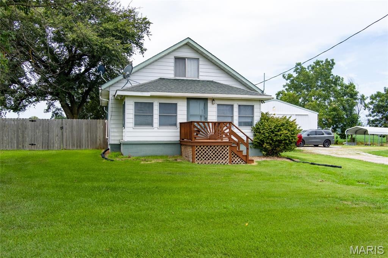
Welcome to 409 W Poplar, where classic character meets comfortable, easy living in the heart of Mascoutah! This move-in-ready 4-bedroom, 2-bath home offers inviting living spaces, beautiful wood flooring, and the flexibility today's buyers are looking for. The primary bedroom features its own private bath, while the additional bedrooms provide plenty of room for family, guests, or a home office. One of the home's most versatile spaces can be used as a fourth bedroom or a cozy family room—complete with a large closet for exceptional storage. One of the true highlights is the spacious sunroom, offering the perfect spot to enjoy your morning coffee, unwind with a good book, or gather with friends while overlooking the backyard. Outside, a vinyl privacy fence creates a comfortable setting for pets, play, gardening, or simply enjoying the outdoors. Storage is plentiful, with a large closet in the fourth bedroom/family room, convenient drop-down attic access, and an additional storage shed in the backyard. Located close to the heart of Mascoutah, this home puts you near local shops, restaurants, parks, and community amenities while offering a comfortable place to call home. Move-in ready, versatile, and full of possibilities—come see what makes 409 W Poplar so special! Seller is selling the property as-is, with Seller to complete the Mascoutah occupancy requirements.

Property

Beds

4

Full Baths

2

1/2 Baths

None

Year Built

1961

Sq.Footage

1,560

Features

Features & Amenities

Interior

  • Other Interior Features

    Ceiling Fan(s)

  • Total Bedrooms

    4

  • Bathrooms

    2

  • Above Grade Finished Area

    1560.0

  • Basement YN

    NO

  • Cooling YN

    YES

  • Cooling

    Ceiling Fan(s), Central Air

  • Fireplace YN

    YES

  • Heating YN

    YES

  • Heating

    Forced Air, Natural Gas

  • Main Level Bedrooms

    4

  • Pet friendly

    N/A

Exterior

  • Garage

    No

  • Construction Materials

    Vinyl Siding

  • Other Exterior Features

    Courtyard

  • Parking

    Driveway

  • Patio and Porch Features

    Porch, Screened

  • Pool

    No

  • Waterfront YN

    NO

Area & Lot

  • Lot Features

    Back Yard, Landscaped, Level

  • Lot Size(acres)

    0.19

  • Lot Size(square feet)

    8,276

  • Property Type

    Residential

  • Property Sub Type

    Single Family Residence

  • Architectural Style

    Traditional

Price

  • Sales Price

    $232,000

  • Tax Amount

    $4,980

  • Sq. Footage

    1,560

  • Price/SqFt

    $148

HOA

  • Association

    No

School District

  • Elementary School

    MASCOUTAH DIST 19

  • Middle School

    MASCOUTAH DIST 19

  • High School

    Mascoutah

Property Features

  • New Construction

    NO

  • Foundation Details

    Permanent

  • Ownership

    Private

  • Senior Community YN

    NO

  • Sewer

    Public Sewer

  • Water Source

    Public

Schedule

Schedule a Showing

Showing scheduled successfully.

What is 3 + 4 ?


Change time

Mortgage calculator

Estimate your monthly mortgage payment, including the principal and interest, property taxes, and HOA. Adjust the values to generate a more accurate rate.

Your payment

Principal and Interest:

$

Property taxes:

$

HOA fees:

$

Total loan payment:

$

Total interest amount:

$

Location

  • County

    St. Clair

  • Elementary School

    MASCOUTAH DIST 19

  • Middle School

    MASCOUTAH DIST 19

  • High School

    Mascoutah

Listing Courtesy of Lisa Colon, RE/MAX Alliance

RealHub Information is provided exclusively for consumers' personal, non-commercial use, and it may not be used for any purpose other than to identify prospective properties consumers may be interested in purchasing. All information deemed reliable but not guaranteed and should be independently verified. All properties are subject to prior sale, change or withdrawal. RealHub website owner shall not be responsible for any typographical errors, misinformation, misprints and shall be held totally harmless.

Agent Carmine Lupertazzi

Carmine Lupertazzi

AGENT

Call Carmine today to schedule a private showing.


* Listings on this website come from the FMLS IDX Compilation and may be held by brokerage firms other than the owner of this website. The listing brokerage is identified in any listing details. Information is deemed reliable but is not guaranteed. If you believe any FMLS listing contains material that infringes your copyrighted work please click here to review our DMCA policy and learn how to submit a takedown request.© 2024 FMLS.

Properties

Related properties
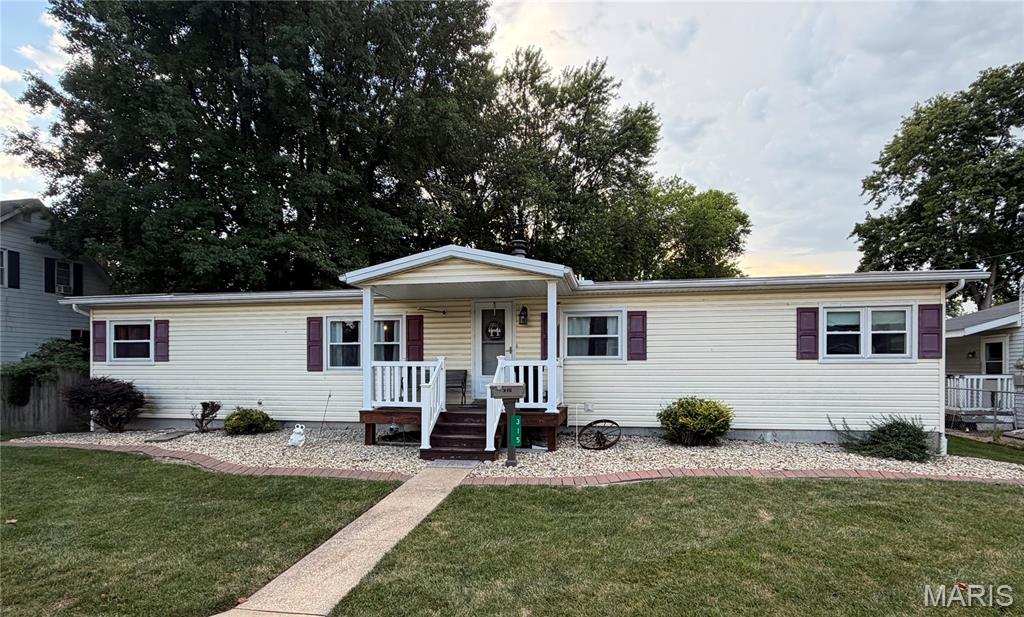
This well-kept 3 bedroom, 2 bath home features a bright living room perfect for gatherings, an eat-in kitchen with generous counter space, and main-floor laundry for everyday ease. The full walk-out basement is partially finished with a comfortable family room and a dedicated storage area. A spacious 3-car detached garage provides room for vehicles, tools, and recreational equipment. Conveniently situated near Scott AFB and local amenities. Buyer to verify all information.
#26048390

Mascoutah

315 N Independence Street

3 Beds

2 Baths

2,010 Sq.Ft.

$215,000

MLS#: 26048390
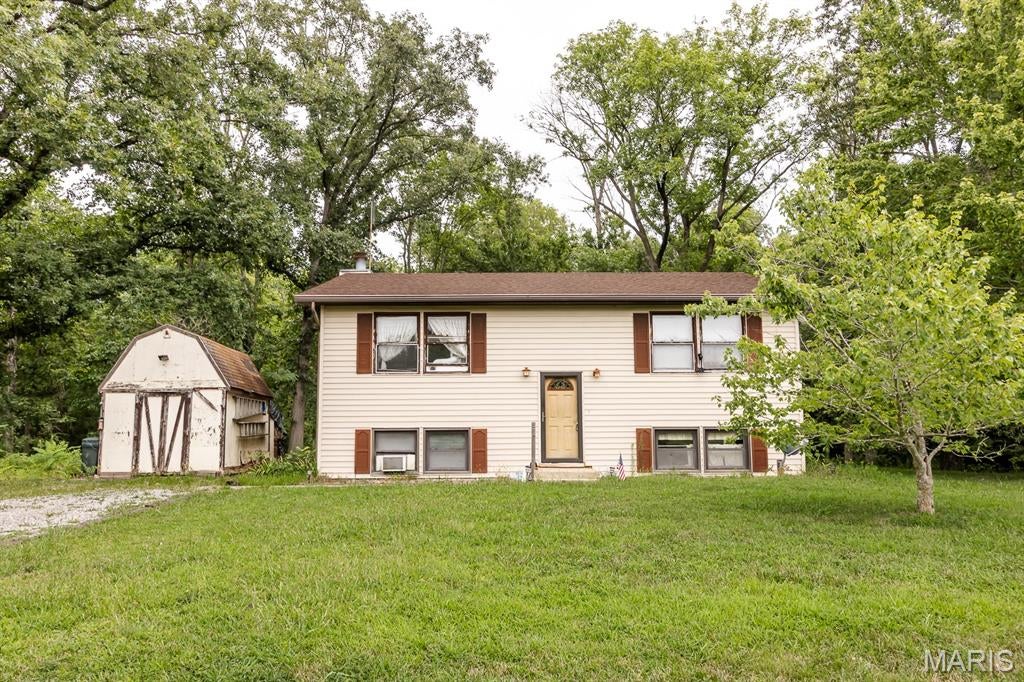
Spacious split-level home on 3 beautifully wooded acres, offering privacy, natural views, and room to make it your own. The upper level features two comfortable bedrooms and a full bath, along with a generous dining room ideal for gatherings. A large eat-in kitchen provides ample cabinet and counter space, and the sliding door opens to an upper deck overlooking the treed backyard—perfect for relaxing outdoors. The lower level expands your living space with a warm, inviting family room highlighted by a stone-hearth gas fireplace. Sliding doors lead to a lower patio for easy indoor-outdoor enjoyment. This level also includes a third bedroom, a second full bath, and a spacious laundry room. Home needs TLC and updating, offering a great opportunity to customize to your style. Property is sold as-is. Buyer to verify all information.
#26048532

Mascoutah

10609 Town Hall Road

3 Beds

2 Baths

1,927 Sq.Ft.

$215,000

MLS#: 26048532
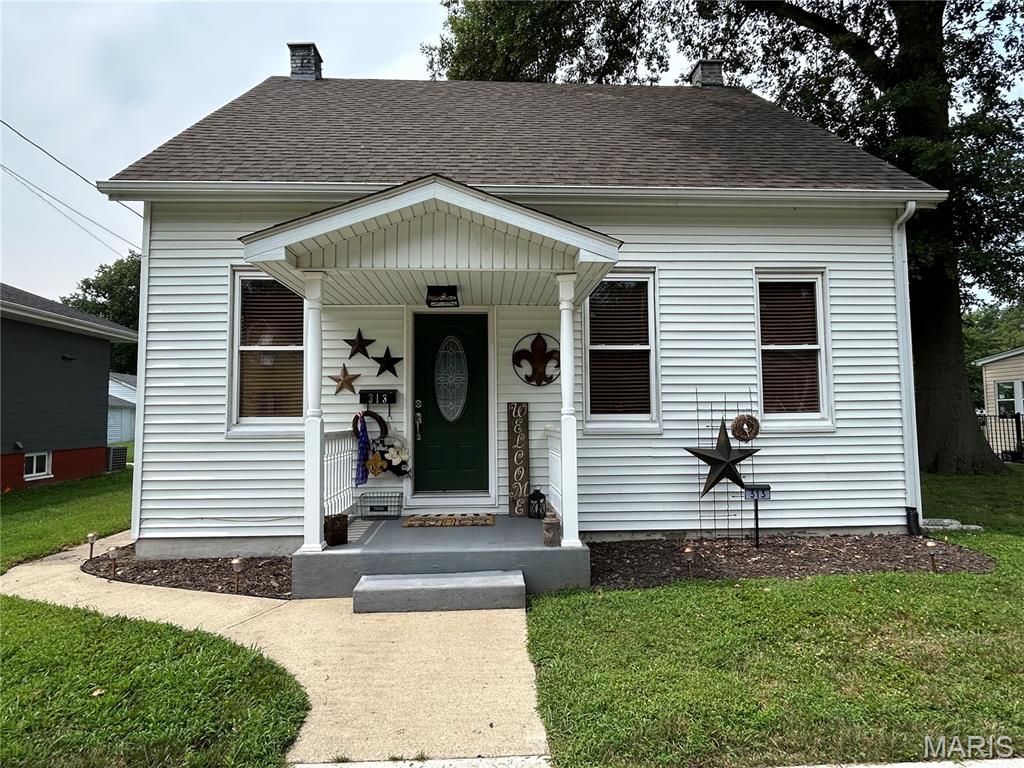
Price reduced
Start the new school year in the highly desirable Mascoutah School District! This inviting home offers a spacious living room with high ceilings and large windows that fill the space with natural light. The kitchen features stainless steel appliances that will remain with the home. The main level includes a primary bedroom conveniently located adjacent to a full bath, along with a mudroom and main-floor laundry for added convenience. Luxury plank vinyl flooring extends throughout most of the main level, providing both style and durability.
Upstairs, you'll find a versatile loft that can serve as a home office, along with a second full bath and a generously sized bedroom. This can also be used as a third bedroom.
Additional features include a garden shed that stays with the property, a transferable home warranty, and a cellar that was waterproofed by the previous owner with a new sump pump installed in 2025. Conveniently located just one block from Holy Childhood Catholic School, this home offers a wonderful combination of comfort, functionality, and location. Has passed municipal occupancy. Schedule your private showing today!
#26048197

Mascoutah

313 N John Street

3 Beds

2 Baths

1,558 Sq.Ft.

$204,900

MLS#: 26048197
Price reduced
Motivated Seller! Over an acre here to love! Full main level bathroom offers a super fun clean bidet style. Don’t forget the ease and convenience of your very own laundry chute! One main level bedroom and two upper rooms or bonus room, one pass through to the next. Tile in the kitchen and YES, the appliances are staying for YOU! Office room, full basement, ample storage, walk-in closet, washer/dryer, additional kitchen flooring. Privacy fencing, chlorine pool with surrounding LED lights and patio high top table/umbrella/LED lights set. Approximately 45x37 Pole barn has its own half bath and shower kit bottom piece ready to pass to the new owner. Let’s Party - Outdoor bar and stools stay, along with the wood burning stove, fridge and carport. Previously on well water in 2020; which is still accessible should you choose. Outside city limits - Yet still close to town. Highly desired Mascoutah Schools. #GoIndians #PurplePride
#26041176

Mascoutah

6015 State Route 4

3 Beds

1 Baths

1,376 Sq.Ft.

$255,000

MLS#: 26041176

Welcome to 409 W Poplar, where classic character meets comfortable, easy living in the heart of Mascoutah! This move-in-ready 4-bedroom, 2-bath home offers inviting living spaces, beautiful wood flooring, and the flexibility today's buyers are looking for.

The primary bedroom features its own private bath, while the additional bedrooms provide plenty of room for family, guests, or a home office. One of the home's most versatile spaces can be used as a fourth bedroom or a cozy family room—complete with a large closet for exceptional storage.

One of the true highlights is the spacious sunroom, offering the perfect spot to enjoy your morning coffee, unwind with a good book, or gather with friends while overlooking the backyard. Outside, a vinyl privacy fence creates a comfortable setting for pets, play, gardening, or simply enjoying the outdoors.

Storage is plentiful, with a large closet in the fourth bedroom/family room, convenient drop-down attic access, and an additional storage shed in the backyard.

Located close to the heart of Mascoutah, this home puts you near local shops, restaurants, parks, and community amenities while offering a comfortable place to call home.

Move-in ready, versatile, and full of possibilities—come see what makes 409 W Poplar so special!

Seller is selling the property as-is, with Seller to complete the Mascoutah occupancy requirements.

409 W Poplar Street

Message successfully sent.

I agree to receive email communication and understand I can unsubscribe at any time.

I agree to be contacted by Realhub DEV via call, email, and text for real estate services. To opt out, you can reply 'stop' at any time or reply 'help' for assistance. You can also click the unsubscribe link in the emails. Message and data rates may apply. Message frequency may vary. Privacy Policy

 - property

Send a message

Message successfully sent.

Reason for contacting?

I agree to receive email communication and understand I can unsubscribe at any time.

I agree to be contacted by Realhub DEV via call, email, and text for real estate services. To opt out, you can reply 'stop' at any time or reply 'help' for assistance. You can also click the unsubscribe link in the emails. Message and data rates may apply. Message frequency may vary. Privacy Policy

Sign In Sign Out

Virtual Assistant

Would you like to take the next step with this property? We can help you schedule a showing or virtual tour, or send you more details.

Yes, I would like more information.

Thank You for Your Reply, One of Our Agents will contact you as soon as possible

No, maybe later.

Thank you, you can always contact me via email, phone number or through the contact form.

Realhub AI

Lucy - Your AI-Powered Realtor

Update Your Temporary Password

Personalize your search

Enter your email and we'll notify you immediately when new listings match what you're looking for.

or enter email address

Already have an account ? Login here

Continue your home search

I agree to receive communications and understand I can unsubscribe at any time.

I agree to be contacted by Realhub DEV via call, email, and text for real estate services. To opt out, you can reply 'stop' at any time or reply 'help' for assistance. You can also click the unsubscribe link in the emails. Message and data rates may apply. Message frequency may vary. Privacy Policy

Already have an account ? Login here

We use cookies

We use cookies primarily for analytics to enhance your experience. By accepting, you agree to our use of these cookies. You can manage your preferences or learn more about our cookies policy.