409 Kim Drive

Fairview Heights, IL 62208
Ranch

Fairview Heights, IL 62208
409 Kim Drive

$212,000

MLS#: 26055541

Status: Pending

Listing provided by: RE/MAX Preferred

Listing agent phone: None

Last update: 16 days ago

On site: 19 days ago

Chateau Estates - Residential

About

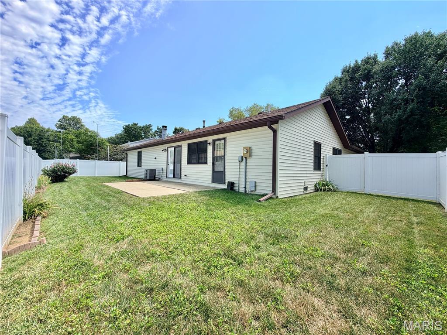
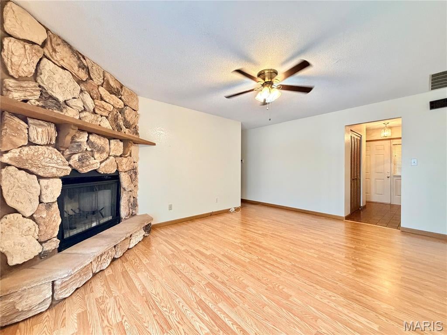
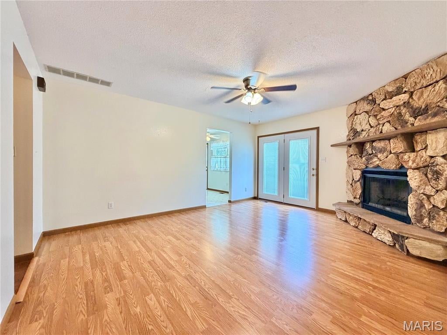
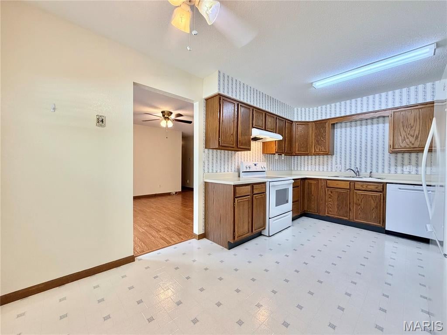
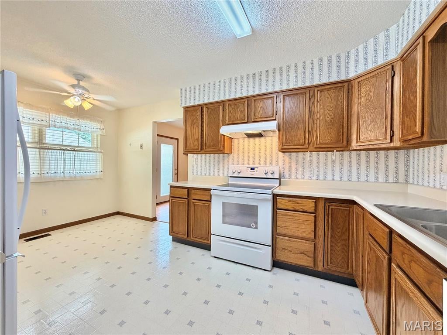
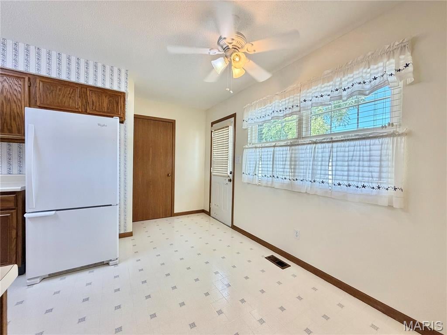
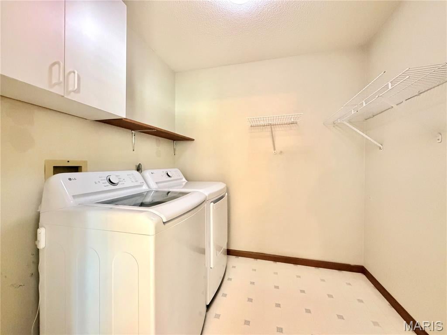
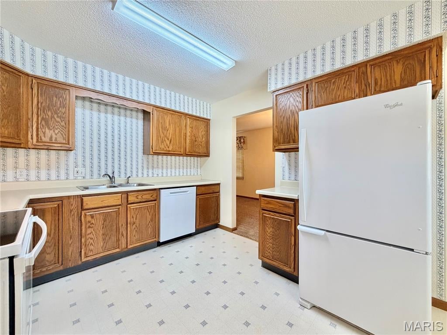
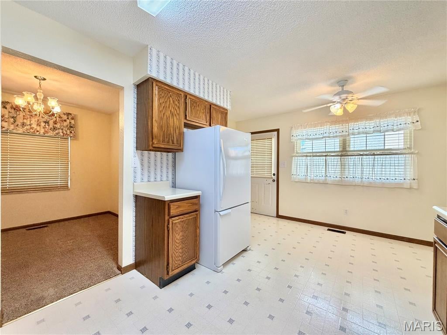
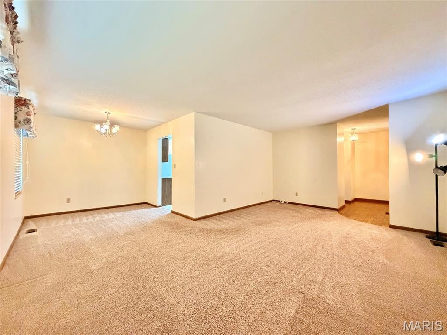
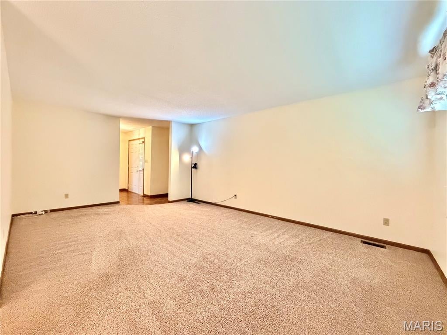
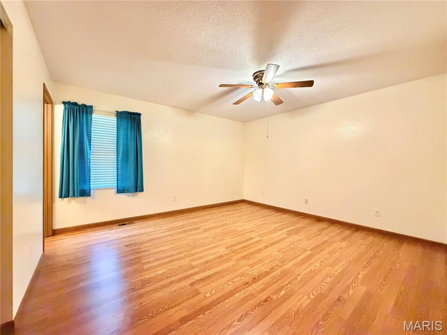
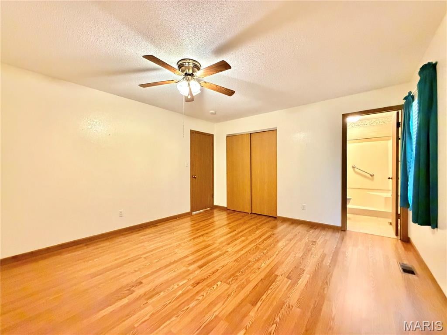
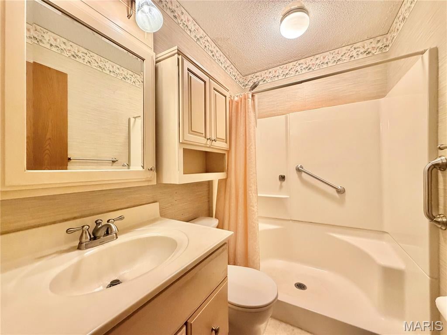
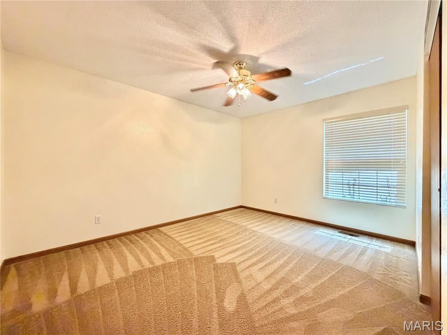
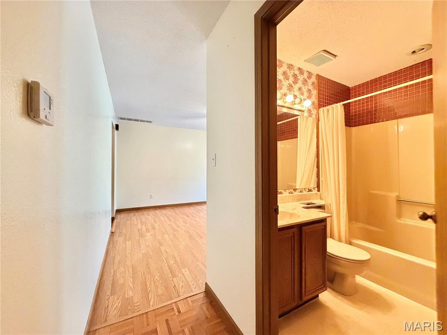
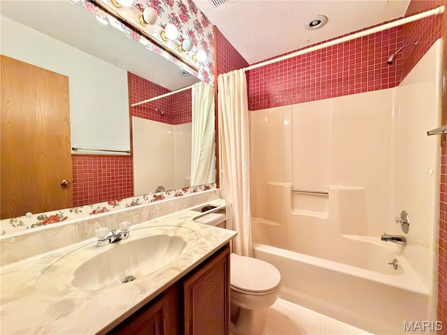
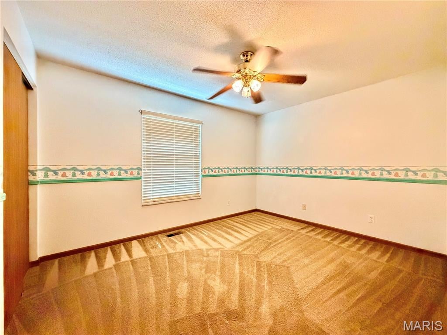
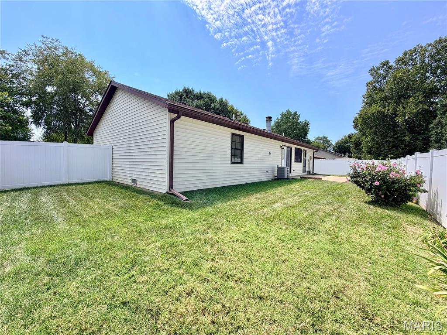
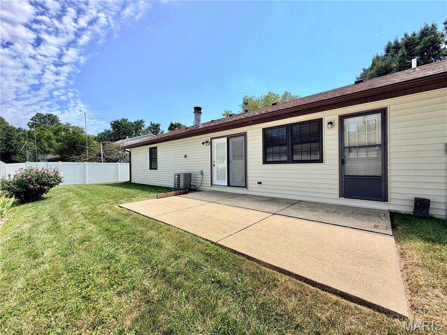
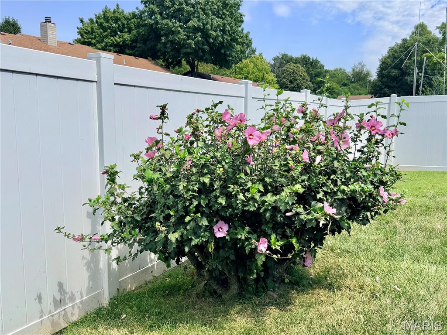
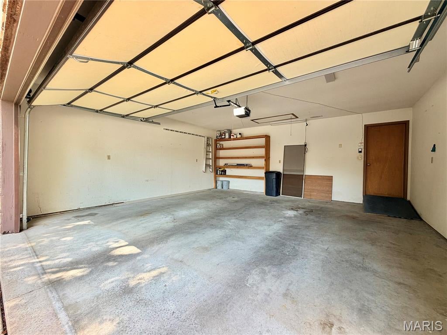
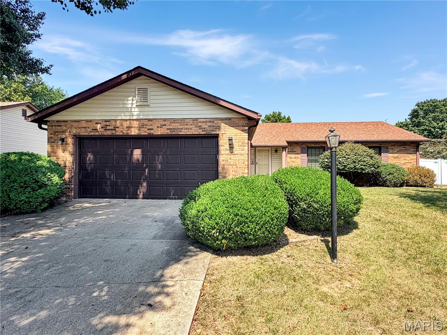
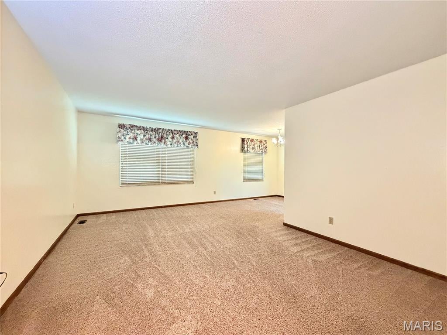
Welcome to 409 Kim Drive! Nestled in a well-established Fairview Heights neighborhood. This move-in-ready ranch home offers over 1,500 sq. ft. of comfortable main-level living. The expansive living room opens into the dining room, ideal for hosting guests. Gather in the cozy family room next to the stone fireplace, or gather through the sliding glass doors to the back patio to enjoy the private, vinyl-fenced yard. The eat-in kitchen comes complete with all appliances included, complemented by a dedicated laundry room equipped with built-in storage shelving. The primary suite features generous closet space and a private bathroom with a walk-in seated shower, while two additional bedrooms with large closets share a full hall bathroom with a tub. Located just minutes from premier dining, shopping, and major highway access. Jump on this one, you do not want to miss this well-maintained home in one of the most convenient locations to be in!

Property

Beds

3

Full Baths

2

1/2 Baths

None

Year Built

1988

Sq.Footage

1,568

Features

Features & Amenities

Interior

  • Other Interior Features

    Eat-in Kitchen

  • Total Bedrooms

    3

  • Bathrooms

    2

  • Above Grade Finished Area

    1568.0

  • Basement YN

    NO

  • Cooling YN

    YES

  • Cooling

    Central Air

  • Fireplace YN

    YES

  • Heating YN

    YES

  • Heating

    Forced Air

  • Main Level Bedrooms

    3

  • Pet friendly

    N/A

Exterior

  • Garage

    Yes

  • Garage spaces

    2

  • Construction Materials

    Brick, Vinyl Siding

  • Pool

    No

Area & Lot

  • Lot Features

    Landscaped, Level

  • Lot Size(acres)

    0.21

  • Lot Size(square feet)

    9,147

  • Property Type

    Residential

  • Property Sub Type

    Single Family Residence

  • Architectural Style

    Ranch

Price

  • Sales Price

    $212,000

  • Tax Amount

    $3,356

  • Sq. Footage

    1,568

  • Price/SqFt

    $135

HOA

  • Association

    No

School District

  • Elementary School

    PONTIAC-W HOLLIDAY DIST 105

  • Middle School

    PONTIAC-W HOLLIDAY DIST 105

  • High School

    Belleville High School-East

Property Features

  • New Construction

    NO

  • Accessibility Features

    Accessible Full Bath

  • Sewer

    Public Sewer

  • Water Source

    Public

Schedule

Schedule a Showing

Showing scheduled successfully.

What is 3 + 4 ?


Change time

Mortgage calculator

Estimate your monthly mortgage payment, including the principal and interest, property taxes, and HOA. Adjust the values to generate a more accurate rate.

Your payment

Principal and Interest:

$

Property taxes:

$

HOA fees:

$

Total loan payment:

$

Total interest amount:

$

Location

  • County

    St. Clair

  • Elementary School

    PONTIAC-W HOLLIDAY DIST 105

  • Middle School

    PONTIAC-W HOLLIDAY DIST 105

  • High School

    Belleville High School-East

Listing Courtesy of Chad Doyle, RE/MAX Preferred

RealHub Information is provided exclusively for consumers' personal, non-commercial use, and it may not be used for any purpose other than to identify prospective properties consumers may be interested in purchasing. All information deemed reliable but not guaranteed and should be independently verified. All properties are subject to prior sale, change or withdrawal. RealHub website owner shall not be responsible for any typographical errors, misinformation, misprints and shall be held totally harmless.

Agent Carmine Lupertazzi

Carmine Lupertazzi

AGENT

Call Carmine today to schedule a private showing.


* Listings on this website come from the FMLS IDX Compilation and may be held by brokerage firms other than the owner of this website. The listing brokerage is identified in any listing details. Information is deemed reliable but is not guaranteed. If you believe any FMLS listing contains material that infringes your copyrighted work please click here to review our DMCA policy and learn how to submit a takedown request.© 2024 FMLS.

Properties

Related properties
New on site 3 days ago
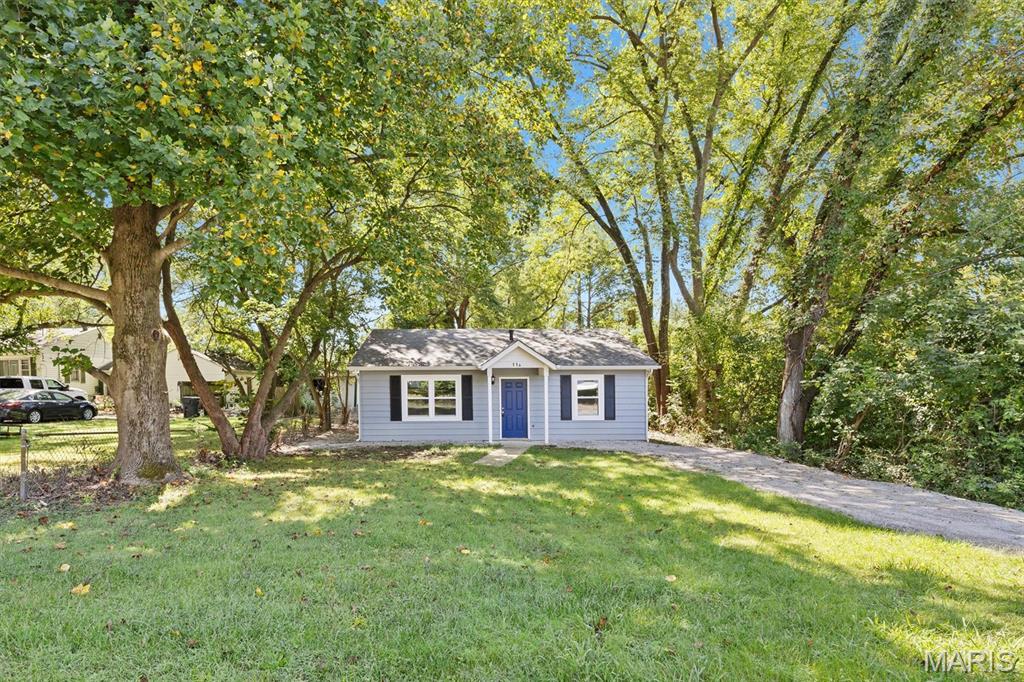
Updated from top to bottom, the list of updates on this home is extensive. New roof, electrical (box was moved and inspected), New windows, New HVAC (heat and air conditioner). All new bathroom includes exhaust fan, cabinets, sink, countertops, vanity, bathtub, toilet. Safety first with new carbon monoxide and fire detectors. New floors, hardware and closet doors. Updated kitchen includes new refrigerator, electric range/oven, microwave, and dishwasher. New sink and faucet, new cabinets and counters. 

Enter into the spacious living room and see a room to hang out with friends after preparing game night snacks in the comfortable kitchen with wood counters, bright cabinetry and updated SS appliances. Watch nature from the window over the kitchen sink. In the bathroom 2 sinks will make getting ready easy and the laundry area has a folding area conveniently planned with cabinetry for storage. Both bedrooms are nicely sized, it will be hard to choose which one is better! The large level lot is a blank slate for your imagination. 

Close to everything yet tucked away, no HOA. Check it out today.
#26059224

Fairview Heights

11 Edding Lane

2 Beds

1 Baths

1,080 Sq.Ft.

$189,000

MLS#: 26059224
New on site 3 days ago
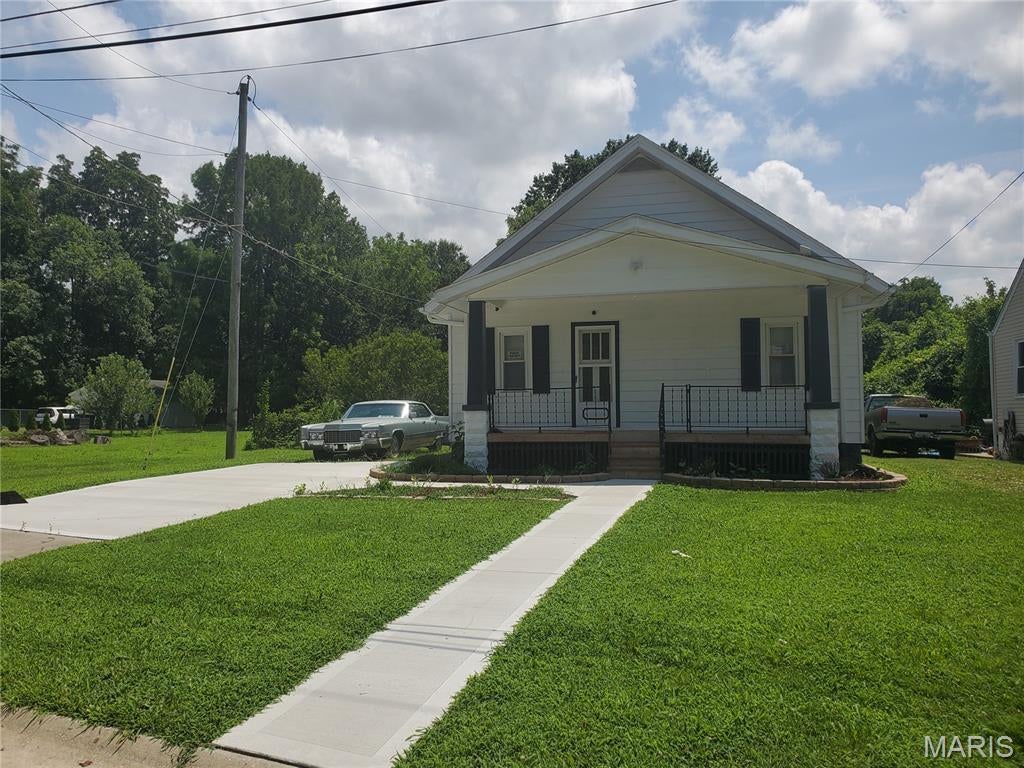
Welcome to this charming, cozy cottage-like feeling home sitting on a total of 1.14 acres (very wooded in rear of home with sloping hills) in the desirable Fairview Heights area just waiting for you to make it your own!  Furnishings can stay (except vintage dangling lamp in BD #2 and peacock portrait in BD #1) & Personal Property negotiable with the right Offer! This freshly interior painted 2 bedroom, 1 ½ bath lovely Home features many updates throughout:  newly updated kitchen (Whirlpool electric stove & Frigidaire Refrigerator stay); newly replaced heating & cooling systems, front & rear porches, luxury vinyl flooring, vanities in main bathroom and basement too, shower main floor, toilet, concrete pad & sidewalk, waterproofing in full unfinished basement (w/extra storage & shelving; shower & sink, 220v electrical hookup), 200 amp electrical system, side fencing and more!!  HURRY, this home won’t last long!  Contact your favorite Agent today!!
#26046285

Fairview Heights

9966 South Road

2 Beds

1 Baths

728 Sq.Ft.

$207,000

MLS#: 26046285
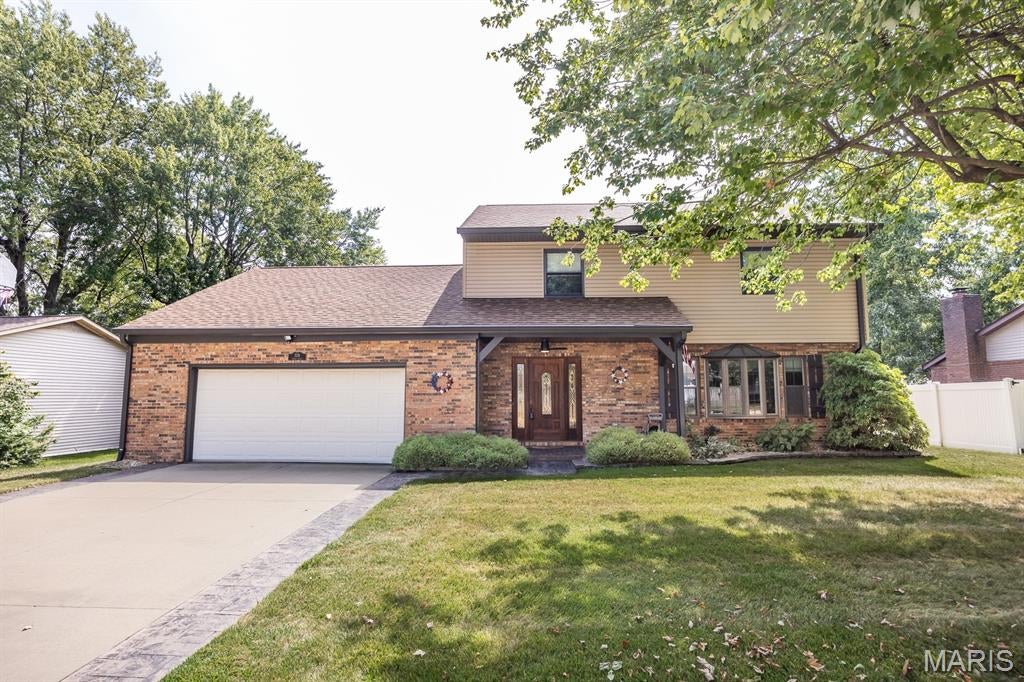
Pride of ownership shows throughout this meticulously cared for home!  Step onto the brick paved front porch with ceiling fan to enter the front of the home.  The main floor features two living spaces, an open kitchen/living space and a dining room as well as a half bath.  The kitchen boasts loads of cabinets, solid surface countertops, under cabinet lighting and all appliances stay!  Also on the main floor is a half bath and laundry space, Electrolux washer and dryer are included.  Off the back is a gorgeous four seasons room with wet bar..  The back yard is partially fenced with white vinyl privacy fencing.  Upstairs you will find four bedrooms and a great bonus room making it perfect for a large family.   Two full baths complete the upstairs.  This home features many updates including roof/siding/gutter guards (2021) fully encapsulated crawls space including sump pump and humidifier, Hot Water Heater (2018) Heat Pump/AC (2016).  With an oversized garage, patio and is nicely landscaped backyard this is a perfect place to call HOME.  Convenient to Elementary and Junior High, wonderful library, shopping, Rec Plex and I64...don't pass this one up, call today to make it your own!  Buyers to verify all information.
#26057768

Fairview Heights

328 Veach Drive

4 Beds

2 Baths

2,516 Sq.Ft.

$250,000

MLS#: 26057768
Price reduced
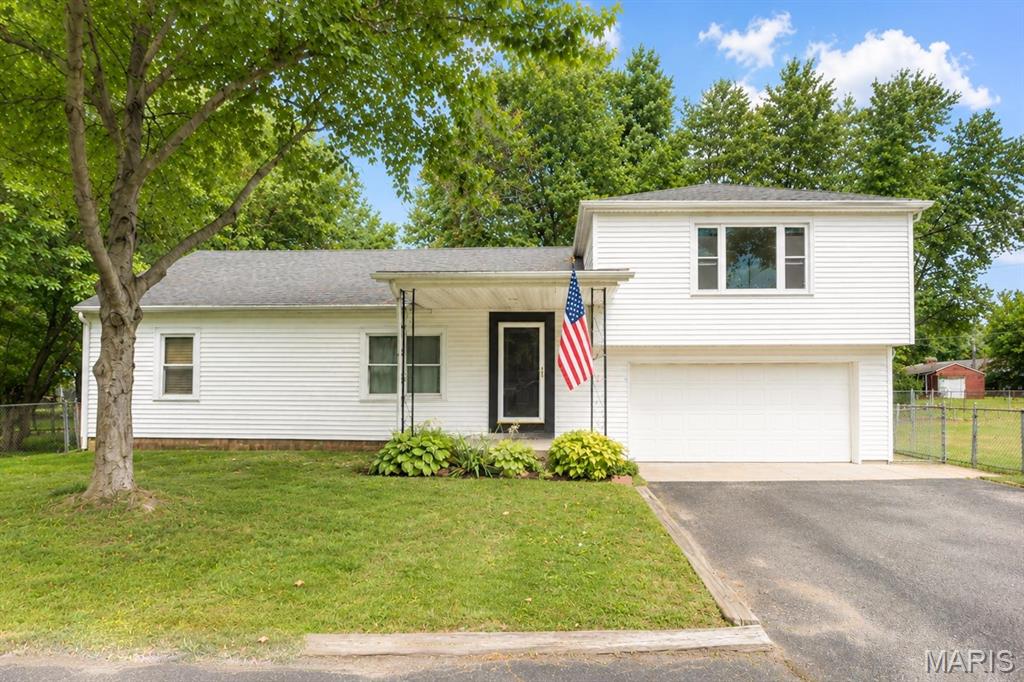
Space, updates, and a location that puts everything within easy reach! This beautifully updated 4-bedroom, 2-bath home in Fairview Heights offers spacious living inside and plenty of room to enjoy outdoors. Updated in 2025 with new flooring, carpet, fixtures, and more, the home is move-in ready and designed for comfortable everyday living. A newly added reverse osmosis drinking system allows fresh, clean, drinkable water from the kitchen sink area. All four bedrooms are generously sized, giving you plenty of flexibility for bedrooms, guests, a home office, or additional living space. Updated dual designated HVAC systems ensure that the two levels always stay within needed temperature without the hassle of overworking one system. 

Step outside to a large deck overlooking the fenced backyard—perfect for entertaining, grilling, pets, or relaxing at the end of the day. A large utility shed provides excellent additional storage, while the oversized front yard gives the property an open and inviting feel. Additional features include a tankless water heater for added efficiency and convenience.

Located close to the shopping, dining, entertainment, and everyday conveniences Fairview Heights has to offer, plus approximately 10 minutes from Scott Air Force Base. With four spacious bedrooms, thoughtful updates, and plenty of indoor and outdoor space, this home checks all the boxes! Buyer or buyer's agent to verify MLS Info. Agent related to the seller.
#26055679

Fairview Heights

15 Belle Drive

4 Beds

1 Baths

1,400 Sq.Ft.

$225,000

MLS#: 26055679
Price reduced
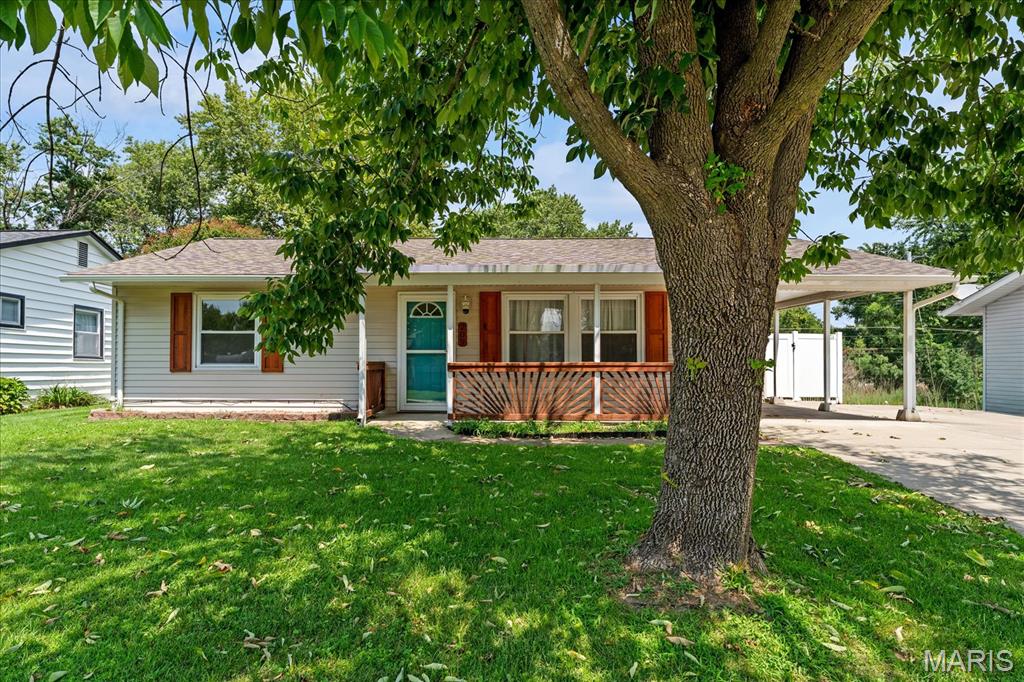
A fantastic find just minutes from Pleasant Ridge Park, this ranch style home has more than curb appeal! From the manicured lawn, covered carport, and multiple parking spots, this home is ready for it's new owner!  Inside you'll find a spacious living room that leads to the eat in kitchen with a gas double oven, microwave, and refrigerator all to stay along with the rolling pantry cabinet.  The split bedroom concept offers two bedrooms on one side of the home along with a full bath. The bonus room off the kitchen also houses the laundry room closet. The carport and back yard are also accessible off the bonus room area (this room would make a great office, additional living room area or drop zone with access to the carport area). The third bedroom is off the bonus room.  Great storage in the shed out in the fenced back yard! Audio and visual inside and outside of the property.
#26052447

Fairview Heights

209 Pleasant Ridge Road

3 Beds

1 Baths

1,504 Sq.Ft.

$179,900

MLS#: 26052447
Price reduced
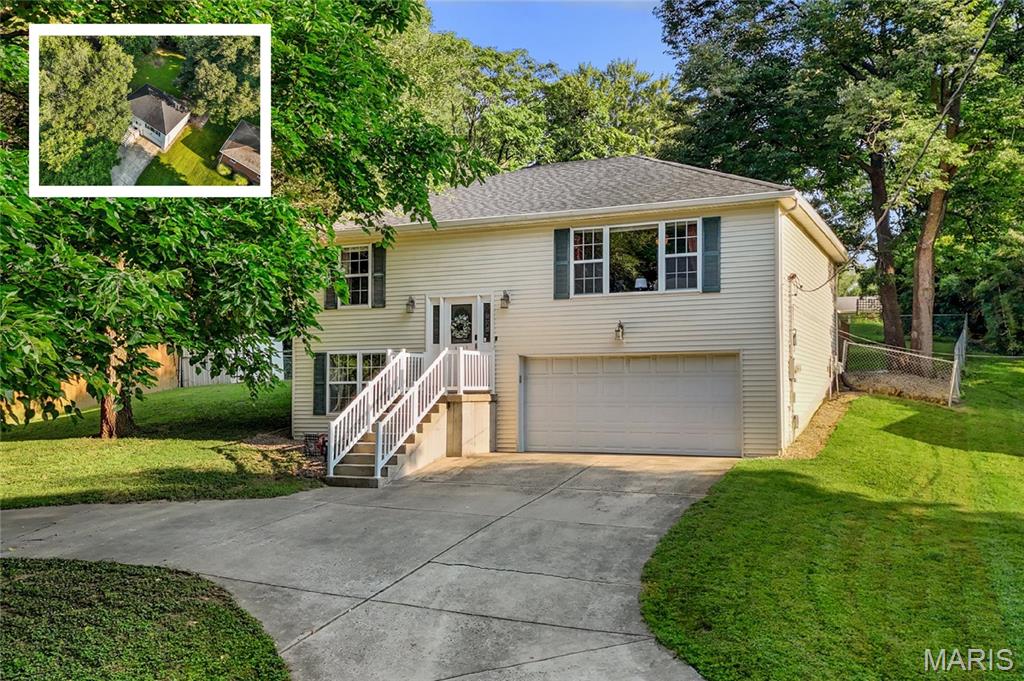
Don't miss your chance to own this beautifully maintained 3-bedroom, 2-bath split-level offering the perfect combination of space, comfort, and privacy! From the inviting curb appeal and spacious circle driveway to the oversized two-car garage with additional storage and workshop space, this home is designed to impress. The bright upper level features a spacious living room filled with natural light, creating a warm and inviting atmosphere. The adjoining eat-in kitchen offers abundant cabinetry, a gas range, ample counter space, and a dining area with direct access to the deck—perfect for everyday living and entertaining. Two generously sized bedrooms, both with walk-in closets, and a full bathroom complete the upper level. The private lower level serves as a true owner's retreat with an oversized primary suite featuring a walk-in closet and ensuite bath. You'll also find the laundry area and convenient access to the attached garage. Step outside and enjoy your own backyard oasis! The fully fenced yard is surrounded by mature trees, providing exceptional privacy for relaxing evenings, entertaining guests, or letting kids and pets play. The large deck offers the perfect space for summer barbecues or morning coffee. Conveniently located just minutes from Scott Air Force Base, St. Louis, shopping, dining, parks, schools, and major highways, this home offers an unbeatable combination of location and lifestyle. This move in ready home is ready for its next owner. Schedule your private showing today!
#26048931

Fairview Heights

9003 Olinda Drive

3 Beds

2 Baths

1,653 Sq.Ft.

$245,000

MLS#: 26048931
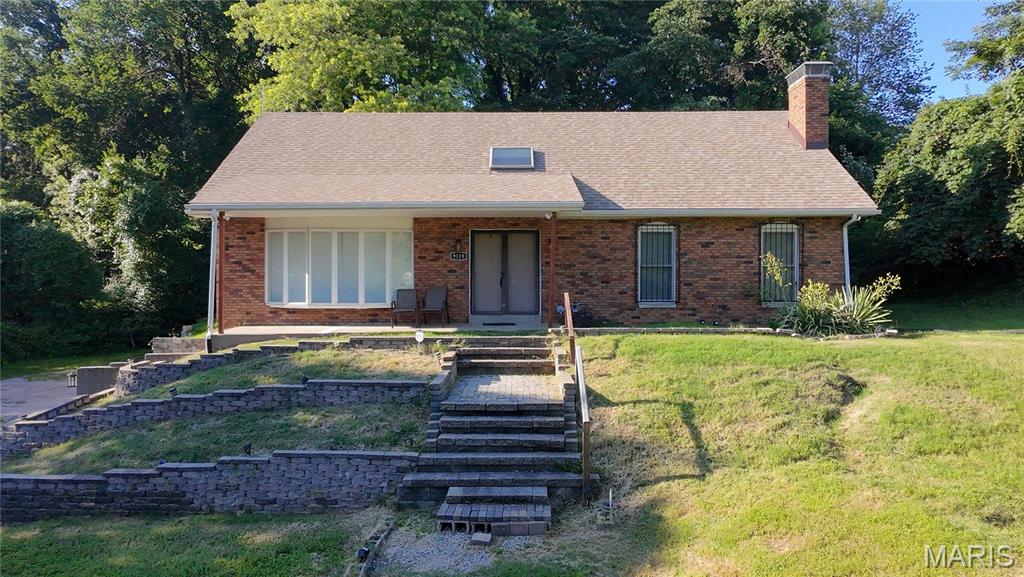
Beautiful 1.5 story home located in the desirable Eversman Place subdivision in Fairview Heights! This spacious home offers 3 bedrooms, 2 full bathrooms, and over 2,100 square feet of living space situated on a large .61 acre lot. Features include a NEW ROOF, fresh paint, oversized attached 2 car garage, full unfinished basement, and a cozy wood burning fireplace in the family room. The spacious eat-in kitchen and multiple living areas provide plenty of room for entertaining and everyday living. Conveniently located close to shopping, restaurants, St. Clair Square Mall, schools, and interstate access while still offering a peaceful residential setting. Don’t miss this opportunity to own a well maintained home with space, updates, and a great location!
#26030863

Fairview Heights

9119 Wedgewood Drive

3 Beds

2 Baths

2,122 Sq.Ft.

$239,900

MLS#: 26030863

Welcome to 409 Kim Drive! Nestled in a well-established Fairview Heights neighborhood. This move-in-ready ranch home offers over 1,500 sq. ft. of comfortable main-level living. The expansive living room opens into the dining room, ideal for hosting guests. Gather in the cozy family room next to the stone fireplace, or gather through the sliding glass doors to the back patio to enjoy the private, vinyl-fenced yard. The eat-in kitchen comes complete with all appliances included, complemented by a dedicated laundry room equipped with built-in storage shelving. The primary suite features generous closet space and a private bathroom with a walk-in seated shower, while two additional bedrooms with large closets share a full hall bathroom with a tub. Located just minutes from premier dining, shopping, and major highway access. Jump on this one, you do not want to miss this well-maintained home in one of the most convenient locations to be in!

409 Kim Drive

Message successfully sent.

I agree to receive email communication and understand I can unsubscribe at any time.

I agree to be contacted by Realhub DEV via call, email, and text for real estate services. To opt out, you can reply 'stop' at any time or reply 'help' for assistance. You can also click the unsubscribe link in the emails. Message and data rates may apply. Message frequency may vary. Privacy Policy

 - property

Send a message

Message successfully sent.

Reason for contacting?

I agree to receive email communication and understand I can unsubscribe at any time.

I agree to be contacted by Realhub DEV via call, email, and text for real estate services. To opt out, you can reply 'stop' at any time or reply 'help' for assistance. You can also click the unsubscribe link in the emails. Message and data rates may apply. Message frequency may vary. Privacy Policy

Sign In Sign Out

Virtual Assistant

Would you like to take the next step with this property? We can help you schedule a showing or virtual tour, or send you more details.

Yes, I would like more information.

Thank You for Your Reply, One of Our Agents will contact you as soon as possible

No, maybe later.

Thank you, you can always contact me via email, phone number or through the contact form.

Realhub AI

Lucy - Your AI-Powered Realtor

Update Your Temporary Password

Personalize your search

Enter your email and we'll notify you immediately when new listings match what you're looking for.

or enter email address

Already have an account ? Login here

Continue your home search

I agree to receive communications and understand I can unsubscribe at any time.

I agree to be contacted by Realhub DEV via call, email, and text for real estate services. To opt out, you can reply 'stop' at any time or reply 'help' for assistance. You can also click the unsubscribe link in the emails. Message and data rates may apply. Message frequency may vary. Privacy Policy

Already have an account ? Login here

We use cookies

We use cookies primarily for analytics to enhance your experience. By accepting, you agree to our use of these cookies. You can manage your preferences or learn more about our cookies policy.