
4 Schon Ct.
Glen Carbon, IL 62034


About
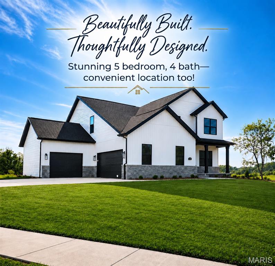
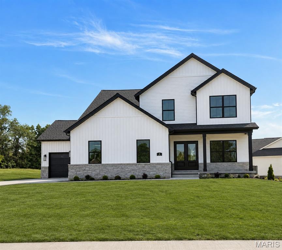
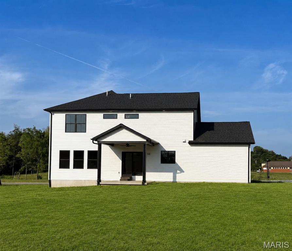
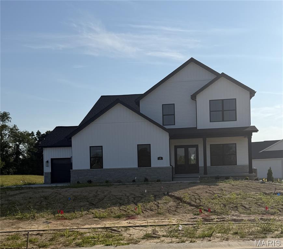
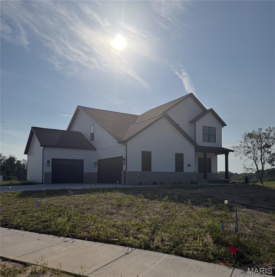
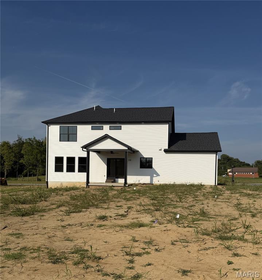
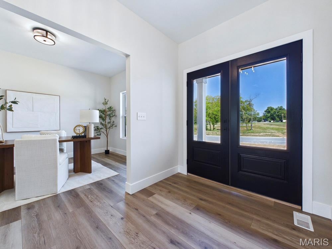
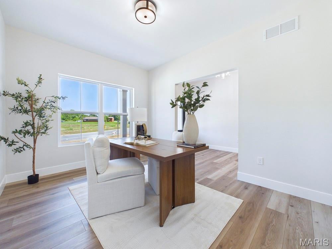
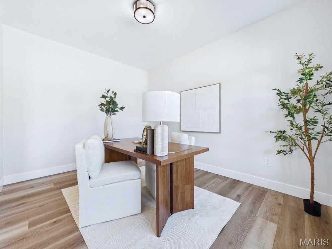
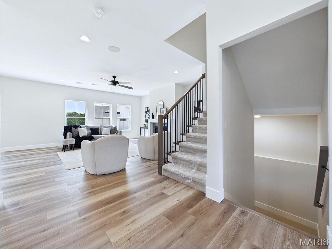
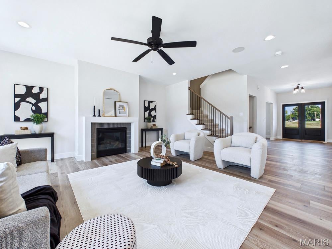
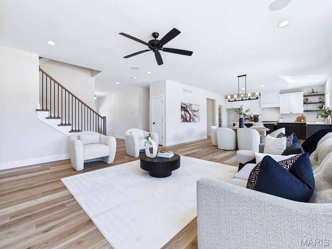
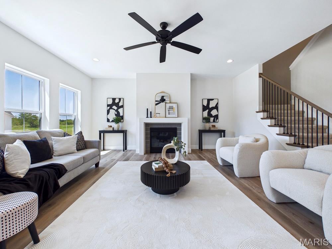
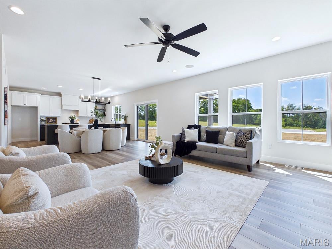
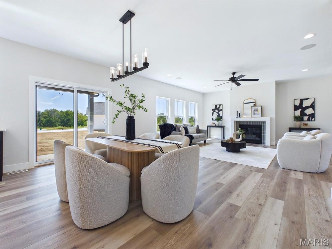
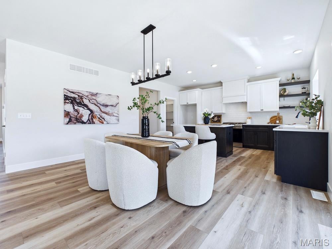
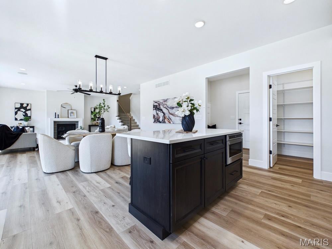
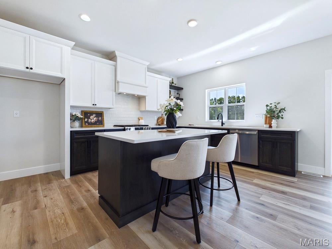
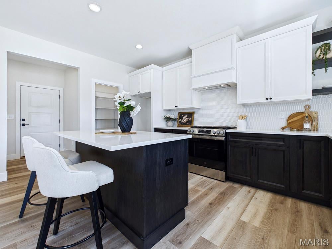
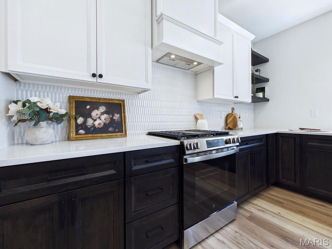
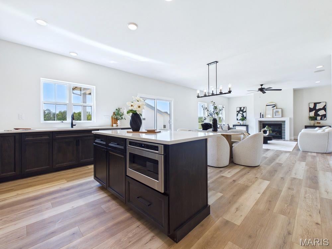
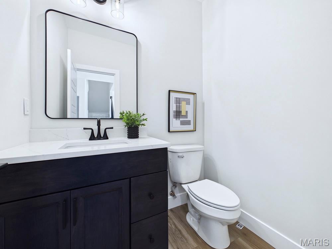
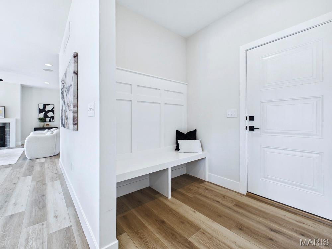
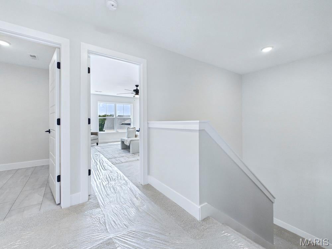
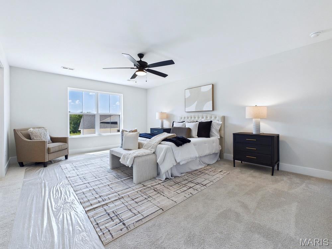
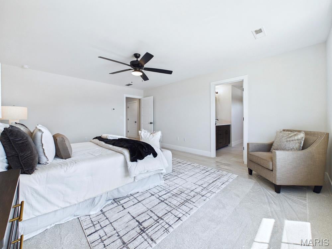
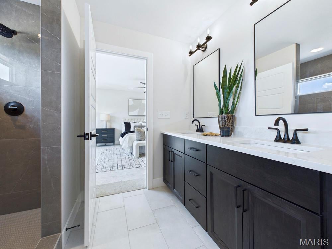
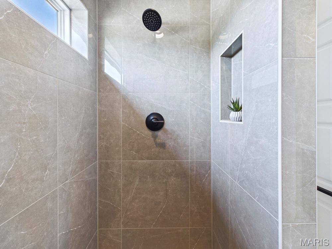
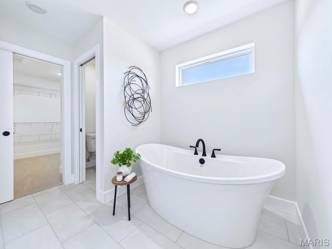
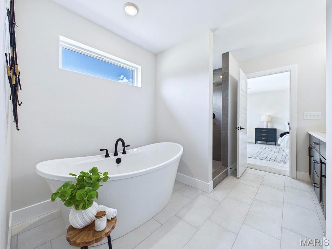
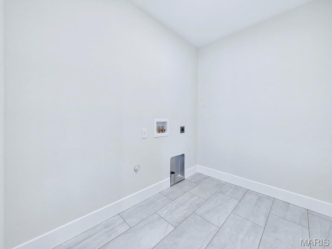
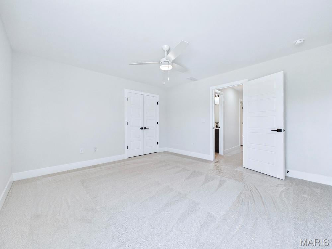
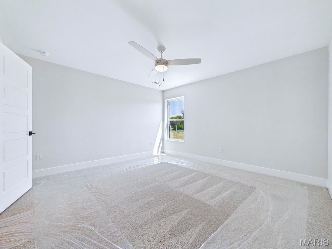
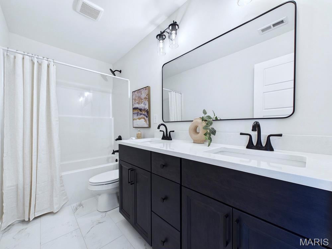
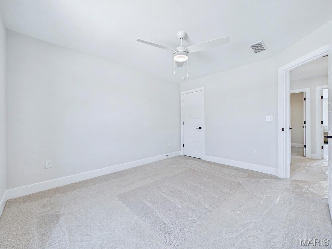
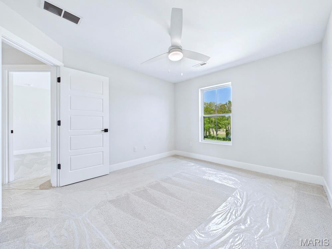
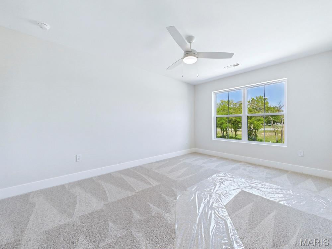
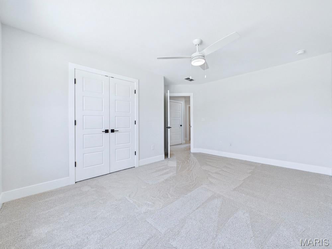
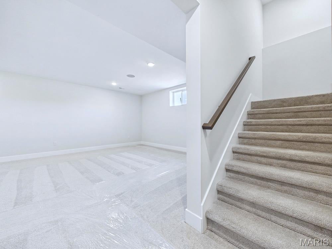
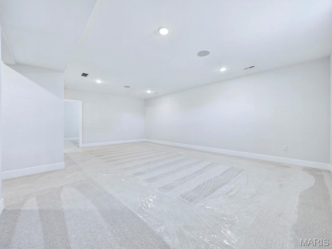
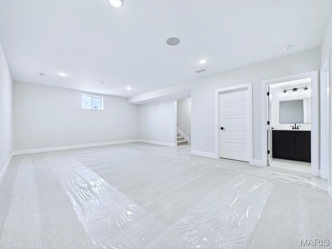
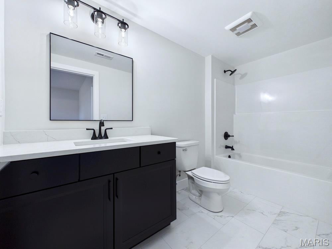
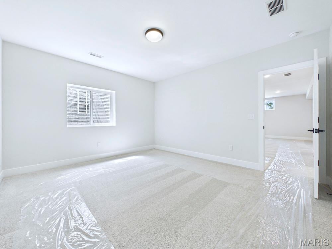
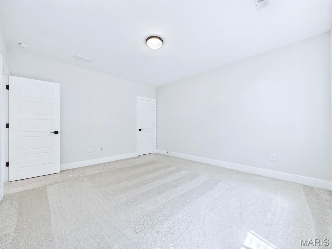
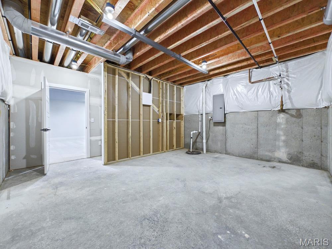
Quality, location, space, and style—this beautiful home truly has it all! Welcome home to this gorgeous 5-bedroom, 4-bath, two-story home nestled on a spacious corner lot in Glen Carbon’s desirable Hidden Hills Subdivision. Built with the quality craftsmanship and impressive upgrades Spencer Homes is known for, this exceptional home offers a thoughtfully designed floor plan filled with style, comfort, and functionality. Step inside to a light and bright open floor plan adorned with beautiful luxury vinyl plank flooring throughout the main level. The custom kitchen serves as the heart of the home and flows seamlessly into the inviting great room featuring a cozy fireplace—perfect for everyday living and entertaining. A versatile main-floor flex room provides the ideal space for a home office, playroom, sitting room, or whatever best fits your lifestyle. Upstairs, you’ll find four spacious bedrooms, including an impressive primary suite complete with a luxurious, spa-like en-suite—the perfect place to unwind at the end of the day. Three additional generously sized bedrooms provide ample space, while the thoughtfully located upper-level laundry adds everyday convenience. The finished lower level expands your living space even further with a spacious family/recreation room (plumbed for future bar area), fifth bedroom, full bath, and ample storage. Outside, you will find an impressive-sized lot w/ professional landscaping, a fully sodded yard w/an irrigation system & a covered back patio. Enjoy all that Hidden Hills has to offer, including a planned MCT Bike Trail access point right within the neighborhood, making walking, biking, and outdoor recreation even more convenient. Just minutes from shopping, schools, restaurants, and Parks - plus easy access to major commuting routes.
Property
Beds
5
Full Baths
3
1/2 Baths
1
Year Built
2026
Sq.Footage
3,593
Features
Features & Amenities
Interior
-
Other Interior Features
Ceiling Fan(s), Double Vanity, Kitchen Island, Open Floorplan, Recessed Lighting, Walk-In Closet(s), Pantry
-
Total Bedrooms
5
-
Bathrooms
3
-
1/2 Bathrooms
1
-
Above Grade Finished Area
2607.0
-
Basement YN
YES
-
Cooling YN
YES
-
Cooling
Central Air, Ceiling Fan(s)
-
Fireplace YN
YES
-
Heating YN
YES
-
Heating
Forced Air
-
Pet friendly
N/A
Exterior
-
Garage
Yes
-
Garage spaces
3
-
Construction Materials
Stone, Vinyl Siding
-
Patio and Porch Features
Covered, Patio
-
Pool
No
-
Waterfront YN
NO
Area & Lot
-
Lot Features
Corner Lot
-
Lot Size(acres)
0.366
-
Lot Size(square feet)
15,942
-
Property Type
Residential
-
Property Sub Type
Single Family Residence
-
Architectural Style
Contemporary
Price
-
Sales Price
$789,000
-
Tax Amount
$18
-
Sq. Footage
3,593
-
Price/SqFt
$219
HOA
-
Association
No
School District
-
Elementary School
EDWARDSVILLE DIST 7
-
Middle School
EDWARDSVILLE DIST 7
-
High School
Edwardsville
Property Features
-
New Construction
YES
-
Senior Community YN
NO
-
Sewer
Public Sewer
-
Water Source
Public
Schedule
Schedule a Showing
Showing scheduled successfully.
Mortgage calculator
Estimate your monthly mortgage payment, including the principal and interest, property taxes, and HOA. Adjust the values to generate a more accurate rate.
Your payment
Principal and Interest:
$
Property taxes:
$
HOA fees:
$
Total loan payment:
$
Total interest amount:
$
Location
-
County
Madison
-
Elementary School
EDWARDSVILLE DIST 7
-
Middle School
EDWARDSVILLE DIST 7
-
High School
Edwardsville

Listing Courtesy of Kathy &Randy Malawy, RE/MAX Alliance
RealHub Information is provided exclusively for consumers' personal, non-commercial use, and it may not be used for any purpose other than to identify prospective properties consumers may be interested in purchasing. All information deemed reliable but not guaranteed and should be independently verified. All properties are subject to prior sale, change or withdrawal. RealHub website owner shall not be responsible for any typographical errors, misinformation, misprints and shall be held totally harmless.

Carmine Lupertazzi
AGENT
Call Carmine today to schedule a private showing.
Phone (815) 780-9623
Email baloni.mars@gmail.com

* Listings on this website come from the FMLS IDX Compilation and may be held by brokerage firms other than the owner of this website. The listing brokerage is identified in any listing details. Information is deemed reliable but is not guaranteed. If you believe any FMLS listing contains material that infringes your copyrighted work please click here to review our DMCA policy and learn how to submit a takedown request.© 2024 FMLS.
Properties
Related properties
Glen Carbon
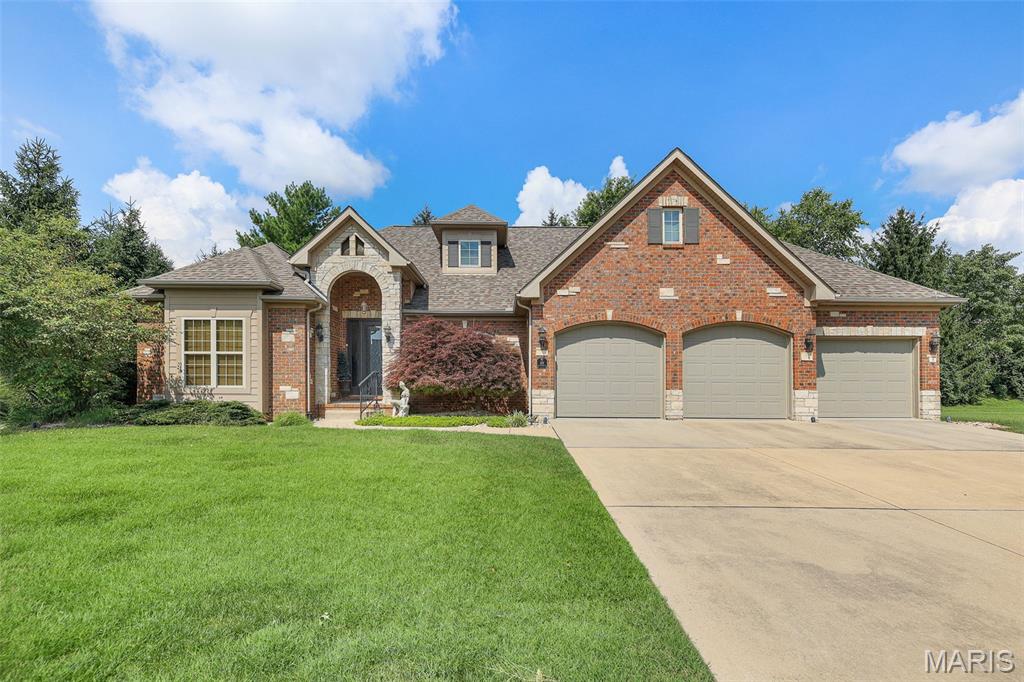
16 Schon Ct.
4 Beds
3 Baths
3,380 Sq.Ft.
$829,000
MLS#: 26055021
Glen Carbon
101 Fountain Drive
3 Beds
3 Baths
2,727 Sq.Ft.
$650,000
MLS#: 26055158
Glen Carbon
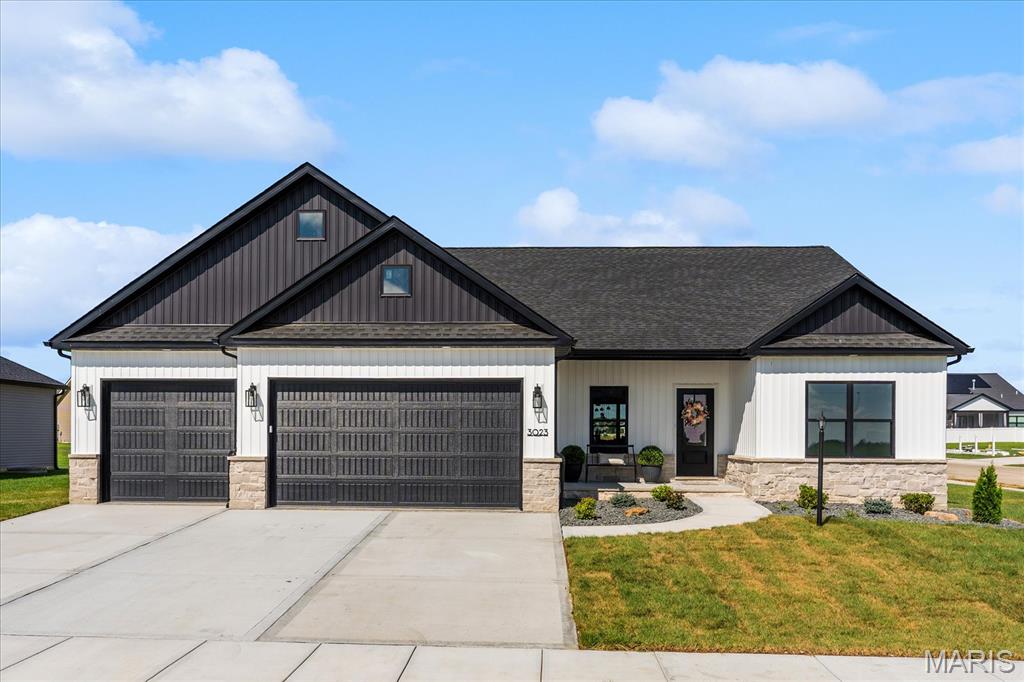
3023 Mobile Drive
5 Beds
3 Baths
3,183 Sq.Ft.
$650,000
MLS#: 26047186
Glen Carbon
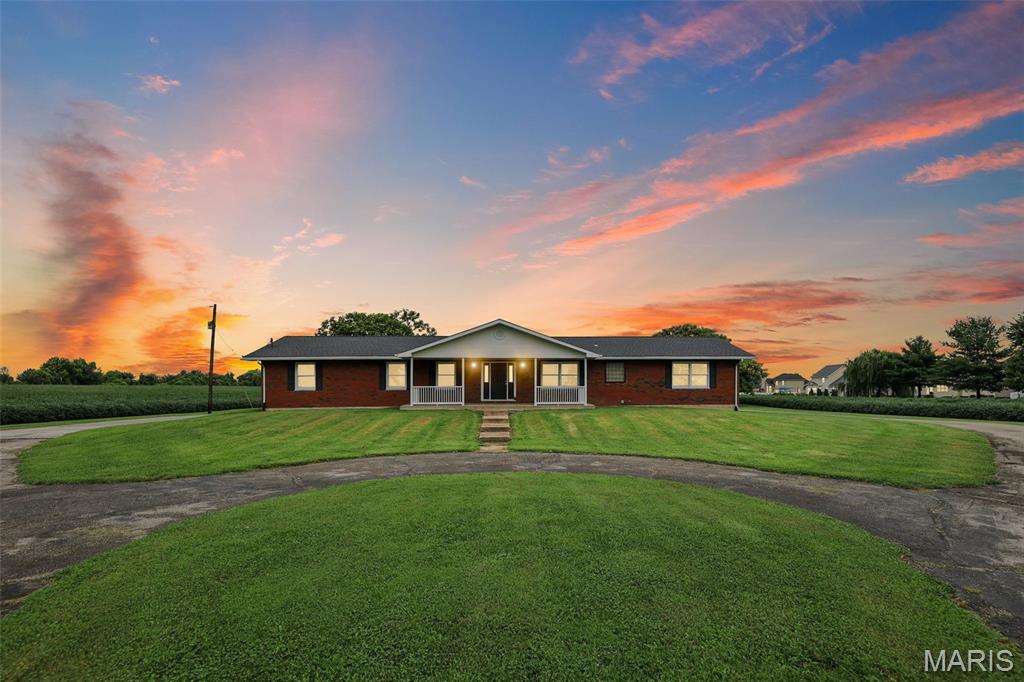
6961 Bouse Road
3 Beds
2 Baths
1,750 Sq.Ft.
$899,900
MLS#: 26049589
Glen Carbon
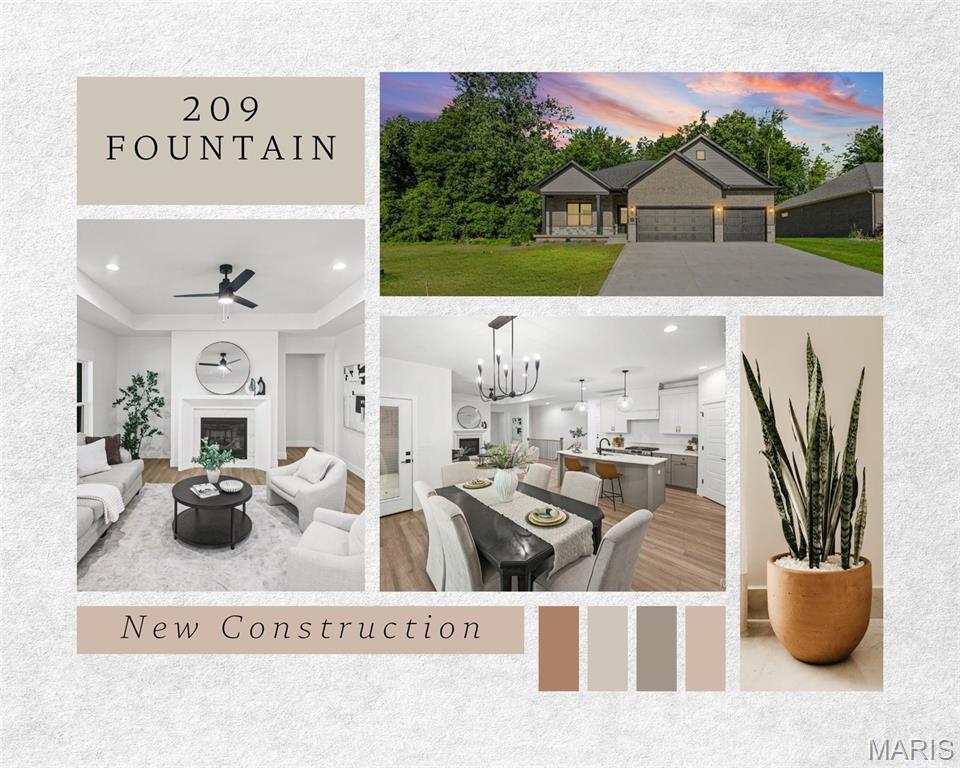
209 Fountain Drive
3 Beds
3 Baths
2,868 Sq.Ft.
$689,000
MLS#: 26037746
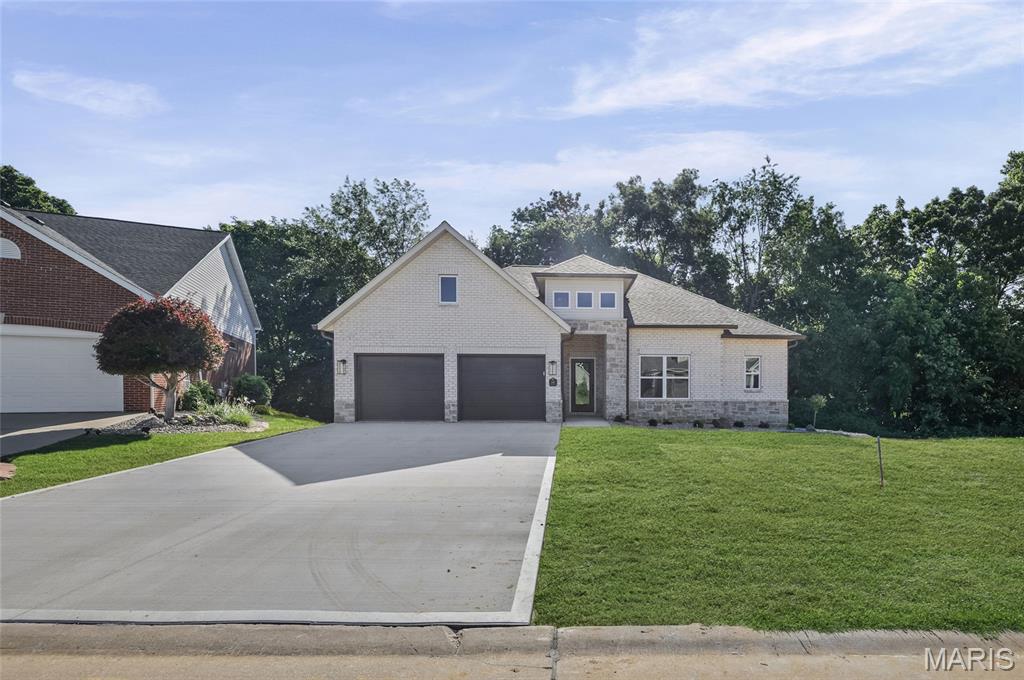
Glen Carbon
249 Fountain Drive
3 Beds
3 Baths
2,904 Sq.Ft.
$689,000
MLS#: 26037803
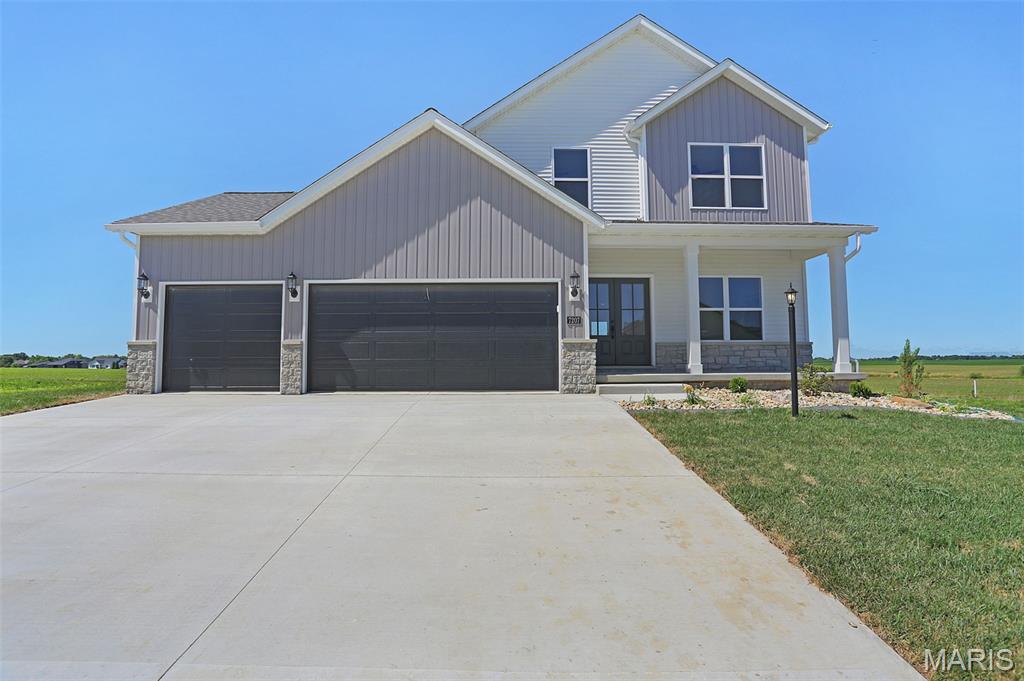
Glen Carbon
7207 Raleigh Drive
5 Beds
3 Baths
3,426 Sq.Ft.
$679,000
MLS#: 26037742
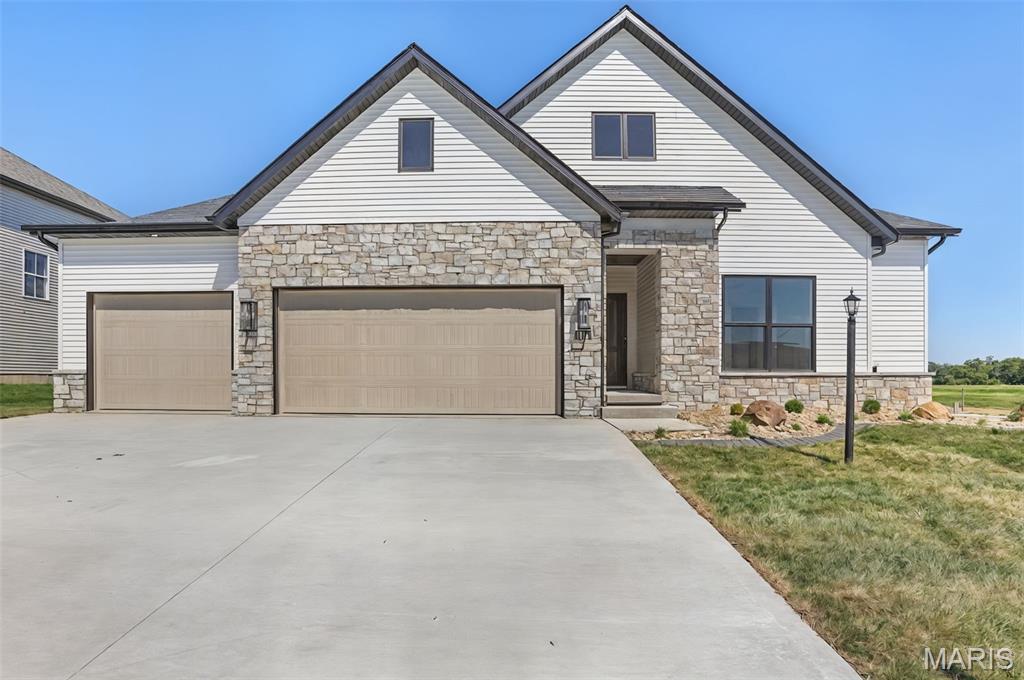
Glen Carbon
3114 Ashville Drive
4 Beds
3 Baths
3,197 Sq.Ft.
$689,000
MLS#: 26027528
