
39 Bryant Road
Eldon, MO 65026
About
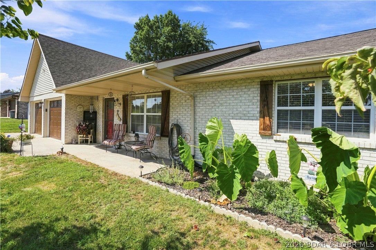
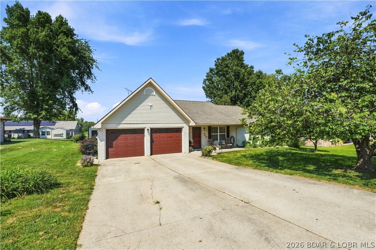
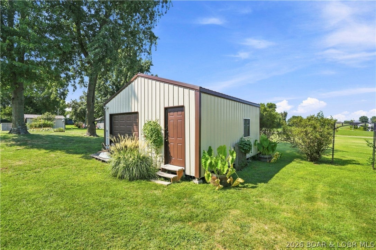
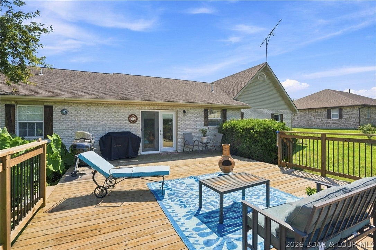
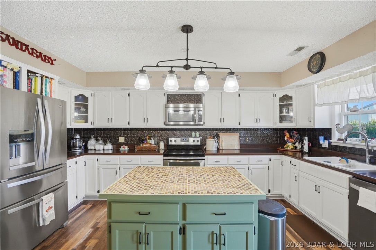
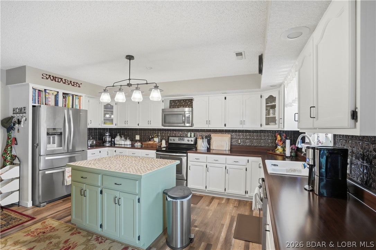
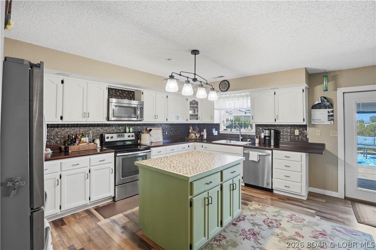
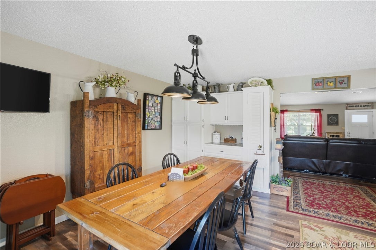
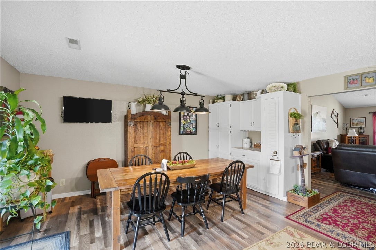
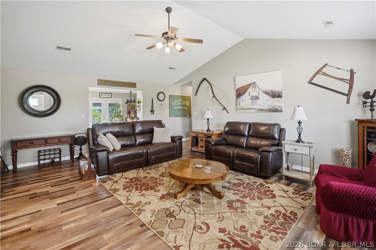
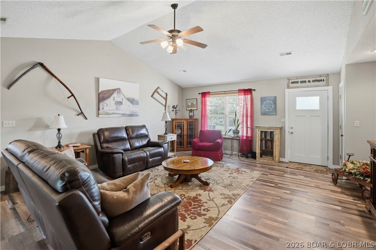
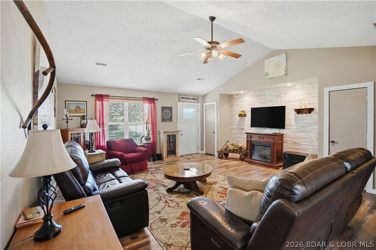
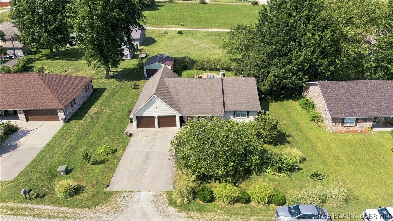
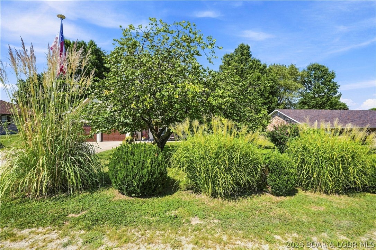
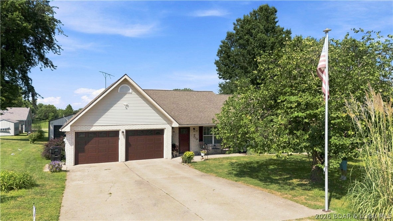
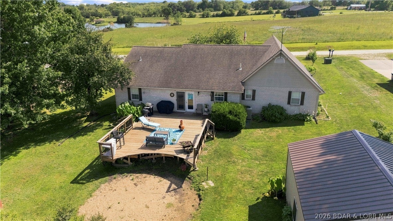
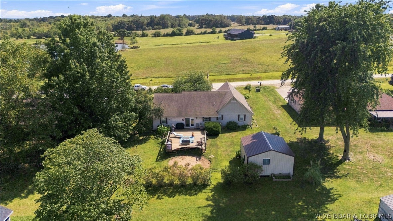
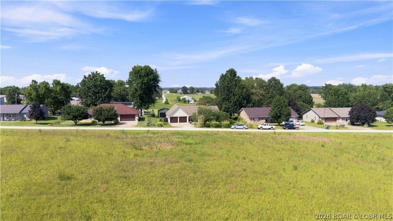
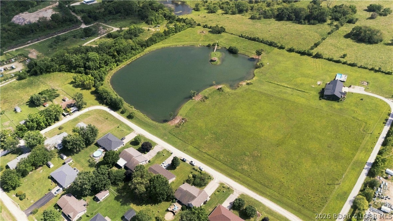
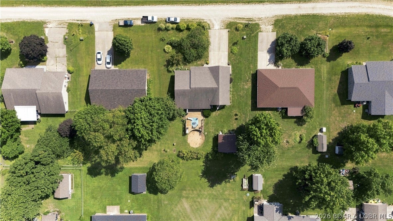
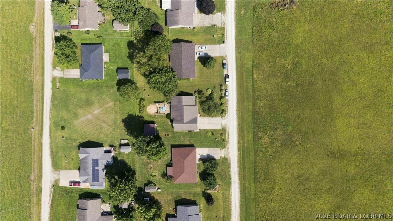
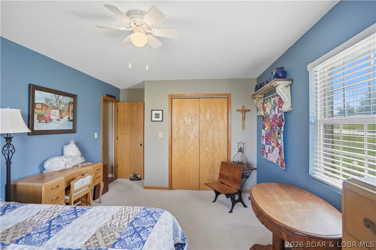
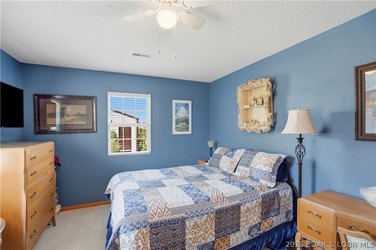
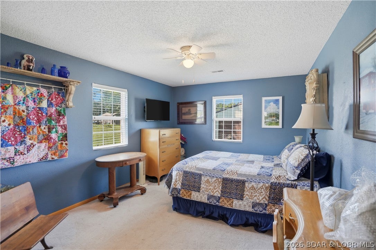
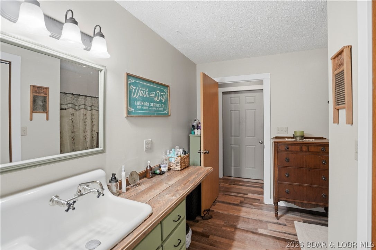
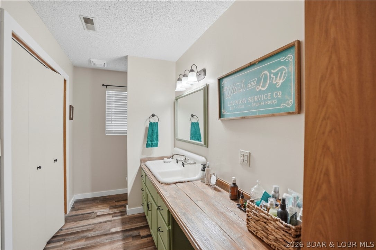
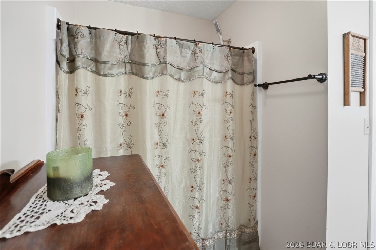
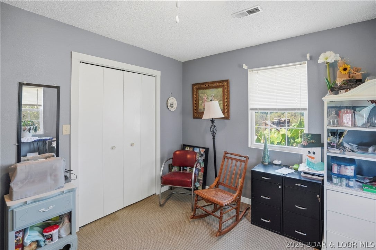
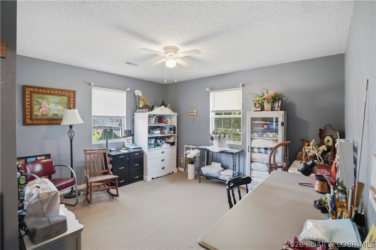
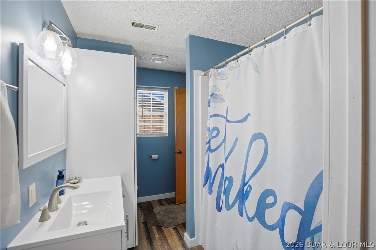
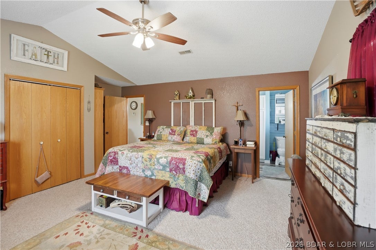
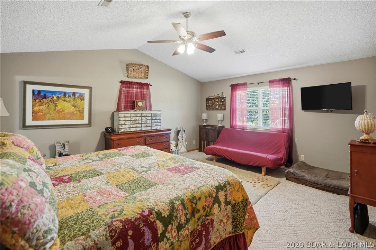
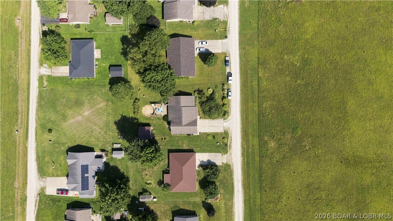
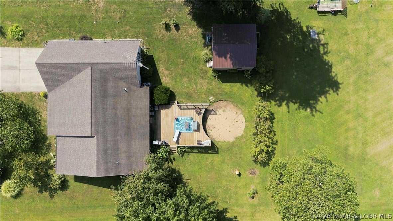
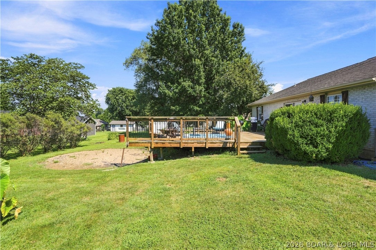
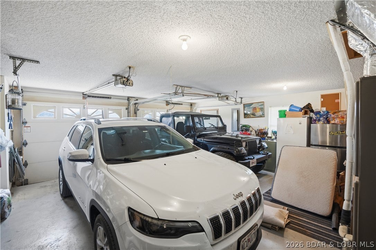
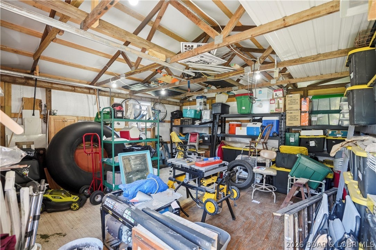
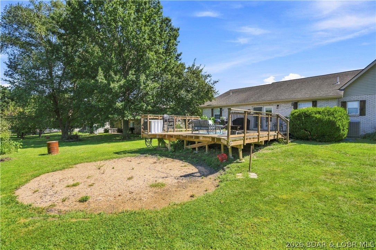
Single-story brick home on a private 0.32-acre lot with vacant land bordering both the north and south sides — no close neighbors on either side. Open floor plan with a large kitchen featuring stainless steel appliances, a center island, and ample cabinet and counter space, plus oversized bedrooms throughout. Primary bathroom newly remodeled. Rear wood deck overlooks open pasture with a pond visible in the distance, plus a cleared area ready for a pool, garden, or outdoor living space of your choice. Attached 2-car garage plus a separate detached garage/shop on a concrete foundation — ideal for storage, a workshop, or extra vehicles. Mature trees and established landscaping. Located 1 mile to downtown Eldon and approximately 12 miles to Bagnell Dam. Quiet gravel-road setting with open sky views. A well-maintained, move-in-ready property offering privacy and space to make it your own.
Property
Beds
3
Full Baths
2
1/2 Baths
None
Year Built
1994
Sq.Footage
1,872
Features
Features & Amenities
Interior
-
Other Interior Features
Ceiling Fan(s), Pantry, Vaulted Ceiling(s), Walk-In Closet(s)
-
Total Bedrooms
3
-
Bathrooms
2
-
Basement YN
NO
-
Cooling YN
YES
-
Cooling
Ceiling Fan(s), Central Air
-
Fireplace YN
NO
-
Heating YN
YES
-
Heating
Electric, Forced Air
-
Pet friendly
N/A
Exterior
-
Garage
Yes
-
Garage spaces
2
-
Construction Materials
Brick, Vinyl Siding
-
Other Exterior Features
Storage
-
Parking
Concrete, Attached, Garage, Garage Door Opener, Workshop in Garage
-
Patio and Porch Features
Deck, Porch
-
Pool
Yes
-
Pool Features
Outdoor Pool, Private
-
Waterfront YN
NO
Area & Lot
-
Lot Features
Level
-
Lot Size(acres)
0.33
-
Property Type
Residential
-
Property Sub Type
Single Family Residence
-
Architectural Style
One Story
Price
-
Sales Price
$348,200
-
Tax Amount
$1,205
-
Rent Type Allowed
Nightly
-
Zoning
Residential
-
Sq. Footage
1,872
-
Price/SqFt
$186
HOA
-
Association
YES
-
Association Fee
$250
-
Association Fee Frequency
Annually
-
Association Fee Includes
N/A
School District
-
Elementary School
Eldon
-
Middle School
Eldon
-
High School
Eldon
Property Features
-
Accessibility Features
Accessible Full Bath
-
Foundation Details
Slab
-
Ownership
Fee Simple,
-
Sewer
Septic Tank
-
Water Source
Shared Well
Schedule
Schedule a Showing
Showing scheduled successfully.
Mortgage calculator
Estimate your monthly mortgage payment, including the principal and interest, property taxes, and HOA. Adjust the values to generate a more accurate rate.
Your payment
Principal and Interest:
$
Property taxes:
$
HOA fees:
$
Total loan payment:
$
Total interest amount:
$
Location
-
County
Miller
-
Elementary School
Eldon
-
Middle School
Eldon
-
High School
Eldon

Listing Courtesy of O'SULLIVAN REAL ESTATE GROUP O'SULLIVAN, NICOL, RE/MAX Lake of the Ozarks
RealHub Information is provided exclusively for consumers' personal, non-commercial use, and it may not be used for any purpose other than to identify prospective properties consumers may be interested in purchasing. All information deemed reliable but not guaranteed and should be independently verified. All properties are subject to prior sale, change or withdrawal. RealHub website owner shall not be responsible for any typographical errors, misinformation, misprints and shall be held totally harmless.

Carmine Lupertazzi
AGENT
Call Carmine today to schedule a private showing.
Phone (815) 780-9623
Email baloni.mars@gmail.com

* Listings on this website come from the FMLS IDX Compilation and may be held by brokerage firms other than the owner of this website. The listing brokerage is identified in any listing details. Information is deemed reliable but is not guaranteed. If you believe any FMLS listing contains material that infringes your copyrighted work please click here to review our DMCA policy and learn how to submit a takedown request.© 2024 FMLS.
Properties
Related properties
Eldon
101 Fairview Avenue
4 Beds
2 Baths
1,893 Sq.Ft.
$375,000
MLS#: 3590042
Eldon
10 Byrd Circle
3 Beds
2 Baths
1,344 Sq.Ft.
$299,000
MLS#: 3590076
Eldon
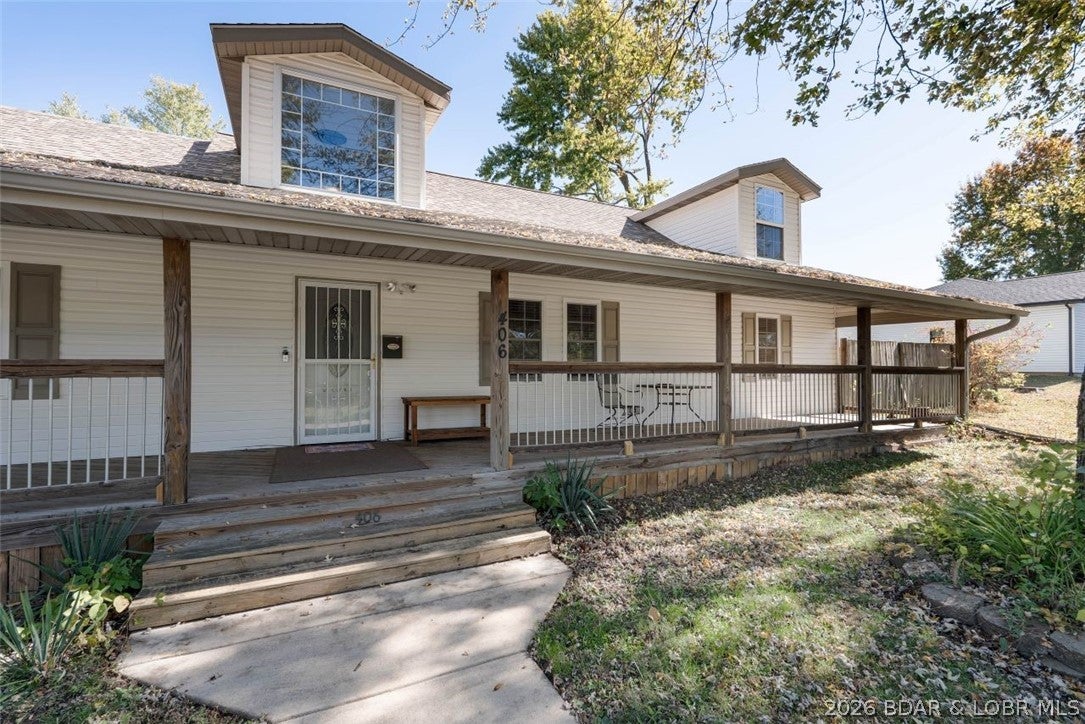
406 South Godfrey Street
4 Beds
3 Baths
2,578 Sq.Ft.
$399,900
MLS#: 3589583
Eldon
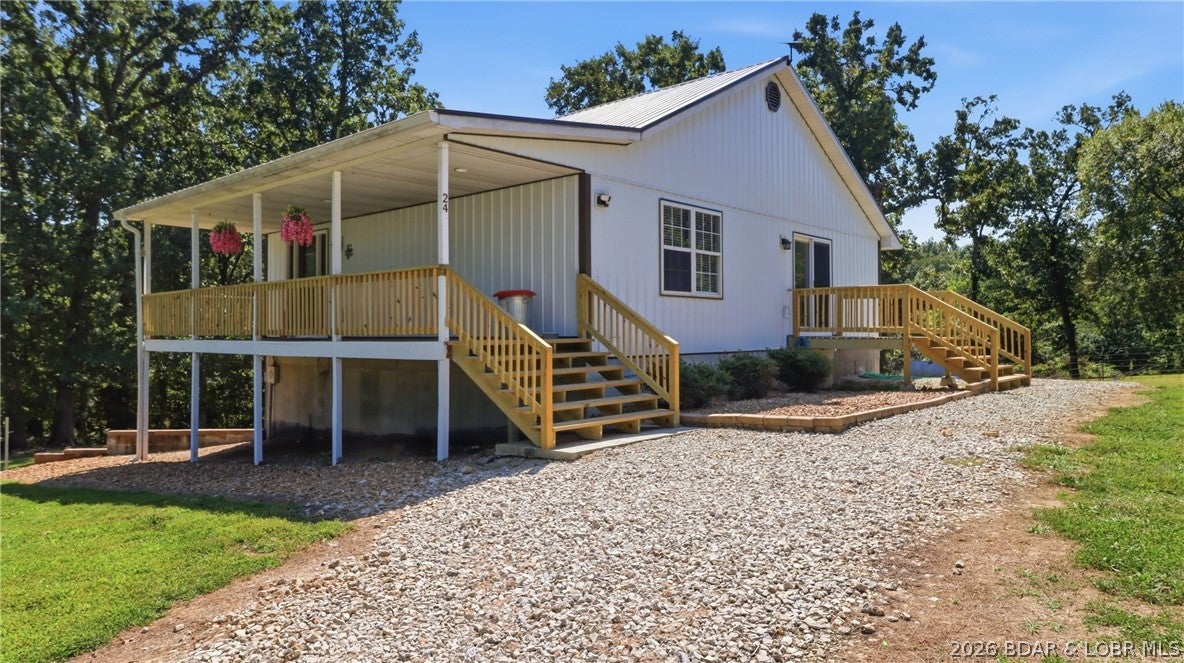
24 Hidden Oaks Road
4 Beds
3 Baths
2,304 Sq.Ft.
$390,000
MLS#: 3589452
Eldon
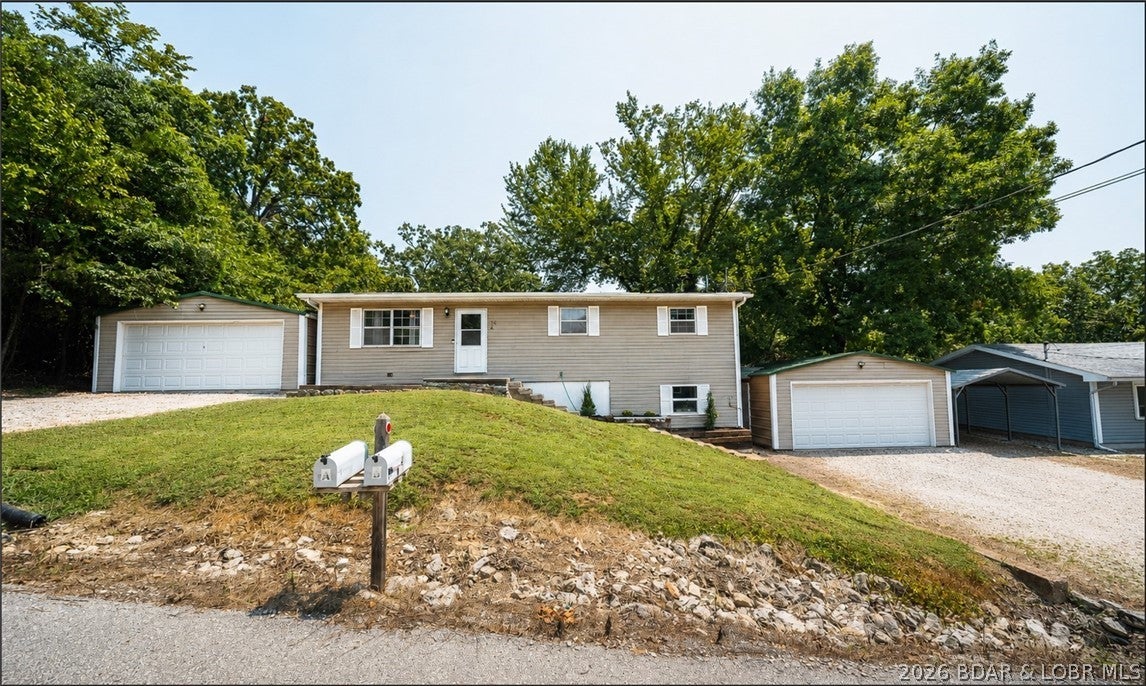
14 Leisure Road A & B
5 Beds
2 Baths
2,112 Sq.Ft.
$289,900
MLS#: 3589075
Eldon
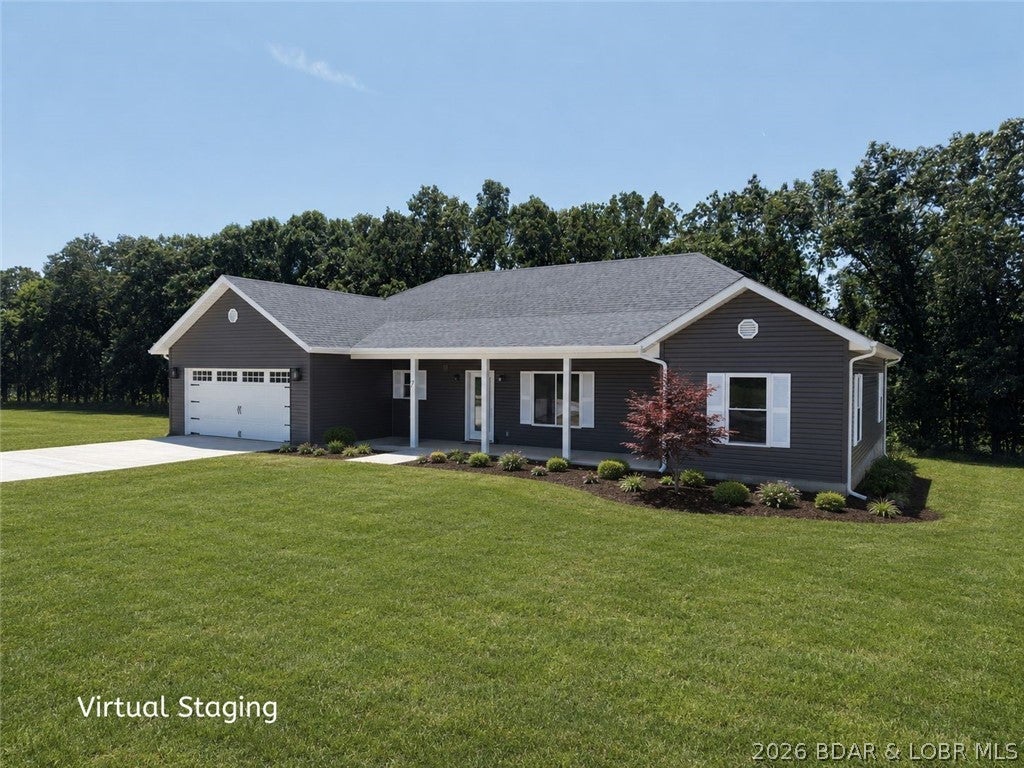
7 Oak Tree Lane
3 Beds
2 Baths
1,820 Sq.Ft.
$339,900
MLS#: 3588551
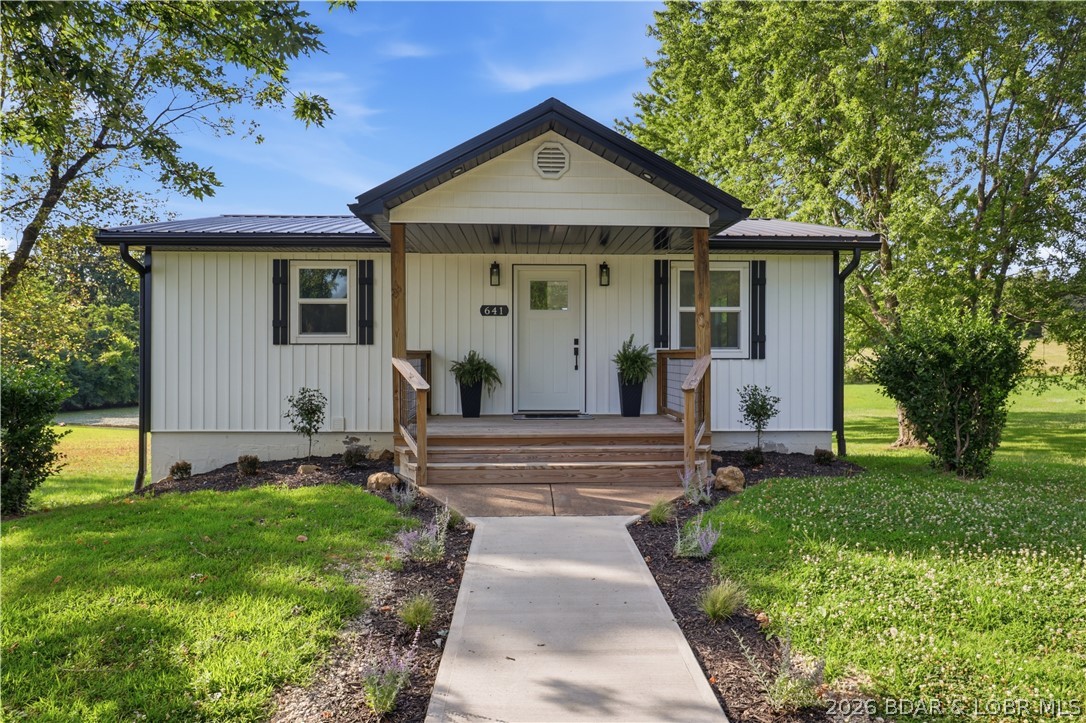
Eldon
641 Hwy Y
3 Beds
2 Baths
1,536 Sq.Ft.
$299,900
MLS#: 3588807
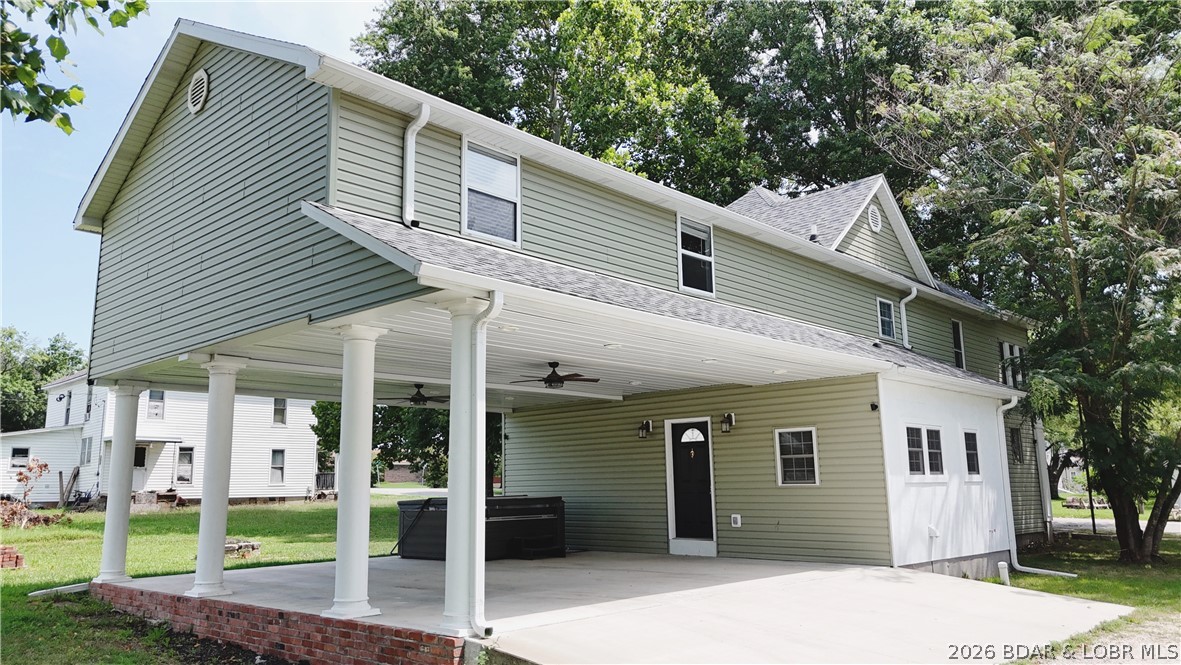
Eldon
111 Franklin Avenue
5 Beds
2 Baths
2,574 Sq.Ft.
$349,500
MLS#: 3588762
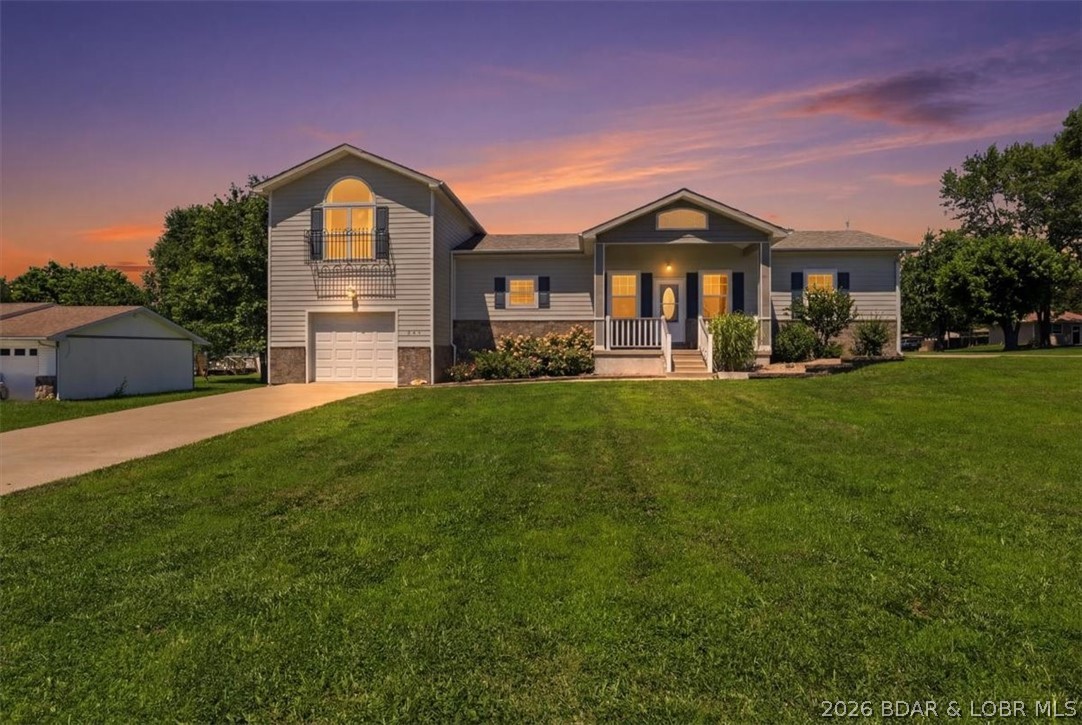
Eldon
803 Miller Street
3 Beds
3 Baths
1,696 Sq.Ft.
$299,900
MLS#: 3588245
