346 Vining Drive

Climax Springs, MO 65324
Ranch

Climax Springs, MO 65324
346 Vining Drive

$725,000

MLS#: 3589848

Status: Active Under Contract

Listing provided by: ReeceNichols Real Estate

Listing agent phone: None

Last update: 8 days ago

On site: 16 days ago

Cedar Point Estates - Residential

About

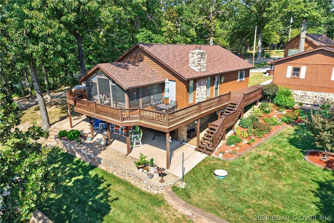
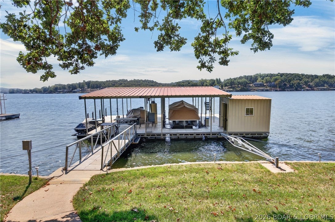
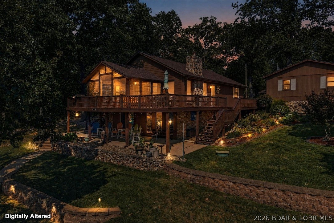
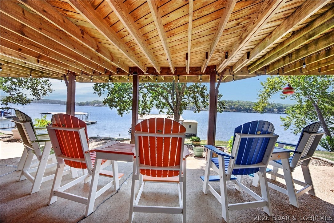
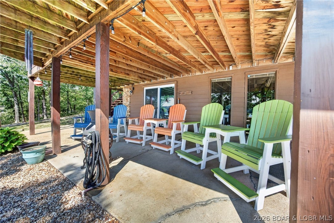
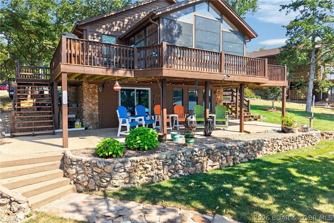
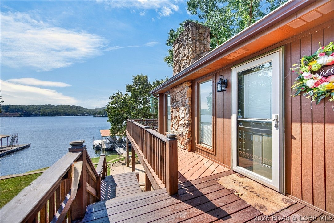
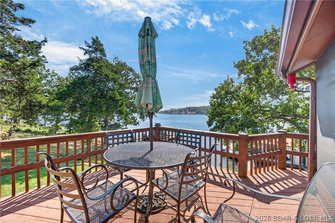
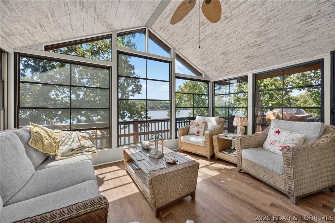
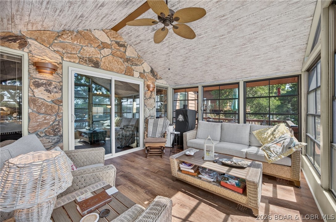
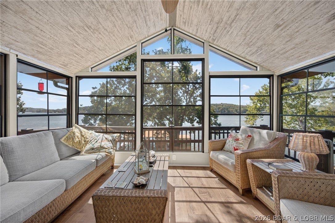
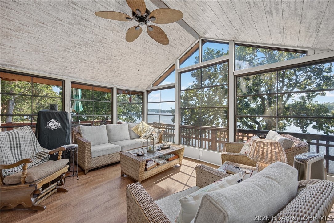
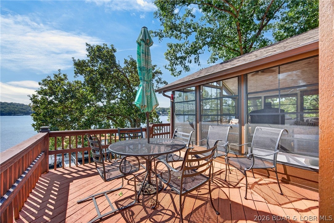
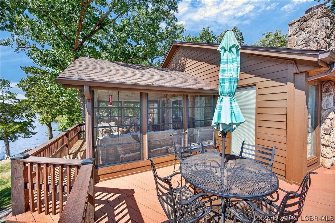
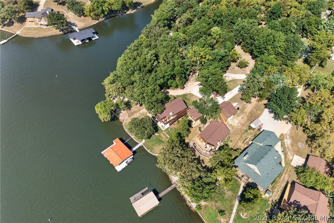
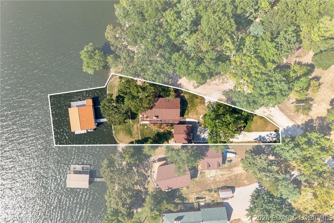
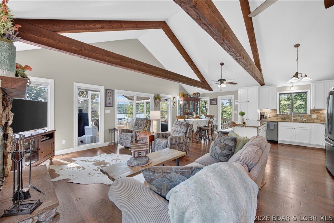
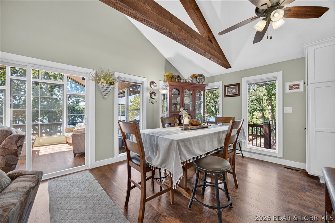
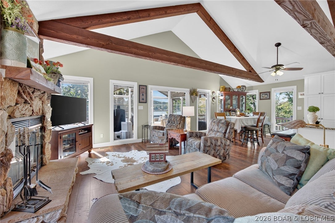
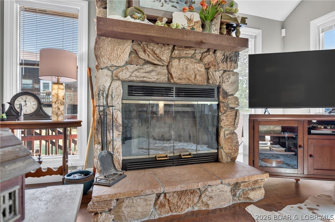
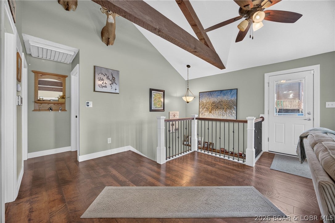
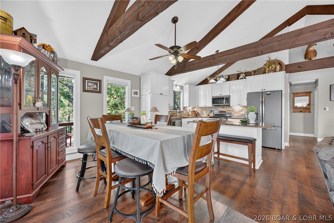
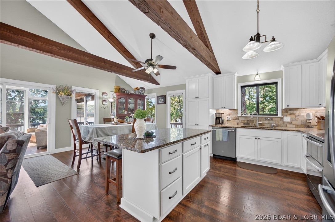
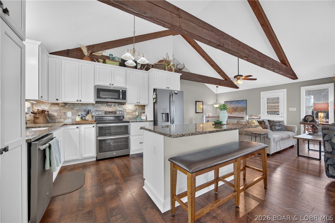
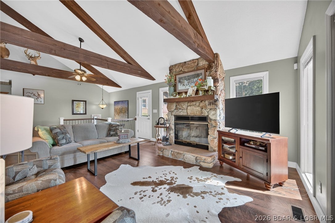
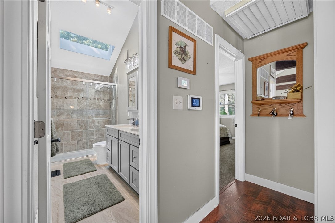
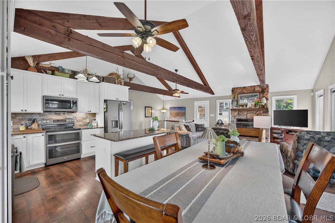
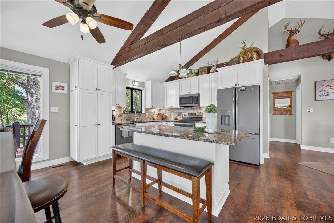
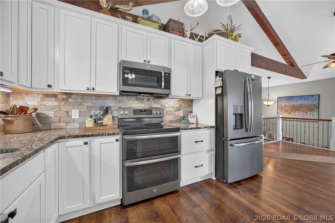
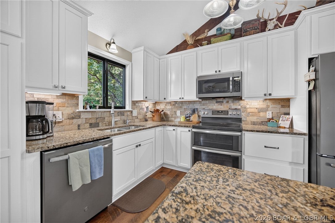
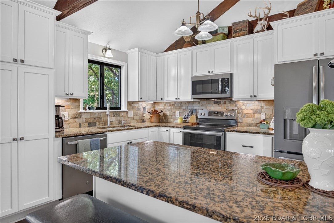
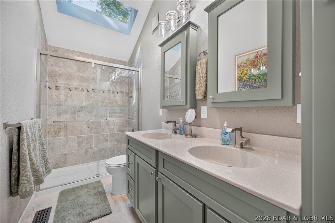
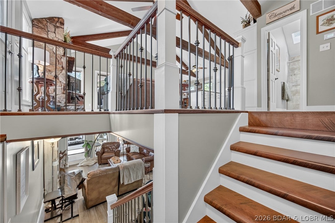
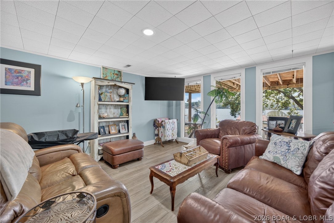
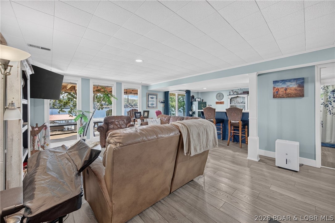
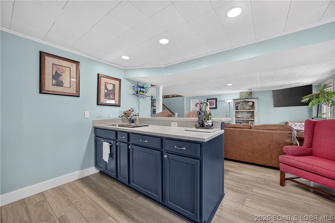
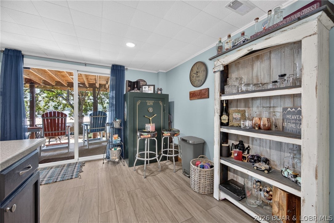
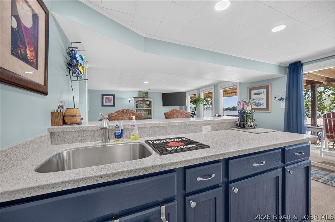
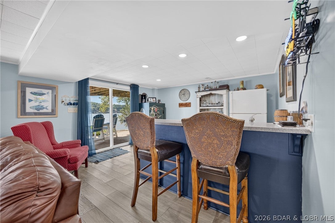
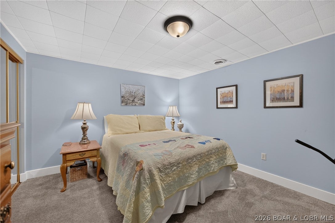
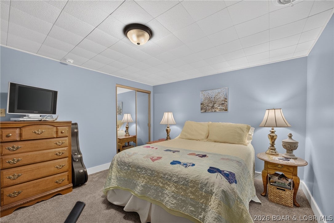
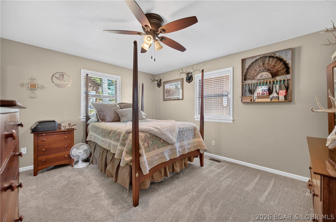
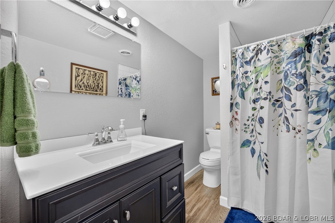
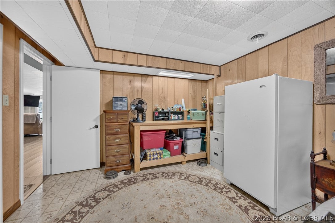
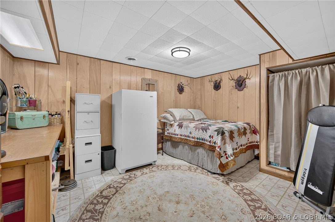
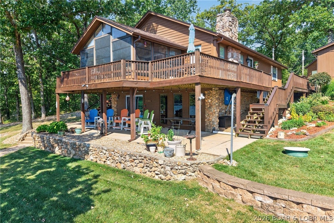
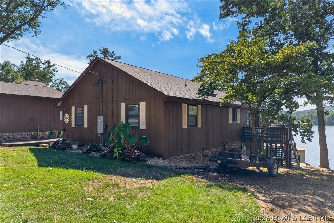
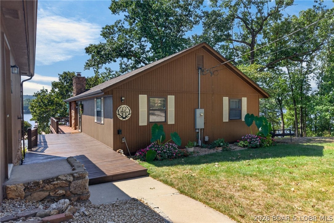
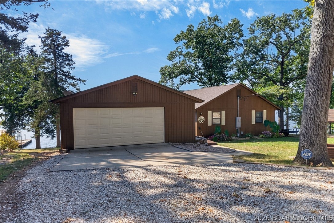
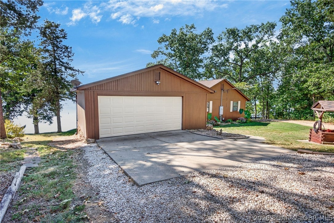
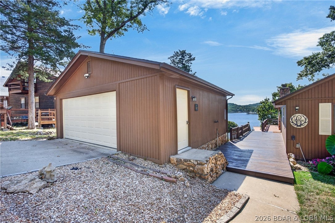
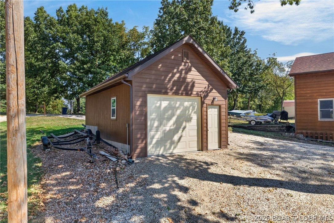
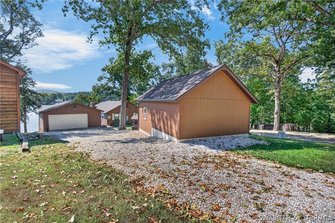
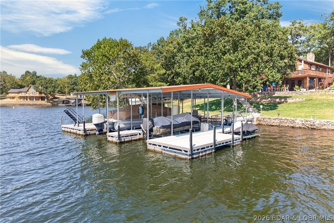
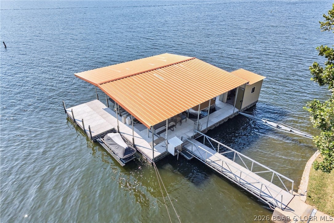
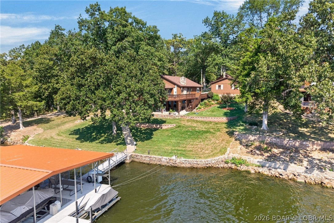
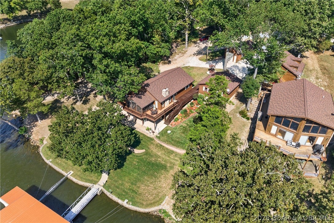
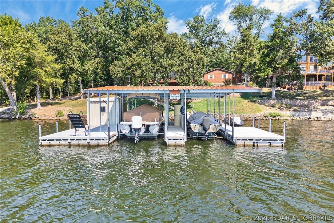
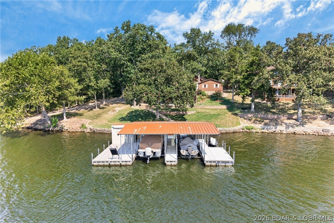
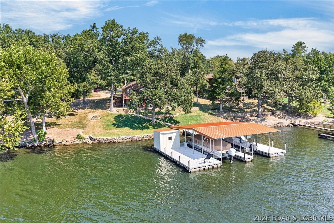
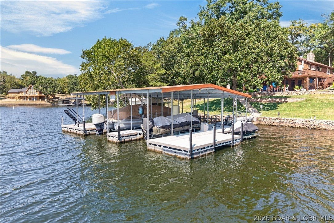
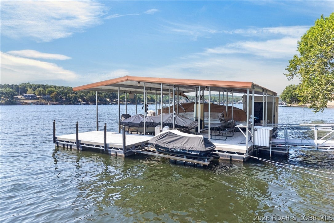
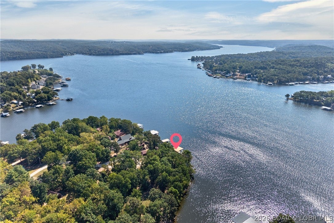
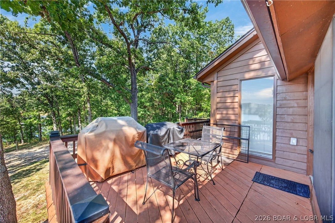
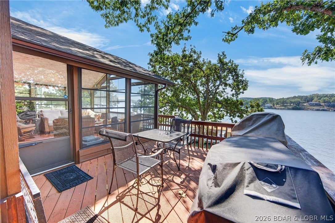
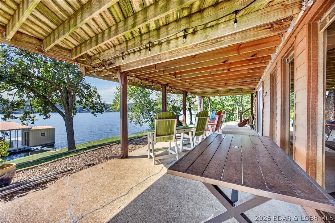
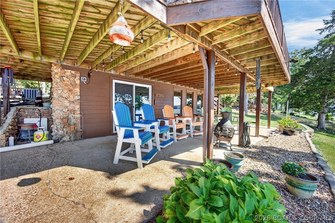
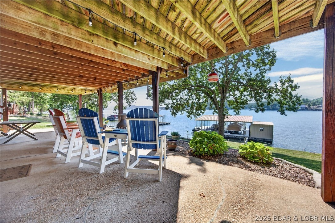
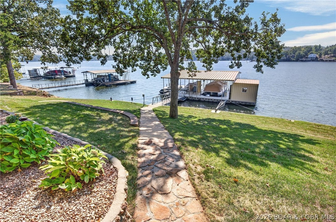
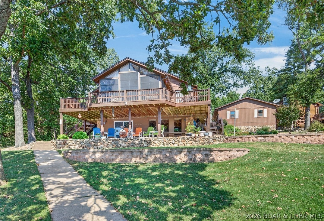
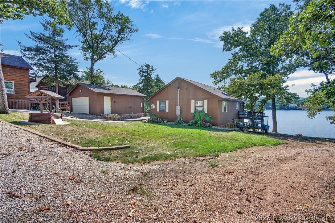
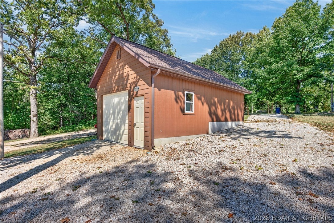
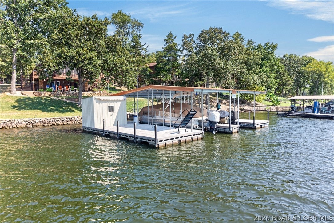
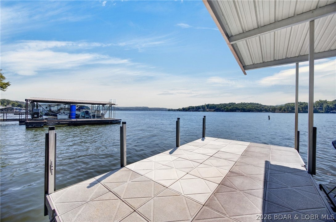
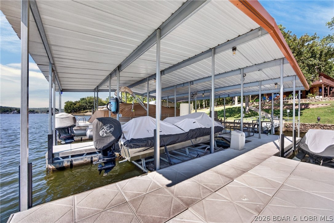
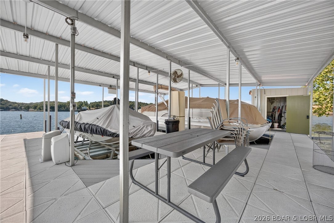
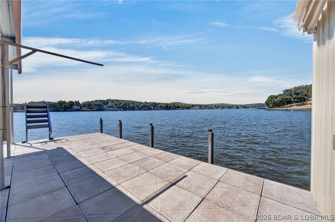
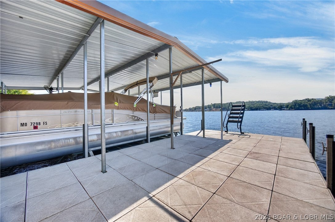
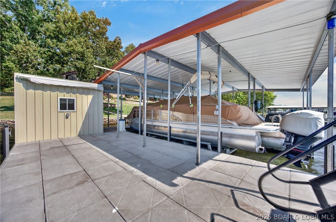
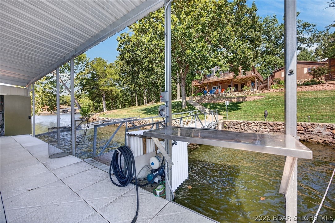
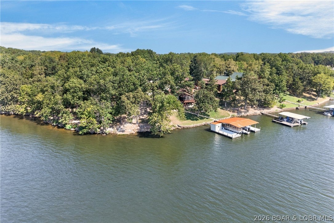
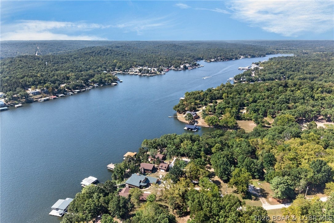
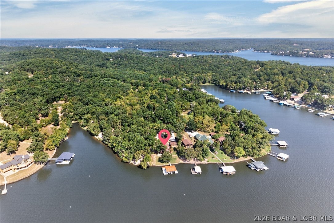
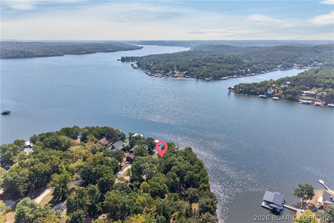
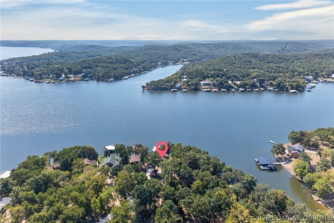
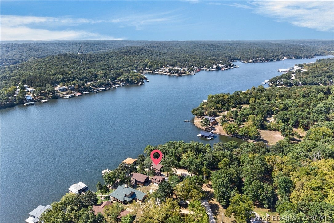
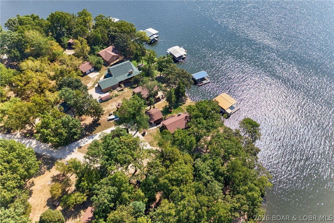
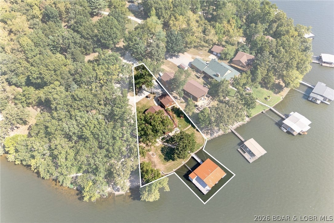
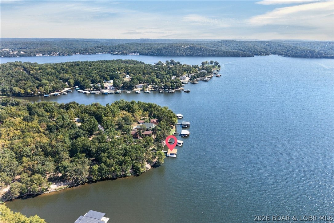
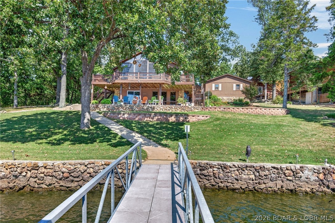
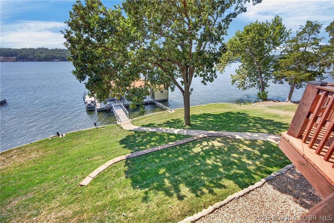
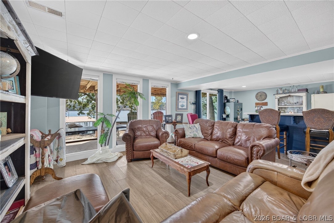
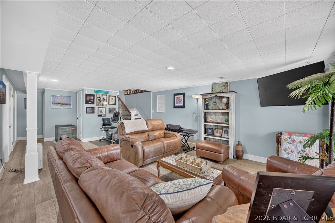
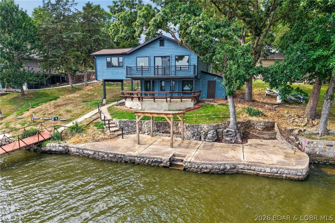
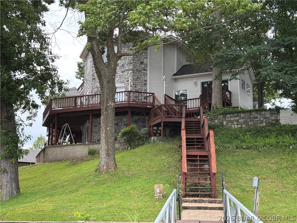
****Multiple Offers Received at and Above Asking Price! Send your Highest and Best by Tuesday September 8th, 2026!!! Meticulously maintained 4 Bed/2 Bath lakefront retreat on a private, tree-lined 0.37-acre lot with a 2 car + a 1 car garage. Enjoy 100' of year-round waterfront, and a rare, and a gently sloped yard for easy dock access. The main level features an open concept with vaulted ceilings, custom cabinets with roll outs, granite countertops, engineered hardwoods, and a sprawling floor to ceiling stone wood burning fireplace with blowers that heat the home. If that's not enough, then walk-out to a spectacular 3 season sunroom with sliding windows allowing lake breezes and unbelievable views! The finished walkout lower level boasts a living area, partial kitchen/bar, close-up lake views, 2 bedrooms and full bath, plus a shaded patio to enjoy the lake! This home offers stunning waterfront views from every floor, 3 decks, shaded patio, and the sunroom! Upscale finishes throughout! Enjoy the gorgeous perennial gardens from spring to fall kept vibrant by a lake fed sprinkler system for the gardens and the entire yard! The lot offers a circle drive with ample guest parking!

Property

Beds

4

Full Baths

2

1/2 Baths

None

Year Built

1984

Sq.Footage

2,402

Features

Features & Amenities

Interior

  • Other Interior Features

    Ceiling Fan(s)

  • Total Bedrooms

    4

  • Bathrooms

    2

  • Basement YN

    YES

  • Cooling YN

    YES

  • Cooling

    Ceiling Fan(s), Central Air, Attic Fan

  • Fireplace YN

    YES

  • Heating YN

    YES

  • Heating

    Electric, Forced Air, Heat Pump

  • Pet friendly

    N/A

Exterior

  • Garage

    Yes

  • Garage spaces

    3

  • Construction Materials

    Fiber Cement

  • Other Exterior Features

    Dock

  • Parking

    Gravel, Detached, Garage, Garage Door Opener, Open

  • Patio and Porch Features

    Deck

  • Pool

    No

  • Waterfront YN

    YES

Area & Lot

  • Lot Features

    Waterfront

  • Lot Size(acres)

    0.37

  • Property Type

    Residential

  • Property Sub Type

    Single Family Residence

  • Architectural Style

    Ranch

Price

  • Sales Price

    $725,000

  • Tax Amount

    $1,225

  • Rent Type Allowed

    None

  • Zoning

    Residential

  • Sq. Footage

    2,402

  • Price/SqFt

    $301

HOA

  • Association

    No

School District

  • Elementary School

    Climax Springs

  • Middle School

    Climax Springs

  • High School

    Climax Springs

Property Features

  • Association Amenities

    Boat Dock

  • Foundation Details

    Block

  • Ownership

    Fee Simple,

  • Sewer

    Septic Tank

  • Water Source

    Private, Well

Schedule

Schedule a Showing

Showing scheduled successfully.

What is 3 + 4 ?


Change time

Mortgage calculator

Estimate your monthly mortgage payment, including the principal and interest, property taxes, and HOA. Adjust the values to generate a more accurate rate.

Your payment

Principal and Interest:

$

Property taxes:

$

HOA fees:

$

Total loan payment:

$

Total interest amount:

$

Location

  • County

    Camden

  • Elementary School

    Climax Springs

  • Middle School

    Climax Springs

  • High School

    Climax Springs

Listing Courtesy of Joyce Cook, ReeceNichols Real Estate

RealHub Information is provided exclusively for consumers' personal, non-commercial use, and it may not be used for any purpose other than to identify prospective properties consumers may be interested in purchasing. All information deemed reliable but not guaranteed and should be independently verified. All properties are subject to prior sale, change or withdrawal. RealHub website owner shall not be responsible for any typographical errors, misinformation, misprints and shall be held totally harmless.

Agent Carmine Lupertazzi

Carmine Lupertazzi

AGENT

Call Carmine today to schedule a private showing.


* Listings on this website come from the FMLS IDX Compilation and may be held by brokerage firms other than the owner of this website. The listing brokerage is identified in any listing details. Information is deemed reliable but is not guaranteed. If you believe any FMLS listing contains material that infringes your copyrighted work please click here to review our DMCA policy and learn how to submit a takedown request.© 2024 FMLS.
Properties

Related properties

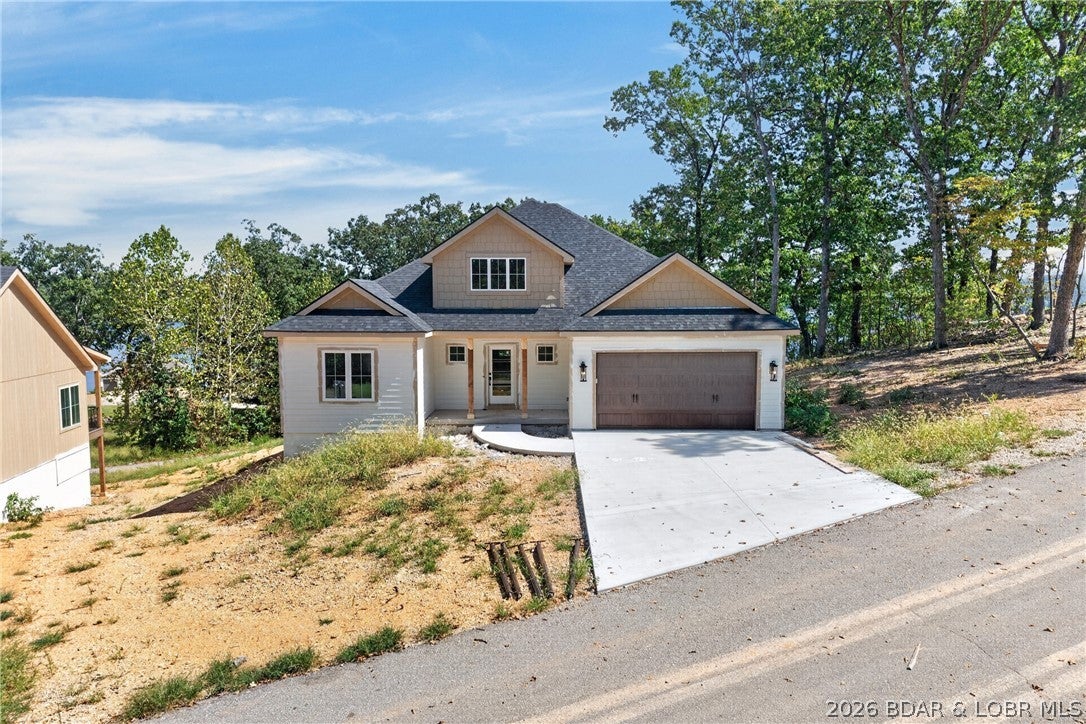
Welcome to Diamond Crest Estates new construction, second tier with phenomenal Lake of the Ozarks views. Located at the 45 mile marker just off Highway 7, this stunning second-tier home offers phenomenal lake views and an ideal location for enjoying the lake lifestyle. Just over 3,200 sqft, this two story home features a spacious upper level that is finished and ready to enjoy, along with a lower level that is framed and ready to be completed to suit your vision. Whether you envision additional bedrooms, a home theater, game room or expansive entertainment space, the possibilities are yours to create. A two car garage provides ample storage for vehicles and lake toys, while the elevated setting captures beautiful lake views from the home. The home offers a rare opportunity to own a brand new home while adding your own personal touch. Come see the possibilities and make this Lake of the Ozarks retreat your own!
#3589908

Climax Springs

31 Opal Lane

3 Beds

2 Baths

1,721 Sq.Ft.

$650,000

MLS#: 3589908

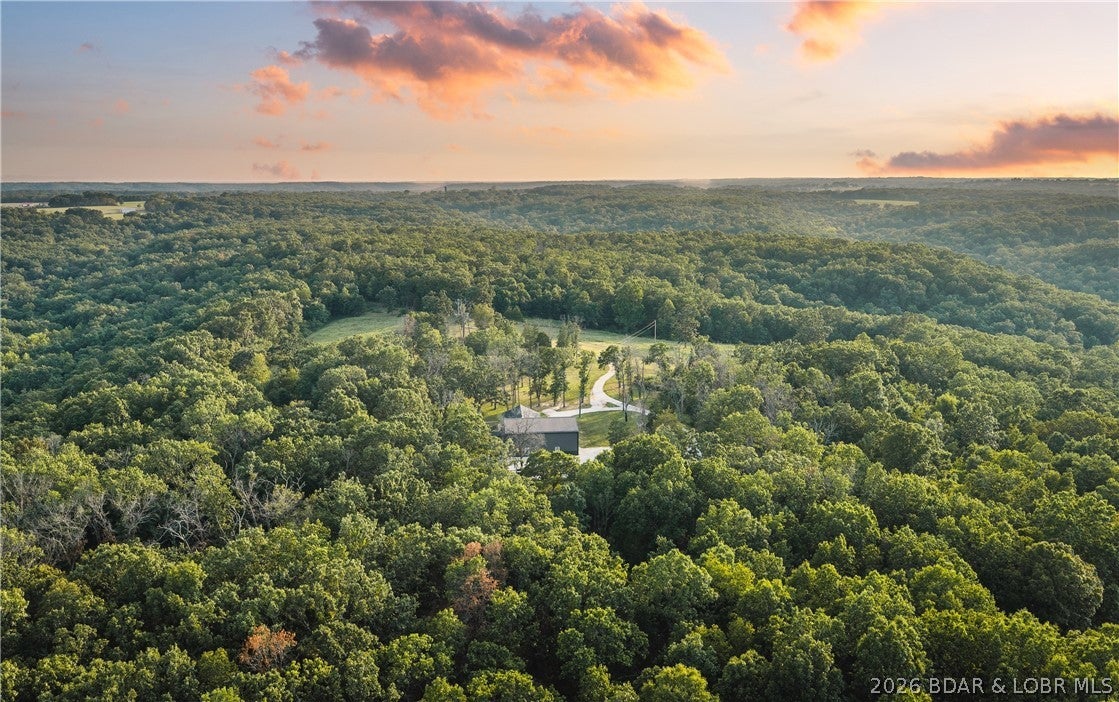
Exceptional 50.5-acre Ozarks estate near Climax Springs at Lake of the Ozarks. Built in 2022, the 2,650+/- sq. ft. luxury barndominium features 3 bedrooms, 2.5 baths, spacious living areas, a custom kitchen, luxury finishes, radiant floor heat, tank-less water heater, internet, and additional second-story living space. An impressive 1,728+/- sq. ft. shop provides room for all of your equipment, and even an oversized RV, with multiple exterior RV hookups. The hilltop setting overlooks beautiful pasture and offers spectacular Ozark sunsets from the covered patio. The acreage features mature timber ridges, rolling terrain, a spring-fed creek, established trails, food plots, and excellent wildlife habitat. Enjoy proven deer and turkey hunting, along with morel mushroom and artifact hunting right out your back door. Multiple building sites offer tremendous potential for additional homes, guest quarters, or a multi-generational family compound. With Lake of the Ozarks just a short drive away, this property combines luxury country living, recreation, hunting, privacy, and lake access. This is more than a home—it’s an opportunity to create a lifestyle in the Ozarks
#3589778

Climax Springs

404 Coyote Creek Lane
3 Beds

2 Baths

2,652 Sq.Ft.

$814,400

MLS#: 3589778
Price reduced
Talk about a COMPLETE OVERHAUL! This 4 bedroom 3 bath home would win the contest. Start with septic, well and roof, move onto windows, doors, drywall, flooring and paint/stain inside and out. Then add baths and all appliances including washer/dryer and lastly a new 14x14 kitchen addition with island and new mini split.
The lot is gentle with unbelievable views of the main channel and calm water just inviting you to take a swim. I love the concrete patio right on waterfront. Dock is permitted but has not been updated. Seller has had property surveyed and its ready for new owners to turn in for loma. It's a must see. COMO is active onsite.
#3589120

Climax Springs

610 Triple Cove Lane

4 Beds

3 Baths

2,039 Sq.Ft.

$664,000

MLS#: 3589120
Price reduced
Just do the math. Where can you find this Outstanding 5-BR home (1 non-conforming) w/4 full baths—perfectly suited for a large family, multi-generational living, or a corporate/retreat-style getaway for $163.00 a Square foot? Located in a welcoming neighborhood, you’ll enjoy a community pool just steps from your front door, along w/access to a boat ramp & picnic area. Designed for gathering, this home features a unique, non-cookie-cutter floor plan w/expansive living spaces ideal for hosting groups. Kitchen offers 2 large dining areas, creating the perfect setting for holiday celebrations, team retreats, or extended family stays. The living room is wrapped in sliding doors that frame breathtaking, panoramic views of wide-open water.  The home truly shines as a year-round retreat, featuring a lakeside indoor recreation room complete with hot tub & sauna—ideal for relaxing after a day on the water. The oversized primary suite includes a private bath, offering a quiet escape from the main living areas. Outside, the property is built for lake life at scale, w/a 2-well concrete dock & 2 boat hoists plus 160' of deep water seawalled LF at the 46 MM.
#3587892

Climax Springs

162 Christenson Drive

5 Beds

4 Baths

5,184 Sq.Ft.

$849,000

MLS#: 3587892

****Multiple Offers Received at and Above Asking Price! Send your Highest and Best by Tuesday September 8th, 2026!!! Meticulously maintained 4 Bed/2 Bath lakefront retreat on a private, tree-lined 0.37-acre lot with a 2 car + a 1 car garage. Enjoy 100' of year-round waterfront, and a rare, and a gently sloped yard for easy dock access. The main level features an open concept with vaulted ceilings, custom cabinets with roll outs, granite countertops, engineered hardwoods, and a sprawling floor to ceiling stone wood burning fireplace with blowers that heat the home. If that's not enough, then walk-out to a spectacular 3 season sunroom with sliding windows allowing lake breezes and unbelievable views! The finished walkout lower level boasts a living area, partial kitchen/bar, close-up lake views, 2 bedrooms and full bath, plus a shaded patio to enjoy the lake! This home offers stunning waterfront views from every floor, 3 decks, shaded patio, and the sunroom! Upscale finishes throughout! Enjoy the gorgeous perennial gardens from spring to fall kept vibrant by a lake fed sprinkler system for the gardens and the entire yard! The lot offers a circle drive with ample guest parking!

346 Vining Drive

Message successfully sent.

I agree to receive email communication and understand I can unsubscribe at any time.

I agree to be contacted by Realhub DEV via call, email, and text for real estate services. To opt out, you can reply 'stop' at any time or reply 'help' for assistance. You can also click the unsubscribe link in the emails. Message and data rates may apply. Message frequency may vary. Privacy Policy

 - property

Send a message

Message successfully sent.

Reason for contacting?

I agree to receive email communication and understand I can unsubscribe at any time.

I agree to be contacted by Realhub DEV via call, email, and text for real estate services. To opt out, you can reply 'stop' at any time or reply 'help' for assistance. You can also click the unsubscribe link in the emails. Message and data rates may apply. Message frequency may vary. Privacy Policy

Sign In Sign Out

Virtual Assistant

Would you like to take the next step with this property? We can help you schedule a showing or virtual tour, or send you more details.

Yes, I would like more information.

Thank You for Your Reply, One of Our Agents will contact you as soon as possible

No, maybe later.

Thank you, you can always contact me via email, phone number or through the contact form.

Realhub AI

Lucy - Your AI-Powered Realtor

Update Your Temporary Password

Personalize your search

Enter your email and we'll notify you immediately when new listings match what you're looking for.

or enter email address

Already have an account ? Login here

Continue your home search

I agree to receive communications and understand I can unsubscribe at any time.

I agree to be contacted by Realhub DEV via call, email, and text for real estate services. To opt out, you can reply 'stop' at any time or reply 'help' for assistance. You can also click the unsubscribe link in the emails. Message and data rates may apply. Message frequency may vary. Privacy Policy

Already have an account ? Login here

We use cookies

We use cookies primarily for analytics to enhance your experience. By accepting, you agree to our use of these cookies. You can manage your preferences or learn more about our cookies policy.