35689 S Borago Court

Saddlebrooke, AZ 85739
Contemporary

Saddlebrooke, AZ 85739
35689 S Borago Court
$1,598,000

MLS#: 22625168

Status: Active

Listing provided by: Long Realty

Listing agent phone: None

Last update: 3 days ago

New on site 3 days ago

Saddlebrooke - Residential

About

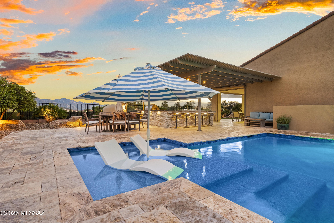
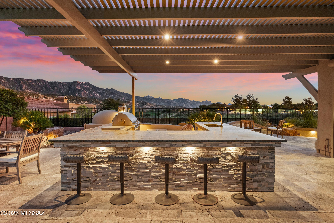
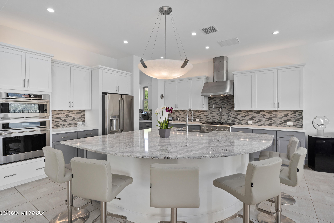
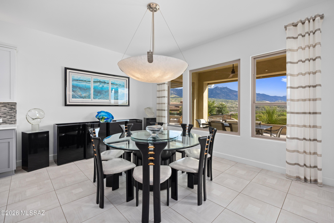
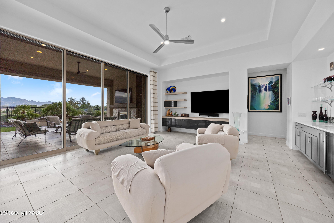
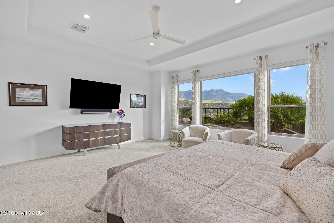
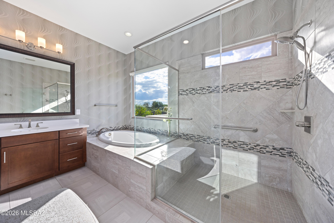
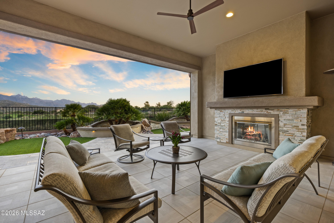
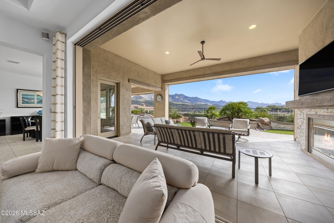
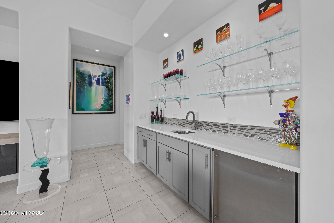
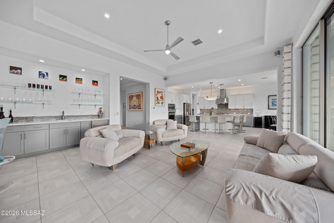
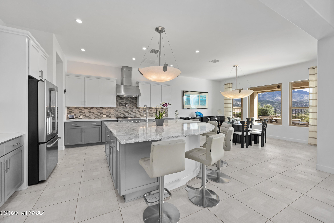
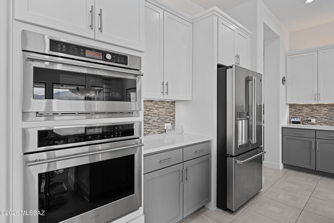
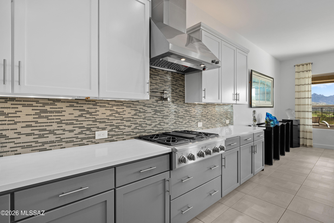
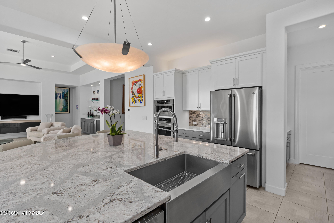
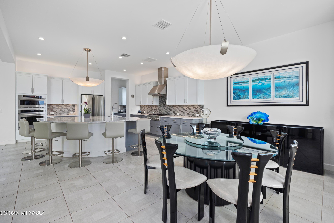
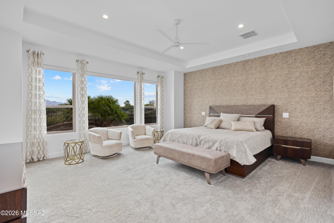
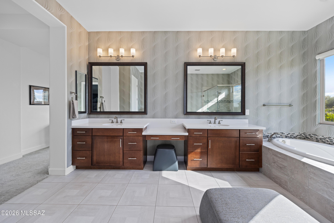
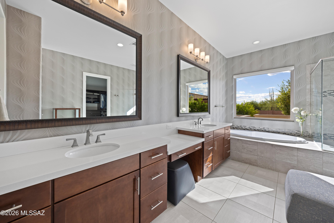
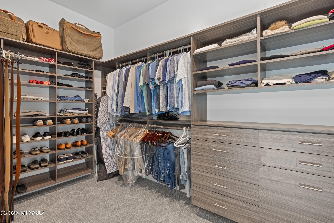
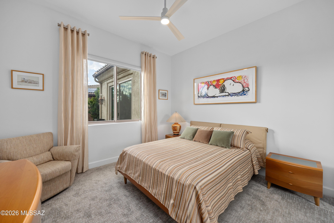
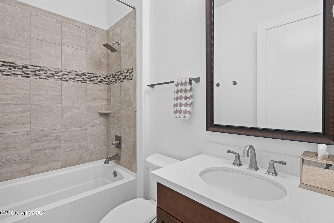
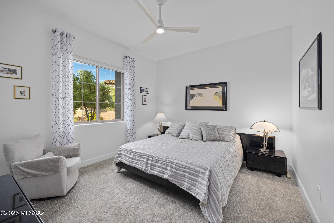
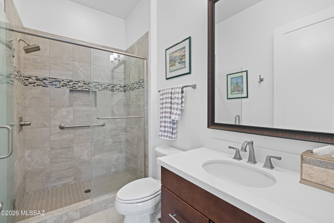
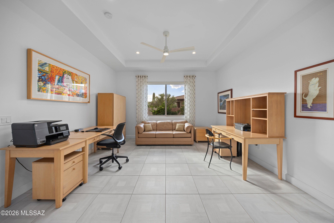
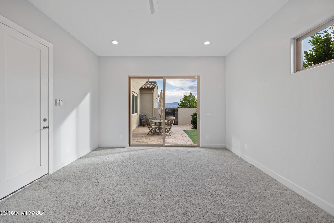
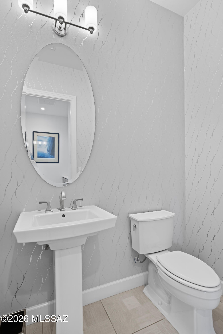
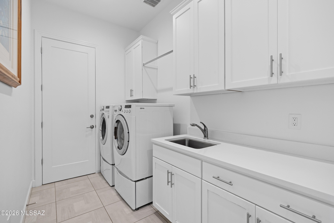
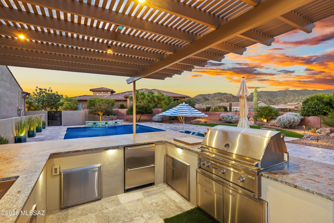
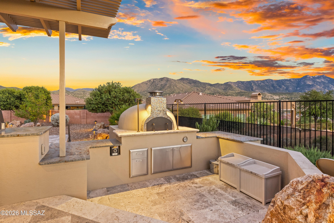
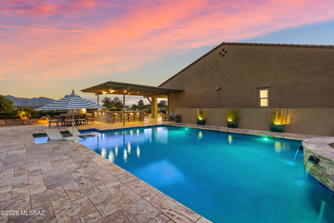
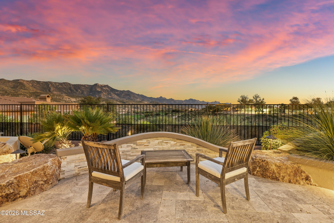
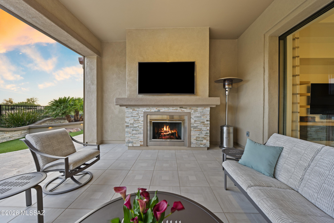
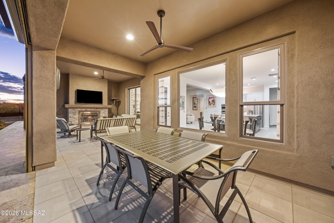
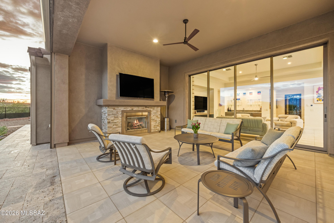
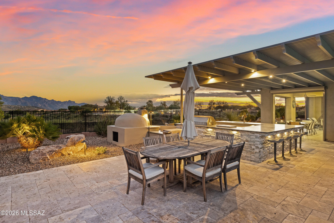
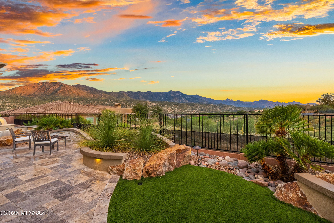
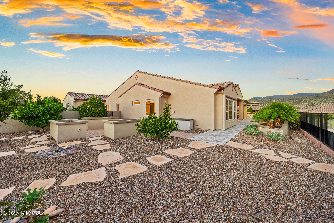
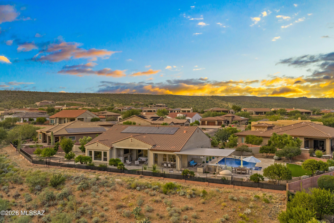
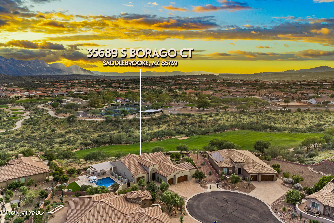
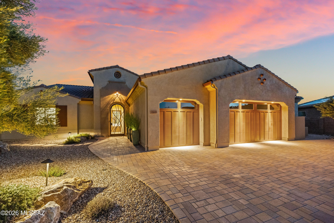
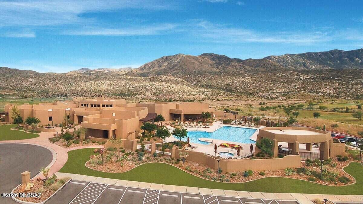
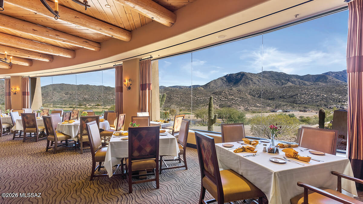
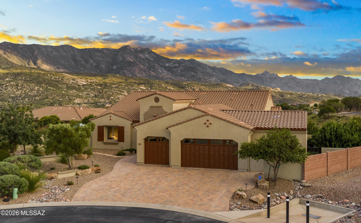
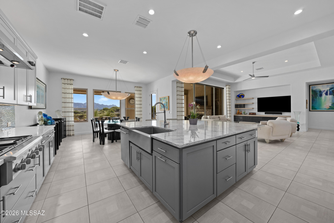
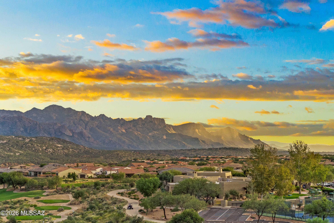
Effortless elegance, exceptional views &resort-style outdoor living come together in this beautifully upgraded home in The Preserve at SaddleBrooke. Set on premium .44-acre cul-de-sac lot, this 3,472 SF single-story residence has 3BR, 3½BA, den & separate gym/hobby room, with an inviting design that balances sophisticated finishes & everyday comfort. Soaring 10' & 12' ceilings, porcelain tile flooring & spacious great room with tray ceiling, wet bar & custom cabinetry create a welcoming setting for entertaining. The chef's kitchen features soft-close alder cabinetry, quartz countertops, generous curved island, GE Monogram stainless appliances, GE Café refrigerator, and both walk-in and butler's pantries. 10' sliding glass doors connect the interior to an extraordinary outdoor retreat framed by Catalina Mountain and golf course views. Enjoy leisurely mornings on the covered patio, relaxed evenings beside the outdoor fireplace and memorable gatherings around the gourmet outdoor kitchen. A custom lighted ramada shelters an Italian pizza oven, BBQ with rotisserie, cooktop, refrigerator and ample counter seating. The expansive heated pool features a waterfall, lagoon area, glass-bead finish and LED lighting, all surrounded by travertine decking. Motorized patio shades, artificial turf, lush plantings complete this exceptional setting. The spacious primary suite captures mountain and golf course views and offers motorized window shades, a custom walk-in closet, dual quartz vanities, a soaking tub and a tiled walk-in shower. Both guest bedrooms feature ensuite baths, providing comfort and privacy for visitors. A powder room, laundry room and walk-in linen room add everyday convenience. The generous cul-de-sac lot also accommodates a delightful orchard featuring Persian lime, Asian pear, Meyer lemon, pomegranate, fig, Moro blood orange, mandarin orange, kumquat, navel orange, tangerine and Santa Teresa lemon trees, complemented by a fruitless olive tree. Three large raised planters with drip irrigation provide additional space to cultivate your own garden. Additional highlights include owned solar and a split 3-car garage with custom cabinetry, coated flooring and two EV chargers. Located in a sought-after 55+ community with golf, fitness, dining, swimming and tennis amenities, this special home invites you to settle in, entertain beautifully and savor the Arizona lifestyle.

Property

Beds

3

Full Baths

3

1/2 Baths

1

Year Built

2017

Sq.Footage

3,472

Features

Features & Amenities

Interior

  • Other Interior Features

    Kitchen Island, Walk-In Closet(s), High Ceilings, Pantry, High Speed Internet

  • Total Bedrooms

    3

  • Bathrooms

    3

  • 1/2 Bathrooms

    1

  • Basement YN

    NO

  • Cooling YN

    YES

  • Cooling

    Central Air

  • Fireplace YN

    YES

  • Heating YN

    YES

  • Heating

    Forced Air, Natural Gas, Exhaust Fan

  • Pet friendly

    N/A

Exterior

  • Garage

    Yes

  • Garage spaces

    3

  • Construction Materials

    Stucco, Frame

  • Other Exterior Features

    Built-in Barbecue

  • Parking

    Garage Door Opener, Electric Vehicle Charging Station(s), Attached, Garage

  • Patio and Porch Features

    Covered

  • Pool

    Yes

  • Pool Features

    Heated

  • View

    Mountain(s), Golf Course

Area & Lot

  • Lot Features

    Sprinklers In Front, Subdivided, Cul-De-Sac, Few Trees

  • Lot Size(acres)

    0.44

  • Lot Size(square feet)

    19,166

  • Property Type

    Residential

  • Property Sub Type

    Single Family Residence

  • Architectural Style

    Contemporary

Price

  • Sales Price

    $1,598,000

  • Tax Amount

    $10,488

  • Financing Options

    Conventional, Cash

  • Sq. Footage

    3,472

  • Price/SqFt

    $460

HOA

  • Association

    YES

  • Association Fee

    $306

  • Association Fee Frequency

    Semi-Annually

  • Association Fee Includes

    N/A

Property Resources

  • Horse Property

    NO

School District

  • Elementary School

    Other

  • Middle School

    Other

  • High School

    Other

Property Features

  • Accessibility Features

    Grip-Accessible Features

  • Association Amenities

    Pool, Recreation Room, Spa/Hot Tub, Tennis Court(s), Sport Court, Recreation Facilities

  • Senior Community YN

    YES

  • Water Source

    Public

Schedule

Schedule a Showing

Showing scheduled successfully.

What is 3 + 4 ?


Change time

Mortgage calculator

Estimate your monthly mortgage payment, including the principal and interest, property taxes, and HOA. Adjust the values to generate a more accurate rate.

Your payment

Principal and Interest:

$

Property taxes:

$

HOA fees:

$

Total loan payment:

$

Total interest amount:

$

Location

  • County

    Pinal

  • Elementary School

    Other

  • Middle School

    Other

  • High School

    Other

Listing Courtesy of Brenda O'Brien, Long Realty

RealHub Information is provided exclusively for consumers' personal, non-commercial use, and it may not be used for any purpose other than to identify prospective properties consumers may be interested in purchasing. All information deemed reliable but not guaranteed and should be independently verified. All properties are subject to prior sale, change or withdrawal. RealHub website owner shall not be responsible for any typographical errors, misinformation, misprints and shall be held totally harmless.

Agent Carmine Lupertazzi

Carmine Lupertazzi

AGENT

Call Carmine today to schedule a private showing.


* Listings on this website come from the FMLS IDX Compilation and may be held by brokerage firms other than the owner of this website. The listing brokerage is identified in any listing details. Information is deemed reliable but is not guaranteed. If you believe any FMLS listing contains material that infringes your copyrighted work please click here to review our DMCA policy and learn how to submit a takedown request.© 2024 FMLS.

Properties

Related properties
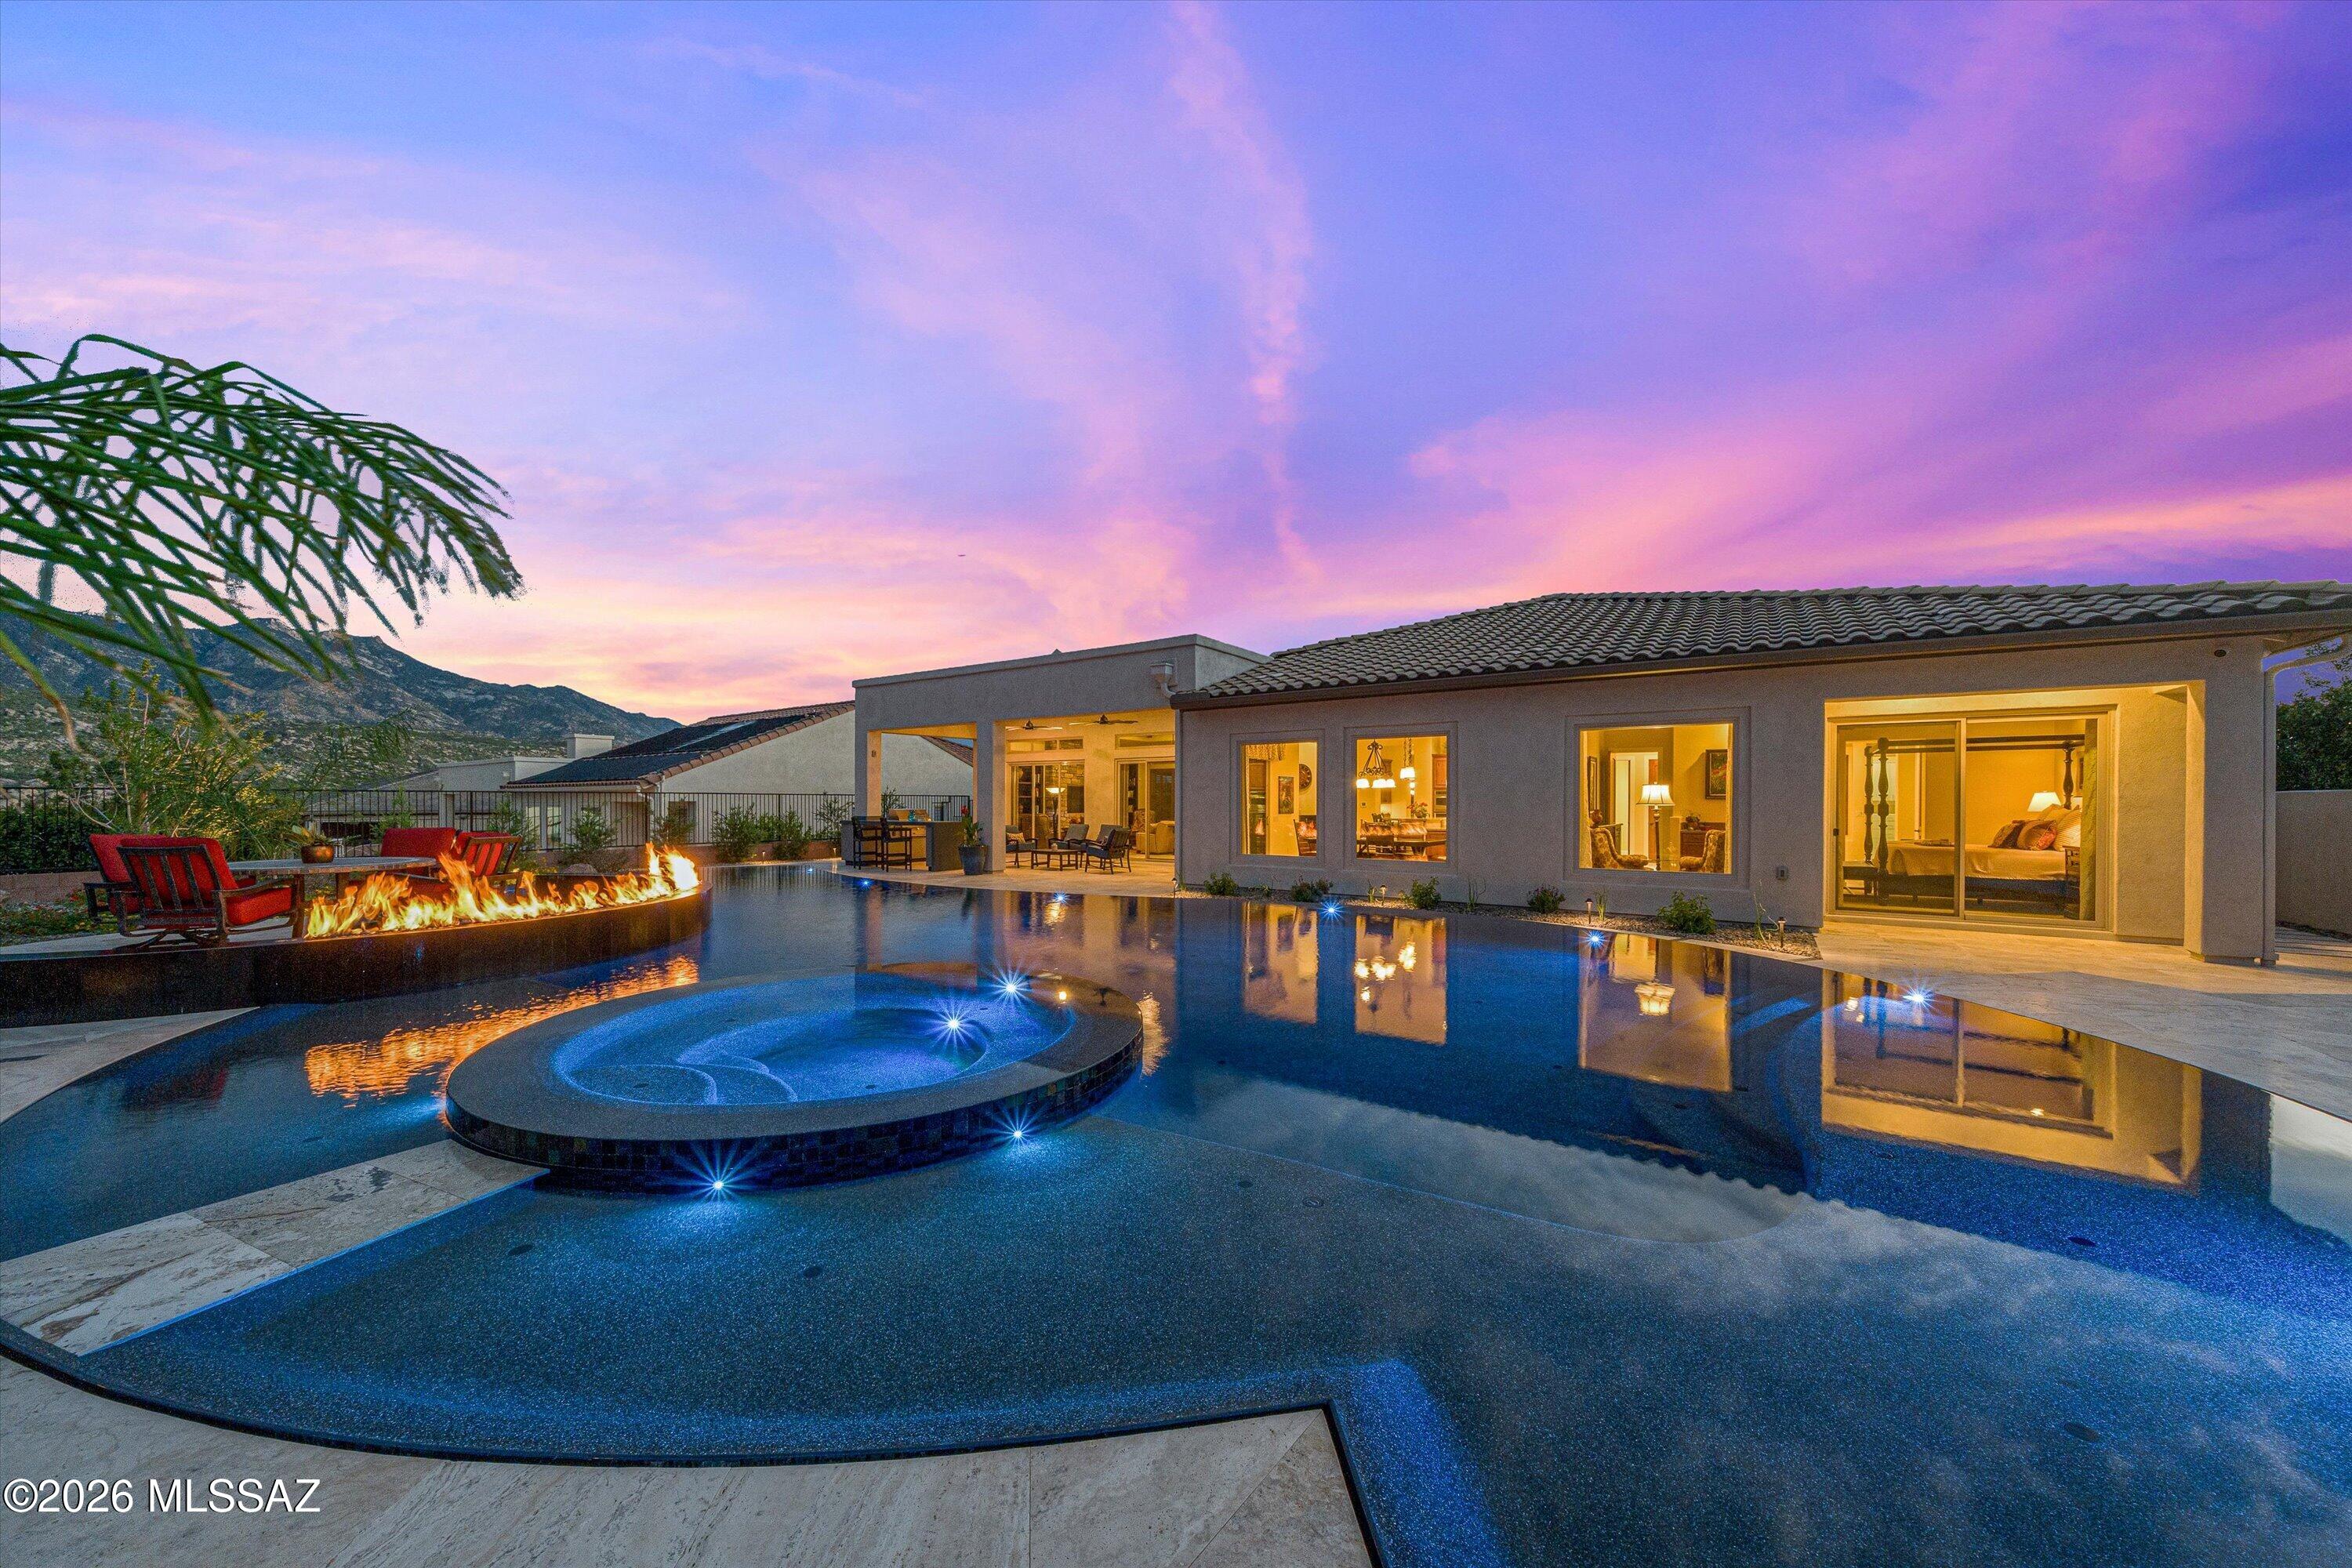
Welcome home to this furnished turnkey Sonoran model in The Preserve located in the community of SaddleBrooke. An intimate courtyard with pergola, outdoor fireplace & private casita set the stage for this warm & inviting split plan. Behind the beautiful arched wooden door the 3,343 sq ft main house has both formal & relaxed dining areas, wet bar, beamed ceilings, stoned fireplace and wall of windows. 
Golf & Mountain views surround you as you step outside to your own luxury resort. The inviting ultra modern zero edge heated pool & spa encourages you & guests to stay awhile.  Multi-leveled entertainment decks are finished in beautiful travertine for intimate and large gatherings. The built in bbq/bar, a fire ring on water feature along with colorful landscaping completes the backyard oasis. Beautiful views from the spacious primary has sitting area, en-suite with soaking tub, dual vanity, separate shower & walk-in closet that connects to laundry room. The vast second bedroom, den & 3 car epoxy coated garage with built-in cabinets, utility sink and mini split complete this stunning property.
#22622589

Saddlebrooke

36655 S Ventana Place

3 Beds

3 Baths

3,705 Sq.Ft.

$1,780,000

MLS#: 22622589

Effortless elegance, exceptional views &resort-style outdoor living come together in this beautifully upgraded home in The Preserve at SaddleBrooke. Set on premium .44-acre cul-de-sac lot, this 3,472 SF single-story residence has 3BR, 3½BA, den & separate gym/hobby room, with an inviting design that balances sophisticated finishes & everyday comfort. Soaring 10' & 12' ceilings, porcelain tile flooring & spacious great room with tray ceiling, wet bar & custom cabinetry create a welcoming setting for entertaining. The chef's kitchen features soft-close alder cabinetry, quartz countertops, generous curved island, GE Monogram stainless appliances, GE Café refrigerator, and both walk-in and butler's pantries. 10' sliding glass doors connect the interior to an extraordinary outdoor retreat framed by Catalina Mountain and golf course views. Enjoy leisurely mornings on the covered patio, relaxed evenings beside the outdoor fireplace and memorable gatherings around the gourmet outdoor kitchen. A custom lighted ramada shelters an Italian pizza oven, BBQ with rotisserie, cooktop, refrigerator and ample counter seating. The expansive heated pool features a waterfall, lagoon area, glass-bead finish and LED lighting, all surrounded by travertine decking. Motorized patio shades, artificial turf, lush plantings complete this exceptional setting. The spacious primary suite captures mountain and golf course views and offers motorized window shades, a custom walk-in closet, dual quartz vanities, a soaking tub and a tiled walk-in shower. Both guest bedrooms feature ensuite baths, providing comfort and privacy for visitors. A powder room, laundry room and walk-in linen room add everyday convenience. The generous cul-de-sac lot also accommodates a delightful orchard featuring Persian lime, Asian pear, Meyer lemon, pomegranate, fig, Moro blood orange, mandarin orange, kumquat, navel orange, tangerine and Santa Teresa lemon trees, complemented by a fruitless olive tree. Three large raised planters with drip irrigation provide additional space to cultivate your own garden. Additional highlights include owned solar and a split 3-car garage with custom cabinetry, coated flooring and two EV chargers. Located in a sought-after 55+ community with golf, fitness, dining, swimming and tennis amenities, this special home invites you to settle in, entertain beautifully and savor the Arizona lifestyle.

35689 S Borago Court

Message successfully sent.

I agree to receive email communication and understand I can unsubscribe at any time.

I agree to be contacted by Realhub DEV via call, email, and text for real estate services. To opt out, you can reply 'stop' at any time or reply 'help' for assistance. You can also click the unsubscribe link in the emails. Message and data rates may apply. Message frequency may vary. Privacy Policy

Send a message

Message successfully sent.

Reason for contacting?

I agree to receive email communication and understand I can unsubscribe at any time.

I agree to be contacted by Realhub DEV via call, email, and text for real estate services. To opt out, you can reply 'stop' at any time or reply 'help' for assistance. You can also click the unsubscribe link in the emails. Message and data rates may apply. Message frequency may vary. Privacy Policy

Sign In Sign Out

Virtual Assistant

Would you like to take the next step with this property? We can help you schedule a showing or virtual tour, or send you more details.

Yes, I would like more information.

Thank You for Your Reply, One of Our Agents will contact you as soon as possible

No, maybe later.

Thank you, you can always contact me via email, phone number or through the contact form.

Realhub AI

Lucy - Your AI-Powered Realtor

Update Your Temporary Password

Personalize your search

Enter your email and we'll notify you immediately when new listings match what you're looking for.

or enter email address

Already have an account ? Login here

Continue your home search

I agree to receive communications and understand I can unsubscribe at any time.

I agree to be contacted by Realhub DEV via call, email, and text for real estate services. To opt out, you can reply 'stop' at any time or reply 'help' for assistance. You can also click the unsubscribe link in the emails. Message and data rates may apply. Message frequency may vary. Privacy Policy

Already have an account ? Login here

We use cookies

We use cookies primarily for analytics to enhance your experience. By accepting, you agree to our use of these cookies. You can manage your preferences or learn more about our cookies policy.