
3514 Michigan Avenue
St Louis, MO 63118
About
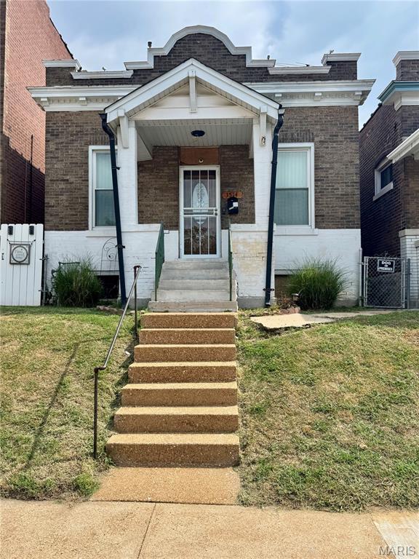
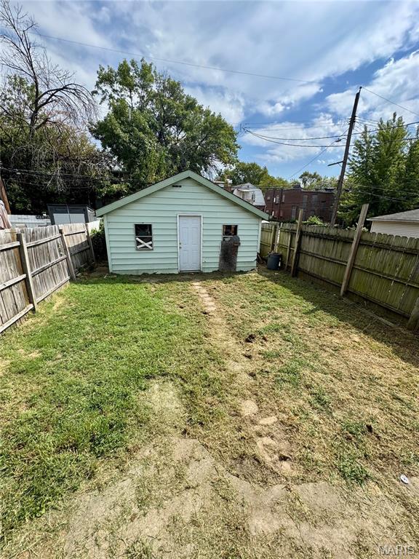
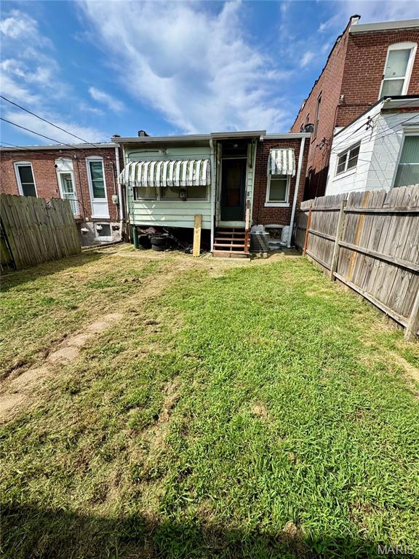
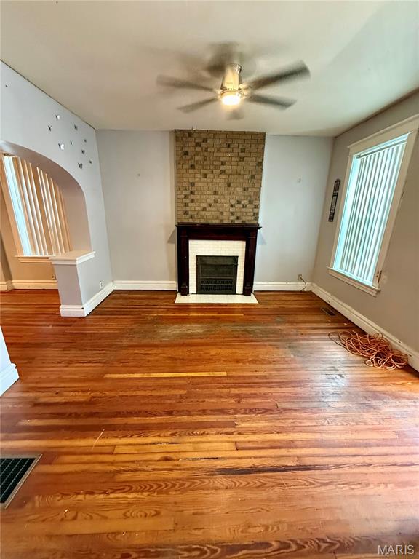
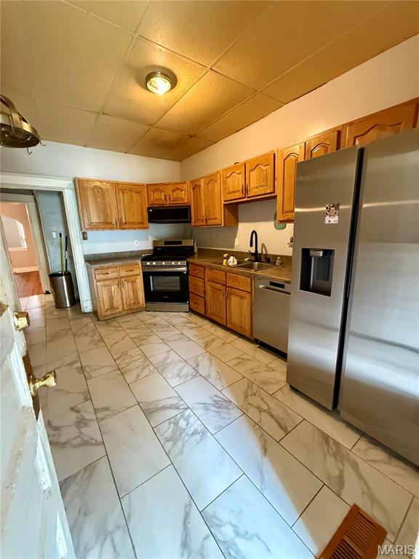
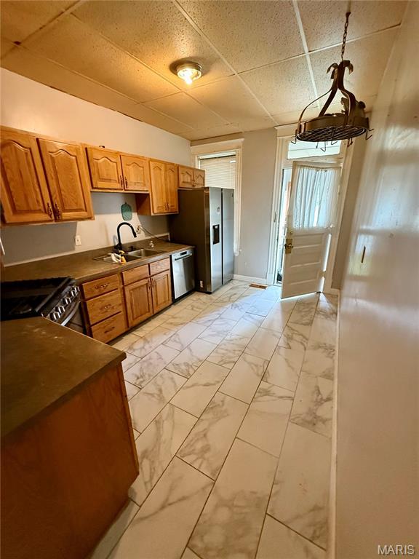
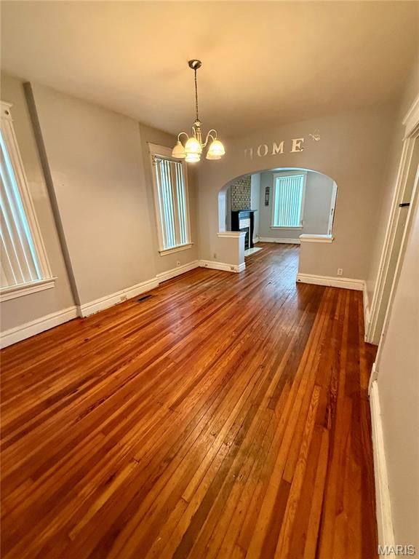
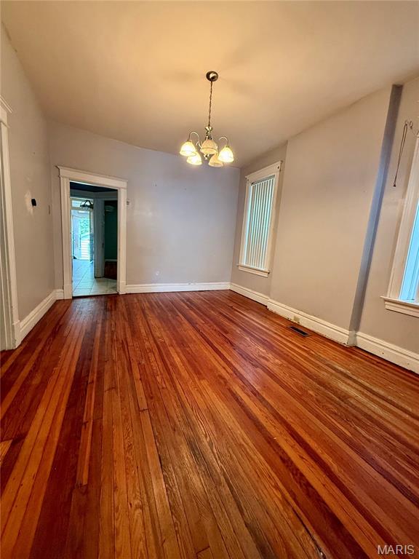
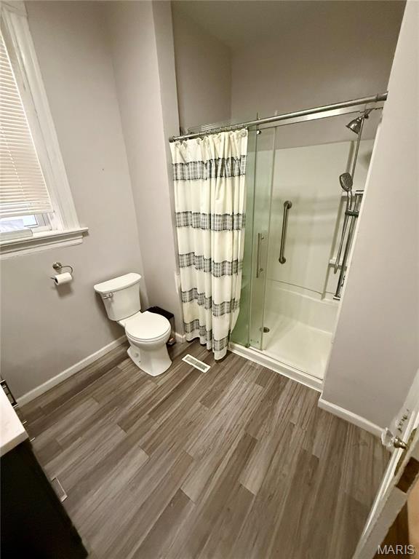
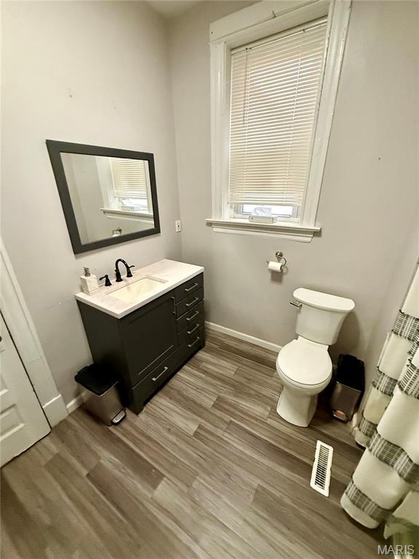
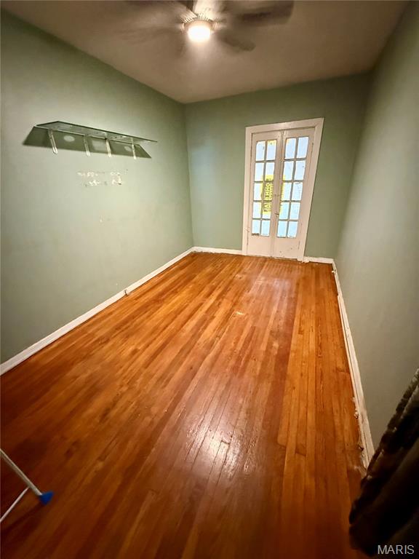
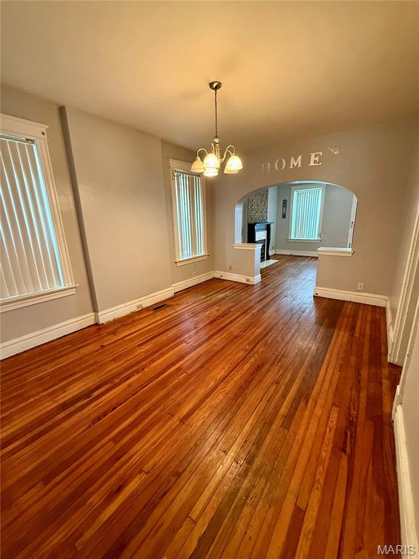
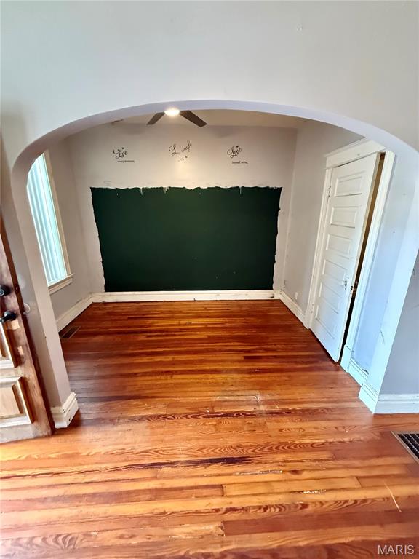
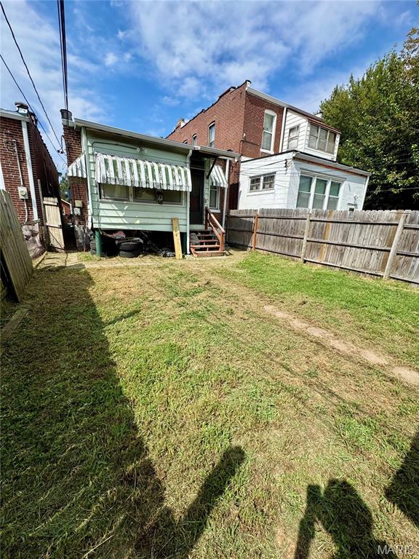
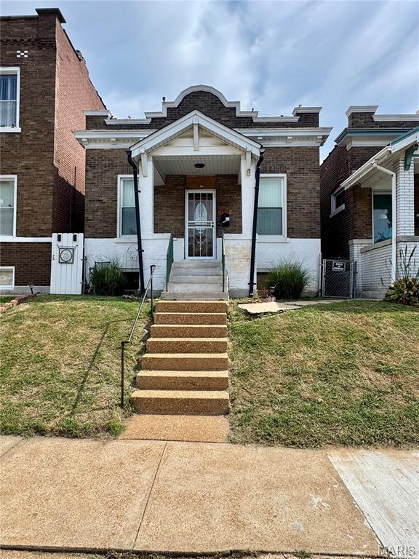
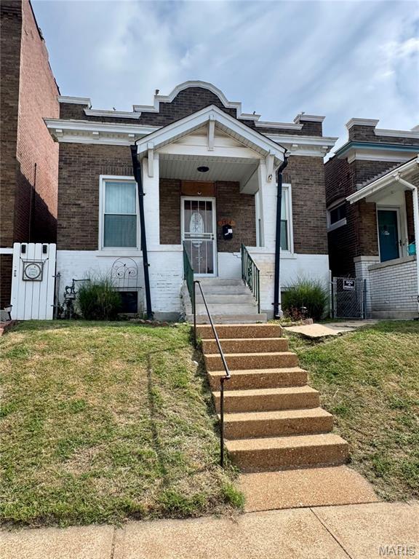
Character You Can't Recreate If you've been searching for a home with authentic architectural details and space to make your own, this solid brick gem delivers. From the welcoming covered front porch to the handcrafted millwork and hardwood floors, every room reflects the quality and character of a bygone era. The living room centers around an ornate stunning wood-burning iron & subway tile fireplace, creating the perfect backdrop for cozy evenings at home. Entertain with ease in the formal dining room, connected by elegant archways. The updated bath, newer roof, upgraded electrical panel, and detached 2-car garage blend historic charm with everyday practicality. Outside, the privacy-fenced backyard offers space for pets, play, gardening, or outdoor gatherings. With a walk-up basement, future bath rough-in, and ample storage, this home provides flexibility for today's lifestyle and tomorrow's plans.
Property
Beds
2
Full Baths
1
1/2 Baths
None
Year Built
1912
Sq.Footage
1,246
Features
Features & Amenities
Interior
-
Other Interior Features
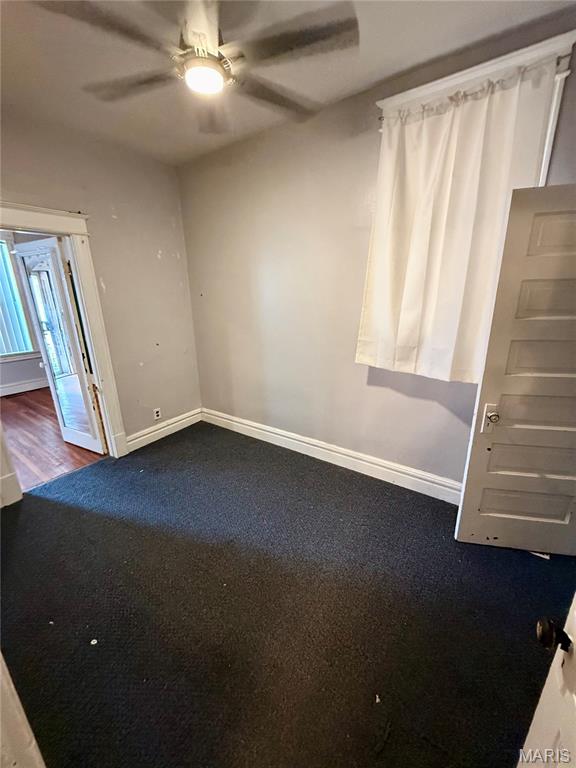
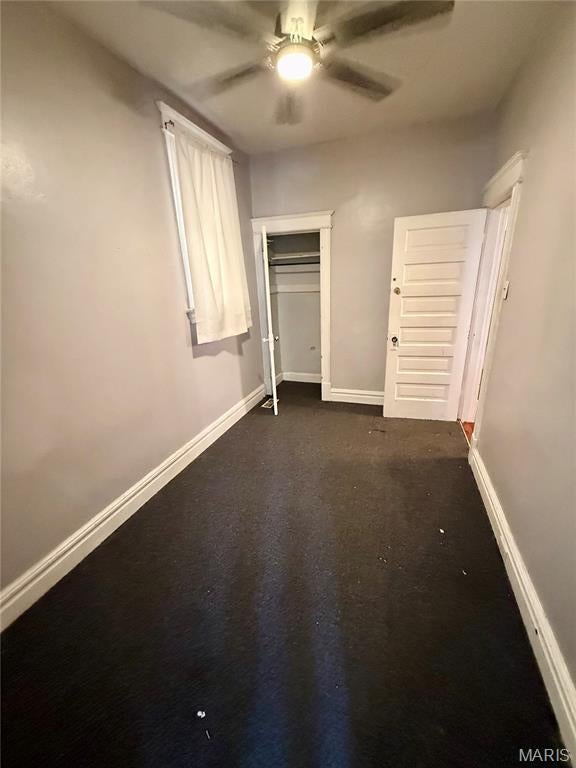
Ceiling Fan(s), Laminate Counters, Storage
-
Total Bedrooms
2
-
Bathrooms
1
-
Above Grade Finished Area
1246.0
-
Basement YN
YES
-
Cooling YN
YES
-
Cooling
Ceiling Fan(s), Central Air, Electric
-
Fireplace YN
YES
-
Heating YN
YES
-
Heating
Natural Gas, Exhaust Fan
-
Main Level Bedrooms
2
-
Pet friendly
N/A
Exterior
-
Garage
Yes
-
Garage spaces
2
-
Construction Materials
Brick, Concrete, Stone
-
Other Exterior Features
Awning(s), Private Yard, Rain Gutters, Storage
-
Parking
Alley Access, Garage, Garage Door Opener, Garage Faces Rear, Off Street, Paved
-
Patio and Porch Features
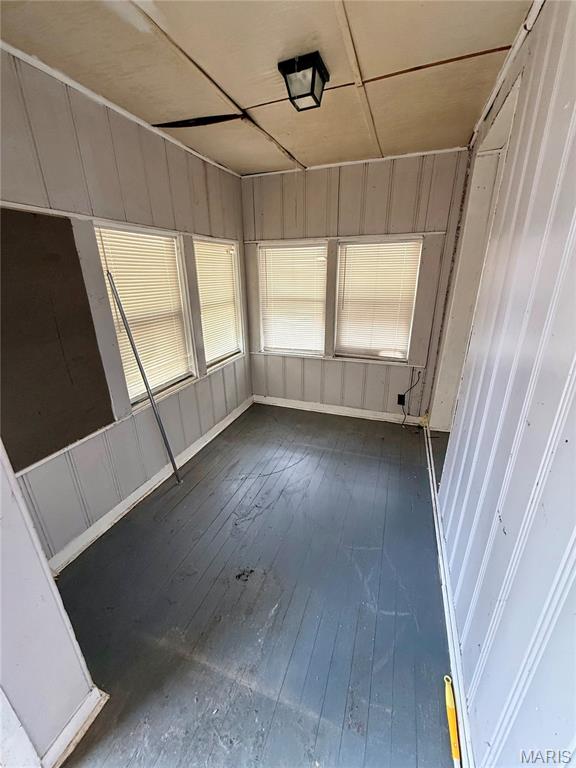
Awning(s), Covered, Enclosed, Front Porch, Rear Porch
-
Pool
No
-
Waterfront YN
NO
-
View
Neighborhood
Area & Lot
-
Lot Features
Back Yard, City Lot, Cleared, Front Yard, Level, Near Public Transit, Rectangular Lot
-
Lot Size(acres)
0.0758
-
Lot Size(square feet)
3,301
-
Property Type
Residential
-
Property Sub Type
Single Family Residence
-
Architectural Style
Bungalow, Traditional
Price
-
Sales Price
$135,000
-
Tax Amount
$1,719
-
Sq. Footage
1,246
-
Price/SqFt
$108
HOA
-
Association
No
School District
-
Elementary School
Froebel Elem.
-
Middle School
Fanning Middle Community Ed.
-
High School
Roosevelt High
Property Features
-
New Construction
NO
-
Foundation Details
Concrete Perimeter, Stone
-
Ownership
Private
-
Senior Community YN
NO
-
Sewer
Public Sewer
-
Water Source
Public
Schedule
Schedule a Showing
Showing scheduled successfully.
Mortgage calculator
Estimate your monthly mortgage payment, including the principal and interest, property taxes, and HOA. Adjust the values to generate a more accurate rate.
Your payment
Principal and Interest:
$
Property taxes:
$
HOA fees:
$
Total loan payment:
$
Total interest amount:
$
Location
-
County
St Louis City
-
Elementary School
Froebel Elem.
-
Middle School
Fanning Middle Community Ed.
-
High School
Roosevelt High

Listing Courtesy of Trevor Hollock, Coldwell Banker Realty - Gundaker
RealHub Information is provided exclusively for consumers' personal, non-commercial use, and it may not be used for any purpose other than to identify prospective properties consumers may be interested in purchasing. All information deemed reliable but not guaranteed and should be independently verified. All properties are subject to prior sale, change or withdrawal. RealHub website owner shall not be responsible for any typographical errors, misinformation, misprints and shall be held totally harmless.

Carmine Lupertazzi
AGENT
Call Carmine today to schedule a private showing.
Phone (815) 780-9623
Email baloni.mars@gmail.com

* Listings on this website come from the FMLS IDX Compilation and may be held by brokerage firms other than the owner of this website. The listing brokerage is identified in any listing details. Information is deemed reliable but is not guaranteed. If you believe any FMLS listing contains material that infringes your copyrighted work please click here to review our DMCA policy and learn how to submit a takedown request.© 2024 FMLS.
Properties
Related properties
St Louis
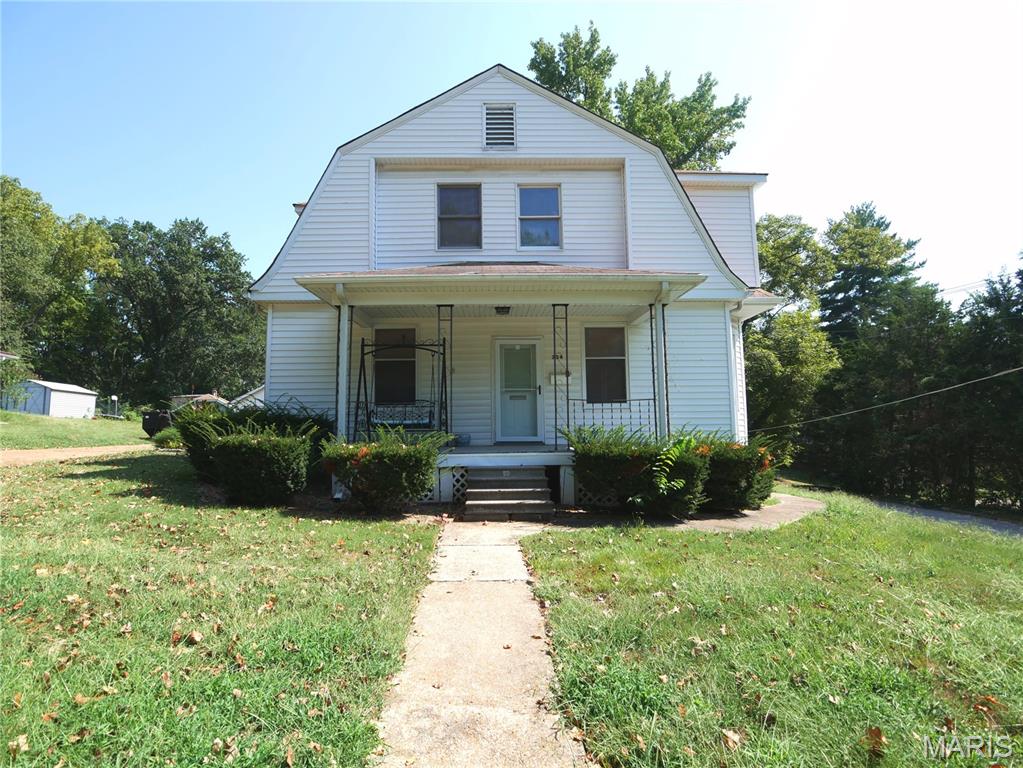
234 Georgia Avenue
4 Beds
2 Baths
1,752 Sq.Ft.
$150,000
MLS#: 26061033
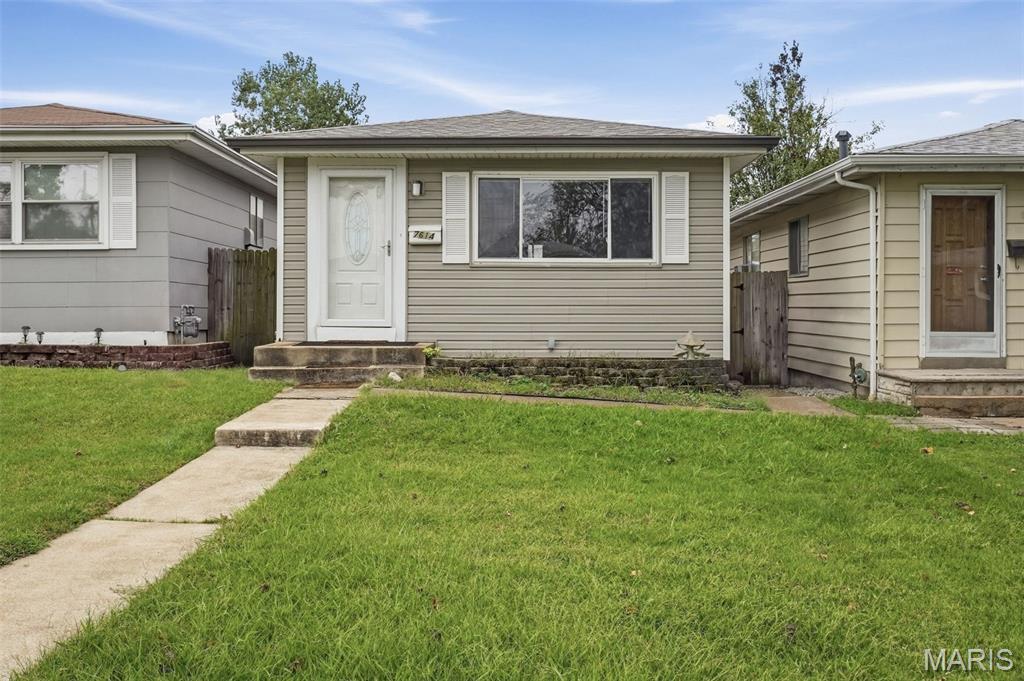
St Louis
7614 Tennessee Avenue
2 Beds
1 Baths
1,336 Sq.Ft.
$140,000
MLS#: 26060572
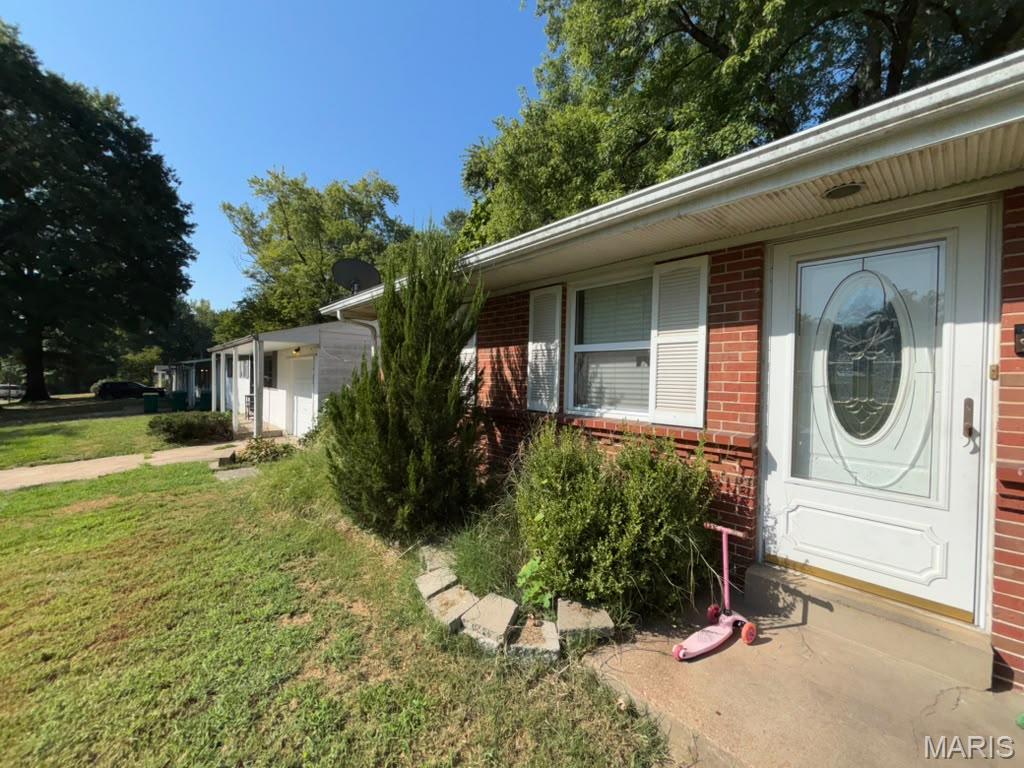
St Louis
10217 Trio Lane
3 Beds
1 Baths
1,008 Sq.Ft.
$125,000
MLS#: 26060839
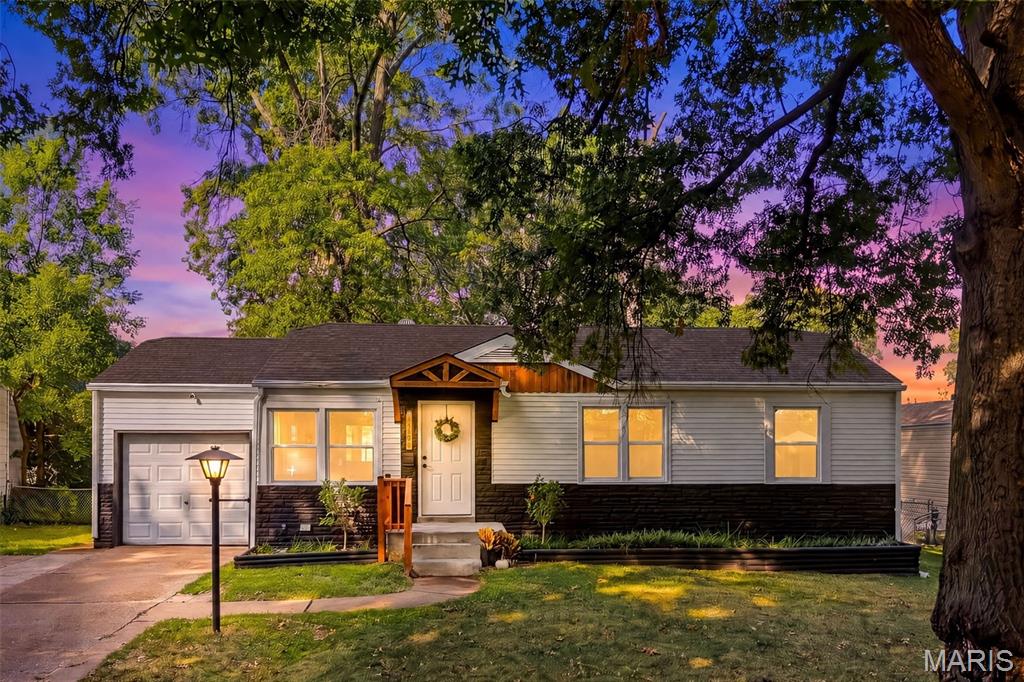
St Louis
10501 Hoyt Drive
3 Beds
2 Baths
912 Sq.Ft.
$145,000
MLS#: 26060574
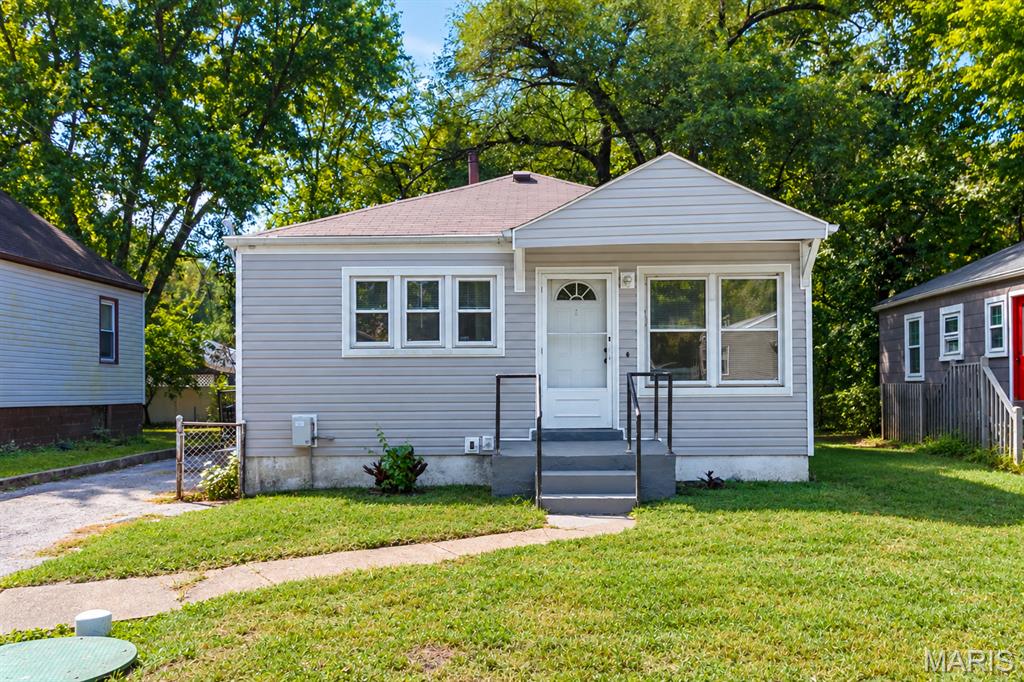
St Louis
609 Belmont Place
3 Beds
1 Baths
840 Sq.Ft.
$115,000
MLS#: 26060989
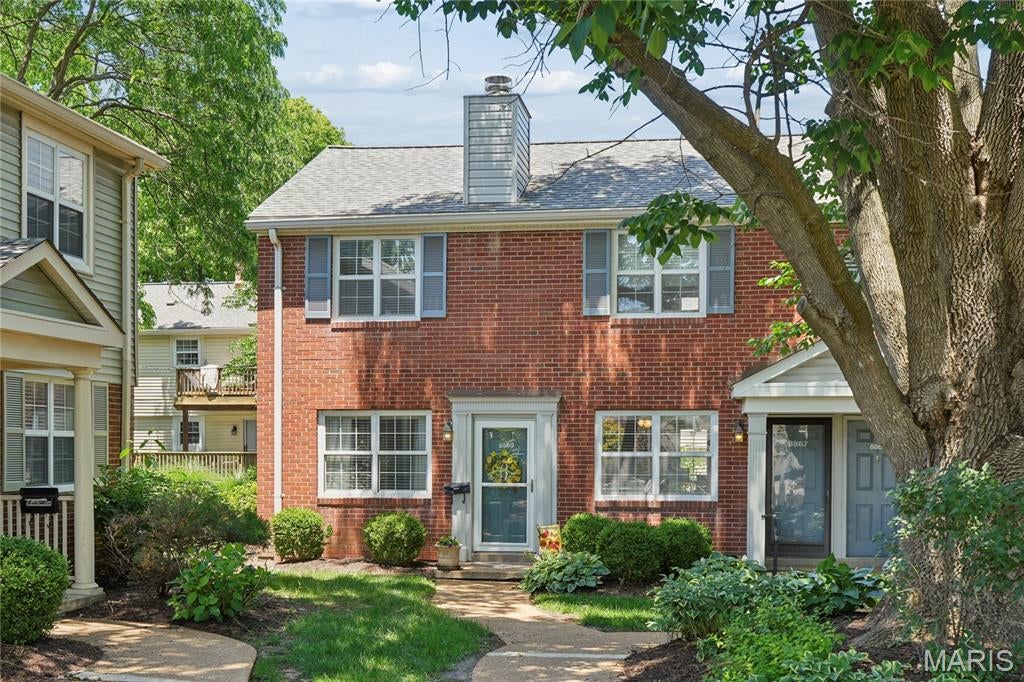
St Louis
8869 Flamingo Court
2 Beds
1 Baths
909 Sq.Ft.
$157,500
MLS#: 26061029
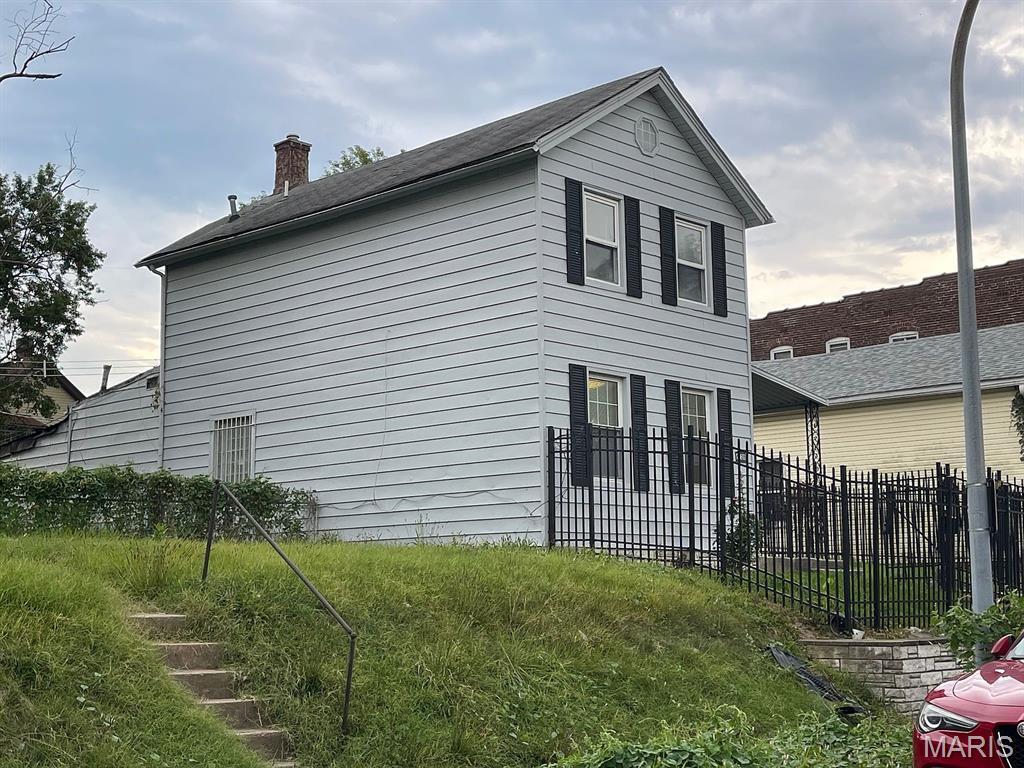
St Louis
6728 Alabama Avenue
3 Beds
2 Baths
1,348 Sq.Ft.
$129,980
MLS#: 26060926
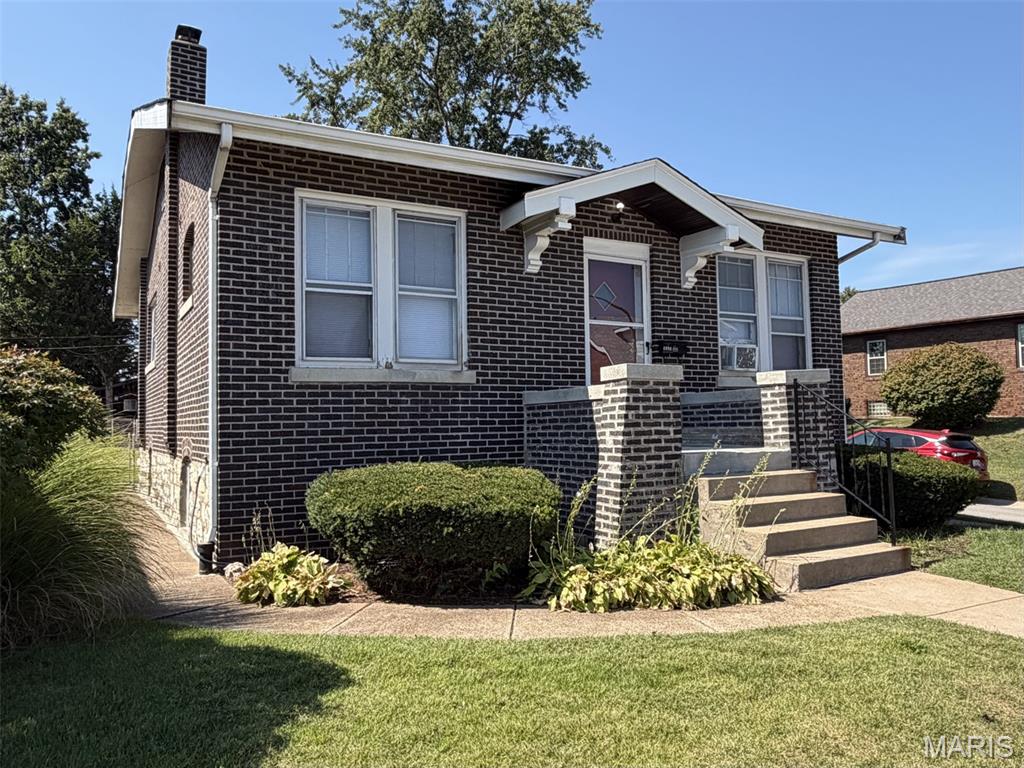
St Louis
4096 Quincy Street
1 Beds
1 Baths
945 Sq.Ft.
$160,000
MLS#: 26012214
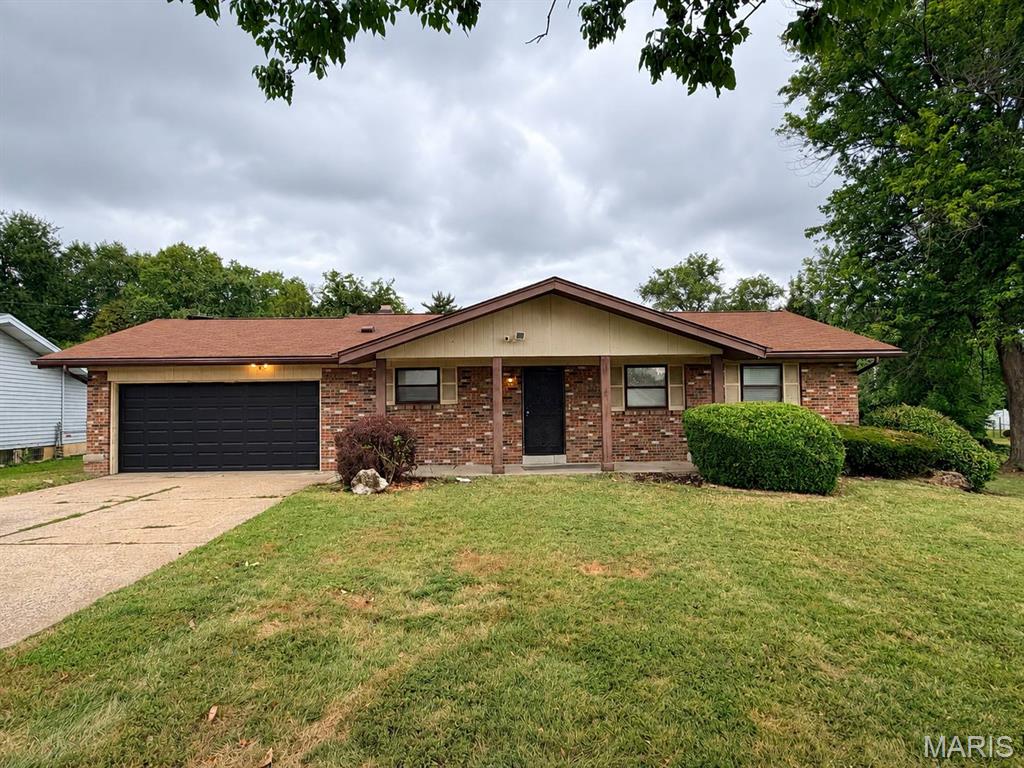
St Louis
12095 Trampe Heights Lane
2 Beds
3 Baths
1,140 Sq.Ft.
$128,000
MLS#: 26060048
