
3450 Arbor View Court
Freeburg, IL 62243
About
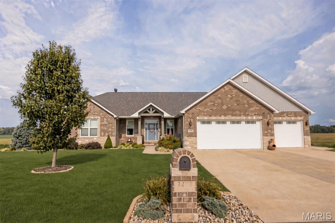
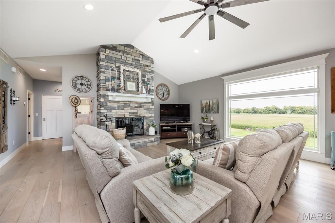
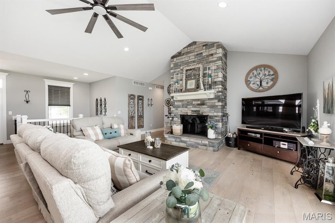
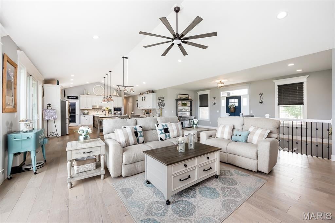
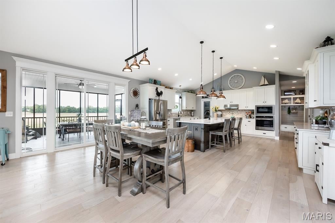
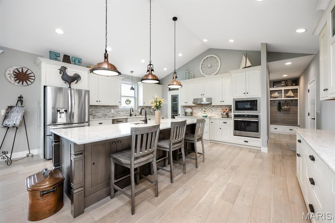
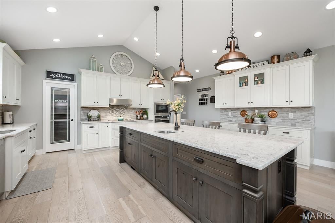
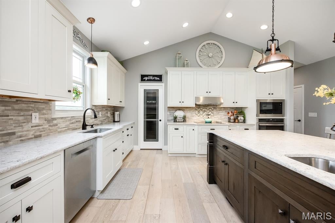
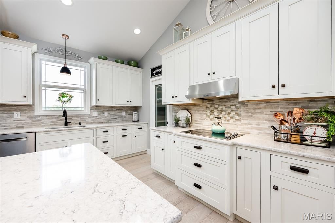
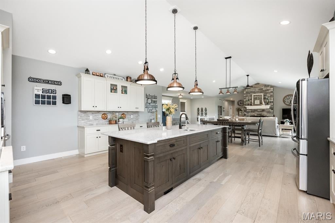
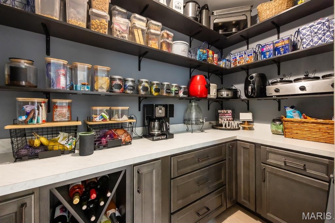
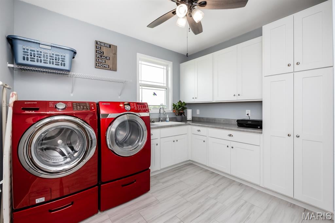
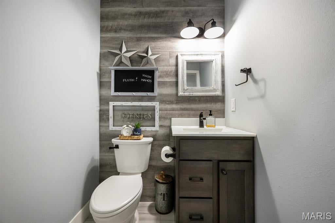
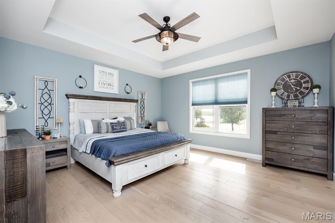
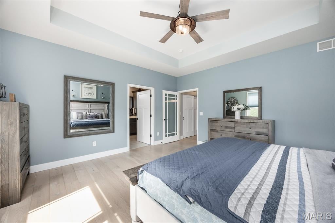
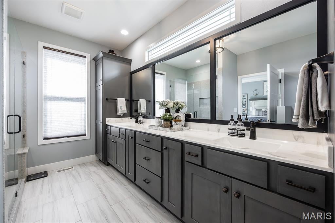
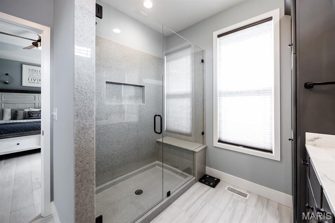
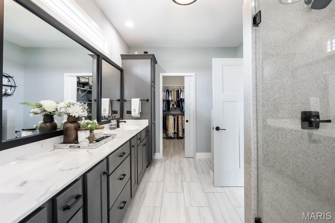
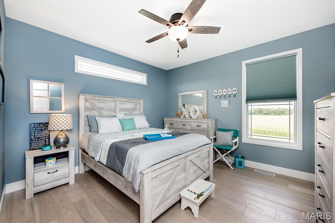
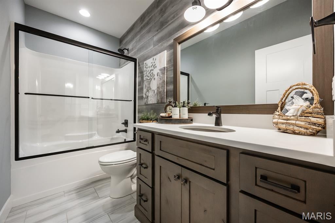
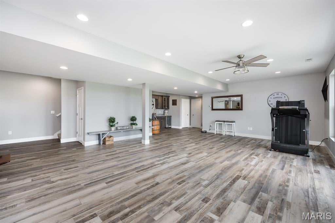
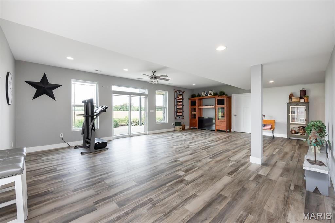
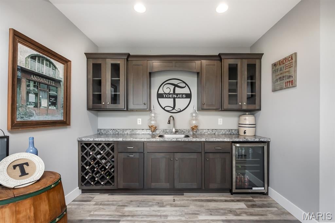
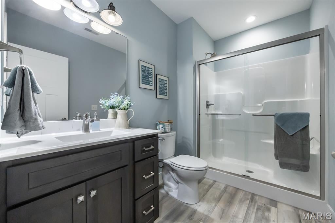
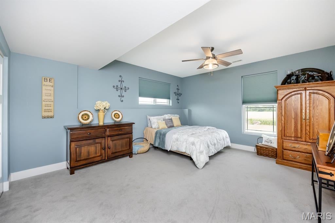
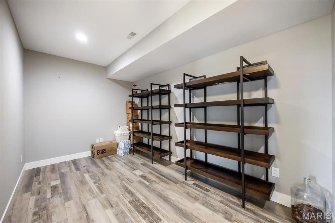
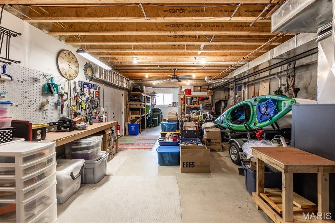
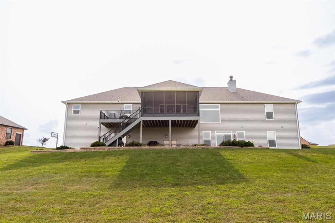
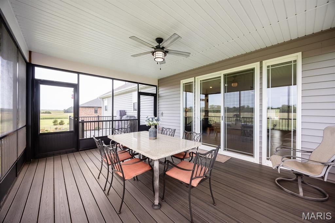
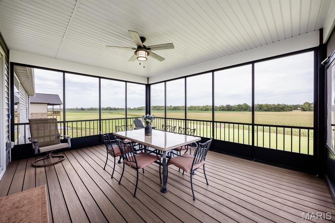
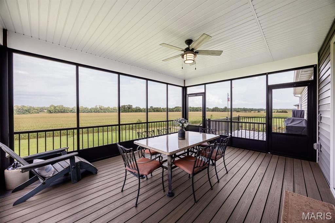
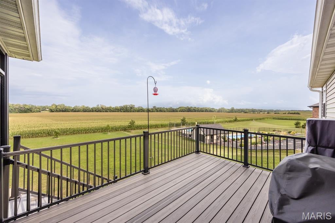
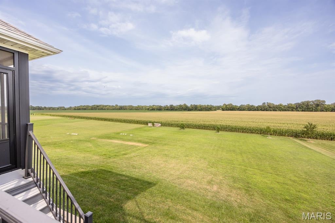
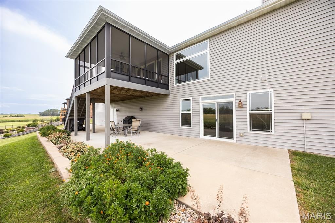
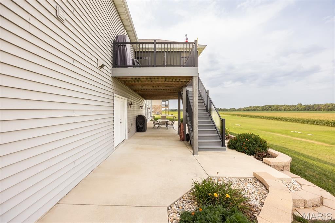
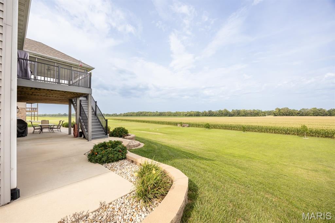
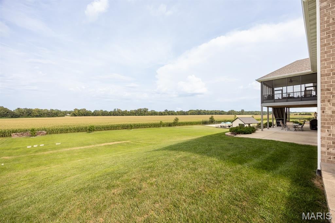
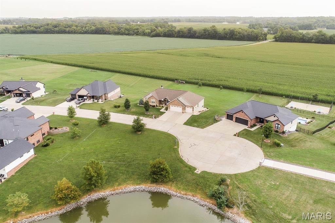
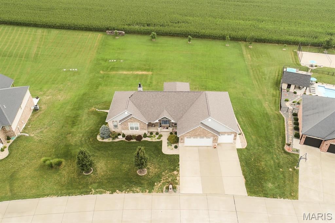
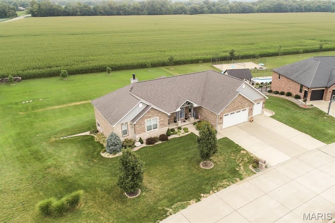
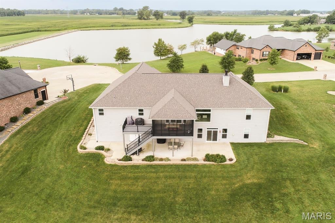
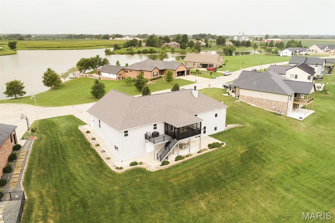
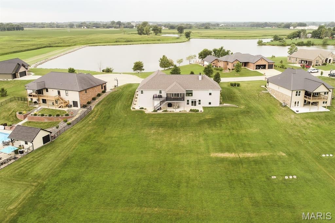
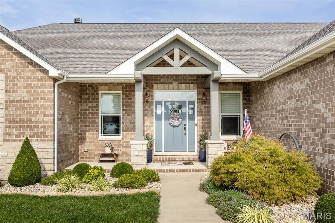
Experience the perfect balance of luxury, comfort, and high-end efficiency in this immaculate custom home at 3450 Arbor View Ct. Nestled on a beautiful 1.08-acre lot with exclusive neighborhood lake access, this 3-bedroom, 3.5-bathroom residence offers 3,650 square feet of beautifully finished living space plus a massive unfinished storage area and an oversized 3-car garage. Move-in ready with premium finishes throughout. The heart of the home is the luxurious gourmet kitchen, designed for both everyday cooking and effortless entertaining. It features top-tier finishes and a massive, custom-finished walk-in pantry with exceptional organization and storage. The open-concept living area flows seamlessly around a cozy, elegant fireplace, creating a warm and inviting atmosphere. Every bedroom enjoys convenient access to a well-appointed bathroom, offering maximum privacy and comfort for family and guests. Enjoy significant long-term savings and superior comfort with the top-of-the-line geothermal heating and cooling system. Experience pristine indoor air quality, whisper-quiet operation, and outstanding energy efficiency year-round. Step outside to your private outdoor retreat. Relax on the large screened-in deck or host gatherings on the expansive covered lower patio. The spacious 1.08-acre lot provides excellent privacy and endless possibilities for gardening, recreation, or future outdoor amenities, all while enjoying peaceful lake access right in the neighborhood. Located in a quiet, premier Freeburg neighborhood, this home delivers the tranquility of a large lot with convenient access to local amenities. Students will attend the highly sought-after Freeburg School District, consistently ranked among the top 10% of school districts in Illinois. Schedule your private tour today and experience this energy-efficient luxury home for yourself.
Property
Beds
3
Full Baths
3
1/2 Baths
1
Year Built
2018
Sq.Footage
3,650
Features
Features & Amenities
Interior
-
Other Interior Features
Breakfast Bar, Cathedral Ceiling(s), Ceiling Fan(s), Central Vacuum, Eat-in Kitchen, High Ceilings, High Speed Internet, Kitchen Island, Open Floorplan, Pantry, Storage, Walk-In Closet(s)
-
Total Bedrooms
3
-
Bathrooms
3
-
1/2 Bathrooms
1
-
Above Grade Finished Area
2423.0
-
Basement YN
YES
-
Cooling YN
YES
-
Cooling
Ceiling Fan(s), Central Air, Geothermal
-
Fireplace YN
YES
-
Heating YN
YES
-
Heating
Electric, Forced Air, Geothermal
-
Main Level Bedrooms
2
-
Pet friendly
N/A
Exterior
-
Garage
Yes
-
Garage spaces
3
-
Construction Materials
Brick Veneer, Vinyl Siding
-
Other Exterior Features
Private Yard
-
Parking
Attached, Concrete, Covered, Garage, Garage Door Opener, Garage Faces Front, Inside Entrance, On Site, Oversized, Private, Side By Side
-
Patio and Porch Features
Covered, Deck, Front Porch, Rear Porch, Screened, See Remarks
-
Pool
No
-
Waterfront YN
YES
-
View
Lake
Area & Lot
-
Lot Features
Cul-De-Sac, Front Yard, Gentle Sloping, Landscaped, Private, Rectangular Lot, Views, Waterfront
-
Lot Size(acres)
1.08
-
Lot Size(square feet)
47,044
-
Property Type
Residential
-
Property Sub Type
Single Family Residence
-
Architectural Style
Traditional
Price
-
Sales Price
$650,000
-
Tax Amount
$11,369
-
Sq. Footage
3,650
-
Price/SqFt
$178
HOA
-
Association
YES
-
Association Fee
$250
-
Association Fee Frequency
Annually
-
Association Fee Includes
N/A
School District
-
Elementary School
FREEBURG DIST 70
-
Middle School
FREEBURG DIST 70
-
High School
Freeburg
Property Features
-
New Construction
NO
-
Association Amenities
Management
-
Ownership
Private
-
Senior Community YN
NO
-
Sewer
Septic Tank
-
Water Source
Public
Schedule
Schedule a Showing
Showing scheduled successfully.
Mortgage calculator
Estimate your monthly mortgage payment, including the principal and interest, property taxes, and HOA. Adjust the values to generate a more accurate rate.
Your payment
Principal and Interest:
$
Property taxes:
$
HOA fees:
$
Total loan payment:
$
Total interest amount:
$
Location
-
County
St. Clair
-
Elementary School
FREEBURG DIST 70
-
Middle School
FREEBURG DIST 70
-
High School
Freeburg

Listing Courtesy of Cheryl Johnson, Johnson Realty, Inc
RealHub Information is provided exclusively for consumers' personal, non-commercial use, and it may not be used for any purpose other than to identify prospective properties consumers may be interested in purchasing. All information deemed reliable but not guaranteed and should be independently verified. All properties are subject to prior sale, change or withdrawal. RealHub website owner shall not be responsible for any typographical errors, misinformation, misprints and shall be held totally harmless.

Carmine Lupertazzi
AGENT
Call Carmine today to schedule a private showing.
Phone (815) 780-9623
Email baloni.mars@gmail.com

* Listings on this website come from the FMLS IDX Compilation and may be held by brokerage firms other than the owner of this website. The listing brokerage is identified in any listing details. Information is deemed reliable but is not guaranteed. If you believe any FMLS listing contains material that infringes your copyrighted work please click here to review our DMCA policy and learn how to submit a takedown request.© 2024 FMLS.
