
3405 McArthur Blvd
Alton, IL 62002
About
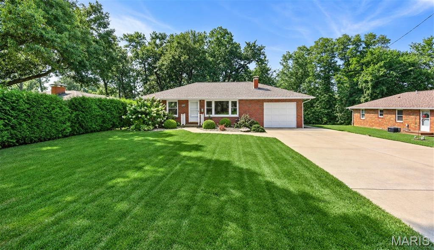
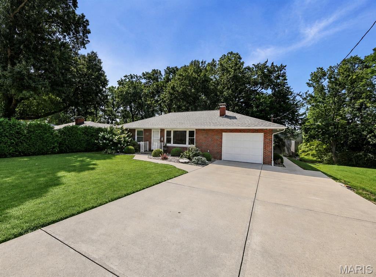
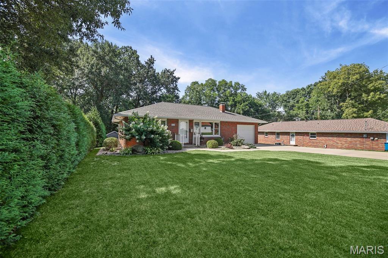
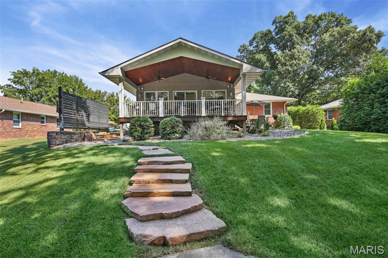
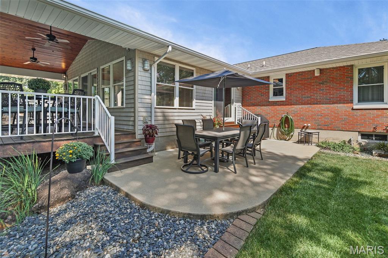
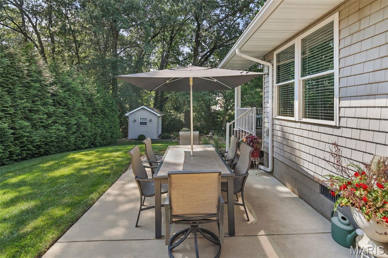
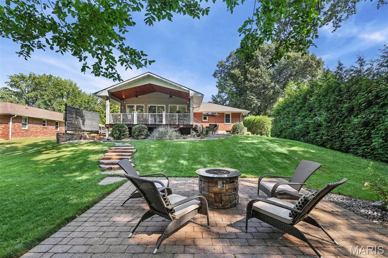
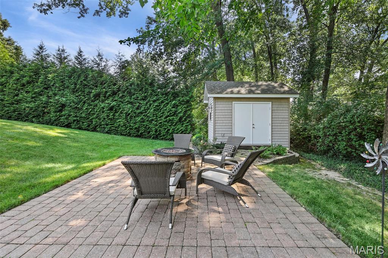
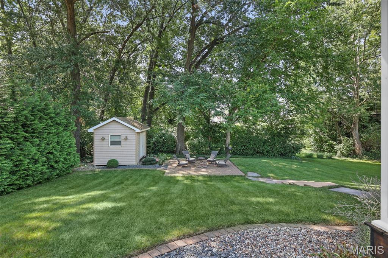
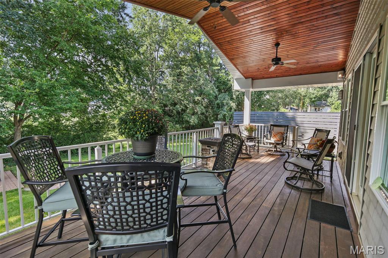
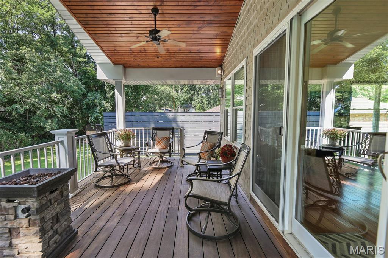
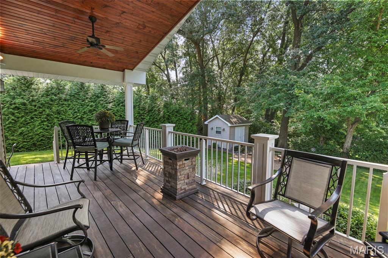
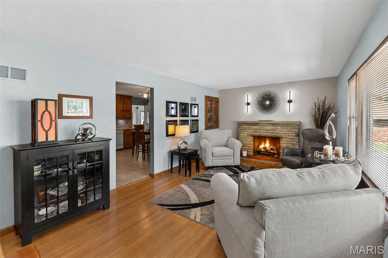
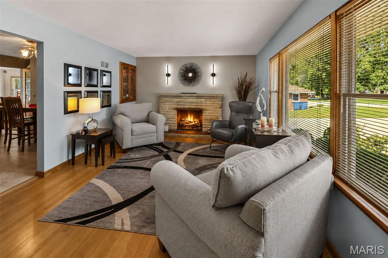
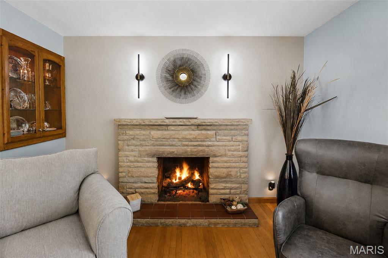
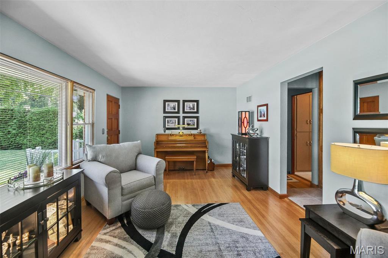
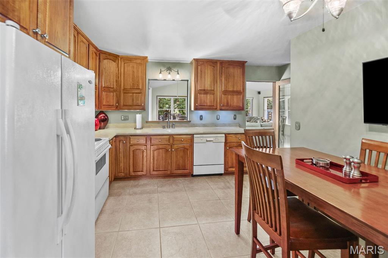
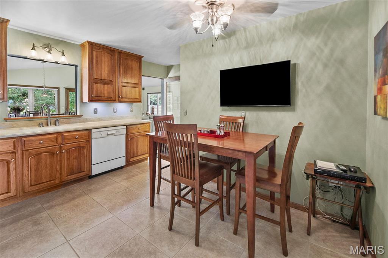
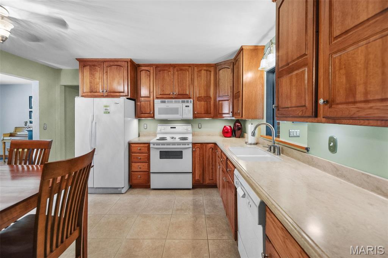
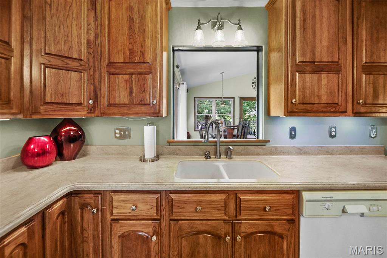
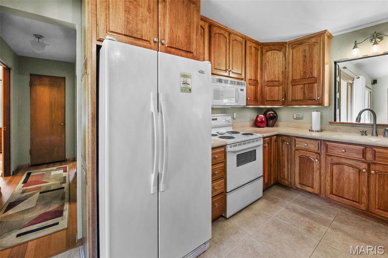
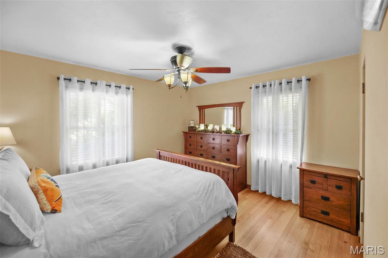
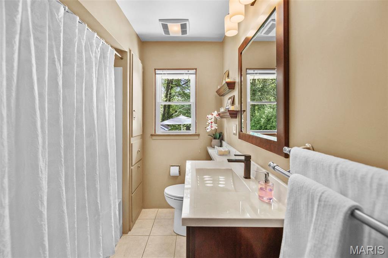
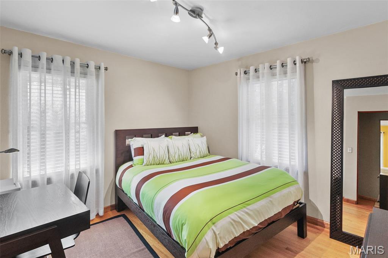
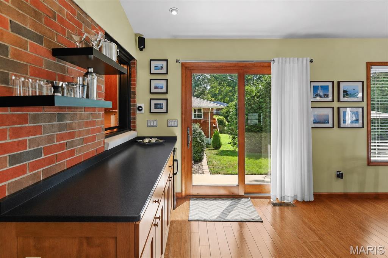
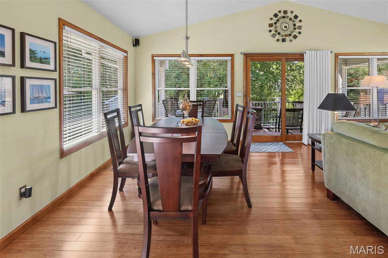
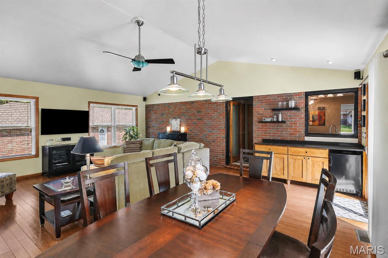
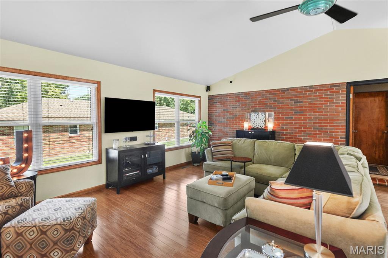
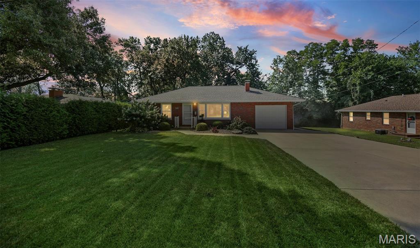
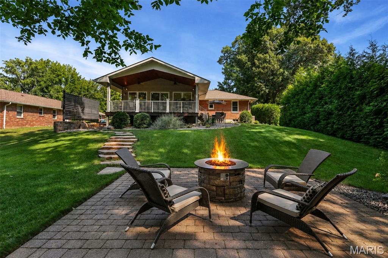
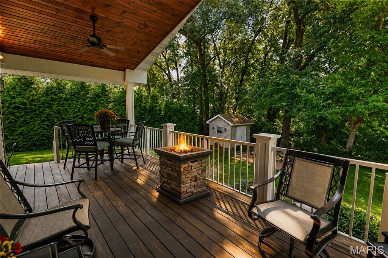
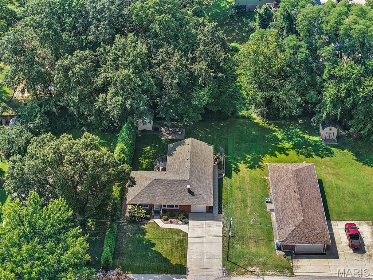
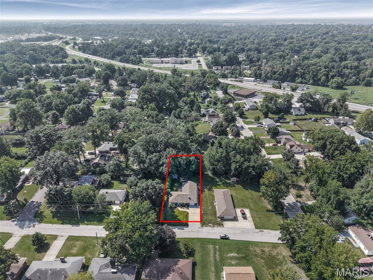
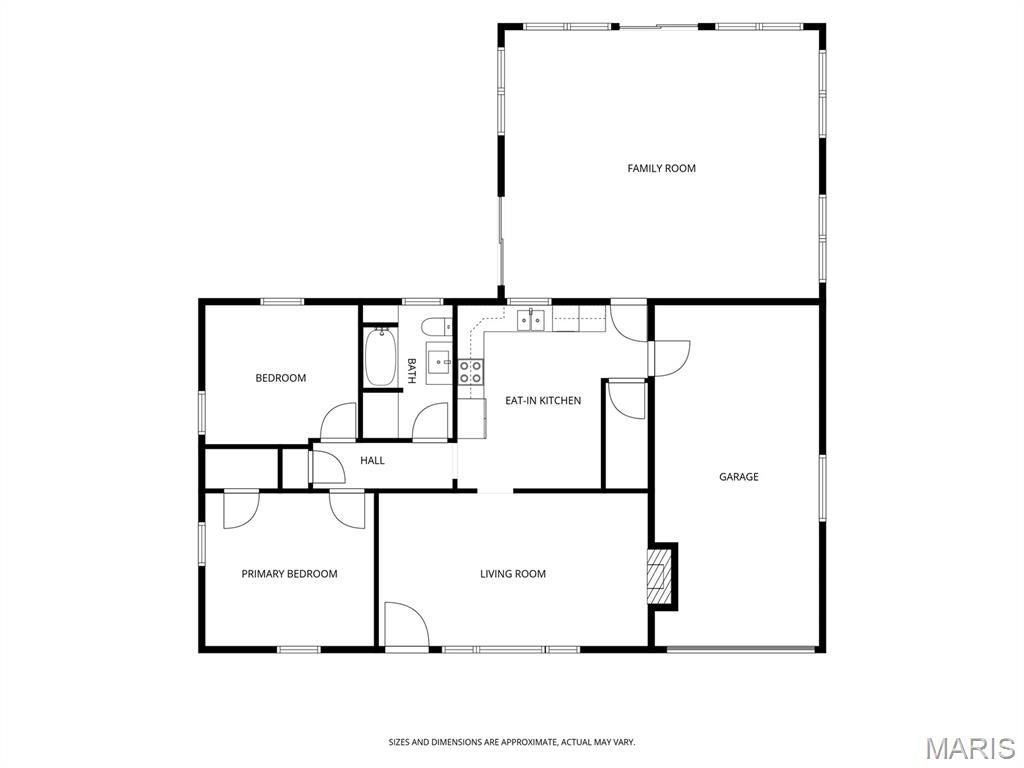
Welcome to 3405 McArthur Blvd! This well-maintained home offers more space and versatility than you might expect, with a mix of oak and bamboo hardwood floors, abundant natural light and inviting living spaces throughout. The front living room features a classic stone fireplace and flows into the kitchen, which offers an impressive amount of cabinetry and counter space. Two comfortable bedrooms, one with walk-in closing, and an updated full bath complete this portion of the home. But the real surprise is toward the back. A spacious vaulted addition dramatically expands the living space, offering an open dining and family room with exposed brick, a dry bar with under counter refrigerator and walls of windows overlooking the backyard. Multiple doors provide easy access to the beautiful outdoor living areas, making this a great space for entertaining or simply enjoying the view. Speaking of entertaining! The family room entertainment center, subwoofer, TV, receiver, 5 interior and 4 exterior surround sound speakers stay! Downstairs, the unfinished basement offers even more possibilities, with plenty of space for storage, a workshop, hobby area or potential future finished space for maybe a non- conforming bedroom or office. Newer basement windows are an added improvement and help bring additional light into the space. Outside, the deep lot provides plenty of room to enjoy. Established, professional landscaping and mature trees create a more private setting. Convenient access to nearby shopping, dining and major roadways adds to the appeal. Classic character in front, an unexpected amount of living space in back, and plenty of possibilities throughout this is one you'll want to see.
Property
Beds
2
Full Baths
1
1/2 Baths
None
Year Built
1964
Sq.Footage
1,371
Features
Features & Amenities
Interior
-
Other Interior Features
Dry Bar, Eat-in Kitchen, Vaulted Ceiling(s)
-
Total Bedrooms
2
-
Bathrooms
1
-
Above Grade Finished Area
1371.0
-
Basement YN
YES
-
Cooling YN
YES
-
Cooling
Ceiling Fan(s), Central Air, Zoned
-
Fireplace YN
YES
-
Heating YN
YES
-
Heating
Natural Gas
-
Main Level Bedrooms
2
-
Pet friendly
N/A
Exterior
-
Garage
Yes
-
Garage spaces
1
-
Construction Materials
Brick, Vinyl Siding
-
Other Exterior Features
Private Yard
-
Parking
Concrete, Driveway, Garage
-
Patio and Porch Features
Covered, Deck, Patio
-
Pool
No
-
Waterfront YN
NO
-
View
Trees/Woods
Area & Lot
-
Lot Features
Back Yard, Front Yard, Gentle Sloping
-
Lot Size(acres)
0.2478
-
Lot Size(square feet)
10,794
-
Property Type
Residential
-
Property Sub Type
Single Family Residence
-
Architectural Style
Traditional
Price
-
Sales Price
$225,000
-
Tax Amount
$3,104
-
Sq. Footage
1,371
-
Price/SqFt
$164
HOA
-
Association
No
School District
-
Elementary School
ALTON DIST 11
-
Middle School
ALTON DIST 11
-
High School
Alton
Property Features
-
New Construction
NO
-
Sewer
Public Sewer
-
Water Source
Public
Schedule
Schedule a Showing
Showing scheduled successfully.
Mortgage calculator
Estimate your monthly mortgage payment, including the principal and interest, property taxes, and HOA. Adjust the values to generate a more accurate rate.
Your payment
Principal and Interest:
$
Property taxes:
$
HOA fees:
$
Total loan payment:
$
Total interest amount:
$
Location
-
County
Madison
-
Elementary School
ALTON DIST 11
-
Middle School
ALTON DIST 11
-
High School
Alton

Listing Courtesy of Barry Church, Berkshire Hathaway HomeServices Select Properties
RealHub Information is provided exclusively for consumers' personal, non-commercial use, and it may not be used for any purpose other than to identify prospective properties consumers may be interested in purchasing. All information deemed reliable but not guaranteed and should be independently verified. All properties are subject to prior sale, change or withdrawal. RealHub website owner shall not be responsible for any typographical errors, misinformation, misprints and shall be held totally harmless.

Carmine Lupertazzi
AGENT
Call Carmine today to schedule a private showing.
Phone (815) 780-9623
Email baloni.mars@gmail.com

* Listings on this website come from the FMLS IDX Compilation and may be held by brokerage firms other than the owner of this website. The listing brokerage is identified in any listing details. Information is deemed reliable but is not guaranteed. If you believe any FMLS listing contains material that infringes your copyrighted work please click here to review our DMCA policy and learn how to submit a takedown request.© 2024 FMLS.
Properties
Related properties
Alton
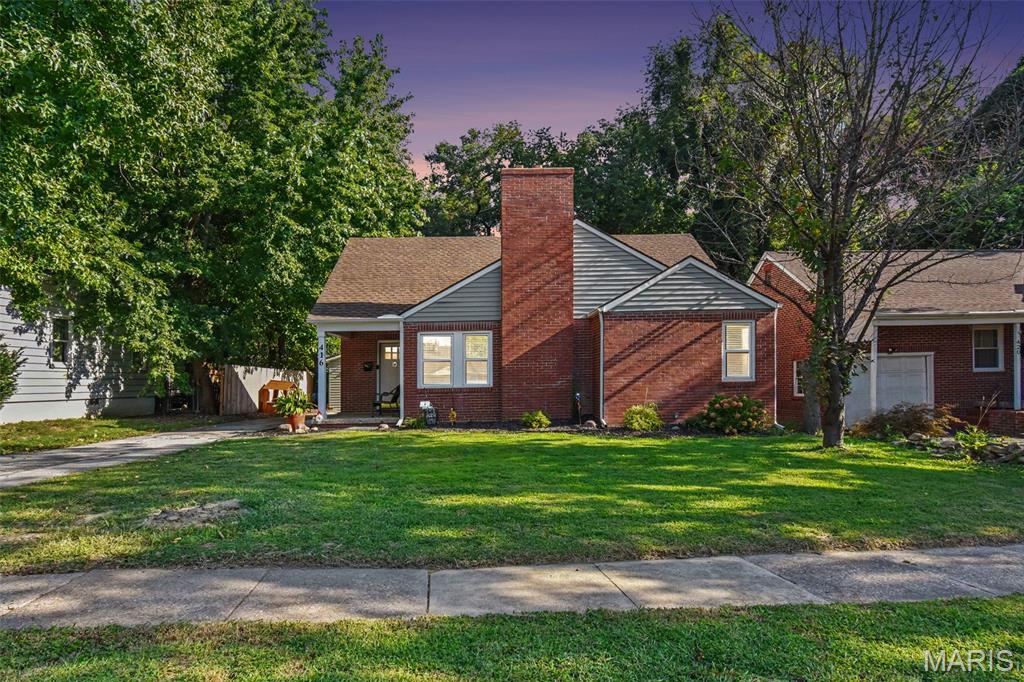
416 Brentwood Boulevard
5 Beds
2 Baths
2,175 Sq.Ft.
$240,000
MLS#: 26057918
Alton
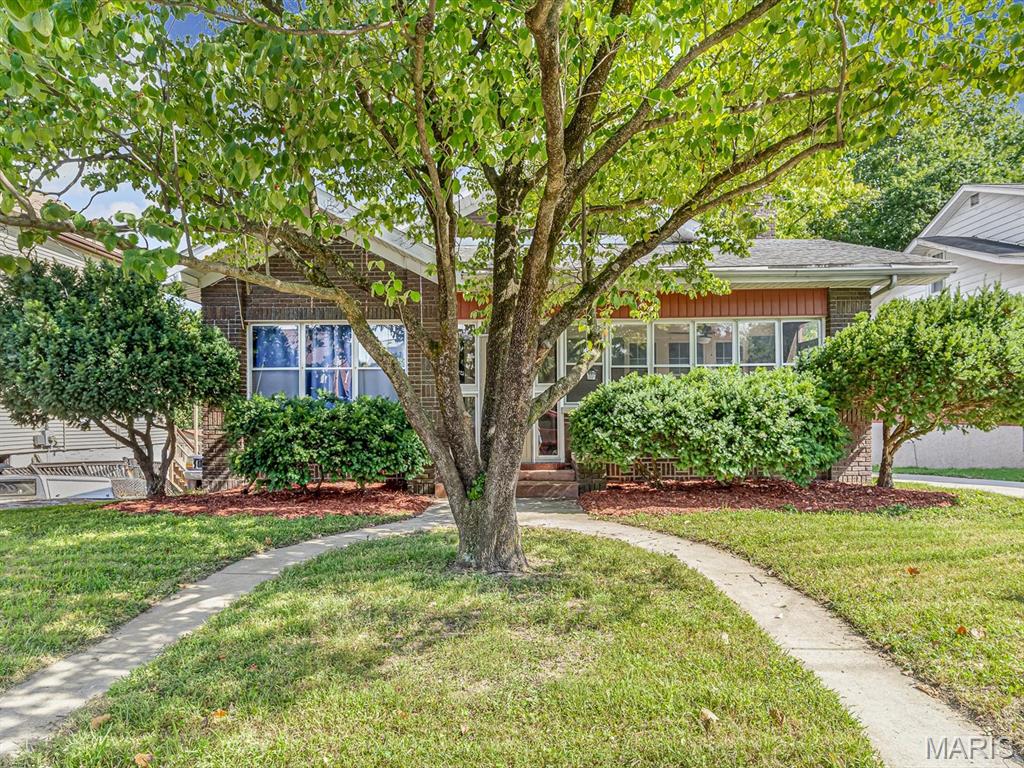
851 Washington Avenue
4 Beds
2 Baths
3,022 Sq.Ft.
$215,000
MLS#: 26057741
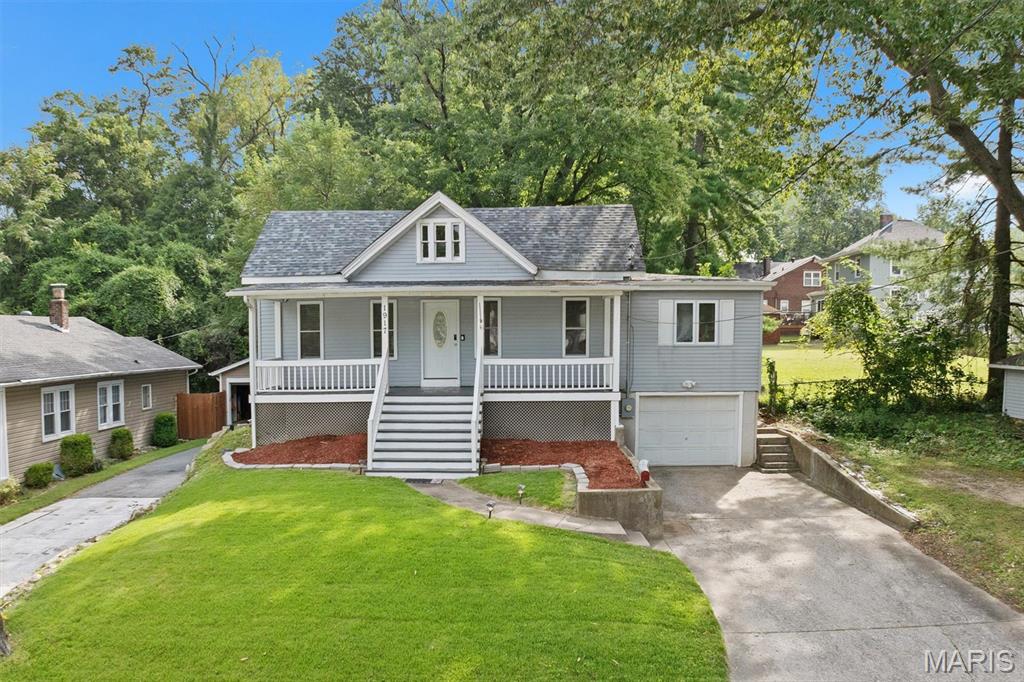
Alton
1917 Liberty Street
3 Beds
2 Baths
1,236 Sq.Ft.
$250,000
MLS#: 26052770
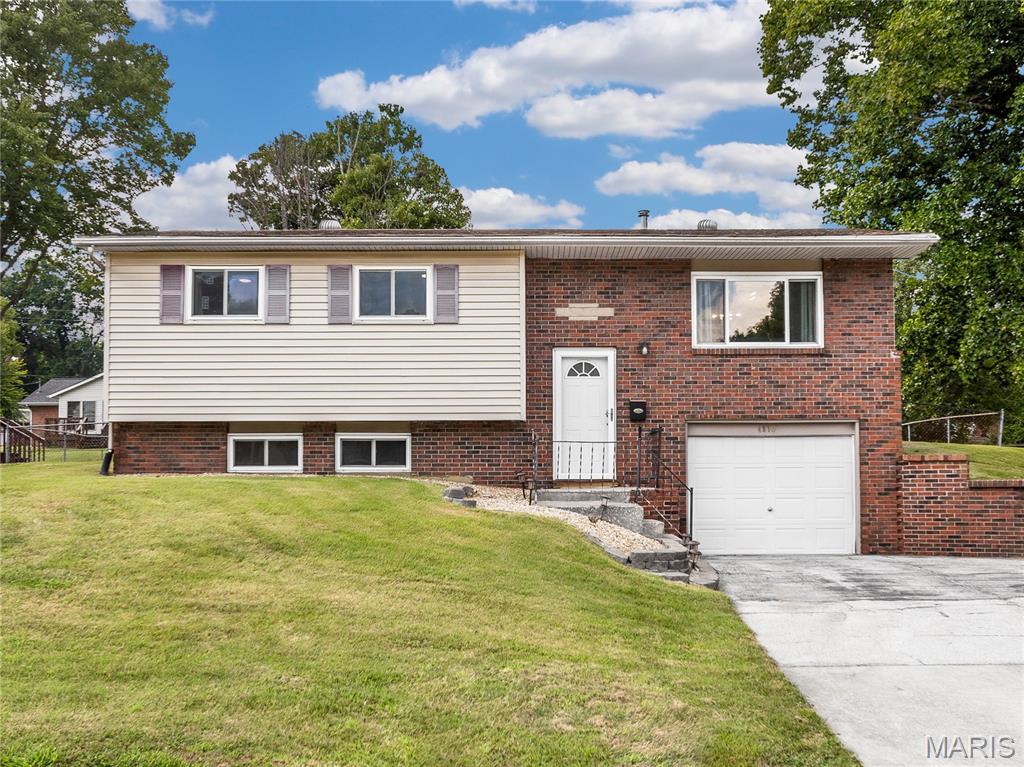
Alton
4810 Snow White Terrace
5 Beds
2 Baths
1,841 Sq.Ft.
$210,000
MLS#: 26055732
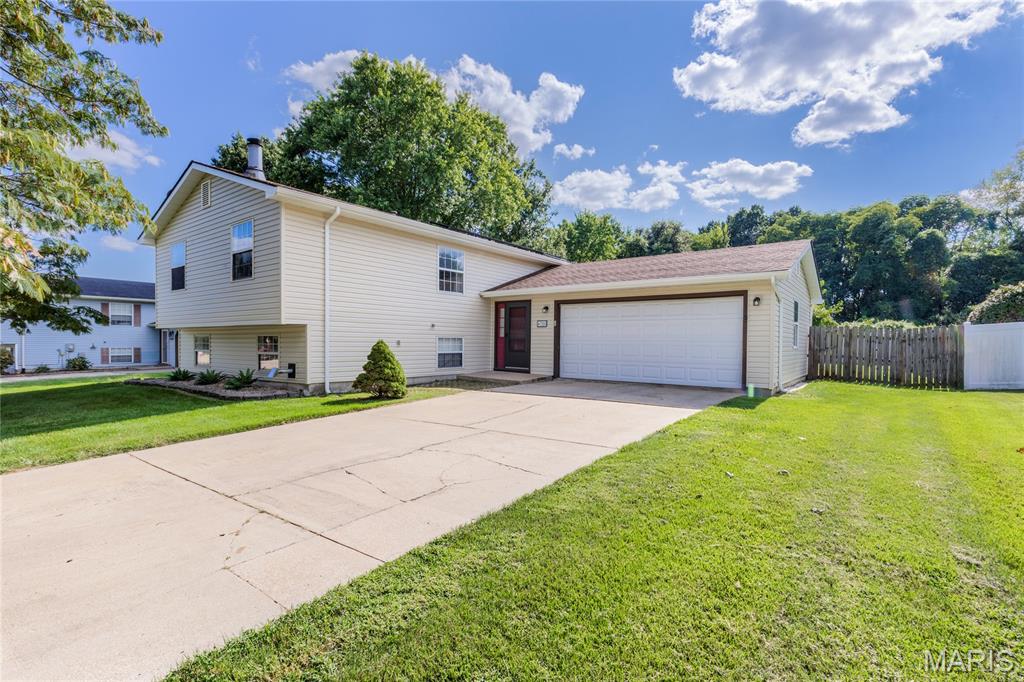
Alton
4708 Storeyland Drive
4 Beds
2 Baths
2,136 Sq.Ft.
$249,900
MLS#: 26053261
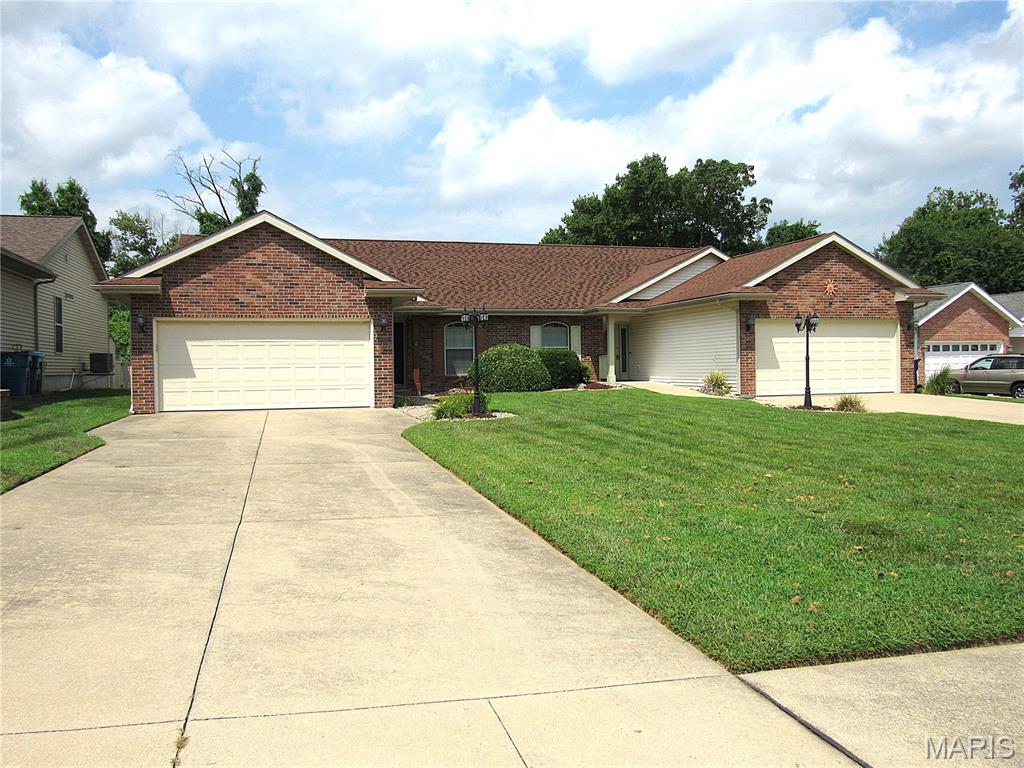
Alton
3208 Leverett Court
2 Beds
2 Baths
1,332 Sq.Ft.
$220,000
MLS#: 26052192
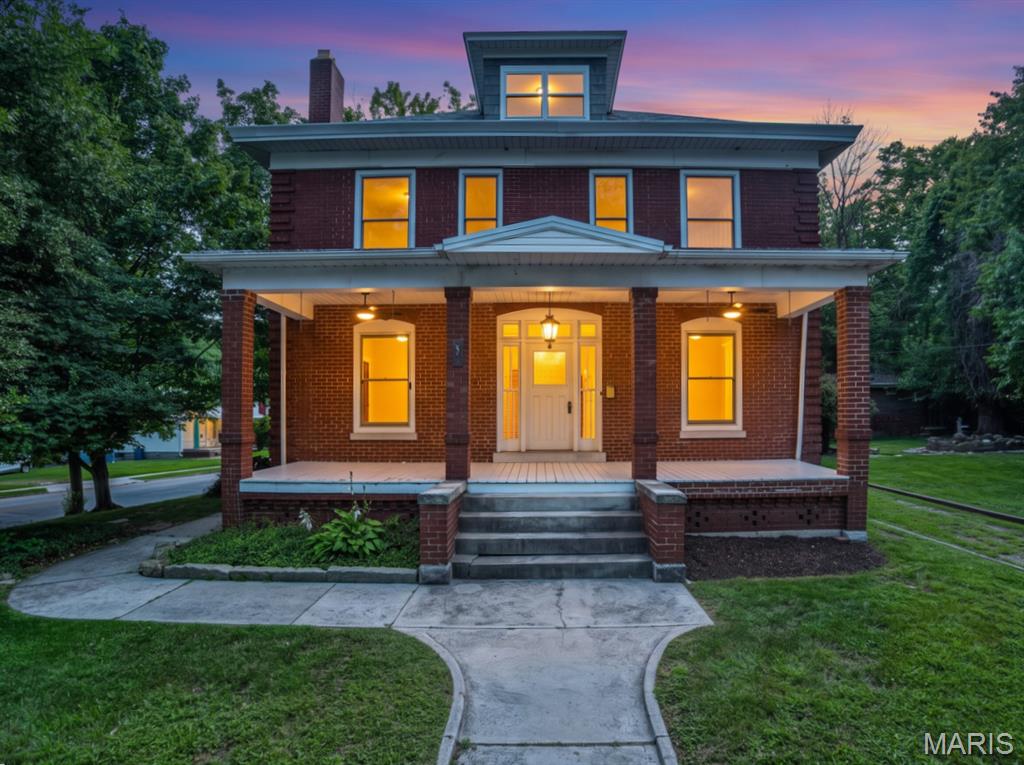
Alton
1215 Union Street
4 Beds
1 Baths
2,440 Sq.Ft.
$250,000
MLS#: 26032466
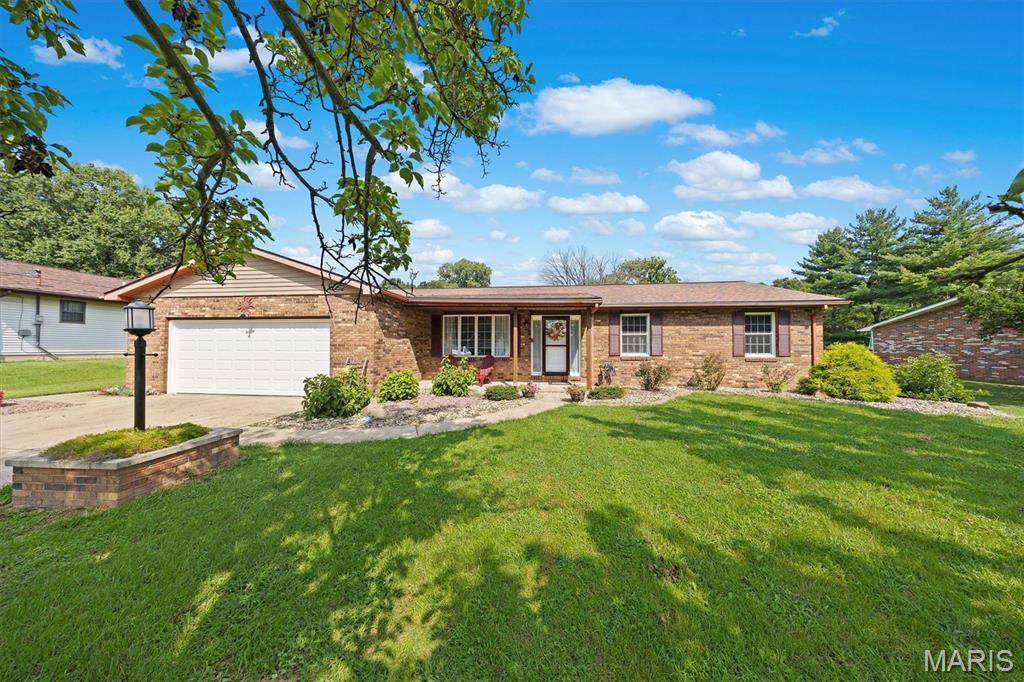
Alton
6409 Alpha Drive
3 Beds
2 Baths
1,512 Sq.Ft.
$225,000
MLS#: 26047535
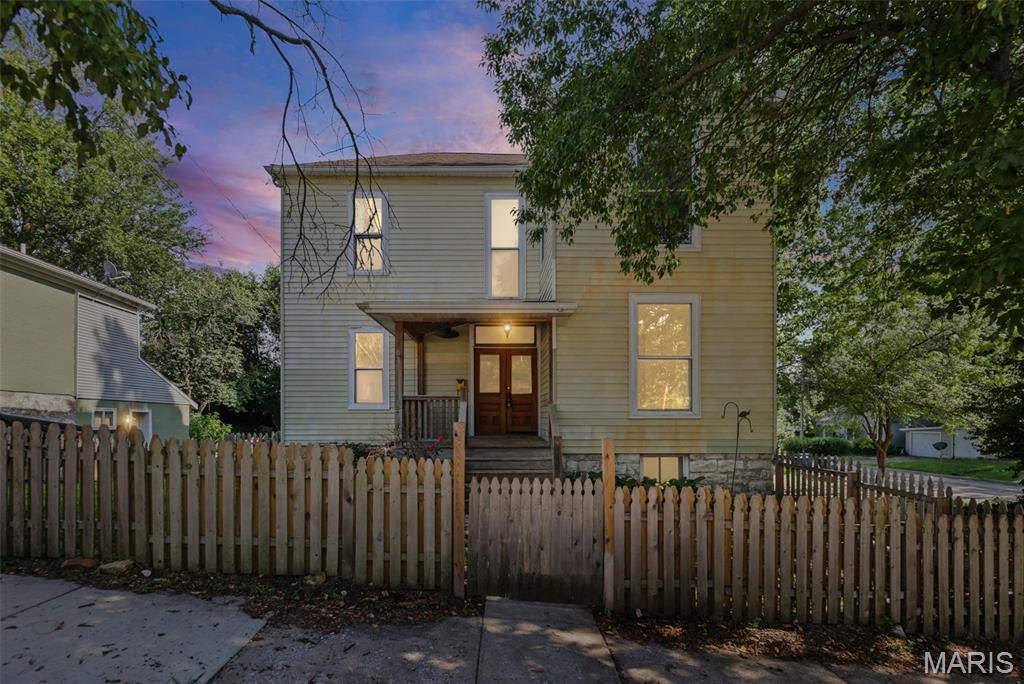
Alton
407 E 9th Street
4 Beds
1 Baths
2,005 Sq.Ft.
$209,900
MLS#: 26038486
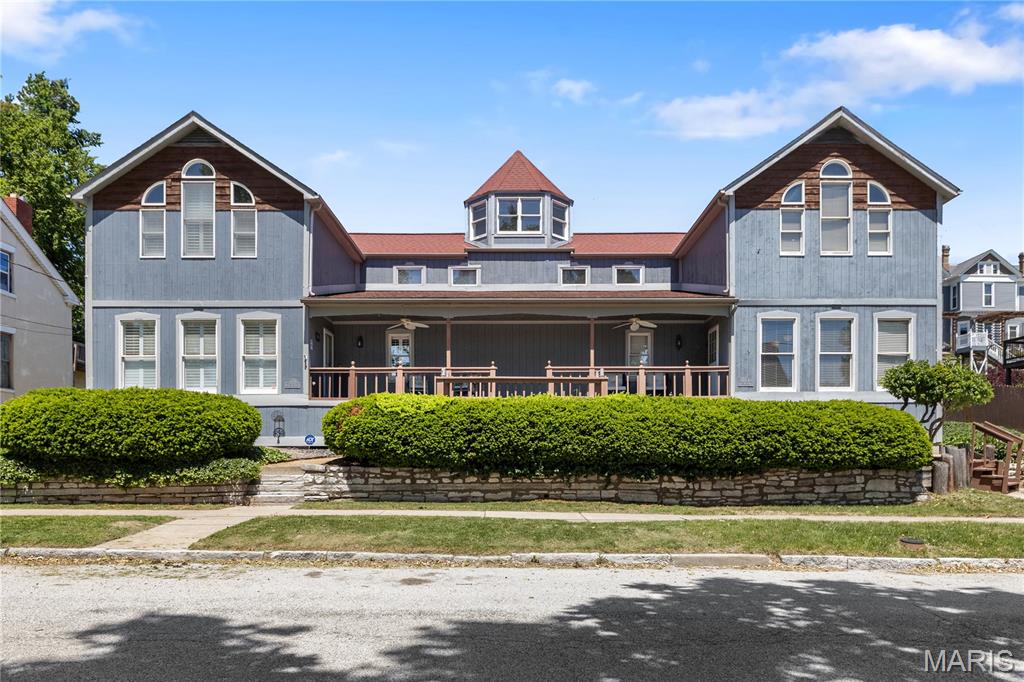
Alton
436 E 3rd Street A
1 Beds
2 Baths
1,500 Sq.Ft.
$193,000
MLS#: 26028781
