3404 Charlestowne Crossing Drive

St Charles, MO 63301
Other, Traditional

St Charles, MO 63301
3404 Charlestowne Crossing Drive

$350,000

MLS#: 26051983

Status: Pending

Listing provided by: Coldwell Banker Realty - Gundaker

Listing agent phone: None

Last update: 18 days ago

On site: 28 days ago

Charlestowne Crossing - Residential

About

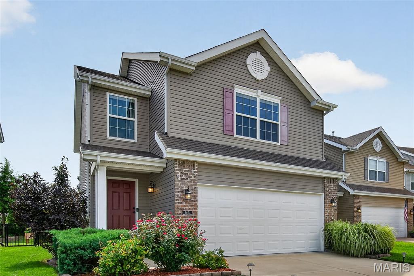
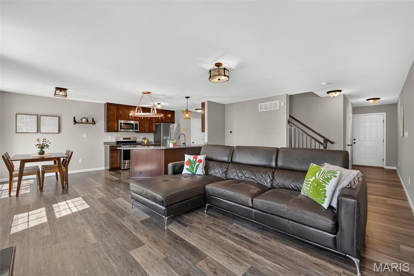
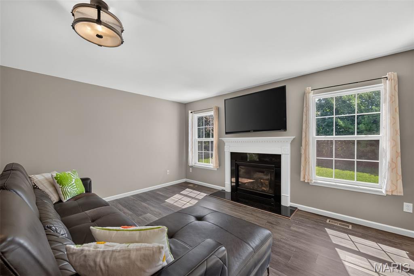
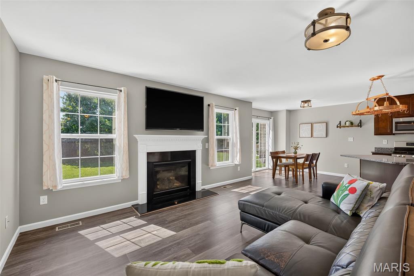
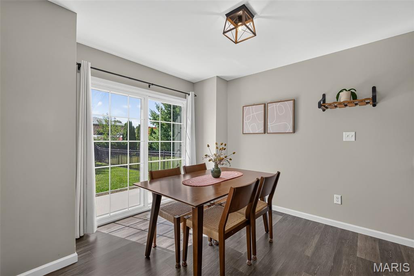
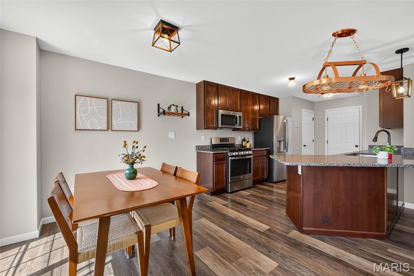
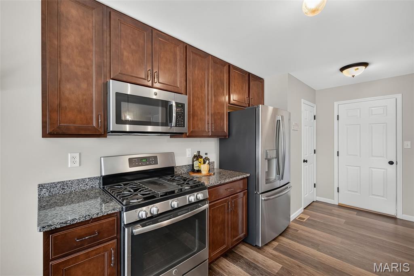
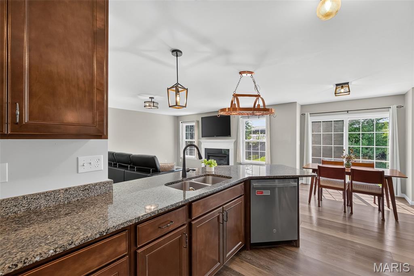
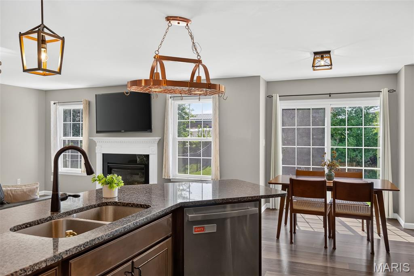
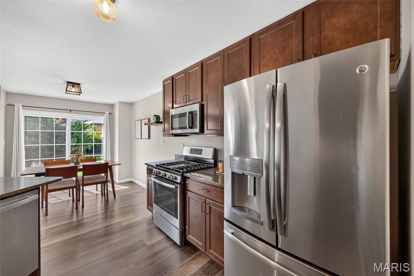
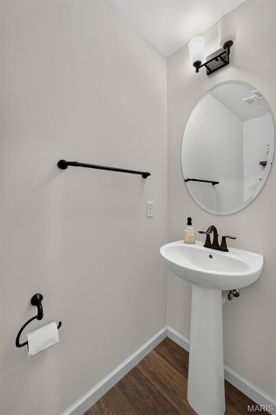
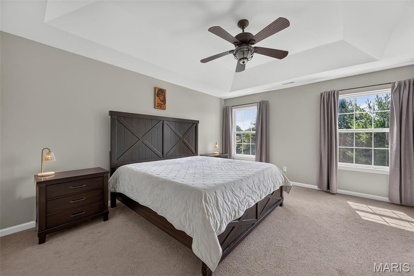
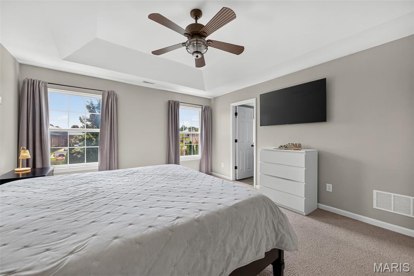
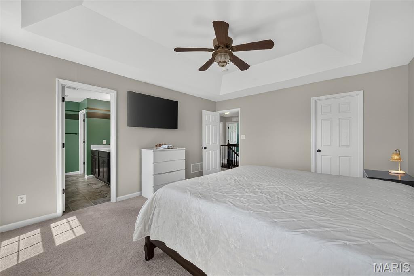
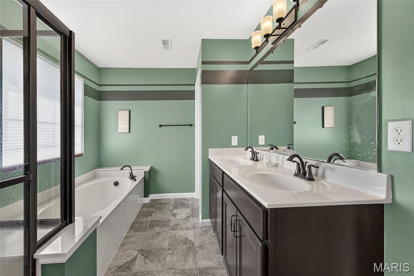
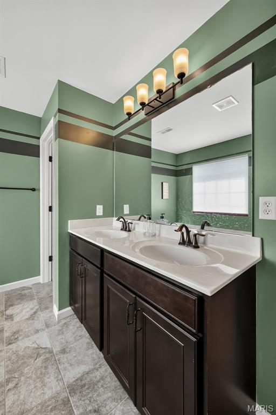
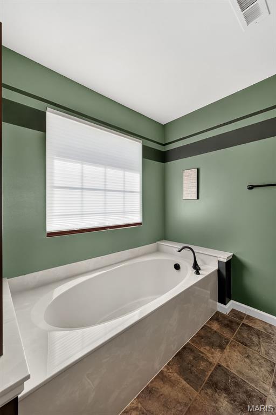
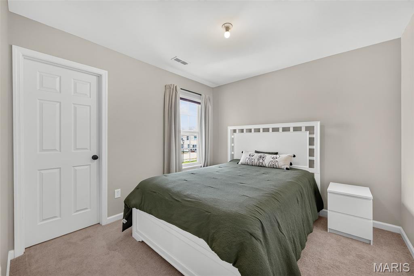
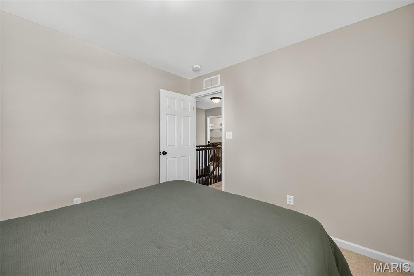
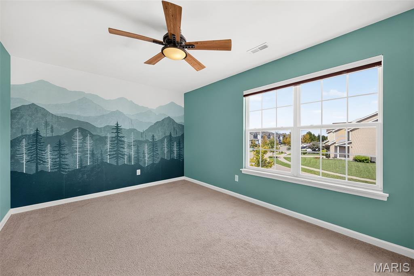
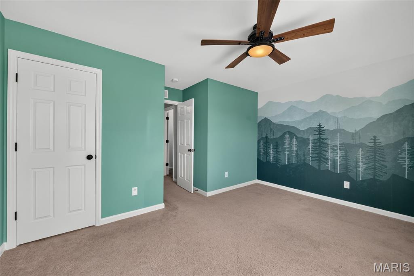
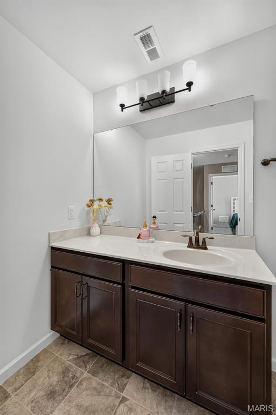
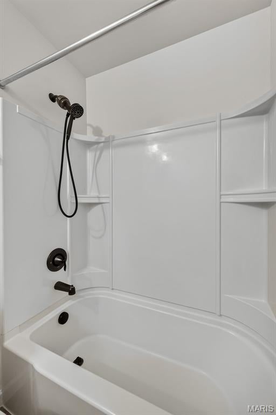
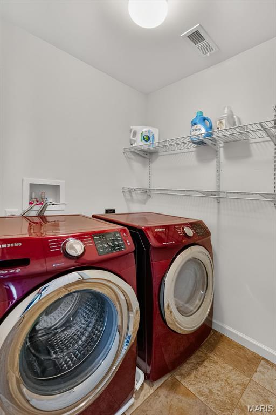
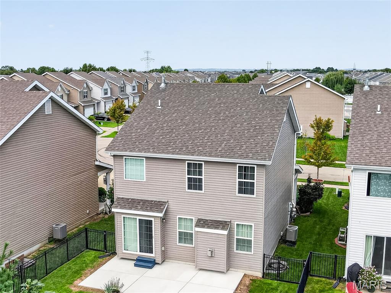
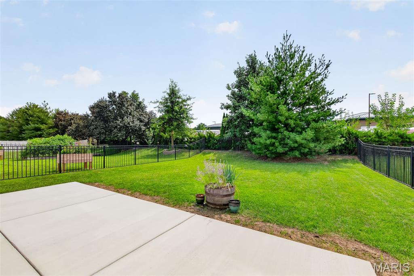
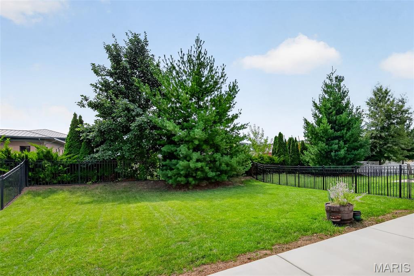
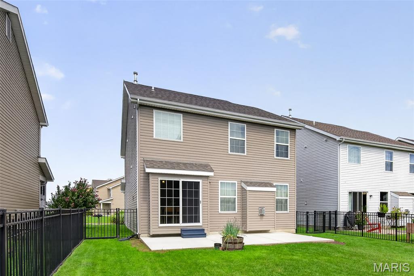
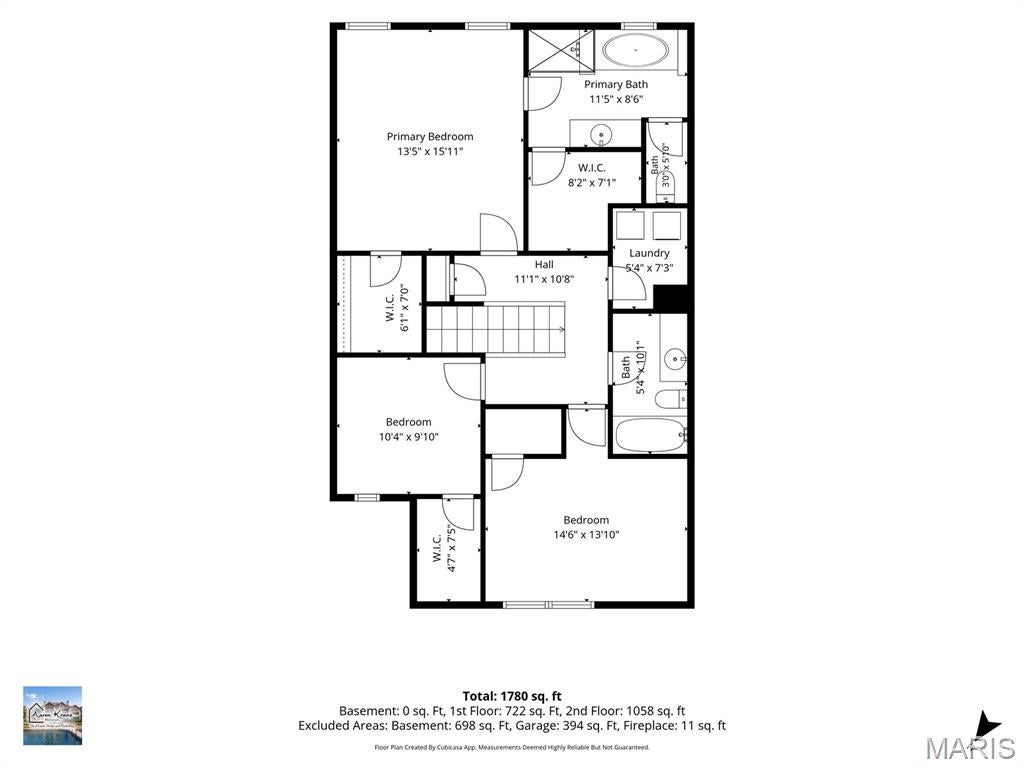
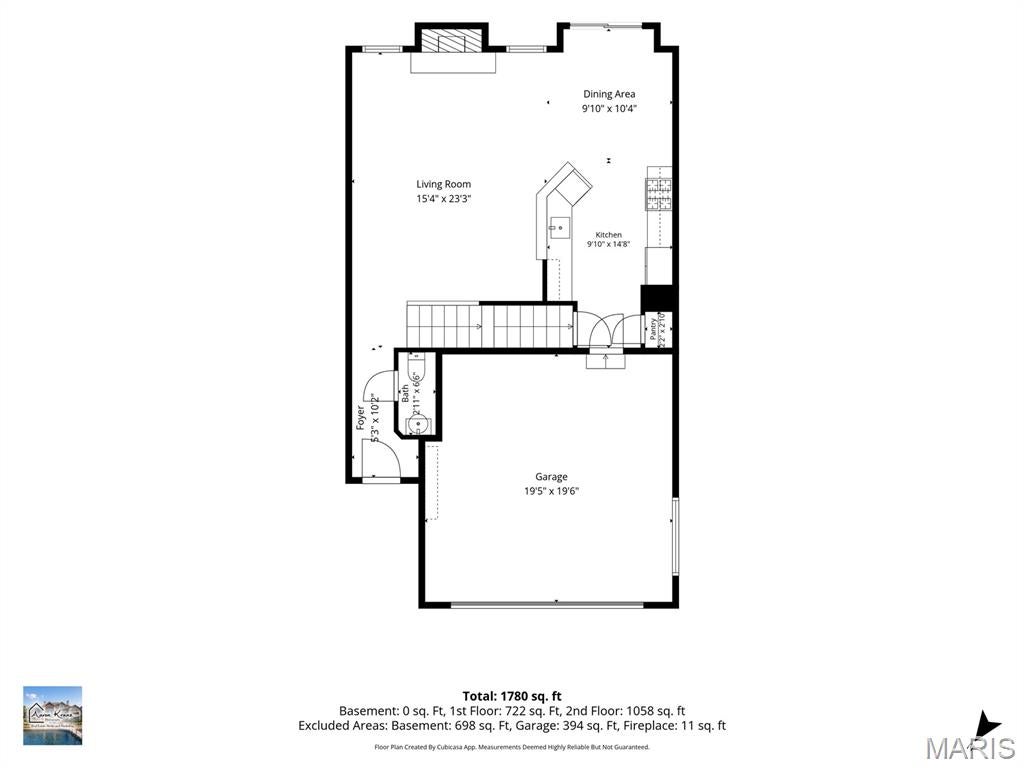
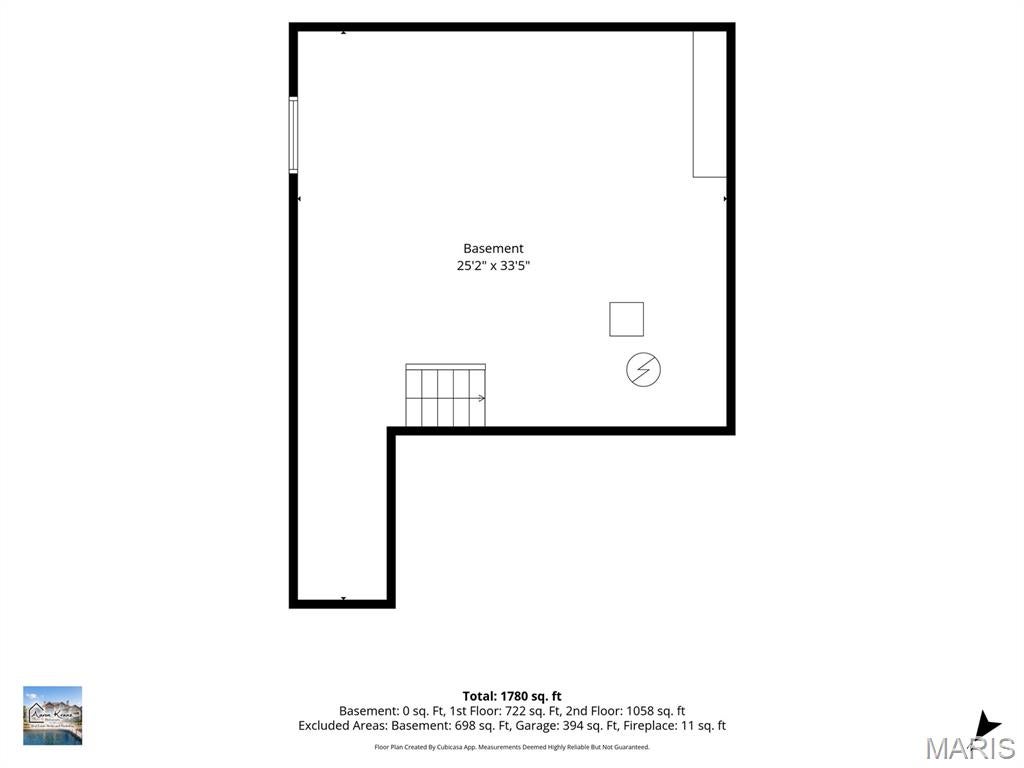
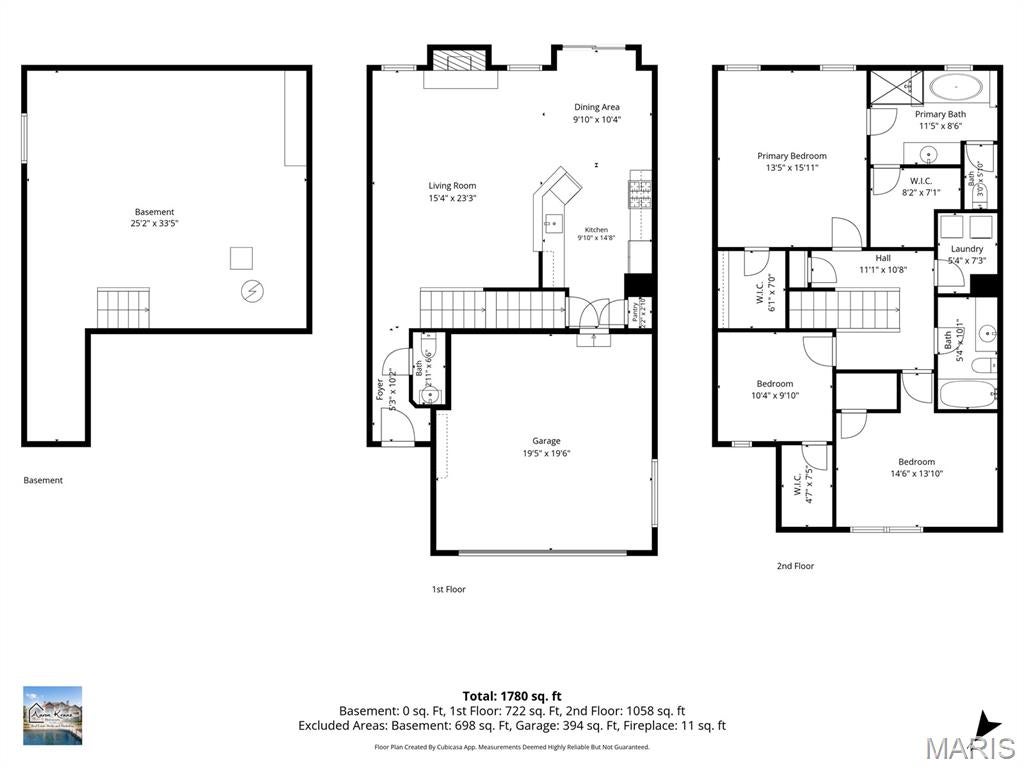
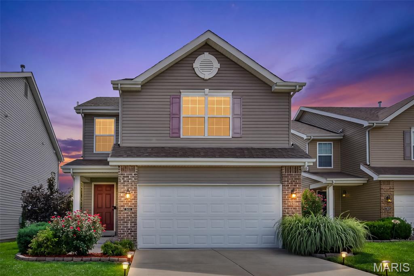
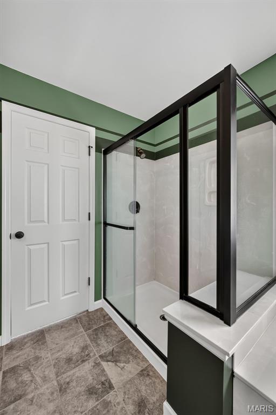
Welcome to this beautifully maintained 3-bedroom, 2.5-bath home offering 1,744 sq. ft. of living space, complete with an attached 2-car garage & large fenced-in backyard. The main level features laminate flooring throughout & an inviting living room centered around a cozy gas fireplace. The spacious kitchen offers granite countertops, stainless steel appliances, a gas stove, pantry, and abundant counter space. Dining area and convenient powder room complete the main level. Upstairs, retreat to the spacious primary suite, featuring two large walk-in closets & private bath with an adult-height dual vanity, soaking tub, stand-alone shower, and private commode. Two additional bedrooms—both w/ with a walk-in closet—a full hall bath, convenient laundry room, and linen closet complete the upper level. The lower level offers even more potential with an egress window and bath rough-in, ready for your unique design or ideal for additional storage. Step outside to the large fenced-in backyard, offering plenty of room for entertaining, play, gardening, or simply enjoying the outdoors. With its desirable location, spacious layout, and move-in-ready condition, this home is a wonderful opportunity in a desirable community you'll be proud to call home.

Property

Beds

3

Full Baths

2

1/2 Baths

1

Year Built

2017

Sq.Footage

1,744

Features

Features & Amenities

Interior

  • Other Interior Features

    Double Vanity, Eat-in Kitchen, Entrance Foyer, Open Floorplan, Soaking Tub, Walk-In Closet(s)

  • Total Bedrooms

    3

  • Bathrooms

    2

  • 1/2 Bathrooms

    1

  • Above Grade Finished Area

    1744.0

  • Basement YN

    YES

  • Cooling YN

    YES

  • Cooling

    Central Air, Electric

  • Fireplace YN

    YES

  • Heating YN

    YES

  • Heating

    Forced Air, Natural Gas

  • Pet friendly

    N/A

Exterior

  • Garage

    Yes

  • Garage spaces

    2

  • Construction Materials

    Brick Veneer

  • Parking

    Attached, Garage, Garage Faces Front, Off Street

  • Patio and Porch Features

    Patio

  • Pool

    No

Area & Lot

  • Lot Features

    Level

  • Lot Size(acres)

    0.117

  • Lot Size(square feet)

    5,096

  • Property Type

    Residential

  • Property Sub Type

    Single Family Residence

  • Architectural Style

    Other, Traditional

Price

  • Sales Price

    $350,000

  • Tax Amount

    $5,135

  • Sq. Footage

    1,744

  • Price/SqFt

    $200

HOA

  • Association

    YES

  • Association Fee

    $525

  • Association Fee Frequency

    Annually

  • Association Fee Includes

    N/A

School District

  • Elementary School

    Discovery Elem.

  • Middle School

    Orchard Farm Middle

  • High School

    Orchard Farm Sr. High

Property Features

  • New Construction

    NO

  • Association Amenities

    Park, Management

  • Ownership

    Private

  • Sewer

    Public Sewer

  • Water Source

    Public

Schedule

Schedule a Showing

Showing scheduled successfully.

What is 3 + 4 ?


Change time

Mortgage calculator

Estimate your monthly mortgage payment, including the principal and interest, property taxes, and HOA. Adjust the values to generate a more accurate rate.

Your payment

Principal and Interest:

$

Property taxes:

$

HOA fees:

$

Total loan payment:

$

Total interest amount:

$

Location

  • County

    St. Charles

  • Elementary School

    Discovery Elem.

  • Middle School

    Orchard Farm Middle

  • High School

    Orchard Farm Sr. High

Listing Courtesy of Brenda Souter, Coldwell Banker Realty - Gundaker

RealHub Information is provided exclusively for consumers' personal, non-commercial use, and it may not be used for any purpose other than to identify prospective properties consumers may be interested in purchasing. All information deemed reliable but not guaranteed and should be independently verified. All properties are subject to prior sale, change or withdrawal. RealHub website owner shall not be responsible for any typographical errors, misinformation, misprints and shall be held totally harmless.

Agent Carmine Lupertazzi

Carmine Lupertazzi

AGENT

Call Carmine today to schedule a private showing.


* Listings on this website come from the FMLS IDX Compilation and may be held by brokerage firms other than the owner of this website. The listing brokerage is identified in any listing details. Information is deemed reliable but is not guaranteed. If you believe any FMLS listing contains material that infringes your copyrighted work please click here to review our DMCA policy and learn how to submit a takedown request.© 2024 FMLS.

Properties

Related properties
New on site 1 day ago
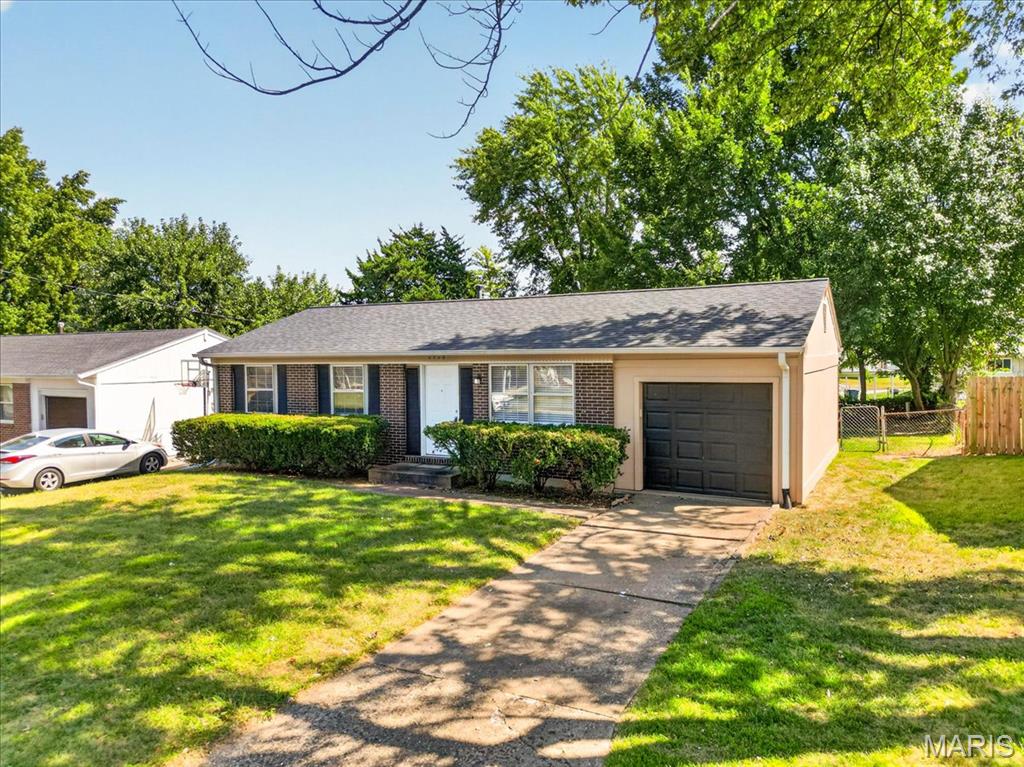
Great starter, 3brs, 1 bath, part finished lower level, 1-c garage and fenced back yard. This home is loaded with updates. There is LVP flooring throughout, fresh paint, white 6 panel doors and updated light fixtures. I am sure the eat-in updated kitchen can be enjoyed by all. Updates include flooring, white shaker cabinets, hard surface counters, subway tile backsplash and pantry. The hall bath has also been updated and includes flooring, vanity, stool, plumbing fixtures and there is a linen closet. All 3 brs have LVP flooring, fresh paint and updated light fixtures. The p/f lower level comes with a 19 x 11 rec room area and a 15 x 11 bonus room. The updates didn't end with the main level. updated LVP flooring and fresh paint was included in the lower level. The 1-c garage comes with a garage door opener and a service entry door to the back yard which is fenced.
#26053215

St Charles

2428 Golfway Drive

3 Beds

1 Baths

1,296 Sq.Ft.

$295,000

MLS#: 26053215
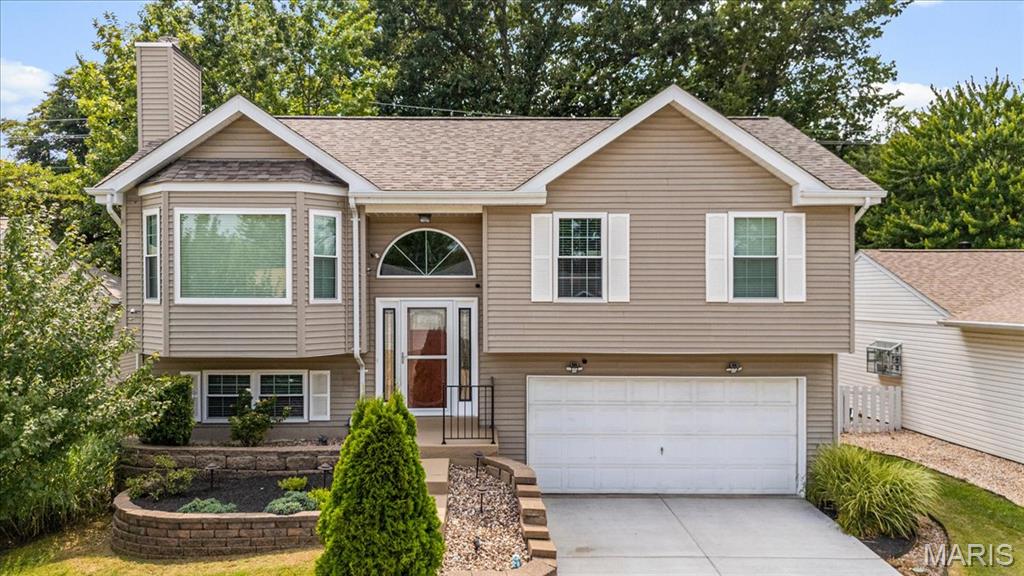
Welcome home! This beautifully updated and well-maintained property offers thoughtful improvements both inside and out. A newer driveway, installed in 2025, leads to the home and its newer front door. Inside, you’ll find newer flooring (2021), new vinyl windows (2024), and an incredible updated kitchen completed in 2025 with quartzite countertops and stainless appliances. The spacious living room flows seamlessly into the dining area, creating an inviting space for everyday living and entertaining. A fireplace with ventless gas logs adds warmth and ambiance, while vaulted ceilings extend throughout the living room, dining room, and kitchen. A sliding glass door opens to a large deck overlooking the fenced-in backyard—perfect for relaxing, entertaining, or enjoying the outdoors. The main level features three bedrooms and two full bathrooms, offering comfortable one-level living. The lower level provides additional flexible space with a family room/office, ideal for a home office, recreation area, or cozy gathering space. Outside, additional updates include a Class 3 roof installed in 2024 and a stainless-steel chimney cover. With its numerous updates, desirable layout, and inviting outdoor spaces, this home is ready for its next chapter. Don’t miss the opportunity to make it yours! One year Guard Home Warranty included. Hot tub stays with the home.
#26048968

St Charles

1629 Lynncove Lane

3 Beds

2 Baths

1,244 Sq.Ft.

$325,000

MLS#: 26048968
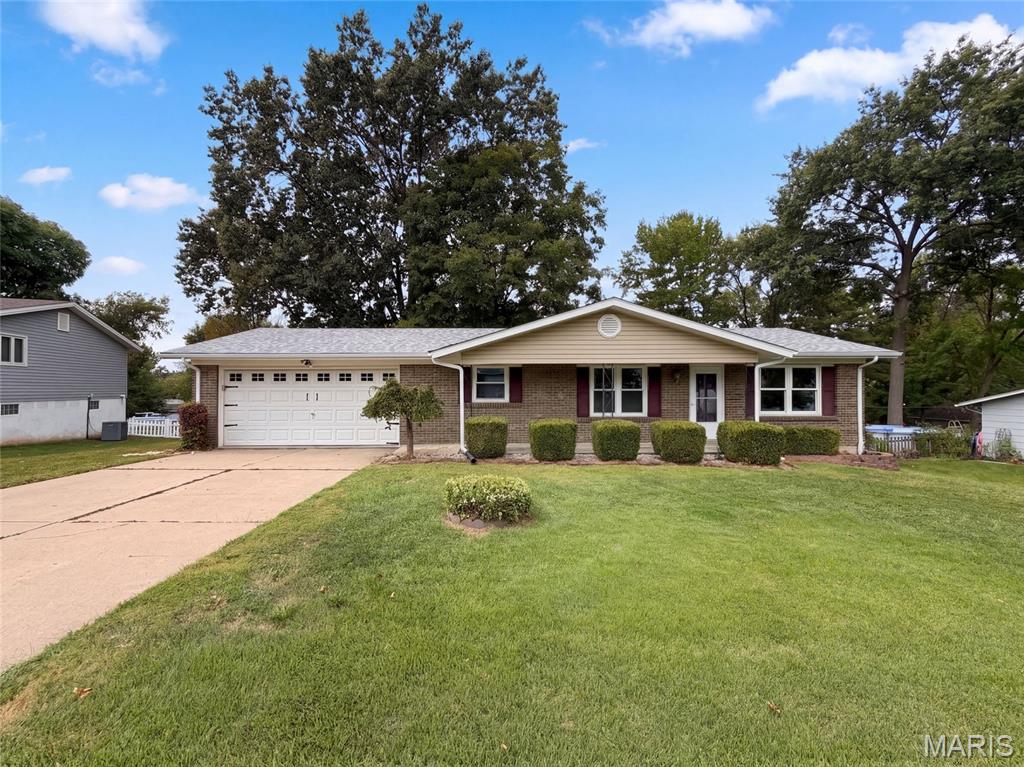
New on site 3 days ago
1621 Christy Dr is a 1-story Saint Charles home with a broad yard and 2-car garage. The kitchen includes wood cabinetry, a range, and workspace for meal preparation. The main living area features wood-look flooring, a fireplace that anchors the room, and windows that bring in natural light. Three bedrooms provide flexible space, while two bathrooms include vanities and a tub-shower combination for daily routines. Outdoor areas include a large lawn and mature trees around the home. A 2-car garage provides room for vehicles and equipment, completing this residence with practical amenities throughout. Included 100-Day Home Warranty with buyer activation
#26059280

St Charles

1621 Christy Drive

3 Beds

2 Baths

1,440 Sq.Ft.

$340,000

MLS#: 26059280
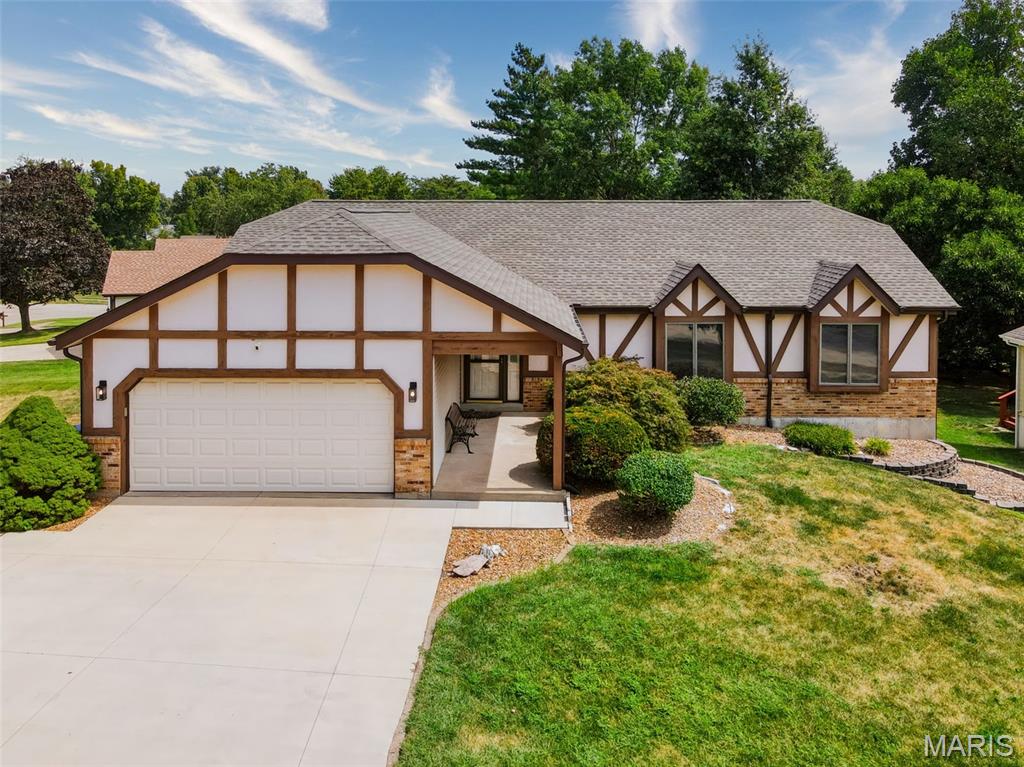
"A Smart Way to Sell Real Estate" with Transparency.
Welcome to this thoughtfully updated ranch home featuring flexible living areas designed to easily accommodate guests or extended family! Meticulously maintained and move-in ready, this residence features top-tier updates throughout:Main Level Highlights: Beautiful 3/4" solid hickory hardwood flooring flows through the primary living areas, complemented by fresh interior paint and professionally cleaned carpets in the bedrooms. The open kitchen and dining combo features durable tile flooring, updated granite countertops, and sleek finishes. All three bathrooms throughout the home feature tile flooring, including a beautifully remodeled master bathroom suite.Finished Walk-Out Lower Level: The versatile fully finished lower level includes a large living area, a private room, and a full bathroom. With its walk-out access and existing setup, it serves as an ideal private living space for extended family, an in-law suite, or guests—simply add a kitchenette to create a completely independent full secondary suite. Extensive Exterior & Mechanical Upgrades: Enjoy major big-ticket improvements, including a brand-new roof (2026), a fresh new deck (2026) perfect for outdoor entertaining, and a recently replaced concrete driveway and sidewalks within the last couple of years.  This is a live online platform sale; the listing price is the "Floor Price". Financing-Friendly Terms Available!Great news for potential buyers: Sale starts Oct. 3rd and ends Oct.4th. Buy with ultimate confidence.  Verified / Certified: "A fully verified home with completed radon and property inspections." This property stands out from the rest. Reports available through registering on the online platform.
#26058751

St Charles

12 Meadow Crest Court

5 Beds

3 Baths

2,012 Sq.Ft.

$390,000

MLS#: 26058751
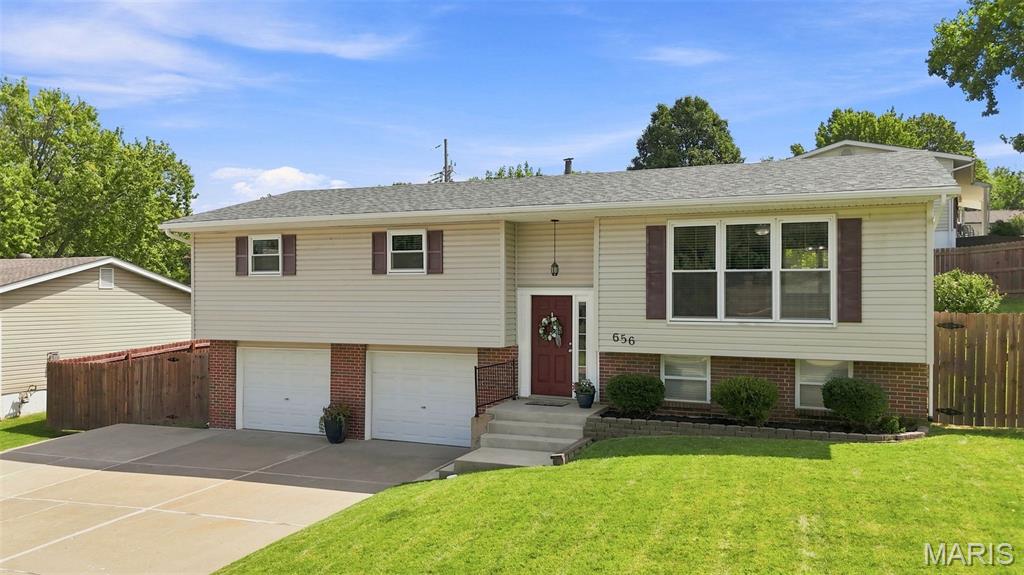
Welcome to 656 Nancy Drive! This well-cared-for split foyer home sits on a large corner lot and features a brand-new roof and brand-new paint, making it truly ready-to-go!
You'll find 1,788 square feet of comfortable living (public records), including three generously sized bedrooms, two full bathrooms and a finished lower level with even more room to relax and spread out. The generously sized kitchen offers the option for a quick and easy eat-in area with the addition of a small table or breakfast bar, while the separate dining room provides the perfect setting for meals and entertaining.
The main living area is filled with natural light thanks to three floor-to-ceiling windows, highlighting the beautiful wood flooring. Each bedroom features a custom closet system, making organization a breeze. Storage is abundant throughout, with hall closets, built-in storage in the laundry room and other smart storage options.
Outside, is a large, private backyard with a big patio and newer privacy fence. And then there's the parking! The truly oversized two-car garage offers exceptional room for parking, storing and more, plus the expansive driveway has a full additional parking lane for multiple extra vehicles—or even an RV or boat! 
Talk about location! This home offers easy access to several nearby parks, close by dining options, shopping and entertainment on Historic Main Street St. Charles and the Streets of St. Charles. Everyday conveniences, grocery shopping and schools are close by, while Lindenwood University is just minutes away. Commuters will appreciate convenient access to Hwy 70, Hwy 364 and Hwy 370, and Lambert International Airport is approximately 18 minutes away. It’s a location that makes getting where you need to go—and enjoying where you live—easy! BONUS FEATURES! The Ring Doorbell and refrigerator stay with the home; the kitchen sink features a water filtration system for fresh, filtered water right at your fingertips; enjoy the convenience of a MyQ smart garage door opener system—just a few more thoughtful extras that will make you want to call this house your home!
#26036164

St Charles

656 Nancy Drive

3 Beds

2 Baths

1,788 Sq.Ft.

$325,000

MLS#: 26036164
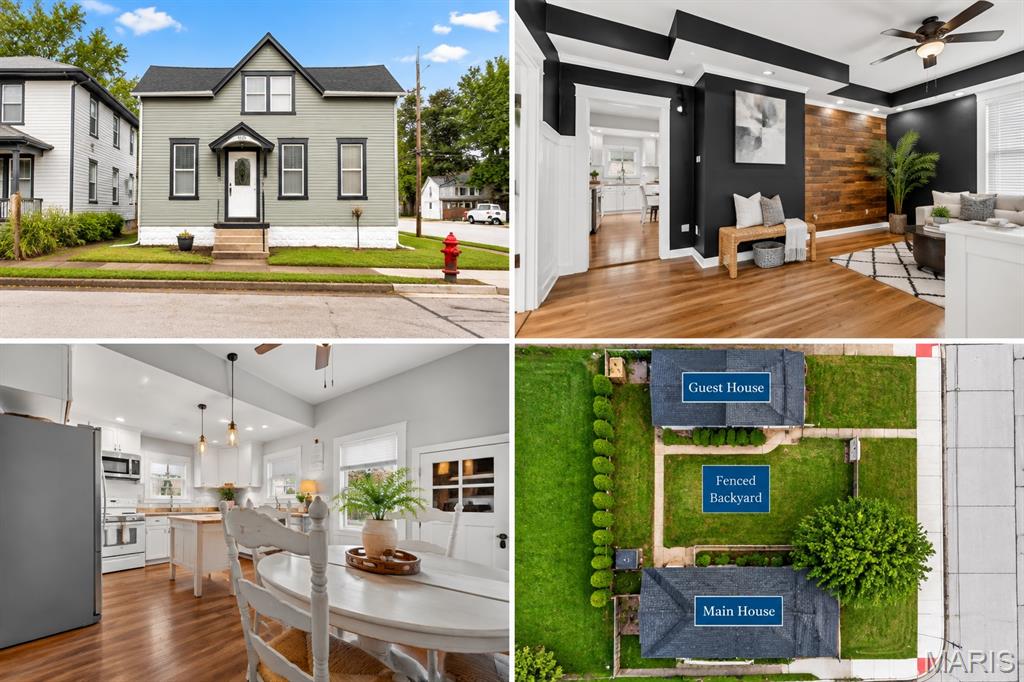
New on site 4 days ago
WHY SETTLE FOR ONE LIVING SPACE WHEN YOU CAN HAVE TWO? This distinctive St. Charles property offers a charming main home PLUS a detached guest house on the same parcel—opening the door to possibilities you simply don't find with an everyday home.

The charming main residence features 3 bedrooms PLUS a versatile bonus room that could serve as a possible 4th bedroom, home office, or flex space, along with spacious living areas and plenty of character throughout. The sellers have recently invested in several improvements, including PROFESSIONAL EXTERIOR PAINTING of both the main home and guest house, a fresh coat of paint in the main house basement, and replacement of glass in select windows—giving the property a fresh, updated look inside and out.

The detached 1-bedroom guest house, with its own address (1641 W. Adams St.), provides a private and versatile second living space complete with heating and air conditioning, full kitchen, dining room, full bath, laundry room, and lower-level family room. An excellent setup for multi-generational living, extended family, adult children, guests, a private home office, or other possibilities.

Connecting the main residence and detached guest house is a LARGE FENCED BACKYARD, creating a natural flow between the two living spaces with plenty of room for outdoor entertaining, pets, play, gardening, or simply relaxing outdoors.

Conveniently located just minutes from the St. Charles Historic District, Lindenwood University, shopping, dining, entertainment, festivals, and the Missouri Riverfront.

Whether you're searching for additional living space, a private guest retreat, or a unique property this one deserves a closer look. TWO SEPARATE LIVING SPACES, ONE PARCEL, FRESH IMPROVEMENTS, and an outstanding St. Charles location—come see the possibilities for yourself! 

Buyer to independently verify with the City of St. Charles all zoning, occupancy requirements, rental eligibility, and suitability for buyer's intended use.
#26059066

St Charles

329 Houston Street

3 Beds

2 Baths

1,688 Sq.Ft.

$375,000

MLS#: 26059066
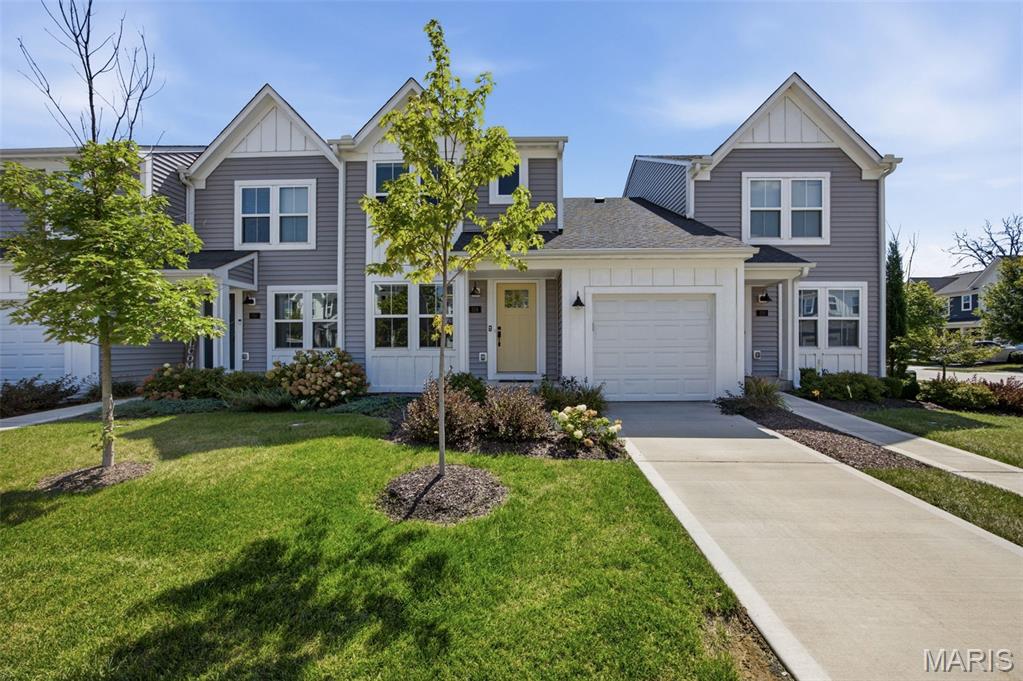
Enjoy stylish, low-maintenance living in the popular Streets of Caledonia community! This 2-bedroom, 2.5-bath townhome offers a bright, open floor plan, thoughtful updates, and plenty of flexibility with an unfinished lower level ready for future expansion. The main level is designed for easy everyday living and
entertaining, with luxury vinyl plank flooring connecting the spacious living and dining areas to the kitchen. The kitchen features stainless steel appliances, ample cabinetry, and a pantry, while access to the backyard extends the living space outdoors. Step outside from the kitchen to enjoy convenient access to the backyard, while an attached one-car garage and main-floor half bath add everyday functionality. Upstairs, two spacious bedrooms each offer the privacy of their own full bath, creating an ideal setup for guests, roommates, or a dedicated home office. The primary bedroom also features a custom closet system, while newer carpeting adds a fresh feel throughout the upper level. Even better, the laundry is conveniently located upstairs between the bedrooms—no carrying baskets between floors. The full unfinished basement provides excellent storage today and exciting possibilities for tomorrow, with rough-in plumbing for an additional bathroom and an egress window offering potential for a future third bedroom and additional finished living space. Residents of Streets of Caledonia enjoy a community designed around recreation and low-maintenance living, with amenities including a clubhouse, pool, pickleball courts, green space, and more, while lawn care and snow removal provide added convenience. Located within the Wentzville School District with quick
access to Highway 40/64, shopping, dining, parks, and nearby recreation, this move-in-ready townhome offers an easy lifestyle with room to grow.
#26057097

St Charles

318 Newbridge Way

2 Beds

2 Baths

1,088 Sq.Ft.

$305,000

MLS#: 26057097
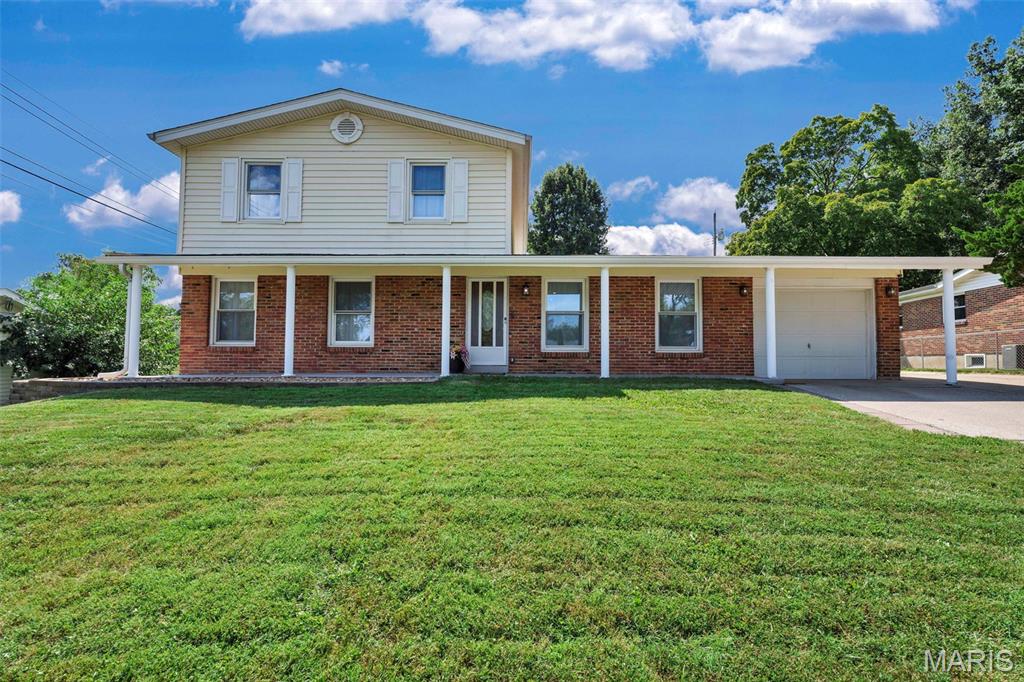
Space, flexibility, and thoughtful updates come together in this beautifully renovated, move-in-ready home offering over 2,500 square feet of living space, 5 bedrooms, and 3 full baths. The versatile floor plan is ideal for those looking for plenty of room to spread out, with two primary suites—one conveniently located on the main level and an impressive second-floor retreat. The updated kitchen opens to a charming breakfast room, while the screened-in patio creates a great space for relaxing, dining, or entertaining.

Upstairs, the expansive primary suite feels like its own private retreat, featuring a large walk-in closet, sitting area, and additional bonus space that works perfectly as a home office, reading room, or dressing area. Throughout the home, you'll find updated finishes and flexible living spaces designed for today's lifestyle.

The unfinished lower level offers an abundance of storage along with excellent potential for future expansion—create additional bedrooms, a recreation room, home gym, bar, or entertainment space to make it your own. Completely updated and truly turnkey, this home offers an incredible combination of space, versatility, and convenience. Ideally located near Lindenwood University with easy access to Highways 70 and 364, Streets of St. Charles, shopping, dining, and entertainment.
#26057716

St Charles

1533 Sherman Drive

5 Beds

3 Baths

2,575 Sq.Ft.

$369,900

MLS#: 26057716
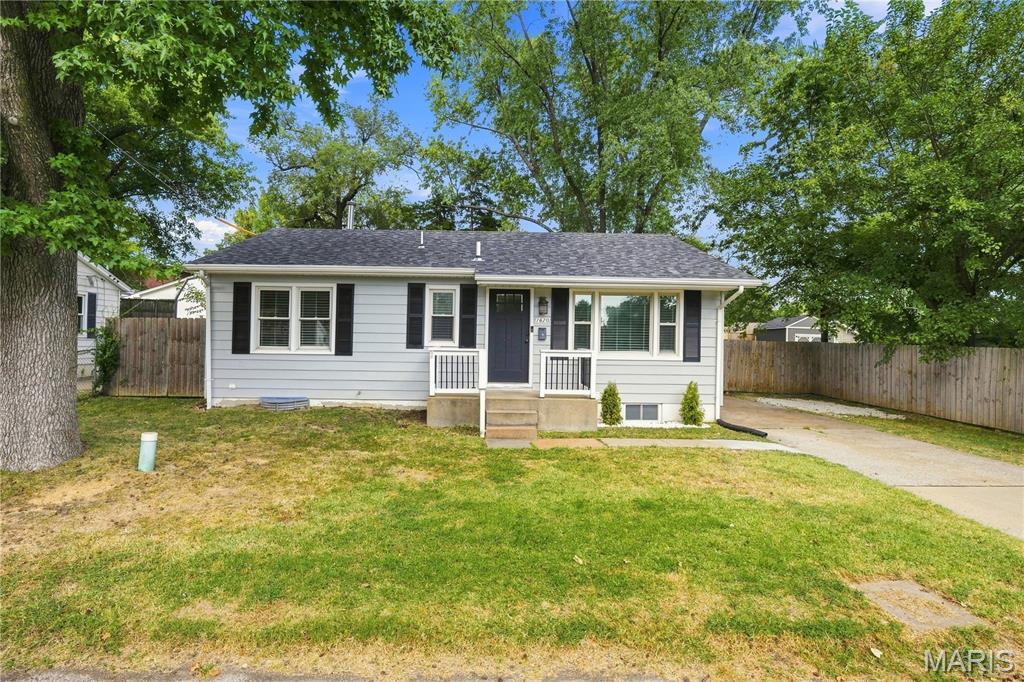
Welcome to 1620 Dale Ave! This beautifully remodeled, move-in-ready ranch offers a contemporary open floor plan and over 1,600 sq. ft. of finished living space. The updated kitchen features custom cabinetry, crown molding, under-cabinet lighting, and granite countertops. You'll also find two full baths with custom tile work, luxury flooring, recessed lighting, 6-panel doors, thermal windows, and new carpet. The finished lower level provides additional living and entertaining space, plus a possible sleeping area. Major updates include a new roof, new HVAC system, new water heater, updated electrical service, and plumbing. Outside, enjoy a large, private, fenced backyard situated on a spacious DOUBLE LOT! Location is another standout—approximately one mile from Historic Downtown St. Charles, within walking distance of Lindenwood University, and convenient to major highways, shopping, dining, and entertainment. Updated, spacious, and ideally located—this one is ready to welcome you home!
#26057769

St Charles

1620 Dale Avenue

4 Beds

2 Baths

1,686 Sq.Ft.

$289,900

MLS#: 26057769
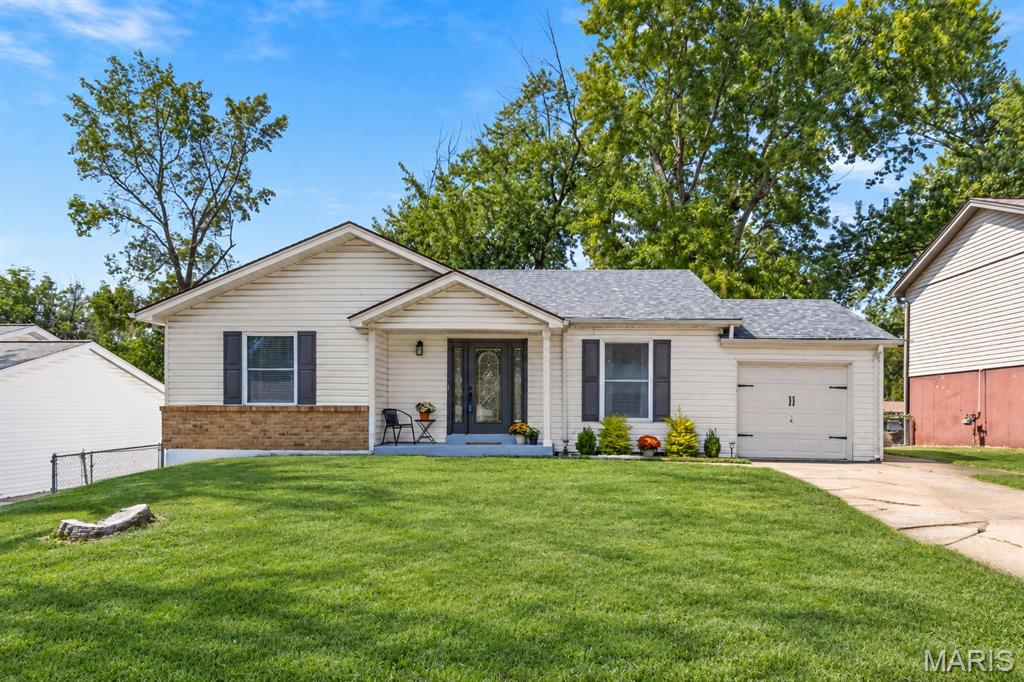
Welcome to this beautifully updated 3-bedroom, 2-bath ranch in a convenient St. Peters location! Step inside to a spacious living room featuring a cozy fireplace and a large designated dining area with plenty of room for gatherings and entertaining. The fully renovated kitchen shines with brand-new cabinetry, stainless steel appliances, a gas stove and stylish hard-surface countertops. The hall bath has been refreshed with a resurfaced bathtub, while the comfortable ranch-style layout offers easy everyday living. Downstairs, the updated lower level features new flooring and additional finished living space—perfect for a recreation room, home office, gym or media area. A dedicated workbench/work area provides a great space for projects, hobbies or additional storage. Outside, enjoy a fenced backyard with plenty of room to relax, entertain or play. A one-car attached garage adds even more convenience and storage. Freshly updated, move-in ready and filled with functional living space, this St. Peters home is ready for its next owner! Added features:  New roof and shed roof(2025), new LPV floors upstairs (2024) and basement (2026), fresh neutral paint throughout (2024 & 2025) and new HVAC (2025).
#26057767

St Charles

1417 Saint Gregory Lane

3 Beds

2 Baths

2,001 Sq.Ft.

$300,000

MLS#: 26057767

Welcome to this beautifully maintained 3-bedroom, 2.5-bath home offering 1,744 sq. ft. of living space, complete with an attached 2-car garage & large fenced-in backyard. The main level features laminate flooring throughout & an inviting living room centered around a cozy gas fireplace. The spacious kitchen offers granite countertops, stainless steel appliances, a gas stove, pantry, and abundant counter space. Dining area and convenient powder room complete the main level. Upstairs, retreat to the spacious primary suite, featuring two large walk-in closets & private bath with an adult-height dual vanity, soaking tub, stand-alone shower, and private commode. Two additional bedrooms—both w/ with a walk-in closet—a full hall bath, convenient laundry room, and linen closet complete the upper level.
The lower level offers even more potential with an egress window and bath rough-in, ready for your unique design or ideal for additional storage. Step outside to the large fenced-in backyard, offering plenty of room for entertaining, play, gardening, or simply enjoying the outdoors. With its desirable location, spacious layout, and move-in-ready condition, this home is a wonderful opportunity in a desirable community you'll be proud to call home.

3404 Charlestowne Crossing Drive

Message successfully sent.

I agree to receive email communication and understand I can unsubscribe at any time.

I agree to be contacted by Realhub DEV via call, email, and text for real estate services. To opt out, you can reply 'stop' at any time or reply 'help' for assistance. You can also click the unsubscribe link in the emails. Message and data rates may apply. Message frequency may vary. Privacy Policy

 - property

Send a message

Message successfully sent.

Reason for contacting?

I agree to receive email communication and understand I can unsubscribe at any time.

I agree to be contacted by Realhub DEV via call, email, and text for real estate services. To opt out, you can reply 'stop' at any time or reply 'help' for assistance. You can also click the unsubscribe link in the emails. Message and data rates may apply. Message frequency may vary. Privacy Policy

Sign In Sign Out

Virtual Assistant

Would you like to take the next step with this property? We can help you schedule a showing or virtual tour, or send you more details.

Yes, I would like more information.

Thank You for Your Reply, One of Our Agents will contact you as soon as possible

No, maybe later.

Thank you, you can always contact me via email, phone number or through the contact form.

Realhub AI

Lucy - Your AI-Powered Realtor

Update Your Temporary Password

Personalize your search

Enter your email and we'll notify you immediately when new listings match what you're looking for.

or enter email address

Already have an account ? Login here

Continue your home search

I agree to receive communications and understand I can unsubscribe at any time.

I agree to be contacted by Realhub DEV via call, email, and text for real estate services. To opt out, you can reply 'stop' at any time or reply 'help' for assistance. You can also click the unsubscribe link in the emails. Message and data rates may apply. Message frequency may vary. Privacy Policy

Already have an account ? Login here

We use cookies

We use cookies primarily for analytics to enhance your experience. By accepting, you agree to our use of these cookies. You can manage your preferences or learn more about our cookies policy.