34 Oakwood Lane

Warrenton, MO 63383
Other, Traditional

Warrenton, MO 63383
34 Oakwood Lane

$340,000

MLS#: 26052451

Status: Pending

Listing provided by: Westplex Real Estate

Listing agent phone: None

Last update: 21 days ago

On site: a month ago

Hawthorne Terrace - Residential

About

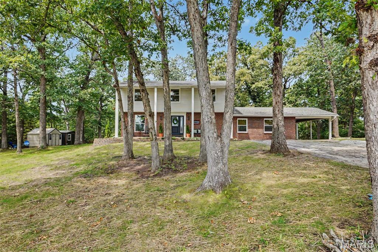
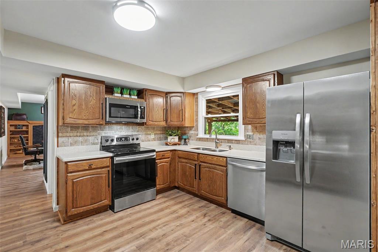
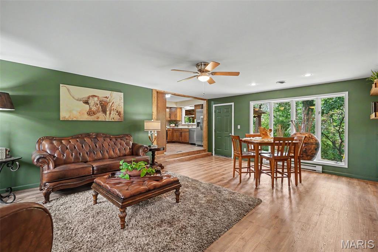
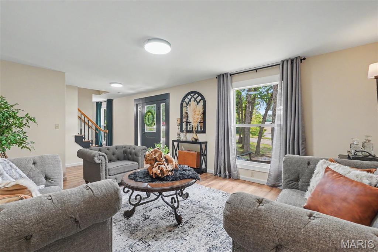
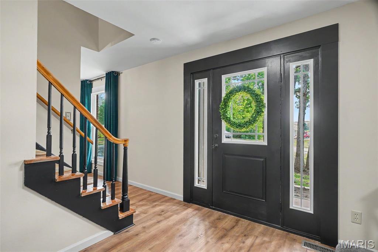
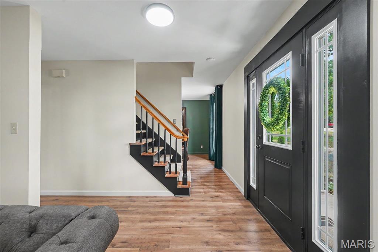
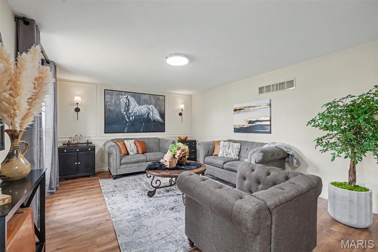
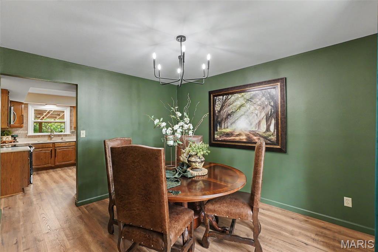
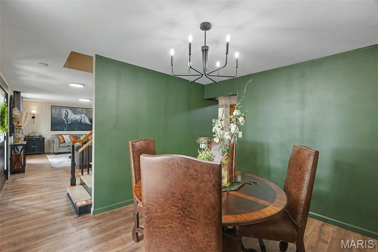
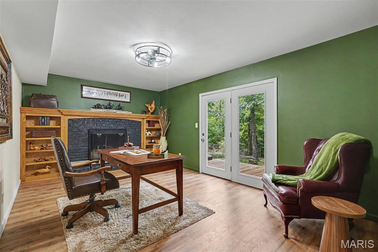
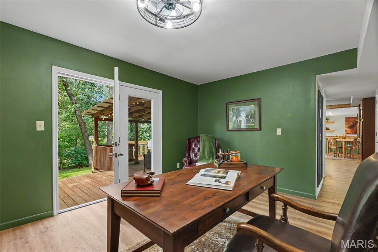
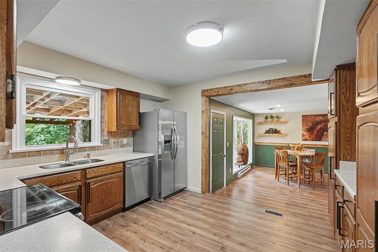
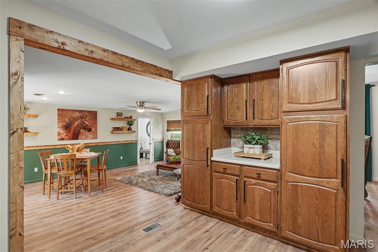
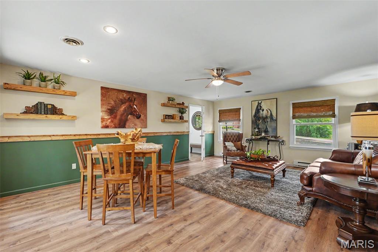
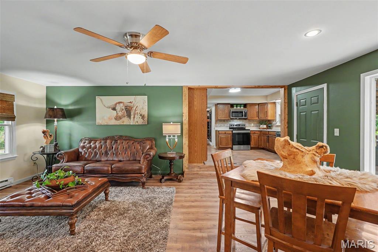
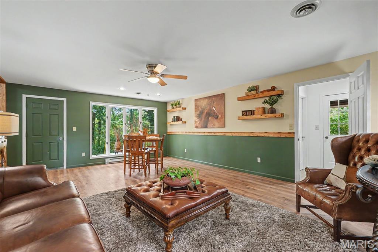
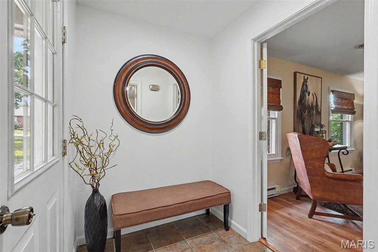
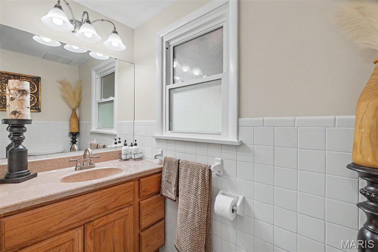
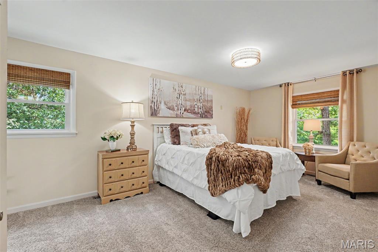
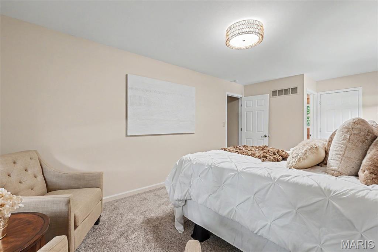
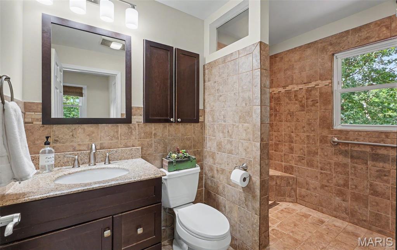
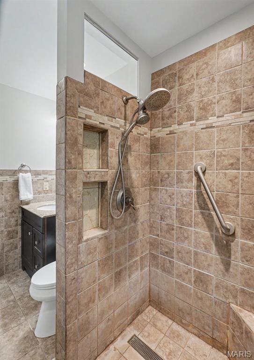
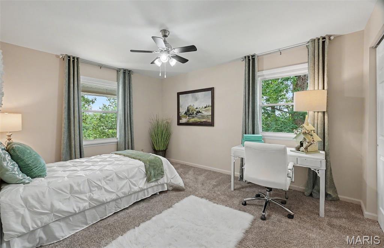
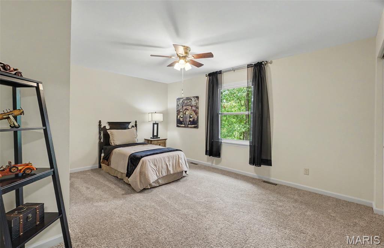
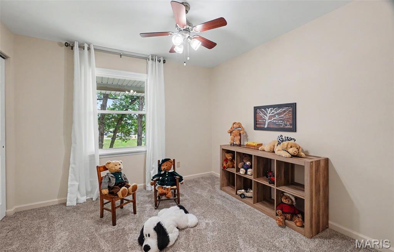
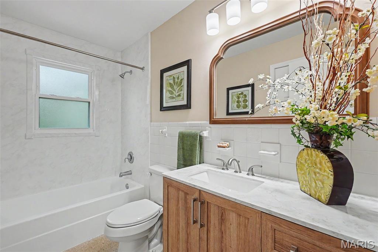
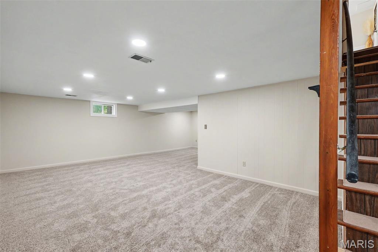
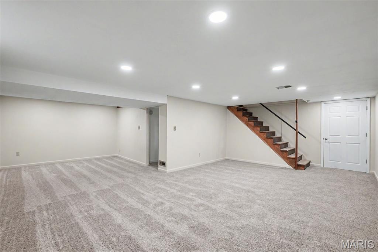
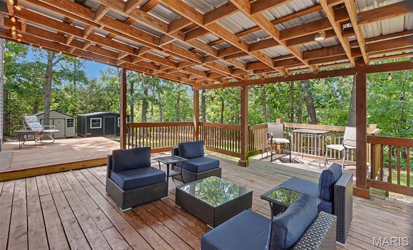
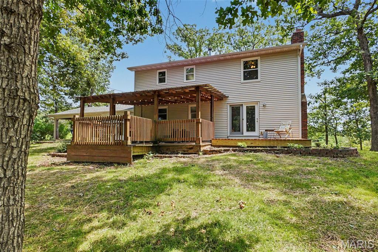
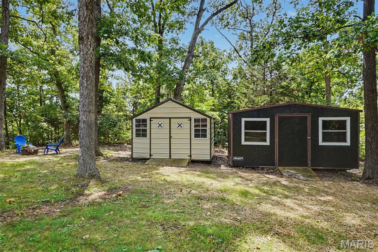
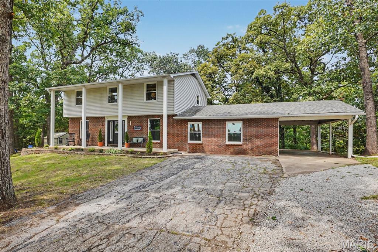
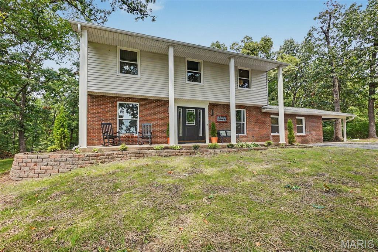
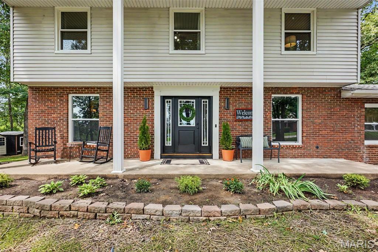
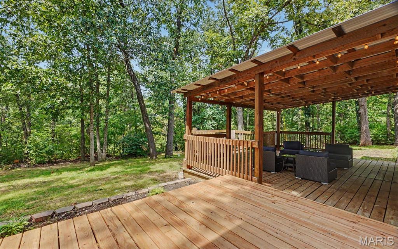
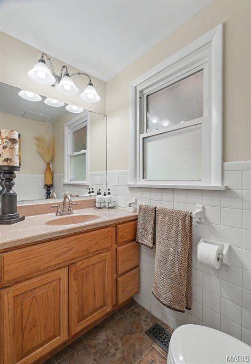
Welcome to 34 Oakwood Lane, where space, privacy, and thoughtful updates come together on a beautiful .69-acre wooded lot in Hawthorn Hills. Offering 2,932 sq. ft. of living space, this home provides plenty of room to spread out while giving you the privacy that is getting harder to find. Inside, you'll find all-new flooring, fresh paint throughout, new lighting, custom feature walls in the living and family rooms, and new Stainmaster carpet and pad in all four bedrooms and the basement flex area. The kitchen features Corian countertops, convenient slide-out pantries, a new refrigerator and microwave, with other appliances approximately three years old. Additional updates include new windows, a new front door, a newer roof and HVAC from 2018, and an updated main bath vanity, faucet and mirror. Enjoy the outdoors from the year-round deck or new floating deck off the study/office, with plenty of storage and parking for vehicles, plus a large kennel area for your four-legged family members. The yard has been freshly seeded and strawed, making this home ready for its next chapter. A home warranty protection plan is also being offered for added peace of mind. Come see how much this property has to offer!

Property

Beds

4

Full Baths

2

1/2 Baths

1

Year Built

1972

Sq.Footage

2,932

Features

Features & Amenities

Interior

  • Other Interior Features

    Kitchen Island, Bookcases, Walk-In Closet(s), High Speed Internet

  • Total Bedrooms

    4

  • Bathrooms

    2

  • 1/2 Bathrooms

    1

  • Above Grade Finished Area

    2428.0

  • Basement YN

    YES

  • Cooling YN

    YES

  • Cooling

    Ceiling Fan(s), Central Air, Electric

  • Fireplace YN

    YES

  • Heating YN

    YES

  • Heating

    Forced Air, Natural Gas

  • Pet friendly

    N/A

Exterior

  • Garage

    No

  • Construction Materials

    Brick Veneer, Vinyl Siding

  • Parking

    Covered

  • Patio and Porch Features

    Covered, Deck, Patio

  • Pool

    No

  • Waterfront YN

    NO

Area & Lot

  • Lot Size(acres)

    0.69

  • Lot Size(square feet)

    30,056

  • Property Type

    Residential

  • Property Sub Type

    Single Family Residence

  • Architectural Style

    Other, Traditional

Price

  • Sales Price

    $340,000

  • Tax Amount

    $1,964

  • Sq. Footage

    2,932

  • Price/SqFt

    $115

HOA

  • Association

    No

School District

  • Elementary School

    Daniel Boone Elem.

  • Middle School

    Black Hawk Middle

  • High School

    Warrenton High

Property Features

  • New Construction

    NO

  • Accessibility Features

    Grip-Accessible Features

  • Sewer

    Public Sewer

  • Water Source

    Public

Schedule

Schedule a Showing

Showing scheduled successfully.

What is 3 + 4 ?


Change time

Mortgage calculator

Estimate your monthly mortgage payment, including the principal and interest, property taxes, and HOA. Adjust the values to generate a more accurate rate.

Your payment

Principal and Interest:

$

Property taxes:

$

HOA fees:

$

Total loan payment:

$

Total interest amount:

$

Location

  • County

    Warren

  • Elementary School

    Daniel Boone Elem.

  • Middle School

    Black Hawk Middle

  • High School

    Warrenton High

Listing Courtesy of John Meier, Westplex Real Estate

RealHub Information is provided exclusively for consumers' personal, non-commercial use, and it may not be used for any purpose other than to identify prospective properties consumers may be interested in purchasing. All information deemed reliable but not guaranteed and should be independently verified. All properties are subject to prior sale, change or withdrawal. RealHub website owner shall not be responsible for any typographical errors, misinformation, misprints and shall be held totally harmless.

Agent Carmine Lupertazzi

Carmine Lupertazzi

AGENT

Call Carmine today to schedule a private showing.


* Listings on this website come from the FMLS IDX Compilation and may be held by brokerage firms other than the owner of this website. The listing brokerage is identified in any listing details. Information is deemed reliable but is not guaranteed. If you believe any FMLS listing contains material that infringes your copyrighted work please click here to review our DMCA policy and learn how to submit a takedown request.© 2024 FMLS.

Properties

Related properties
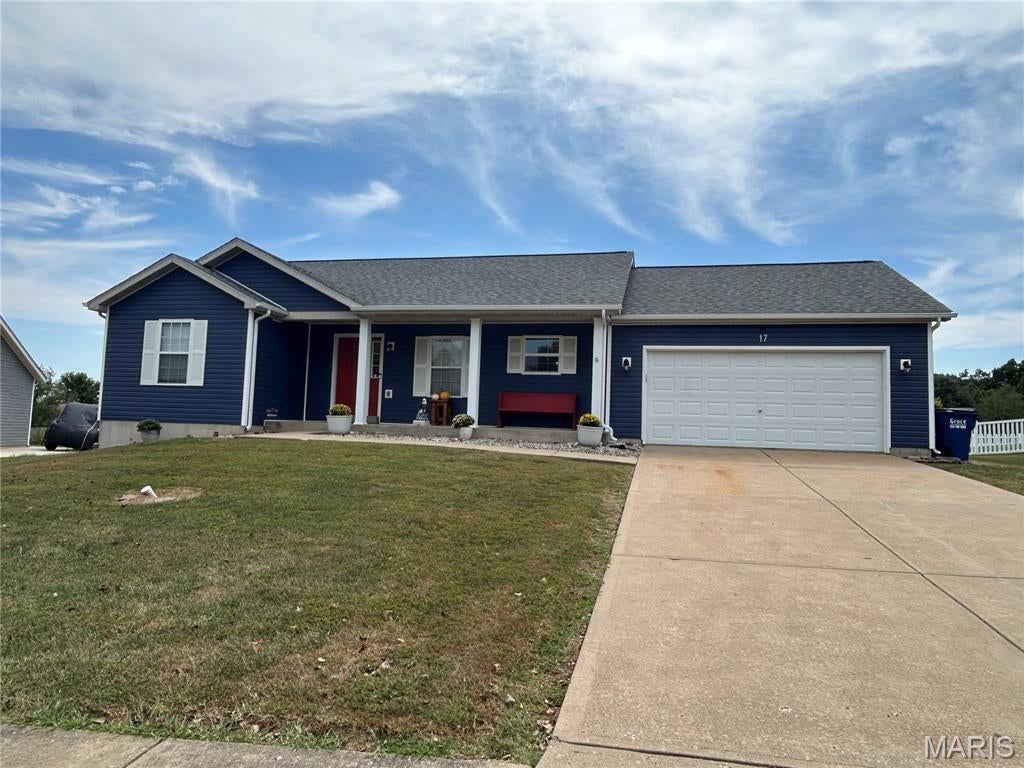
New on site 2 days ago
Welcome to 17 Dean Wells Ct, a move-in ready home tucked away in a quiet Warrenton neighborhood! Step inside to discover a freshly updated interior featuring all-new luxury vinyl plank (LVP) flooring that seamlessly flows through the main living areas; new kitchen cabinets; new bathroom vanities, and lighting throughout. The cheery great room centers around a cozy woodburning fireplace—perfect for crisp Missouri evenings. Home chefs will love the completely refreshed kitchen, outfitted with ample storage space and a sleek modern look.  Featuring 3 bedrooms and 3 full bathrooms, this home is designed for comfort and functionality. The partially finished lower level provides excellent expanded living space, featuring a spacious family room, a third full bath, dedicated storage, and a versatile bonus room ideal for a home office, hobby room, or gym. Located on a peaceful court setting close to local schools, parks, and easy highway access, this turn-key property is ready for its next owner. Schedule your private showing today!
#26057776

Warrenton

17 Dean Wells Court

3 Beds

3 Baths

2,882 Sq.Ft.

$345,900

MLS#: 26057776
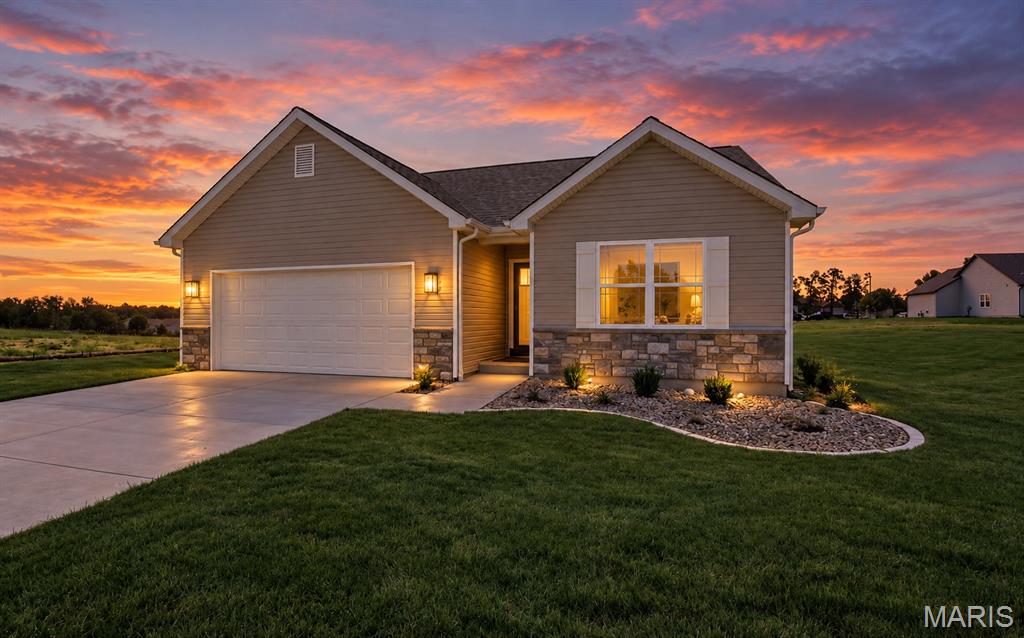
New on site 3 days ago
Welcome to this beautiful 3-bedroom, 2-bath ranch home in Westwood Farms! Designed with an open, inviting layout, this home features luxury vinyl plank flooring throughout the kitchen, dining room, living room, hallway, and both bathrooms. The spacious kitchen features quartz countertops and flows seamlessly into the dining area and vaulted great room—perfect for everyday living and entertaining.

The primary suite offers a comfortable retreat, while two additional bedrooms provide flexibility for family, guests, or a home office. The home is built on a lookout basement foundation with rough-in plumbing already in place for future basement finishes. The basement also features a gas furnace and a 50-gallon hot water heater, providing a great foundation for creating additional living space in the future.

Enjoy impressive curb appeal with a beautiful stone front elevation, oversized garage, and a fully sodded yard complemented by a professional landscaping package.

Westwood Farms offers convenient access to everyday amenities, with Walmart, Aldi, Applebee’s, gas stations, and other local shopping all within walking distance. With quality finishes, a functional open floor plan, lookout basement, and convenient location, this home offers an excellent opportunity to enjoy comfortable new-construction living in Warrenton.
#26059131

Warrenton

18854 Alyson Drive

3 Beds

2 Baths

1,482 Sq.Ft.

$349,900

MLS#: 26059131
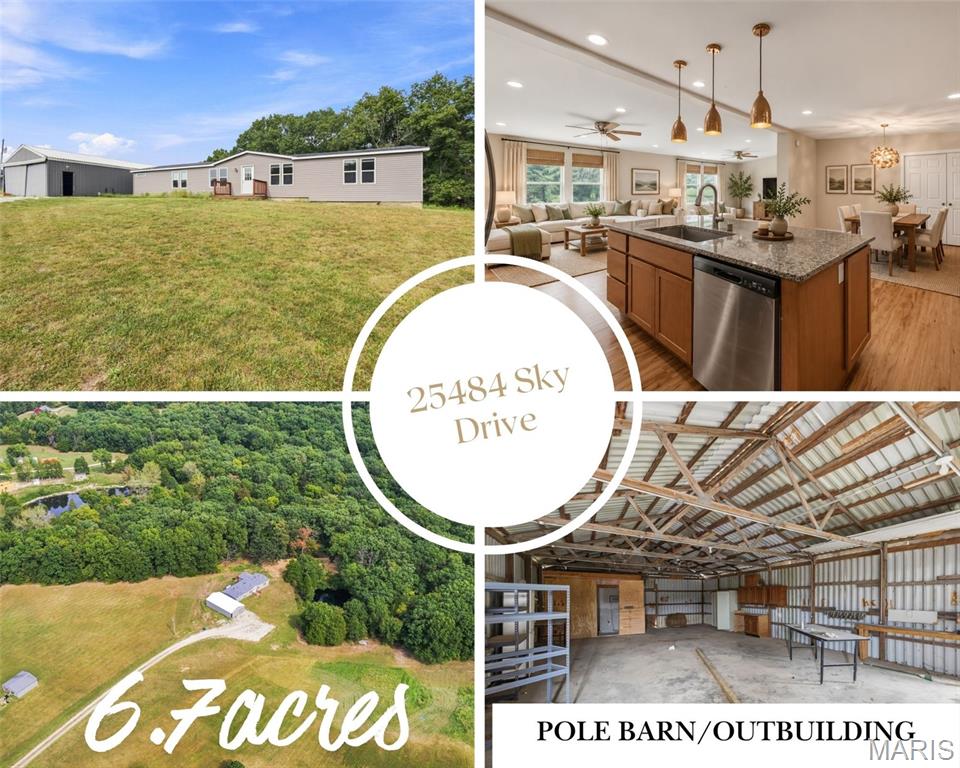
Looking for your perfect country set-up?? Here it is!  Nearly 7 acres of open ground, mature woods, a private pond and a massive outbuilding create the kind of country property that is getting harder and harder to find. Set well off the road on approximately 6.7 acres, this Warrenton home was COMPLETELY RENOVATED in 2023 and offers room to spread out, space to work and a setting that feels wonderfully removed from the everyday. Follow the gravel drive across the property and the home comes into view against a backdrop of trees, with wide stretches of open land surrounding it and the pond tucked quietly along the wooded edge. The large detached pole barn/outbuilding is a standout of its own, concrete foundation offering an incredible amount of space for vehicles, equipment, a workshop, hobbies or storage. Step inside and the home feels bright, fresh and unexpectedly spacious. Warm wood-look flooring runs throughout the main living areas, while an abundance of windows brings the surrounding landscape into nearly every room. At the center of the home, an expansive open-concept kitchen and living area creates one large gathering space, anchored by an oversized granite island with seating and prep space, stainless steel appliances, abundant cabinetry and pendant lighting. A separate dining area flows easily from the kitchen, while the generous living room offers plenty of room to settle in without sacrificing that open feel. Even the laundry room has been given extra function with built-in shelving, cabinetry, a utility sink and a window overlooking the property. Outside, multiple decks provide a place to sit back and take in the quiet, but the real luxury here is simply the land. Open acreage gives you room for gardens, recreation, animals, hunting or future ideas, while the surrounding woods create privacy and a beautiful natural backdrop. Wander toward the tree line and discover the pond (stocked in years past) tucked among the greenery, adding yet another layer to a property already full of possibilities. BRAND NEW SEPTIC SYSTEM too!!  Whether you're dreaming of a workshop, homestead, hobby farm, room for all the toys or simply a little more space between you and the rest of the world, 25484 Sky Drive offers 6.7 acres to make it your own.
#26057419

Warrenton

25484 Sky Drive

3 Beds

2 Baths

2,136 Sq.Ft.

$365,000

MLS#: 26057419
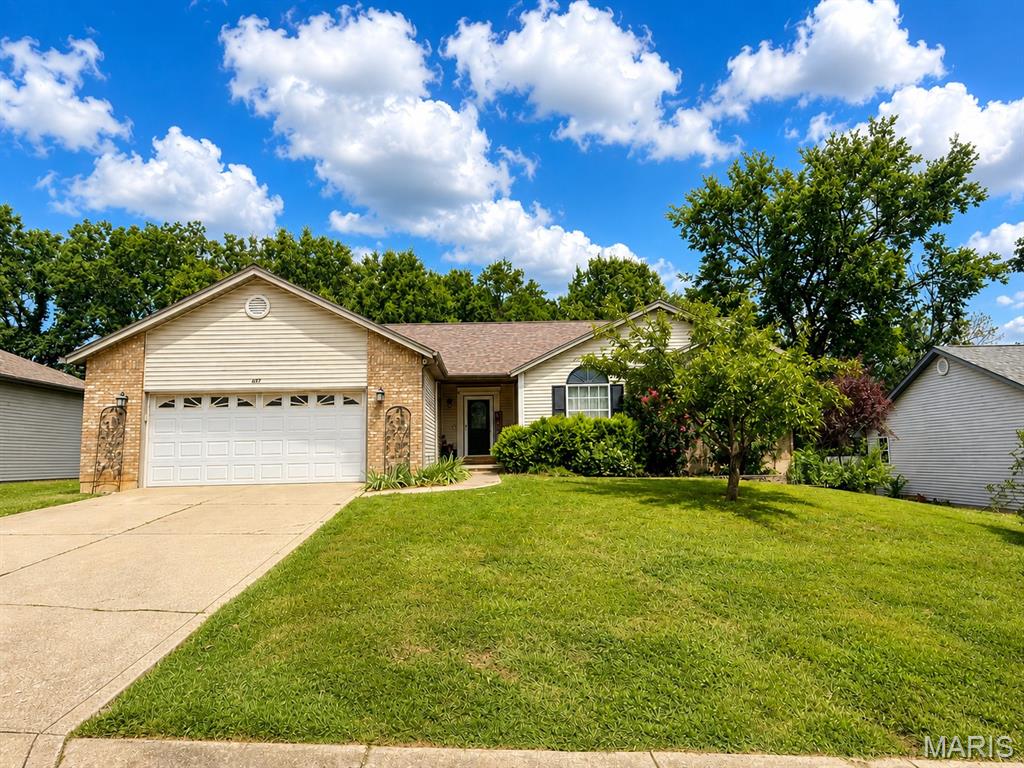
Welcome home to this spacious 4-bedroom, 3-bath walkout ranch located in the desirable and secluded Oak Akers subdivision, offering approximately 3,000 sq ft of finished living space! The inviting great room features a vaulted ceiling, creating an open and airy feel. The spacious kitchen offers custom cabinetry, a walk-in pantry, and plenty of room for gathering, while the adjoining dining area is highlighted by a charming bay window. Convenient main-floor laundry is located just off the attached 2-car garage.
The primary bedroom also features a vaulted ceiling along with a private ensuite bath, creating a comfortable retreat.
The finished walkout lower level adds tremendous versatility with a kitchenette and bar area, rec room, full bath, fourth bedroom, and a large flex space with fresh epoxy flooring perfect for a home office, game room, media room, workout space, or whatever best fits your lifestyle. Step outside to enjoy the privacy-fenced backyard backing to woods, giving you a peaceful and private setting. A deck and above-ground pool make the backyard ideal for relaxing, entertaining, and enjoying warm summer days.
With generous living space on both levels, a private wooded backdrop, and a versatile finished lower level, this home offers the space and flexibility you’ve been looking for!
#26055568

Warrenton

427 Timber Drive

4 Beds

3 Baths

3,000 Sq.Ft.

$350,000

MLS#: 26055568
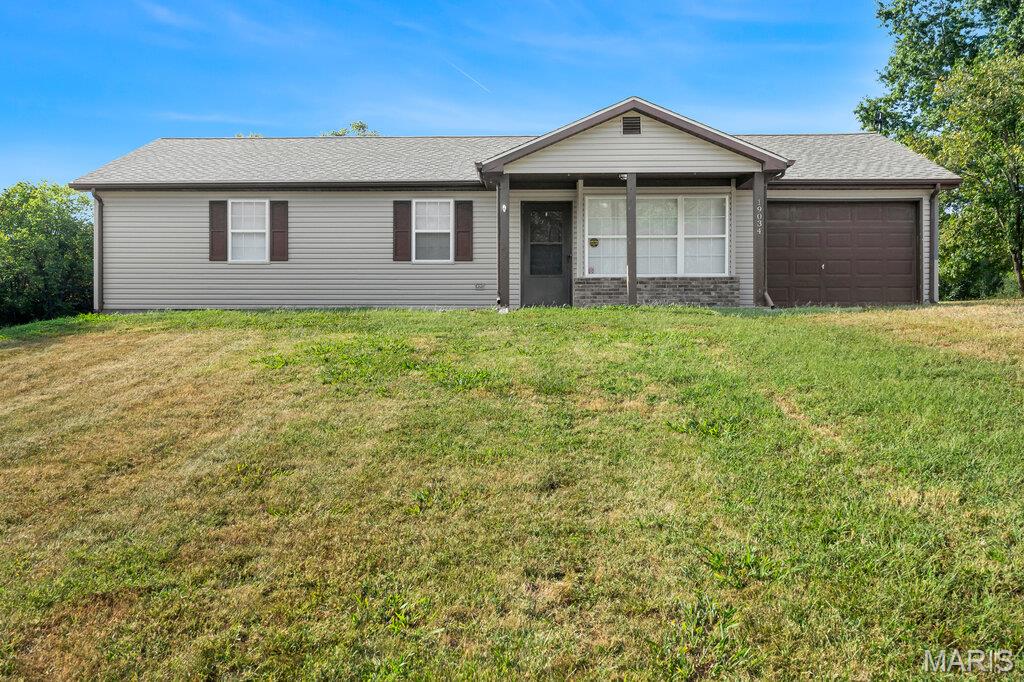
PRIVATE. UPDATED. UNRESTRICTED.  Looking for space, privacy, and freedom just outside of town? This newly remodeled 3-bedroom, 2-bath home offers 1,000+ sq. ft. of comfortable living on 1.28 unrestricted acres, tucked away off brand new pavement. Step inside to a beautifully updated interior featuring a brand-new kitchen with new cabinets & solid surface countertops, along with a fresh, modern feel throughout the home. The functional layout includes three bedrooms, two baths, a one-car garage, and a sunroom just off the dining area—a peaceful, private space to relax and enjoy the surrounding property.
With no restrictions, this acreage offers the flexibility and freedom that is hard to find. Enjoy the privacy of country living while remaining conveniently located just outside of town and only 10 minutes from Interstate 70, making access between St. Louis and Columbia quick and easy.
1.28 Acres | Unrestricted | Off Pavement | 3 Bed | 2 Bath | 1,000+ Sq. Ft. | 1-Car Garage | Newly Remodeled | Brand-New Kitchen Cabinets | Private Sunroom
#26058779

Warrenton

19034 Royal Drive

3 Beds

1 Baths

1,092 Sq.Ft.

$275,000

MLS#: 26058779
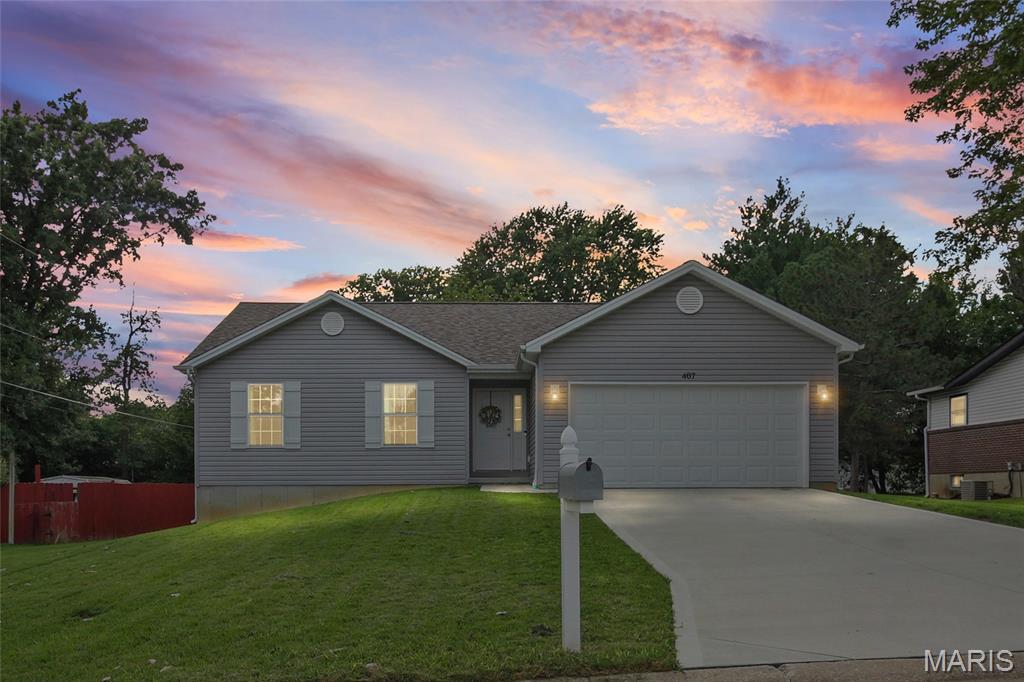
Welcome home to this beautifully maintained 2024-built home in Warrenton! With everything from the roof to the appliances still new, this home offers the peace of mind and convenience of modern construction without the wait of building. The home has been well cared for and is truly move-in ready. The kitchen features granite countertops and stainless steel appliances, creating a stylish and functional space for everyday living and entertaining. The refrigerator, washer, and dryer can remain with the home for added convenience. Located just a block from the elementary school, this home offers an ideal location along with the benefits of newer construction. Don't miss the opportunity to make this well-maintained, nearly new home your own!
#26055029

Warrenton

407 Warren Avenue

3 Beds

2 Baths

1,294 Sq.Ft.

$307,000

MLS#: 26055029
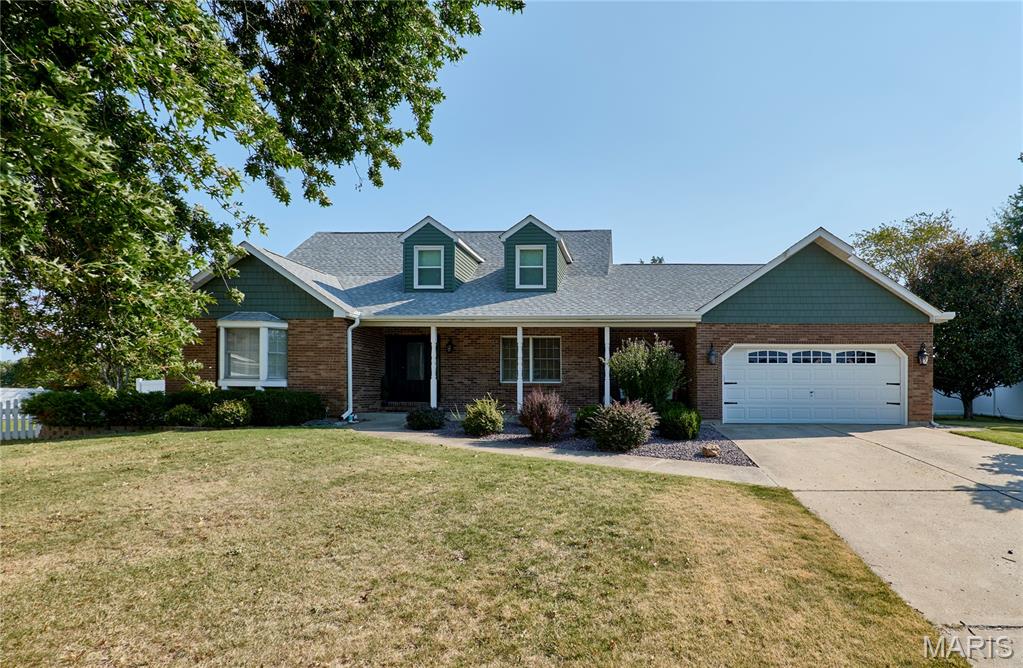
SO MUCH CHARACTER, GREAT LOCATION & LAKE RIGHTS! Located on a cul-de-sac (no through traffic) in the desirable Lake Chateau subdivision, this charming 1.5-story 4BR/2 full/2 half bath home offers 2,638 sq. ft. on the main and upper levels, a partially finished lower level (additional 1550 sq.ft.), and numerous updates including a newer roof. The brick front elevation, welcoming covered front porch, and entry with sidelights set the tone as you step inside to hardwood floors, a main-floor primary suite, formal dining room, and spacious great room with brick fireplace. The kitchen offers granite countertops, tile backsplash, stainless steel appliances approximately 6 years new, THREE pantries, buffet/workspace area, and breakfast room with bay window and access to the large deck. The primary suite features barn doors, a bay window, large walk-in closet, and private bath with separate shower and updated ceramic tile flooring. Upstairs offers spacious bedrooms, a full bath, and versatile loft/workspace area with charming nooks. The extra-deep garage provides additional storage and an exterior door to the fenced backyard featuring a large deck and patio. The partially finished LL includes an office, half bath, rec/hangout space ready for your finishing touches, and plenty of remaining storage. Includes lake rights! Home is being sold AS IS with no repairs by Seller. Seller will provide City of Warrenton occupancy. Come see why this one is easy to fall in love with!
#26056630

Warrenton

404 Chantilly Court

4 Beds

2 Baths

2,638 Sq.Ft.

$350,000

MLS#: 26056630
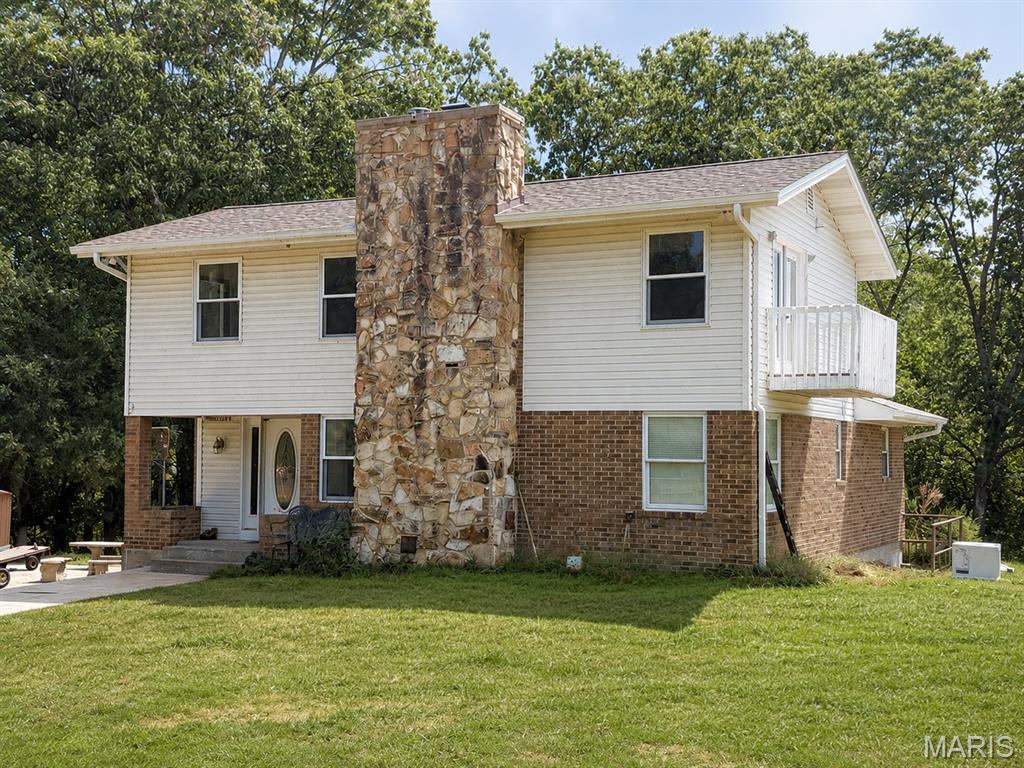
Park-like privacy on 8.29 acres! Surrounded by mature trees and wooded views, this spacious two-story home offers 2,834 square feet of living space, 3 bedrooms, and 2 full bathrooms. The oversized second-floor primary suite features a private full bath, walk-in closet, fireplace, and generous space to make it your own retreat.

The main level offers plenty of room to gather, with a spacious living room, family room, and open kitchen featuring an eat-in area and pantry. Two fireplaces add warmth and character, with one located in the family room and another in the primary bedroom. A spiral staircase adds an interesting architectural touch between levels.

Additional features include central air, electric forced-air heating, an attic fan, well and septic, walk-out basement/crawl space with sump pump, and ample parking with a detached garage and additional carport. The property adjoins a wooded area and offers the privacy and space that make acreage so appealing. If you're looking for a home where you can spread out, enjoy the outdoors, and have some breathing room from the neighbors, this one is worth a look!
#26056671

Warrenton

17892 Sudden Valley Lane

3 Beds

2 Baths

2,834 Sq.Ft.

$349,900

MLS#: 26056671
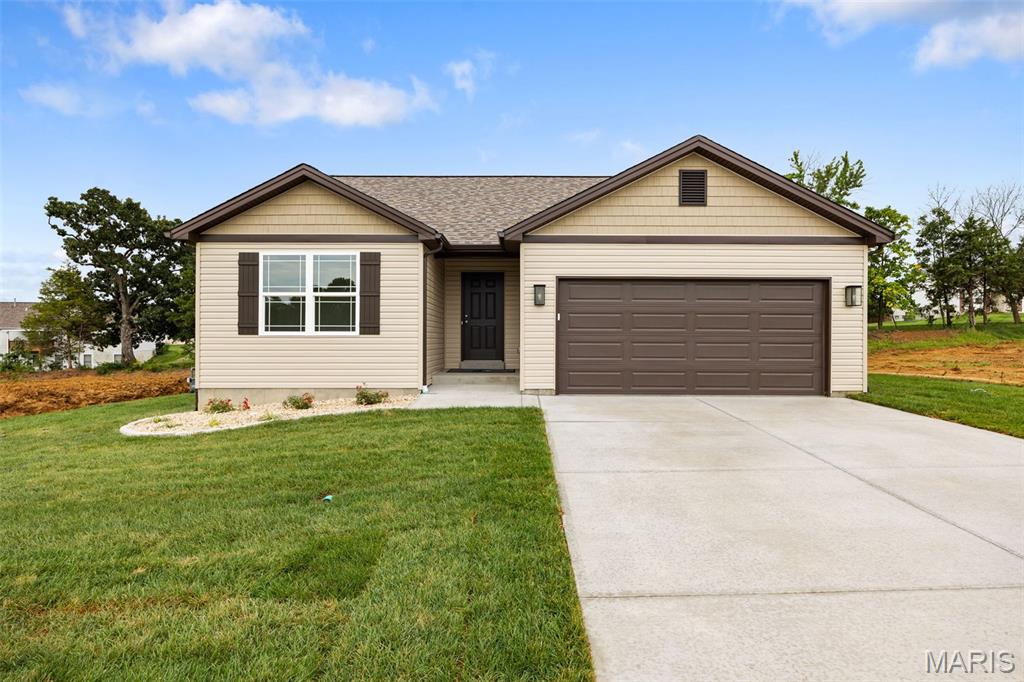
Welcome to The Dogwood at Westwood Farms, an elegant and beautifully designed 3-bedroom, 2-bath home offering an inviting open-concept floor plan perfect for everyday living and entertaining.
The spacious kitchen features a large center island with quartz countertops, overlooking the main living area and creating a bright and welcoming space for gatherings. Luxury vinyl flooring extends throughout the kitchen, foyer, dining area, and hallway, while carpeted bedrooms provide comfort and warmth. The living room features a vaulted ceiling, creating an open, airy feel and enhancing the spaciousness of the main living area.
The home’s exterior features shake siding in the front elevation gable, adding distinctive character and curb appeal. The property is fully sodded and professionally landscaped and sits on a beautiful tree-lined lot, providing a peaceful natural setting and added privacy.
Outdoor living is enhanced by a 12' x 10' concrete patio, providing the perfect space for relaxing, grilling, or entertaining.
The home also offers valuable additional features, including a gas furnace and an unfinished basement with an egress window and rough-in plumbing, providing excellent potential for future finishing and additional living space.
Thoughtfully designed with a blend of style, comfort, functionality, and quality finishes, The Dogwood at Westwood Farms is a wonderful opportunity to enjoy modern living in a beautiful Warrenton community.
The Dogwood at Westwood Farms — beautifully designed, thoughtfully finished, and ready to call home.
Go north on HWY 47 for about 1/4 mile, then turn right onto McGee Rd. You’ll see the development on your left.
#26054349

Warrenton

18808 Addi Drive

3 Beds

2 Baths

1,252 Sq.Ft.

$324,900

MLS#: 26054349
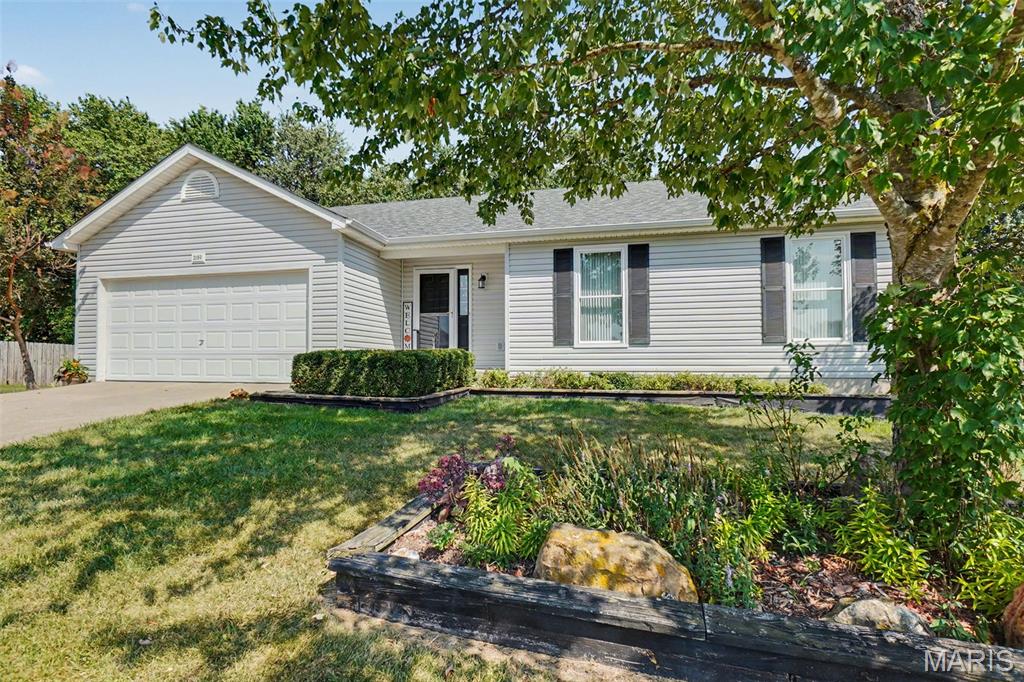
Located in a peaceful cul-de-sac just 2 miles from Warrenton, this 3-bedroom, 2-bath ranch offers comfortable one-level living with plenty of room to grow. The main level features a spacious 15 x 19 great room with vaulted ceilings, a kitchen with pantry and adjoining breakfast room, three bedrooms, and two full baths. The full basement provides additional space and excellent potential for future finishing, storage, recreation, or hobbies.

The primary bedroom offers generous space at 12 x 16, while the additional bedrooms provide flexibility for family, guests, or a home office. Tilt-in windows, electric forced air heating, central air, and a 2-car attached garage add everyday convenience. The home sits on a level lot with underground utilities and a setting that adjoins common ground and a wooded area.

Step outside to enjoy one of the property's favorite features: the large covered deck overlooking the backyard. There is plenty of room for outdoor entertaining, gardening, games, or simply relaxing while watching deer, rabbits, squirrels, and other wildlife. The covered deck provides a comfortable outdoor living space in nearly any season.

Tucked away from the hustle and bustle while remaining close to Warrenton, this home offers a great combination of space, privacy, and convenience. Located in the Warren County R-III School District and near the Warren County Health Department, Dollar General, and the new K-5 school. A well cared for home with room to make it your own.
#26054560

Warrenton

2180 Anthony Steven Court

4 Beds

3 Baths

1,946 Sq.Ft.

$279,000

MLS#: 26054560

Welcome to 34 Oakwood Lane, where space, privacy, and thoughtful updates come together on a beautiful .69-acre wooded lot in Hawthorn Hills. Offering 2,932 sq. ft. of living space, this home provides plenty of room to spread out while giving you the privacy that is getting harder to find. Inside, you'll find all-new flooring, fresh paint throughout, new lighting, custom feature walls in the living and family rooms, and new Stainmaster carpet and pad in all four bedrooms and the basement flex area. The kitchen features Corian countertops, convenient slide-out pantries, a new refrigerator and microwave, with other appliances approximately three years old. Additional updates include new windows, a new front door, a newer roof and HVAC from 2018, and an updated main bath vanity, faucet and mirror. Enjoy the outdoors from the year-round deck or new floating deck off the study/office, with plenty of storage and parking for vehicles, plus a large kennel area for your four-legged family members. The yard has been freshly seeded and strawed, making this home ready for its next chapter. A home warranty protection plan is also being offered for added peace of mind. Come see how much this property has to offer!

34 Oakwood Lane

Message successfully sent.

I agree to receive email communication and understand I can unsubscribe at any time.

I agree to be contacted by Realhub DEV via call, email, and text for real estate services. To opt out, you can reply 'stop' at any time or reply 'help' for assistance. You can also click the unsubscribe link in the emails. Message and data rates may apply. Message frequency may vary. Privacy Policy

 - property

Send a message

Message successfully sent.

Reason for contacting?

I agree to receive email communication and understand I can unsubscribe at any time.

I agree to be contacted by Realhub DEV via call, email, and text for real estate services. To opt out, you can reply 'stop' at any time or reply 'help' for assistance. You can also click the unsubscribe link in the emails. Message and data rates may apply. Message frequency may vary. Privacy Policy

Sign In Sign Out

Virtual Assistant

Would you like to take the next step with this property? We can help you schedule a showing or virtual tour, or send you more details.

Yes, I would like more information.

Thank You for Your Reply, One of Our Agents will contact you as soon as possible

No, maybe later.

Thank you, you can always contact me via email, phone number or through the contact form.

Realhub AI

Lucy - Your AI-Powered Realtor

Update Your Temporary Password

Personalize your search

Enter your email and we'll notify you immediately when new listings match what you're looking for.

or enter email address

Already have an account ? Login here

Continue your home search

I agree to receive communications and understand I can unsubscribe at any time.

I agree to be contacted by Realhub DEV via call, email, and text for real estate services. To opt out, you can reply 'stop' at any time or reply 'help' for assistance. You can also click the unsubscribe link in the emails. Message and data rates may apply. Message frequency may vary. Privacy Policy

Already have an account ? Login here

We use cookies

We use cookies primarily for analytics to enhance your experience. By accepting, you agree to our use of these cookies. You can manage your preferences or learn more about our cookies policy.