
31 Briarwood Drive
Hillsboro, IL 62049
About
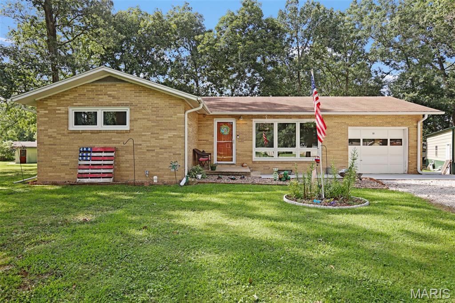
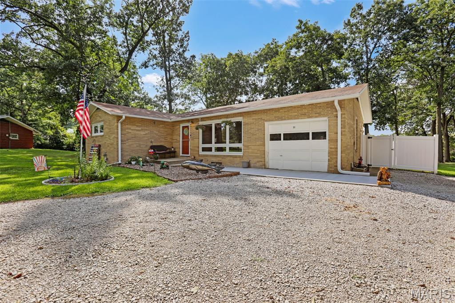
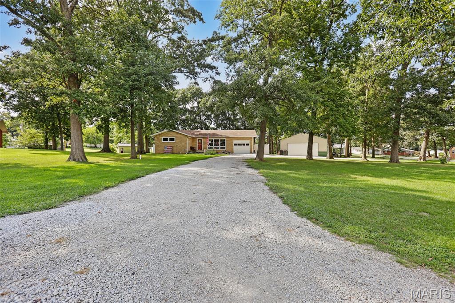
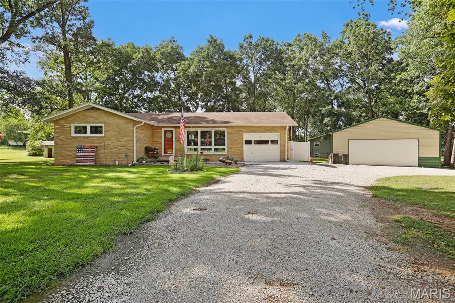
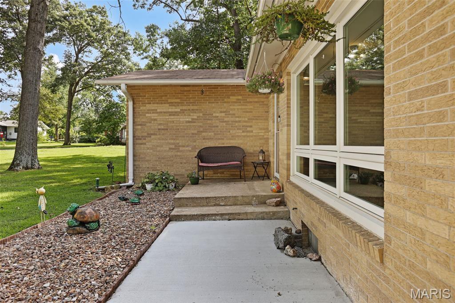
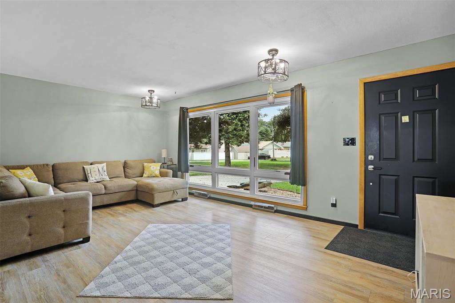
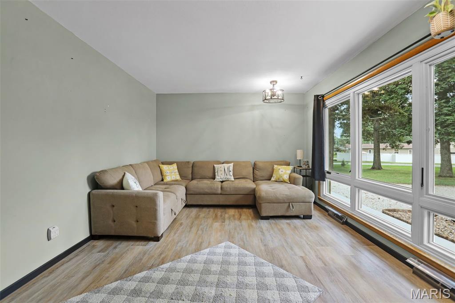
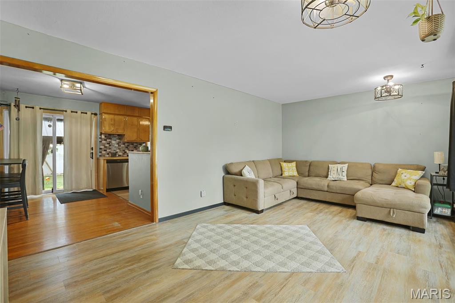
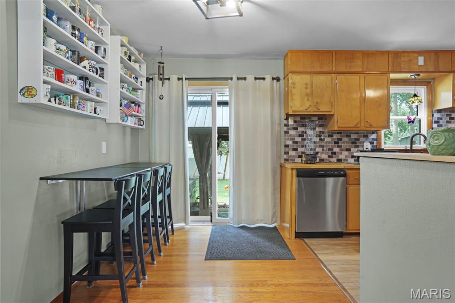
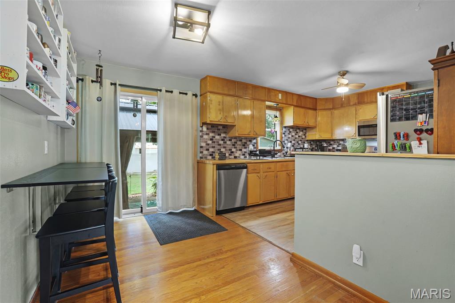
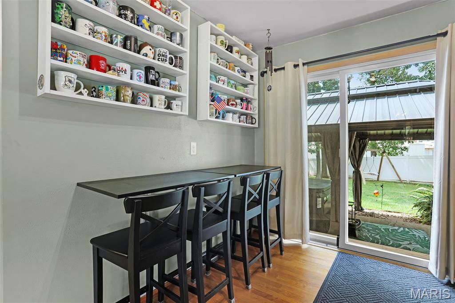
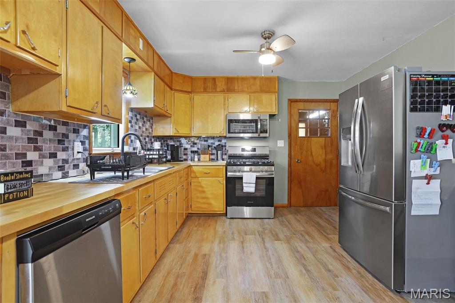
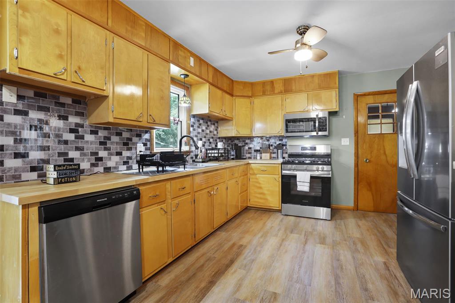
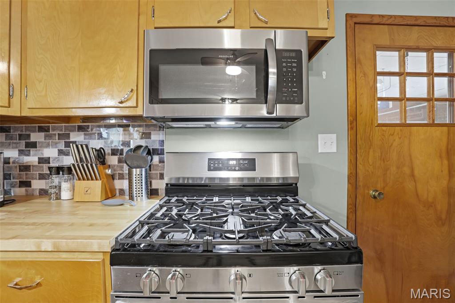
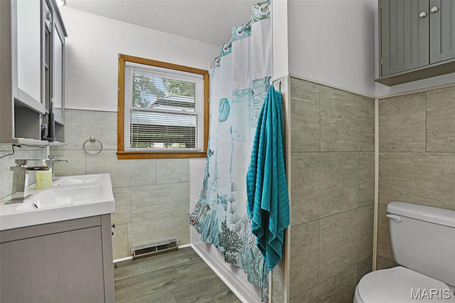
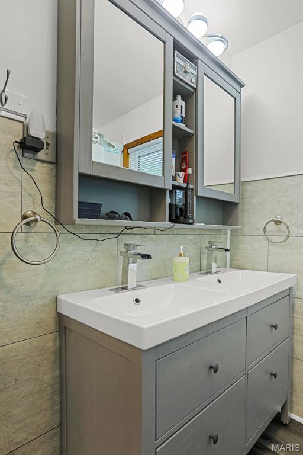
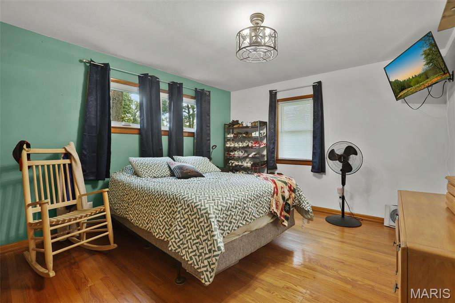
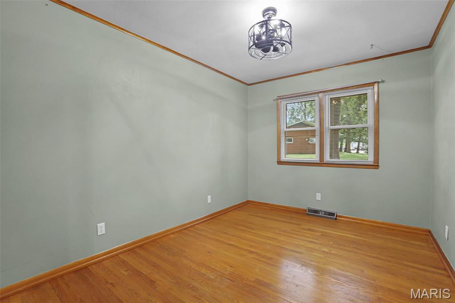
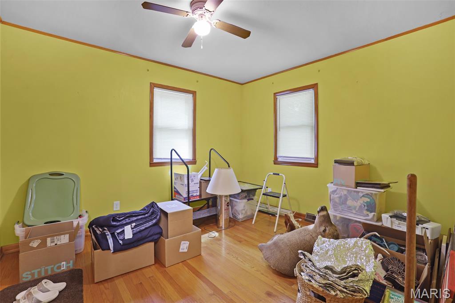
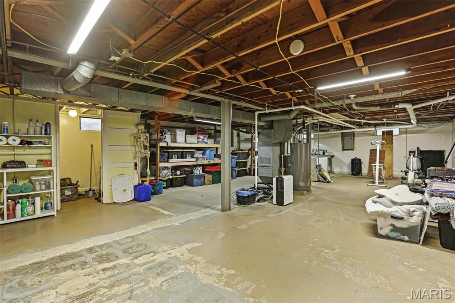
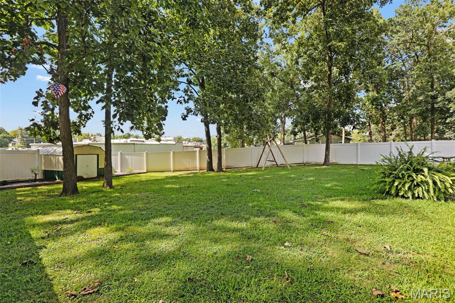
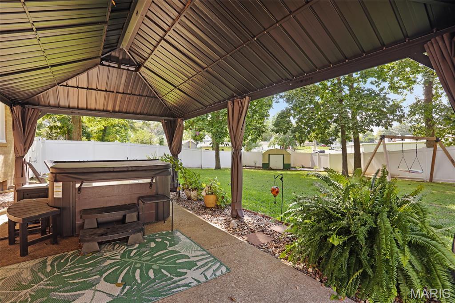
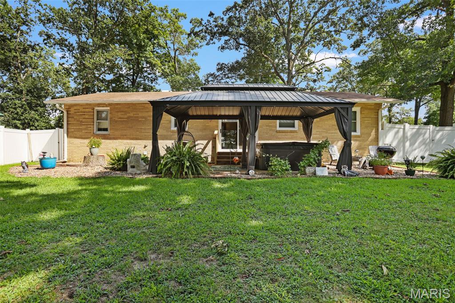
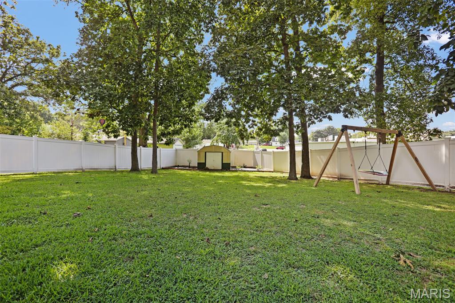
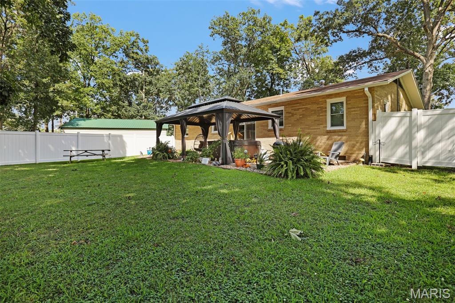
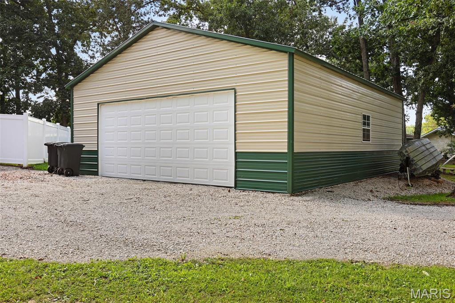
Charming Brick Ranch on a Spacious Corner Lot Welcome home to this beautifully updated brick ranch situated on approximately .65 acres in a desirable corner-lot setting. Featuring 3 bedrooms and 1 bathroom, this move-in-ready home blends classic charm with thoughtful modern updates and plenty of room to make it your own. Inside, you’ll find a large, inviting living room filled with natural light from beautiful front-facing windows. The home features a combination of new laminate flooring and refinished hardwood floors throughout. The spacious primary bedroom offers ample closet space and gorgeous hardwood flooring, while two additional bedrooms feature wood floors and generously sized closets. The modernized kitchen includes newer stainless-steel appliances and opens seamlessly to the dining area. From the dining area, step outside to enjoy the patio and private, fully fenced backyard. The outdoor space is perfect for entertaining or relaxing, with all-new fencing and a new gazebo over the covered patio. Additional living and storage possibilities await in the unfinished basement, which has been waterproofed with a professional basement system. Basement warranty included. This space provides a great blank canvas for future finishing, recreation, a home office, or additional living space. The property also offers an additional outbuilding/detached garage, providing valuable storage, workshop, or hobby space. Major systems have been recently updated including HVAC, windows and fencing, giving buyers added peace of mind. With its spacious lot, updated interior, private outdoor living space, detached garage, and unfinished basement ready for your vision, this well-maintained brick ranch offers comfort, functionality, and plenty of potential. Simply move in and enjoy!
Property
Beds
3
Full Baths
1
1/2 Baths
None
Year Built
1959
Sq.Footage
1,300
Features
Features & Amenities
Interior
-
Total Bedrooms
3
-
Bathrooms
1
-
Above Grade Finished Area
1300.0
-
Basement YN
YES
-
Cooling YN
YES
-
Cooling
Central Air
-
Fireplace YN
NO
-
Heating YN
YES
-
Heating
Forced Air
-
Main Level Bedrooms
3
-
Pet friendly
N/A
Exterior
-
Garage
Yes
-
Garage spaces
1
-
Construction Materials
Brick
-
Parking
Additional Parking, Detached
-
Pool
No
Area & Lot
-
Lot Features
Back Yard, Corner Lot, Few Trees
-
Lot Size(acres)
0.6605
-
Lot Size(square feet)
28,771
-
Property Type
Residential
-
Property Sub Type
Single Family Residence
-
Architectural Style
Ranch
Price
-
Sales Price
$229,900
-
Sq. Footage
1,300
-
Price/SqFt
$176
HOA
-
Association
No
School District
-
Elementary School
HILLSBORO DIST 3
-
Middle School
HILLSBORO DIST 3
-
High School
Hillsboro Community High Schoo
Property Features
-
New Construction
NO
-
Sewer
Public Sewer
-
Water Source
Public
Schedule
Schedule a Showing
Showing scheduled successfully.
Mortgage calculator
Estimate your monthly mortgage payment, including the principal and interest, property taxes, and HOA. Adjust the values to generate a more accurate rate.
Your payment
Principal and Interest:
$
Property taxes:
$
HOA fees:
$
Total loan payment:
$
Total interest amount:
$
Location
-
County
Montgomery
-
Elementary School
HILLSBORO DIST 3
-
Middle School
HILLSBORO DIST 3
-
High School
Hillsboro Community High Schoo

Listing Courtesy of Mark Roberts, RE/MAX Alliance
RealHub Information is provided exclusively for consumers' personal, non-commercial use, and it may not be used for any purpose other than to identify prospective properties consumers may be interested in purchasing. All information deemed reliable but not guaranteed and should be independently verified. All properties are subject to prior sale, change or withdrawal. RealHub website owner shall not be responsible for any typographical errors, misinformation, misprints and shall be held totally harmless.

Carmine Lupertazzi
AGENT
Call Carmine today to schedule a private showing.
Phone (815) 780-9623
Email baloni.mars@gmail.com

* Listings on this website come from the FMLS IDX Compilation and may be held by brokerage firms other than the owner of this website. The listing brokerage is identified in any listing details. Information is deemed reliable but is not guaranteed. If you believe any FMLS listing contains material that infringes your copyrighted work please click here to review our DMCA policy and learn how to submit a takedown request.© 2024 FMLS.
Properties
Related properties
Hillsboro
613 22nd Street
4 Beds
3 Baths
2,400 Sq.Ft.
$270,000
MLS#: 26059202
Hillsboro
4291 Lakeview Drive
2 Beds
1 Baths
1,198 Sq.Ft.
$264,900
MLS#: 26056481
Hillsboro
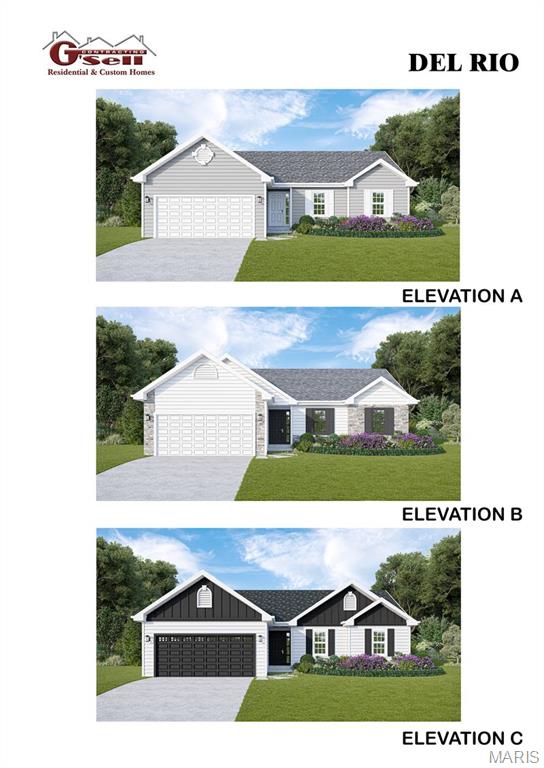
0 TBB-Twin Pines-Del Rio
3 Beds
2 Baths
1,272 Sq.Ft.
$269,900
MLS#: 25024441
