2865 TOLEMAC Way

Prescott, AZ 86305
Contemporary

Prescott, AZ 86305
2865 TOLEMAC Way
$1,100,000

MLS#: 7027490

Status: Active

Listing provided by: Keller Williams Arizona Realty

Listing agent phone: None

Last update: 5 months ago

On site: 5 months ago

KINGSWOOD HEIGHTS UNIT 1 - Residential

About

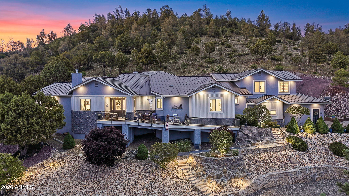
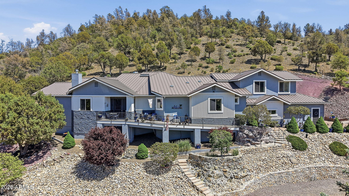
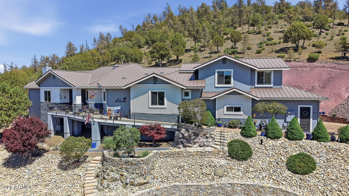
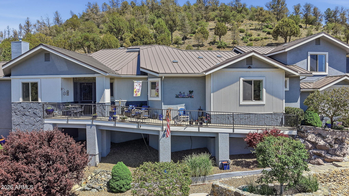
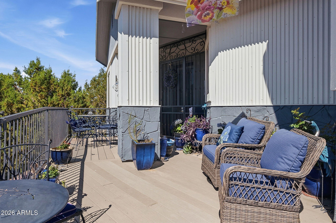
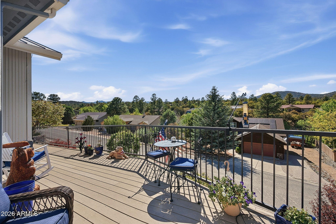
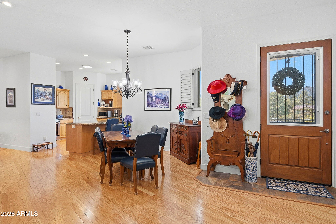
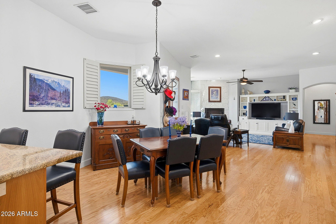
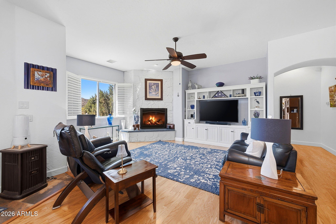
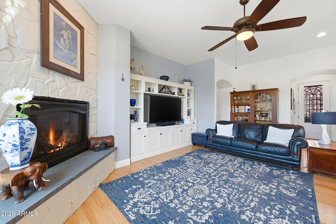
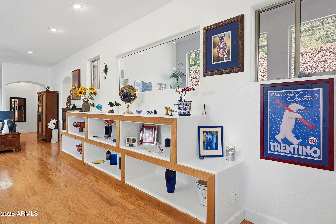
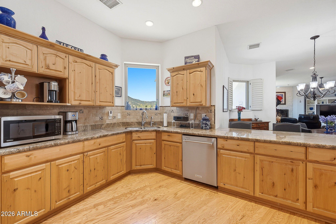
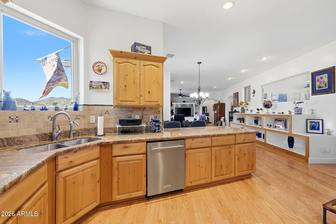
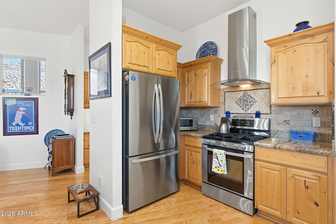
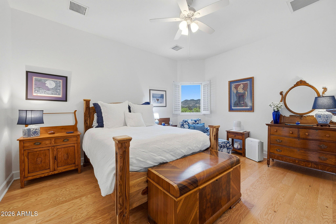
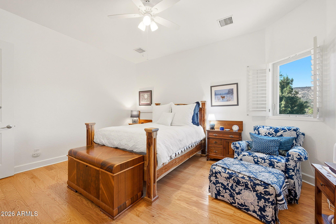
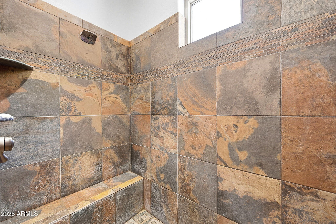
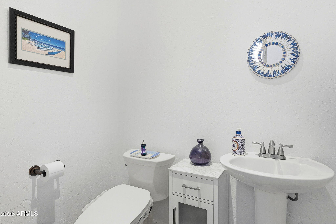
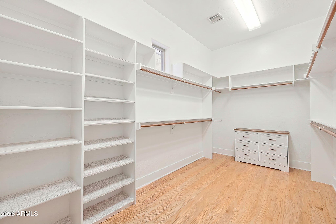
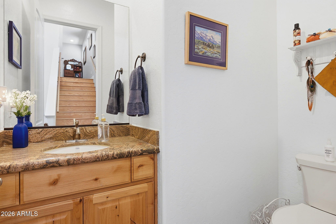
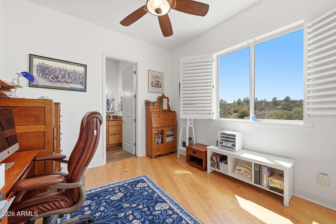
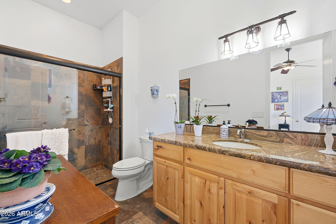
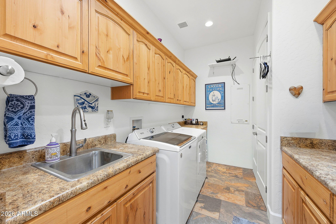
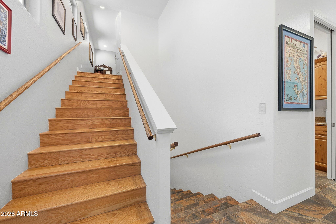
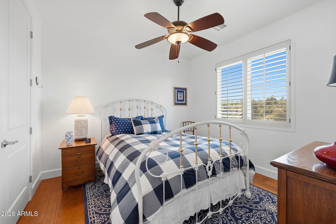
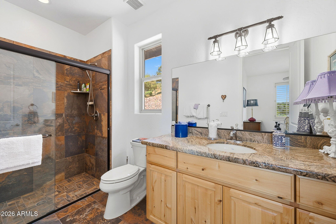
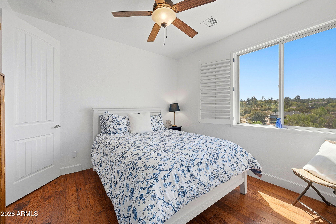
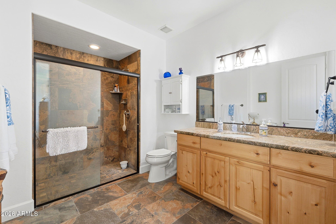
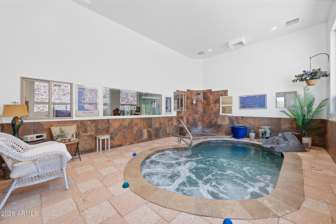
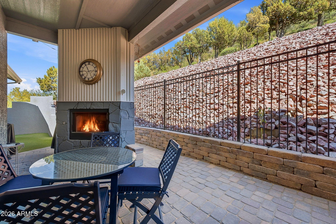
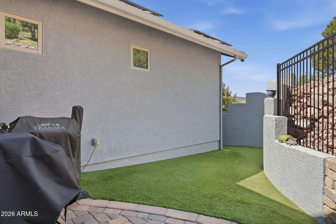
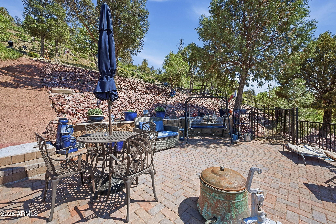
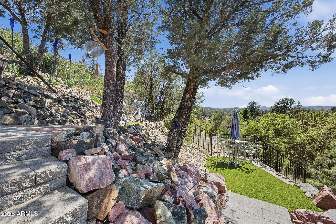
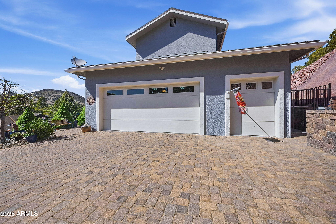
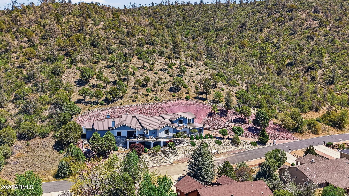
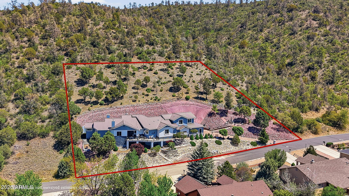
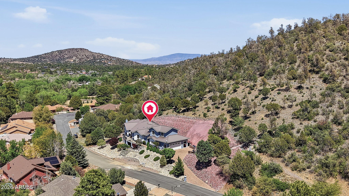
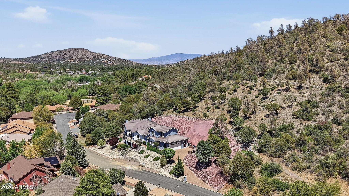
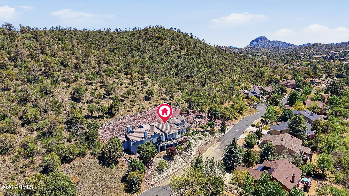
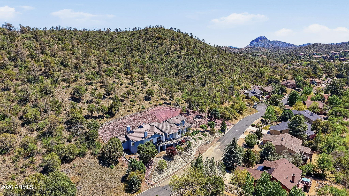
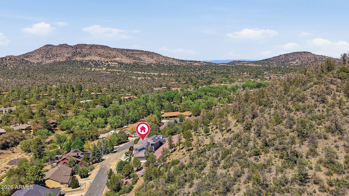
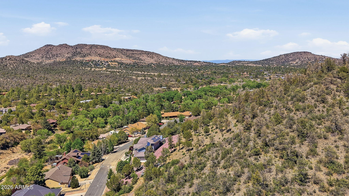
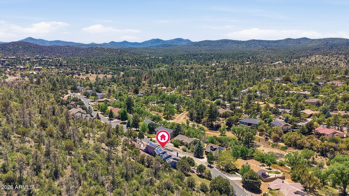
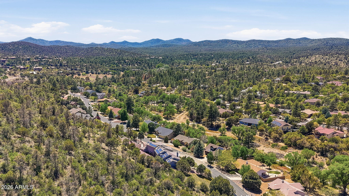
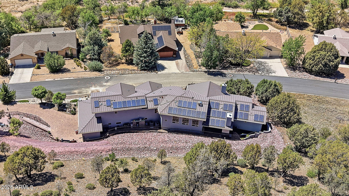
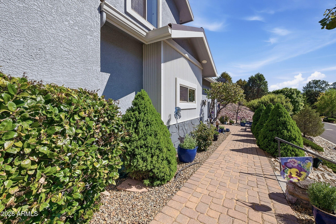
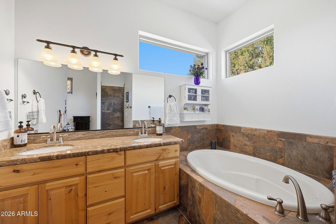
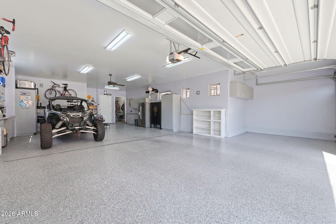
Rare single-level living on over an acre with breathtaking views and zero HOA restrictions. With four bedrooms -- each with its own private bath -- every guest and family member enjoys their own sanctuary under one roof. This home delivers privacy, space, and premium amenities. Entertain, exercise, and unwind in your private saltwater indoor spool, park everything in the 3+ car garage, and let the dogs roam freely across two dedicated dog runs. A fully enclosed hillside garden area above the second terrace sitting area adds yet another versatile outdoor space, accessible through two gates with views to match. The durable metal roof does more than protect -- it channels rainwater from multiple downspouts into a 1500-gallon collection tank, feeding the property's irrigation system sustainably. Owned solar, whole-home water filtration, soft water, and a self-programming instant hot water system mean this home runs as good as it looks. Turnkey, thoughtfully upgraded, and ready for its next chapter. Opportunities like this don't come around often.

Property

Beds

4

Full Baths

4

1/2 Baths

1

Year Built

2013

Sq.Footage

3,335

Features

Features & Amenities

Interior

  • Other Interior Features

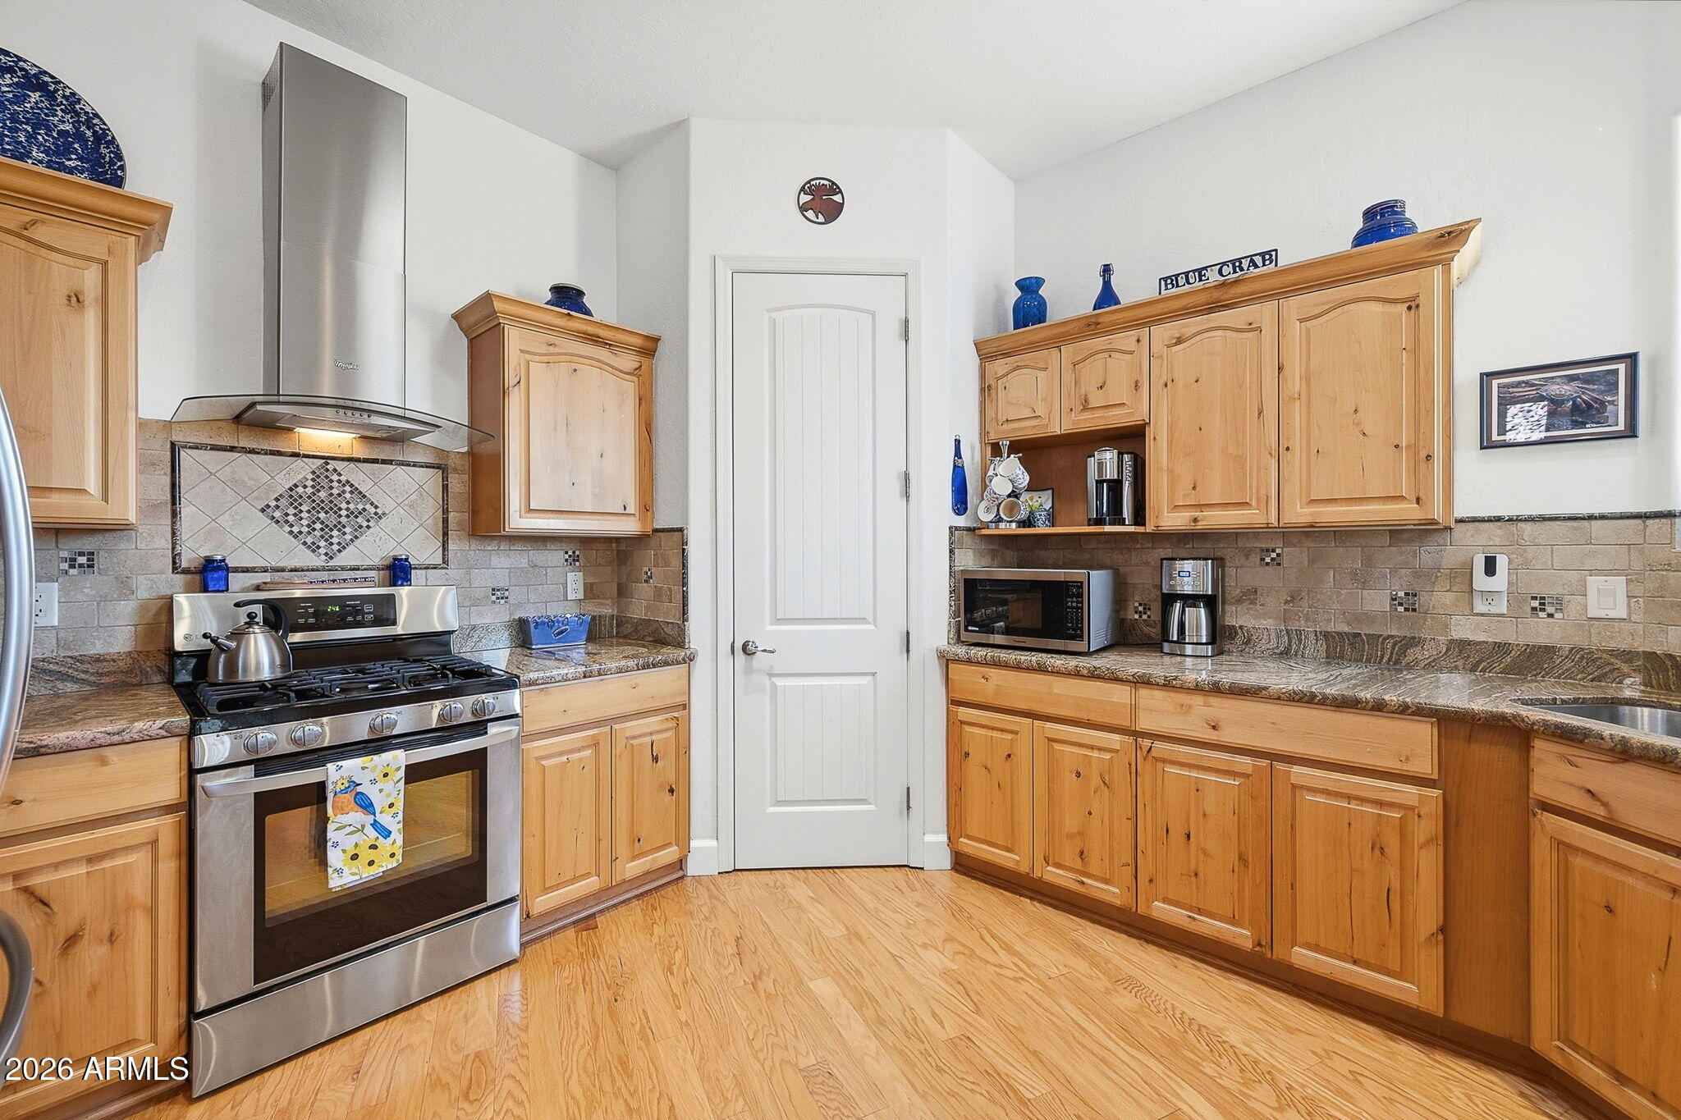
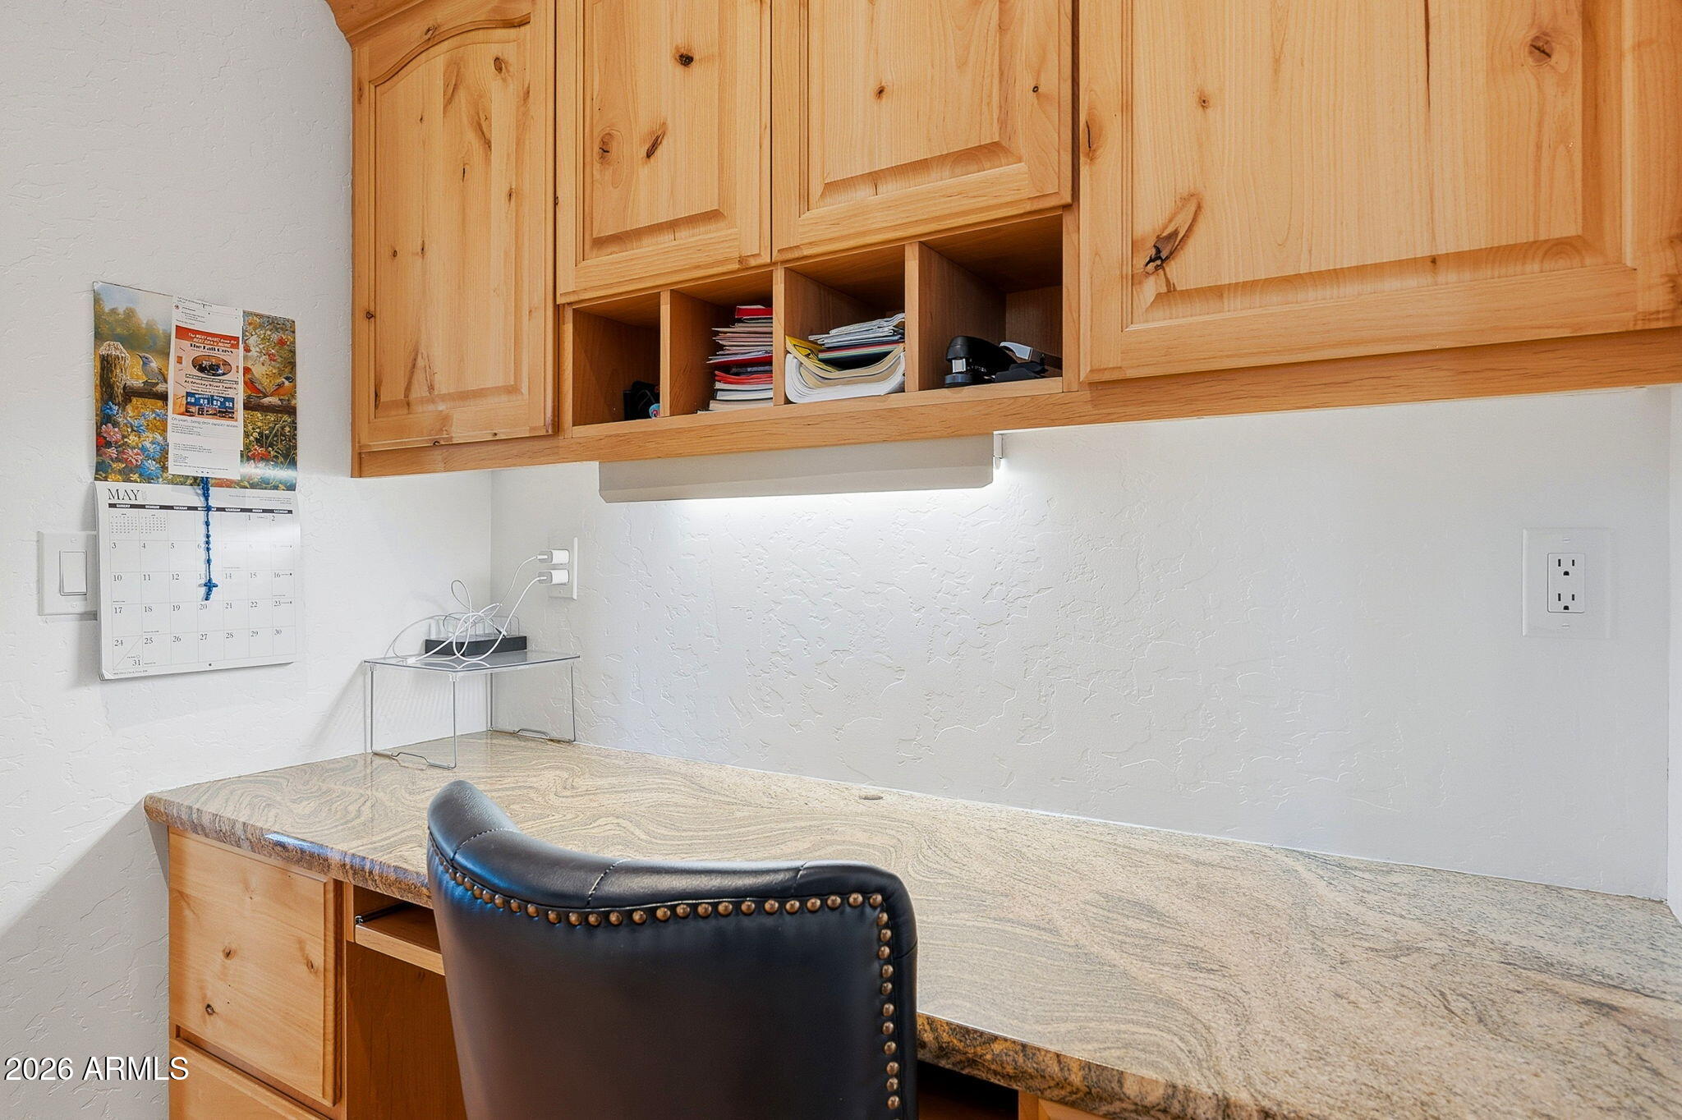
    Granite Counters, Pantry, High Ceilings

  • Total Bedrooms

    4

  • Bathrooms

    4

  • 1/2 Bathrooms

    1

  • Basement YN

    NO

  • Cooling YN

    YES

  • Cooling

    Central Air, Other

  • Fireplace YN

    YES

  • Heating YN

    YES

  • Heating

    Zoned, Forced Air, Natural Gas

  • Pet friendly

    N/A

Exterior

  • Garage

    Yes

  • Garage spaces

    3

  • Construction Materials

    Stone, Stucco, Metal Siding, Block, Frame

  • Other Exterior Features

    Rain Gutters, Other, Private Yard, Storage

  • Parking

    Garage Door Opener

  • Patio and Porch Features

    Patio

  • Pool

    Yes

  • Pool Features

    Heated, Indoor

  • View

    Mountain(s)

Area & Lot

  • Lot Features

    Desert Back, Desert Front

  • Lot Size(acres)

    1.1

  • Lot Size(square feet)

    47,916

  • Property Type

    Residential

  • Property Sub Type

    Single Family Residence

  • Architectural Style

    Contemporary

Price

  • Sales Price

    $1,100,000

  • Tax Amount

    $5,451

  • Financing Options

    Cash, VA Loan, Conventional, 1031 Exchange

  • Sq. Footage

    3,335

  • Price/SqFt

    $329

HOA

  • Association

    No

Property Resources

  • Horse Property

    NO

School District

  • Elementary School

    Prescott Unified District

  • Middle School

    Granite Mountain Middle School

  • High School

    Prescott High School

Property Features

  • Stories

    2

  • Accessibility Features

    Accessible Entrance, Accessible Approach with Ramp

  • Foundation Details

    Combination

  • Ownership

    Fee Simple

  • Sewer

    Public Sewer

  • Tax Lot

    22

  • Water Source

    Public

Schedule

Schedule a Showing

Showing scheduled successfully.

What is 3 + 4 ?


Change time

Mortgage calculator

Estimate your monthly mortgage payment, including the principal and interest, property taxes, and HOA. Adjust the values to generate a more accurate rate.

Your payment

Principal and Interest:

$

Property taxes:

$

HOA fees:

$

Total loan payment:

$

Total interest amount:

$

Location

  • County

    Yavapai

  • Elementary School

    Prescott Unified District

  • Middle School

    Granite Mountain Middle School

  • High School

    Prescott High School

Listing Courtesy of Brad Bergamini, Keller Williams Arizona Realty

RealHub Information is provided exclusively for consumers' personal, non-commercial use, and it may not be used for any purpose other than to identify prospective properties consumers may be interested in purchasing. All information deemed reliable but not guaranteed and should be independently verified. All properties are subject to prior sale, change or withdrawal. RealHub website owner shall not be responsible for any typographical errors, misinformation, misprints and shall be held totally harmless.

Agent Carmine Lupertazzi

Carmine Lupertazzi

AGENT

Call Carmine today to schedule a private showing.


* Listings on this website come from the FMLS IDX Compilation and may be held by brokerage firms other than the owner of this website. The listing brokerage is identified in any listing details. Information is deemed reliable but is not guaranteed. If you believe any FMLS listing contains material that infringes your copyrighted work please click here to review our DMCA policy and learn how to submit a takedown request.© 2024 FMLS.

Properties

Related properties
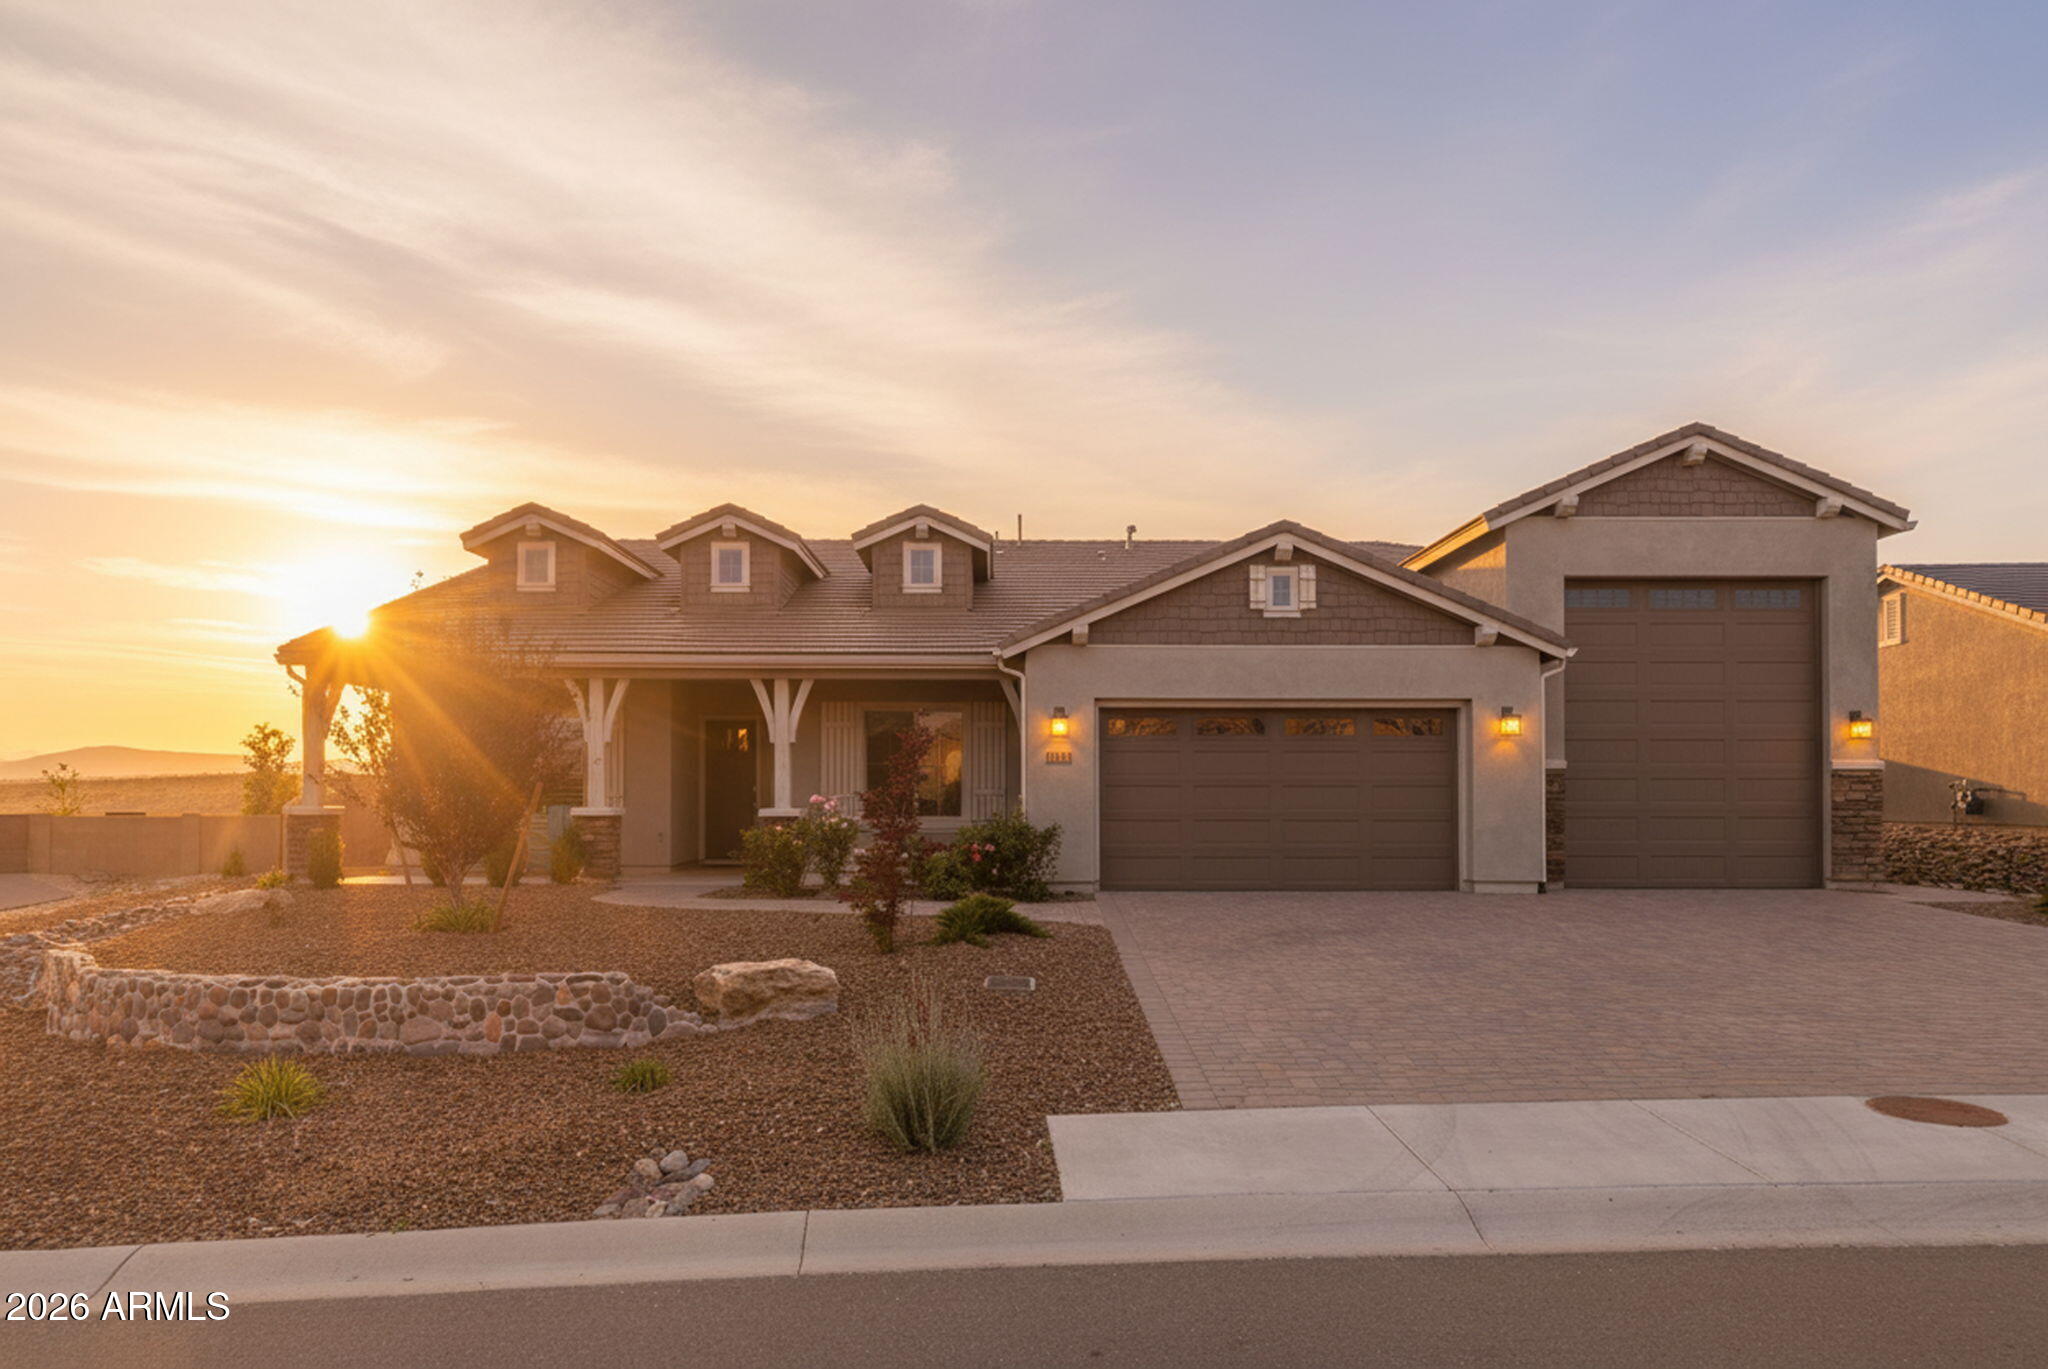
Rare RV garage + luxury living in this upgraded single-level Prescott home! Features 3 beds, 3 baths & dedicated office, plus an attached 50-ft RV garage & 3-car tandem garage--perfect for toys, storage, or workshop. Privately situated with no neighbors behind or visible neighbors on either side, enjoy sweeping mountain views & peaceful seclusion. Open-concept layout with granite counters, oversized island, huge pantry, gas cooktop & high-end built-in oven/microwave. Great room with stone gas fireplace & vaulted ceilings. Spacious primary suite with oversized walk-in shower, soaking tub & direct laundry access. Backyard offers a firepit, raised garden beds, greenhouse & stunning views. Granite Dells Estates premium amenities include clubhouse & pool.  Luxury Prescott living awaits!
#7024539

Prescott

5333 ROCKY VISTA Drive

3 Beds

3 Baths

2,582 Sq.Ft.

$984,900

MLS#: 7024539
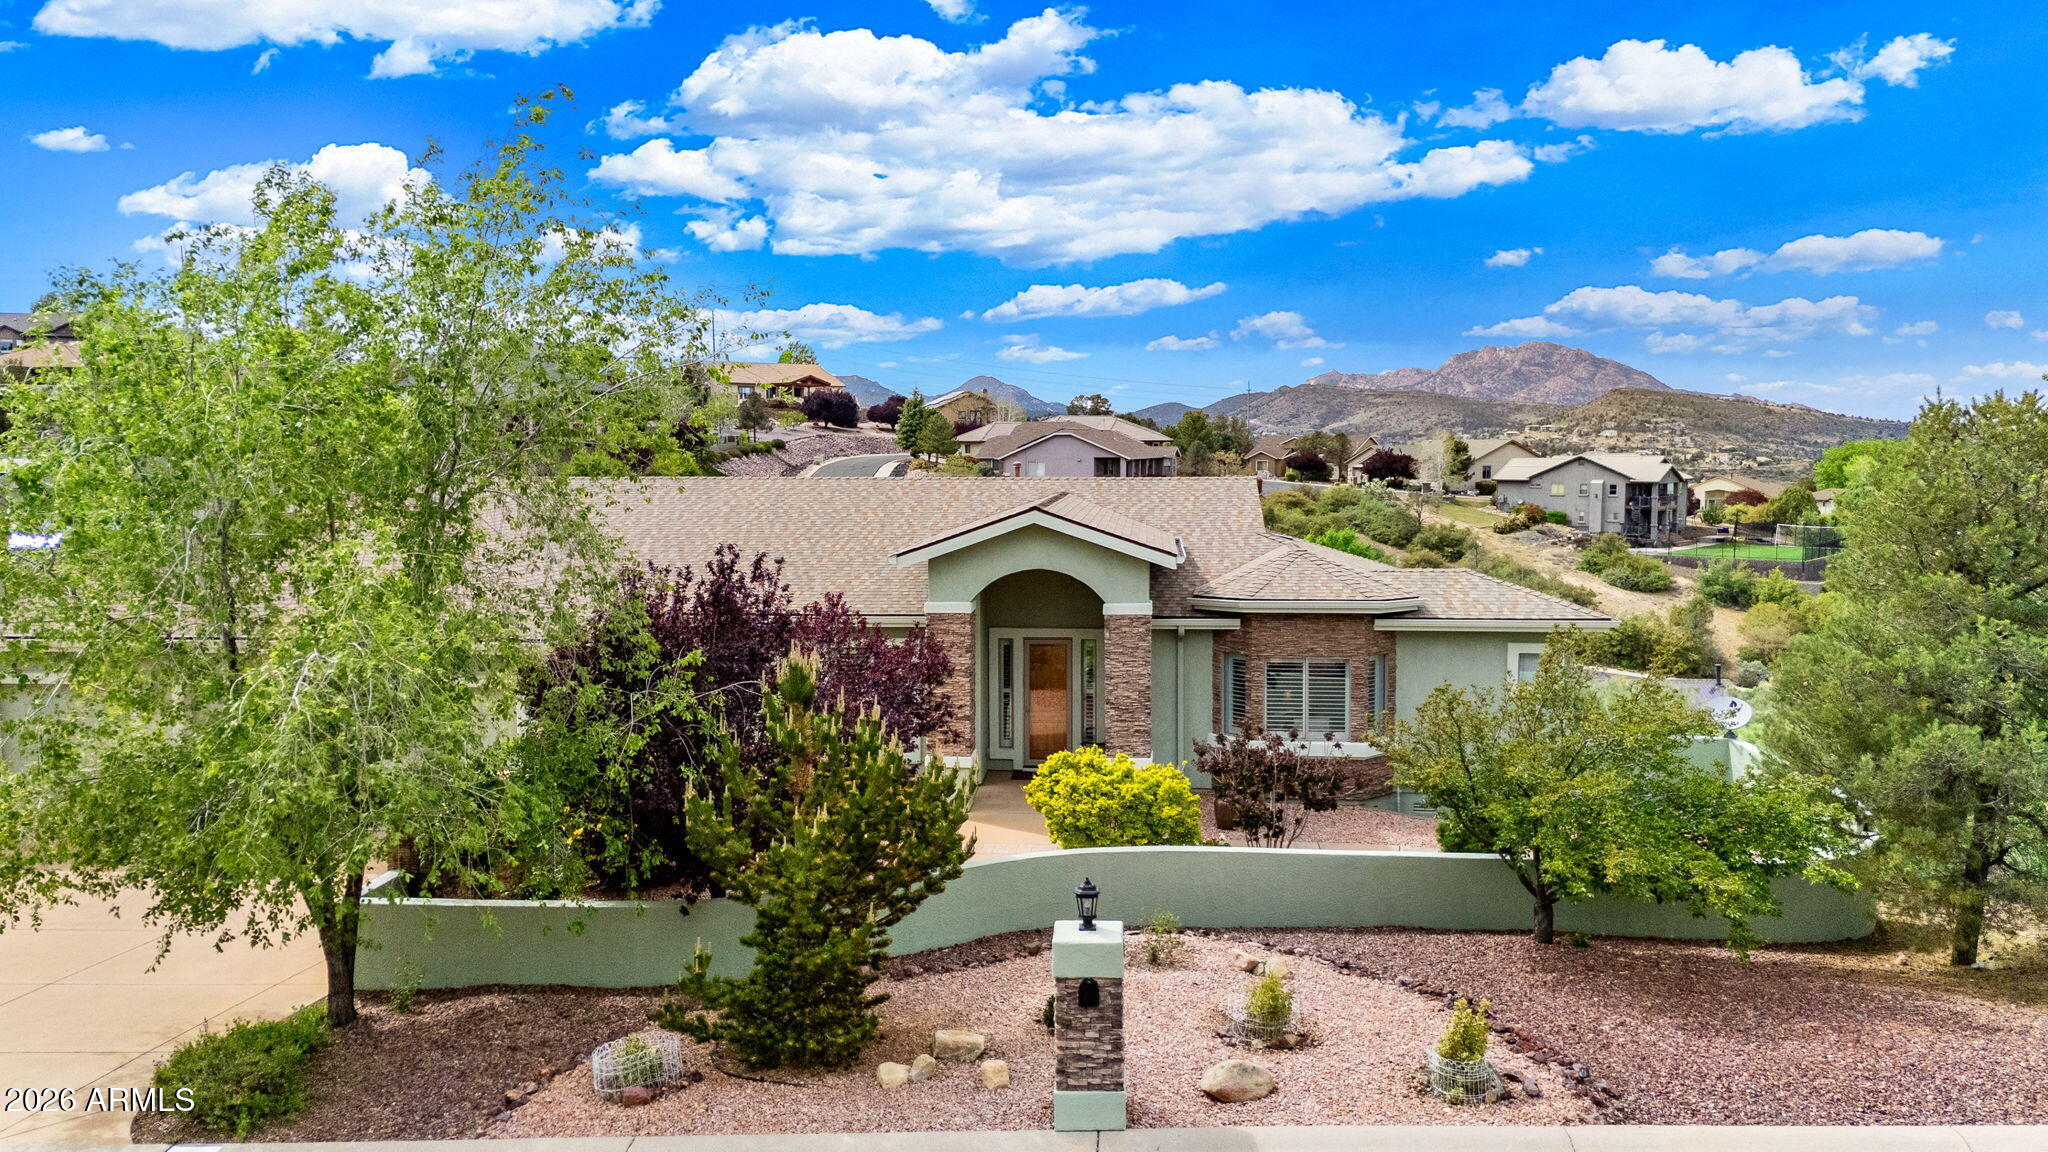
Refined Prescott living with panoramic mountain views and no HOA, ideally positioned close to everything while offering privacy and space. This thoughtfully updated residence showcases a true chef's kitchen appointed with a Wolf range, Sub-Zero refrigerator, and Bosch dishwasher--designed for both everyday living and elevated entertaining. Updated flooring brings warmth throughout this beautiful home. Bedrooms are thoughtfully designed with three including an ensuite bathroom. 
Outdoor living is equally impressive, featuring a spacious view deck and covered patio that create a natural extension of the interior--perfect for sunset gatherings or quiet mornings. The fenced grounds with dedicated dog run offer both function and flexibility, while the 3-car garage provides ample space for vehicles, storage, or a curated collection.
A rare opportunity to own a move-in ready home that blends quality, comfort, and location in one of Prescott's most desirable settings.
#7013894

Prescott

180 JUNIPER RIDGE Drive

4 Beds

3 Baths

3,416 Sq.Ft.

$963,000

MLS#: 7013894
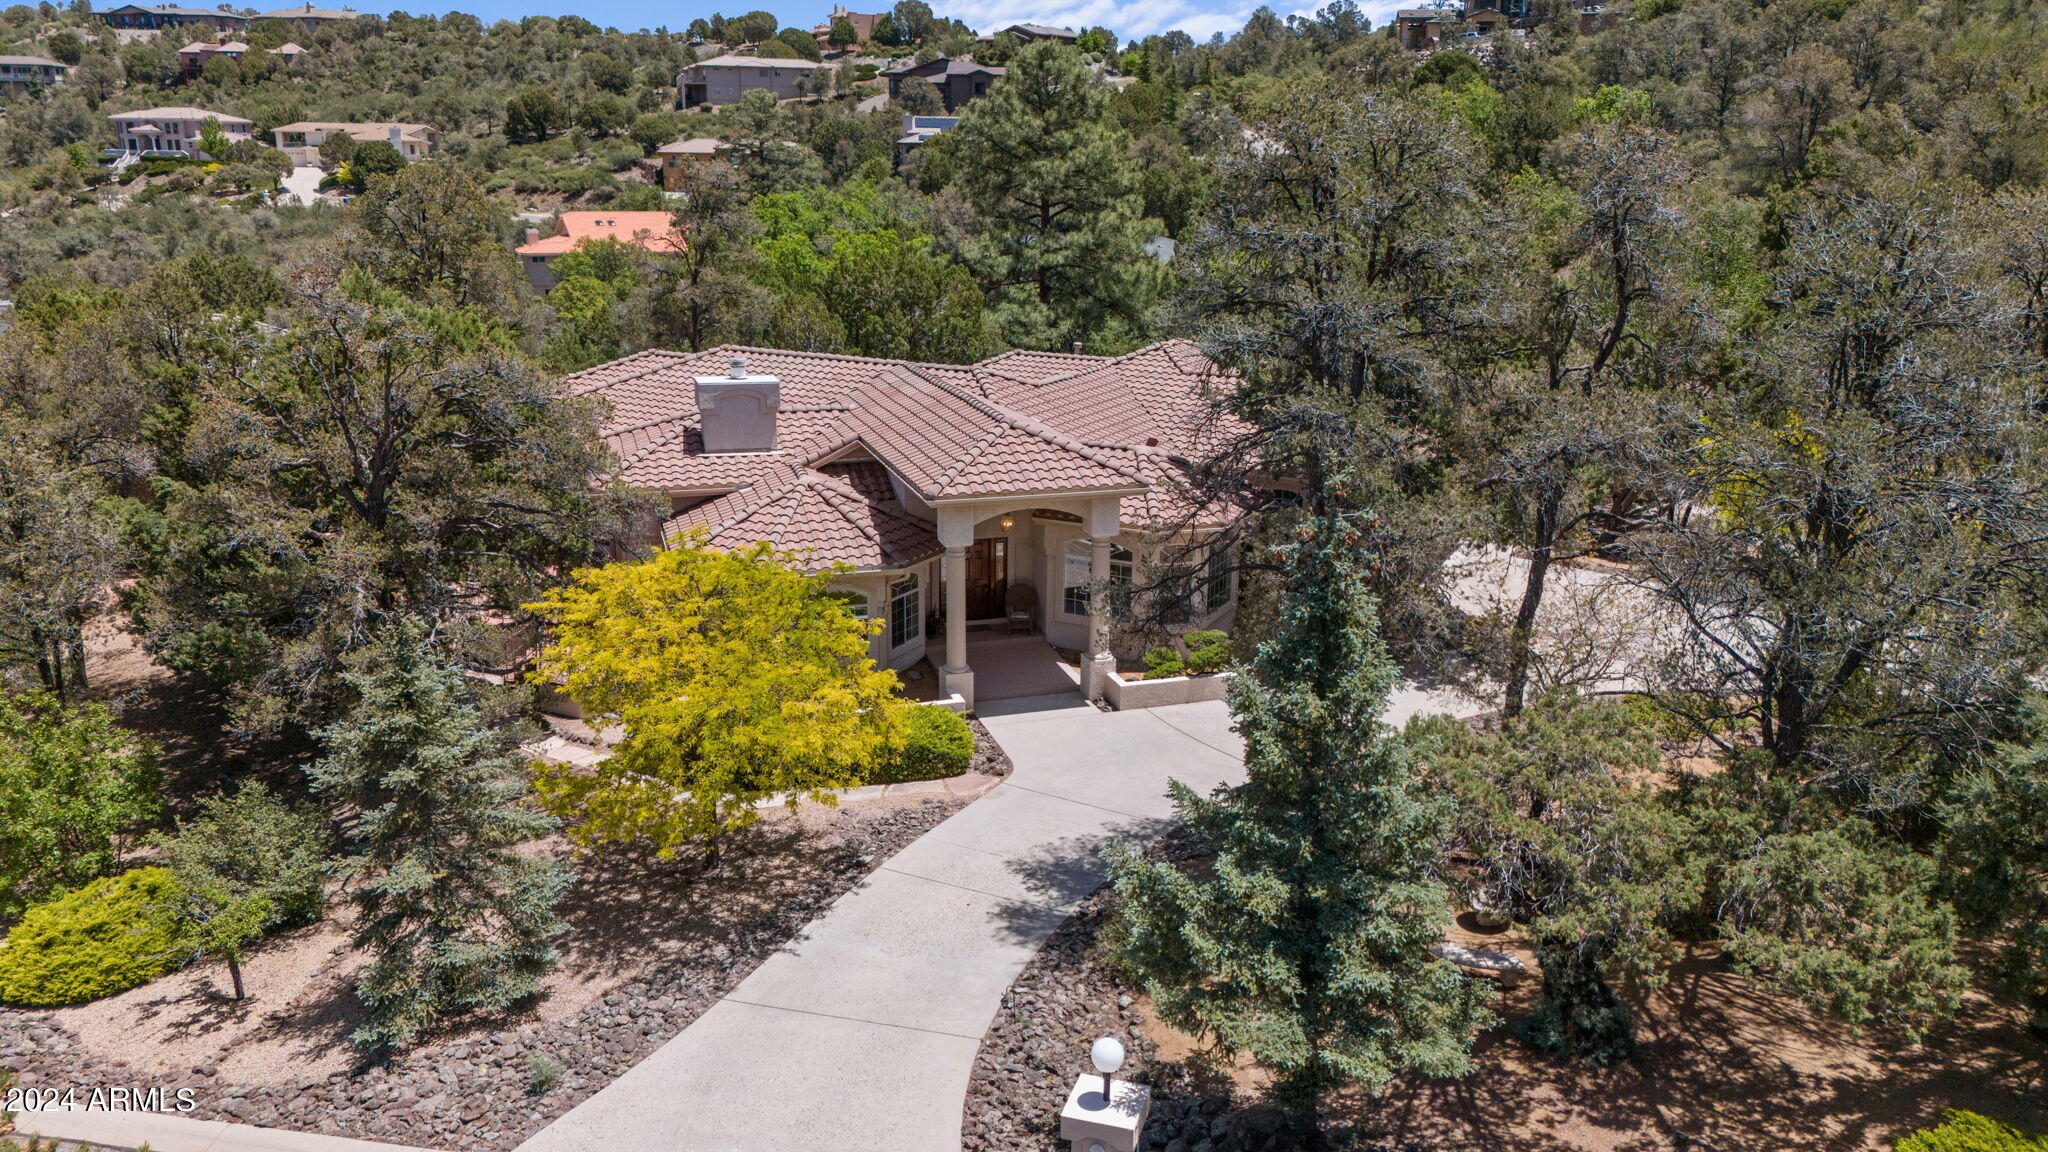
Nestled in the serene pines of the Ranch at Prescott, this charming single-level home boasts a level front lot, with Circular Driveway, ideal for Easy Living & Accessibility. The residence features an Easy Flowing, Split Floor Plan, bathed in abundant natural light throughout. With 3 bdrms, 3 baths, PLUS 2 flex rooms for a home office(s). Additionally, the 12x18 shop area is perfect for hobbyists or those in need of extra workspace or storage. Enjoy the tranquil surroundings from multiple outdoor patios and decks, perfect for relaxing afternoons or entertaining guests. Whether you're savoring the peaceful ambiance or hosting a lively gathering, this home offers the perfect blend of comfort and elegance in a picturesque setting.
#7026611

Prescott

623 Heather Brook Circle

3 Beds

2 Baths

3,146 Sq.Ft.

$884,000

MLS#: 7026611
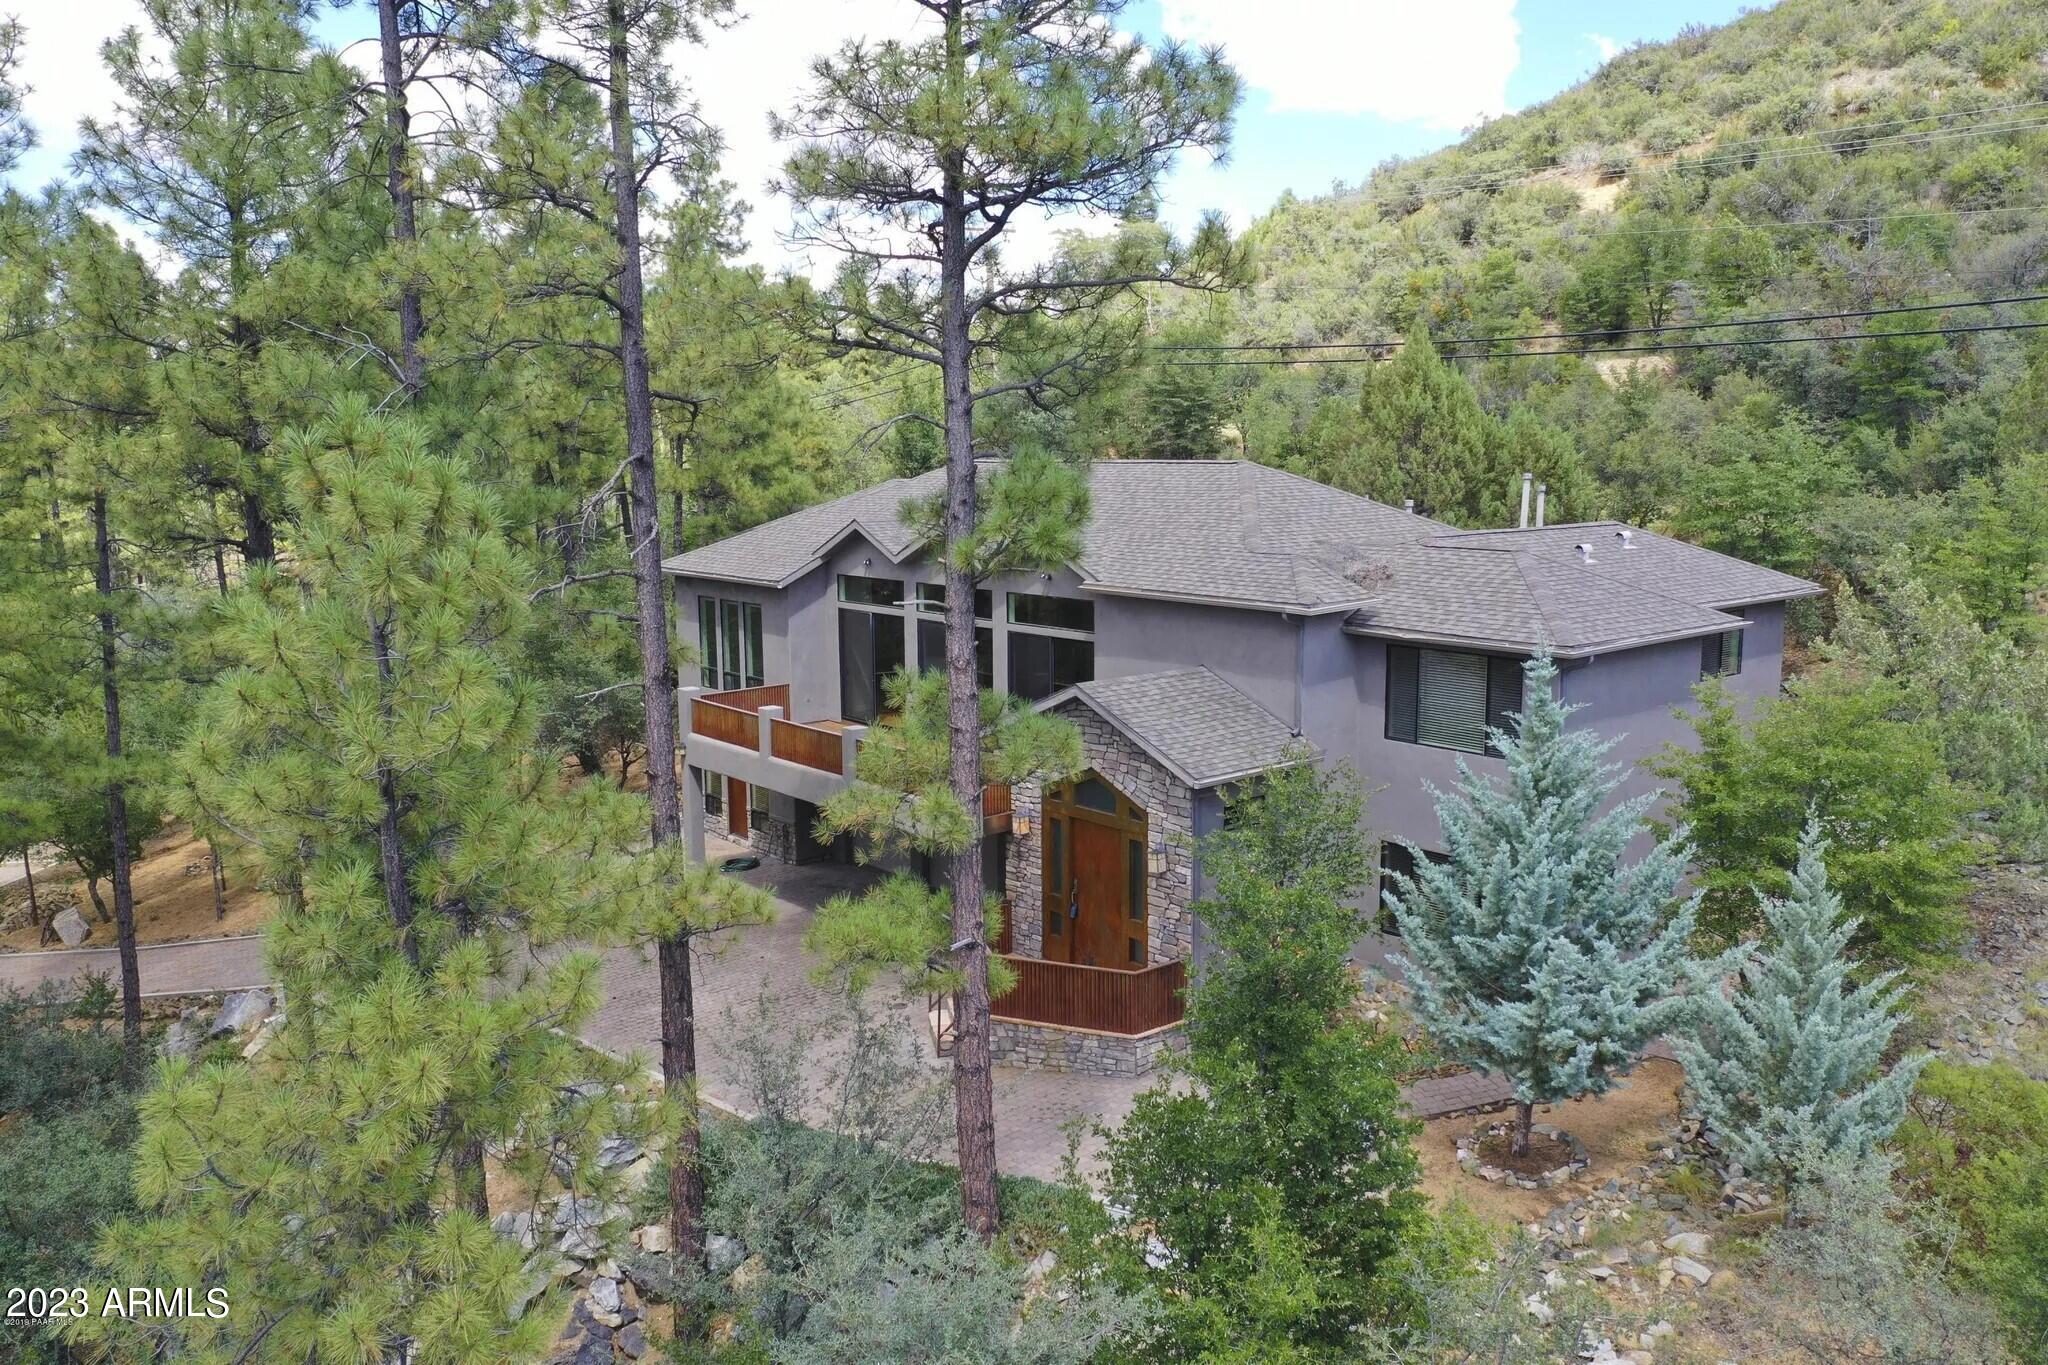
Beautifully nestled among the tall pines of Prescott, this expansive 4,660 SF mountain retreat offers an exceptional blend of privacy, versatility, and convenience--just minutes from historic downtown Prescott. Surrounded by serene mountain vistas and towering pine trees, the home provides a peaceful escape with easy access to nearby hiking trails, abundant wildlife, and the natural beauty Prescott is known for. Deer and other local wildlife are frequent visitors, adding to the tranquil setting. The thoughtfully designed floor plan features 5 bedrooms and 4 bathrooms, including 2 full baths and 2 three-quarter baths, offering outstanding flexibility for multigenerational living, guests, or rental opportunities. On the lower level, two bedrooms are situated on opposite sides of the 3-car .. garage is equipped with built-in storage cabinets, offering ample space for organization and functionality. Located within an easygoing HOA, residents enjoy access to a nearby heated pool and pickleball courts, further elevating the lifestyle this property offers. Currently elegantly furnished, the furnishings may be purchased separately under a separate bill of sale, creating a turnkey opportunity for buyers seeking immediate enjoyment or a ready-to-go investment property. Whether you are looking for a full-time residence, second home, or income-producing retreat, this exceptional Prescott property offers privacy, accessibility, flexibility, and classic mountain charm in an unbeatable setting. The property has also been used as an Airbnb when not owner-occupied and has received wonderful reviews.
Results: 1 Selected: 0
#7015483

Prescott

125 Laurel Court

5 Beds

4 Baths

4,660 Sq.Ft.

$1,225,000

MLS#: 7015483
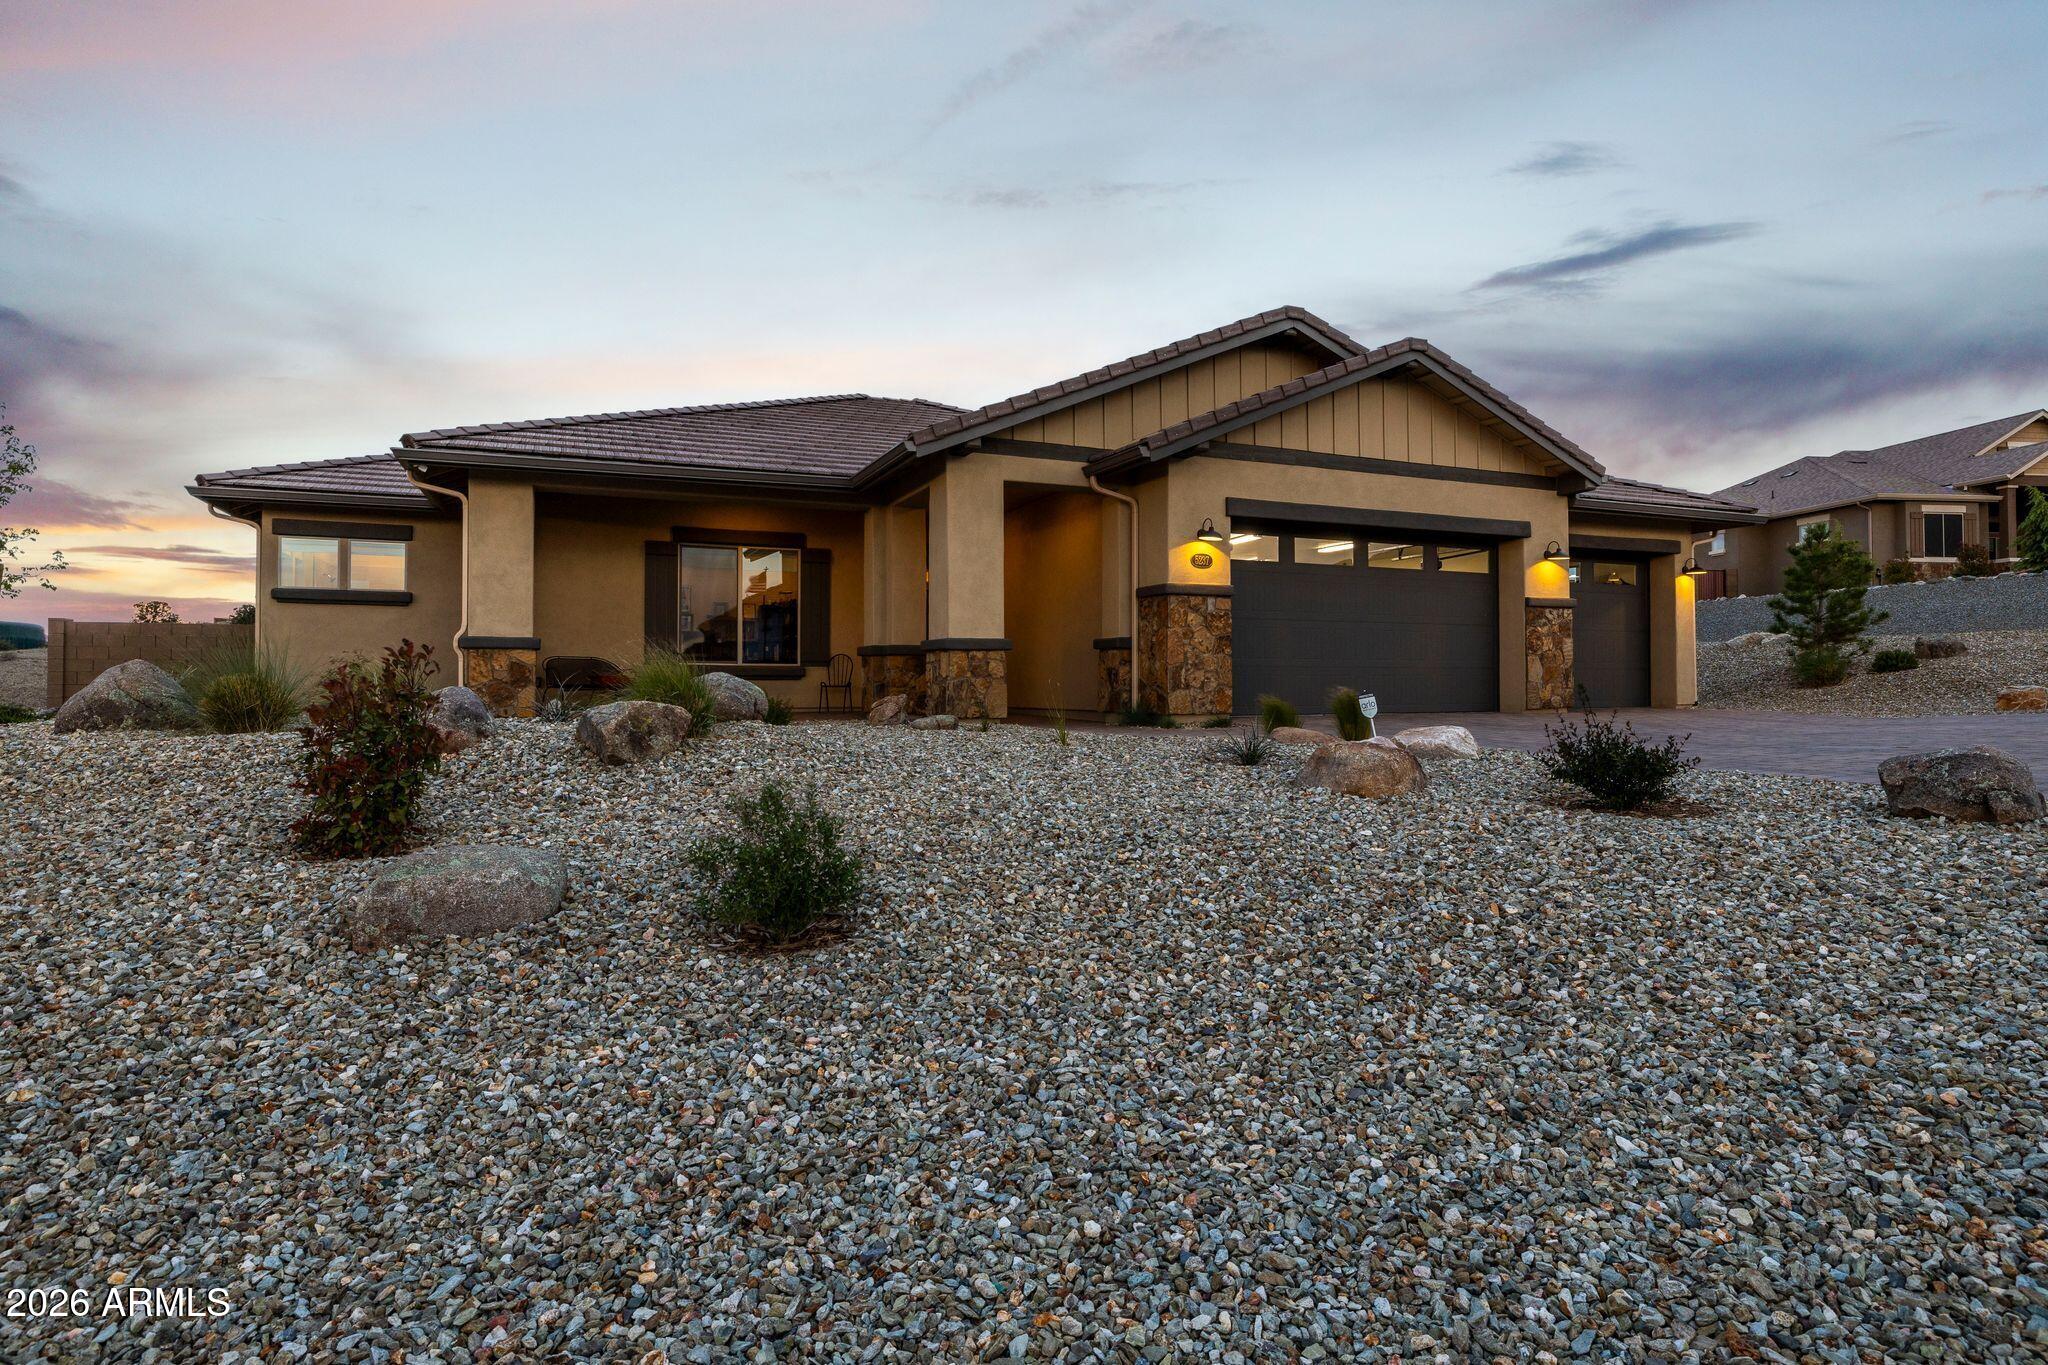
Discover the pinnacle of luxury living in the highly coveted, prestigious, and secure gated community of Granite Dells Estates. This stunning custom-built residence, meticulously crafted by the renowned Stoddard Lifestyle Homes, offers an unparalleled, absolutely turnkey experience, ready for immediate occupancy.  Spanning 2,322 square feet of thoughtfully designed interior space, this home exudes pure elegance and functionality. The layout features three spacious bedrooms and three full bathrooms, including two luxurious ensuites, providing comfort and privacy for residents and guests alike.  The heart of the home is an expansive, open-concept great room, perfect for entertaining or relaxing. Anchored by a cozy gas fireplace, this grand space flows seamlessly into the gourmet chef's kitchen.  The state-of-the-art kitchen is a culinary enthusiast's dream. It boasts a spacious dining area and a massive center island, which is not only a functional workspace but also a stylish focal point, featuring a durable, low-maintenance granite composite sink. Premium features include a convenient wine refrigerator, elegant glass door display cabinets, and top-of-the-line stainless steel appliances.  Just off the kitchen, a versatile butler's pantry or dedicated hobby room provides invaluable additional flexible and functional living space, perfect for extra storage, prep work, or pursuing creative projects.  No detail has been overlooked in the selection of high-end finishes. The home showcases stunning, smooth quartz countertops, elegant white custom cabinetry complemented by sleek stainless steal hardware, and sophisticated under cabinet lighting to create a warm ambiance. The main living areas feature exquisite, durable planked tile floors that offer both beauty and ease of maintenance.  Perhaps the most captivating feature is the home's connection to nature. Massive picture windows span the entire back of the residence, framing and offering breathtaking, unobstructed, and protected open space views that create a serene and private backdrop for everyday living.  Capping off this exquisite property is a truly exceptional amenity: an oversized, five-car garage. Spanning over 1,000 square feet, this substantial space provides ample room for multiple vehicles, storage, a workshop, and all your recreational equipment, appealing to collectors and hobbyists alike.  This Granite Dells Estates home is a masterpiece of custom construction, blending luxurious finishes, modern functionality, and unparalleled views into a perfect residential retreat.
#7015720

Prescott

5237 DELLS POINT Road

3 Beds

3 Baths

2,322 Sq.Ft.

$979,000

MLS#: 7015720
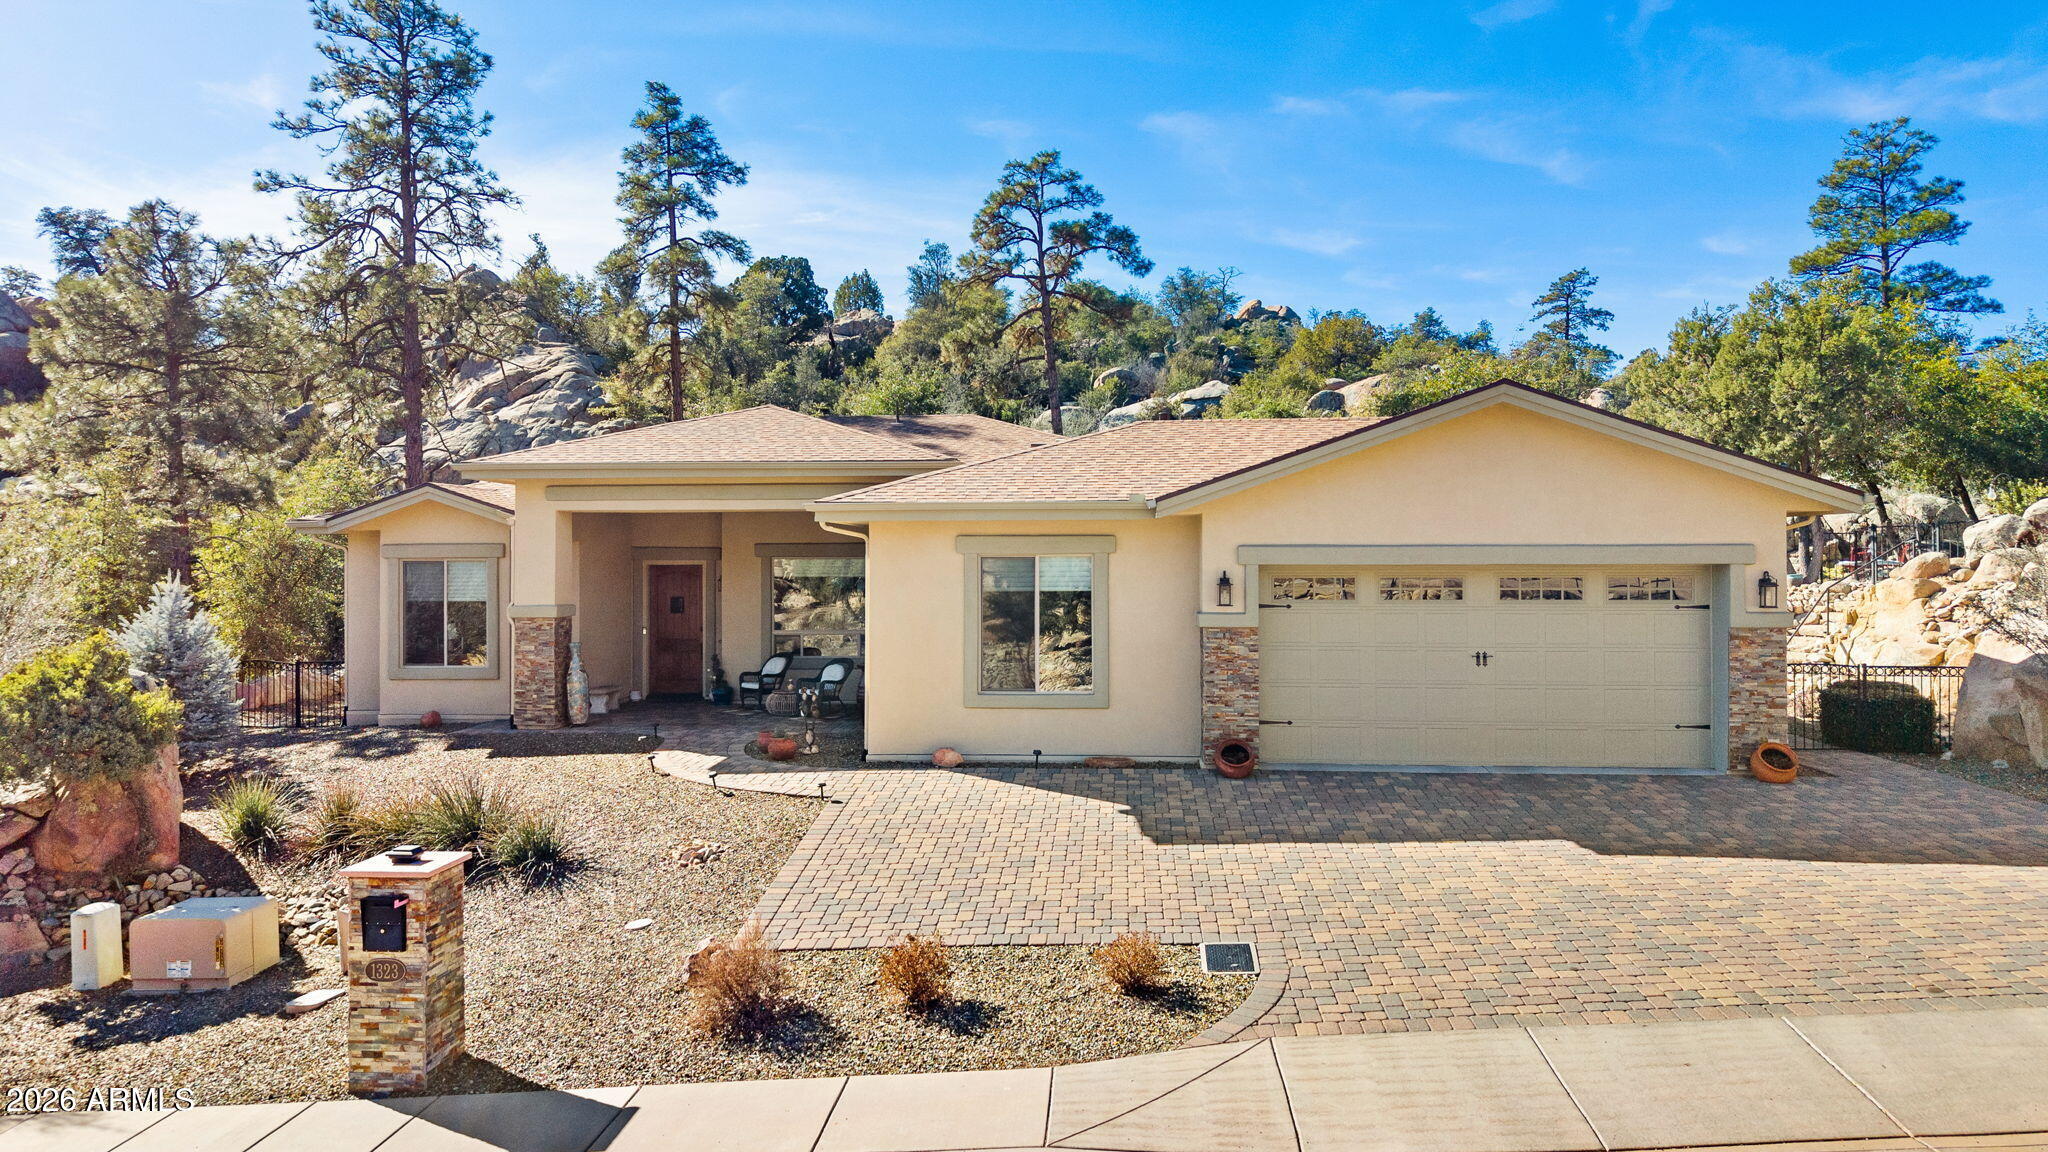
Welcome to the Preserve at Prescott, a highly desired community where privacy, nature, and comfort come together. Built in 2017, this pristine, meticulously maintained home offers 2,606 SqFt of living space with 4 beds, 2.75 baths, and 2-car garage situated on a spacious 1.28-acre lot. Nestled within this much sought-after community, the home enjoys a quiet, peaceful setting surrounded by native ponderosa and piñon pine trees, with breathtaking views of the Bradshaw Mtns. Multiple backyard paver terraces provide the perfect setting to take in mountain scenery and unforgettable sunsets, while abundant wildlife throughout the community enhances the serene Prescott lifestyle. For the adventurer nearby Centennial Trail access provides a well-marked, maintained trail w/petroglyphs and city views.
Inside, the home features 10' flat ceilings, stained beamed dining rm ceilings and porcelain plank tile flooring throughout the main living areas. The great rm is anchored by a stunning travertine ledgestone gas fireplace, creating a warm and inviting focal point. The well-appointed kitchen offers granite countertops, knotty Alder cabinetry w/soft-close drawers, large island, pendant lighting, tile backsplash, built-in microwave (2026), gas cooktop, and a walk-in pantry w/etched-glass doorideal for everyday living and entertaining. Generous living spaces and a flexible floor plan include a 4th bedroom that can easily serve as an office.
The primary suite is a true retreat, featuring a no-step walk-in shower, granite vanities, and a spacious walk-in closet. Step outside to enjoy the private saltwater hot tub, perfect for relaxing under the stars. Additional highlights include a paver driveway, decorative wood soffit cladding at porch/patio, extra storage space, and rain gutters. Exterior repainted in 2025. Conveniently located just minutes away to shopping, historical downtown and Dignity hospital, this home offers the perfect balance of seclusion, scenery, and accessibility.
#6977632

Prescott

1323 WESTRIDGE Drive

4 Beds

2 Baths

2,606 Sq.Ft.

$1,185,000

MLS#: 6977632
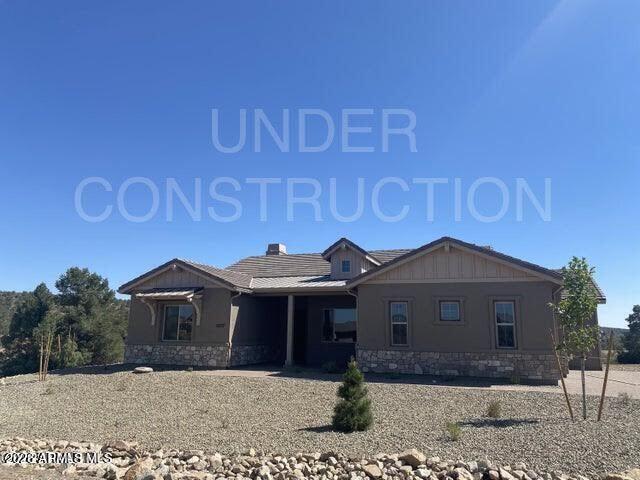
ONLY 10% DOWN! Whispering Canyon spec home with detached 24' x 48' RV garage and attached 3cg is already loaded with over $64,000 in builder upgrades incl fireplace, extended patio, propane, Bosch appliances. Permit in hand under construction, w/ mountain views, 1/2 acre + lot backing green belt. Favorite 2315 plan offers great room open concept design w/ coffered ceiling, fireplace, & sliding door series for easy covered patio access. Upgraded soft close kitchen cabinets, granite counters, bonus butler's pantry, & s/s Bosch appliances w/ 5 burner gas cooktop + wall oven. Split floor plan w/ 3 bedrooms and office. Primary en suite has walk in closet, bathroom featuring walk in shower, dual sinks, & linen closet. Time to choose interior finishes. Est. completion late 2026 / early 2027.
#7030030

Prescott

6033 W Vesta Circle 262

3 Beds

2 Baths

2,315 Sq.Ft.

$974,999

MLS#: 7030030

Rare single-level living on over an acre with breathtaking views and zero HOA restrictions. With four bedrooms -- each with its own private bath -- every guest and family member enjoys their own sanctuary under one roof. This home delivers privacy, space, and premium amenities.

Entertain, exercise, and unwind in your private saltwater indoor spool, park everything in the 3+ car garage, and let the dogs roam freely across two dedicated dog runs. A fully enclosed hillside garden area above the second terrace sitting area adds yet another versatile outdoor space, accessible through two gates with views to match.

The durable metal roof does more than protect -- it channels rainwater from multiple downspouts into a 1500-gallon collection tank, feeding the property's irrigation system sustainably. Owned solar, whole-home water filtration, soft water, and a self-programming instant hot water system mean this home runs as good as it looks.

Turnkey, thoughtfully upgraded, and ready for its next chapter. Opportunities like this don't come around often.

2865 TOLEMAC Way

Message successfully sent.

I agree to receive email communication and understand I can unsubscribe at any time.

I agree to be contacted by Realhub DEV via call, email, and text for real estate services. To opt out, you can reply 'stop' at any time or reply 'help' for assistance. You can also click the unsubscribe link in the emails. Message and data rates may apply. Message frequency may vary. Privacy Policy

Send a message

Message successfully sent.

Reason for contacting?

I agree to receive email communication and understand I can unsubscribe at any time.

I agree to be contacted by Realhub DEV via call, email, and text for real estate services. To opt out, you can reply 'stop' at any time or reply 'help' for assistance. You can also click the unsubscribe link in the emails. Message and data rates may apply. Message frequency may vary. Privacy Policy

Sign In Sign Out

Virtual Assistant

Would you like to take the next step with this property? We can help you schedule a showing or virtual tour, or send you more details.

Yes, I would like more information.

Thank You for Your Reply, One of Our Agents will contact you as soon as possible

No, maybe later.

Thank you, you can always contact me via email, phone number or through the contact form.

Realhub AI

Lucy - Your AI-Powered Realtor

Update Your Temporary Password

Personalize your search

Enter your email and we'll notify you immediately when new listings match what you're looking for.

or enter email address

Already have an account ? Login here

Continue your home search

I agree to receive communications and understand I can unsubscribe at any time.

I agree to be contacted by Realhub DEV via call, email, and text for real estate services. To opt out, you can reply 'stop' at any time or reply 'help' for assistance. You can also click the unsubscribe link in the emails. Message and data rates may apply. Message frequency may vary. Privacy Policy

Already have an account ? Login here

We use cookies

We use cookies primarily for analytics to enhance your experience. By accepting, you agree to our use of these cookies. You can manage your preferences or learn more about our cookies policy.