2808 Telegraph Road

St Louis, MO 63125
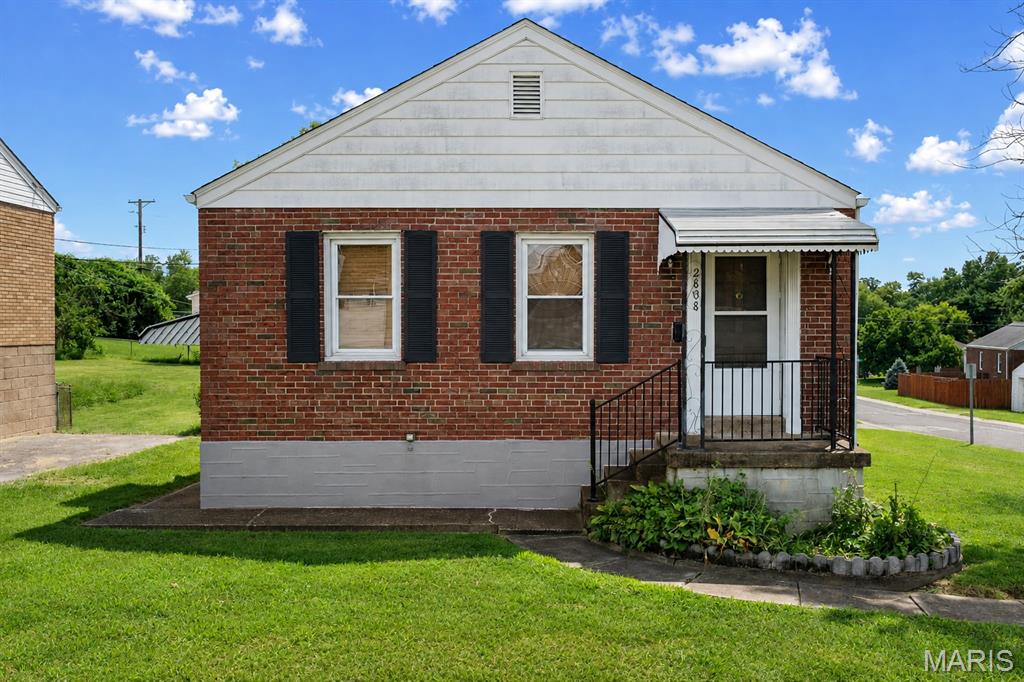
Bungalow

St Louis, MO 63125
2808 Telegraph Road

$208,000

MLS#: 26050989

Status: Pending

Listing provided by: Coldwell Banker Realty - Gundaker West Regional

Listing agent phone: None

Last update: 16 days ago

On site: a month ago

Keim Homesites Add - Residential

About

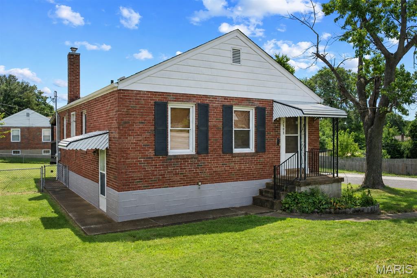
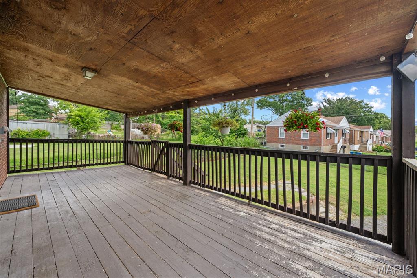
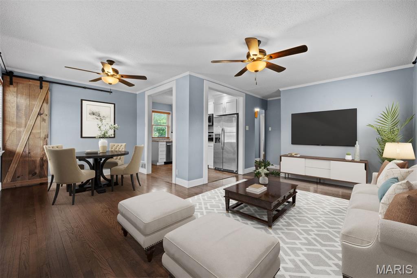
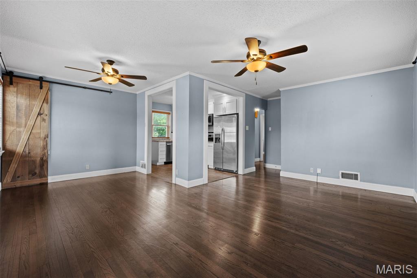
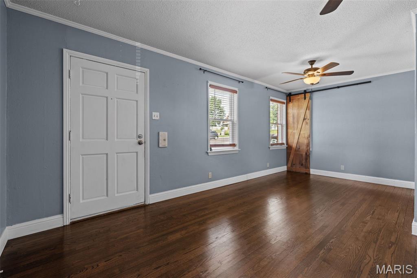
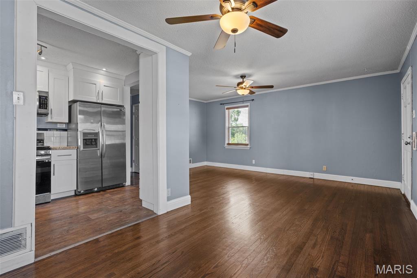
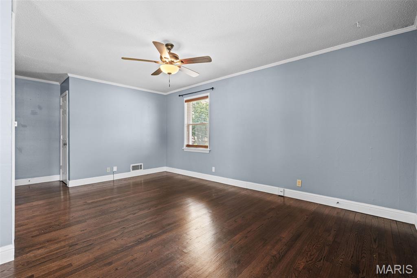
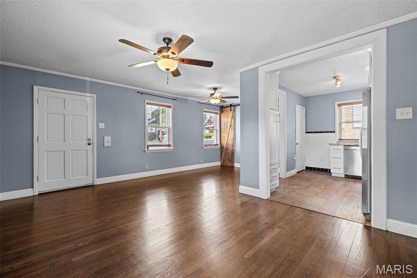
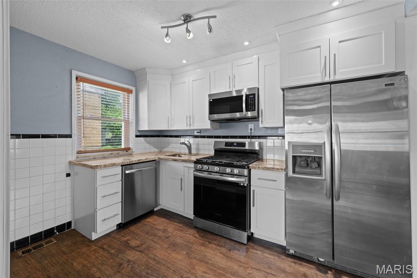
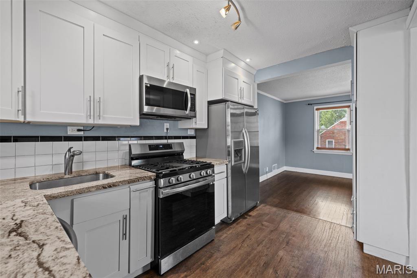
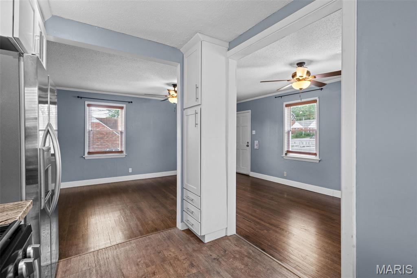
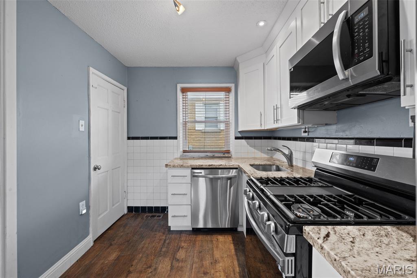
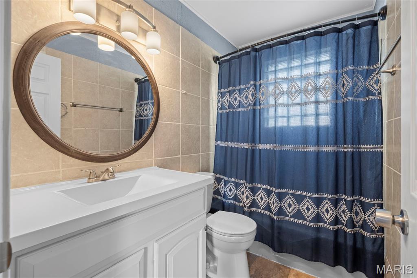
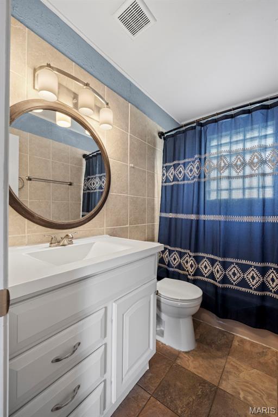
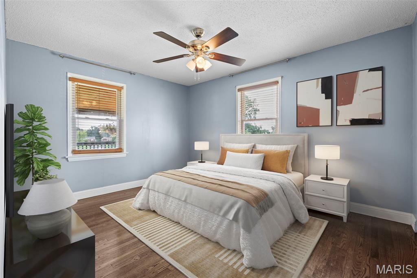
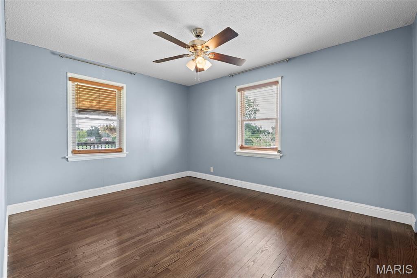
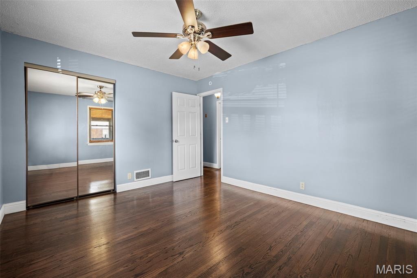
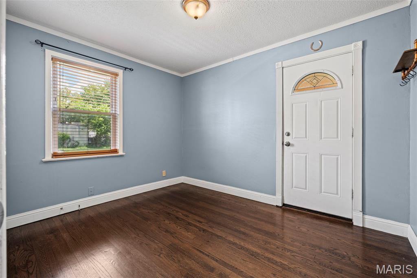
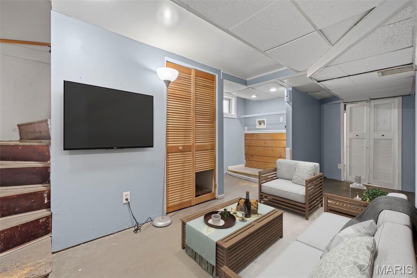
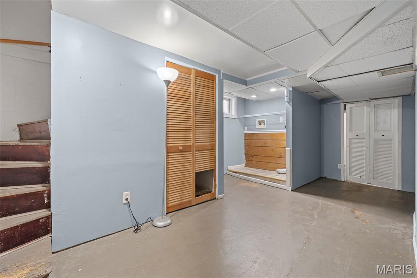
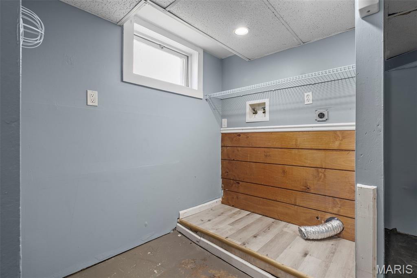
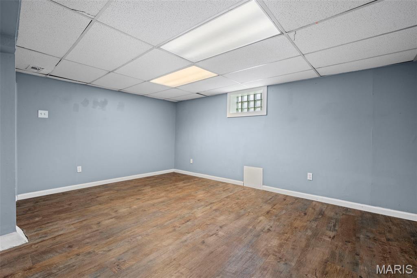
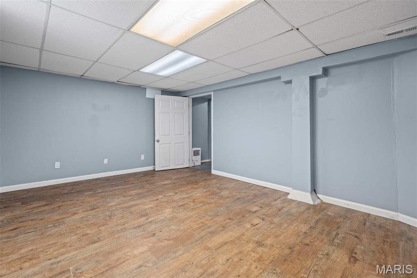
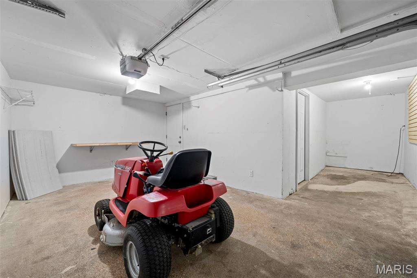
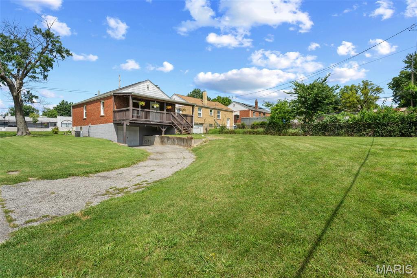
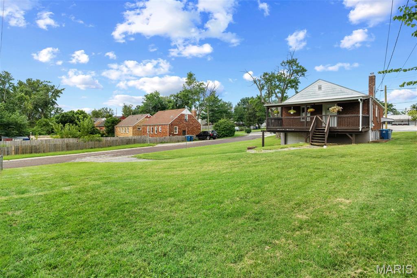
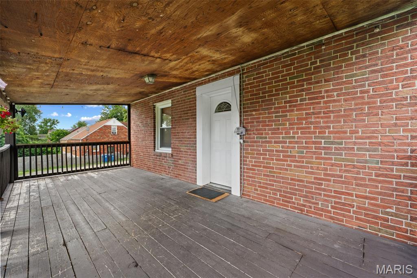
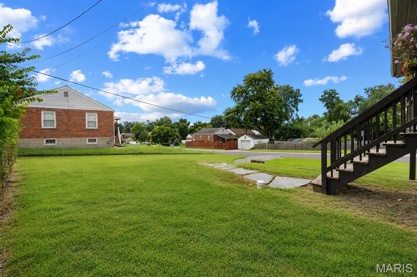
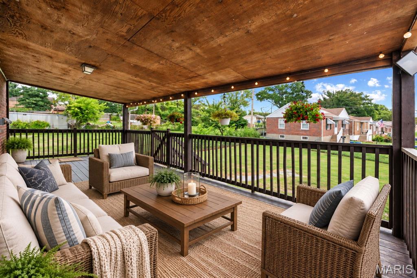
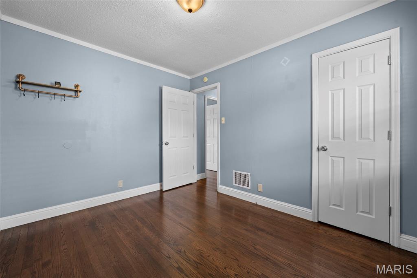
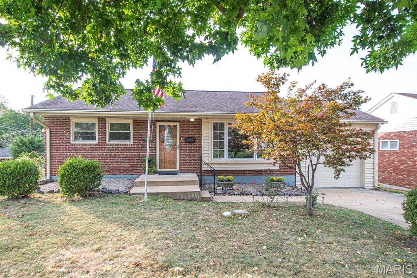
This well-maintained 2-bedroom, 1-bath home offers comfortable living spaces and thoughtful updates throughout. Step inside to the inviting living room, featuring updated lighting and beautiful wood floors that flow seamlessly into the dining area. The functional kitchen offers granite countertops and a mix of stainless steel appliances, creating a great space for everyday living and entertaining. The spacious porch is the perfect place to unwind at the end of the day! Outside, the large backyard provides plenty of room to relax, play, or create your own outdoor retreat. The partially finished basement offers additional living space with a recreation room, along with a convenient laundry area with extra storage & access to the garage. Charming, well maintained, and ready for its next owner—this home is ready for you to make it your own!

Property

Beds

2

Full Baths

1

1/2 Baths

None

Year Built

1943

Sq.Footage

925

Features

Features & Amenities

Interior

  • Other Interior Features

    Granite Counters

  • Total Bedrooms

    2

  • Bathrooms

    1

  • Above Grade Finished Area

    925.0

  • Basement YN

    YES

  • Cooling YN

    YES

  • Cooling

    Ceiling Fan(s), Central Air, Electric

  • Fireplace YN

    NO

  • Heating YN

    YES

  • Heating

    Forced Air, Natural Gas

  • Main Level Bedrooms

    2

  • Pet friendly

    N/A

Exterior

  • Garage

    Yes

  • Garage spaces

    1

  • Construction Materials

    Brick

  • Pool

    No

  • Waterfront YN

    NO

Area & Lot

  • Lot Features

    Corner Lot

  • Lot Size(acres)

    0.18

  • Lot Size(square feet)

    7,840

  • Property Type

    Residential

  • Property Sub Type

    Single Family Residence

  • Architectural Style

    Bungalow

Price

  • Sales Price

    $208,000

  • Tax Amount

    $2,160

  • Sq. Footage

    925

  • Price/SqFt

    $224

HOA

  • Association

    No

School District

  • Elementary School

    Beasley Elem.

  • Middle School

    Margaret Buerkle Middle

  • High School

    Mehlville High School

Property Features

  • New Construction

    NO

  • Senior Community YN

    NO

  • Sewer

    Public Sewer

  • Water Source

    Public

Schedule

Schedule a Showing

Showing scheduled successfully.

What is 3 + 4 ?


Change time

Mortgage calculator

Estimate your monthly mortgage payment, including the principal and interest, property taxes, and HOA. Adjust the values to generate a more accurate rate.

Your payment

Principal and Interest:

$

Property taxes:

$

HOA fees:

$

Total loan payment:

$

Total interest amount:

$

Location

  • County

    St. Louis

  • Elementary School

    Beasley Elem.

  • Middle School

    Margaret Buerkle Middle

  • High School

    Mehlville High School

Listing Courtesy of Kellee Crowe, Coldwell Banker Realty - Gundaker West Regional

RealHub Information is provided exclusively for consumers' personal, non-commercial use, and it may not be used for any purpose other than to identify prospective properties consumers may be interested in purchasing. All information deemed reliable but not guaranteed and should be independently verified. All properties are subject to prior sale, change or withdrawal. RealHub website owner shall not be responsible for any typographical errors, misinformation, misprints and shall be held totally harmless.

Agent Carmine Lupertazzi

Carmine Lupertazzi

AGENT

Call Carmine today to schedule a private showing.


* Listings on this website come from the FMLS IDX Compilation and may be held by brokerage firms other than the owner of this website. The listing brokerage is identified in any listing details. Information is deemed reliable but is not guaranteed. If you believe any FMLS listing contains material that infringes your copyrighted work please click here to review our DMCA policy and learn how to submit a takedown request.© 2024 FMLS.

Properties

Related properties
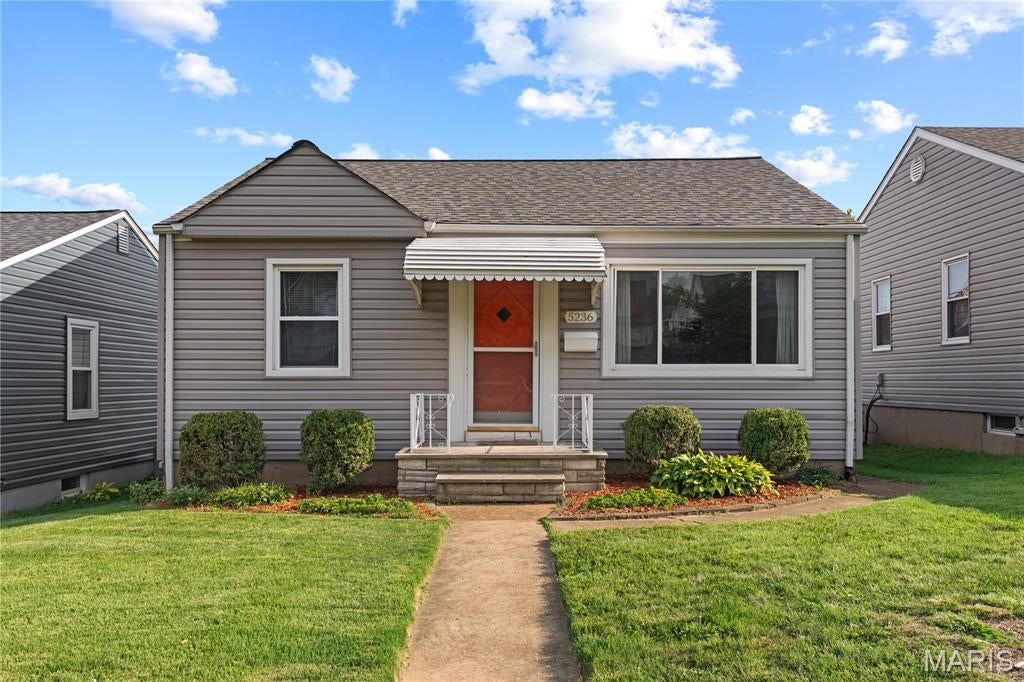
This charming South City home offers a wonderful blend of character and major updates. Original hardwood floors in the living room and bedrooms remain in excellent condition, while the kitchen retains its vintage appeal with original metal cabinetry and a classic ceramic sink. There's a pantry for added storage and a custom bar-height table that doubles as an island provides additional workspace and gathering space and will remain with the home. The basement is clean and dry and allows future owner to add finishes if desired. Outside, you'll find a level, fenced backyard that offers plenty of usable outdoor space while remaining easy to maintain, along with an off-street parking pad and detached one-car garage.(being conveyed in current condition)
The big-ticket improvements have already been completed, including vinyl siding and windows (2014), furnace (2015), roof (2020), water heater (2024), and A/C (2025), allowing the next owner to move right in and enjoy the home without taking on major replacement projects right away.
Conveniently located near parks, restaurants, shopping, and all that South City has to offer.
#26043537

St Louis

5236 Potomac Street

2 Beds

1 Baths

812 Sq.Ft.

$200,000

MLS#: 26043537
New on site 1 day ago
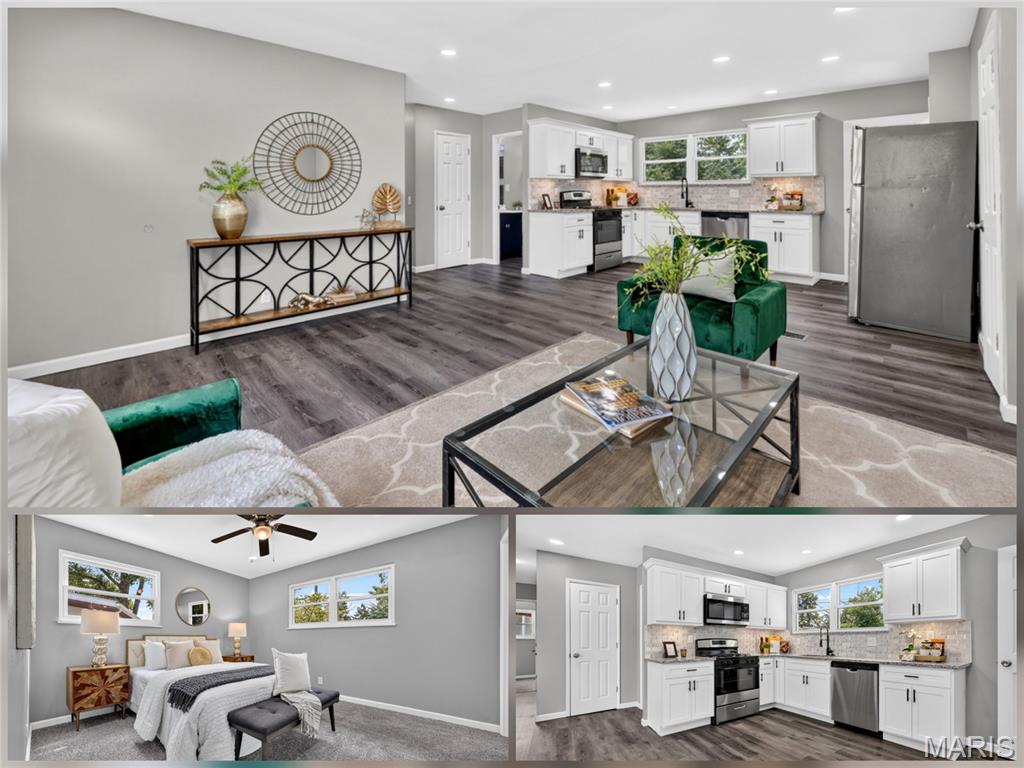
Stunning 4 bedroom 2 bathroom home with approximately 1700 sq feet of Newly Remodeled living space. This home has a stunning open floor plan with newer luxury laminate plank flooring and carpet throughout, contemporary recessed lighting, custom kitchen cabinets with gorgeous tile backsplash, beautiful granite countertops, and newer appliances. Bonus room addition could be used as office or 4th bedroom on main level. Bathrooms are tastefully updated with premium finishes. Lower level is professionally finished with additional living area, and 2 extra bonus/bedrooms. Maintenance-free Vinyl sided exterior. Attached garage with direct entry to home. Don't miss this rare opportunity, it's a show stopper!
#26057144

St Louis

530 Wren Drive

5 Beds

1 Baths

1,797 Sq.Ft.

$229,900

MLS#: 26057144
New on site 2 days ago
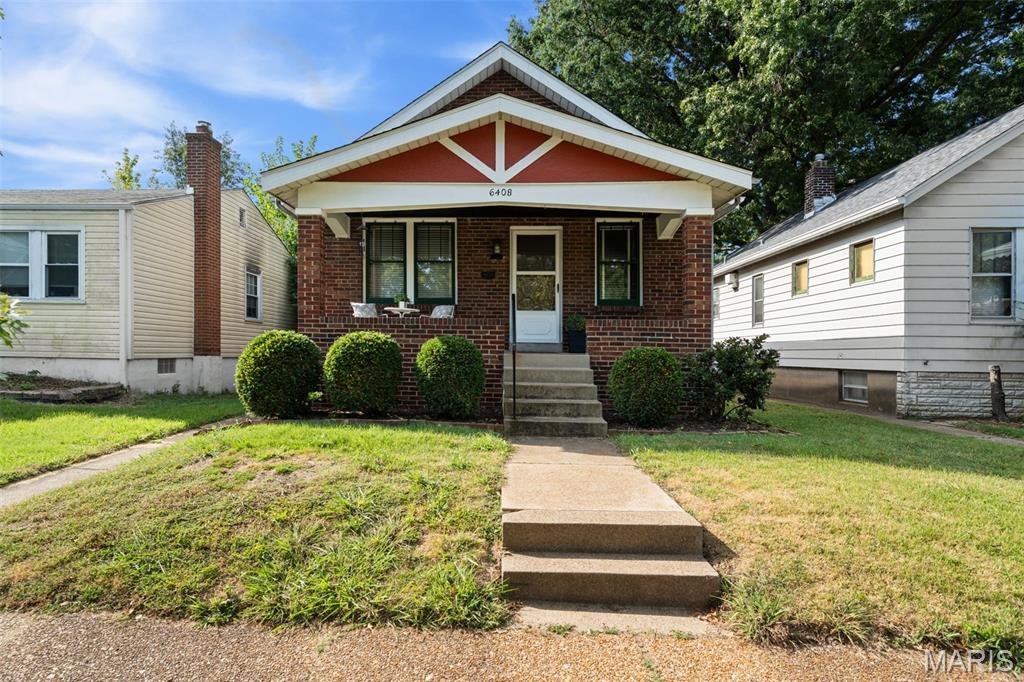
This all-brick bungalow is as charming as it gets! Stained-glass windows, hardwood floors, beautiful original woodwork - it is everything you have been dreaming of.  The inviting covered front porch leads into a spacious living room and formal dining room, perfect for entertaining. The updated kitchen features abundant cabinet storage and opens to a huge bonus room offering endless versatility. The full bath features a new vanity and a linen closet.  Don't forget to take a peek at the attic space - it is just waiting for someone to tap into all the potential up there!  The unfinished, walk-out basement has laundry hookup and more potential for additional living space. The detached garage is a fantastic added bonus for city living! Close to parks, restaurants, shops and public transportation.
#26048768

St Louis

6408 Marquette Avenue

1 Beds

1 Baths

816 Sq.Ft.

$200,000

MLS#: 26048768
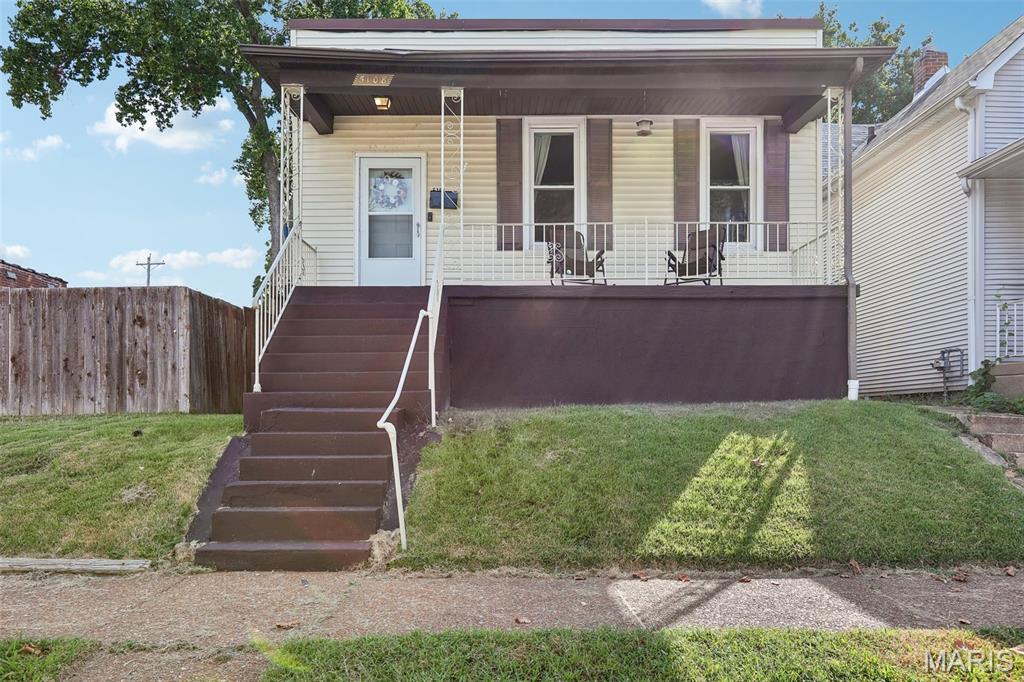
SHOWING START 9/16 - OPEN HOUSE SAT 9/19 - 11AM to 1PM -  Welcome to this charming 2-bedroom home in St. Louis’ historic Bevo Mill neighborhood! The main level offers a comfortable floor plan with two bedrooms and a full bath. The kitchen features painted white cabinetry, granite countertops and plenty of workspace for everyday cooking. Downstairs, the partially finished basement provides additional flexible living space and a second full bath—ideal for a recreation room, home office, workout area or guest space.

Outside, enjoy a large, usable backyard with plenty of room for gardening, entertaining or relaxing. A one-car detached garage provides convenient off-street parking and additional storage.

Named for the iconic Bevo Mill landmark at Gravois and Morganford, the surrounding neighborhood is known for its distinctive South City character, classic architecture and variety of locally owned restaurants and businesses. Enjoy convenient access to nearby parks, shopping, dining and major thoroughfares while making this inviting home your own.
#26057799

St Louis

5108 Cologne Avenue

2 Beds

2 Baths

1,080 Sq.Ft.

$195,000

MLS#: 26057799
New on site 3 days ago
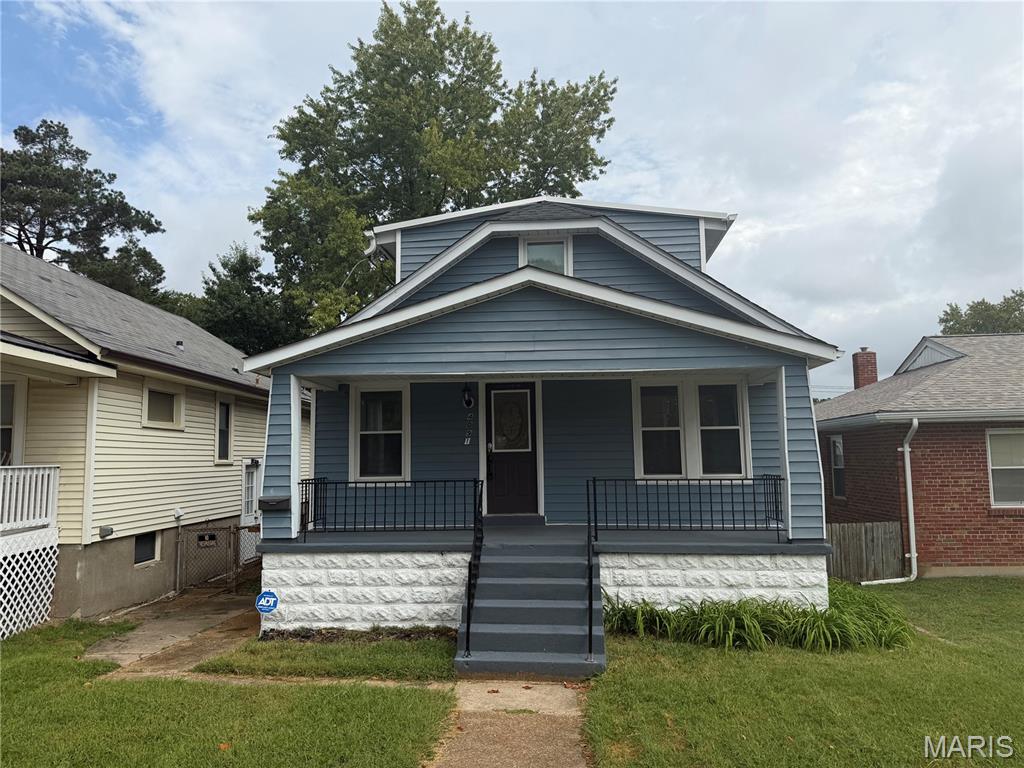
4091 Blow St features a covered front porch, connected main-level living spaces, and additional finished space upstairs. Built in 1929, the home has a kitchen with white cabinetry, dark counters, a range, a microwave, and a refrigerator. Windows along the kitchen wall bring in light, while adjoining living and dining areas provide space for seating and a dining table. Main-level bedrooms share access to a full bathroom with a tub and shower combination. The upper level includes a carpeted room and a half bathroom. A rear door leads to steps down to the backyard. Included 100-Day Home Warranty with buyer activation
#26059306

St Louis

4091 Blow Street

2 Beds

1 Baths

1,176 Sq.Ft.

$235,000

MLS#: 26059306
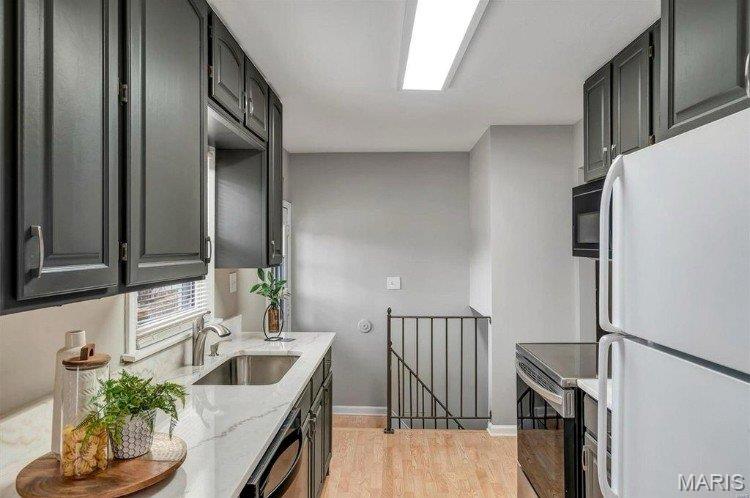
Move-in ready home awaiting its next homeowners. This property features new laminate flooring throughout, a new AC unit, and fresh interior paint, offering a clean and updated feel from the moment you walk in. The home is currently fully furnished, providing flexibility for buyers. The updated galley kitchen includes appliances and newer countertops, with efficient layout and great storage. A full bathroom is located on the main floor, with a second bath on the lower level alongside a 4th bedroom and laundry area. Enjoy the convenience of an attached garage and a large lot that offers privacy, mature surroundings, and a spacious back patio perfect for outdoor living and entertaining. This home has been thoughtfully cared for and is ready for its next chapter.
#26056198

St Louis

235 N Dellwood Road

4 Beds

2 Baths

1,482 Sq.Ft.

$215,000

MLS#: 26056198
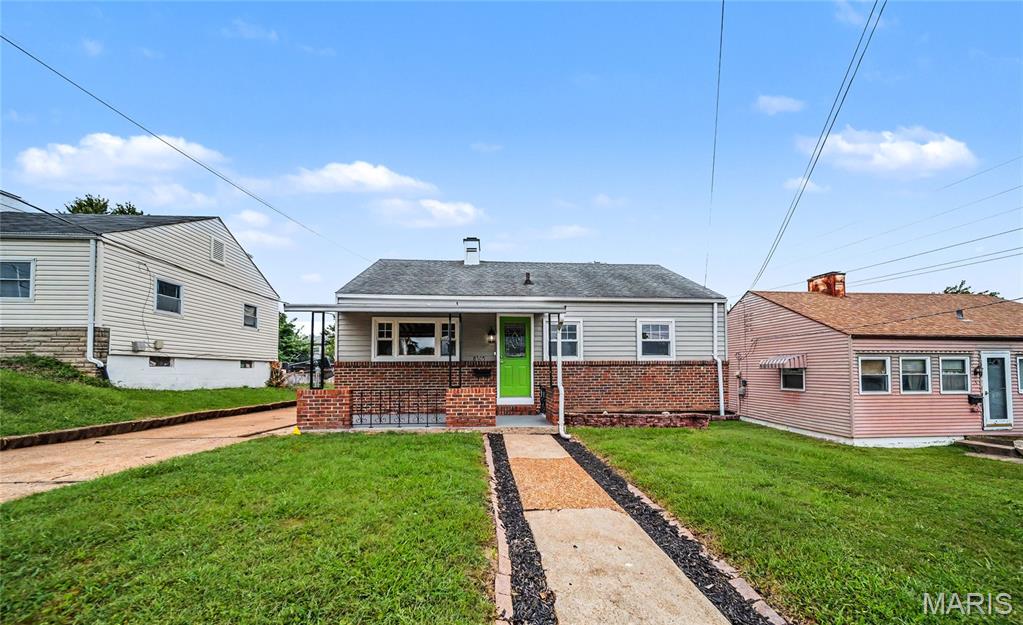
New on site 3 days ago
Welcome to 8505 Pilot Ave in Affton! This recently updated 2-bedroom, 1-bath home offers comfortable living with numerous improvements already completed and is ready for its next owner.

Step inside to find fresh paint, new carpet, newer appliances, and an updated bathroom with a new vanity. Several important mechanical updates provide added peace of mind, including an A/C and furnace approximately 2 years old and a water heater approximately 4 years old. The detached 2-car garage provides excellent parking, storage, and workspace options, while the garage also features a new roof.

Conveniently located in Affton with easy access to shopping, dining, schools, parks, and major roadways, this well-maintained home combines recent updates with practical features in a desirable St. Louis County location. Don't miss the opportunity to make this move-in-ready home your own!
#26059307

St Louis

8505 Pilot Avenue

2 Beds

1 Baths

768 Sq.Ft.

$224,900

MLS#: 26059307
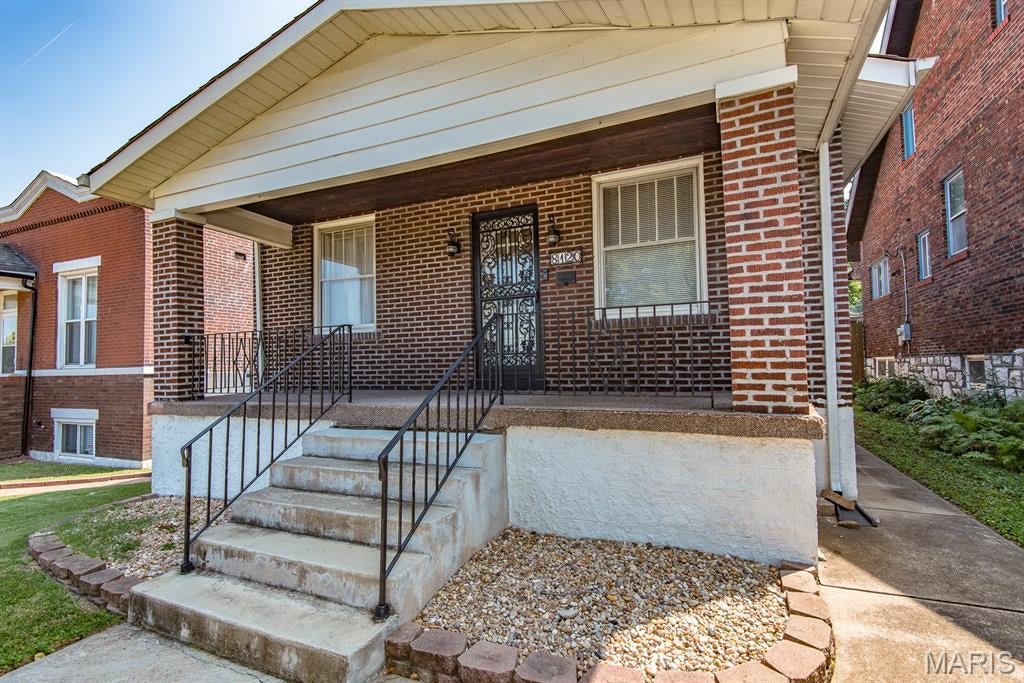
New on site 4 days ago
Come check out this brick bungalow in Patch! With over 1100 square feet on the main floor and finished Rec Room in the basement, space is not an issue. This home offers all appliances, a wood burning stove, and oversized detached garage. Furnace and roof have been replaced 8 years ago. Put the finishing touches on this home and make it yours.
#26059054

St Louis

8120 Pennsylvania Avenue

2 Beds

1 Baths

996 Sq.Ft.

$199,900

MLS#: 26059054
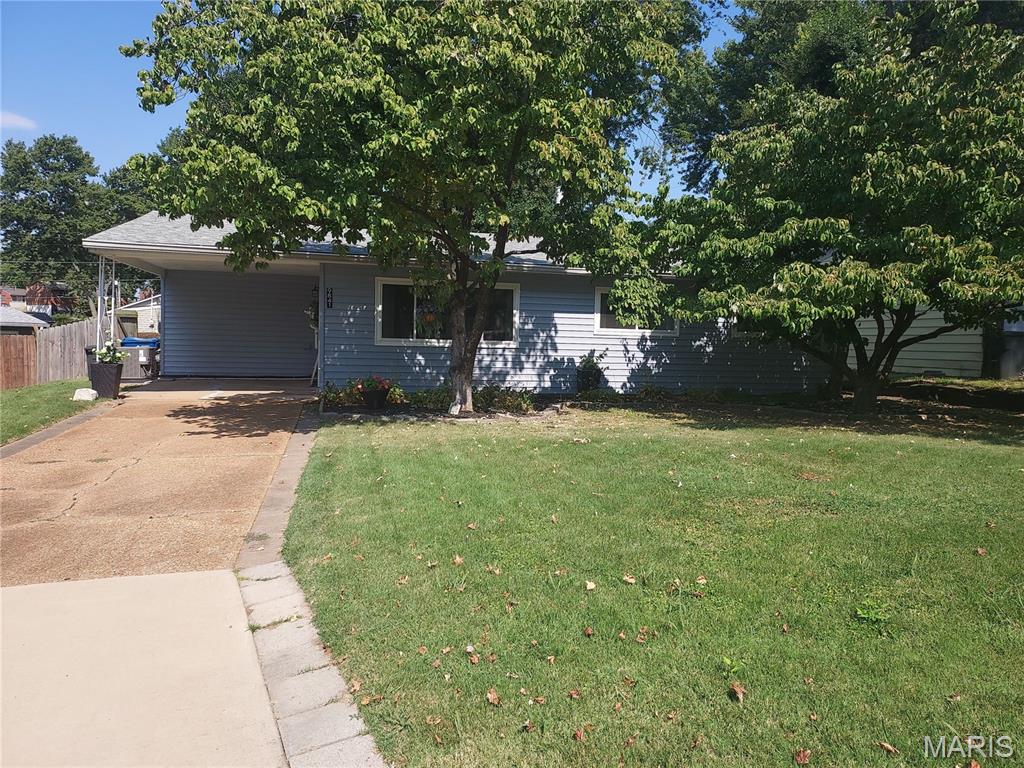
This is such a Cute home 1 step entry, Exterior landscaped yard, 1 Car carport keeps you under cover for unloading groceries. This home is perfect for starting out or scaling down, Fresh paint, updated vinyl insulated windows, roof only 2 years old, hvac and water heater approx 4 years old or less, Kitchen updated with custom Cherry wood cabinets, center island is moveable. Appliances to stay.  Some updated lighting.  Living room has space for any size furniture.  Bedrooms are good size too, Main floor laundry room and a Bonus/storage room could be office or craft room.  Exterior yard is fenced with patio areas. Metal Storage shed for your gardening storage needs. Close to everything, shopping, schools, and highway access.
#26048854

St Louis

9841 Tanbark Lane

3 Beds

1 Baths

1,008 Sq.Ft.

$185,000

MLS#: 26048854
South City, Ranch home ready for the next home owners- Welcome home! This 2 bedroom, 2 full bath house has a partially finished basement, a 1 car attached garage, on a level and fenced lot. Cute curb appeal and off street parking is a bonus! Yes, there are some projects here and we have priced the house accordingly, keeping in mind buyer will likely replace the carpeting on main floor- among other projects. House is freshly painted on main level. Spacious living room leads to the breakfast room with pantry/storage space, and the classic kitchen has just enough cabinets for the space (stone backsplash) and opens to the family room at the back of the house with easy yard access. There is an established apple tree and grapevines in the backyard too! Two bedrooms and a full bath complete the main floor. Downstairs is the partially finished lower level with a recreation room, extra room and full bathroom with shower. Woods Basement Systems has performed work on the basement and seller can provide paperwork and the warranty is transferrable to the new owner(s). House is being sold in its As-Is condition.
#26054653

St Louis

7045 Parkwood Street

2 Beds

2 Baths

1,102 Sq.Ft.

$175,000

MLS#: 26054653

This well-maintained 2-bedroom, 1-bath home offers comfortable living spaces and thoughtful updates throughout. Step inside to the inviting living room, featuring updated lighting and beautiful wood floors that flow seamlessly into the dining area. The functional kitchen offers granite countertops and a mix of stainless steel appliances, creating a great space for everyday living and entertaining. The spacious porch is the perfect place to unwind at the end of the day! Outside, the large backyard provides plenty of room to relax, play, or create your own outdoor retreat. The partially finished basement offers additional living space with a recreation room, along with a convenient laundry area with extra storage & access to the garage. Charming, well maintained, and ready for its next owner—this home is ready for you to make it your own!

2808 Telegraph Road

Message successfully sent.

I agree to receive email communication and understand I can unsubscribe at any time.

I agree to be contacted by Realhub DEV via call, email, and text for real estate services. To opt out, you can reply 'stop' at any time or reply 'help' for assistance. You can also click the unsubscribe link in the emails. Message and data rates may apply. Message frequency may vary. Privacy Policy

 - property

Send a message

Message successfully sent.

Reason for contacting?

I agree to receive email communication and understand I can unsubscribe at any time.

I agree to be contacted by Realhub DEV via call, email, and text for real estate services. To opt out, you can reply 'stop' at any time or reply 'help' for assistance. You can also click the unsubscribe link in the emails. Message and data rates may apply. Message frequency may vary. Privacy Policy

Sign In Sign Out

Virtual Assistant

Would you like to take the next step with this property? We can help you schedule a showing or virtual tour, or send you more details.

Yes, I would like more information.

Thank You for Your Reply, One of Our Agents will contact you as soon as possible

No, maybe later.

Thank you, you can always contact me via email, phone number or through the contact form.

Realhub AI

Lucy - Your AI-Powered Realtor

Update Your Temporary Password

Personalize your search

Enter your email and we'll notify you immediately when new listings match what you're looking for.

or enter email address

Already have an account ? Login here

Continue your home search

I agree to receive communications and understand I can unsubscribe at any time.

I agree to be contacted by Realhub DEV via call, email, and text for real estate services. To opt out, you can reply 'stop' at any time or reply 'help' for assistance. You can also click the unsubscribe link in the emails. Message and data rates may apply. Message frequency may vary. Privacy Policy

Already have an account ? Login here

We use cookies

We use cookies primarily for analytics to enhance your experience. By accepting, you agree to our use of these cookies. You can manage your preferences or learn more about our cookies policy.