
28 N 64th Street
Belleville, IL 62223
About
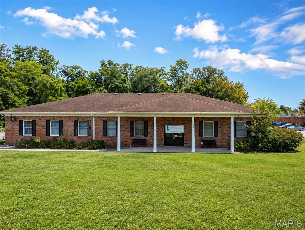
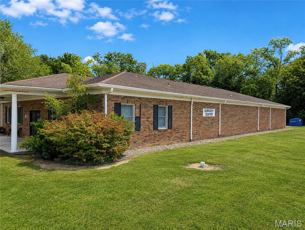
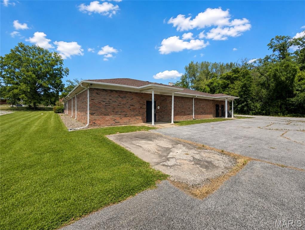
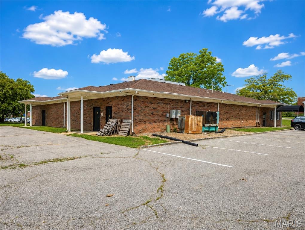
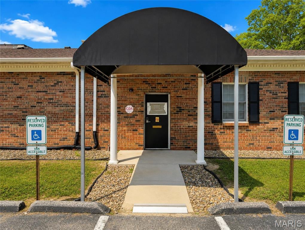
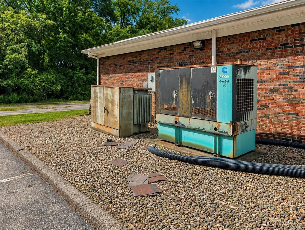
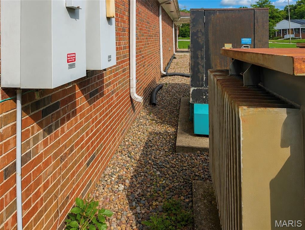
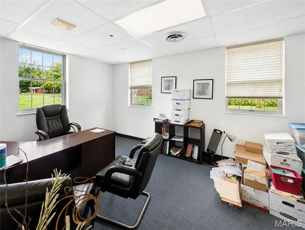
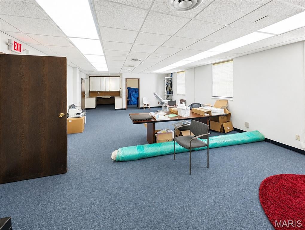
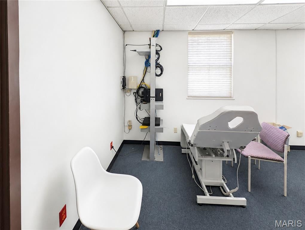
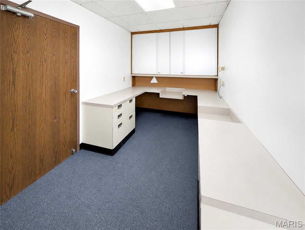
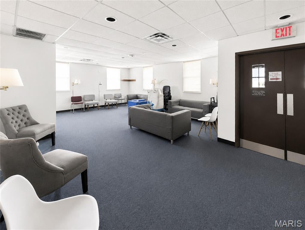
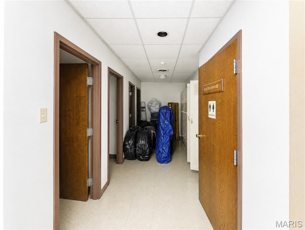
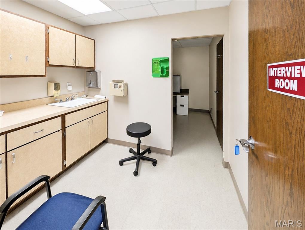
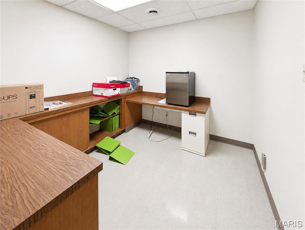
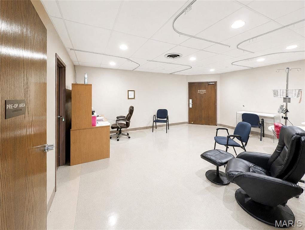
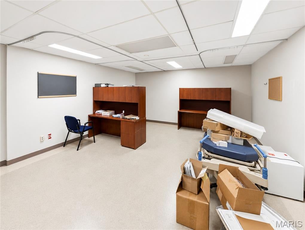
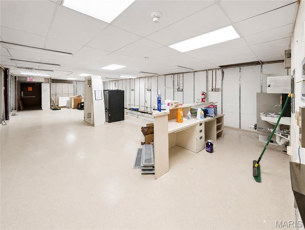
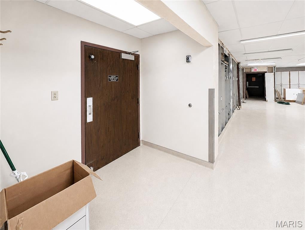
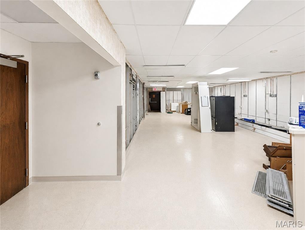
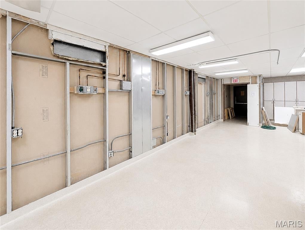
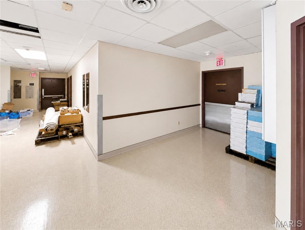
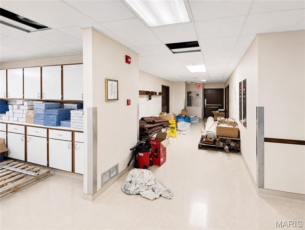
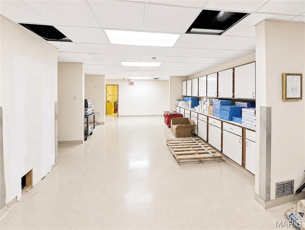
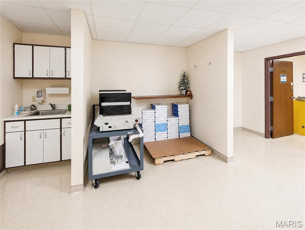
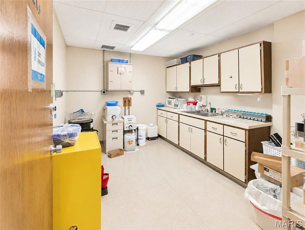
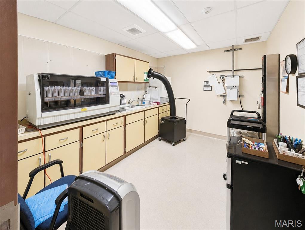
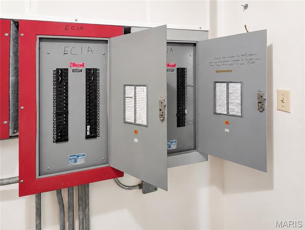
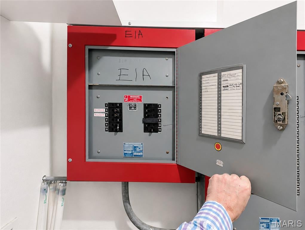
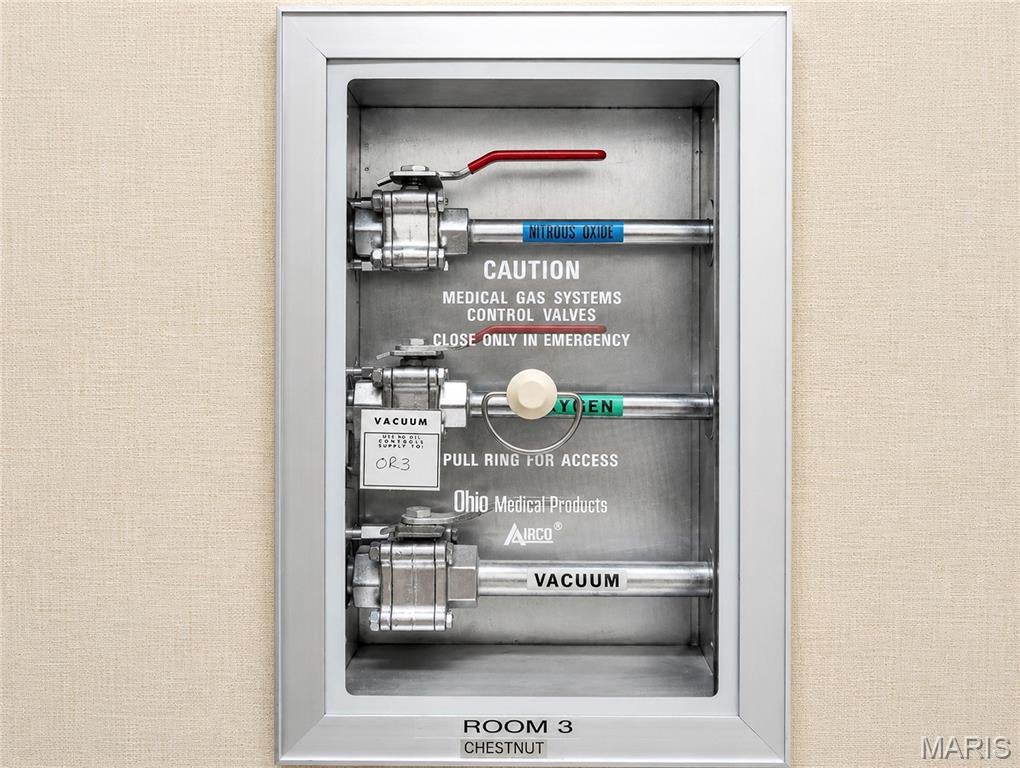
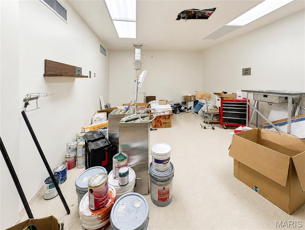
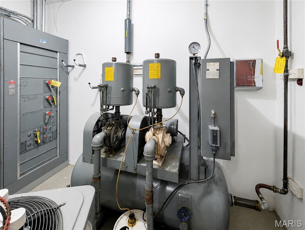
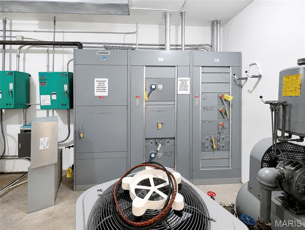
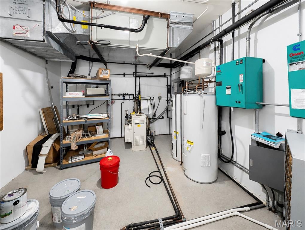
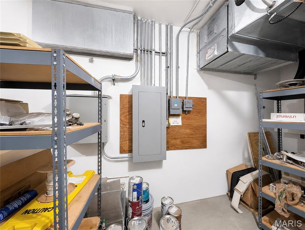
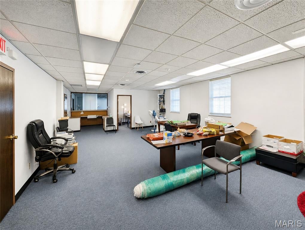
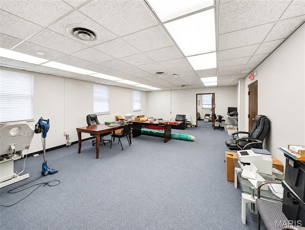
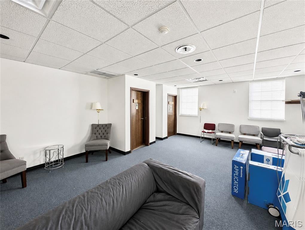
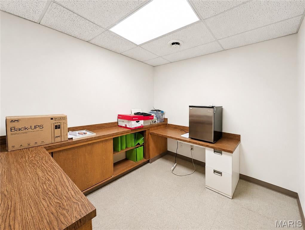
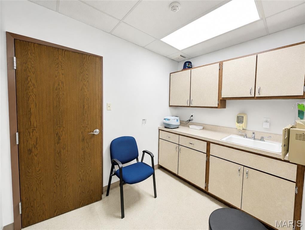
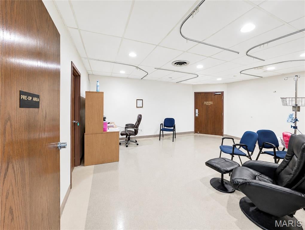
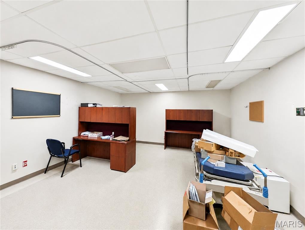
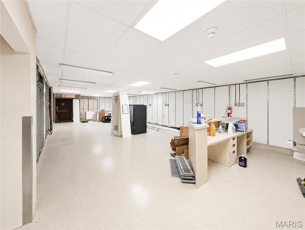
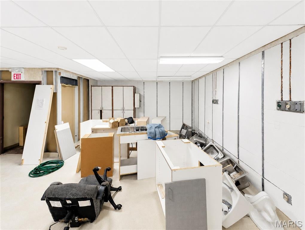
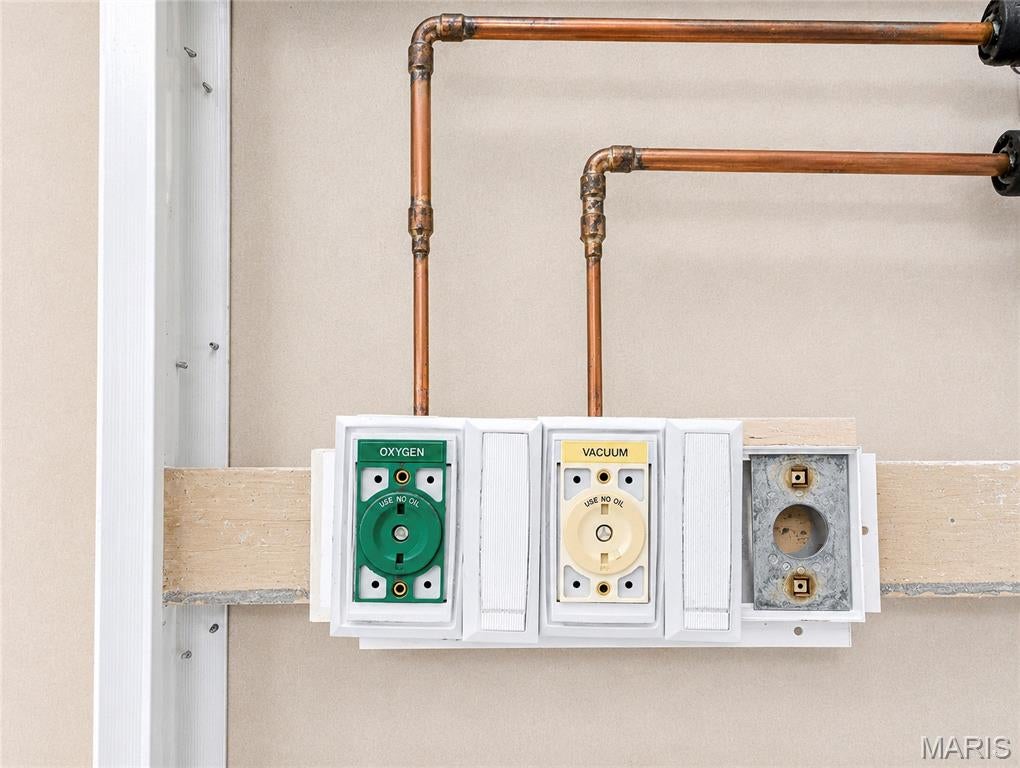
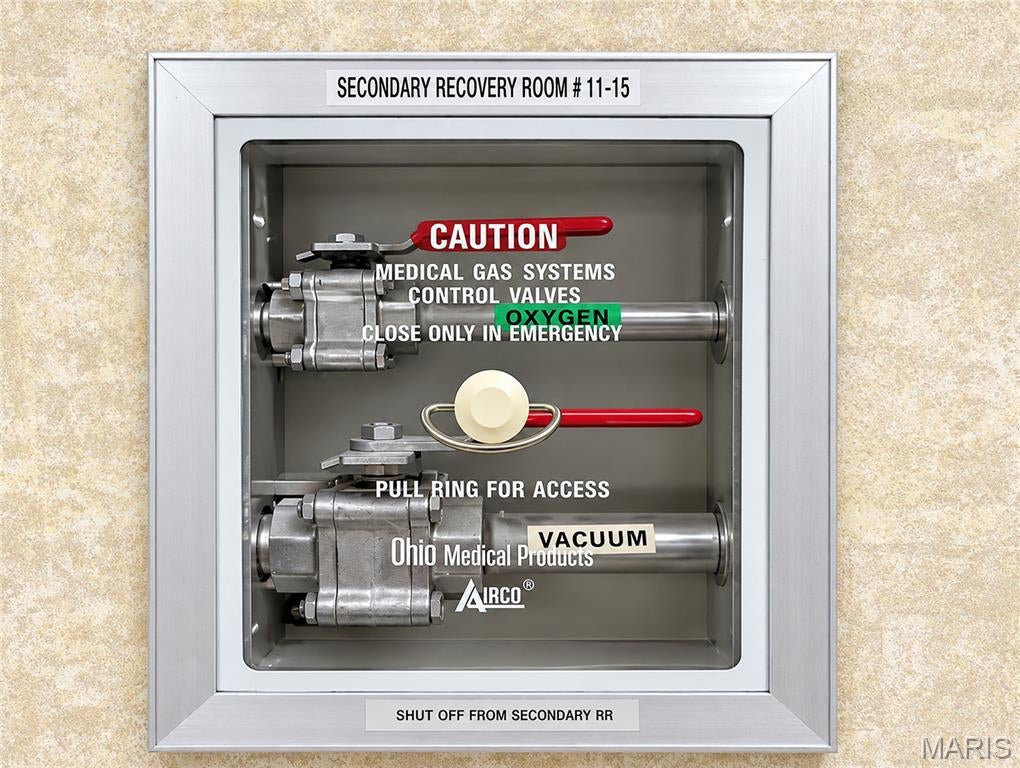
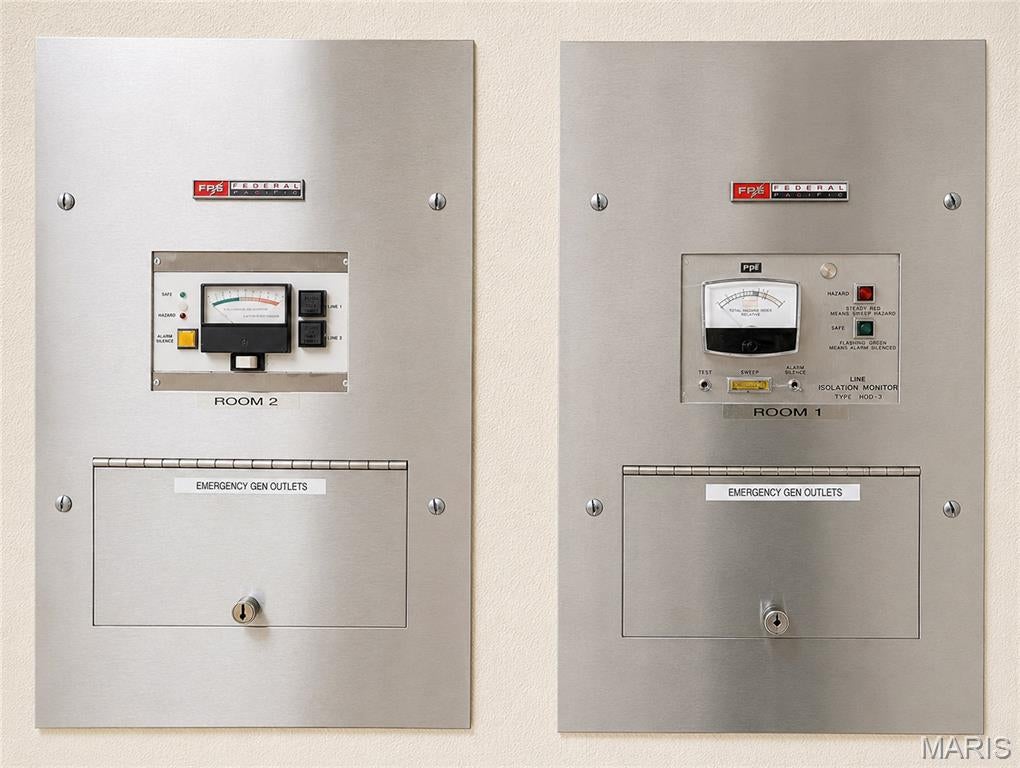
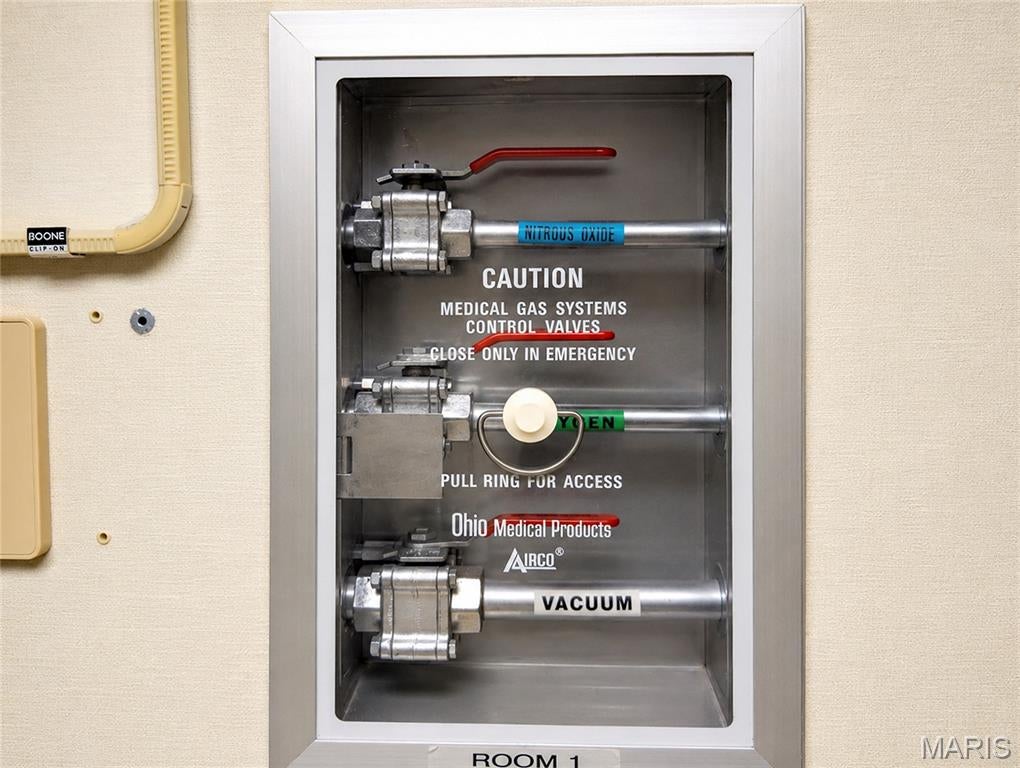
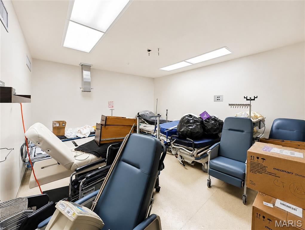
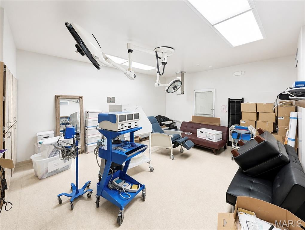
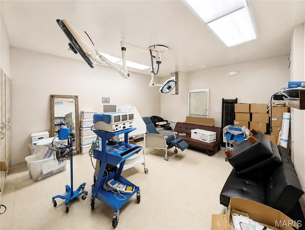
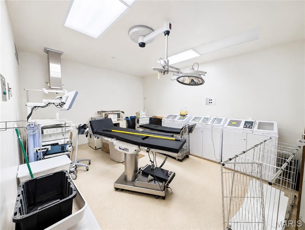
A rare opportunity to acquire a purpose-built medical facility with infrastructure already in place and tremendous potential for its next chapter. Located at 28 N 64th Street in Belleville, this 8,736-square-foot brick commercial building offers a substantial head start for medical, surgical, dental, specialty healthcare, laboratory, or other professional users looking to avoid the cost and complexity of starting from a completely blank shell. Previously utilized for outpatient procedures, the property retains valuable specialized infrastructure, including medical gas lines with oxygen, nitrous oxide and vacuum systems, dedicated electrical systems, extensive cabinetry and work areas, multiple procedure/clinical spaces, and existing support areas. The interior configuration provides an opportunity to renovate around much of the existing infrastructure rather than recreating an entire medical environment from scratch. Beyond its specialized improvements, the building offers numerous rooms that can be adapted for exam rooms, offices, procedure areas, administrative space, storage, laboratory functions and staff support. The single-story layout provides convenient accessibility, while the brick exterior gives the property a professional presence and a solid foundation for modernization. The property does require renovation and updating, allowing a new owner to design the space around their specific operation while potentially preserving significant value already built into the facility. For a medical or professional buyer, 28 N 64th Street represents something increasingly difficult to replicate: an existing healthcare-oriented facility with substantial infrastructure already behind the walls. Bring your vision and transform this property into its next generation of medical or professional space.
Property
Beds
None
Full Baths
None
1/2 Baths
None
Year Built
1976
Sq.Footage
8,736
Features
Features & Amenities
Interior
-
Total Bedrooms
N/A
-
Bathrooms
N/A
-
Cooling YN
YES
-
Cooling
Central Air
-
Heating YN
YES
-
Heating
Forced Air
-
Pet friendly
N/A
Exterior
-
Garage
No
-
Construction Materials
Brick
-
Pool
No
-
Waterfront YN
NO
Area & Lot
-
Lot Size(acres)
1.49
-
Lot Size(square feet)
64,904
-
Property Type
Commercial Sale
Price
-
Sales Price
$349,000
-
Tax Amount
$17,261
-
Sq. Footage
8,736
-
Price/SqFt
$39
HOA
-
Association
No
School District
-
Elementary School
N/A
-
Middle School
N/A
-
High School
N/A
Property Features
-
Stories
1
-
Accessibility Features
Accessible Doors, Accessible Entrance
-
Ownership
Private
-
Water Source
Public
Schedule
Schedule a Showing
Showing scheduled successfully.
Mortgage calculator
Estimate your monthly mortgage payment, including the principal and interest, property taxes, and HOA. Adjust the values to generate a more accurate rate.
Your payment
Principal and Interest:
$
Property taxes:
$
HOA fees:
$
Total loan payment:
$
Total interest amount:
$
Location
-
County
St. Clair
-
Elementary School
-
Middle School
-
High School

Listing Courtesy of Jake Kline, Real Broker, LLC
RealHub Information is provided exclusively for consumers' personal, non-commercial use, and it may not be used for any purpose other than to identify prospective properties consumers may be interested in purchasing. All information deemed reliable but not guaranteed and should be independently verified. All properties are subject to prior sale, change or withdrawal. RealHub website owner shall not be responsible for any typographical errors, misinformation, misprints and shall be held totally harmless.

Carmine Lupertazzi
AGENT
Call Carmine today to schedule a private showing.
Phone (815) 780-9623
Email baloni.mars@gmail.com

* Listings on this website come from the FMLS IDX Compilation and may be held by brokerage firms other than the owner of this website. The listing brokerage is identified in any listing details. Information is deemed reliable but is not guaranteed. If you believe any FMLS listing contains material that infringes your copyrighted work please click here to review our DMCA policy and learn how to submit a takedown request.© 2024 FMLS.
Properties
Related properties
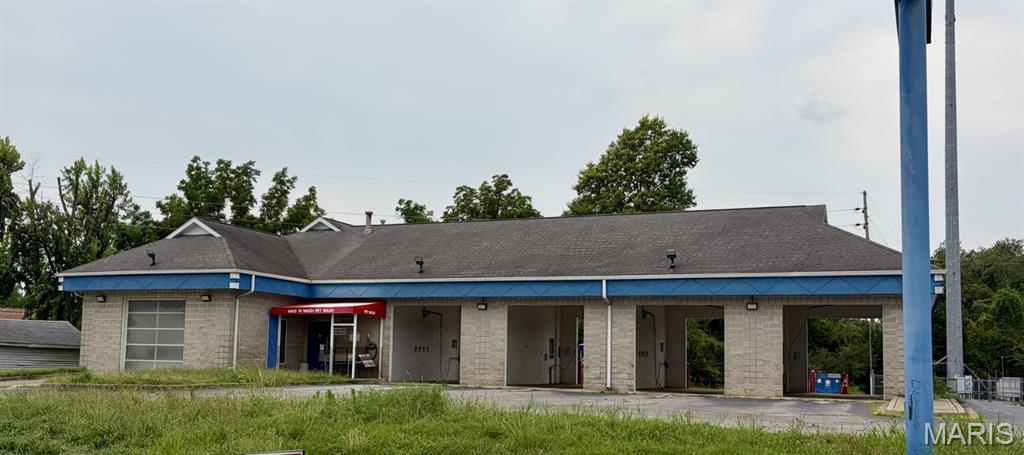
Belleville
23 S 59th Street
None Beds
None Baths
N/A
$375,000
MLS#: 26049335
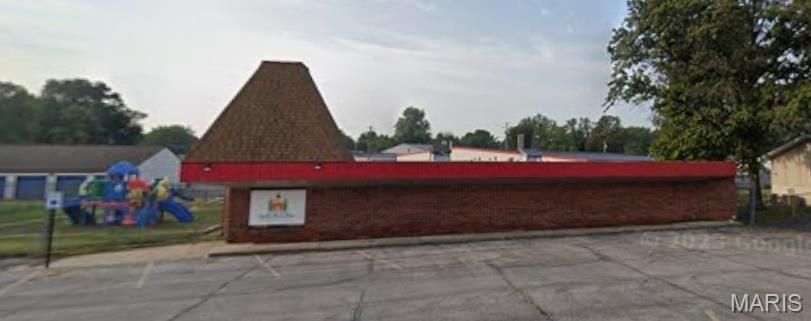
Belleville
2511 Eastview Drive
None Beds
None Baths
4,659 Sq.Ft.
$365,000
MLS#: 26024305
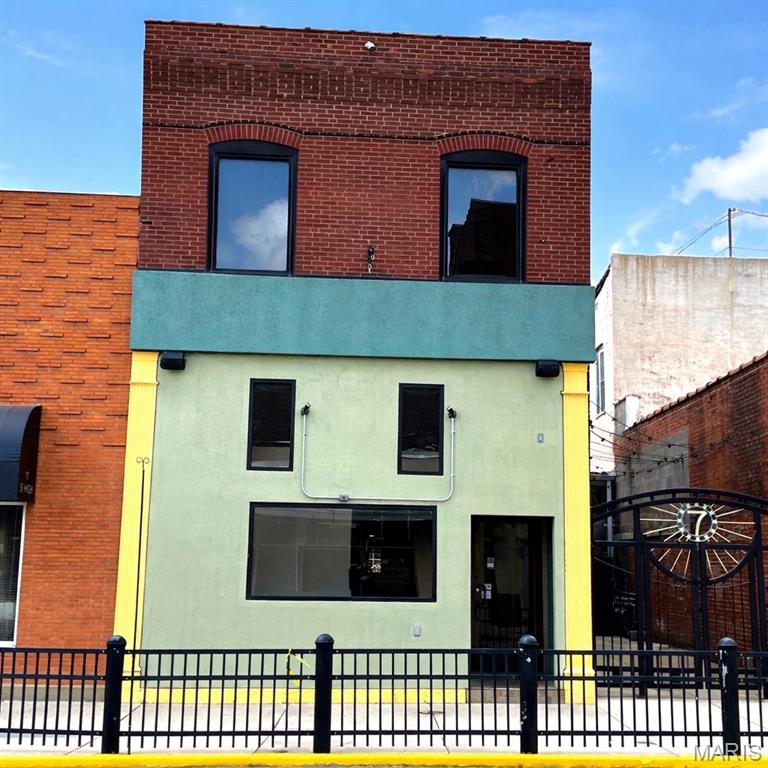
Belleville
7 S High Street
None Beds
None Baths
3,400 Sq.Ft.
$290,000
MLS#: 25033245
