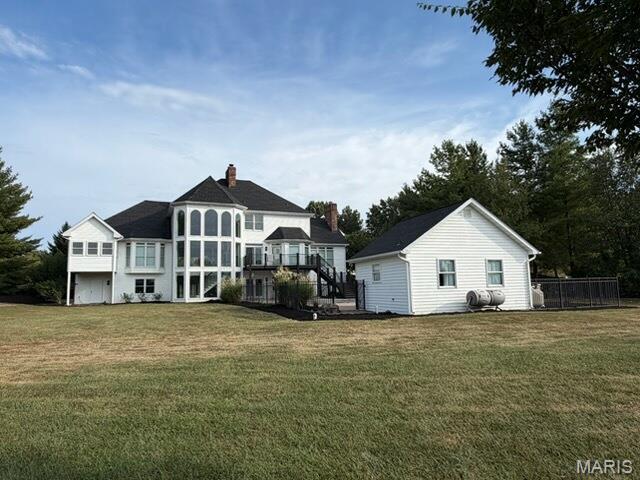
2795 Oberhelman Road

Foristell, MO 63348
Atrium

Foristell, MO 63348

2795 Oberhelman Road

$1,597,000

MLS#: 26058402

Status: Coming Soon

Listing provided by: Custom Service Realty, LLC

Listing agent phone: None

Last update: a day ago

On site: 4 days ago

None - Residential

About

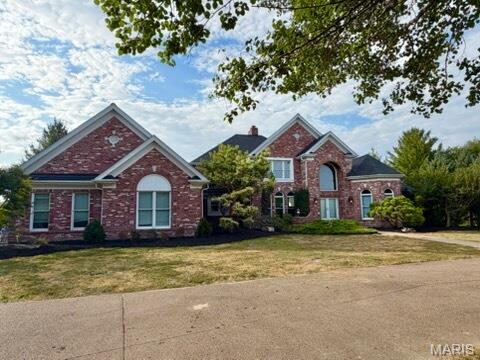
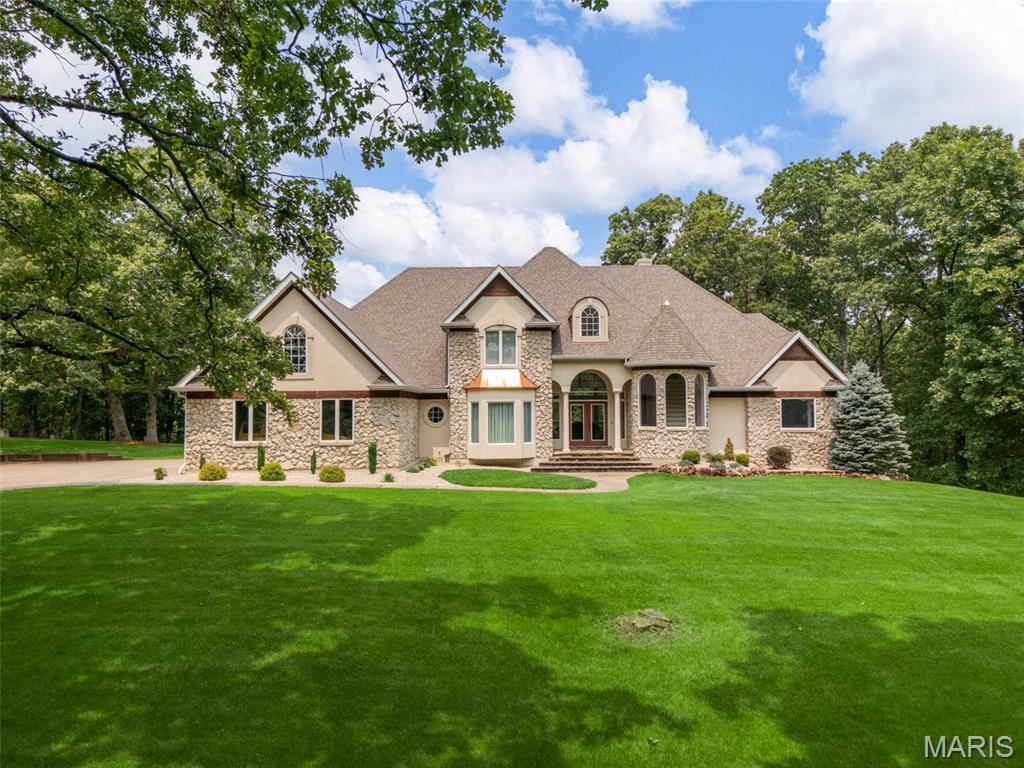
A rare opportunity to own almost 9 acres and 6,000+ sq ft of beautifully updated living space in the sought-after New Melle/Foristell area! Set on a picturesque property with an additional adjoining 3 acres, this impressive 4-bedroom, 4-full/3-half-bath home blends grand-scale living with the privacy and outdoor space buyers dream about. Step inside the dramatic 2-story foyer, where a sweeping curved staircase sets the tone. The soaring 2-story Great Room is a showstopper with a brick fireplace, custom built-ins, balcony overlook and a spectacular wall of atrium windows extending to the walk-out lower level and filling the home with natural light. The updated kitchen features abundant cabinetry, center island, planning desk, new countertops, flooring, lighting and fresh paint. Just beyond, the inviting Hearth Room offers a second fireplace and additional built-ins. The main-floor Primary Suite is a private retreat with a deep coffered ceiling, walk-in closets, access to the 3-season room and a spacious bath with dual vanities, jetted tub and separate shower. Upstairs you'll find 3 bedrooms, 2 full baths, fresh paint and new flooring. The finished walk-out lower level boasts a fully wired Theatre Room, full bath, family room, rec/media space and generous storage. Outside, enjoy your own private getaway with a large inground pool, 20x16 pool house with kitchen and additional half bath, new deck and acres of room to relax, entertain or explore. Major recent improvements include a roof less than a year old and all 3 HVAC systems recently replaced. Premium brand "Big Ass Fans", an oversized 4-car garage and circle drive complete the package. Country-style privacy meets convenience, with Wentzville, St. Peters and Chesterfield approximately 20 minutes away or less. This is more than a home - it's the space, setting and lifestyle you've been waiting for.

Property

Beds

4

Full Baths

4

1/2 Baths

2

Year Built

2001

Sq.Footage

6,248

Features

Features & Amenities

Interior

  • Other Interior Features

    Bar, Bookcases, Breakfast Bar, Ceiling Fan(s), Chandelier, Coffered Ceiling(s), Double Vanity, Eat-in Kitchen, Entrance Foyer, Granite Counters, High Ceilings, Kitchen Island, Soaking Tub, Storage, Walk-In Closet(s), Pantry

  • Total Bedrooms

    4

  • Bathrooms

    4

  • 1/2 Bathrooms

    2

  • Above Grade Finished Area

    4274.0

  • Basement YN

    YES

  • Cooling YN

    YES

  • Cooling

    Ceiling Fan(s), Central Air, Electric, Zoned

  • Fireplace YN

    YES

  • Heating YN

    YES

  • Heating

    Electric, Forced Air

  • Main Level Bedrooms

    1

  • Pet friendly

    N/A

Exterior

  • Garage

    Yes

  • Garage spaces

    4

  • Construction Materials

    Brick Veneer, Stone Veneer

  • Parking

    Additional Parking, Attached, Circular Driveway, Driveway, Garage, Garage Door Opener, Oversized, Workshop in Garage

  • Patio and Porch Features

    Covered, Deck, Enclosed, Front Porch, Patio

  • Pool

    Yes

  • Pool Features

    Fenced, In Ground, Private

  • View

    Pool

Area & Lot

  • Lot Features

    Back Yard, Front Yard, Landscaped, Sprinklers In Front, Sprinklers In Rear

  • Lot Size(acres)

    8.84

  • Lot Size(square feet)

    385,070

  • Property Type

    Residential

  • Property Sub Type

    Single Family Residence

  • Architectural Style

    Atrium

Price

  • Sales Price

    $1,597,000

  • Tax Amount

    $10,814

  • Sq. Footage

    6,248

  • Price/SqFt

    $255

HOA

  • Association

    No

School District

  • Elementary School

    Daniel Boone Elem.

  • Middle School

    Francis Howell Middle

  • High School

    Francis Howell High

Property Features

  • New Construction

    NO

  • Sewer

    Septic Tank

  • Water Source

    Public

Schedule

Schedule a Showing

Showing scheduled successfully.

What is 3 + 4 ?


Change time

Mortgage calculator

Estimate your monthly mortgage payment, including the principal and interest, property taxes, and HOA. Adjust the values to generate a more accurate rate.

Your payment

Principal and Interest:

$

Property taxes:

$

HOA fees:

$

Total loan payment:

$

Total interest amount:

$

Location

  • County

    St. Charles

  • Elementary School

    Daniel Boone Elem.

  • Middle School

    Francis Howell Middle

  • High School

    Francis Howell High

Listing Courtesy of Melinda Roark, Custom Service Realty, LLC

RealHub Information is provided exclusively for consumers' personal, non-commercial use, and it may not be used for any purpose other than to identify prospective properties consumers may be interested in purchasing. All information deemed reliable but not guaranteed and should be independently verified. All properties are subject to prior sale, change or withdrawal. RealHub website owner shall not be responsible for any typographical errors, misinformation, misprints and shall be held totally harmless.

Agent Carmine Lupertazzi

Carmine Lupertazzi

AGENT

Call Carmine today to schedule a private showing.


* Listings on this website come from the FMLS IDX Compilation and may be held by brokerage firms other than the owner of this website. The listing brokerage is identified in any listing details. Information is deemed reliable but is not guaranteed. If you believe any FMLS listing contains material that infringes your copyrighted work please click here to review our DMCA policy and learn how to submit a takedown request.© 2024 FMLS.

Properties

Related properties
Price reduced
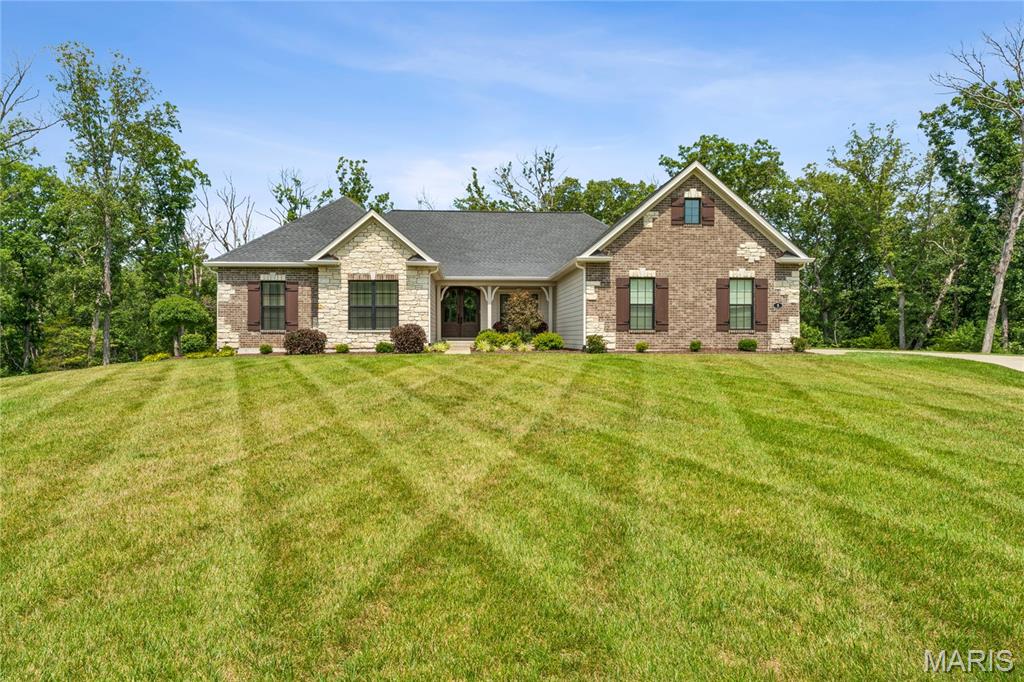
Set on 3 beautifully appointed acres in a private 3-acre home community, this custom-built Fischer & Frichtel home offers an exceptional blend of space, quality, and comfortable living. With 4,822 sq. ft., 3 bedrooms (finished for easy 4th bedroom downstairs), 4 baths, oversized 4-car, 8-ft-high garage doors, and an upgraded 24-ft-deep, side-entry garage, this home was thoughtfully designed for both everyday living and entertaining.

The main level welcomes you with 12-foot ceilings in the Great Room, 9-foot ceilings throughout the rest of the main level, 8-foot doors, 7-inch hardwood floors, floor-to-ceiling Pella windows, and an abundance of natural light. The custom kitchen features beautiful cabinetry, quartz countertops, a large island with a farm sink, a 5-burner gas Wolf range, a double oven/microwave, stainless appliances, and a wine/soda refrigerator. The adjoining hearth room offers a 12-ft floor-to-ceiling stone gas fireplace, while the spacious family room features custom bookshelves and a second stone gas fireplace. A coffered-ceiling dining room adds an elegant touch for special gatherings.

The luxurious primary suite includes a bay window and coffered ceilings, a St. Louis Closet Company closet, and a seated shower with a double-head faucet. A thoughtfully designed main-level laundry room provides additional custom cabinetry.

The walkout lower level expands the possibilities with a full kitchen/bar, custom cabinetry, a quartz island, a recreation room, an exercise room with gym flooring, a full bath, extensive storage, and ample space for additional living or a 4th bedroom. Outside, enjoy the landscaped yard, irrigation system, Trex deck, and concrete patio overlooking the peaceful acreage and beautiful landscaped tree lighting in the evening.

The oversized 4th-car garage is an incredible bonus, featuring a heated and air-conditioned, vented “man cave.” With its generous acreage, privacy, custom craftsmanship, and versatile living spaces, this exceptional property offers the space and setting you've been looking for.
#26050945

Foristell

5 Timberdel Place

3 Beds

3 Baths

4,822 Sq.Ft.

$1,430,000

MLS#: 26050945
Price reduced
Motivated Seller!!  
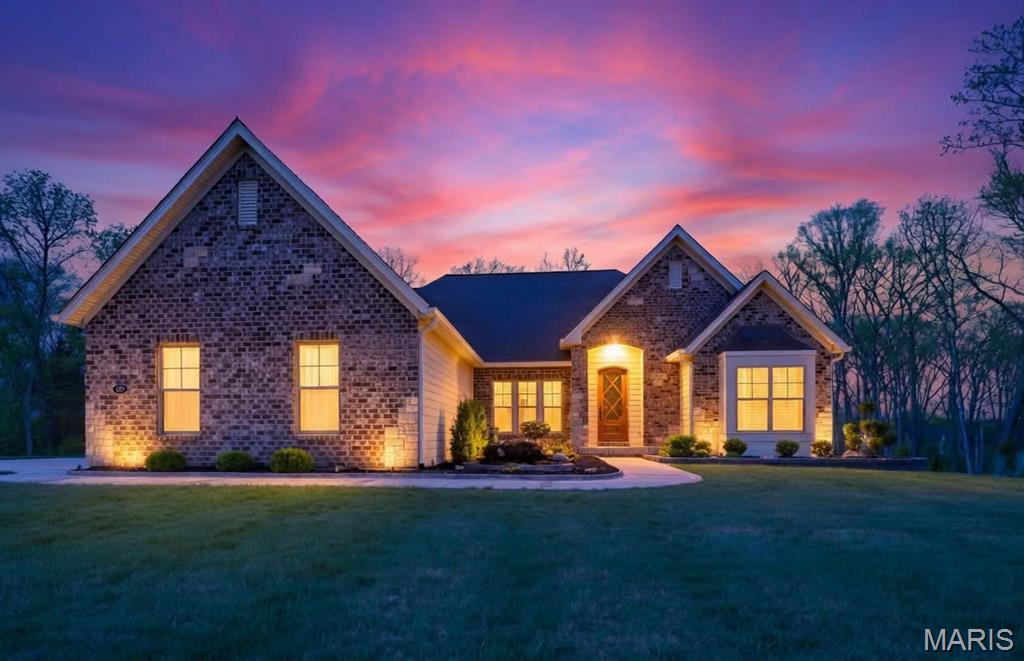
Welcome to 150 DelCreek Estates Drive — Are you ready for an exceptional living experience? This is a SPECTACULAR custom brick and stone Fischer & Frichtel-Built Home. The home has barely been lived in and showcases thoughtful craftsmanship at every turn. Every corner features a custom touch you’re sure to fall in love with. DelCreek Estates is a 32 home sold out, private upscale community developed approximately 2022.  

The open floor plan offers sophisticated interior detailing and upscale appointments throughout. As you approach the home, you’ll immediately notice the peaceful, relaxing setting, complete with the tranquil sounds of water flowing across the pond’s rocks. Step through the custom front door and you’re welcomed by warm hardwood floors that flow beautifully throughout the main living spaces. Just off the entry, a private office provides the perfect space to work or unwind away from the main living areas.

The elegant dining room greets you with style and functionality. As you move into the great room, stunning wood ceiling beams highlight the exceptional craftsmanship of the home. The designer kitchen is a true centerpiece, featuring custom cabinetry, quartz countertops, stainless steel appliances, and a large center island ideal for gathering. The hearth room fireplace creates a warm, inviting space to enjoy while cooking or transitioning to the deck.

The primary suite offers a true retreat, with ample space to relax, along with a freestanding tub and walk-in shower. On the opposite side of the home, two additional bedrooms and a full bath provide comfort and convenience for family or guests.

The finished lower level is designed for both entertainment and leisure. It includes a well-appointed kitchen area with a wet bar, two custom under-counter refrigerators, a microwave, and plenty of space to dine, play, and unwind. An additional bedroom features peaceful wooded views and access to a beautifully finished bathroom.

With minimal prior occupancy, this home feels nearly new and offers all the modern features you’re looking for—located within the highly sought-after Wentzville School District.

Let’s make this dream home your reality.
#26018640

Foristell

150 Delcreek Estates Drive

4 Beds

3 Baths

4,400 Sq.Ft.

$1,395,000

MLS#: 26018640
Discover the perfect blend of luxury, privacy, and outdoor living within this 18 acre custom built estate! Tucked into a wooded, park-like setting, this fabulous story and a half home overlooks your own 1.5-acre private lake, stocked for fishing and ready for paddle boarding and kayaking. This home features an inviting open floor plan centered around a soaring 2 story great room with an impressive window wall that fills the home with beautiful natural light. The elegant foyer greets you as you enter the home, the large kitchen overlooks the cozy hearth room and great room making entertaining and enjoying the views effortless. The main floor owner’s suite features a spacious luxury bath, private entrance to the deck and walk-in closets. The 2nd floor offers 3 more generously sized bedrooms a beautiful balcony overlooking the great room and 2 full baths. Enjoy evenings entertaining or relaxing on the expansive deck, perfectly positioned to take in sunsets over the water. The walkout lower level is designed for guests and recreation, complete with a 2nd kitchen, spacious rec area, bathroom & potential for a 5th bedroom. Car enthusiasts and hobbyists will love the convenience of the 2 car garage plus 40’ x 60’ insulated workshop which offers 3 more garage bays, 10' doors & concrete floors. All of this is less than 10 minutes from Hwy 70 & Hwy 61: offering peace and seclusion without sacrificing convenience. This is a rare opportunity to own a private lakefront retreat with room to live, work, and play! Must have lender preapproval. 
Virtual tour: https://vimeo.com/1176676298?share=copy&fl=cl&fe=ci
#26017162

Foristell

20 Dumont Court

4 Beds

4 Baths

5,386 Sq.Ft.

$1,499,000

MLS#: 26017162

A rare opportunity to own almost 9 acres and 6,000+ sq ft of beautifully updated living space in the sought-after New Melle/Foristell area! Set on a picturesque property with an additional adjoining 3 acres, this impressive 4-bedroom, 4-full/3-half-bath home blends grand-scale living with the privacy and outdoor space buyers dream about.

Step inside the dramatic 2-story foyer, where a sweeping curved staircase sets the tone. The soaring 2-story Great Room is a showstopper with a brick fireplace, custom built-ins, balcony overlook and a spectacular wall of atrium windows extending to the walk-out lower level and filling the home with natural light.

The updated kitchen features abundant cabinetry, center island, planning desk, new countertops, flooring, lighting and fresh paint. Just beyond, the inviting Hearth Room offers a second fireplace and additional built-ins. The main-floor Primary Suite is a private retreat with a deep coffered ceiling, walk-in closets, access to the 3-season room and a spacious bath with dual vanities, jetted tub and separate shower.

Upstairs you'll find 3 bedrooms, 2 full baths, fresh paint and new flooring. The finished walk-out lower level boasts a fully wired Theatre Room, full bath, family room, rec/media space and generous storage.

Outside, enjoy your own private getaway with a large inground pool, 20x16 pool house with kitchen and additional half bath, new deck and acres of room to relax, entertain or explore. Major recent improvements include a roof less than a year old and all 3 HVAC systems recently replaced. Premium brand "Big Ass Fans", an oversized 4-car garage and circle drive complete the package.

Country-style privacy meets convenience, with Wentzville, St. Peters and Chesterfield approximately 20 minutes away or less. This is more than a home - it's the space, setting and lifestyle you've been waiting for.

2795 Oberhelman Road

Message successfully sent.

I agree to receive email communication and understand I can unsubscribe at any time.

I agree to be contacted by Realhub DEV via call, email, and text for real estate services. To opt out, you can reply 'stop' at any time or reply 'help' for assistance. You can also click the unsubscribe link in the emails. Message and data rates may apply. Message frequency may vary. Privacy Policy

 - property

Send a message

Message successfully sent.

Reason for contacting?

I agree to receive email communication and understand I can unsubscribe at any time.

I agree to be contacted by Realhub DEV via call, email, and text for real estate services. To opt out, you can reply 'stop' at any time or reply 'help' for assistance. You can also click the unsubscribe link in the emails. Message and data rates may apply. Message frequency may vary. Privacy Policy

Sign In Sign Out

Virtual Assistant

Would you like to take the next step with this property? We can help you schedule a showing or virtual tour, or send you more details.

Yes, I would like more information.

Thank You for Your Reply, One of Our Agents will contact you as soon as possible

No, maybe later.

Thank you, you can always contact me via email, phone number or through the contact form.

Realhub AI

Lucy - Your AI-Powered Realtor

Update Your Temporary Password

Personalize your search

Enter your email and we'll notify you immediately when new listings match what you're looking for.

or enter email address

Already have an account ? Login here

Continue your home search

I agree to receive communications and understand I can unsubscribe at any time.

I agree to be contacted by Realhub DEV via call, email, and text for real estate services. To opt out, you can reply 'stop' at any time or reply 'help' for assistance. You can also click the unsubscribe link in the emails. Message and data rates may apply. Message frequency may vary. Privacy Policy

Already have an account ? Login here

We use cookies

We use cookies primarily for analytics to enhance your experience. By accepting, you agree to our use of these cookies. You can manage your preferences or learn more about our cookies policy.