2745 Benne Drive

Florissant, MO 63031
Ranch

Florissant, MO 63031
2745 Benne Drive

$205,000

MLS#: 26055699

Status: Active

Listing provided by: Covenant Investment Realty

Listing agent phone: None

Last update: 7 days ago

On site: 14 days ago

Nelda Park 3 - Residential

About

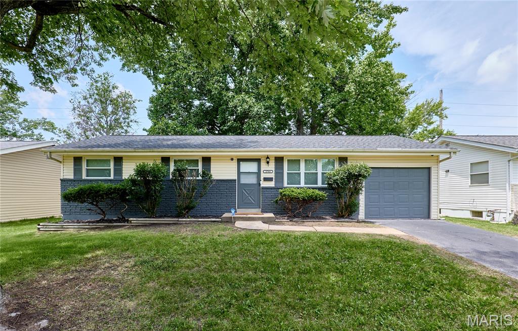
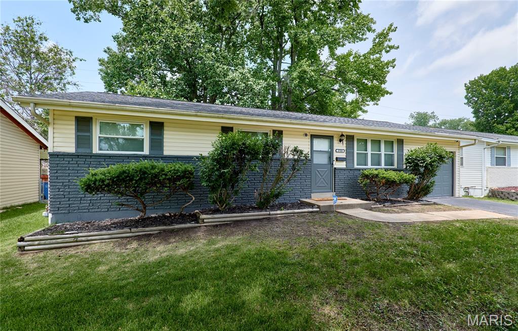
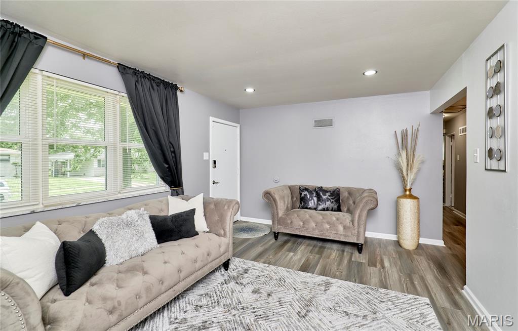
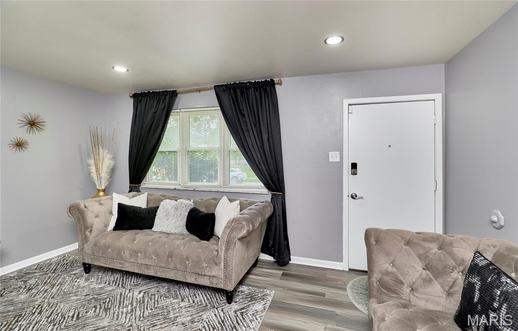
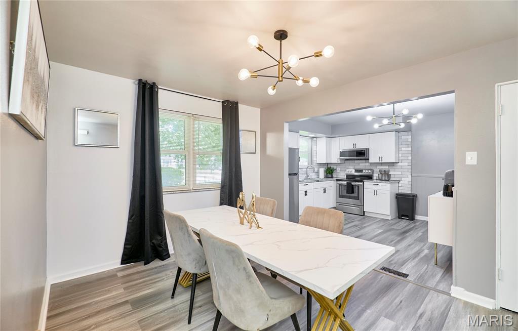
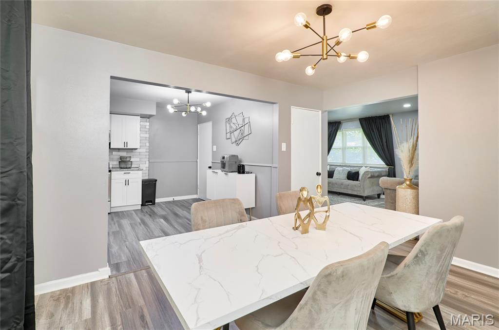
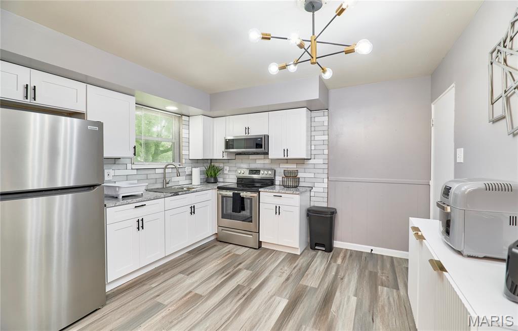
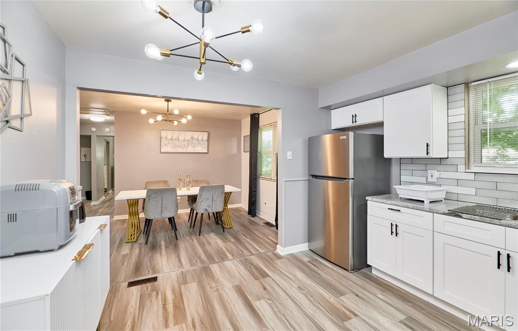
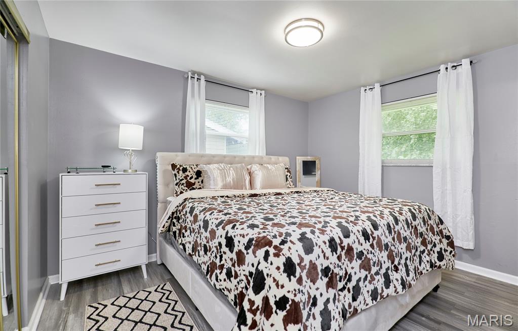
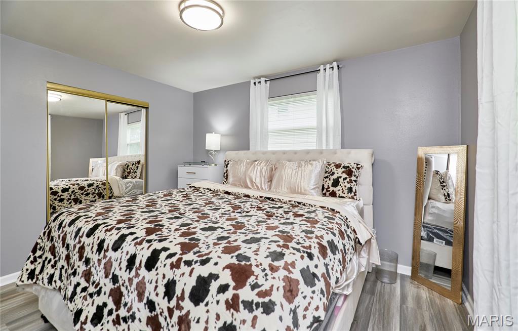
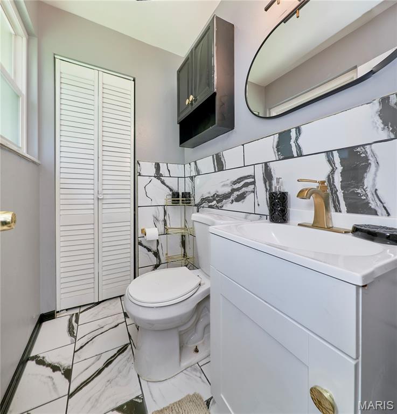
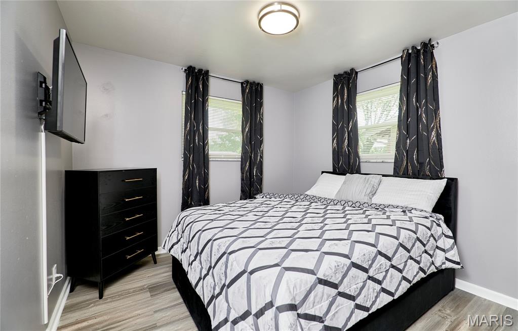
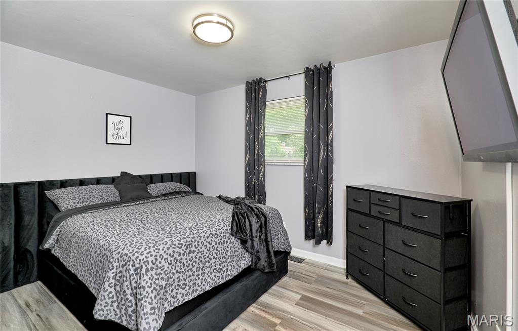
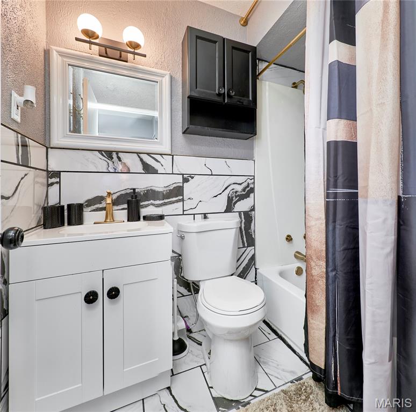
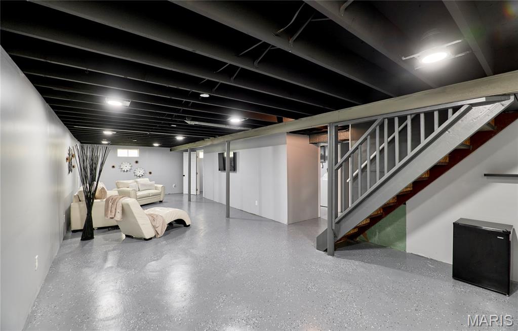
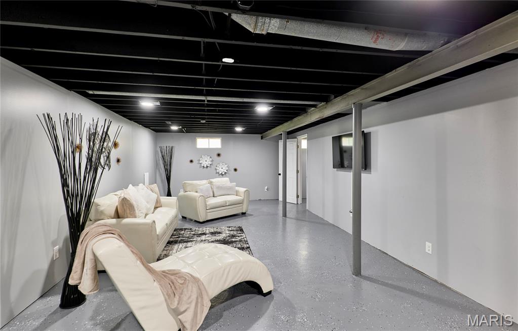
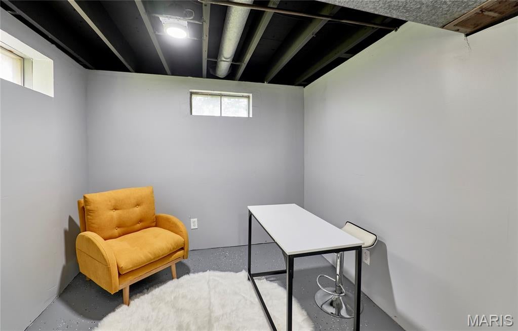
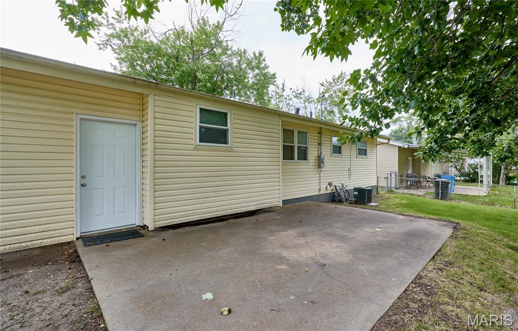
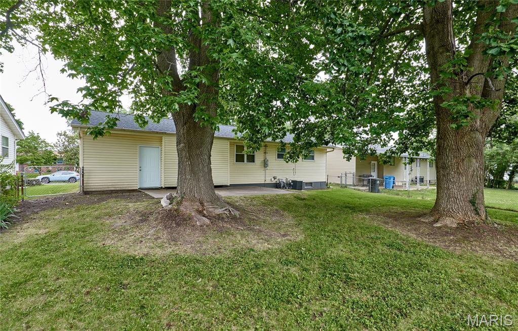
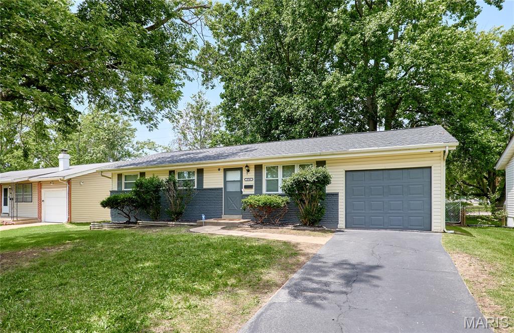
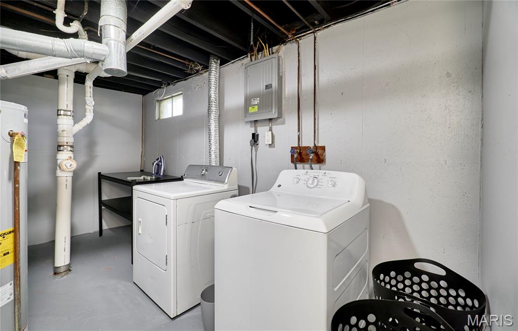
Welcome to this newly renovated, updated 3-bedroom 1.5-bath home. The beauty is throughout from the amazing, updated kitchen and bathrooms, the lower level offers ample space for entertaining, and the spacious backyard is ideal for family gatherings. New roof (2026), flooring, cabinets, a finished basement, and too many special finishes to mention. This home is a must see! Easy to show.

Property

Beds

3

Full Baths

1

1/2 Baths

1

Year Built

1964

Sq.Footage

2,104

Features

Features & Amenities

Interior

  • Total Bedrooms

    3

  • Bathrooms

    1

  • 1/2 Bathrooms

    1

  • Above Grade Finished Area

    1064.0

  • Basement YN

    YES

  • Cooling YN

    YES

  • Cooling

    Central Air

  • Fireplace YN

    NO

  • Heating YN

    YES

  • Heating

    Natural Gas

  • Main Level Bedrooms

    3

  • Pet friendly

    N/A

Exterior

  • Garage

    Yes

  • Garage spaces

    1

  • Construction Materials

    Frame, Vinyl Siding

  • Patio and Porch Features

    Patio

  • Pool

    No

  • Waterfront YN

    NO

Area & Lot

  • Lot Features

    Back Yard

  • Lot Size(acres)

    0.1736

  • Lot Size(square feet)

    7,562

  • Property Type

    Residential

  • Property Sub Type

    Single Family Residence

  • Architectural Style

    Ranch

Price

  • Sales Price

    $205,000

  • Tax Amount

    $2,555

  • Sq. Footage

    2,104

  • Price/SqFt

    $97

HOA

  • Association

    No

School District

  • Elementary School

    Jana Elem.

  • Middle School

    North Middle

  • High School

    Hazelwood Central High

Property Features

  • New Construction

    NO

  • Ownership

    Private

  • Senior Community YN

    NO

  • Sewer

    Public Sewer

  • Water Source

    Public

Schedule

Schedule a Showing

Showing scheduled successfully.

What is 3 + 4 ?


Change time

Mortgage calculator

Estimate your monthly mortgage payment, including the principal and interest, property taxes, and HOA. Adjust the values to generate a more accurate rate.

Your payment

Principal and Interest:

$

Property taxes:

$

HOA fees:

$

Total loan payment:

$

Total interest amount:

$

Location

  • County

    St. Louis

  • Elementary School

    Jana Elem.

  • Middle School

    North Middle

  • High School

    Hazelwood Central High

Listing Courtesy of Natalie Earl, Covenant Investment Realty

RealHub Information is provided exclusively for consumers' personal, non-commercial use, and it may not be used for any purpose other than to identify prospective properties consumers may be interested in purchasing. All information deemed reliable but not guaranteed and should be independently verified. All properties are subject to prior sale, change or withdrawal. RealHub website owner shall not be responsible for any typographical errors, misinformation, misprints and shall be held totally harmless.

Agent Carmine Lupertazzi

Carmine Lupertazzi

AGENT

Call Carmine today to schedule a private showing.


* Listings on this website come from the FMLS IDX Compilation and may be held by brokerage firms other than the owner of this website. The listing brokerage is identified in any listing details. Information is deemed reliable but is not guaranteed. If you believe any FMLS listing contains material that infringes your copyrighted work please click here to review our DMCA policy and learn how to submit a takedown request.© 2024 FMLS.

Properties

Related properties
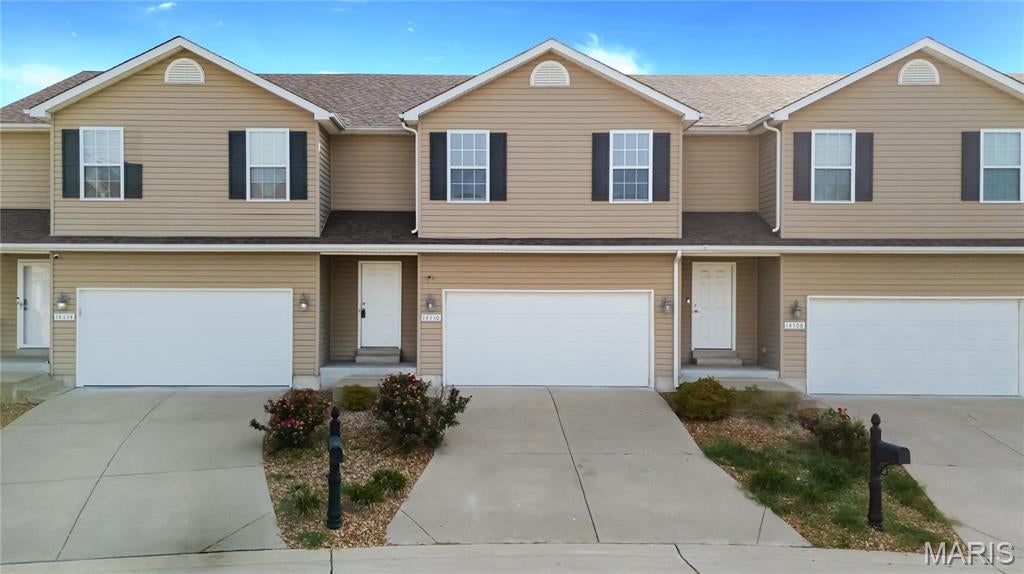
Welcome home to this spacious 2-story townhome offering over 1,500 square feet of living space, fresh interior paint, new LVP flooring in the kitchen and breakfast room, and a convenient 2-car attached garage! Step inside to a welcoming foyer that opens to a spacious living room and flows seamlessly into the kitchen and breakfast area, featuring ample cabinet and countertop space along with the newly updated flooring. Upstairs, you'll find an oversized primary bedroom with his-and-hers closets, along with two additional generously sized bedrooms, including one with a walk-in closet. A full bathroom is conveniently located down the hall and serves all three bedrooms. The full unfinished basement offers plenty of room for storage, a workshop, home gym, or future finished living space. Step outside and enjoy your private patio, perfect for morning coffee or relaxing at the end of the day. Conveniently located near shopping, dining, parks, and major commuter routes, this freshly updated, move in ready townhome offers a great combination of space, functionality, and value.
#26027752

Florissant

14110 Candlewyck Place Court

3 Beds

1 Baths

1,526 Sq.Ft.

$215,000

MLS#: 26027752
New on site 1 day ago
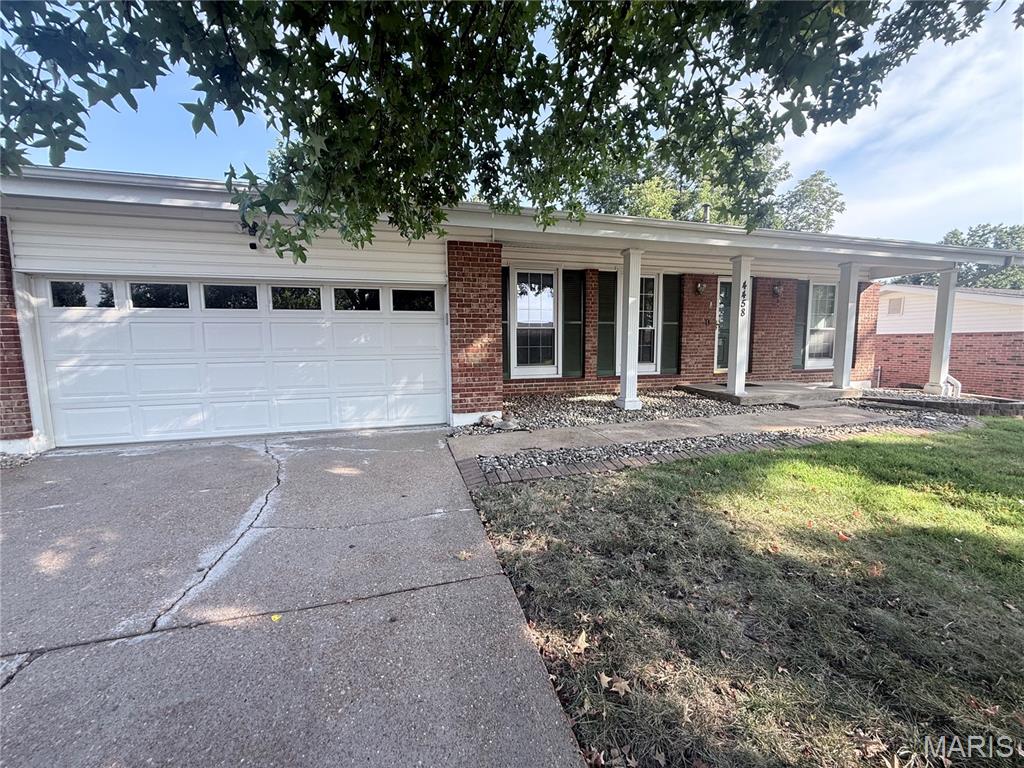
4458 Rhine Drive – Investor Opportunity!

Looking for the perfect “grandma’s house” investment? This rock-solid ranch is packed with potential and ready for its next chapter! Featuring 3 bedrooms, 2 bathrooms, a large fenced backyard, and a full walkout basement, this property offers the ideal foundation for value-add improvements.

The home boasts good bones, a newer HVAC system.

Whether you’re looking to renovate and hold, add to your rental portfolio, or create sweat equity, this property presents a fantastic opportunity. With a little TLC, the possibilities are endless!

Sold As-Is. Investment opportunity with income already in place!
#26059663

Florissant

4458 Rhine Drive

3 Beds

2 Baths

1,318 Sq.Ft.

$179,000

MLS#: 26059663
New on site today
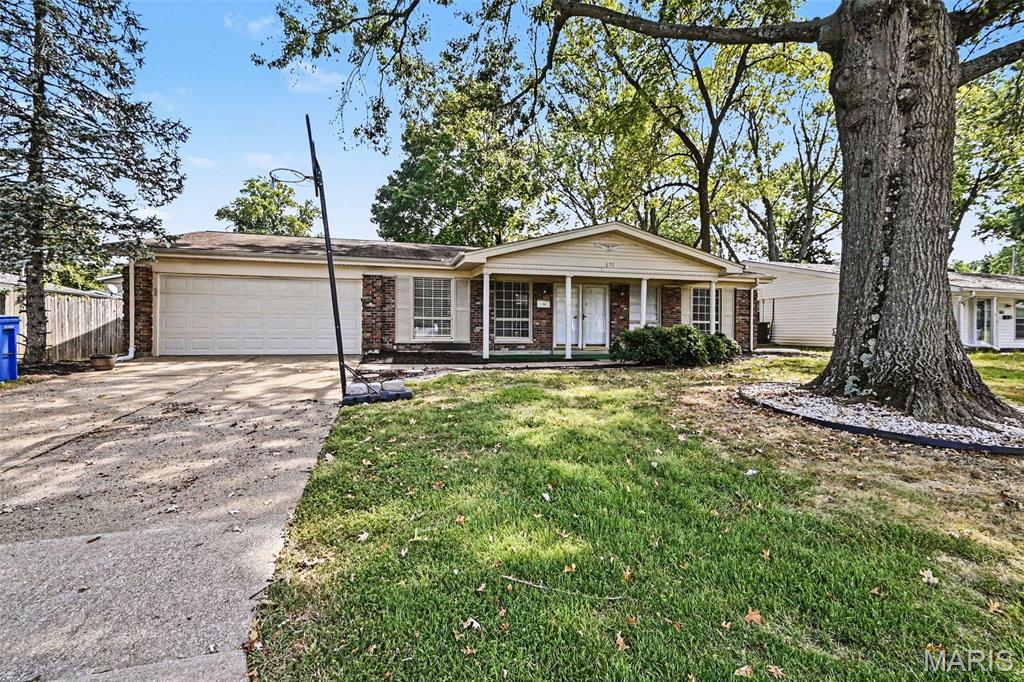
One or more photos are virtually staged. Move-in-ready four-bedroom, two-bathroom home in the desirable Stonehaven neighborhood. This home features an open floor plan that creates an inviting space for everyday living and entertaining. The updated kitchen is equipped with granite countertops and stainless-steel appliances. The living area centers around a cozy fireplace, and the layout flows outdoors to a private, fenced-in backyard. The location offers quick access to major roadways including I-270 and US-67, making travel to downtown St. Louis, Lambert International Airport, and other destinations throughout the region convenient and efficient. 
Schedule your private showing today!
#26059261

Florissant

670 Brookstone Drive

4 Beds

2 Baths

1,706 Sq.Ft.

$209,900

MLS#: 26059261
New on site 1 day ago
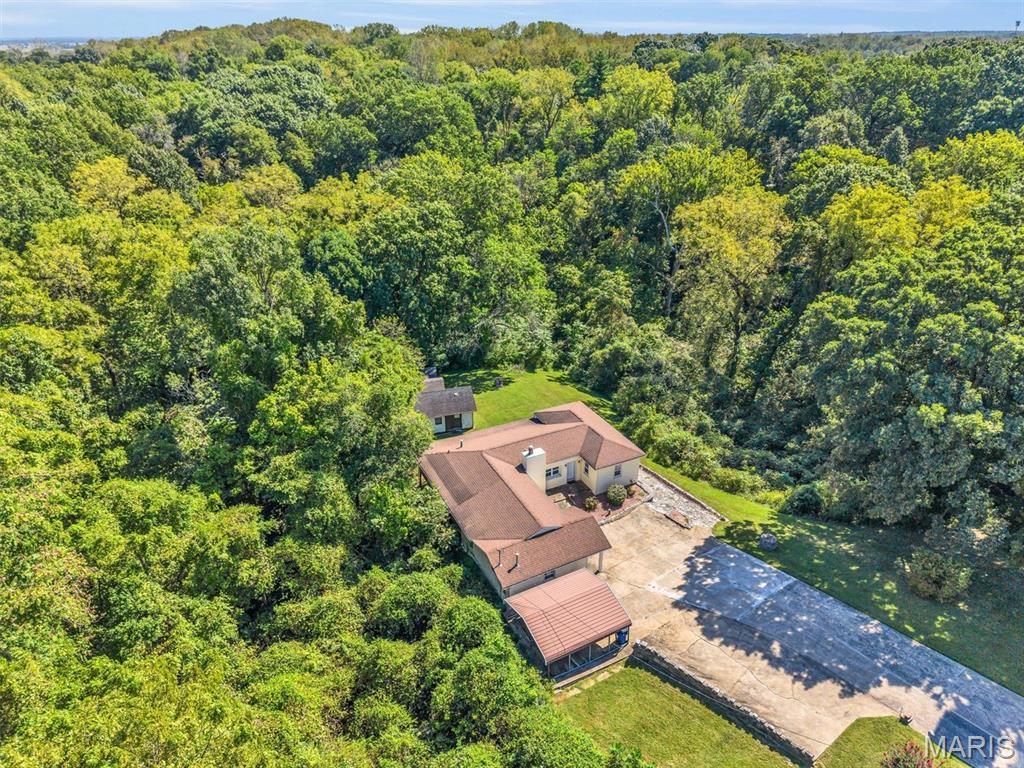
This is an incredible ranch home with over 1500 square feet sitting on 3.16 acres.  Great setting.  Surrounded by trees.  All to be enjoyed with the wrap around screened in porch.  Three bedrooms, full bath, and 2 car carport.  Water Heater is 4 years old.  Roof and HVAC are 10 years or less. Come check it out!
#26059276

Florissant

16200 Old Jamestown Road

3 Beds

1 Baths

1,532 Sq.Ft.

$175,000

MLS#: 26059276
New on site 1 day ago
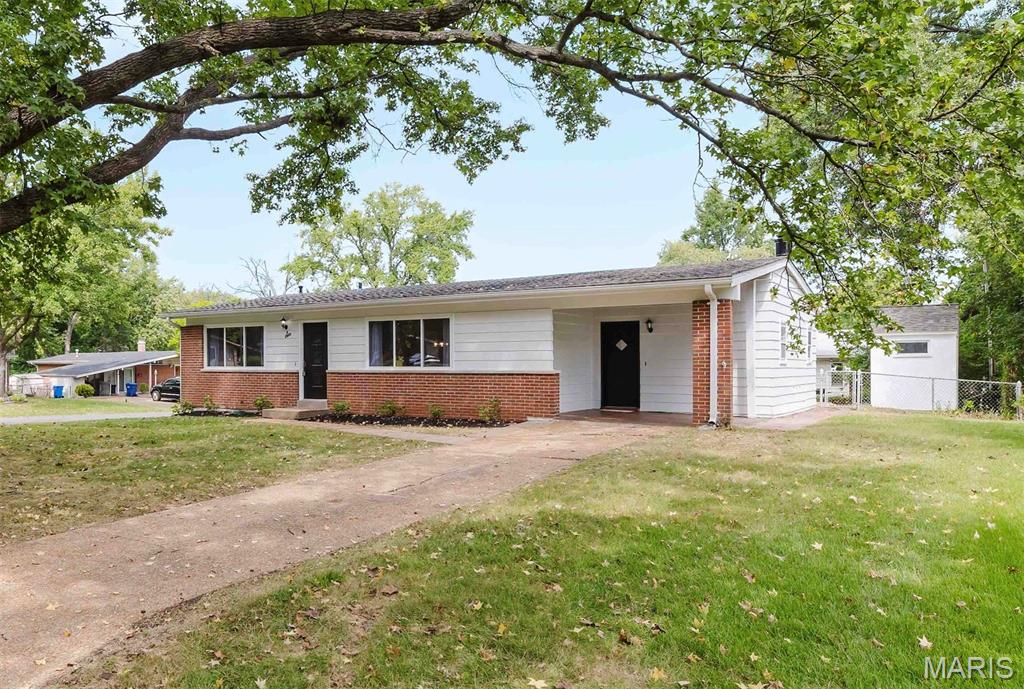
This home shines above all the rest. This three bedroom home with two baths has been updated and is standing tall. Updates include new architectural roof, new vinyl windows and Pella sliding door, new granite counter tops, new stainless steal refrigerator, stove, dishwasher and microwave. New electric panel, new flooring and refinished hardwood floors. The family room has a beautiful vaulted ceiling with a fireplace overlooking the back patio. Both the main bathroom and master bathroom have been nicely updated. Fresh paint throughout the entire house including the lower level. The lower level has a lot of storage area with a walk in cedar closet. The fireplace was just inspected and swept. This home has a living room, dining room, family room and a full basement. All of this plus a fenced in yard.
#26059466

Florissant

6 Citation Court

3 Beds

2 Baths

1,461 Sq.Ft.

$224,900

MLS#: 26059466
New on site 2 days ago
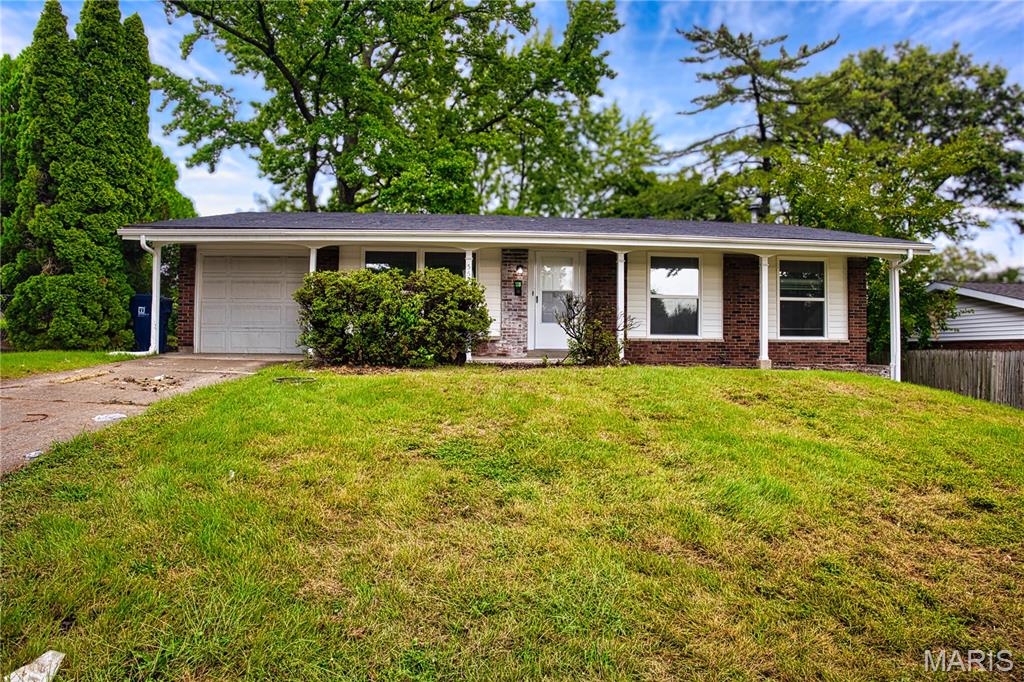
Discover a completely remodeled single-family residence at 3535 Brookstone Drive in Florissant MO 63033. Built in 1963, this property has undergone a comprehensive transformation, offering an updated interior that seamlessly blends classic ranch style with contemporary living. The recently updated kitchen is a culinary delight, featuring gleaming stainless steel appliances and sophisticated stone counters, creating an ideal space for both everyday meals and entertaining. Among the four bedrooms, one offers the convenience and privacy of an ensuite bathroom, providing a tranquil retreat. Further enhancing this home's appeal are the practical amenities, including an attached garage for ease of access and storage, a private yard perfect for outdoor enjoyment, and a welcoming patio for relaxation. This meticulously updated home presents an exceptional opportunity to embrace a refreshed lifestyle.
#26059268

Florissant

3535 Brookstone Drive

4 Beds

2 Baths

1,198 Sq.Ft.

$205,000

MLS#: 26059268
Updated photos coming soon!

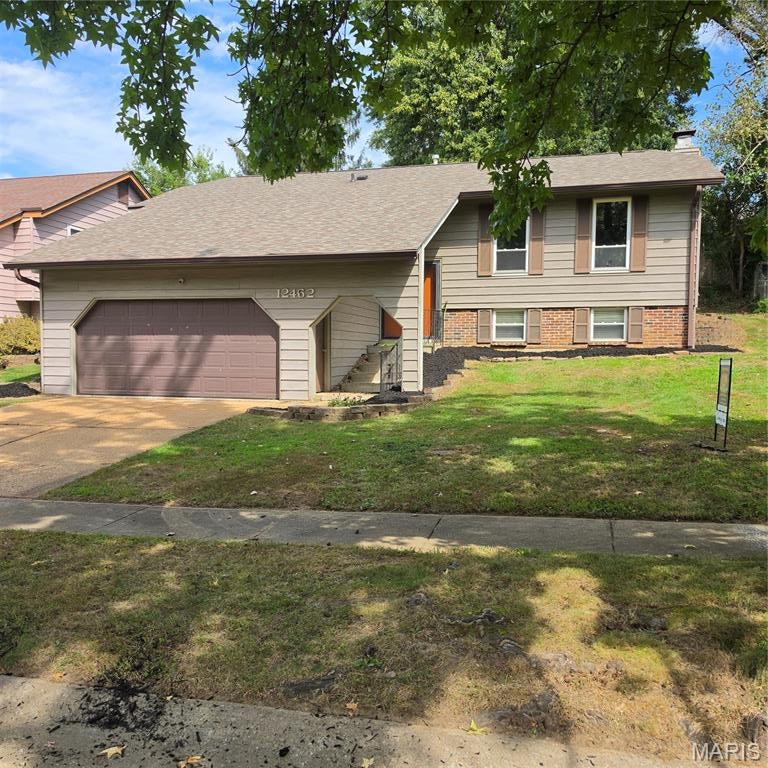
Welcome to 12462 Sandycreek Lane, a beautifully maintained 4-bedroom, 3-bath residence offering comfortable living with beautiful updates throughout. This inviting home boasts approximately 2100 plus square feet of living space and a classic layout designed for both everyday living and entertaining.

As you step inside, you’ll appreciate the fresh new flooring and neutral paint palette that give the interior a bright, modern feel. The separate dining room provides a perfect setting for family meals and gatherings, while the spacious living areas offer plenty of room to relax.

Downstairs, find a large family room area, an additional bedroom, and a full bathroom — ideal for guests, a home office, or flexible living space. Recent improvements include a newer roof and a newer rear fence, giving peace of mind and added curb appeal.

Outside, enjoy a private backyard patio perfect for summer barbecues or morning coffee. An attached 2-car garage provides convenience and ample storage. Situated on an easy-to-care-for lot with a lake front view in a quiet, well-established neighborhood, this home offers both comfort and convenience close to local amenities and schools.

Whether you’re just starting out or looking for your dream home, 12462 Sandycreek Lane presents a move-in ready opportunity with modern updates and classic charm — don’t miss your chance to call it home!
#26054284

Florissant

12462 Sandycreek Lane

4 Beds

3 Baths

2,102 Sq.Ft.

$239,900

MLS#: 26054284
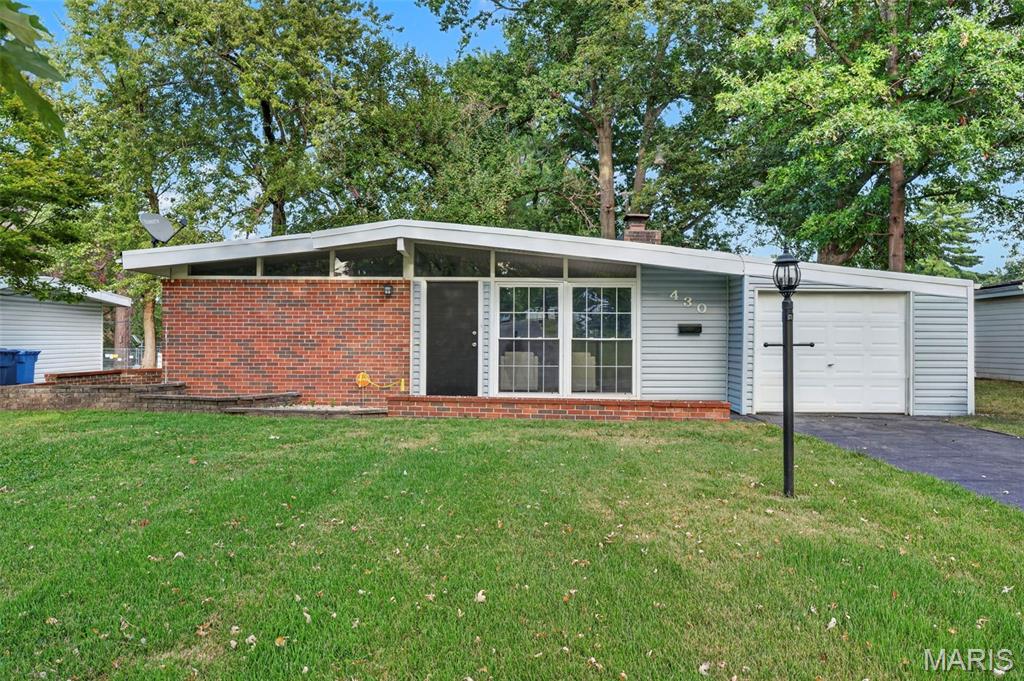
Welcome home to 430 Holiday Hill! This beautifully updated 3-bedroom, 1.5-bath home is filled with natural light and accented by vaulted ceilings that create an open, airy feel. The inviting kitchen features crisp white cabinetry, stainless steel appliances, and a sliding glass door that opens to a private brick patio—perfect for easy outdoor entertaining. The spacious primary bedroom offers the added convenience of a private half bath, while two additional bedrooms, a full bath, and utility/laundry room complete the main living space. Out back, enjoy a level, fenced-in yard with a peaceful tree-lined backdrop. An attached 1-car garage adds everyday convenience. Ideally located near Florissant Valley Park, James Eagan Community Center, shopping, and Highway 270!
#26057402

Florissant

430 Holiday Hill Drive

3 Beds

1 Baths

1,176 Sq.Ft.

$177,000

MLS#: 26057402
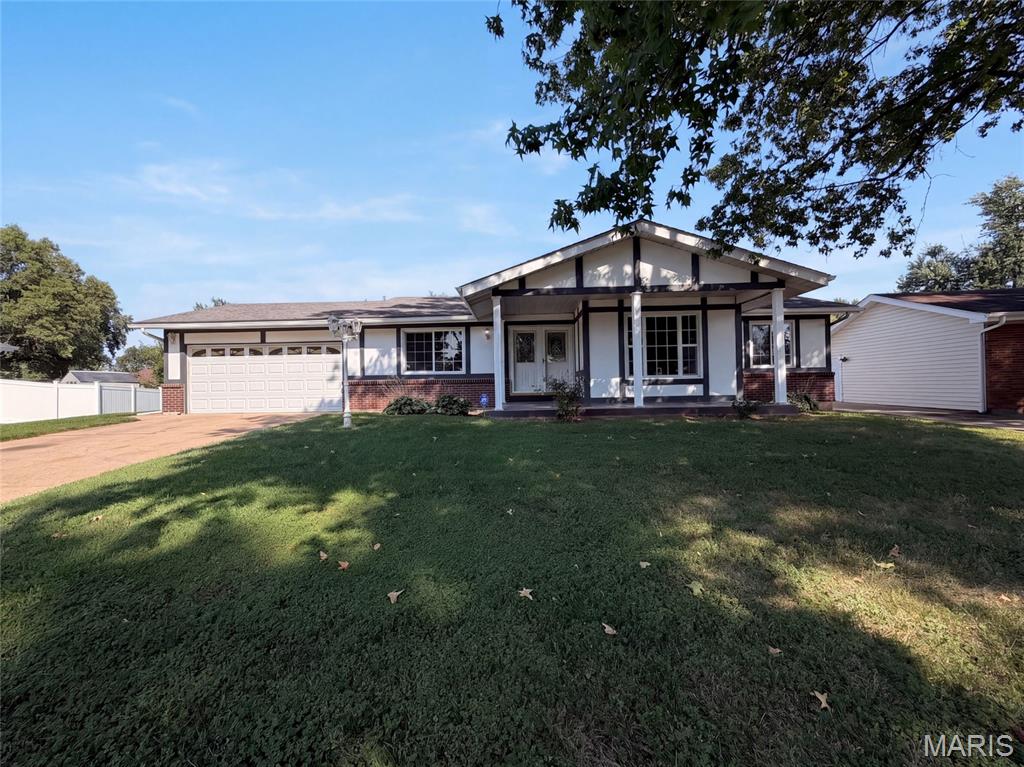
Florissant home with a comfortable single-level layout, generous yard space, and a two-car garage. The main living areas offer a natural flow between the kitchen, dining space, and bright rooms with a mix of hard-surface flooring and refreshed carpeted areas. The kitchen provides practical cabinet storage and room for everyday meals, while multiple bedrooms give the home flexibility for rest, work, or hobbies. Two full baths support daily convenience, and an unfinished basement adds useful storage or future-use potential. Recent interior and exterior touch-ups help create a clean, well-kept presentation. Included 100-Day Home Warranty with buyer activation
#26056549

Florissant

12132 Jerries Lane

4 Beds

2 Baths

2,519 Sq.Ft.

$225,000

MLS#: 26056549
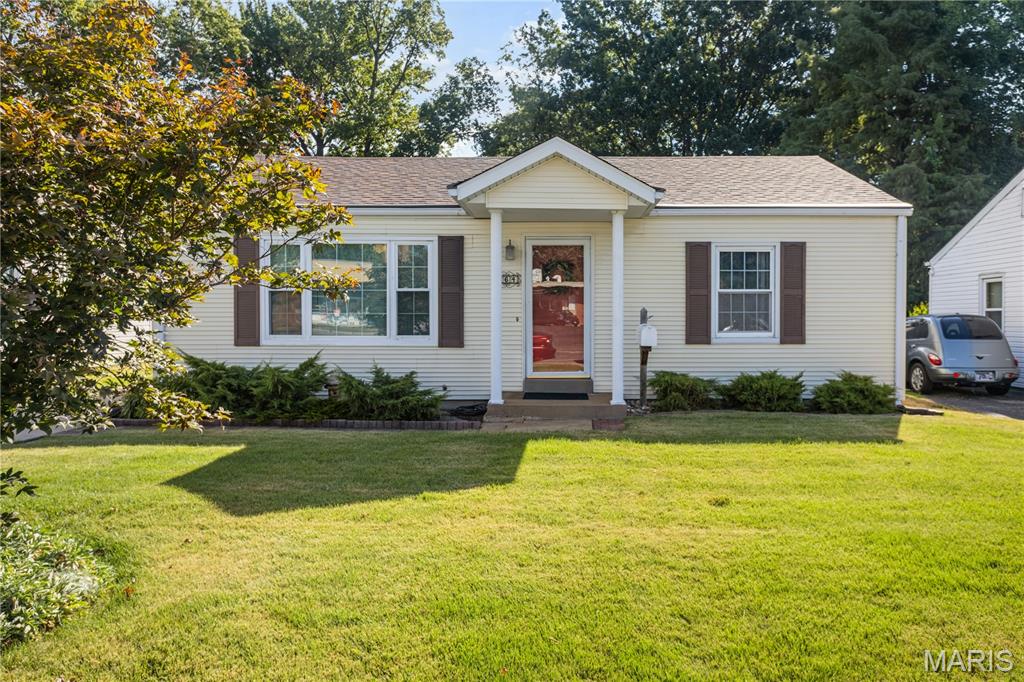
Welcome to 164 Graham Rd, where comfortable living, thoughtful updates, and everyday convenience come together. Offering 3 bedrooms and over 1,200 sq ft of living space, this home feels surprisingly spacious with two generously sized bedrooms and a flexible third room that's perfect for a home office, craft room, nursery, or guest space. Inside, attractive wood-look laminated flooring creates a fresh, cohesive feel throughout, while the refreshed bathroom features a newer tub and tiled surround. Even better, many of the big-ticket improvements have already been addressed, including a new roof in 2026, newer HVAC, updated PVC plumbing, and basement waterproofing with a sump pump. The full basement provides plenty of additional storage and possibilities for future use. Out back might just become your favorite part of the home—a beautiful, spacious yard with a brand-new fence offering room for pets, gardening, entertaining, or simply relaxing outside. Conveniently located near shopping, dining, and everyday errands, with easy access to I-70, I-270, and Highway 67, this home makes getting around St. Louis simple. Comfortable, cared for, and ready for its next chapter—come see what makes 164 Graham feel like home.
#26057314

Florissant

164 Graham Road

3 Beds

1 Baths

1,236 Sq.Ft.

$164,900

MLS#: 26057314

Welcome to this newly renovated, updated 3-bedroom 1.5-bath home. The beauty is throughout from the amazing, updated kitchen and bathrooms, the lower level offers ample space for entertaining, and the spacious backyard is ideal for family gatherings. New roof (2026), flooring, cabinets, a finished basement, and too many special finishes to mention. This home is a must see! Easy to show.

2745 Benne Drive

Message successfully sent.

I agree to receive email communication and understand I can unsubscribe at any time.

I agree to be contacted by Realhub DEV via call, email, and text for real estate services. To opt out, you can reply 'stop' at any time or reply 'help' for assistance. You can also click the unsubscribe link in the emails. Message and data rates may apply. Message frequency may vary. Privacy Policy

 - property

Send a message

Message successfully sent.

Reason for contacting?

I agree to receive email communication and understand I can unsubscribe at any time.

I agree to be contacted by Realhub DEV via call, email, and text for real estate services. To opt out, you can reply 'stop' at any time or reply 'help' for assistance. You can also click the unsubscribe link in the emails. Message and data rates may apply. Message frequency may vary. Privacy Policy

Sign In Sign Out

Virtual Assistant

Would you like to take the next step with this property? We can help you schedule a showing or virtual tour, or send you more details.

Yes, I would like more information.

Thank You for Your Reply, One of Our Agents will contact you as soon as possible

No, maybe later.

Thank you, you can always contact me via email, phone number or through the contact form.

Realhub AI

Lucy - Your AI-Powered Realtor

Update Your Temporary Password

Personalize your search

Enter your email and we'll notify you immediately when new listings match what you're looking for.

or enter email address

Already have an account ? Login here

Continue your home search

I agree to receive communications and understand I can unsubscribe at any time.

I agree to be contacted by Realhub DEV via call, email, and text for real estate services. To opt out, you can reply 'stop' at any time or reply 'help' for assistance. You can also click the unsubscribe link in the emails. Message and data rates may apply. Message frequency may vary. Privacy Policy

Already have an account ? Login here

We use cookies

We use cookies primarily for analytics to enhance your experience. By accepting, you agree to our use of these cookies. You can manage your preferences or learn more about our cookies policy.