
2702 W RAVINA Drive
Anthem, AZ 85086
About
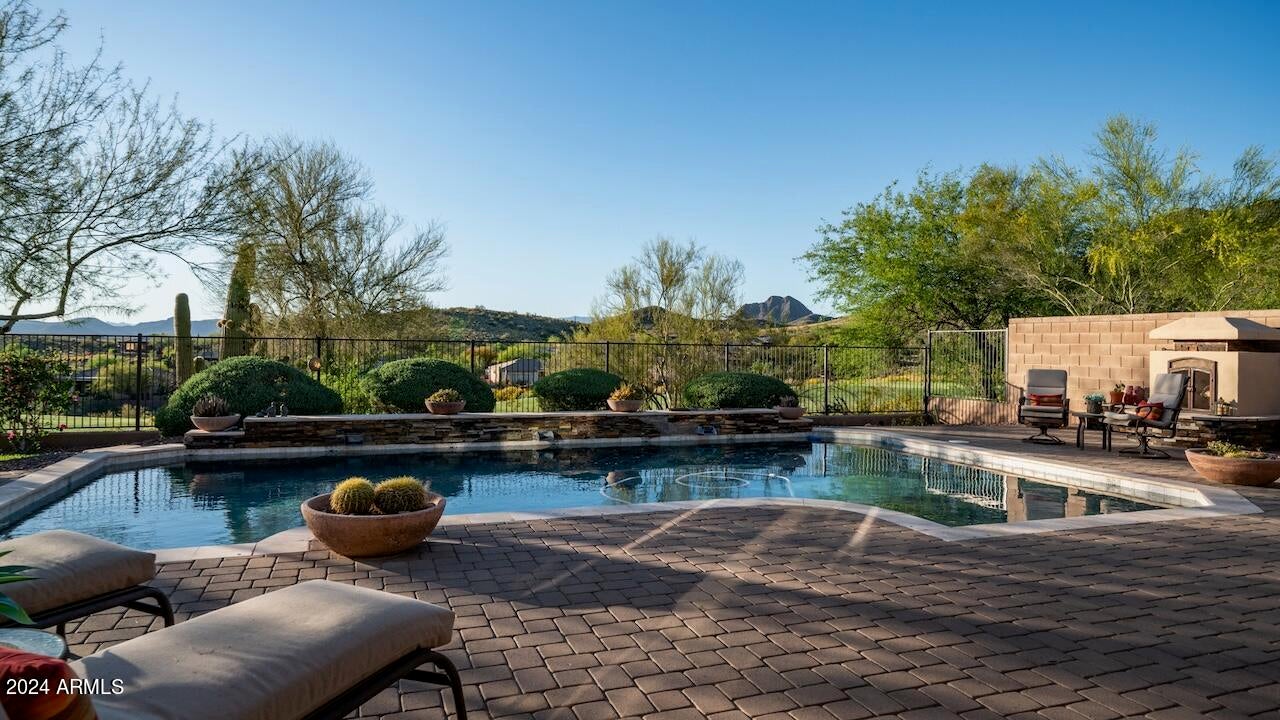
Welcome to your dream oasis in the heart of Anthem Country Club, where luxury living meets breathtaking views and community charm. Nestled on an elevated lot, this exquisite property boasts unrivaled panoramas of the lush golf course greens and the majestic peaks stretching to Daisy Mountain and Gavilan Peak. Step into a haven of elegance as you're greeted by the warm embrace of a paver courtyard and inviting stone elevation, setting the tone for the impeccable Sonoma model home. Meticulously cared for by its original owner, this residence exudes a flawless allure, evident in every custom detail. From encased windows to shutters, from the fireplace with a wood mantle and stacked stone surround to updated light fixtures, this home is a testament to refined craftsmanship. Delight in the gourmet kitchen, where granite slab counters, a glass tile backsplash, and raised panel cabinets harmonize effortlessly with custom touches like a range hood and pull-out pantry cabinets. Entertain with ease in your outdoor paradise, complete with a hot tub, play pool featuring a Shamu Shelf, and a soothing water feature. Fire up the BBQ or gather around the fireplace on the expansive paver patio, adorned with newer remote-controlled sunshades for added comfort on sunny afternoons. Embrace the spirit of community in this friendly neighborhood renowned for its "Drinks in the driveway" get-togethers, where memories are made and lifelong friendships flourish. Don't miss the opportunity to make this impeccable retreat yours and indulge in the epitome of Anthem Country Club living.
Property
Beds
4
Full Baths
None
1/2 Baths
None
Year Built
2006
Sq.Footage
3,290
Features
Features & Amenities
Interior
-
Other Interior Features
High Speed Internet, Granite Counters, Double Vanity, Breakfast Bar, Kitchen Island, Pantry, High Ceilings
-
Total Bedrooms
4
-
Bathrooms
N/A
-
Basement YN
NO
-
Cooling YN
YES
-
Cooling
Central Air, Ceiling Fan(s)
-
Fireplace YN
YES
-
Heating YN
YES
-
Heating
Natural Gas
-
Pet friendly
N/A
Exterior
-
Garage
Yes
-
Garage spaces
3
-
Construction Materials
Stucco, Frame
-
Other Exterior Features
Barbecue, Built-in Barbecue
-
Parking
Garage Door Opener, Direct Access
-
Pool
No
-
View
Mountain(s)
Area & Lot
-
Lot Features
Sprinklers In Rear, Sprinklers In Front, Desert Front, On Golf Course
-
Lot Size(acres)
0.29
-
Lot Size(square feet)
12,692
-
Property Type
Residential
-
Property Sub Type
Single Family Residence
Price
-
Sales Price
$1,495,000
-
Tax Amount
$6,677
-
Financing Options
Cash, Conventional, VA Loan
-
Sq. Footage
3,290
-
Price/SqFt
$454
HOA
-
Association
YES
-
Association Fee 2
$310
-
Association Fee
$568.5
-
Association Fee Frequency
Quarterly
-
Association Fee 2 Frequency
Monthly
-
Association Fee Includes
N/A
Property Resources
-
Horse Property
NO
School District
-
Elementary School
Deer Valley Unified District
-
Middle School
Anthem School
-
High School
Boulder Creek High School
Property Features
-
Stories
1
-
Ownership
Fee Simple
-
Sewer
Private Sewer
-
Tax Lot
12
Schedule
Schedule a Showing
Showing scheduled successfully.
Mortgage calculator
Estimate your monthly mortgage payment, including the principal and interest, property taxes, and HOA. Adjust the values to generate a more accurate rate.
Your payment
Principal and Interest:
$
Property taxes:
$
HOA fees:
$
Total loan payment:
$
Total interest amount:
$
Location
-
County
Maricopa
-
Elementary School
Deer Valley Unified District
-
Middle School
Anthem School
-
High School
Boulder Creek High School

Listing Courtesy of Kirsten Myers, RE/MAX Fine Properties
RealHub Information is provided exclusively for consumers' personal, non-commercial use, and it may not be used for any purpose other than to identify prospective properties consumers may be interested in purchasing. All information deemed reliable but not guaranteed and should be independently verified. All properties are subject to prior sale, change or withdrawal. RealHub website owner shall not be responsible for any typographical errors, misinformation, misprints and shall be held totally harmless.

Carmine Lupertazzi
AGENT
Call Carmine today to schedule a private showing.

* Listings on this website come from the FMLS IDX Compilation and may be held by brokerage firms other than the owner of this website. The listing brokerage is identified in any listing details. Information is deemed reliable but is not guaranteed. If you believe any FMLS listing contains material that infringes your copyrighted work please click here to review our DMCA policy and learn how to submit a takedown request.© 2024 FMLS.
Properties
Related properties
Anthem
38809 N COURAGE Court
5 Beds
4 Baths
5,148 Sq.Ft.
$1,349,000
MLS#: 6997542
