
26325 N 107TH Way
Scottsdale, AZ 85255
About
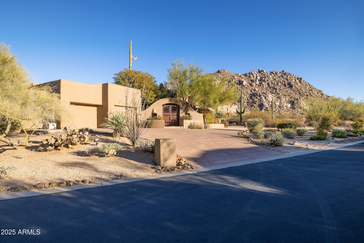
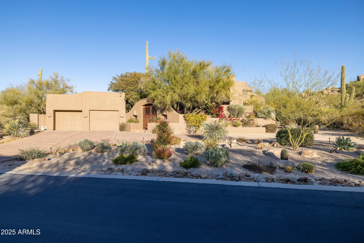
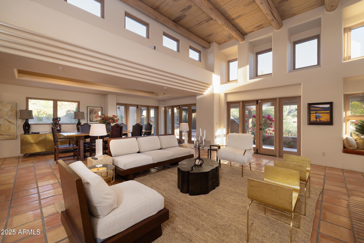
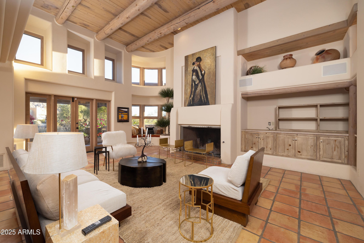
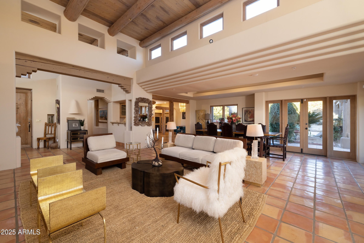
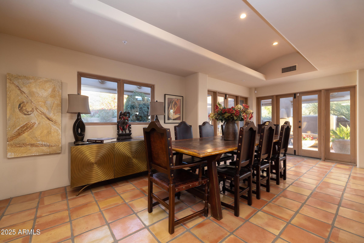
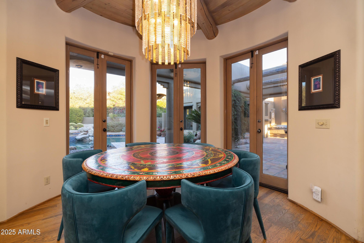
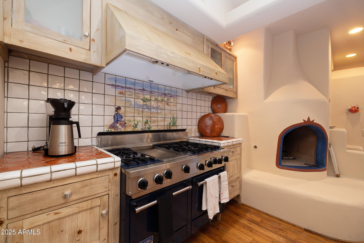
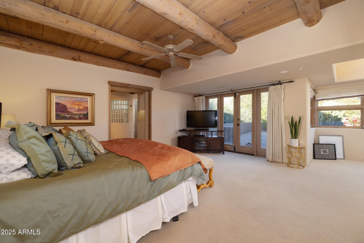
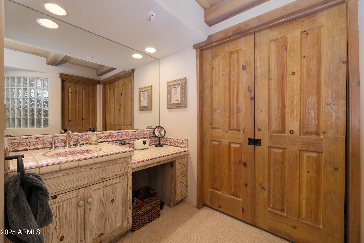
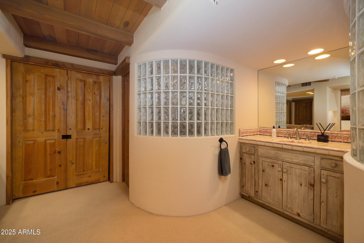
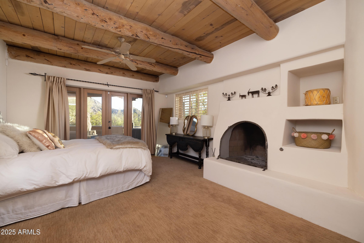
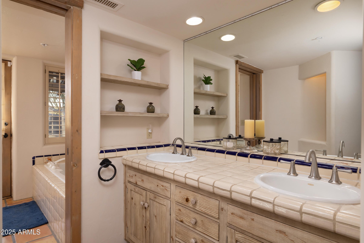
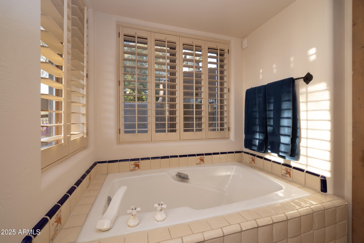
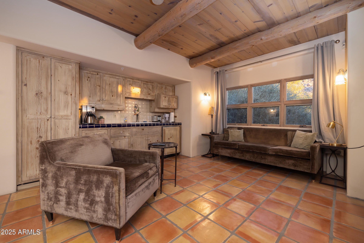
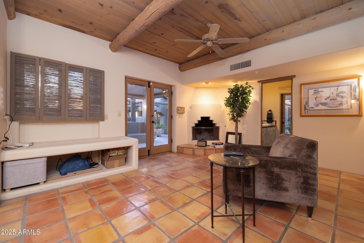
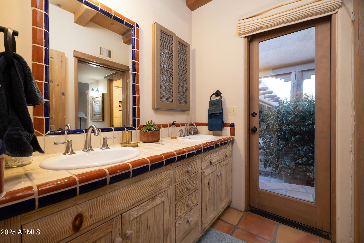
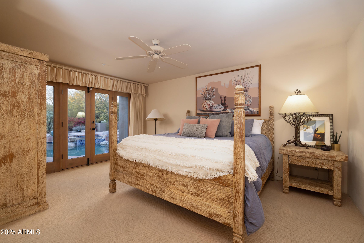
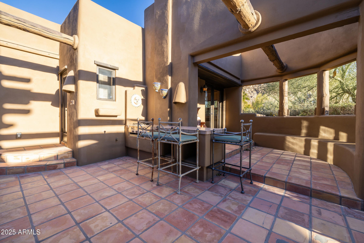
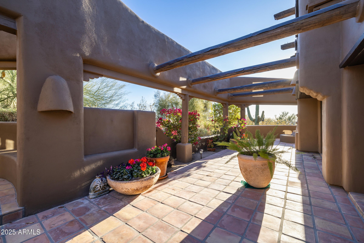
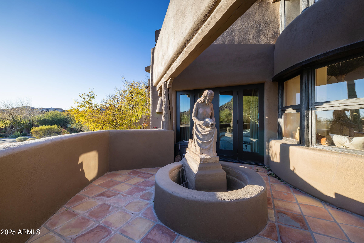
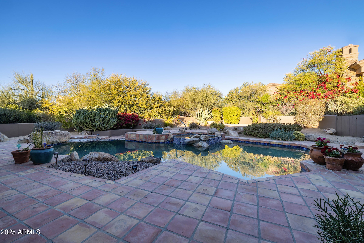
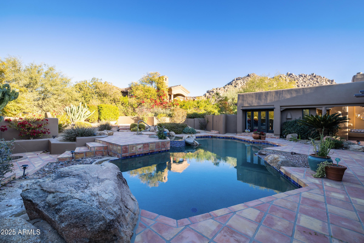
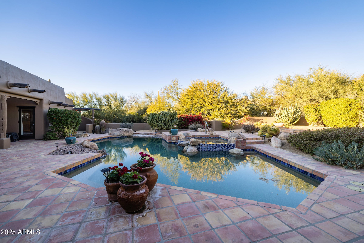
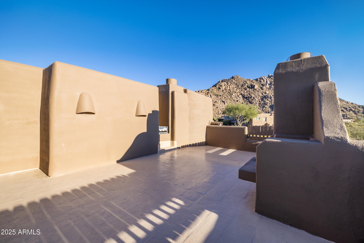
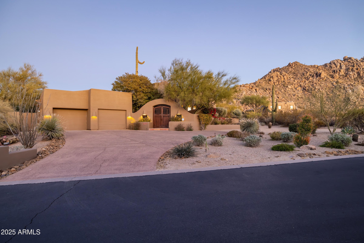
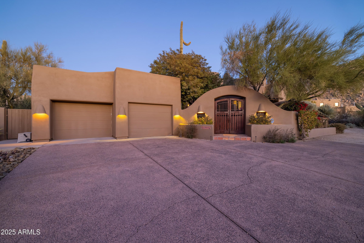
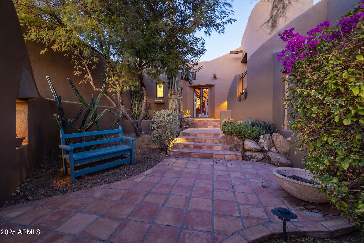
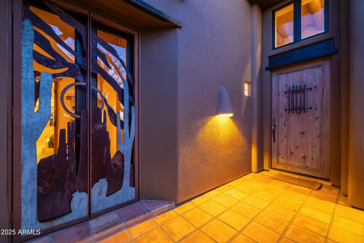
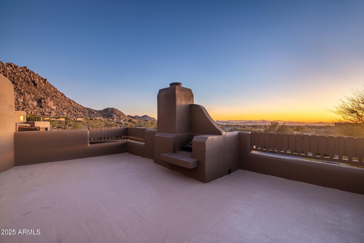
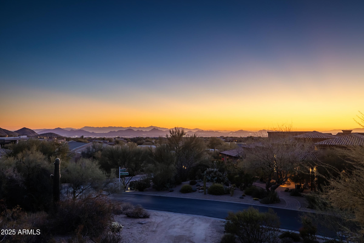
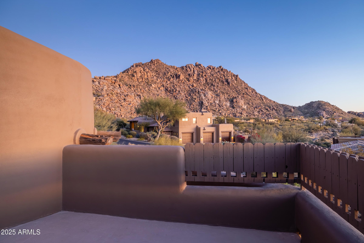
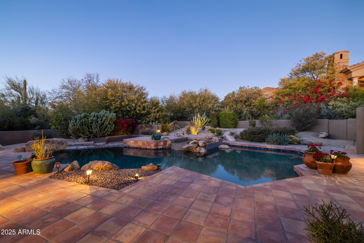
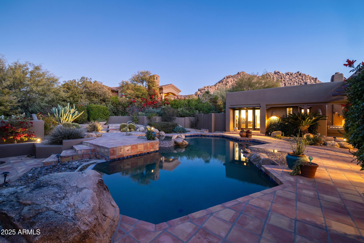
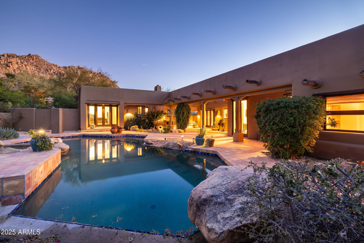
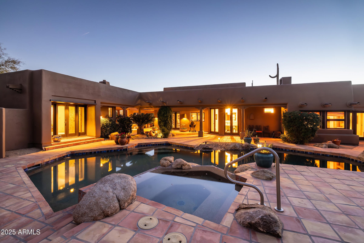
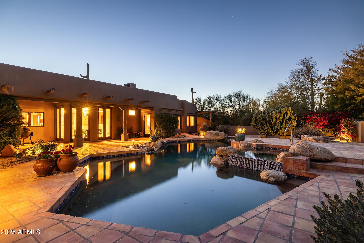
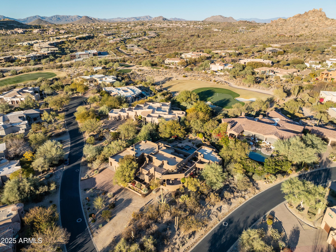
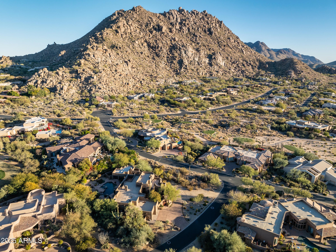
Nestled at the base of Troon Mountain in the prestigious Windy Walk Estates of North Scottsdale, this quietly elegant territorial-style home offers a serene retreat. Boasting 3 bedrooms, 3.5 baths, and a spacious 2-room casita, this property is located in the highly sought-after guard-gated community. The open floor plan features expansive rooms with floor-to-ceiling windows in the great room, inviting natural light to flow throughout. Low-maintenance Saltillo tile graces the main living areas, complemented by authentic Southwestern touches like exposed vigas and intricate Mexican tile. The large eat-in kitchen showcases oak flooring, a SubZero refrigerator, and a Viking stove with a griddle, accompanied by an adjoining wet bar, perfect for entertaining. The primary suite offers a gas fireplace, decorative sinks, and a spacious Jacuzzi tub. Step outside to enjoy breathtaking views of Troon Mountain, Pinnacle Peak, and the nearby golf course. Relax in the private pool and spa, surrounded by lush landscaping, or entertain on the view deck equipped with a built-in grill. The detached casita includes a full kitchen and bath, providing a versatile space for guests or additional living quarters Experience luxury living in this remarkable home that blends Southwestern charm with modern elegance.
Property
Beds
3
Full Baths
3
1/2 Baths
1
Year Built
1991
Sq.Footage
3,649
Features
Features & Amenities
Interior
-
Other Interior Features
High Speed Internet, Double Vanity, Eat-in Kitchen, Breakfast Bar, Central Vacuum, Vaulted Ceiling(s), Wet Bar, Kitchen Island, Pantry, Bidet
-
Total Bedrooms
3
-
Bathrooms
3
-
1/2 Bathrooms
1
-
Basement YN
NO
-
Cooling YN
YES
-
Cooling
Central Air, Ceiling Fan(s)
-
Fireplace YN
YES
-
Heating YN
YES
-
Heating
Natural Gas
-
Pet friendly
N/A
Exterior
-
Garage
Yes
-
Garage spaces
2
-
Construction Materials
Stucco, Frame
-
Other Exterior Features
Barbecue, Balcony, Private Yard, Built-in Barbecue
-
Parking
Garage Door Opener, Direct Access
-
Patio and Porch Features
Patio
-
Pool
No
-
View
City, City Lights, Mountain(s)
Area & Lot
-
Lot Features
Sprinklers In Rear, Sprinklers In Front, Corner Lot, Desert Back, Desert Front
-
Lot Size(acres)
0.71
-
Lot Size(square feet)
30,880
-
Property Type
Residential
-
Property Sub Type
Single Family Residence
-
Architectural Style
Territorial/Santa Fe
Price
-
Sales Price
$1,450,000
-
Tax Amount
$5,013
-
Financing Options
Cash, Conventional
-
Sq. Footage
3,649
-
Price/SqFt
$397
HOA
-
Association
YES
-
Association Fee 2
$90
-
Association Fee
$2,050
-
Association Fee Frequency
Annually
-
Association Fee 2 Frequency
Annually
-
Association Fee Includes
N/A
Property Resources
-
Horse Property
NO
School District
-
Elementary School
Cave Creek Unified District
-
Middle School
Sonoran Trails Middle School
-
High School
Cactus Shadows High School
Property Features
-
Stories
1
-
Accessibility Features
Therapeutic Whirlpool
-
Ownership
Fee Simple
-
Sewer
Public Sewer
-
Tax Lot
13
-
Water Source
Public
Schedule
Schedule a Showing
Showing scheduled successfully.
Mortgage calculator
Estimate your monthly mortgage payment, including the principal and interest, property taxes, and HOA. Adjust the values to generate a more accurate rate.
Your payment
Principal and Interest:
$
Property taxes:
$
HOA fees:
$
Total loan payment:
$
Total interest amount:
$
Location
-
County
Maricopa
-
Elementary School
Cave Creek Unified District
-
Middle School
Sonoran Trails Middle School
-
High School
Cactus Shadows High School

Listing Courtesy of Julie Pelle, Compass
RealHub Information is provided exclusively for consumers' personal, non-commercial use, and it may not be used for any purpose other than to identify prospective properties consumers may be interested in purchasing. All information deemed reliable but not guaranteed and should be independently verified. All properties are subject to prior sale, change or withdrawal. RealHub website owner shall not be responsible for any typographical errors, misinformation, misprints and shall be held totally harmless.

Carmine Lupertazzi
AGENT
Call Carmine today to schedule a private showing.

* Listings on this website come from the FMLS IDX Compilation and may be held by brokerage firms other than the owner of this website. The listing brokerage is identified in any listing details. Information is deemed reliable but is not guaranteed. If you believe any FMLS listing contains material that infringes your copyrighted work please click here to review our DMCA policy and learn how to submit a takedown request.© 2024 FMLS.
Properties
Related properties
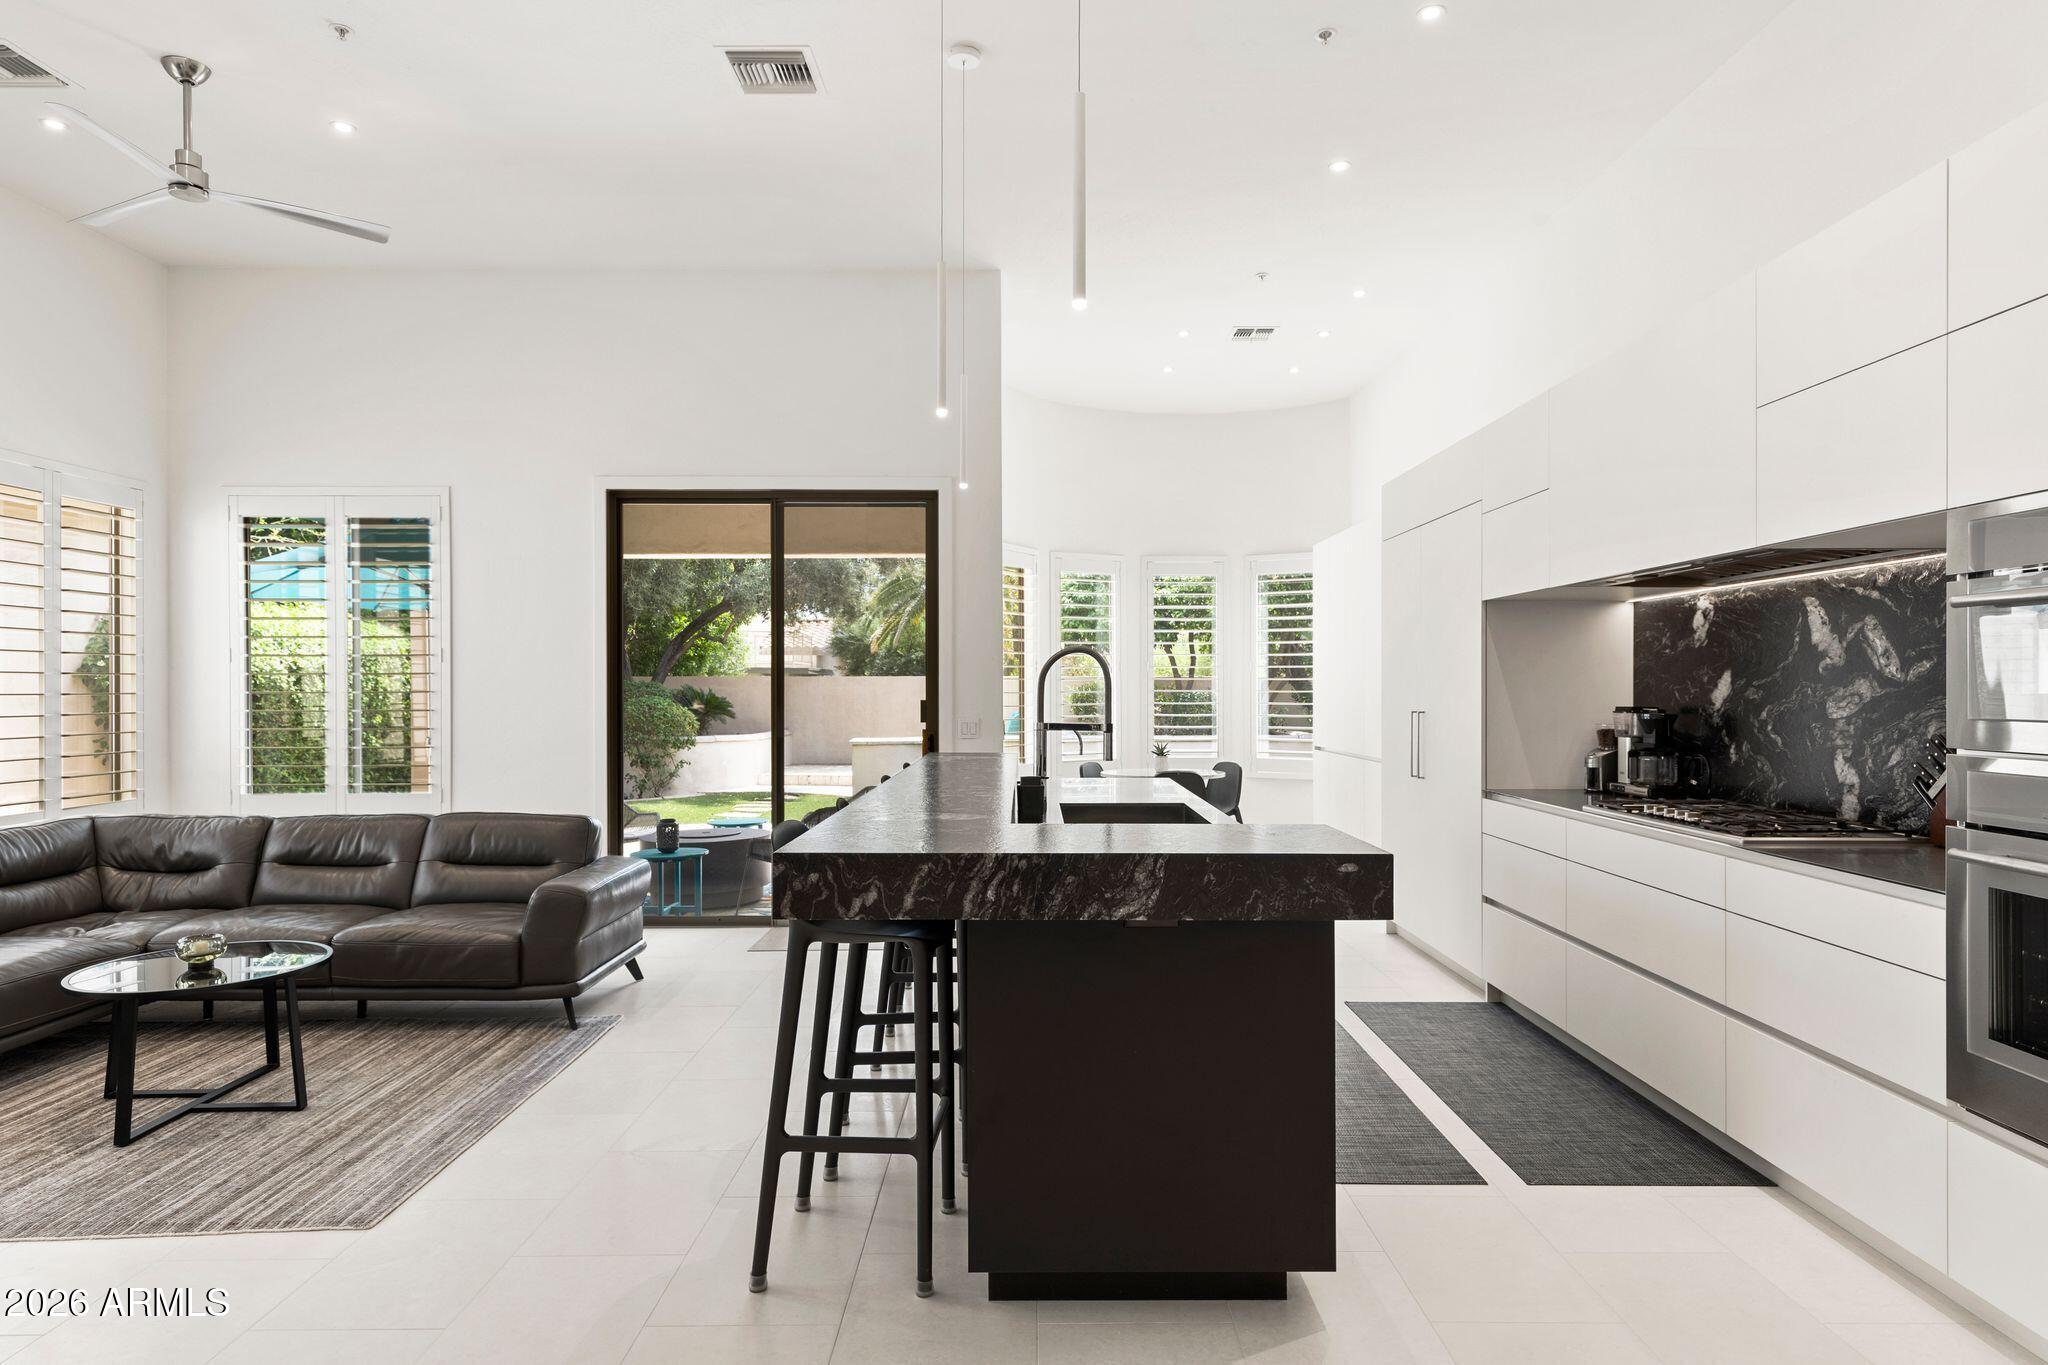
Scottsdale
7495 E SUNNYVALE Drive
2 Beds
2 Baths
2,564 Sq.Ft.
$1,650,000
MLS#: 7027745
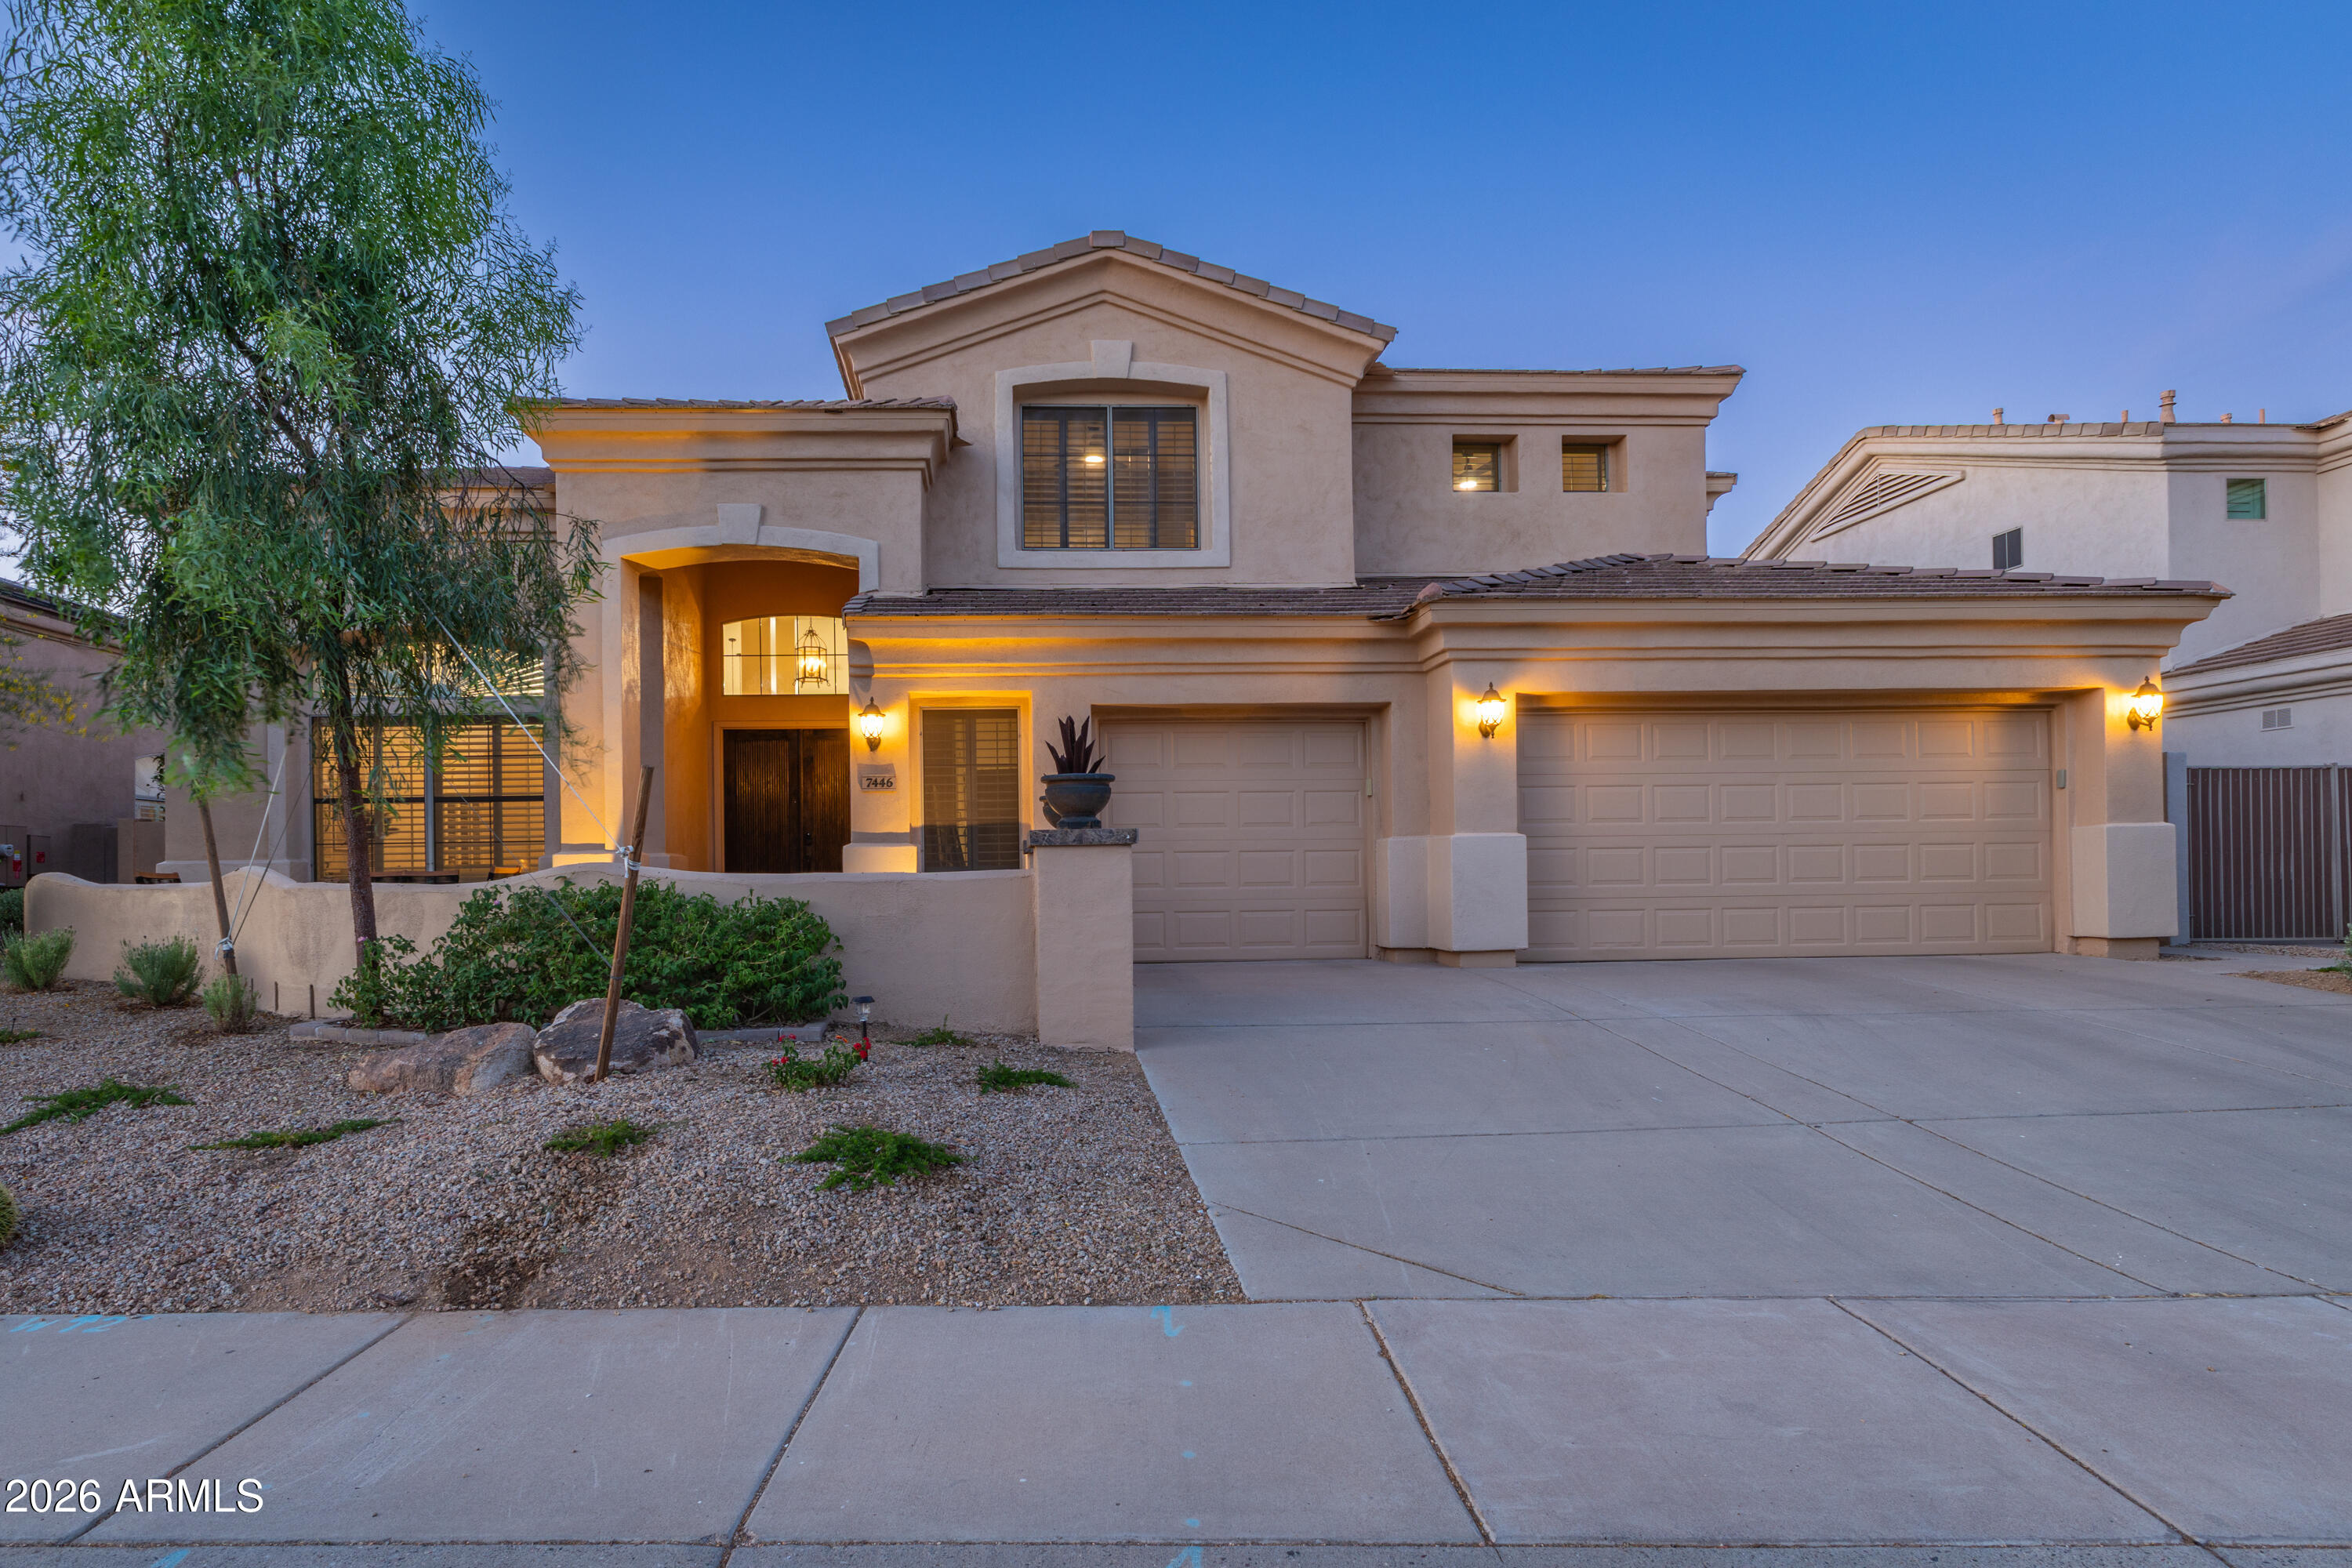
Scottsdale
7446 E JOURNEY Lane
6 Beds
2 Baths
3,705 Sq.Ft.
$1,498,000
MLS#: 7020490
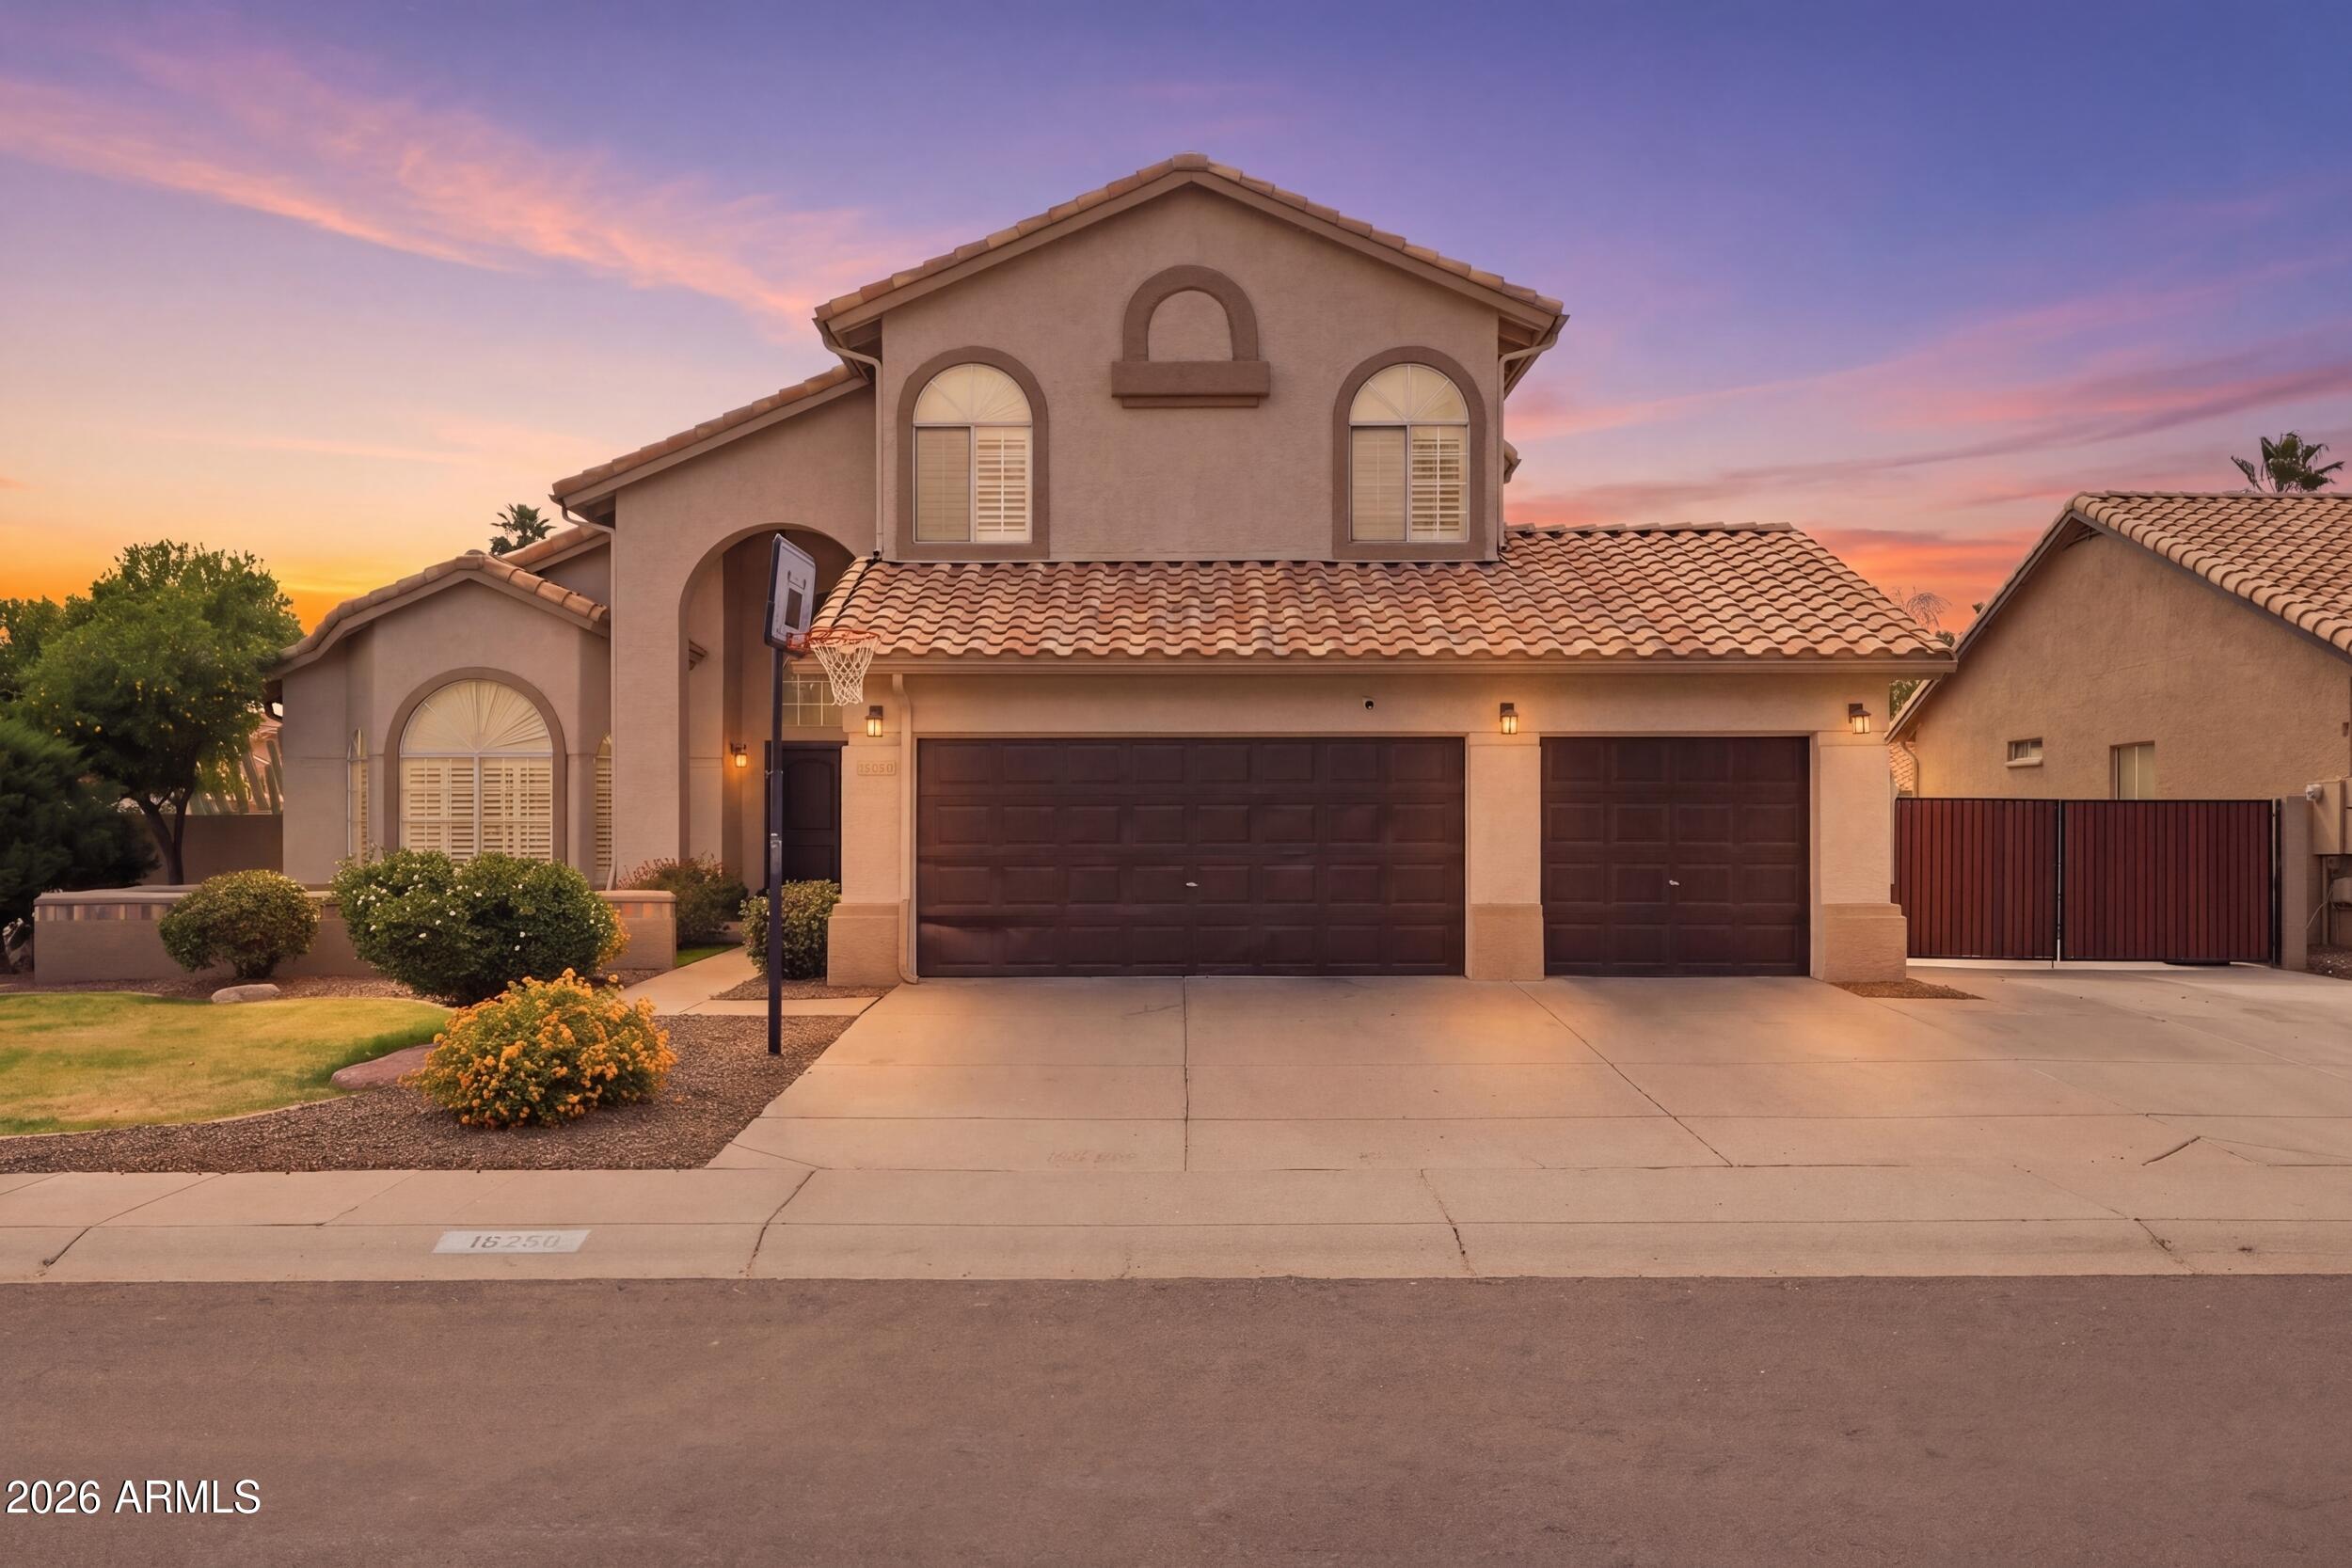
Scottsdale
16250 N 49th Street
5 Beds
3 Baths
4,211 Sq.Ft.
$1,175,000
MLS#: 7012353
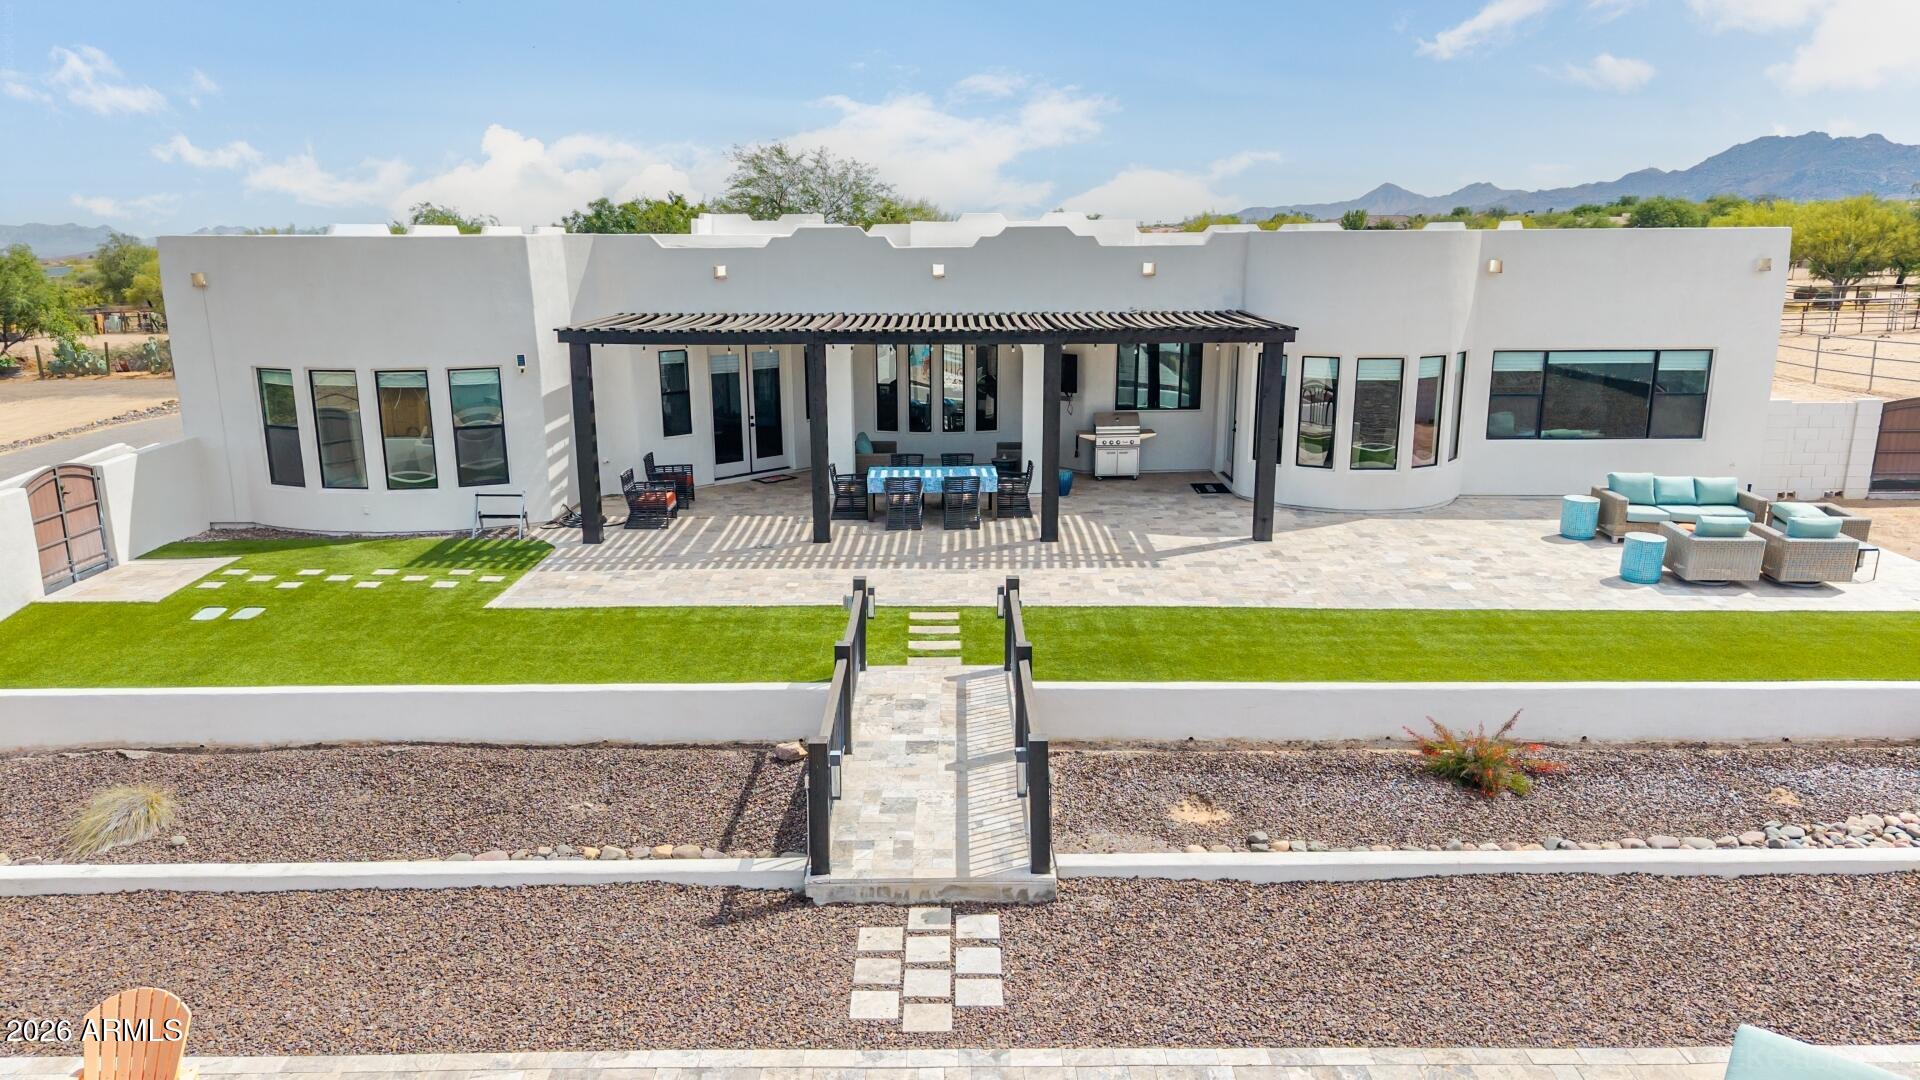
Scottsdale
15512 E MORNING VISTA Lane
4 Beds
3 Baths
3,640 Sq.Ft.
$1,575,000
MLS#: 7019519
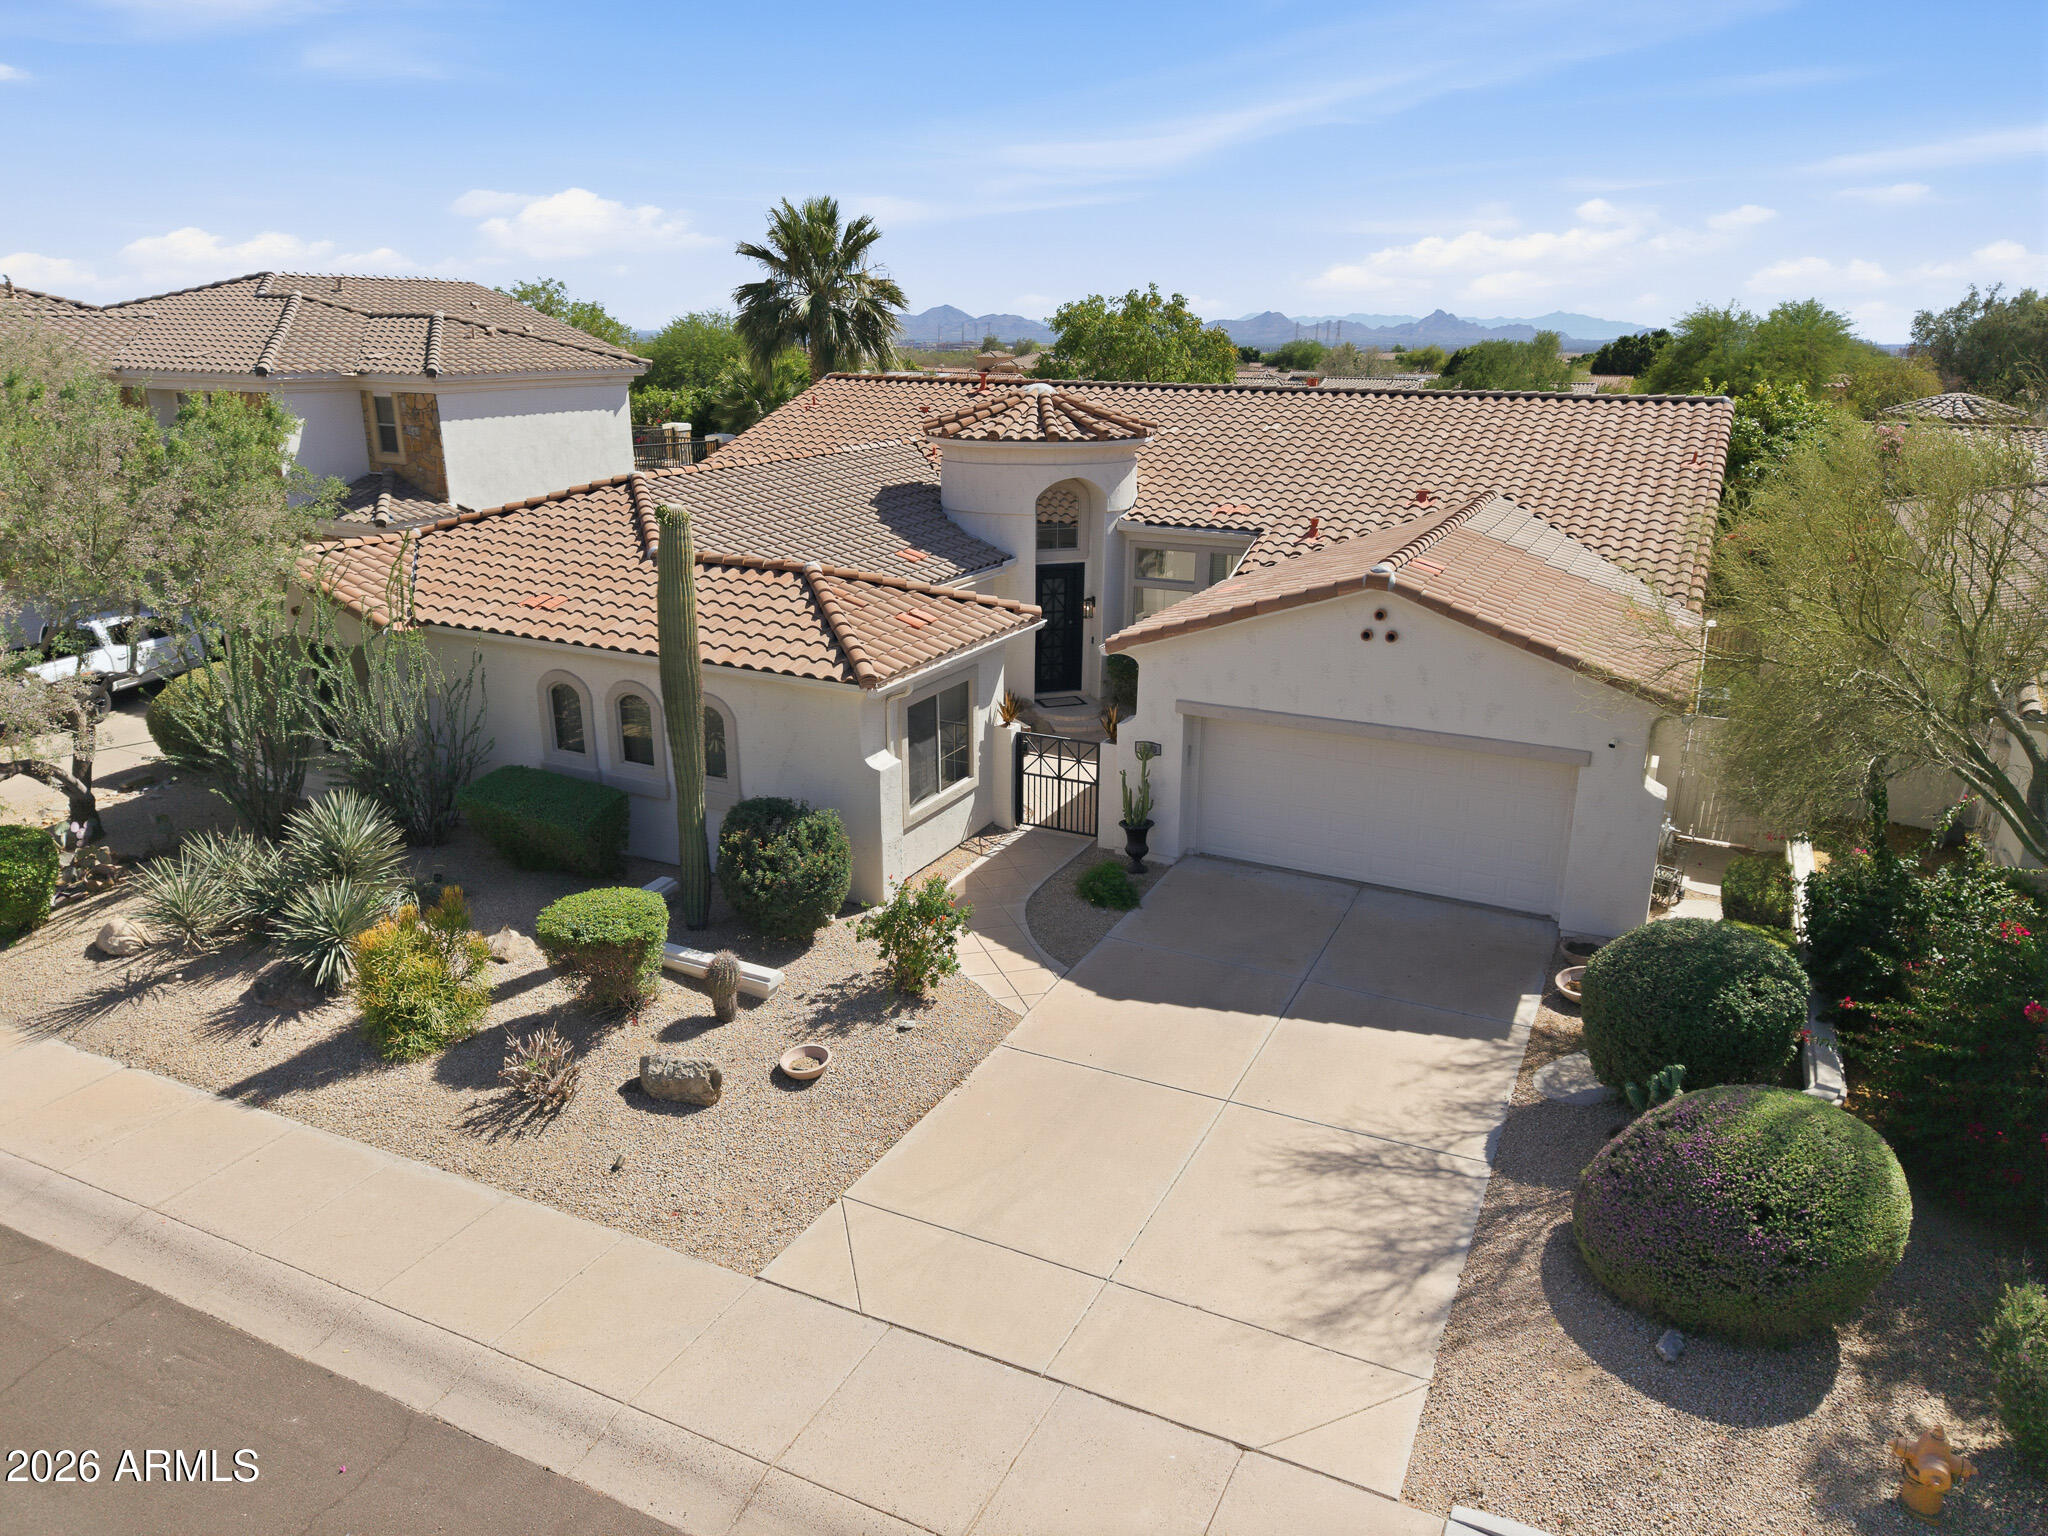
Scottsdale
7673 E CALLE DE LAS BRISAS --
4 Beds
3 Baths
3,239 Sq.Ft.
$1,570,915
MLS#: 7019764
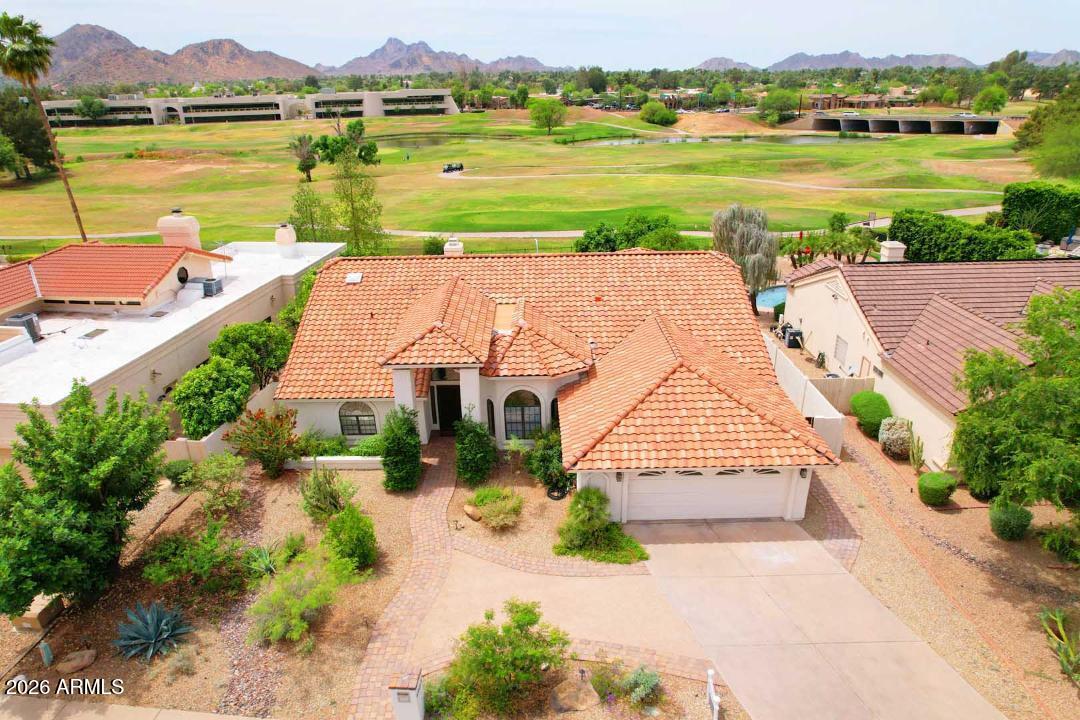
Scottsdale
4909 E CHOLLA Street
4 Beds
2 Baths
2,970 Sq.Ft.
$1,699,900
MLS#: 7009194
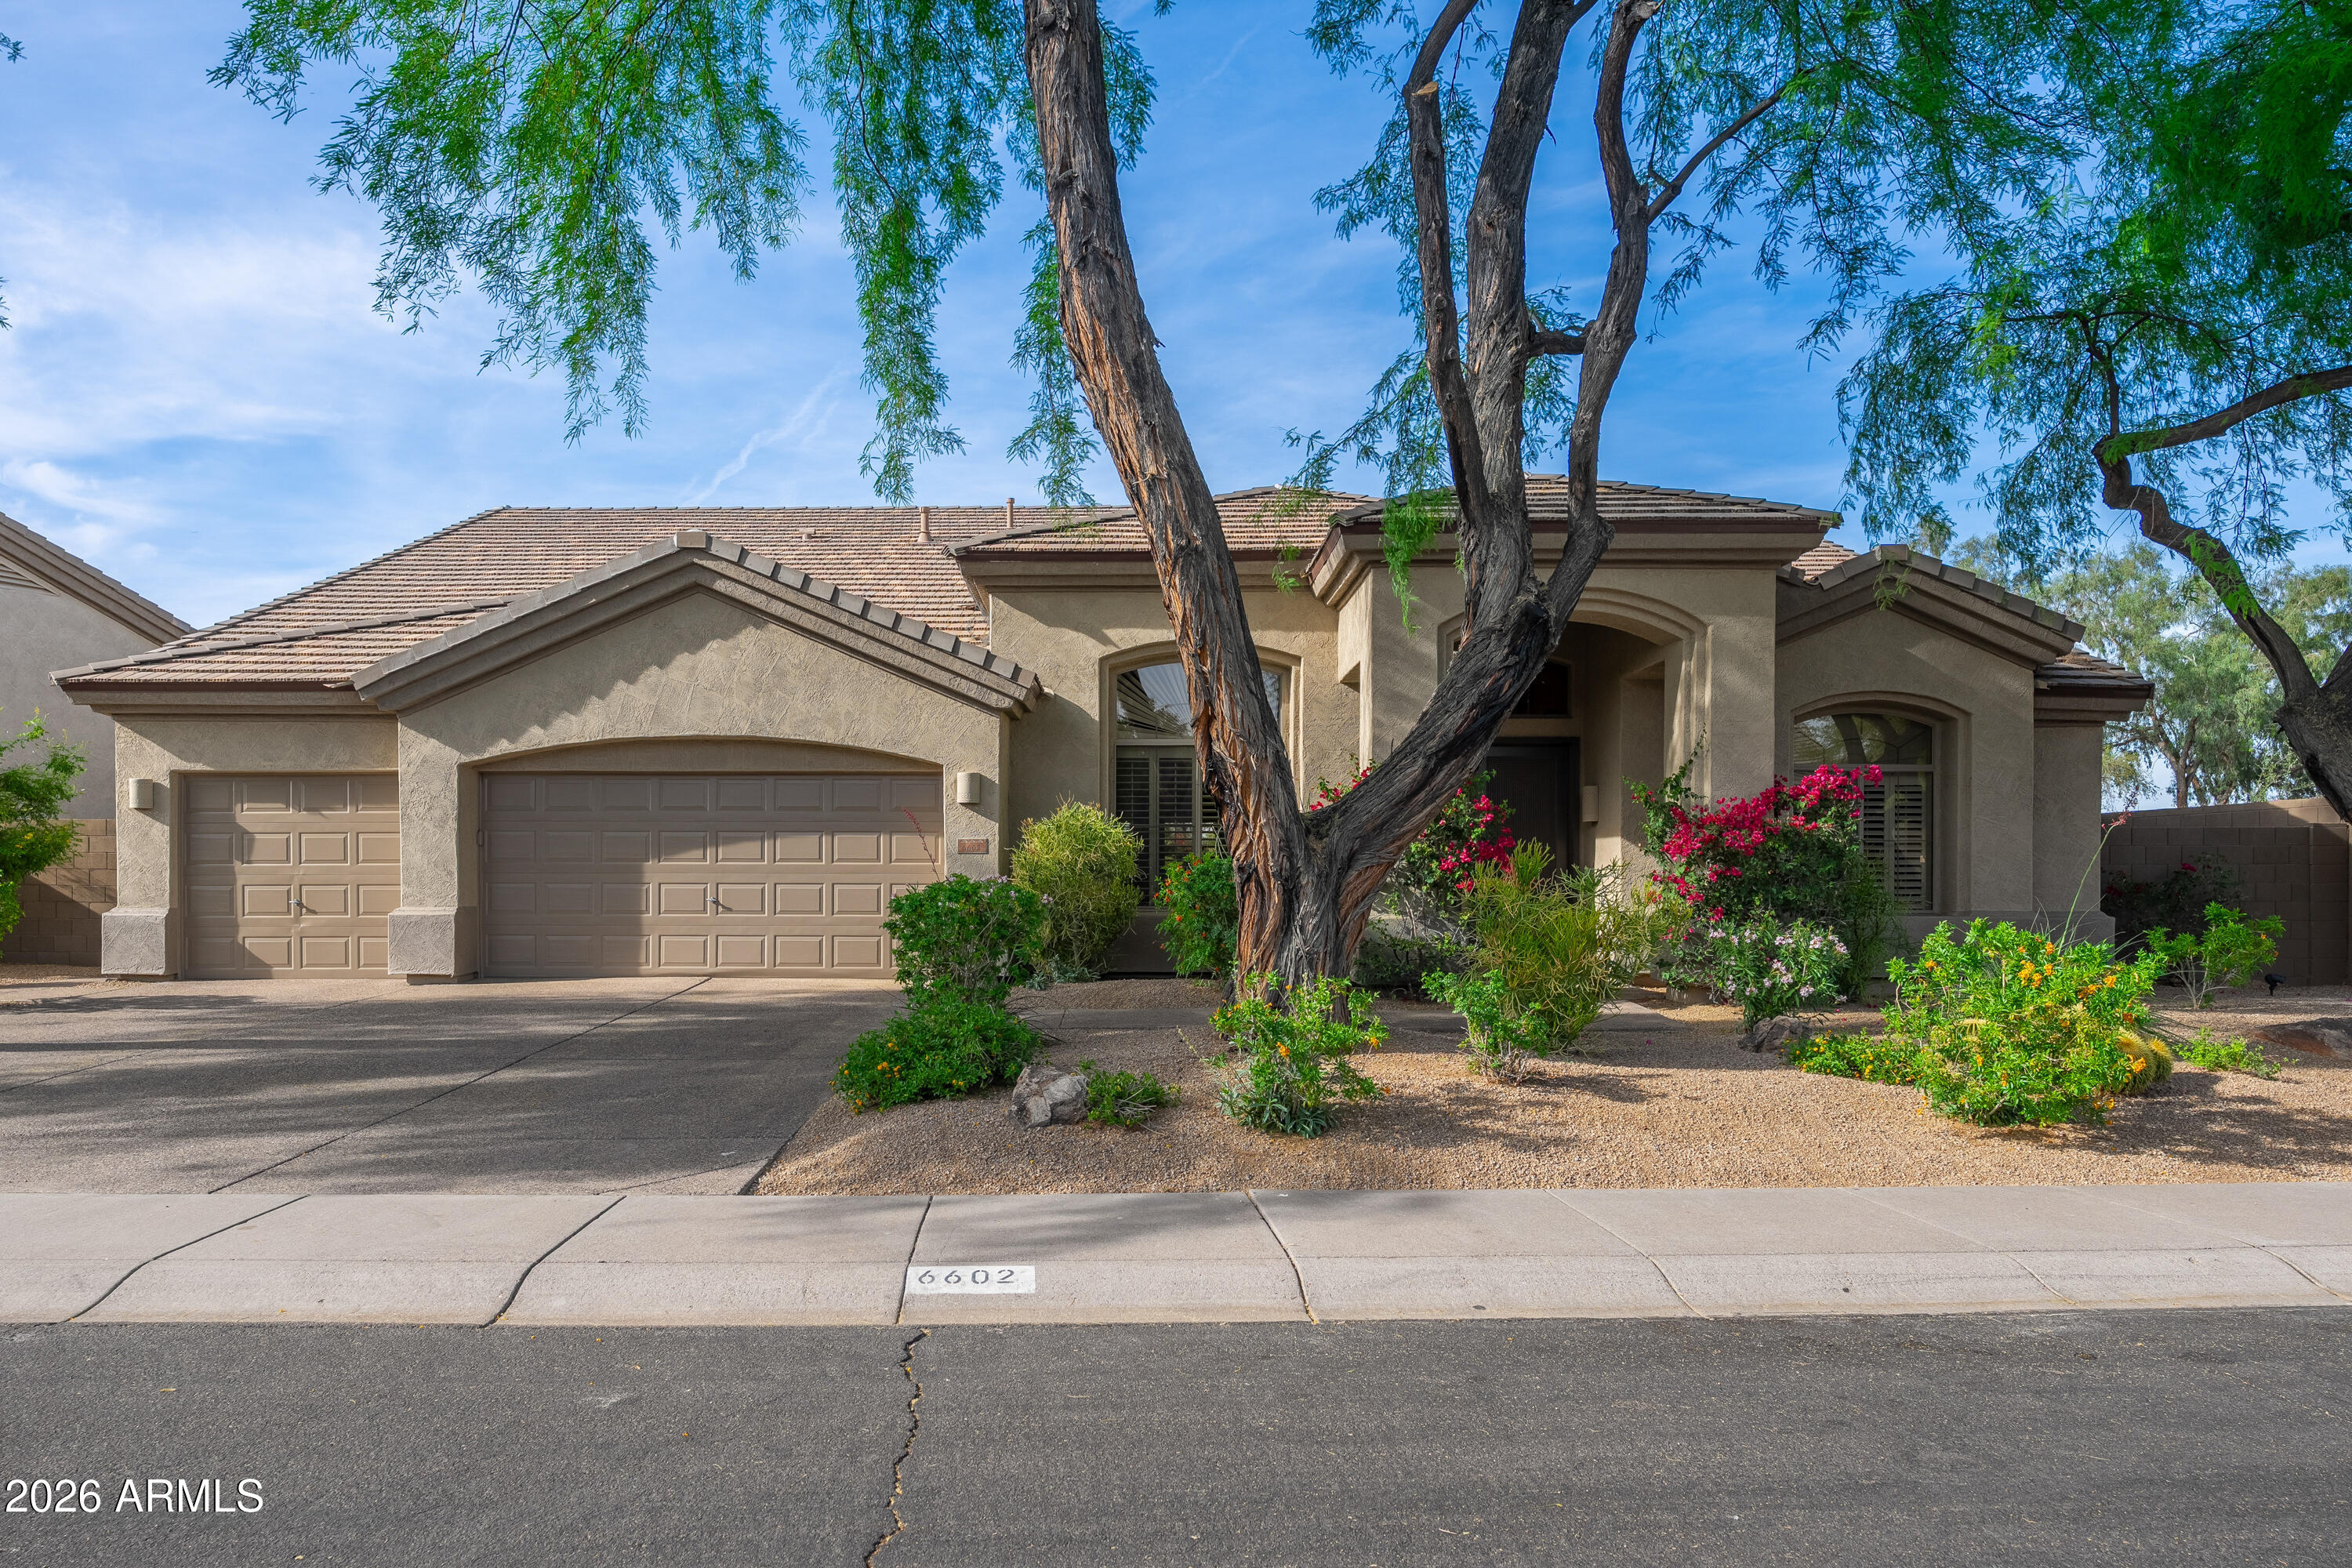
Scottsdale
6602 E SPRING Road
4 Beds
2 Baths
2,881 Sq.Ft.
$1,545,000
MLS#: 7001878
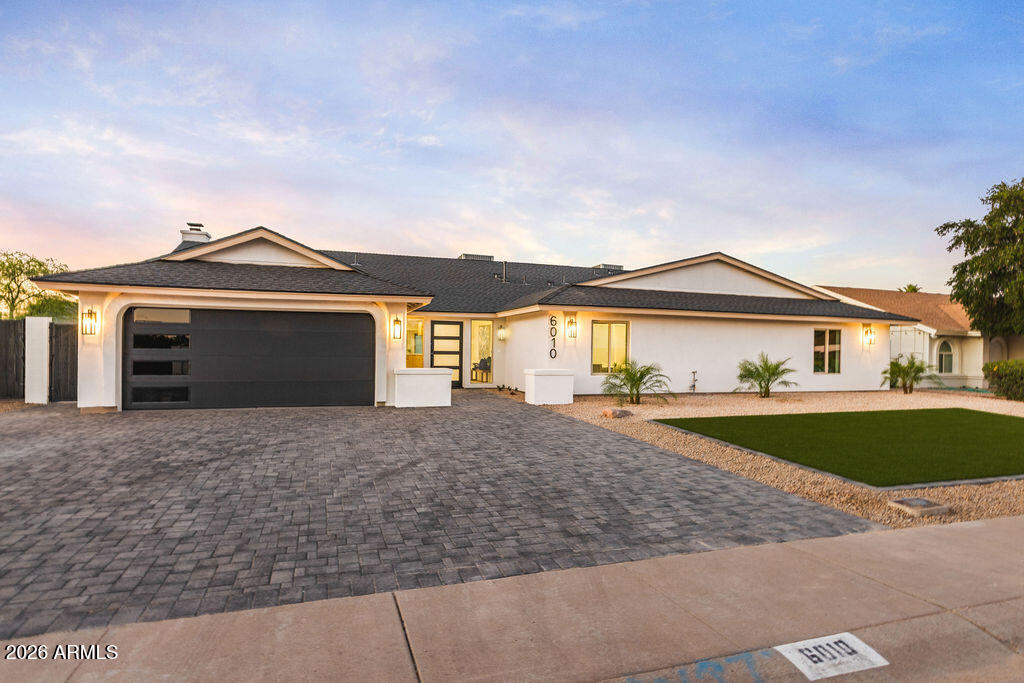
Scottsdale
6010 E GREENWAY Lane E
5 Beds
4 Baths
3,190 Sq.Ft.
$1,700,000
MLS#: 7010707
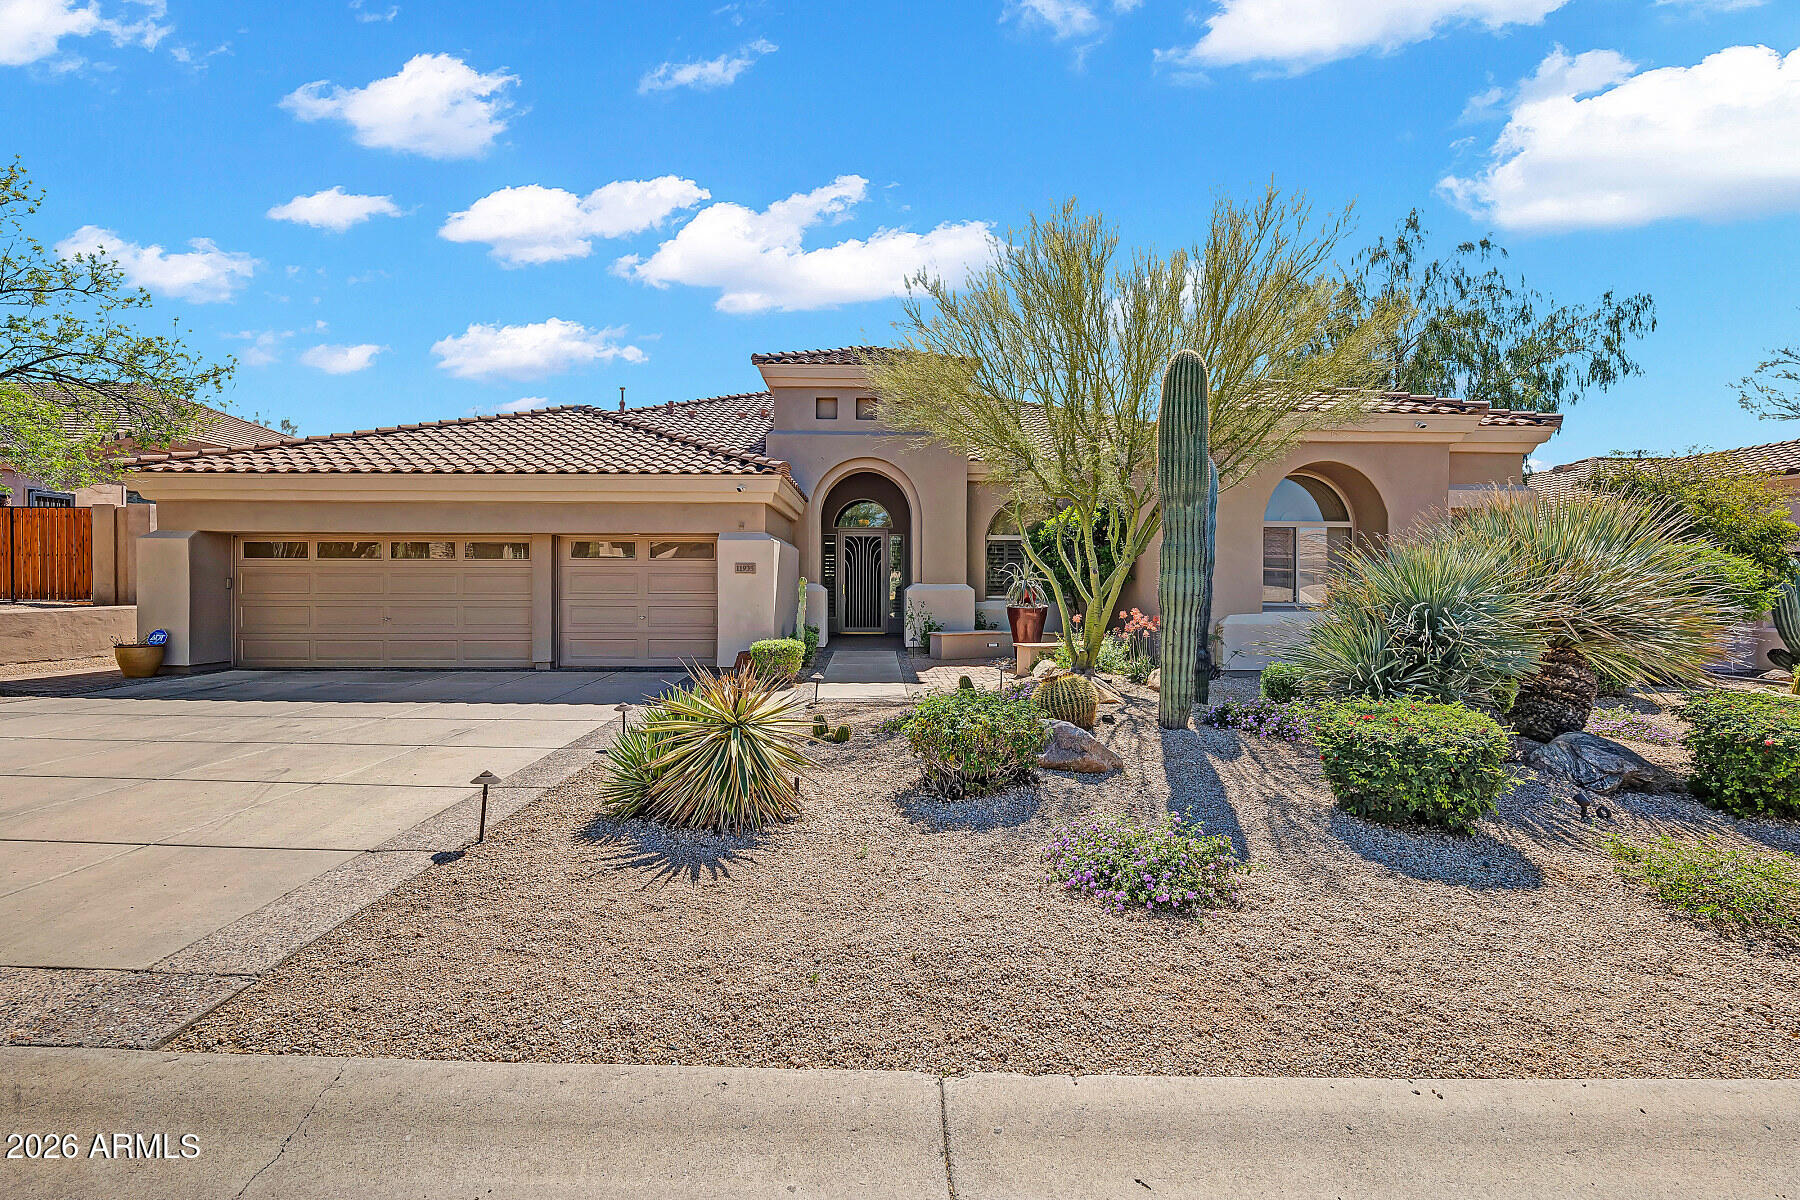
Scottsdale
11935 E Parkview Lane
4 Beds
3 Baths
3,396 Sq.Ft.
$1,625,000
MLS#: 7002466
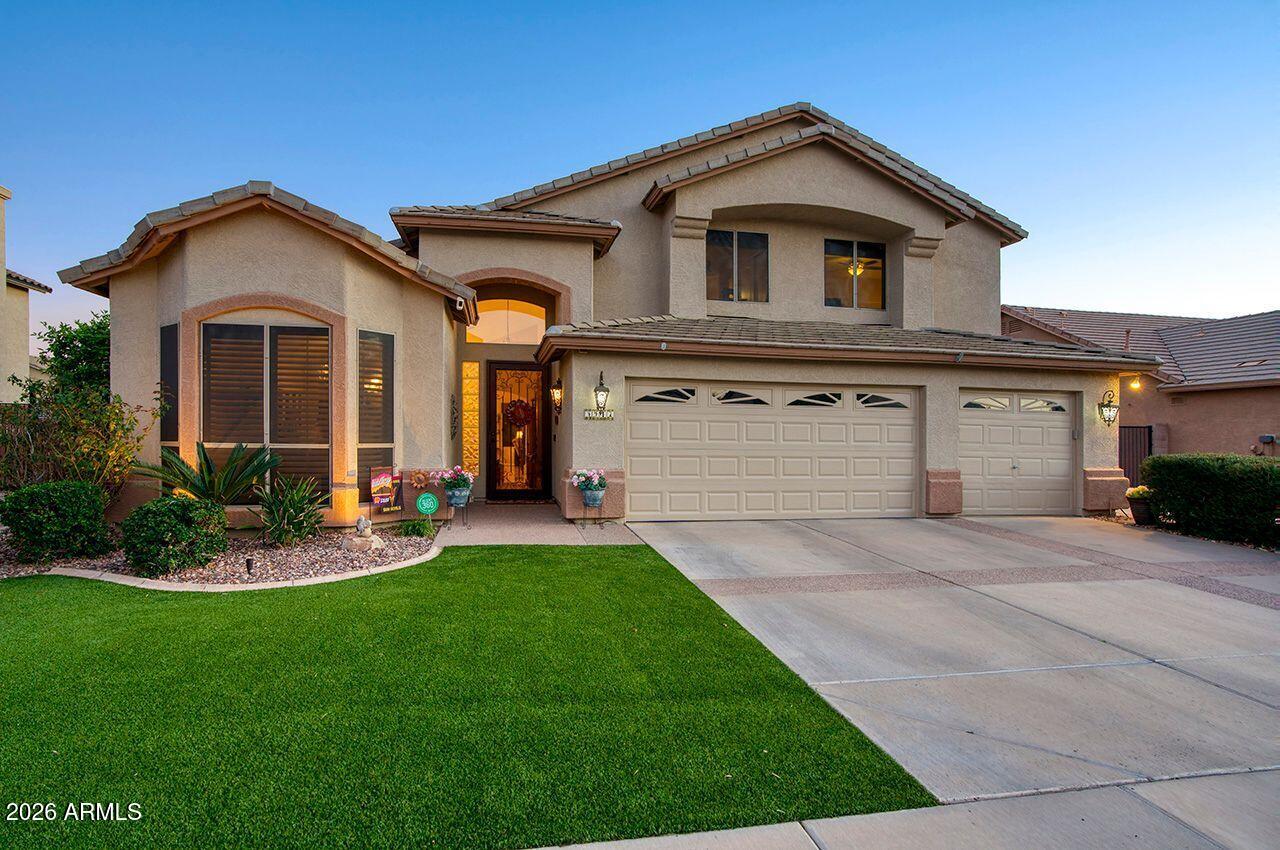
Scottsdale
5917 E DANBURY Road E
4 Beds
2 Baths
3,024 Sq.Ft.
$1,199,000
MLS#: 6997944
