
106 Highview Drive
Ballwin, MO 63011
About
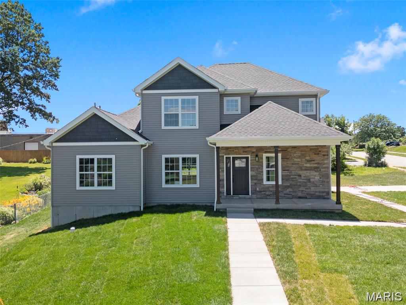
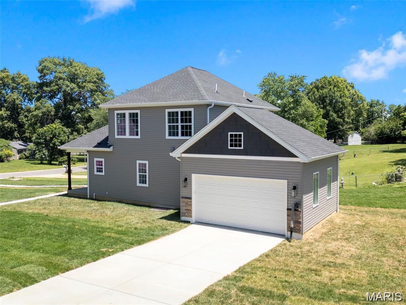
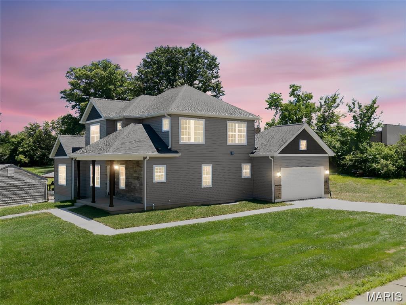
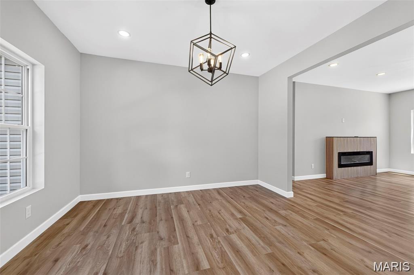
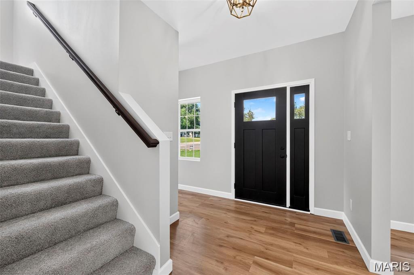
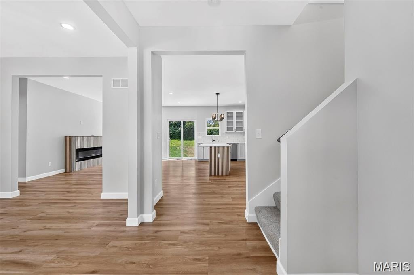
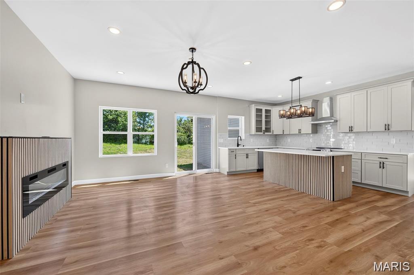
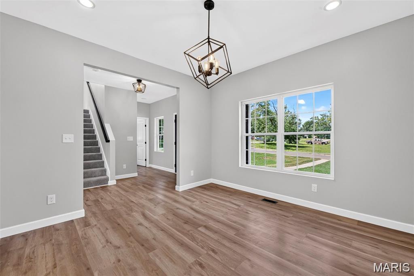
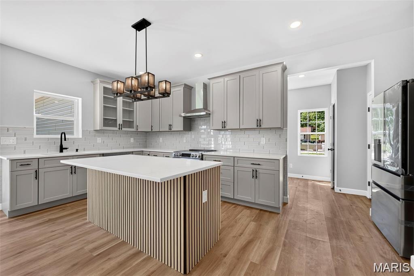
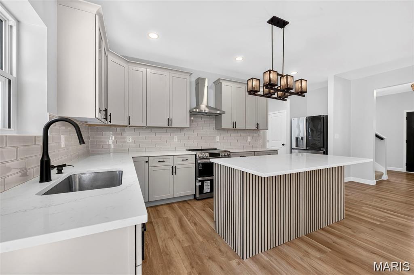
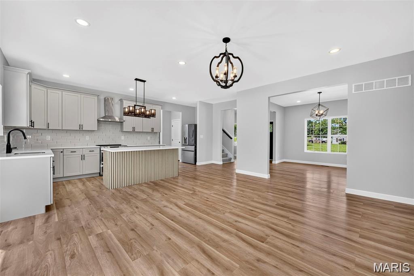
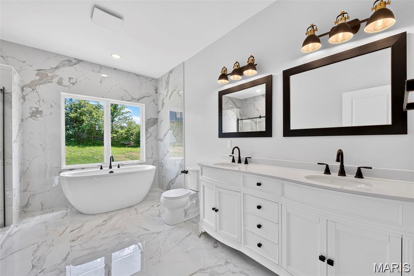
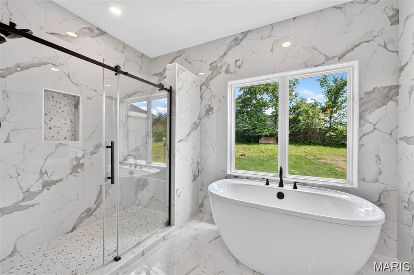
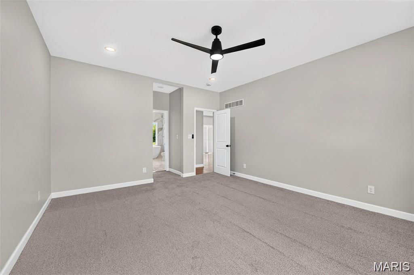
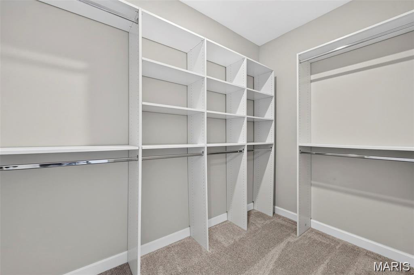
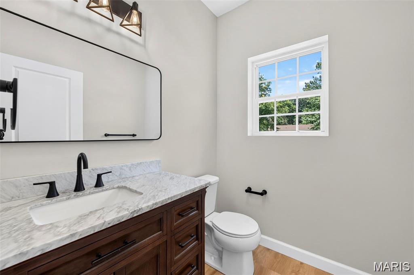
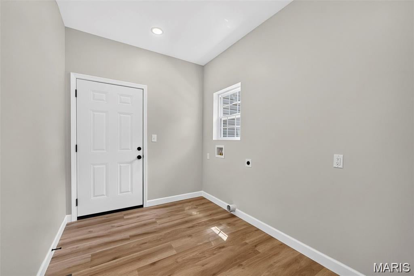
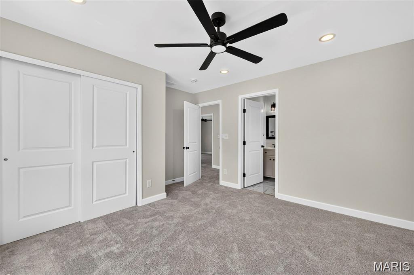
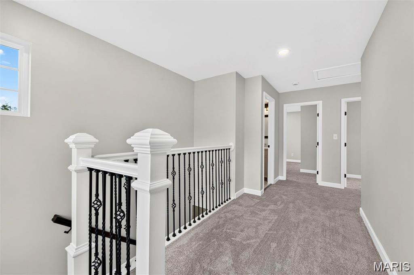
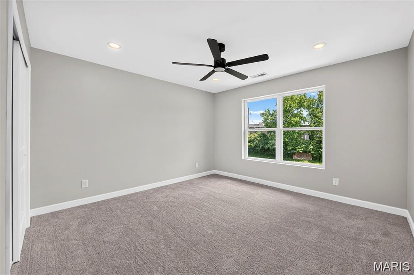
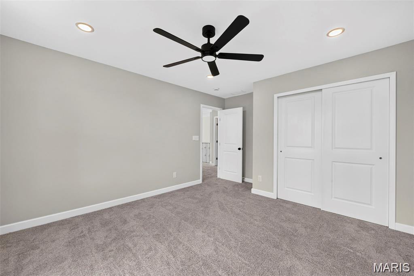
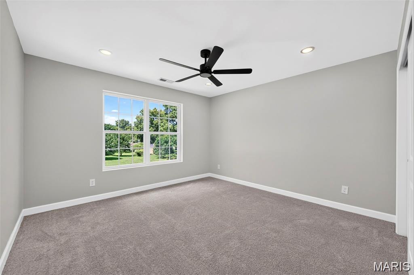
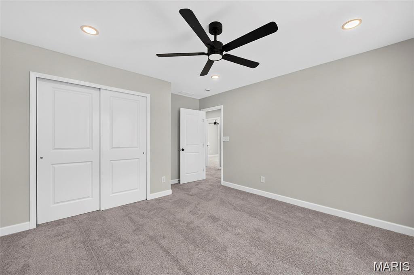
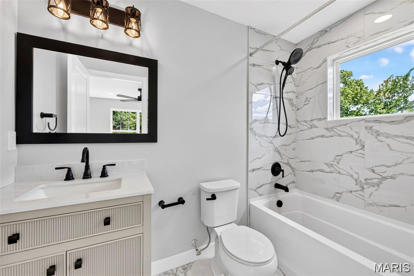
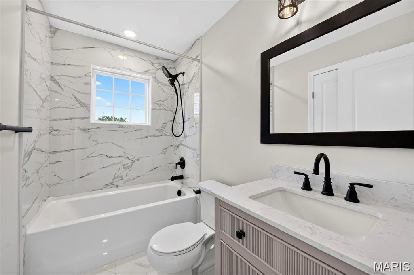
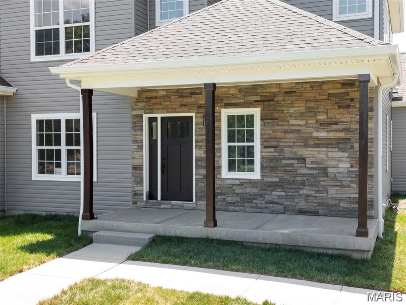
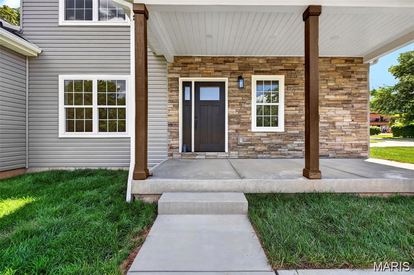
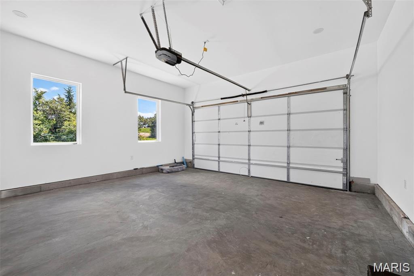
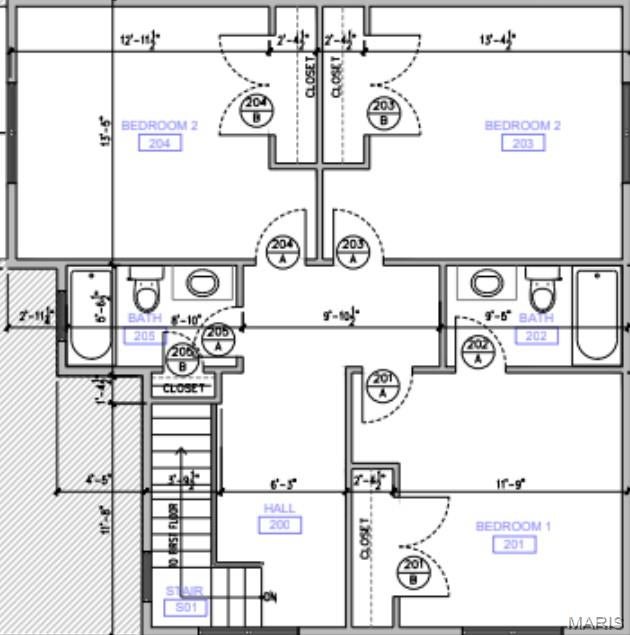
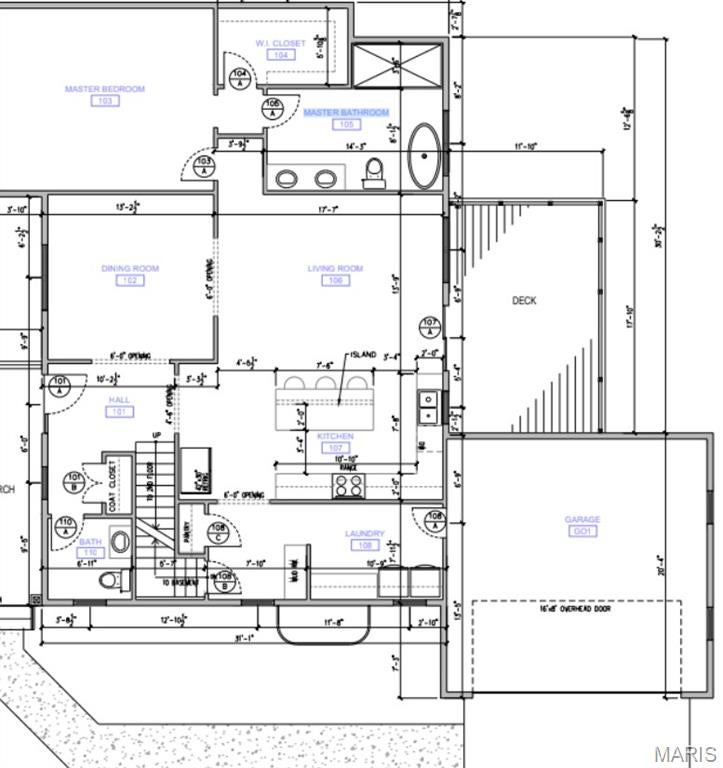
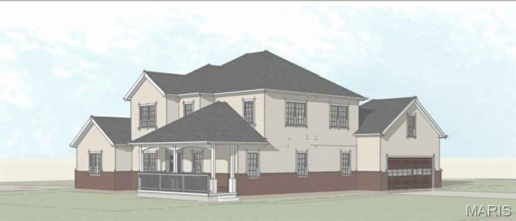
Welcome to this exquisite custom-built 1.5-story home offering over 2,349 SQFT of beautifully designed living space in the highly sought-after Rockwood School District. Situated on a .43-acre corner lot, this home blends modern luxury with everyday comfort. Step inside to soaring 9’ ceilings, warm luxury vinyl plank flooring, and an open layout perfect for entertaining. The chef’s kitchen is the heart of the home, featuring 42" white cabinetry, Quartz countertops, a striking Mocha island, stainless steel appliances, pendulum lighting, and a refrigerator with ice maker. The family room offers a cozy recessed electric fireplace and abundant natural light. The main-level primary suite is a true retreat with a 17x14 bedroom, walk-in closet with custom built-ins, and a spa-inspired bath complete with soaking tub, walk-in shower, and dual vanities. A dining room, guest bath, mud room, and main-floor laundry add convenience. Upstairs, guests will enjoy a private bedroom with full bath, while two additional bedrooms share a beautifully finished hallway bath. Ceramic tile, adult-height vanities, and thoughtful design elevate every space. Outside, relax on the covered porch or entertain on the patio. The side-entry garage includes an EV charging station. Dual-zone HVAC and a full basement provide comfort and future potential. This home is truly move-in ready and designed for modern living.
Property
Beds
4
Full Baths
3
1/2 Baths
1
Year Built
2025
Sq.Footage
2,380
Features
Features & Amenities
Interior
-
Other Interior Features
Ceiling Fan(s), Chandelier, Double Vanity, Eat-in Kitchen, Entrance Foyer, Granite Counters, High Ceilings, Kitchen Island, Open Floorplan, Pantry, Master Downstairs, Soaking Tub, Storage, Walk-In Closet(s)
-
Total Bedrooms
4
-
Bathrooms
3
-
1/2 Bathrooms
1
-
Above Grade Finished Area
2380.0
-
Basement YN
YES
-
Cooling YN
YES
-
Cooling
Ceiling Fan(s), Central Air, Dual, Electric, Zoned
-
Fireplace YN
YES
-
Heating YN
YES
-
Heating
Electric, Natural Gas, Zoned, Exhaust Fan
-
Main Level Bedrooms
1
-
Pet friendly
N/A
Exterior
-
Garage
Yes
-
Garage spaces
2
-
Construction Materials
Blown-In Insulation, Concrete, Frame, Shake Siding
-
Other Exterior Features
Lighting, Private Entrance, Private Yard, Rain Gutters
-
Parking
Additional Parking, Concrete, Covered, Driveway, Electric Vehicle Charging Station(s), Garage, Garage Door Opener, Garage Faces Side, Inside Entrance, Kitchen Level, Lighted, Parking Pad, Private
-
Patio and Porch Features
Covered, Front Porch
-
Pool
No
-
Waterfront YN
NO
Area & Lot
-
Lot Features
Back Yard, Corner Lot, Front Yard, Landscaped, Level, Private
-
Lot Size(acres)
0.4327
-
Lot Size(square feet)
18,848
-
Property Type
Residential
-
Property Sub Type
Single Family Residence
-
Architectural Style
Contemporary, Modern, Traditional
Price
-
Sales Price
$625,000
-
Tax Amount
$1,988
-
Sq. Footage
2,380
-
Price/SqFt
$262
HOA
-
Association
No
School District
-
Elementary School
Westridge Elem.
-
Middle School
Crestview Middle
-
High School
Marquette Sr. High
Property Features
-
New Construction
YES
-
Foundation Details
Concrete Perimeter
-
Ownership
Private
-
Senior Community YN
NO
-
Sewer
Public Sewer
-
Water Source
Public
Schedule
Schedule a Showing
Showing scheduled successfully.
Mortgage calculator
Estimate your monthly mortgage payment, including the principal and interest, property taxes, and HOA. Adjust the values to generate a more accurate rate.
Your payment
Principal and Interest:
$
Property taxes:
$
HOA fees:
$
Total loan payment:
$
Total interest amount:
$
Location
-
County
St. Louis
-
Elementary School
Westridge Elem.
-
Middle School
Crestview Middle
-
High School
Marquette Sr. High

Listing Courtesy of Donna Andres, EXP Realty, LLC
RealHub Information is provided exclusively for consumers' personal, non-commercial use, and it may not be used for any purpose other than to identify prospective properties consumers may be interested in purchasing. All information deemed reliable but not guaranteed and should be independently verified. All properties are subject to prior sale, change or withdrawal. RealHub website owner shall not be responsible for any typographical errors, misinformation, misprints and shall be held totally harmless.

Carmine Lupertazzi
AGENT
Call Carmine today to schedule a private showing.
Phone (815) 780-9623
Email baloni.mars@gmail.com

* Listings on this website come from the FMLS IDX Compilation and may be held by brokerage firms other than the owner of this website. The listing brokerage is identified in any listing details. Information is deemed reliable but is not guaranteed. If you believe any FMLS listing contains material that infringes your copyrighted work please click here to review our DMCA policy and learn how to submit a takedown request.© 2024 FMLS.
Properties
Related properties
Ballwin
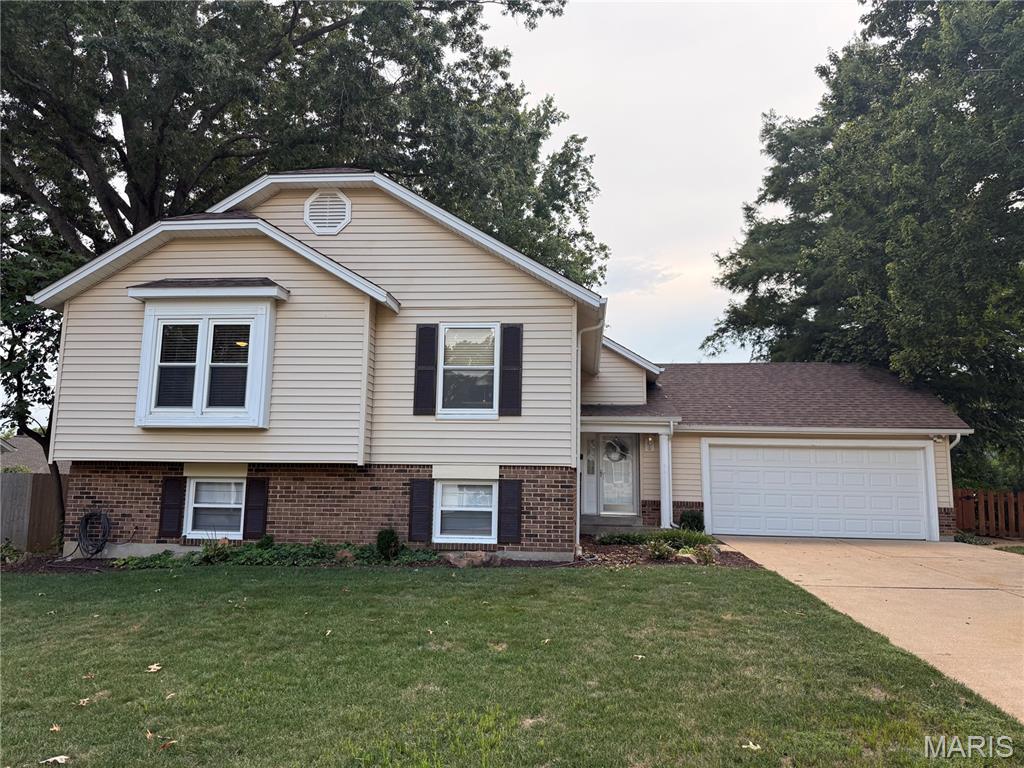
1009 Spinoza Place
5 Beds
2 Baths
2,614 Sq.Ft.
$545,000
MLS#: 26055792
Ballwin
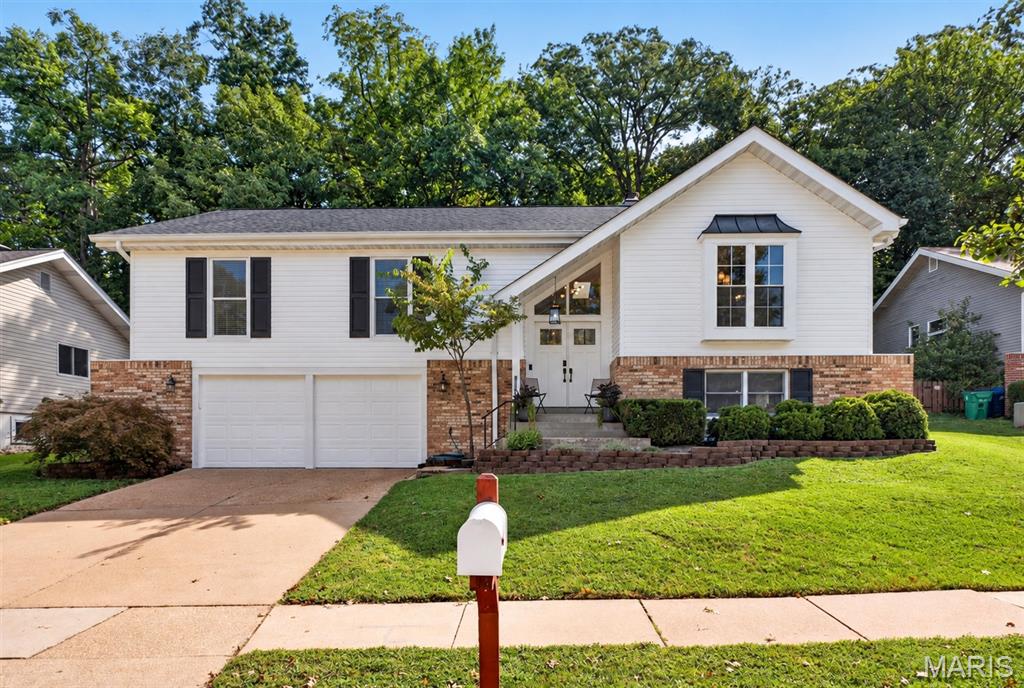
746 Galway Drive
4 Beds
3 Baths
2,046 Sq.Ft.
$519,000
MLS#: 26060513
Ballwin
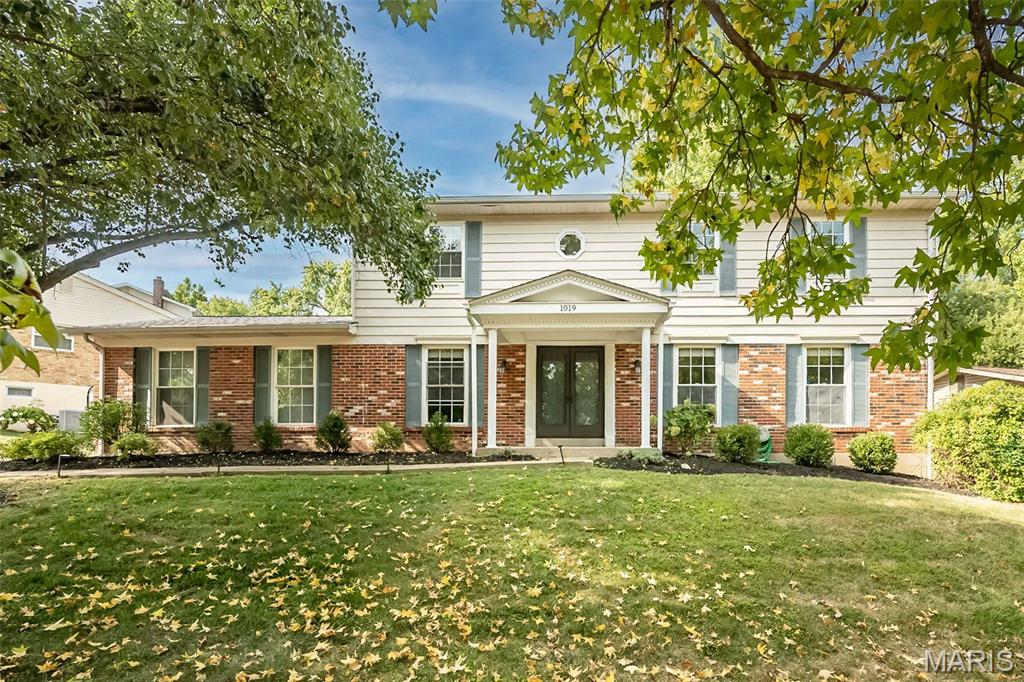
632 Amberwood Lane
4 Beds
3 Baths
2,335 Sq.Ft.
$500,000
MLS#: 26057221
Ballwin
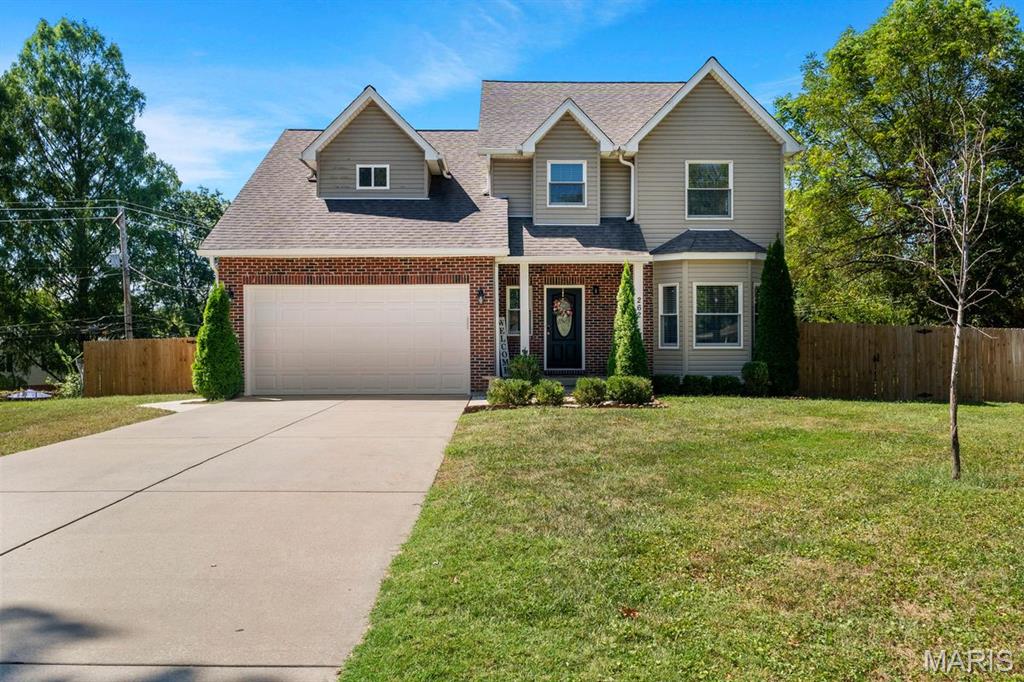
1019 Parkwatch Drive
5 Beds
2 Baths
3,248 Sq.Ft.
$535,000
MLS#: 26039209
Ballwin
262 Joyce Court
5 Beds
3 Baths
2,348 Sq.Ft.
$534,900
MLS#: 26050436
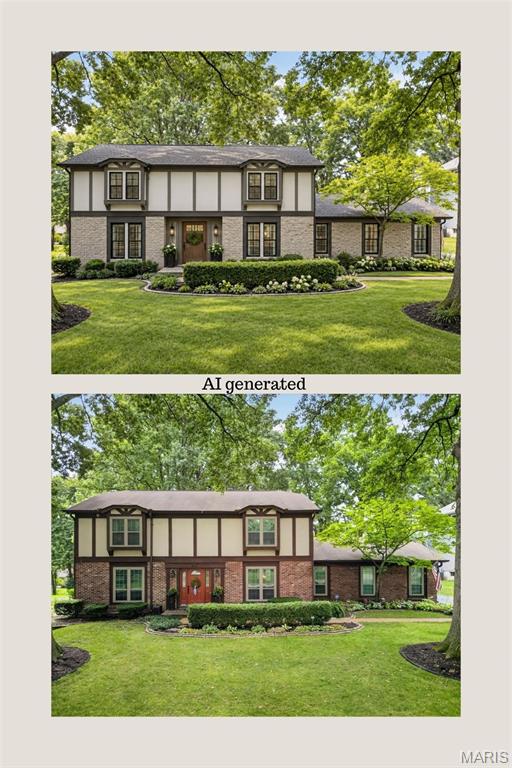
Ballwin
631 Golfview Drive
4 Beds
2 Baths
2,806 Sq.Ft.
$575,000
MLS#: 26052450
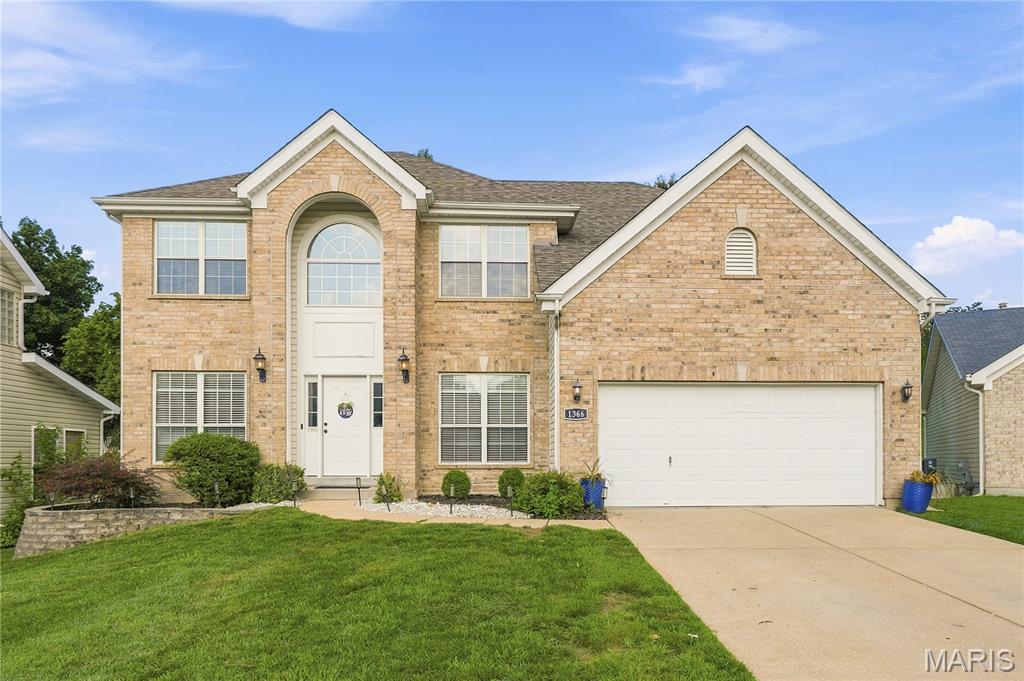
Ballwin
1366 Arbor Bluff Circle
4 Beds
2 Baths
3,800 Sq.Ft.
$584,000
MLS#: 26043585
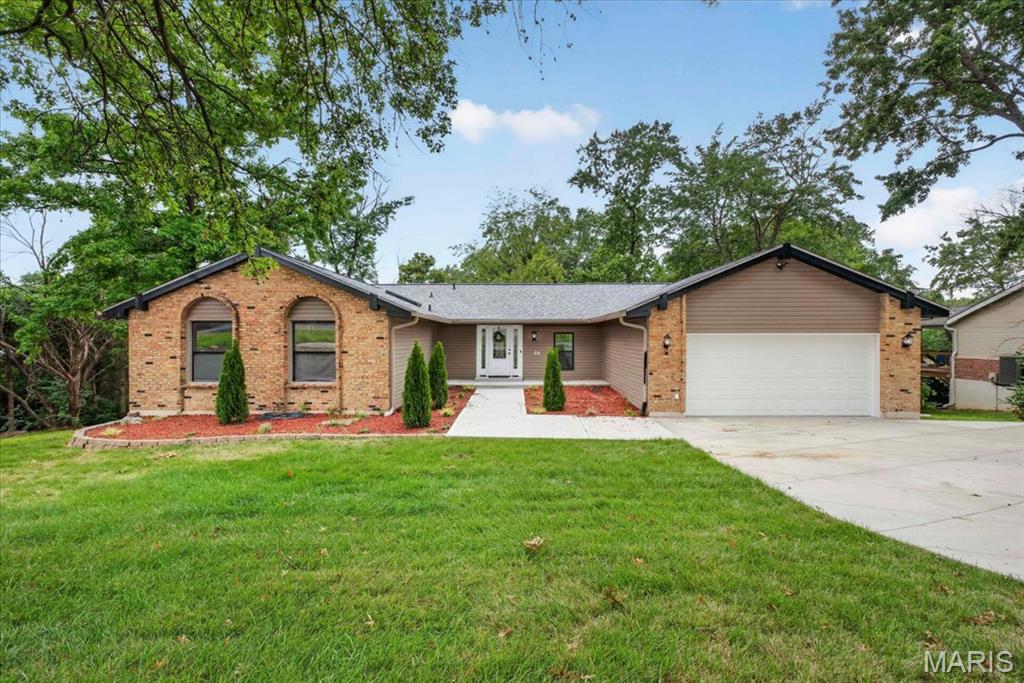
Ballwin
863 Woods Mill Road
3 Beds
3 Baths
4,000 Sq.Ft.
$595,000
MLS#: 26044070
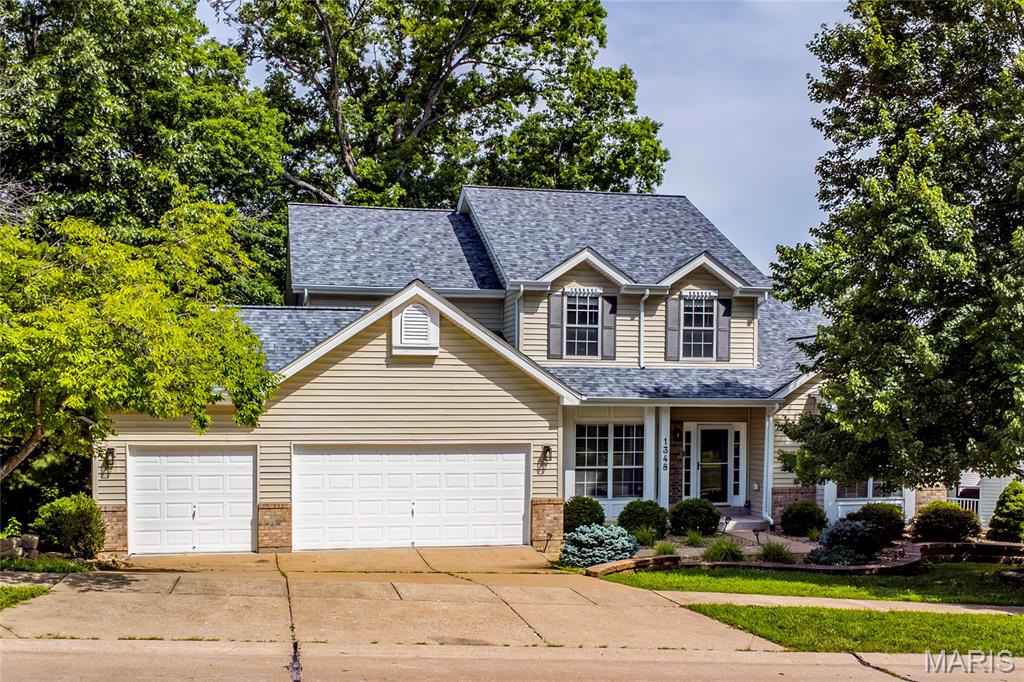
Ballwin
1348 Richland Meadows Drive
4 Beds
3 Baths
2,720 Sq.Ft.
$525,000
MLS#: 26034971
