601 Obstweg Road

Belleville, IL 62220
Other

Belleville, IL 62220
601 Obstweg Road

$575,000

MLS#: 26059869

Status: Active

Listing provided by: RE/MAX Alliance

Listing agent phone: None

Last update: 5 hours ago

New on site today

none - Residential

About

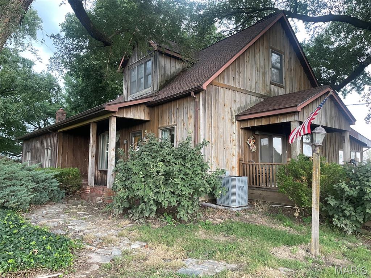
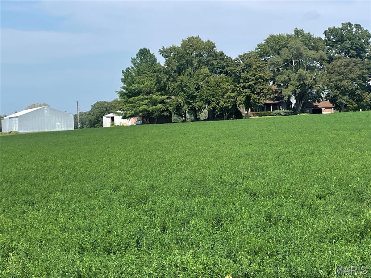
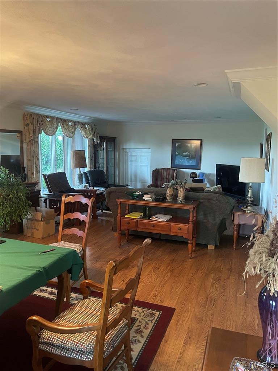
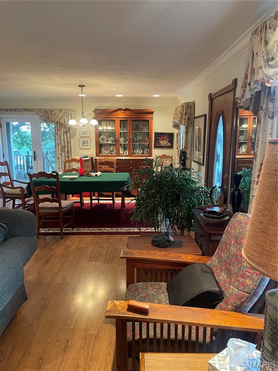
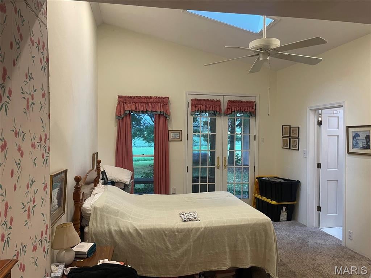
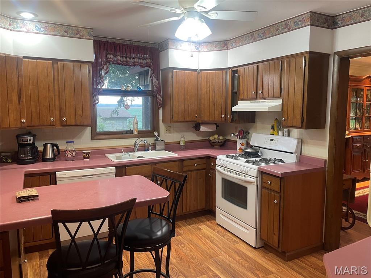
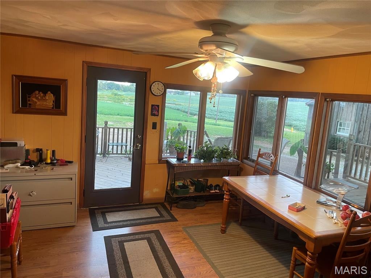
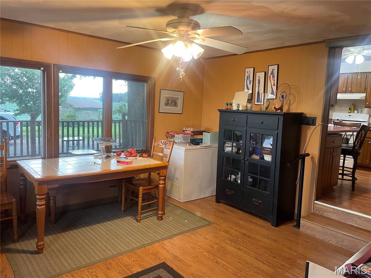
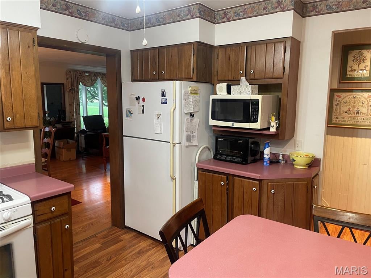
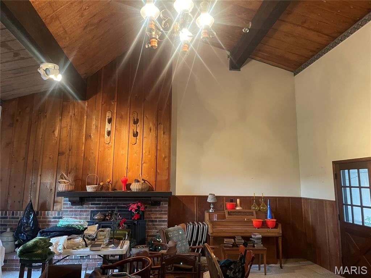
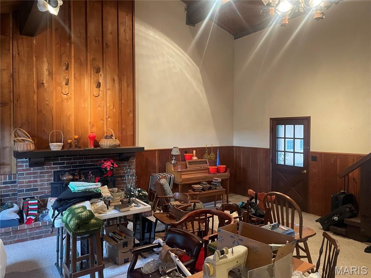
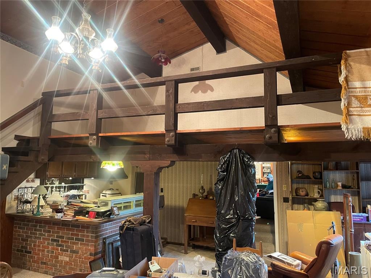
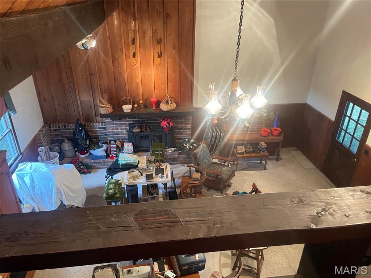
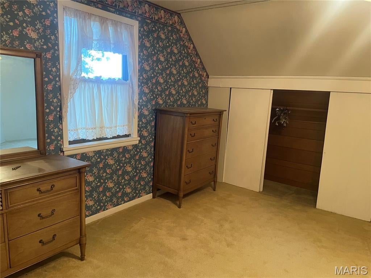
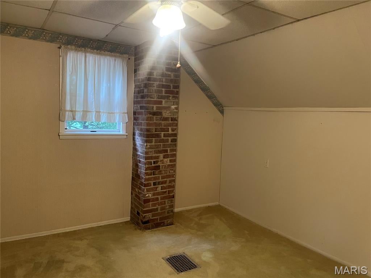
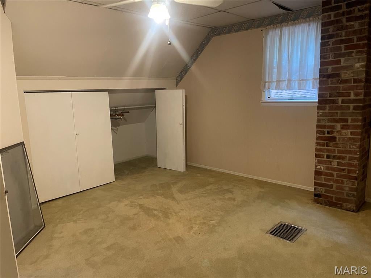
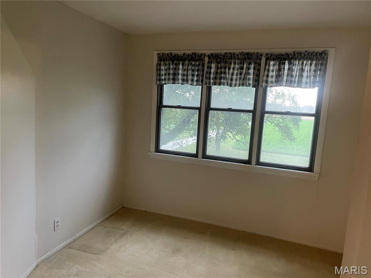
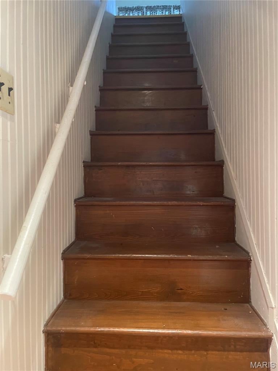
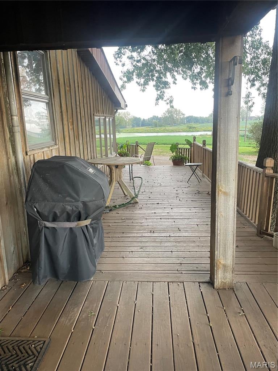
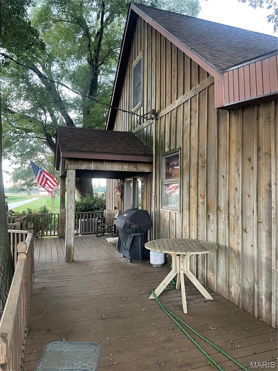
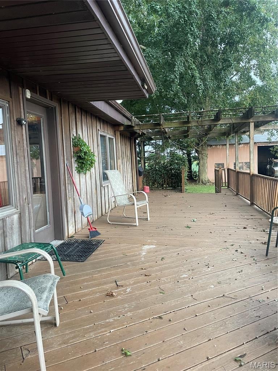
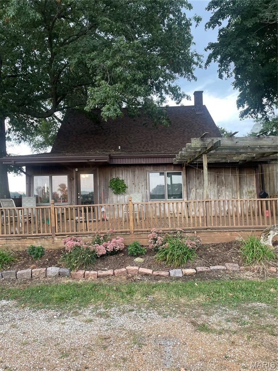
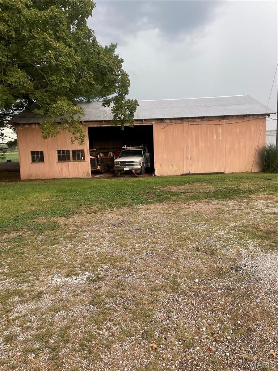
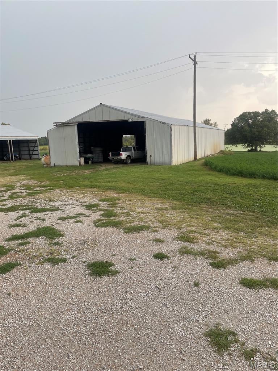
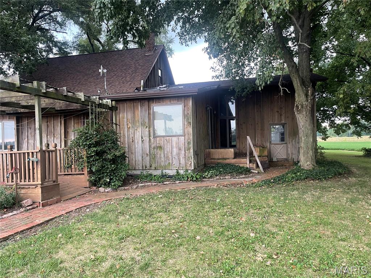
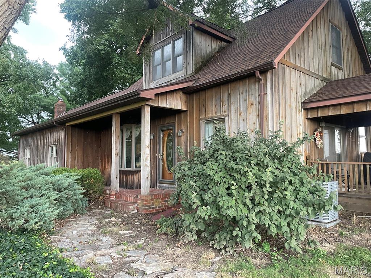
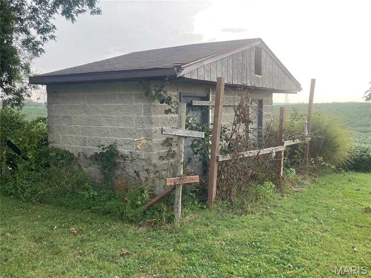
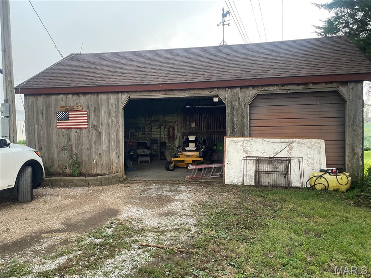
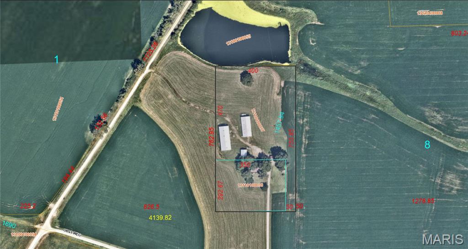
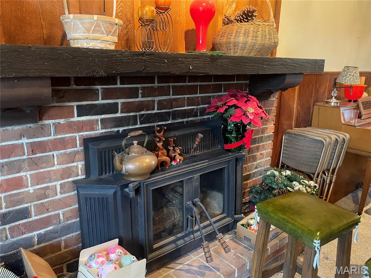
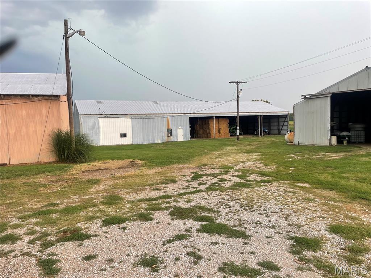
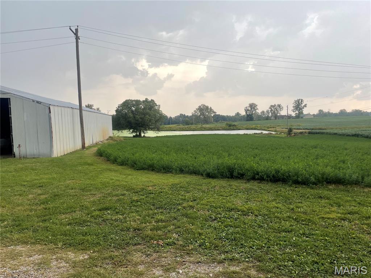
Remarkable property with plenty of opportunity to have income producing tenants in the 3 large outbuildings. Bldg #1 is 24X48 & rents for $500 per year. Bldg #2 is 48X120 & rents for $2,940 per year & Bldg #3 is 45X100. & half the Bldg rents for $750 a year. Buildings are currently being lease but could be vacated with 60 days notice. Approx. 4 acres are being farmed & tenant/farmer pays $200 per acre per year. Some of the more recent updates include the HVAC in 2020, Architectural shingles 2023 & water heater 2026. There are 2 septic tanks on the property. This property was previously used as an income producing apple and peaches orchard & fruit stand many years ago. The proximity to Eckerts Orchard ,The Orchadrds golf course and Rt. 15 & Green Mount rd make it easy to get to the downtown Belleville area or Freeburg. Additional parcel number 13-11.0-100-037 included.
Property

Beds

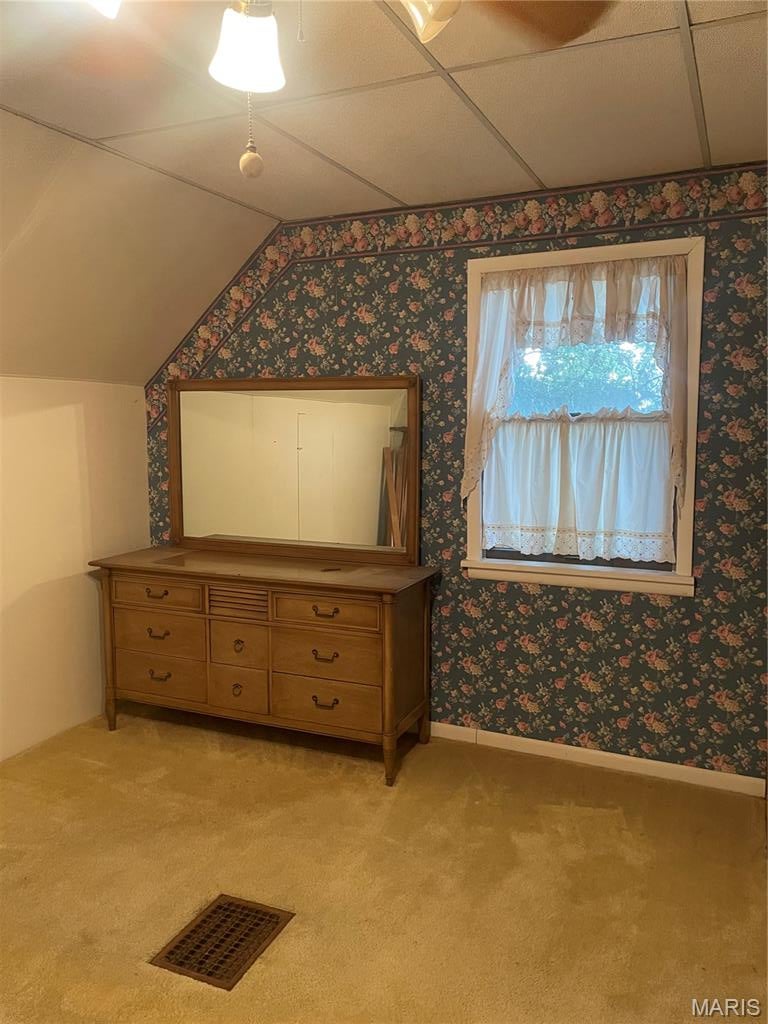
3

Full Baths

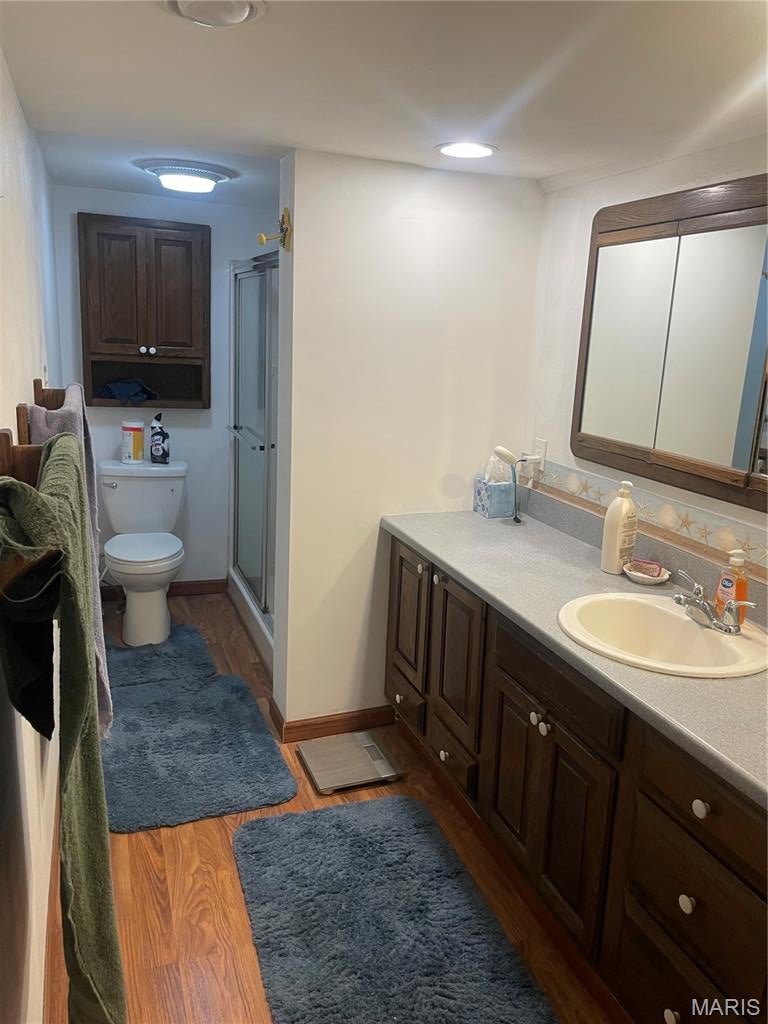
2

1/2 Baths

None

Year Built

1980

Sq.Footage

2,764

Features

Features & Amenities

Interior

  • Other Interior Features

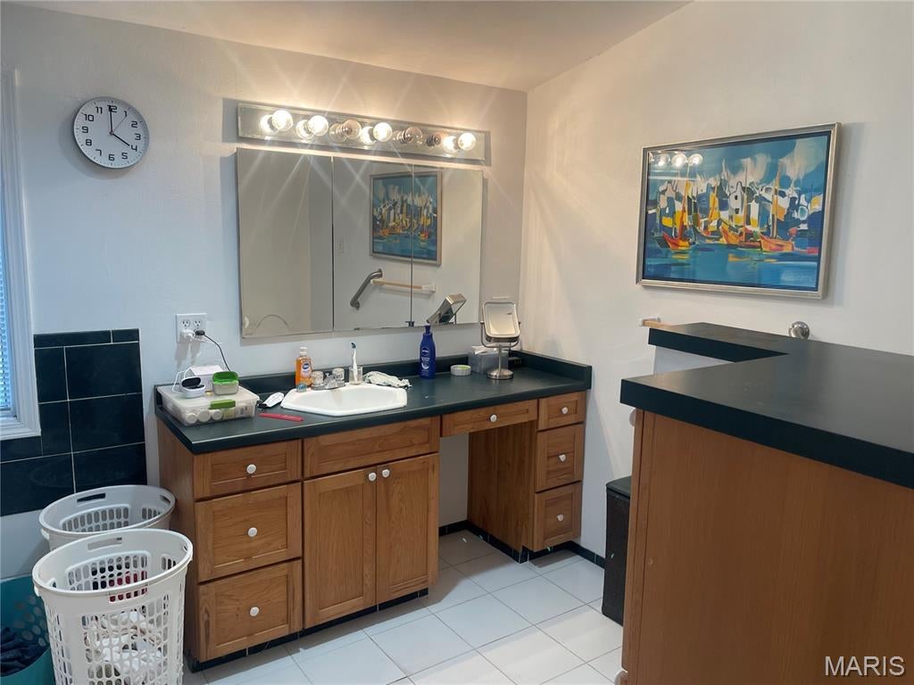
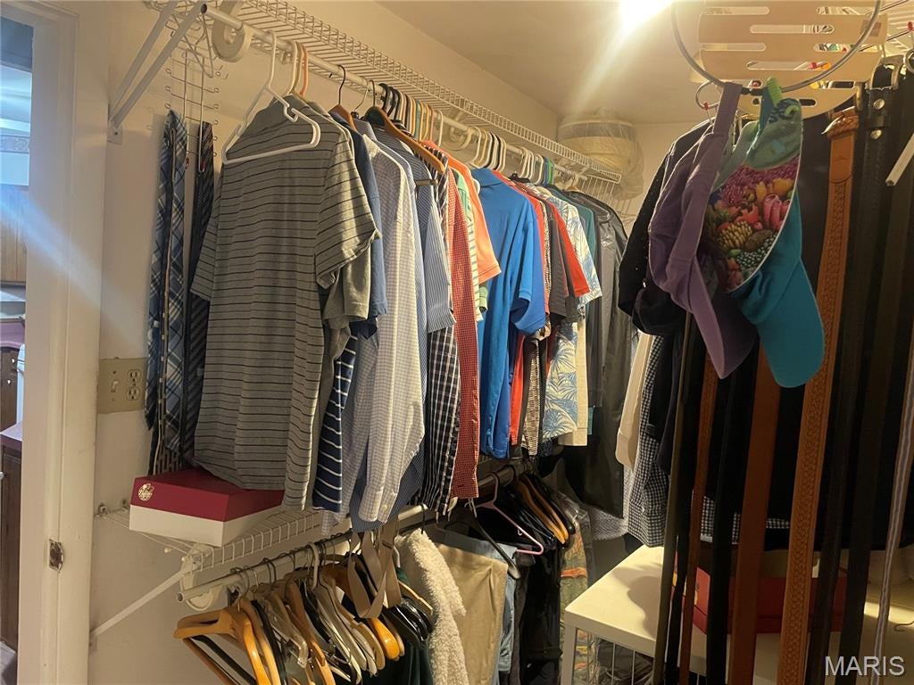
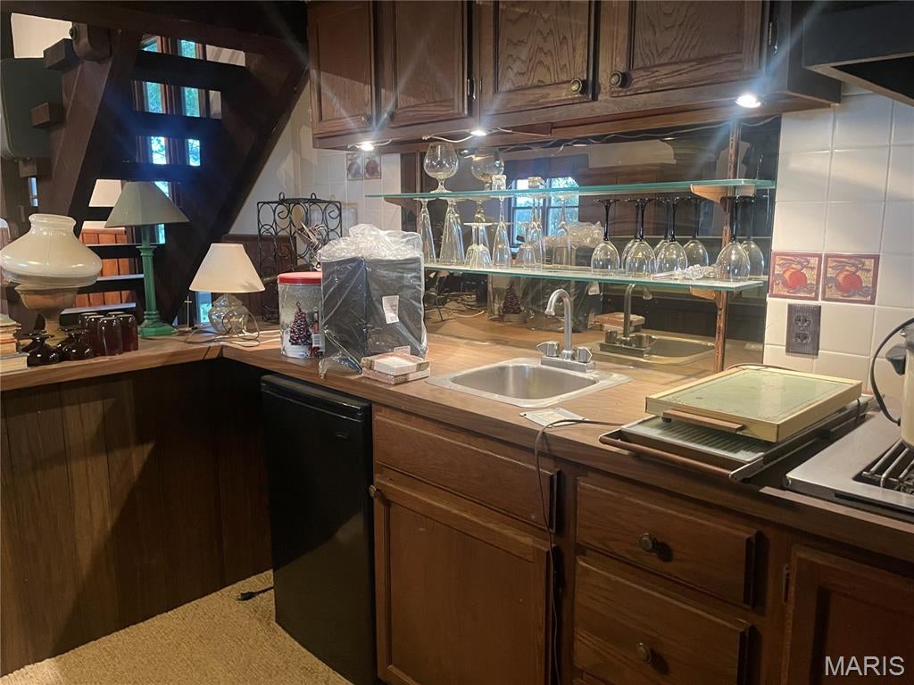
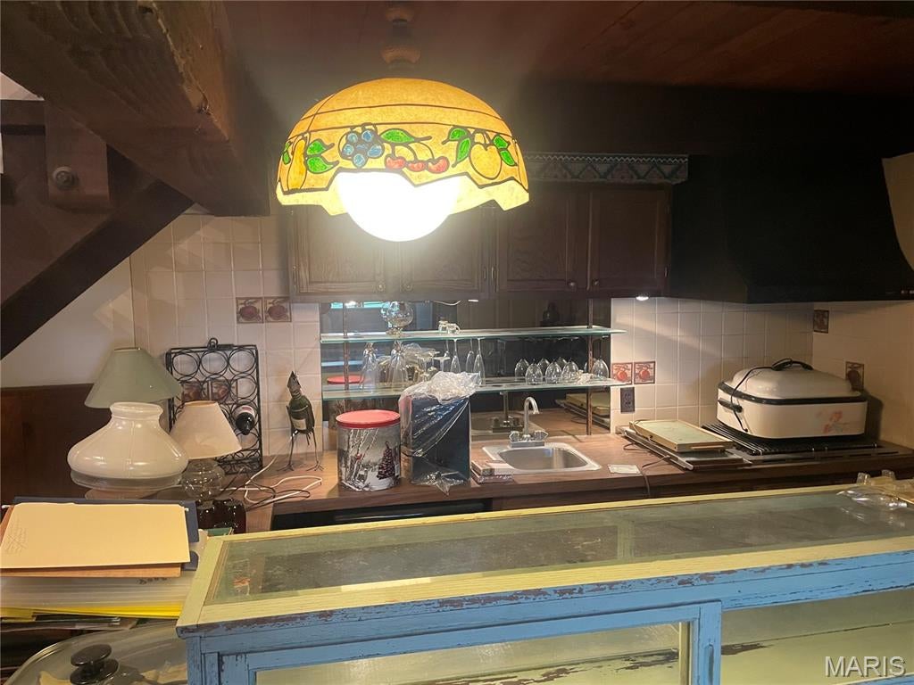
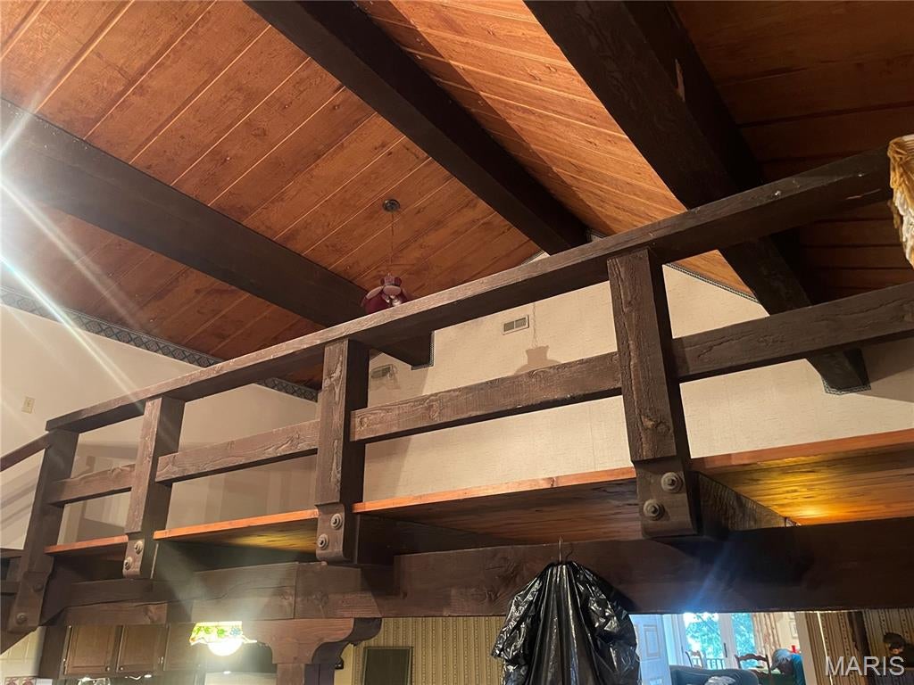
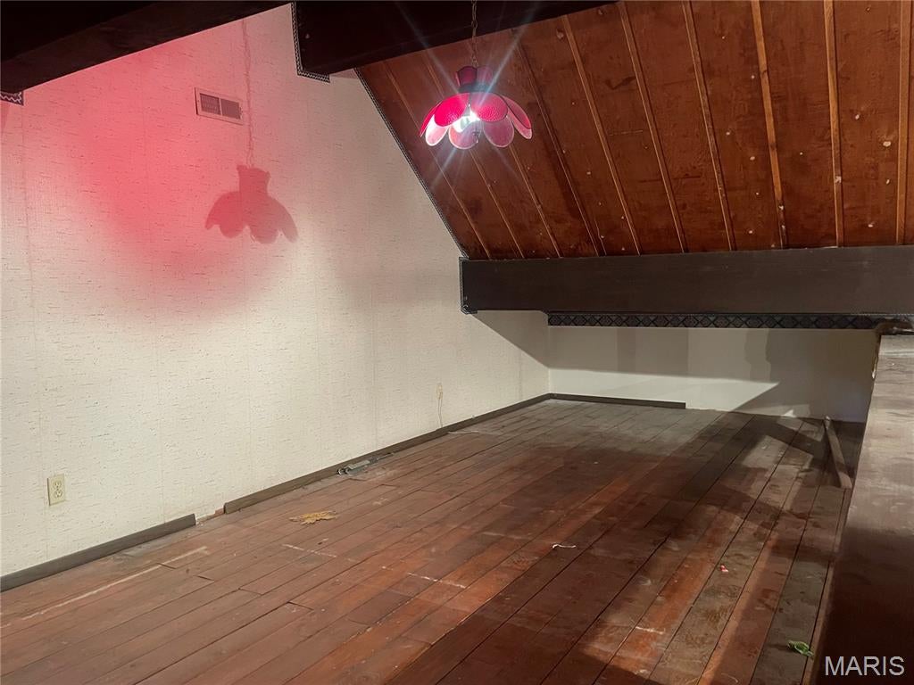
    Beamed Ceilings, Cathedral Ceiling(s), Cedar Closet(s), Laminate Counters, Storage, Wet Bar

  • Total Bedrooms

    3

  • Bathrooms

    2

  • Above Grade Finished Area

    2764.0

  • Basement YN

    YES

  • Cooling YN

    YES

  • Cooling

    Central Air, Electric, Gas

  • Fireplace YN

    YES

  • Heating YN

    YES

  • Heating

    Propane

  • Main Level Bedrooms

    1

  • Pet friendly

    N/A

Exterior

  • Garage

    Yes

  • Garage spaces

    2

  • Construction Materials

    Cedar

  • Other Exterior Features

    Private Yard

  • Parking

    RV Access/Parking, RV Garage

  • Pool

    No

  • View

    Pond, Water

Area & Lot

  • Lot Size(acres)

    6.68

  • Lot Size(square feet)

    290,980

  • Property Type

    Residential

  • Property Sub Type

    Single Family Residence

  • Architectural Style

    Other

Price

  • Sales Price

    $575,000

  • Tax Amount

    $6,374

  • Sq. Footage

    2,764

  • Price/SqFt

    $208

HOA

  • Association

    No

School District

  • Elementary School

    FREEBURG DIST 70

  • Middle School

    FREEBURG DIST 70

  • High School

    Freeburg

Property Features

  • New Construction

    NO

  • Sewer

    Septic Tank

  • Water Source

    Private, Well

Schedule

Schedule a Showing

Showing scheduled successfully.

What is 3 + 4 ?


Change time

Mortgage calculator

Estimate your monthly mortgage payment, including the principal and interest, property taxes, and HOA. Adjust the values to generate a more accurate rate.

Your payment

Principal and Interest:

$

Property taxes:

$

HOA fees:

$

Total loan payment:

$

Total interest amount:

$

Location

  • County

    St. Clair

  • Elementary School

    FREEBURG DIST 70

  • Middle School

    FREEBURG DIST 70

  • High School

    Freeburg

Listing Courtesy of Jim Reppell, RE/MAX Alliance

RealHub Information is provided exclusively for consumers' personal, non-commercial use, and it may not be used for any purpose other than to identify prospective properties consumers may be interested in purchasing. All information deemed reliable but not guaranteed and should be independently verified. All properties are subject to prior sale, change or withdrawal. RealHub website owner shall not be responsible for any typographical errors, misinformation, misprints and shall be held totally harmless.

Agent Carmine Lupertazzi

Carmine Lupertazzi

AGENT

Call Carmine today to schedule a private showing.


* Listings on this website come from the FMLS IDX Compilation and may be held by brokerage firms other than the owner of this website. The listing brokerage is identified in any listing details. Information is deemed reliable but is not guaranteed. If you believe any FMLS listing contains material that infringes your copyrighted work please click here to review our DMCA policy and learn how to submit a takedown request.© 2024 FMLS.

Properties

Related properties
Price reduced
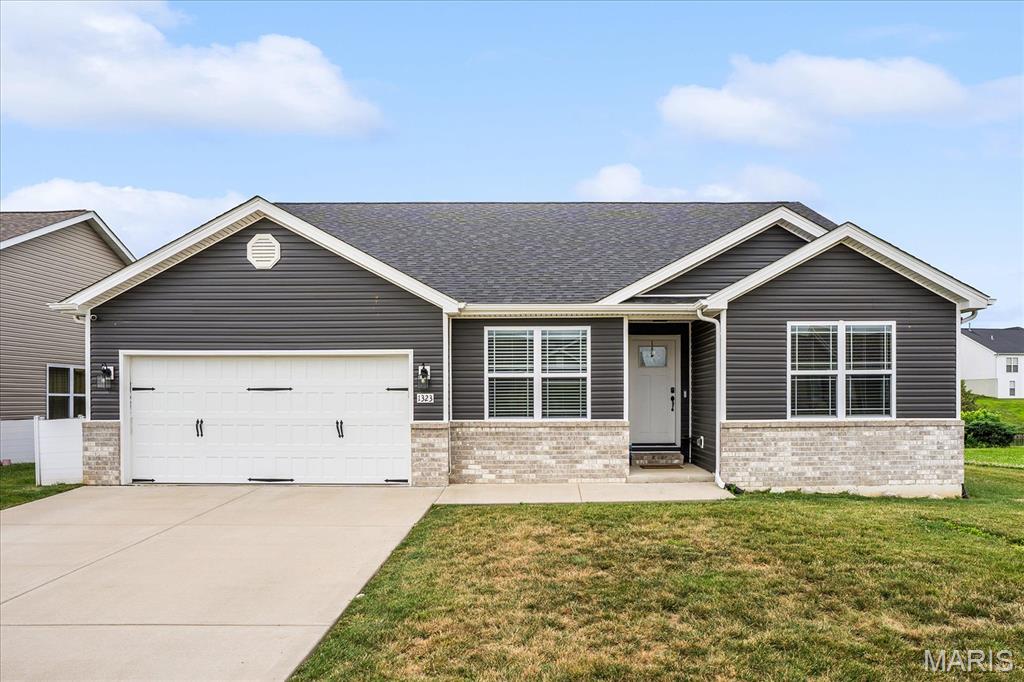
Welcome to this beautifully crafted, one-owner custom home offering 5 bedrooms, 3 full baths, and only 4 years of age. Designed with both everyday living and entertaining in mind, this spacious home features an open-concept layout with luxury vinyl plank flooring throughout the great room and kitchen master bedroom and bath. The well-appointed kitchen offers comfort-height countertops, a large center island with an integrated sink and dishwasher, gas range with vent hood, 42" soft-close cabinetry, extra-deep pull-out drawers, and a convenient coffee bar. The adjoining great room is highlighted by an electric fireplace with a floor-to-ceiling stone surround, creating a warm and inviting gathering space. Just off the kitchen, enjoy the covered patio, perfect for relaxing or outdoor dining.
The main level includes four bedrooms, with one currently serving as a home office. The primary suite features luxury vinyl plank flooring, a spacious walk-in shower, and a double-bowl vanity. A full guest bath with a tub and a conveniently located main-floor laundry room with utility sink complete the main level. The finished lower level expands the living space with durable epoxy-coated flooring, a large family room, fifth bedroom, full bath with a tub, and a versatile bonus room currently used as a hair styling studio. The shampoo bowl can be removed, allowing the space to easily adapt to your needs as a hobby room, exercise space, home office, or craft room. With thoughtful finishes, flexible living spaces, and quality custom construction, this spacious home offers comfort, functionality, and room to grow.
 EV CAR CHARGER could be installed, there is ample capacity.  GRANITE COUNTERTOPS, MARBLE SHOWER, OPEN SPINDLE STAIRS, 2 CAR GARAGE, AND SO MUCH MORE!
#26044363

Belleville

1323 Orchard Lakes Circle

5 Beds

3 Baths

3,516 Sq.Ft.

$485,000

MLS#: 26044363
Price reduced
Located in the desirable Oak Hill Estates subdivision, this outstanding all-brick walkout ranch is the epitome of refined living space! This timeless, updated home offers fantastic, functional open flow with gleaming hardwood floors throughout. The spacious floor plan features high ceilings, multiple brick fireplaces, and tons of natural light! A two-story foyer welcomes you into the home and flows into the office, complete with French doors and a brick fireplace! The large, bright dining room continues into the living area with another brick fireplace and access to the deck. The updated kitchen is well-equipped and boasts multiple work surfaces, built-in double ovens, a large pantry with views directly into the main living spaces. The kitchen opens to the lovely fully screened-in porch for al-fresco dining and relaxing, and a deck overlooking the expansive, private yard. The large primary suite features a fantastic walk-in closet and an updated spa-like bathroom! Two additional bedrooms and a full bath complete the first floor.  A full walk-out basement expands the home's footprint, offering endless possibilities for recreation, media, and hobbies with direct access to the backyard. It also boasts a gas fireplace, a 4th bedroom and full bathroom, as well as two large storage areas. Find a convenient mud room off the three-car garage, which is such a bonus for all your gear!
#26053200

Belleville

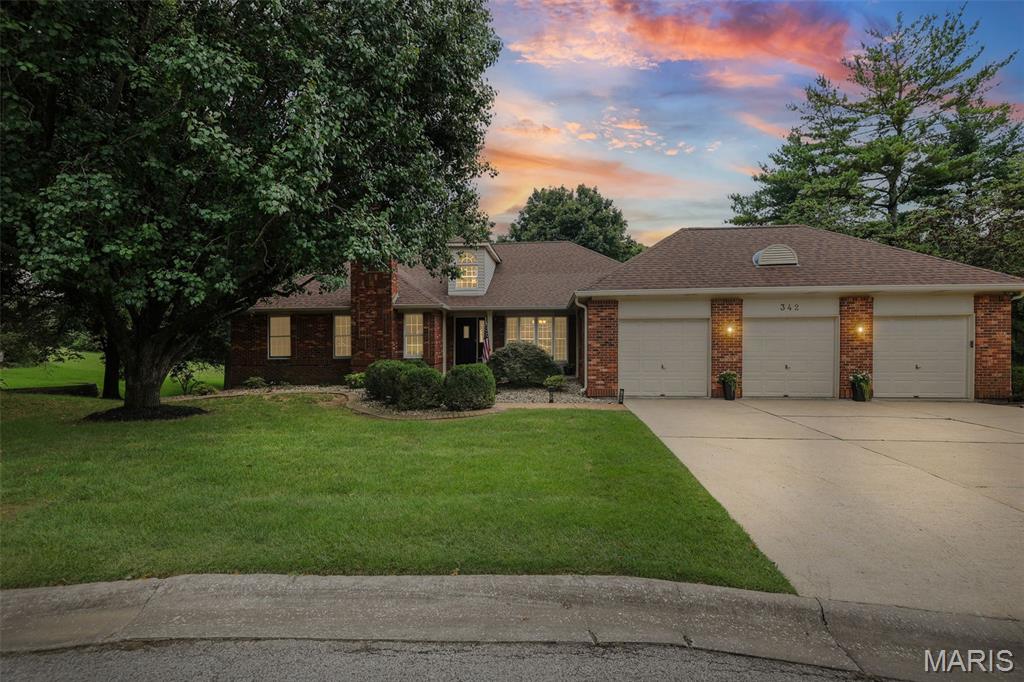
342 Oak Hill Drive

4 Beds

3 Baths

4,168 Sq.Ft.

$569,000

MLS#: 26053200
Price reduced
Welcome to this beautifully designed custom built ranch-style home, offering the perfect blend of comfort, functionality, and timeless style. Situated on a spacious 1-acre lot, this 4-bedroom, 4-bath home features an oversized 3-car garage and exceptional living spaces both inside and out. The expansive great room is the heart of the home, showcasing soaring vaulted ceilings and a stunning floor-to-ceiling fireplace. Entertain with ease in the formal dining room or gather in the spacious kitchen, complete with quartz countertops, two sinks, double ovens, a large island featuring a walnut butcher block countertop, and a generous walk-in pantry. Designed with both everyday living and entertaining in mind, the dual-sink layout makes hosting effortless. All kitchen appliances stay, making this home truly move-in ready. The primary suite offers a peaceful retreat with a spacious walk-in closet and a luxurious en-suite bath featuring an extra-large air jet soaking tub,  two sink vanity, an oversized walk-in shower with dual shower heads creating a spa-like sanctuary. The partially finished walkout basement features 9-foot ceilings and maintenance-free stained concrete floors, creating a bright, stylish, and durable space for everyday living and entertaining. The lower level includes, two spacious bedrooms, a full bathroom, a large family room, an impressive 12-foot wet bar with quartz countertops, an additional fireplace and direct access to the patio and private backyard. A convenient workshop provides the perfect space for hobbies and projects. Additional highlights include abundant storage space and a dedicated dog grooming station. For added peace of mind, the home is equipped with a whole-house generator, ensuring reliability year-round. Every detail of this custom-built home reflects quality craftsmanship and thoughtful design. With its desirable ranch floor plan, premium finishes, exceptional indoor and outdoor living spaces, including 12 X 18 screened in porch with floor to ceiling stone fireplace with AZEK flooring, built in grilling area and picturesque one-acre setting, this home offers the ideal combination of luxury, comfort, and everyday living.
#26040350

Belleville

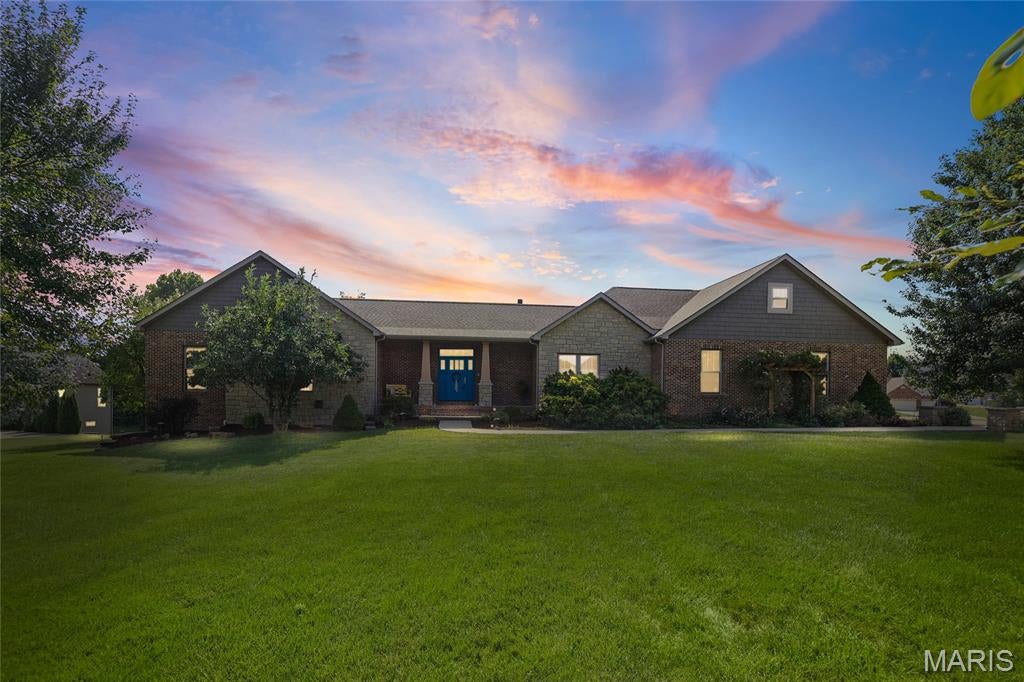
215 Wyndridge Court

4 Beds

3 Baths

2,994 Sq.Ft.

$585,000

MLS#: 26040350
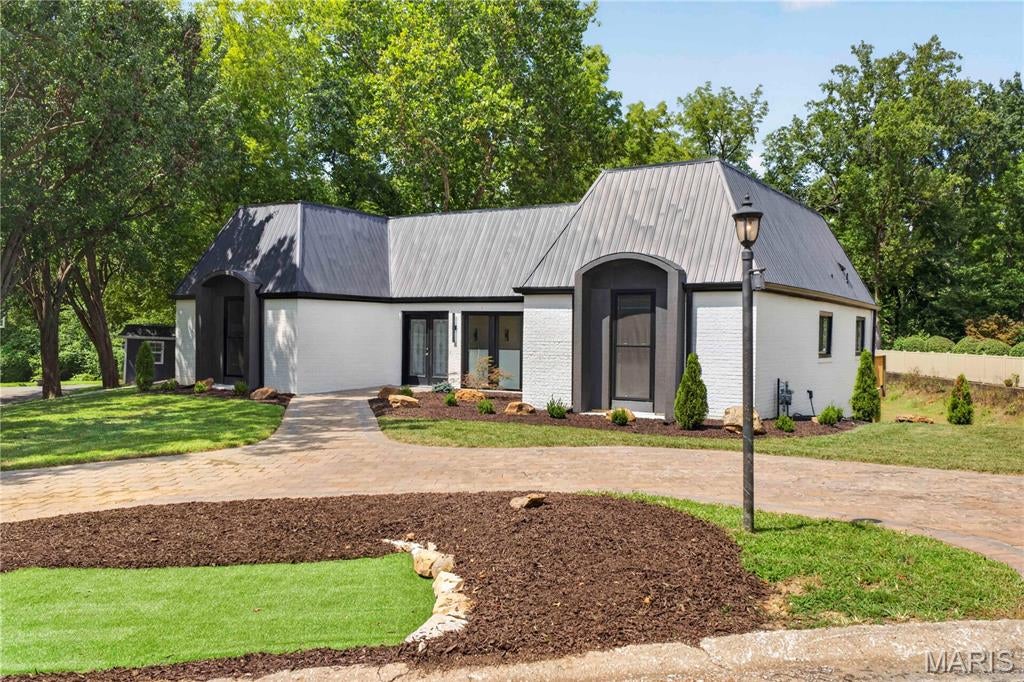
Completely reimagined with striking modern design, this one-of-a-kind 3-bedroom, 4-bath home offers exceptional style and craftsmanship throughout. Soaring vaulted tongue-and-groove ceilings, abundant natural light, and a stunning restored marble fireplace create an inviting living space. Custom color-changing LED lighting in the living room and kitchen allows you to set the perfect ambiance for any occasion. The beautifully updated kitchen features custom cabinetry, a spacious pantry, and opens seamlessly to the main living area. The luxurious primary suite includes a spa-inspired bath with a freestanding soaking tub, oversized walk-in shower, and an adjoining bonus room—perfect for a dream walk-in closet, home office, nursery, fitness room, or whatever fits your lifestyle. Multiple sliding glass doors lead to the expansive deck, creating the perfect space for indoor-outdoor living and entertaining. This architecturally unique home is truly unlike anything else on the market.
#26050295

Belleville

111 Lamoine Lane

3 Beds

3 Baths

3,068 Sq.Ft.

$499,900

MLS#: 26050295
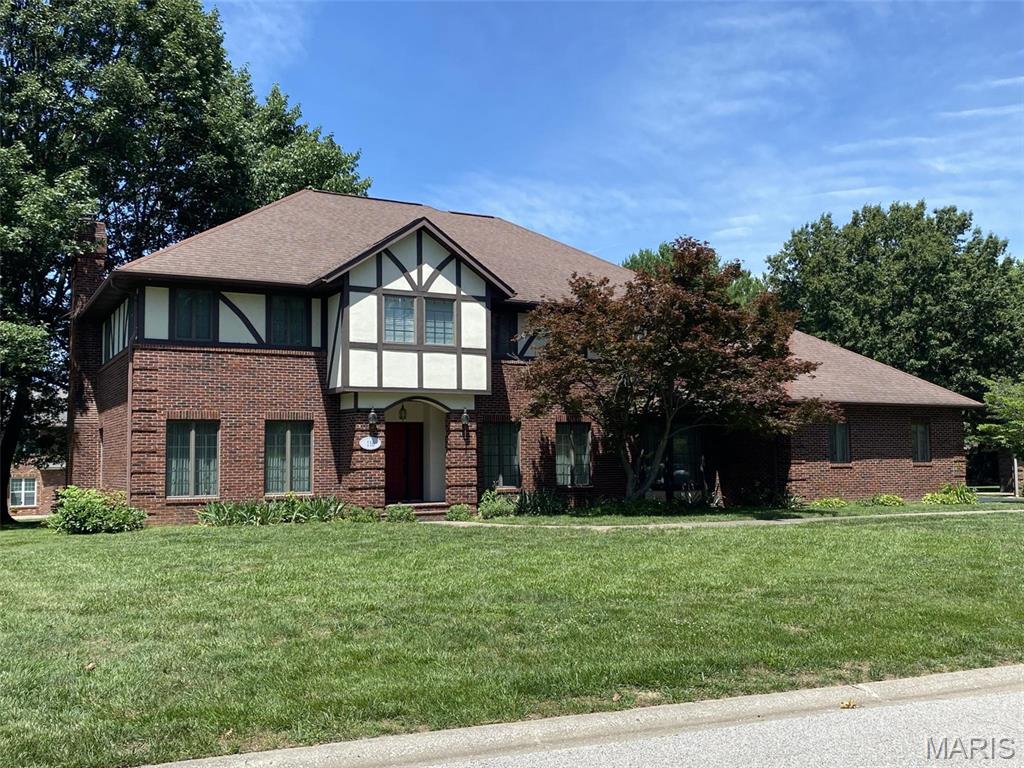
GREAT opportunity to live in beautiful Oak Hill Estates. This home is grand and spacious and you will appreciate the room sizes and storage. Stately 2 story foyer with closets provides a welcoming entrance. The library includes built in bookcases ready for your treasures. There is a formal living room that has a view of the formal living room; perfect for entertaining. The great room has windows that flank the fireplace and built in storage purposefully separates that space from the breakfast room and kitchen. The breakfast room has a bay area with backyard views. Everything will have its place in the kitchen. Ample cabinets, useful countertops, a planning center, and walk in pantry make this well designed kitchen both inviting and inclusive! There is a main floor laundry room with a closet and sink and an additional half bath is located there with easy access to the backyard and the three car side load garage. The upper level has a grand staircase from the foyer as well as a functional stair access from the kitchen. The primary bedroom offers a separate sitting room or office that has a lofted view of the foyer below. You will appreciate the dual walk in closet space and a primary bath that features a jetted tub and separate shower along with built in storage. Two of the bedrooms share an updated jack and jill style bath with a newer granite topped vanity, while the 4th bedroom has a private bathroom. All bedrooms feature their own walk in closets and there is a walk in cedar lined closet in the hallway. A family room in the basement has room for a theatre or pool table and includes a wet bar area and window seat with storage. There is a craft or exercise room in the lower level with mirrored closet doors. Another bathroom is located nearby. There are two 200 amp electrical panels serving the home and a radon mitigation system has been installed. 2 storage rooms or a workshop are also located in the lower level.  This one really has space for all your interests or hobbies. Home is being sold AS IS, seller will no no inspections. Home is well built but will need some updating. The exterior brickwork at the fireplace includes a herringbone pattern with soldier courses. The original plans say there is 3/4" tongue and groove subflooring. The HOA covers cul de sac island gardening, security that is hired for the Halloween traffic, Easter egg hunt; Christmas decorating contest and annual meeting. Call your favorite Realtor to view this one! Video recording on premises.
#26037692

Belleville

116 Red Fox Road

4 Beds

4 Baths

5,730 Sq.Ft.

$515,000

MLS#: 26037692
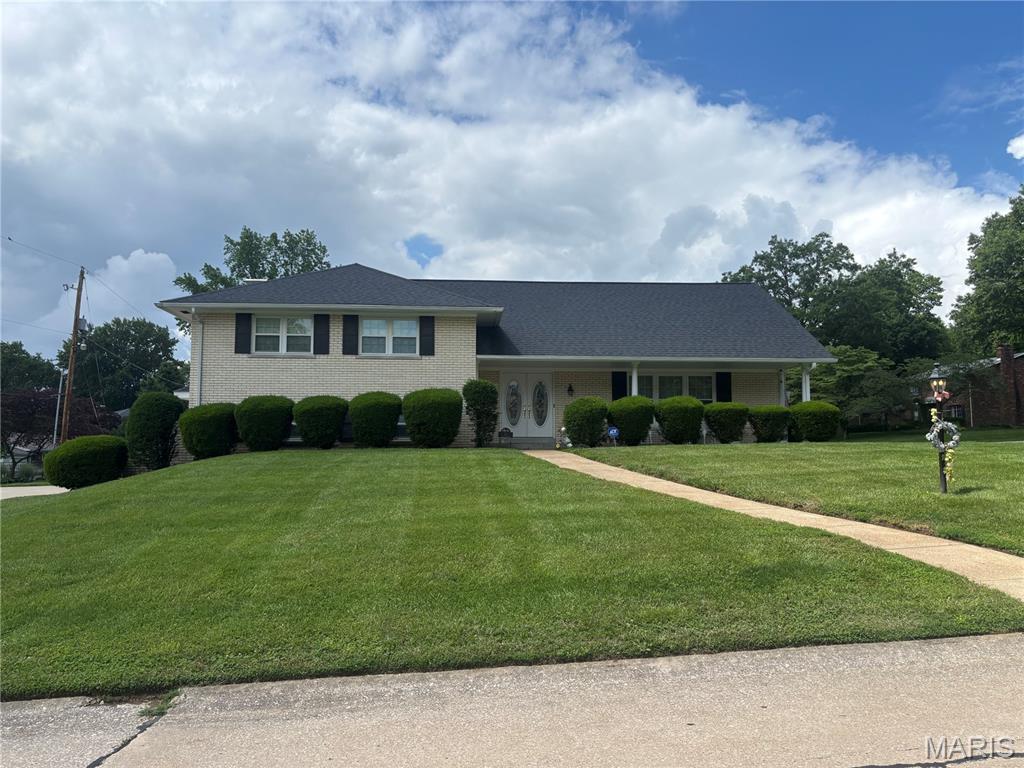
Welcome home to this well-maintained full brick 4-bedroom, 3-bath home offering 2625 sq ft of living space in the heart of Belleville. Situated on a spacious corner lot, this property features a 2-car garage, generous room sizes, and a finished basement rec room ideal for entertaining or relaxing. The Piano in the living room and the drapes are included with the home.  An additional amenity is the School Bus stops in front of the home to pick up school kids. With classic curb appeal and plenty of functional space both inside and out, this home is ready for its next owner. Schedule your showing today!
#26033474

Belleville

33 Fawnlily Drive

4 Beds

3 Baths

2,625 Sq.Ft.

$499,900

MLS#: 26033474
Price reduced
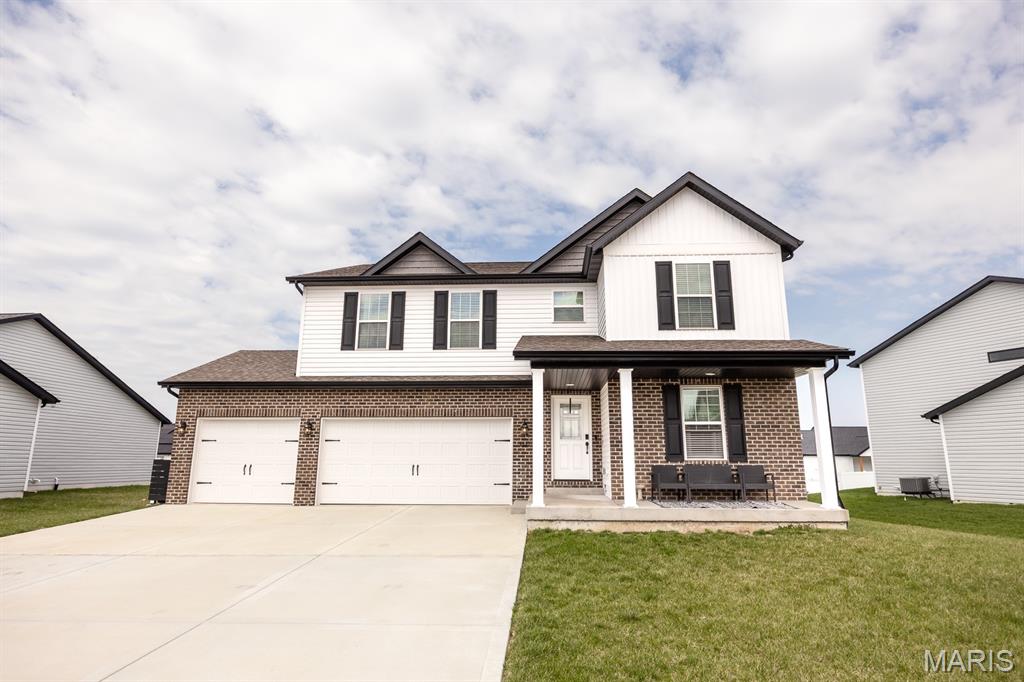
Why build when you can own this beautiful like new 2 story home with loads of modern updates. From the moment you step inside you'll notice the updated finishes including luxury flooring, light fixtures and sleek accent walls. The fully updated kitchen includes loads of counter top and pantry space and is perfect for entertaining. Upstairs includes a bonus loft area plus laundry along with spacious bedrooms with walk in closets. Downstairs is an additional family room, full bath and large bedroom. Enjoy evening in your backyard with a larger covered patio and beautifully landscaped area.
Passed Municipal occupancy available, Appraised over listing value: PLEASE NOTE--house was under contingent contract for 45 days before coming back to market
#26009222

Belleville

3521 Chippewa Drive

5 Beds

3 Baths

3,502 Sq.Ft.

$477,900

MLS#: 26009222
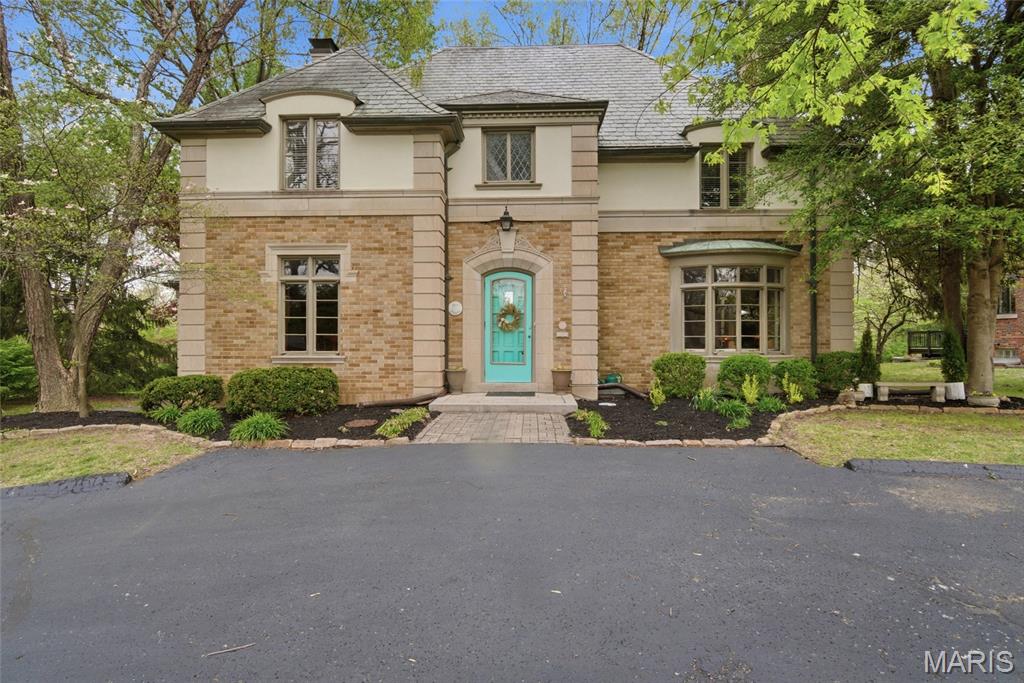
Own this true French Provincial!  This extraordinary residence in sought-after Country Club Place seamlessly blends timeless architecture, exquisite craftsmanship, and thoughtful modern updates across nearly 5,000 sq. ft. of refined living space. From the moment you arrive, the commanding curb appeal sets the stage featuring a circular drive, lush mature landscaping, striking masonry, and a slate roof accented by copper gutters. Step through the formal foyer and be welcomed by original millwork, gleaming hardwood floors, and elegant crown molding throughout. The main level offers exceptional flow, ideal for both everyday living and entertaining, with a formal living room, cozy family room, formal dining room, breakfast room, and a beautifully updated kitchen complete with granite countertops, stainless steel appliances, and an oversized butler’s pantry. The front living room showcases a stunning wood-burning Italian rathskeller fireplace and a charming bay window with built-in bench seating. Just beyond the breakfast room, the family room features a brick accent wall and gas fireplace, creating a warm and inviting atmosphere. This space opens to a large deck overlooking a two-tiered patio and a picturesque, tree-lined lot with a tucked-away fire pit—perfect for crisp fall evenings under the stars. The second level offers three spacious bedrooms, including the primary suite with a large walk-in closet, two additional closets, and an attached shared full bath with separate tub and shower. Two additional bedrooms and a second full bath complete this level. A tucked-away spiral staircase leads to a charming loft-style bedroom, ideal for guests, a studio, or private retreat. The finished lower level is an entertainer’s dream, featuring a large recreation room with wet bar, built-in refrigerator, a third fireplace, full bath, and bonus sleeping room. Professional waterproofing by Woods Basement Systems provides added peace of mind. Abundant storage is found throughout the home, including a tuck-under two-car garage with a separate storage room. Additional highlights include zoned heating and cooling for year-round comfort. This remarkable home is truly a showstopper—where old-world charm, character, and craftsmanship have been meticulously preserved and thoughtfully enhanced over time. Property is agent owned (agent licensed in MO & NOT listing agent). Property has passed county inspection!
#26000664

Belleville

22 Country Club Place

4 Beds

3 Baths

4,202 Sq.Ft.

$499,900

MLS#: 26000664

Remarkable property with plenty of opportunity to have income producing tenants in the 3 large outbuildings.  Bldg #1 is 24X48 & rents for $500 per year. Bldg #2 is 48X120 & rents for $2,940 per year & Bldg #3 is 45X100. & half the Bldg rents for $750 a year.  Buildings are currently being lease but could be vacated with 60 days notice.  Approx. 4 acres are being farmed & tenant/farmer pays $200 per acre per year. Some of the more recent updates include the HVAC in 2020, Architectural shingles 2023 & water heater 2026.  There are 2 septic tanks on the property.  This property was previously used as an income producing apple and peaches orchard & fruit stand many years ago.  The proximity to Eckerts Orchard ,The Orchadrds golf course and Rt. 15 & Green Mount rd make it easy to get to the downtown Belleville area or Freeburg.  Additional parcel number 13-11.0-100-037 included.

601 Obstweg Road

Message successfully sent.

I agree to receive email communication and understand I can unsubscribe at any time.

I agree to be contacted by Realhub DEV via call, email, and text for real estate services. To opt out, you can reply 'stop' at any time or reply 'help' for assistance. You can also click the unsubscribe link in the emails. Message and data rates may apply. Message frequency may vary. Privacy Policy

 - property

Send a message

Message successfully sent.

Reason for contacting?

I agree to receive email communication and understand I can unsubscribe at any time.

I agree to be contacted by Realhub DEV via call, email, and text for real estate services. To opt out, you can reply 'stop' at any time or reply 'help' for assistance. You can also click the unsubscribe link in the emails. Message and data rates may apply. Message frequency may vary. Privacy Policy

Sign In Sign Out

Virtual Assistant

Would you like to take the next step with this property? We can help you schedule a showing or virtual tour, or send you more details.

Yes, I would like more information.

Thank You for Your Reply, One of Our Agents will contact you as soon as possible

No, maybe later.

Thank you, you can always contact me via email, phone number or through the contact form.

Realhub AI

Lucy - Your AI-Powered Realtor

Update Your Temporary Password

Personalize your search

Enter your email and we'll notify you immediately when new listings match what you're looking for.

or enter email address

Already have an account ? Login here

Continue your home search

I agree to receive communications and understand I can unsubscribe at any time.

I agree to be contacted by Realhub DEV via call, email, and text for real estate services. To opt out, you can reply 'stop' at any time or reply 'help' for assistance. You can also click the unsubscribe link in the emails. Message and data rates may apply. Message frequency may vary. Privacy Policy

Already have an account ? Login here

We use cookies

We use cookies primarily for analytics to enhance your experience. By accepting, you agree to our use of these cookies. You can manage your preferences or learn more about our cookies policy.