
703 Peachtree Trail
Collinsville, IL 62234

About
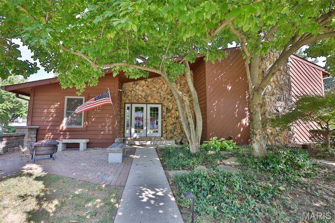
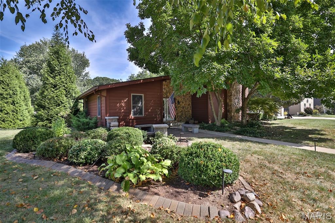
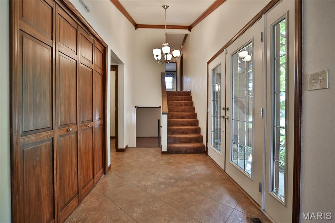
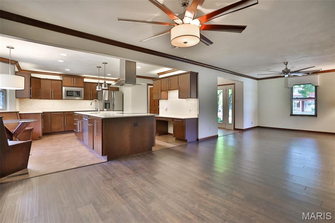
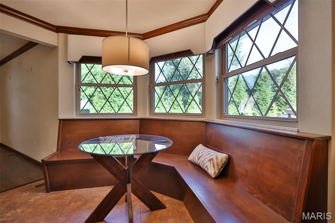
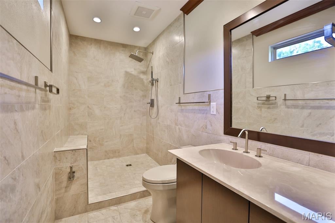
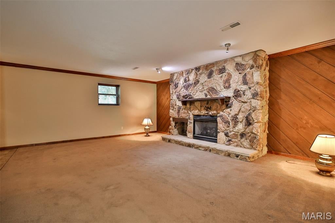
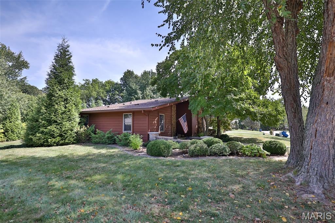
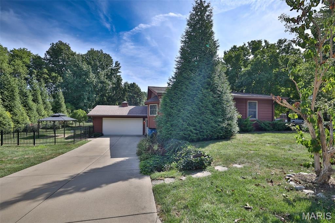
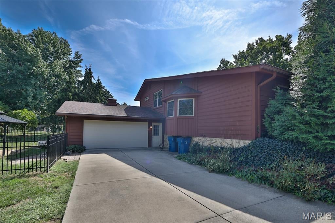
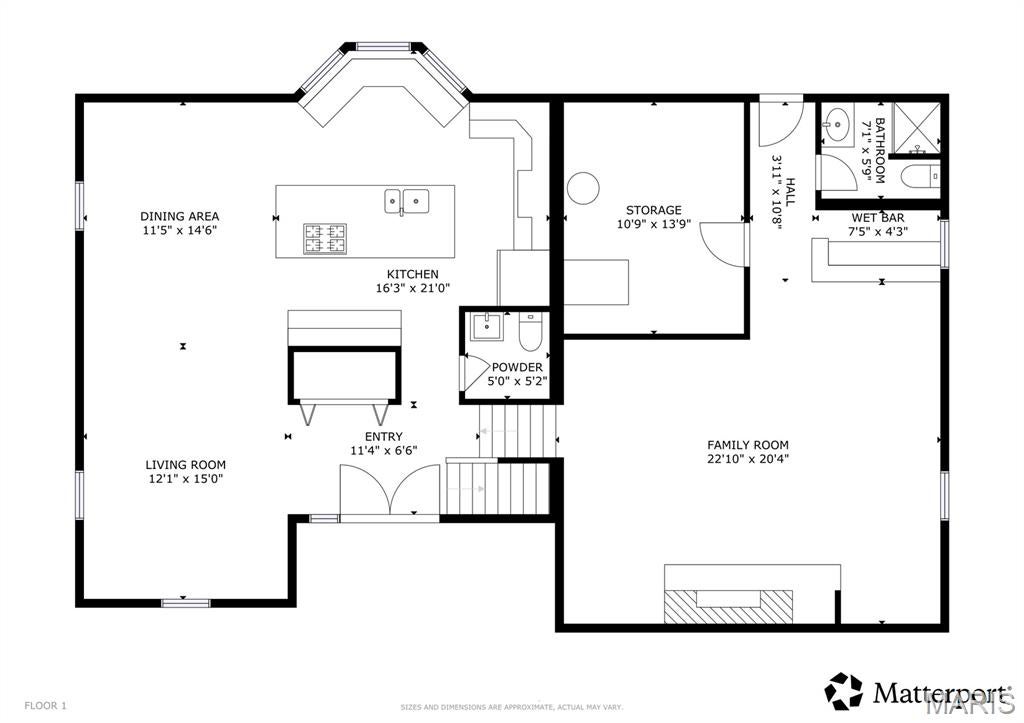
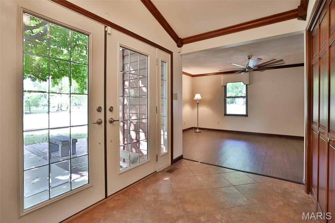
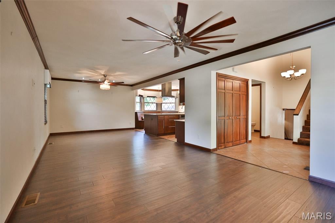
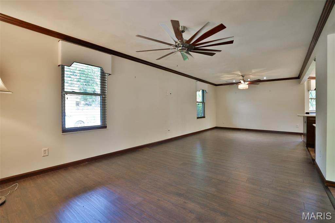
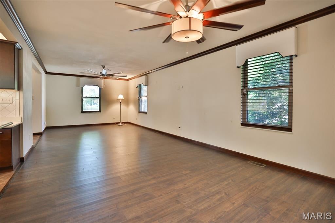
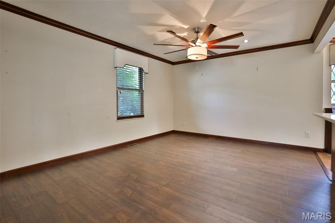
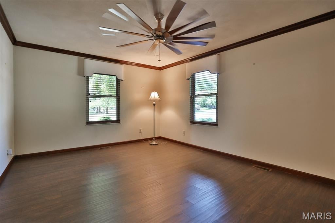
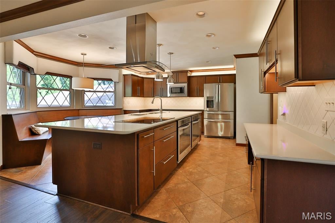
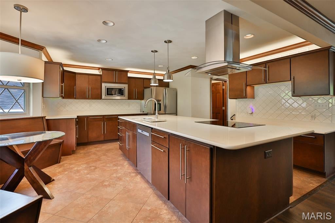
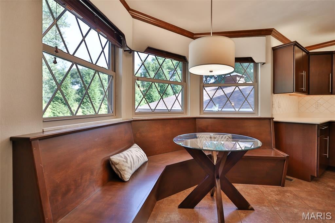
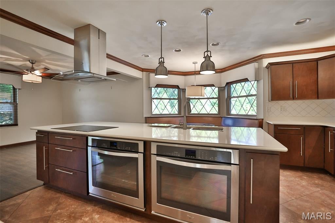
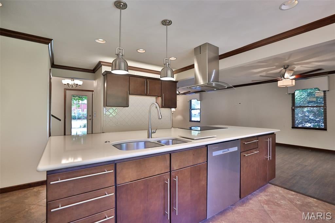
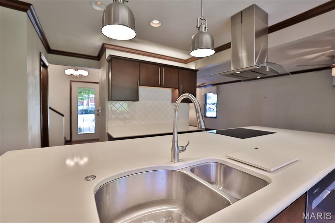
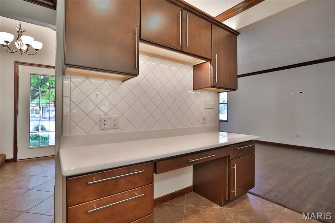
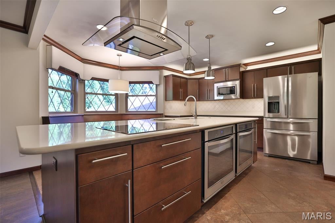
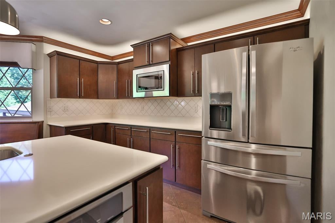
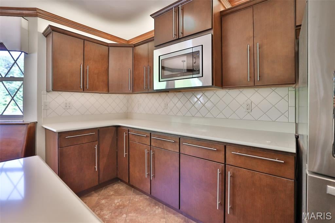
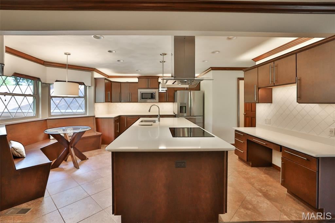
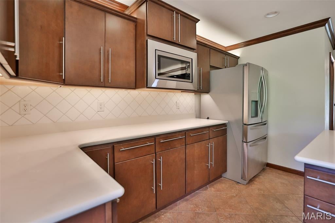
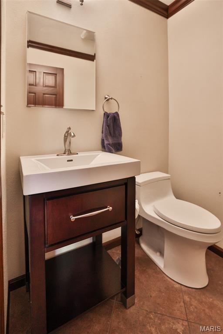
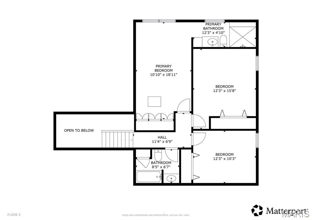
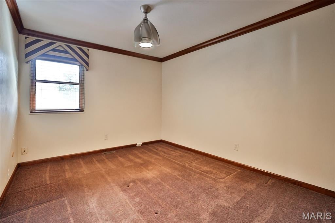
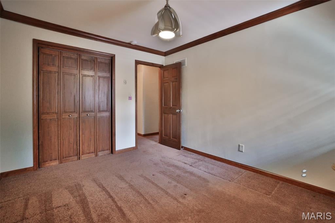
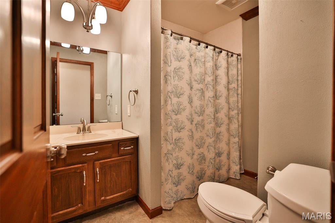
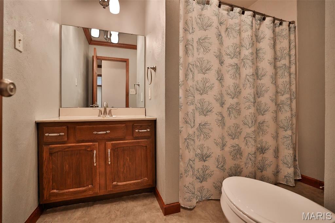
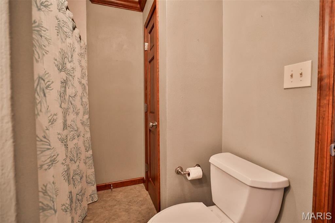
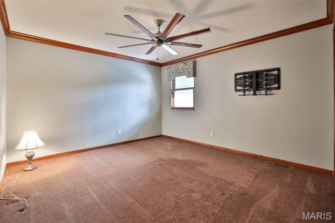
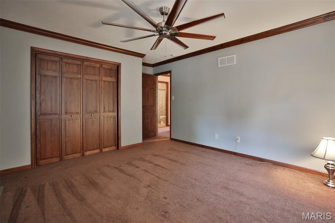
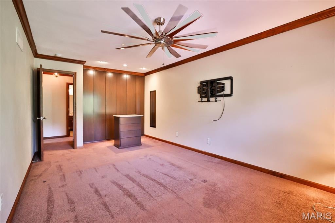
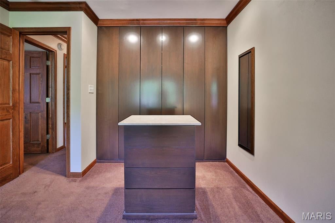
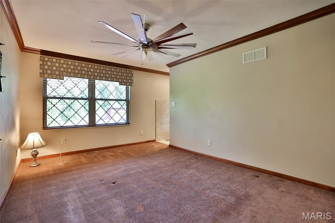
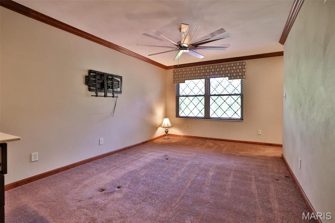
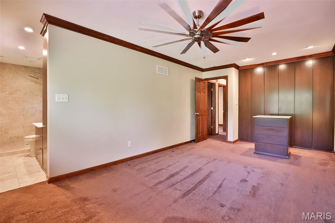
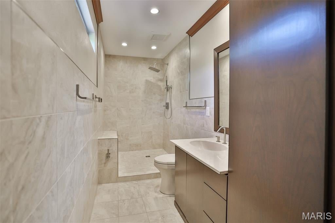
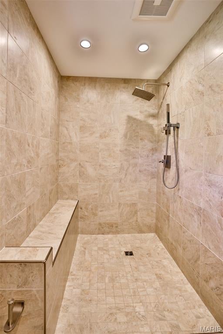
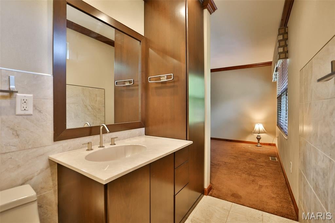
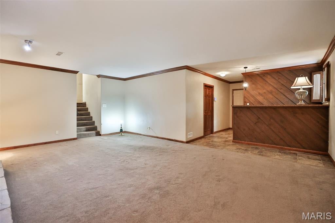
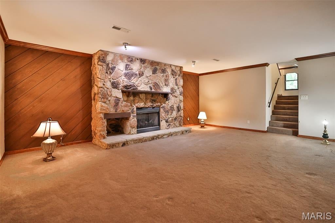
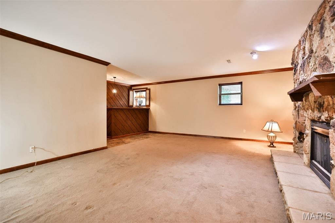
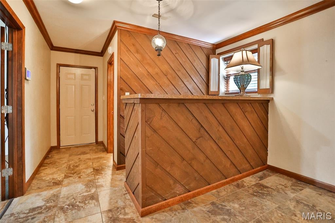
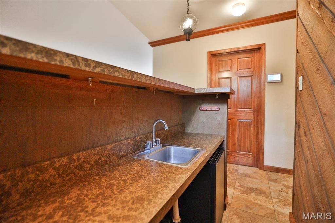
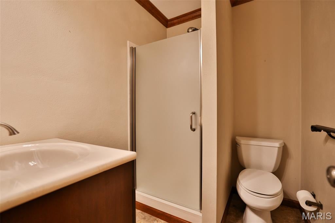
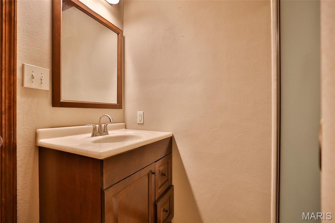
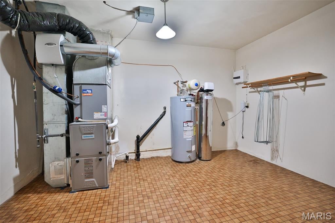
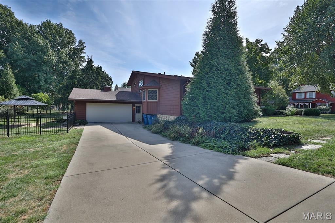
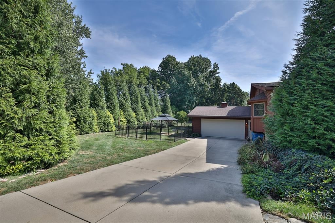
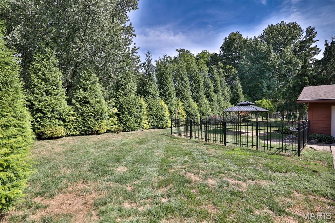
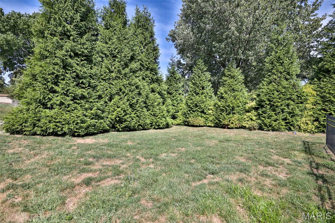
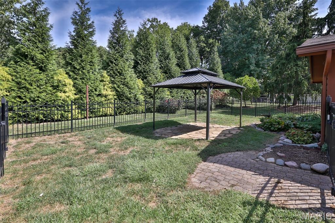
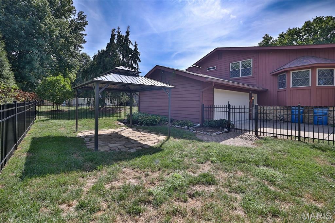
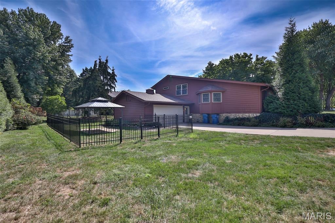
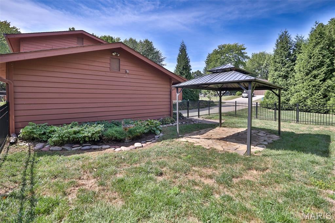
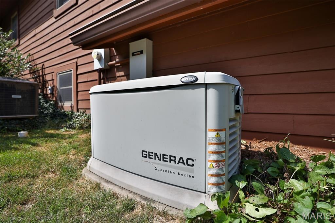
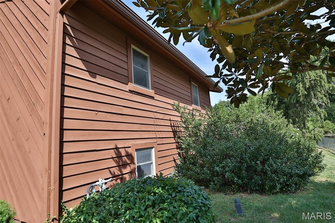
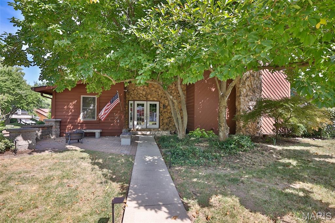
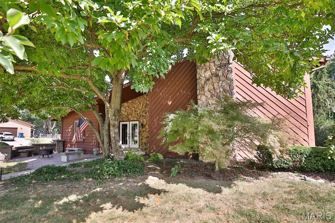
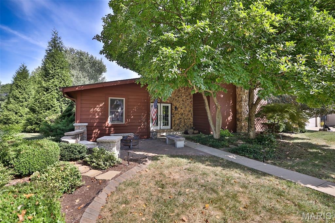
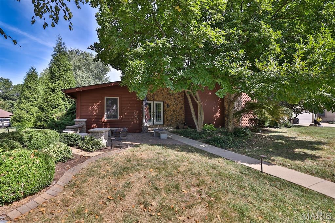
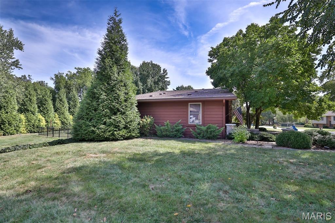
Welcome to this well-loved cedar and stone home in Collinwood Subdivision, beautifully positioned on a corner lot with mature landscaping, a welcoming front patio and wonderful outdoor privacy. Offering 3 bedrooms and 4 baths, this distinctive home combines generous living spaces, custom details and thoughtful improvements throughout. A lovely double-door entry opens to a spacious foyer with a full double closet and plenty of natural light. Crown molding, substantial woodwork and detailed doors continue throughout the home, adding warmth and character. The living and dining areas feature newer Pergo hardwood flooring, while the inviting fireplace offers an electric starter, wall switch and remote. The huge kitchen is truly the heart of the home, with abundant rich wood cabinetry, stone countertops, built-in double ovens and an oversized center island providing exceptional prep and gathering space. A charming built-in dining area with wraparound banquette seating sits beneath a bank of windows, creating the perfect spot for casual meals, morning coffee or conversation. A separate built-in desk/workstation provides a convenient place for a home command center, homework or office space without sacrificing kitchen storage. The combination of custom cabinetry, built-ins and extensive countertop space makes this kitchen as functional as it is inviting. The home offers a versatile bedroom and bath arrangement, including a full bath with tub, an updated bath with a beautifully tiled walk-in shower, a convenient half bath and an upstairs bedroom with its own bath. A wet bar with sink and garbage disposal adds another great feature for entertaining. Outside, enjoy a private, fenced backyard with mature surroundings and plenty of room to relax or entertain. The gazebo remains with the property, while the landscaped front patio creates another inviting outdoor living area. Recently added landscape lighting beautifully highlights the home and grounds after dark. A side-entry garage maintains the attractive front elevation and provides convenient access. Additional features include a whole-house reverse osmosis system, whole-house Generac generator, newer windows with wood blinds, gutter guards, waterproofed crawlspace and updated fencing. With its cedar-and-stone exterior, custom kitchen, extensive millwork, multiple living and entertaining spaces, private backyard and valuable whole-home improvements, this Collinwood home offers a wonderful combination of character, comfort and functionality in an established Collinsville neighborhood. All information provided is deemed reliable but is not guaranteed and should be independently verified by the buyer and/or buyer’s agent. Buyers are encouraged to perform their own due diligence and verify all information prior to making a purchasing decision.
Property
Beds
3
Full Baths
3
1/2 Baths
1
Year Built
1979
Sq.Footage
2,330
Features
Features & Amenities
Interior
-
Other Interior Features
Natural Woodwork, Wet Bar
-
Total Bedrooms
3
-
Bathrooms
3
-
1/2 Bathrooms
1
-
Above Grade Finished Area
1616.0
-
Basement YN
NO
-
Cooling YN
YES
-
Cooling
Central Air
-
Fireplace YN
YES
-
Heating YN
YES
-
Heating
Forced Air, Natural Gas
-
Pet friendly
N/A
Exterior
-
Garage
Yes
-
Garage spaces
2
-
Construction Materials
Cedar, Stone Veneer
-
Other Exterior Features
Rain Gutters
-
Pool
No
Area & Lot
-
Lot Features
Corner Lot
-
Lot Size(acres)
0.2523
-
Lot Size(square feet)
10,990
-
Property Type
Residential
-
Property Sub Type
Single Family Residence
-
Architectural Style
Split Level
Price
-
Sales Price
$415,000
-
Tax Amount
$4,161
-
Sq. Footage
2,330
-
Price/SqFt
$178
HOA
-
Association
No
School District
-
Elementary School
COLLINSVILLE DIST 10
-
Middle School
COLLINSVILLE DIST 10
-
High School
Collinsville
Property Features
-
New Construction
NO
-
Sewer
Septic Tank
-
Water Source
Public
Schedule
Schedule a Showing
Showing scheduled successfully.
Mortgage calculator
Estimate your monthly mortgage payment, including the principal and interest, property taxes, and HOA. Adjust the values to generate a more accurate rate.
Your payment
Principal and Interest:
$
Property taxes:
$
HOA fees:
$
Total loan payment:
$
Total interest amount:
$
Location
-
County
Madison
-
Elementary School
COLLINSVILLE DIST 10
-
Middle School
COLLINSVILLE DIST 10
-
High School
Collinsville

Listing Courtesy of Jennifer Faulkner, Gori Realtors, LLC
RealHub Information is provided exclusively for consumers' personal, non-commercial use, and it may not be used for any purpose other than to identify prospective properties consumers may be interested in purchasing. All information deemed reliable but not guaranteed and should be independently verified. All properties are subject to prior sale, change or withdrawal. RealHub website owner shall not be responsible for any typographical errors, misinformation, misprints and shall be held totally harmless.

Carmine Lupertazzi
AGENT
Call Carmine today to schedule a private showing.
Phone (815) 780-9623
Email baloni.mars@gmail.com

* Listings on this website come from the FMLS IDX Compilation and may be held by brokerage firms other than the owner of this website. The listing brokerage is identified in any listing details. Information is deemed reliable but is not guaranteed. If you believe any FMLS listing contains material that infringes your copyrighted work please click here to review our DMCA policy and learn how to submit a takedown request.© 2024 FMLS.
Properties
Related properties
Collinsville
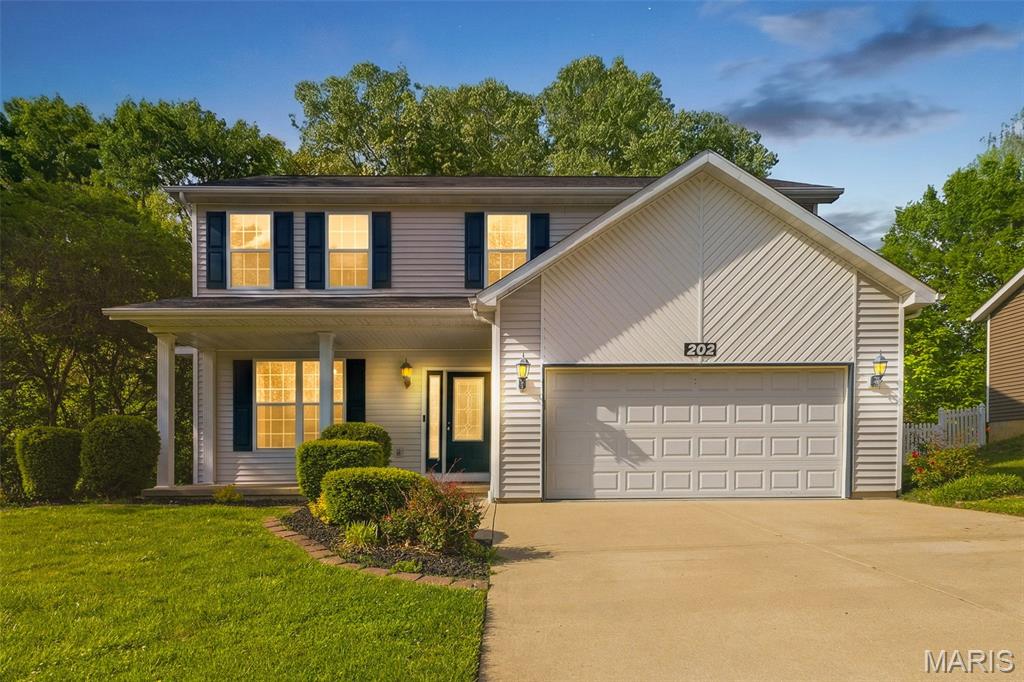
202 Keeneland Court
4 Beds
3 Baths
2,720 Sq.Ft.
$370,000
MLS#: 26025599
