
6915 Fieldstone Farms Drive
O'Fallon, MO 63368
About
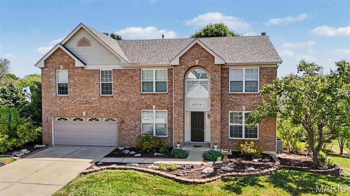
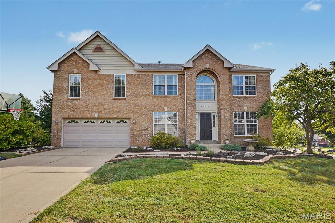
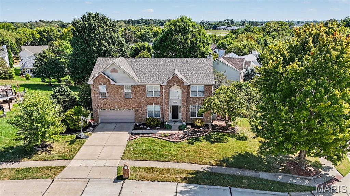
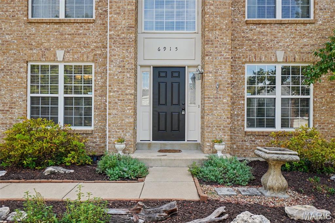
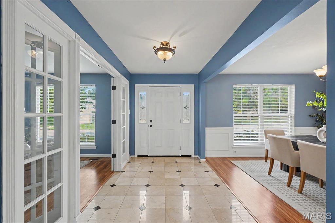
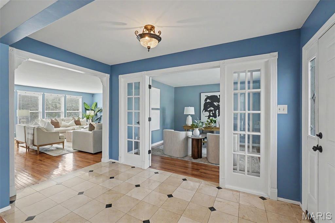
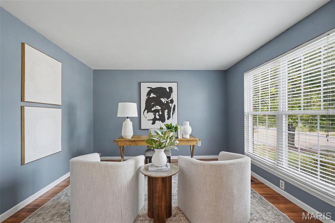
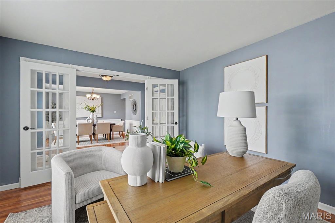
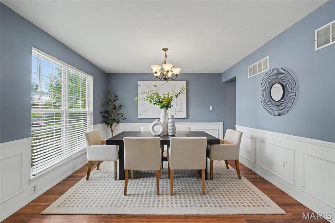
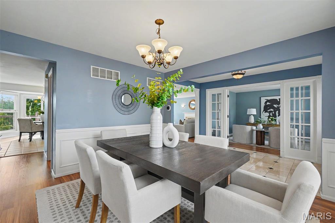
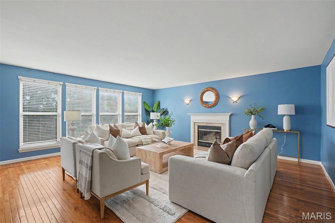
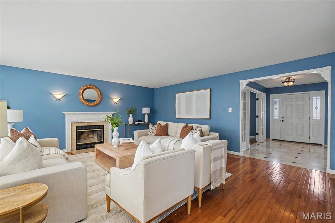
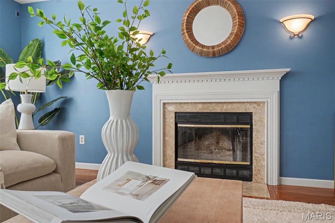
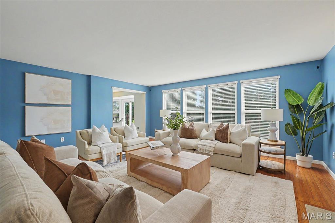
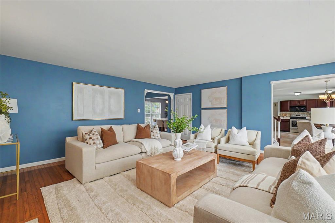
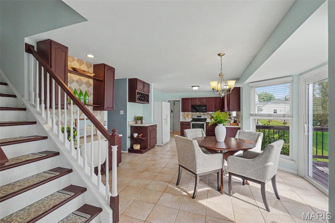
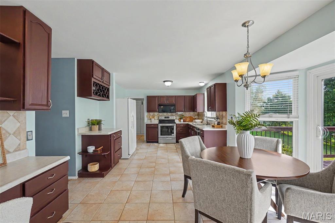
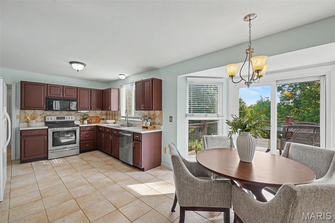
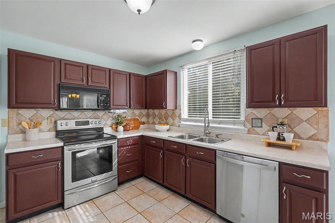
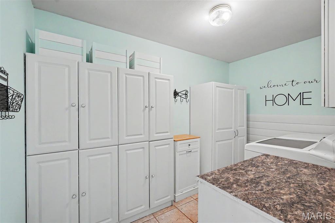
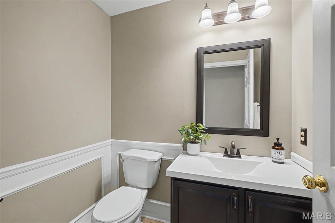
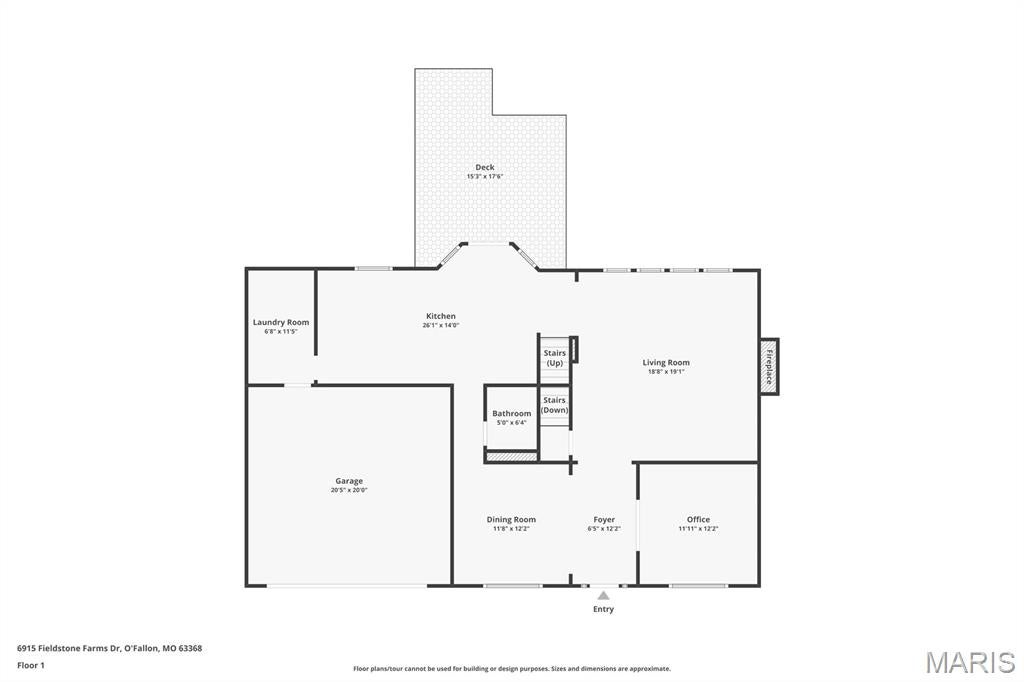
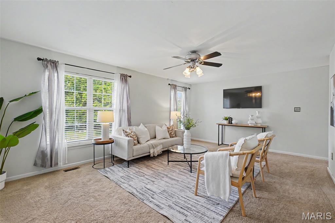
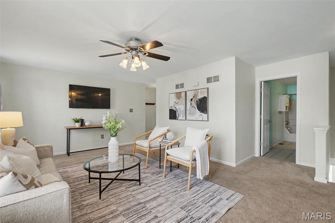
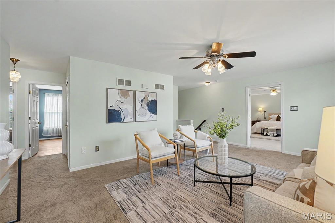
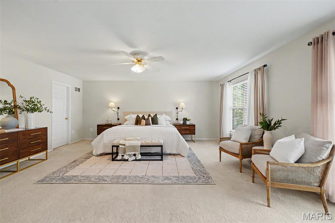
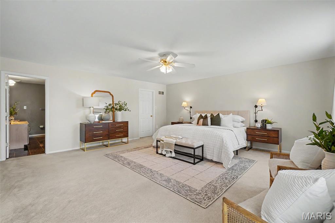
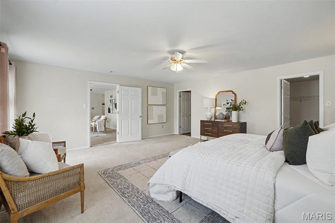
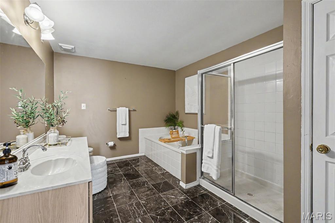
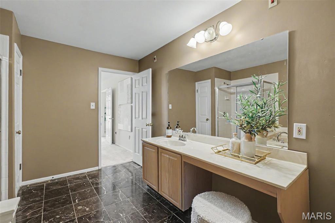
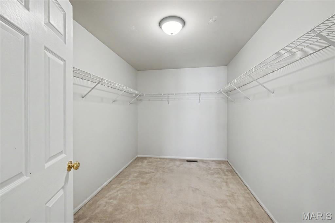
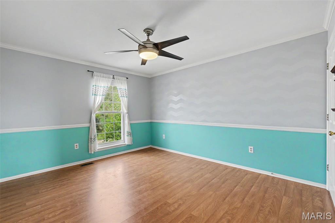
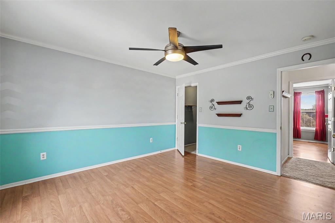
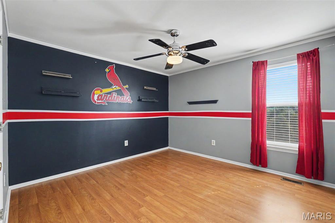
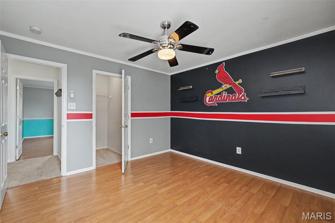
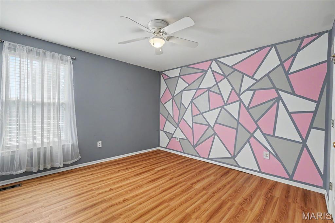
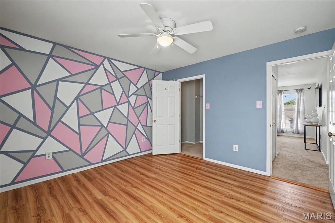
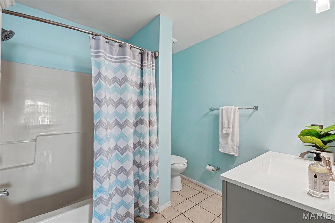
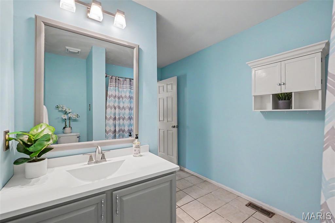
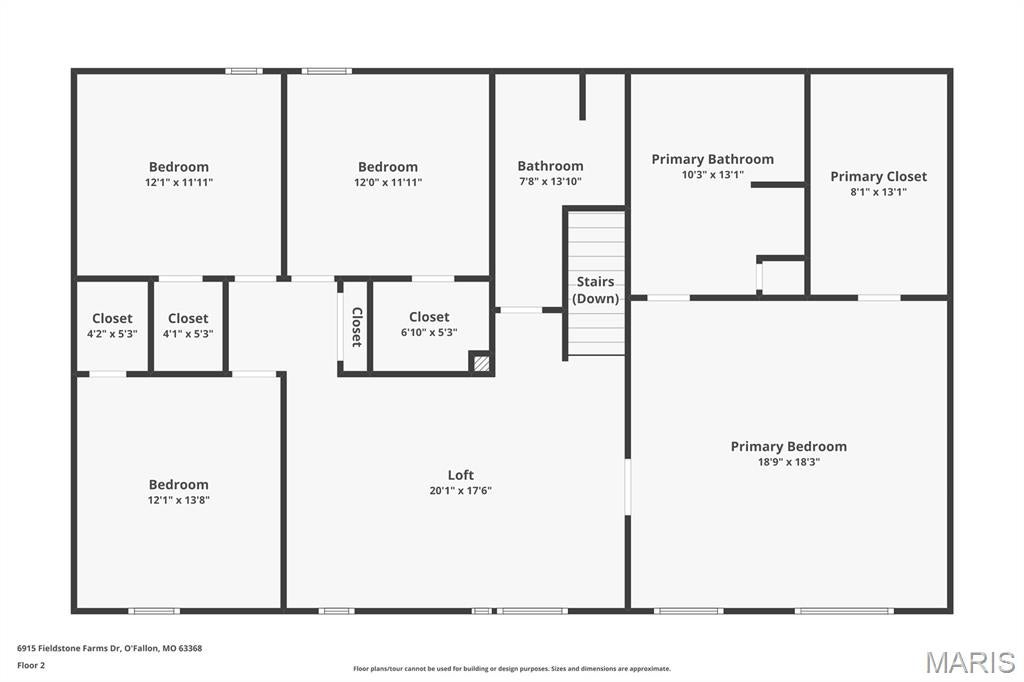
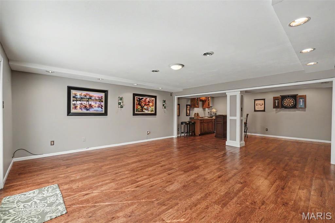
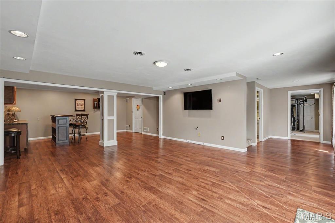
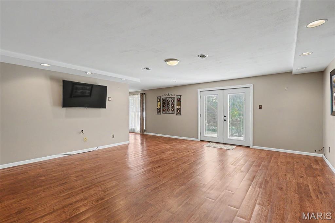
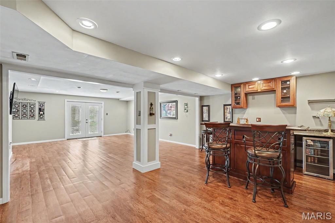
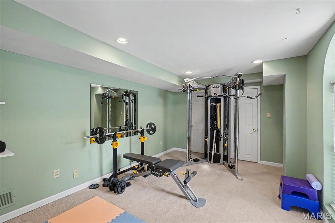
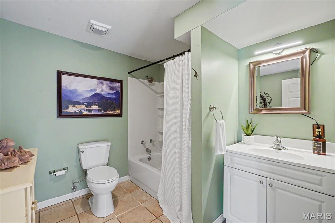
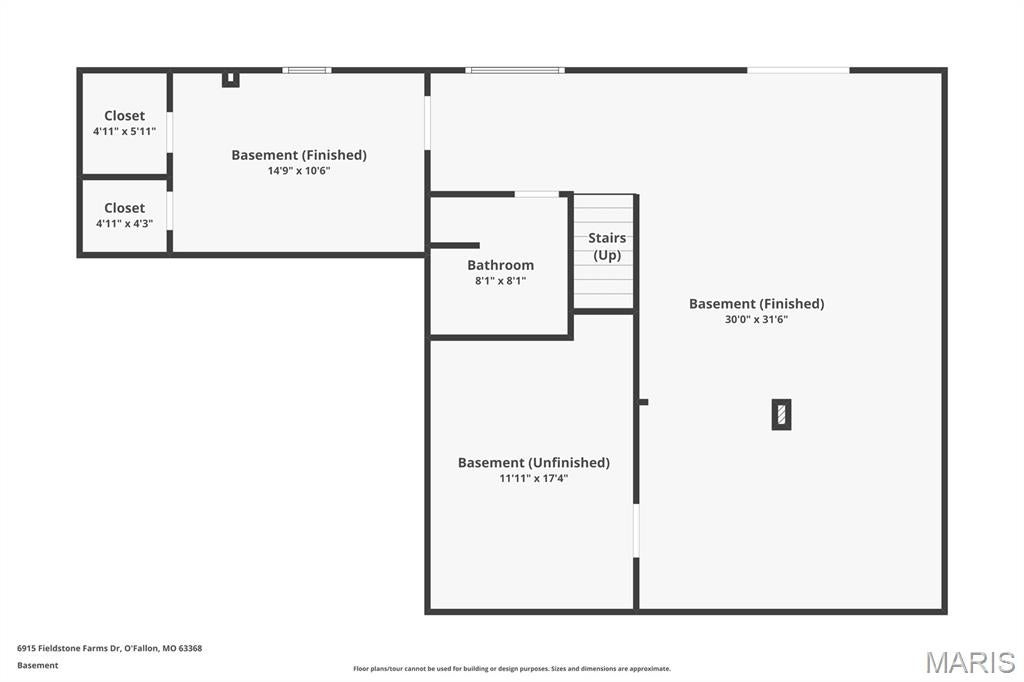
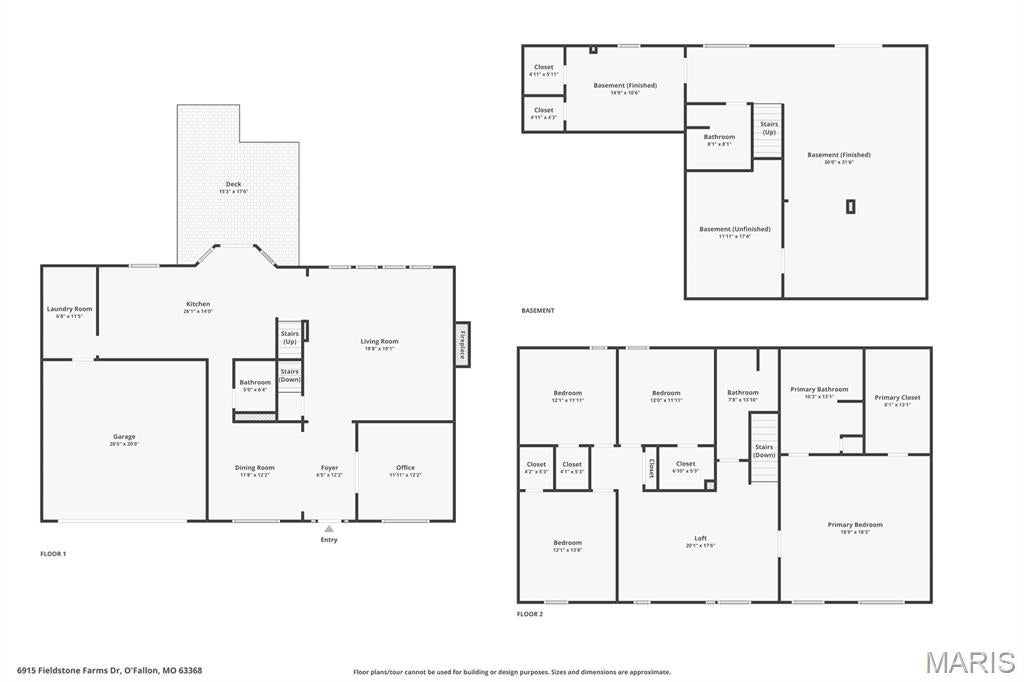
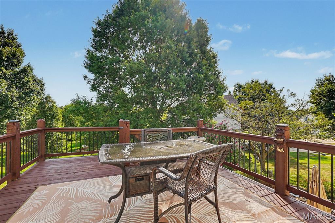
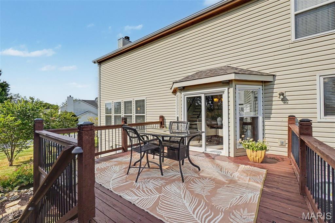
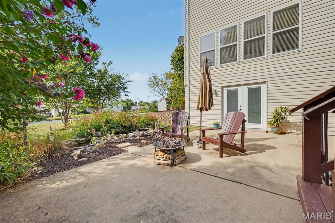
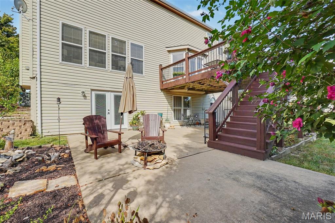
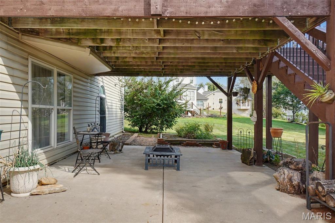
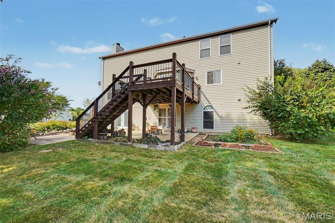
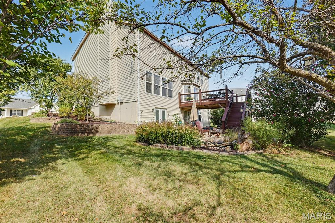
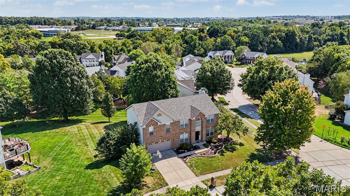
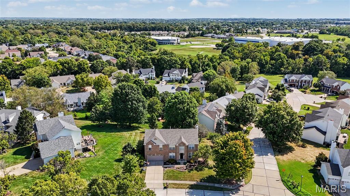
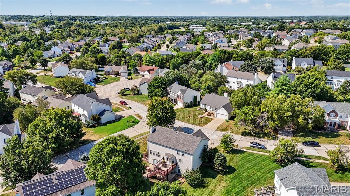
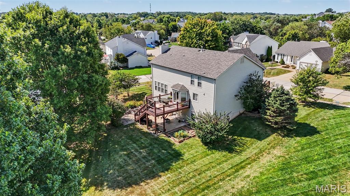
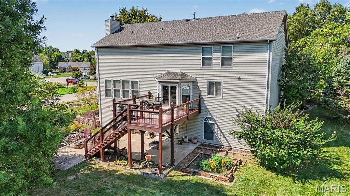
Welcome to a fresh opportunity in the highly desirable Fieldstone Farms neighborhood of O’Fallon! Thoughtfully designed for comfortable living and effortless entertaining, this spacious two-story home offers the versatility, room to grow, and everyday convenience today’s buyers are looking for. With a NEW ROOF INSTALLED IN 2026, this home delivers an important recent improvement and added peace of mind for its next owners. Step inside to a welcoming main level featuring a dedicated home office with French doors, an inviting dining room, and a generously sized family room anchored by a cozy fireplace. Whether hosting gatherings or enjoying quiet evenings at home, these spaces offer the perfect balance of functionality and comfort. The eat-in kitchen provides ample room for meal preparation and casual dining, while the adjacent main-floor laundry room adds everyday convenience. A half bath completes the main level. Upstairs, the split-bedroom layout provides a private primary retreat separate from the additional bedrooms. The spacious primary suite offers a comfortable place to unwind, while three additional bedrooms and two full bathrooms provide plenty of flexibility for family, guests, or personal space. The finished walk-out lower level expands the possibilities even further. Featuring a recreation room, bar area, full bathroom, and a versatile fifth bedroom, this level is ideal for entertaining, multigenerational living, a guest suite, home gym, media room, or additional office space. With a separate entrance and potential kitchenette area, the lower level offers exceptional adaptability to suit a variety of lifestyles. Abundant storage throughout the home helps keep daily living organized. Outdoor living is equally appealing, with a deck overlooking the backyard, a concrete patio below, a charming koi pond, and established perennial landscaping that adds character and seasonal beauty. The corner lot provides a welcoming setting within the neighborhood, while the community pool offers an additional amenity to enjoy. Conveniently located near Highway 40, shopping, dining, entertainment, and everyday essentials, this home combines space and flexibility with an ideal O’Fallon location. Situated in the sought-after Francis Howell School District, this is a wonderful opportunity to make a spacious, versatile home your own. Come experience everything this property has to offer!
Property
Beds
5
Full Baths
3
1/2 Baths
1
Year Built
1997
Sq.Footage
3,771
Features
Features & Amenities
Interior
-
Other Interior Features
Bar, Ceiling Fan(s), Entrance Foyer, High Speed Internet, Pantry, Soaking Tub, Walk-In Closet(s), Wired for Sound
-
Total Bedrooms
5
-
Bathrooms
3
-
1/2 Bathrooms
1
-
Above Grade Finished Area
2971.0
-
Basement YN
YES
-
Cooling YN
YES
-
Cooling
Central Air, Ceiling Fan(s)
-
Fireplace YN
YES
-
Heating YN
YES
-
Heating
Forced Air
-
Pet friendly
N/A
Exterior
-
Garage
Yes
-
Garage spaces
2
-
Construction Materials
Brick, Vinyl Siding
-
Parking
Attached, Garage Faces Front
-
Patio and Porch Features
Deck, Front Porch
-
Pool
No
-
Waterfront YN
NO
-
View
None
Area & Lot
-
Lot Features
Corner Lot
-
Lot Size(acres)
0.35
-
Lot Size(square feet)
15,246
-
Property Type
Residential
-
Property Sub Type
Single Family Residence
-
Architectural Style
Traditional
Price
-
Sales Price
$474,900
-
Tax Amount
$5,758
-
Sq. Footage
3,771
-
Price/SqFt
$125
HOA
-
Association
YES
-
Association Fee
$450
-
Association Fee Frequency
Annually
-
Association Fee Includes
N/A
School District
-
Elementary School
John Weldon Elem.
-
Middle School
Francis Howell Middle
-
High School
Francis Howell High
Property Features
-
New Construction
NO
-
Association Amenities
None
-
Foundation Details
Concrete Perimeter
-
Ownership
Private
-
Senior Community YN
NO
-
Sewer
Public Sewer
-
Water Source
Public
Schedule
Schedule a Showing
Showing scheduled successfully.
Mortgage calculator
Estimate your monthly mortgage payment, including the principal and interest, property taxes, and HOA. Adjust the values to generate a more accurate rate.
Your payment
Principal and Interest:
$
Property taxes:
$
HOA fees:
$
Total loan payment:
$
Total interest amount:
$
Location
-
County
St. Charles
-
Elementary School
John Weldon Elem.
-
Middle School
Francis Howell Middle
-
High School
Francis Howell High

Listing Courtesy of Ryan Zimmer, Coldwell Banker Realty - Gundaker
RealHub Information is provided exclusively for consumers' personal, non-commercial use, and it may not be used for any purpose other than to identify prospective properties consumers may be interested in purchasing. All information deemed reliable but not guaranteed and should be independently verified. All properties are subject to prior sale, change or withdrawal. RealHub website owner shall not be responsible for any typographical errors, misinformation, misprints and shall be held totally harmless.

Carmine Lupertazzi
AGENT
Call Carmine today to schedule a private showing.
Phone (815) 780-9623
Email baloni.mars@gmail.com

* Listings on this website come from the FMLS IDX Compilation and may be held by brokerage firms other than the owner of this website. The listing brokerage is identified in any listing details. Information is deemed reliable but is not guaranteed. If you believe any FMLS listing contains material that infringes your copyrighted work please click here to review our DMCA policy and learn how to submit a takedown request.© 2024 FMLS.
Properties
Related properties
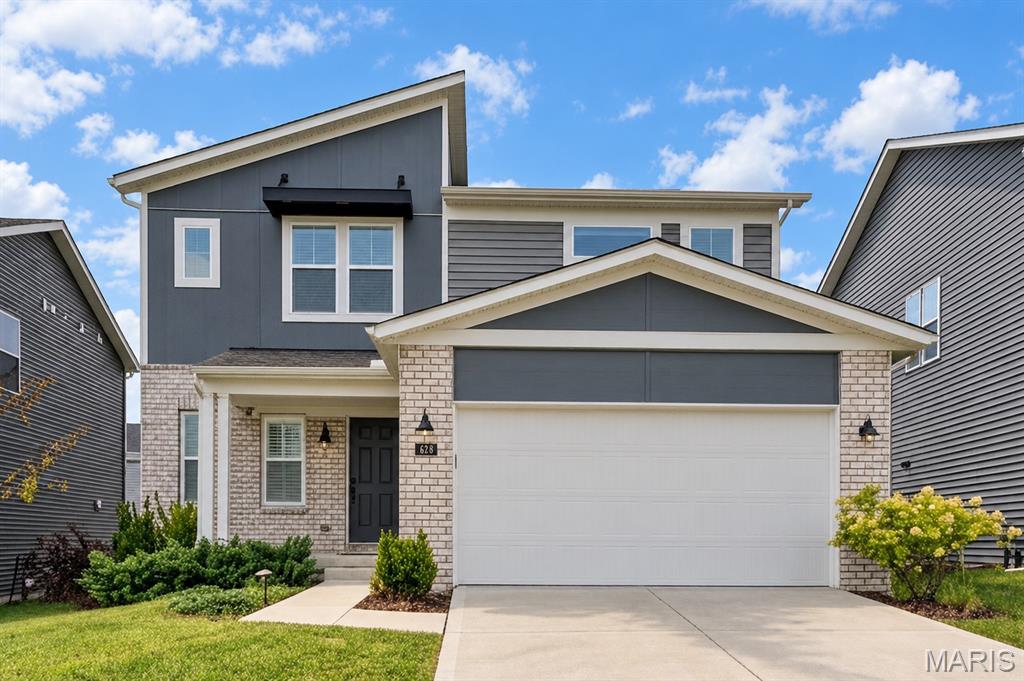
O'Fallon
337 Dalriada Boulevard
3 Beds
2 Baths
1,872 Sq.Ft.
$510,000
MLS#: 26058018
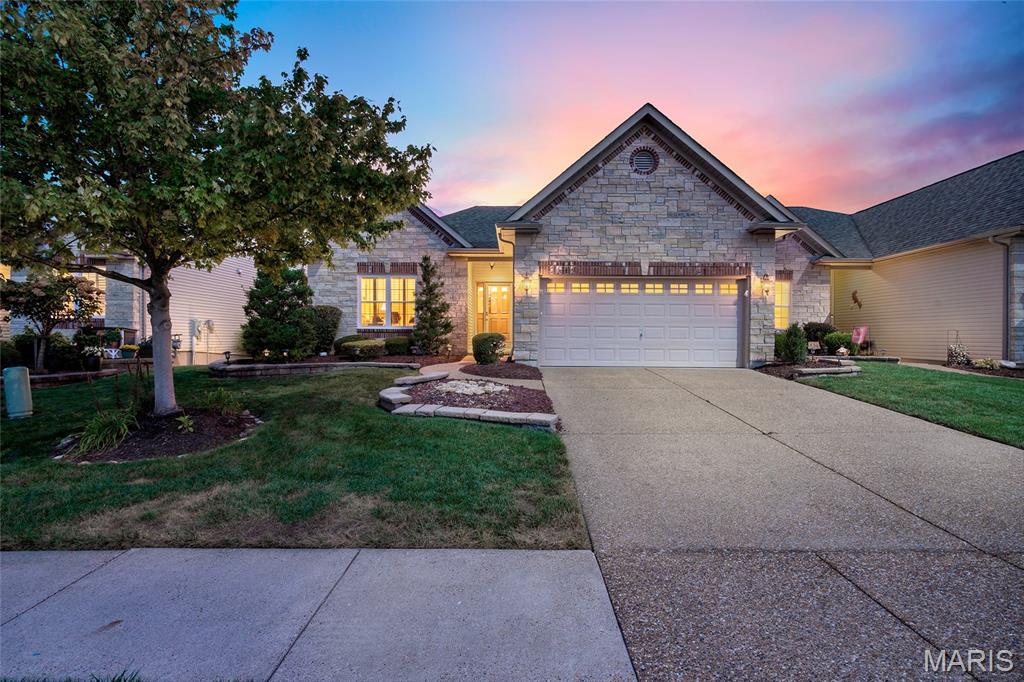
O'Fallon
925 Daffodil Ridge Drive
2 Beds
2 Baths
1,862 Sq.Ft.
$435,000
MLS#: 26059838
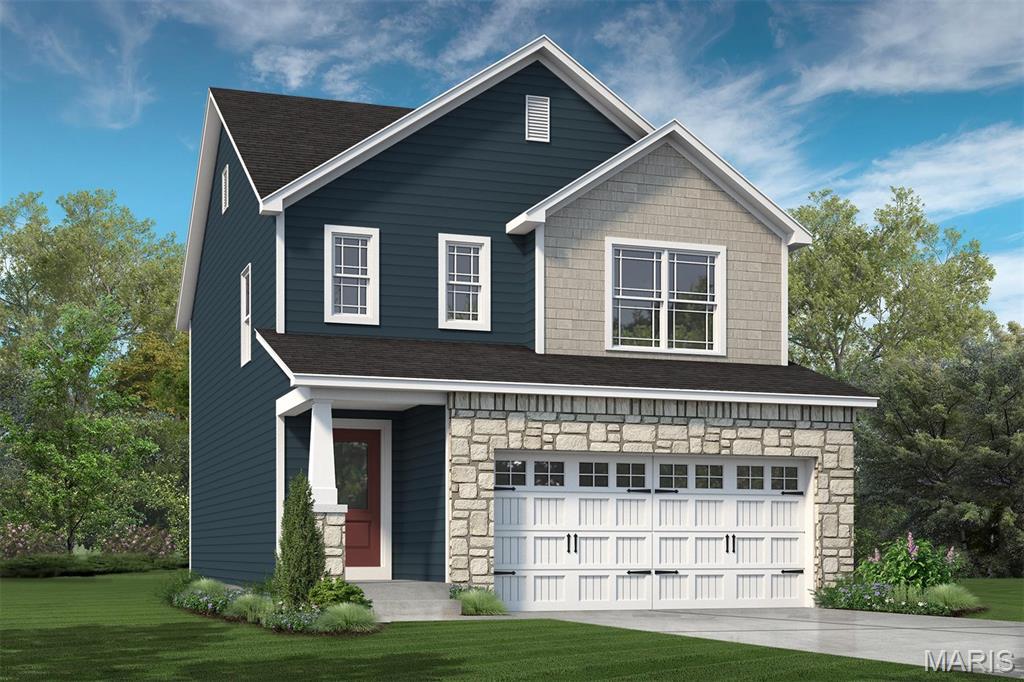
O'Fallon
753 Barnwood Hill Drive
3 Beds
2 Baths
1,749 Sq.Ft.
$486,718
MLS#: 26058889
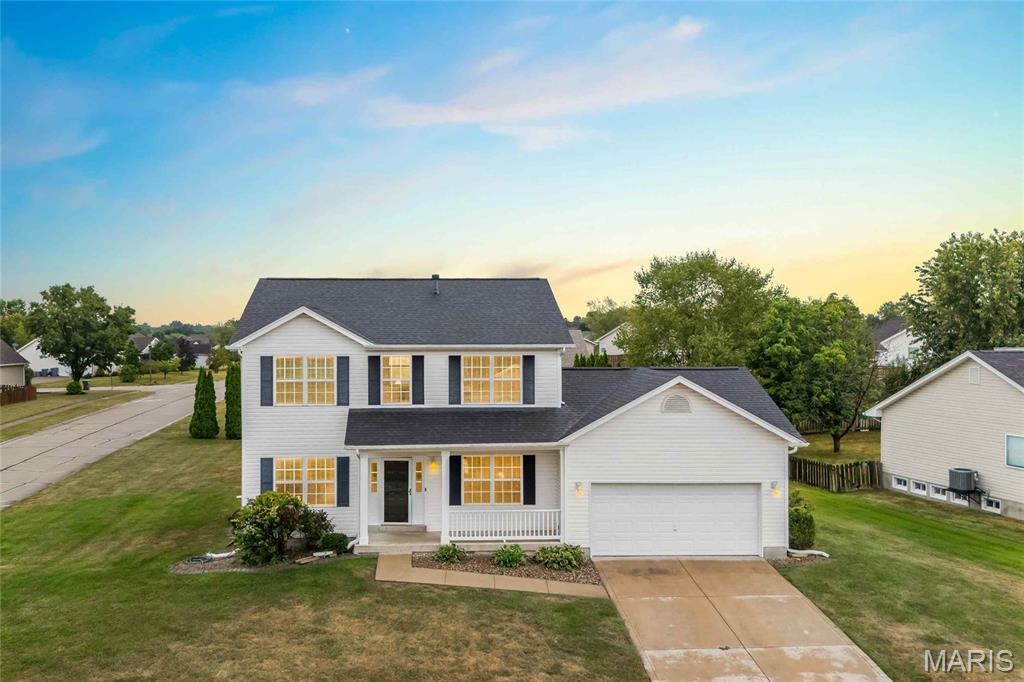
O'Fallon
1435 Soaring Eagle Drive
4 Beds
2 Baths
2,320 Sq.Ft.
$439,900
MLS#: 26058019
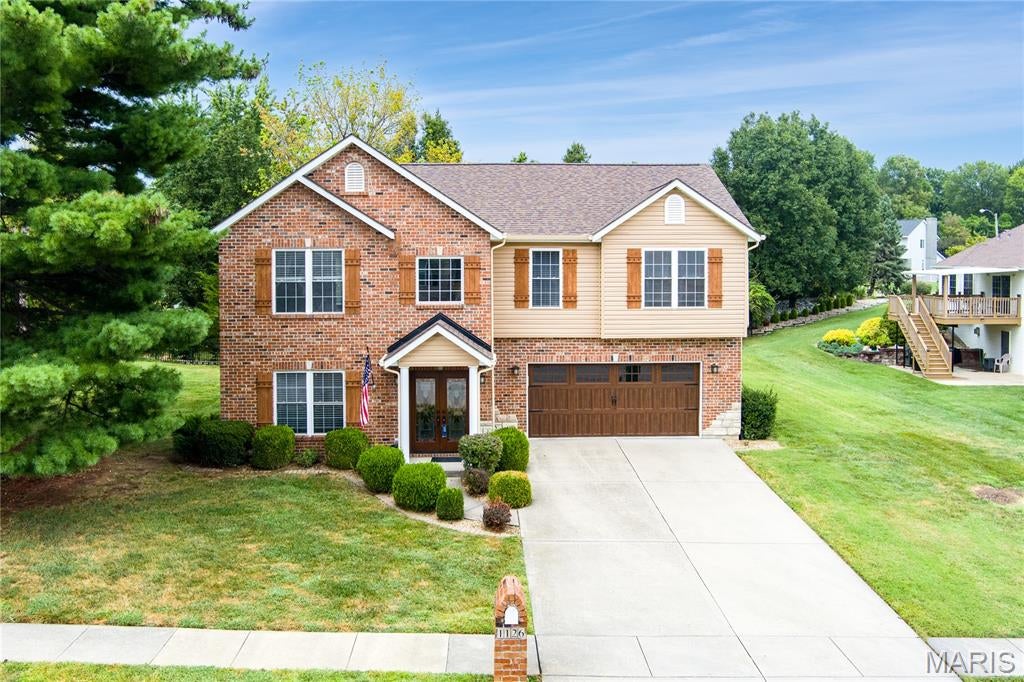
O'Fallon
1126 E 3rd Street
4 Beds
3 Baths
3,008 Sq.Ft.
$385,000
MLS#: 26057842
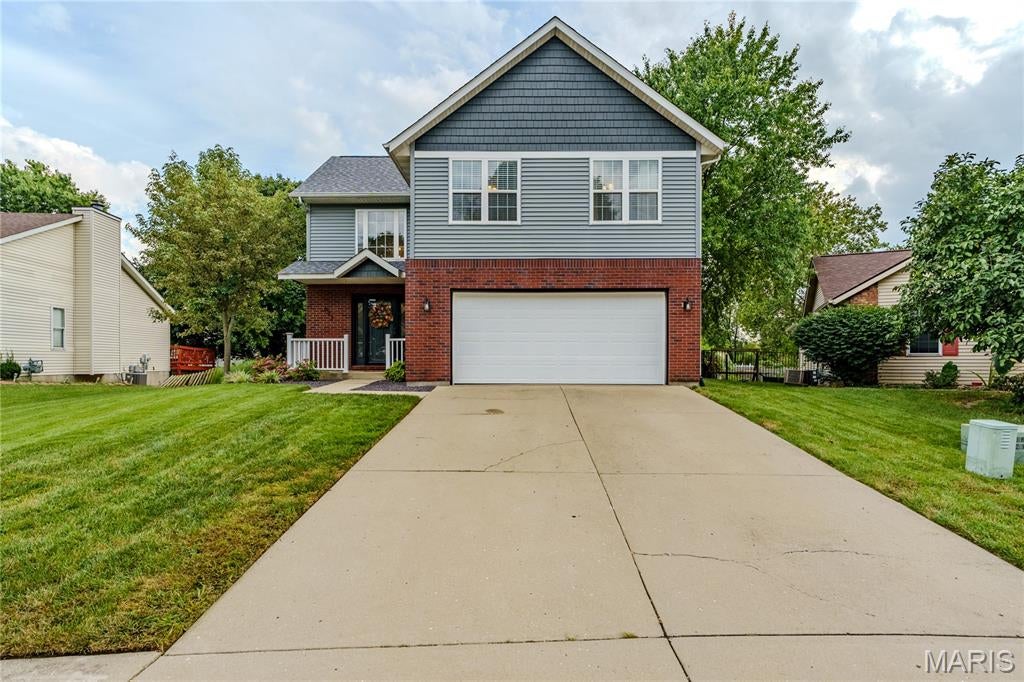
O'Fallon
622 Rain Hollow Drive
3 Beds
2 Baths
2,693 Sq.Ft.
$399,000
MLS#: 26058997
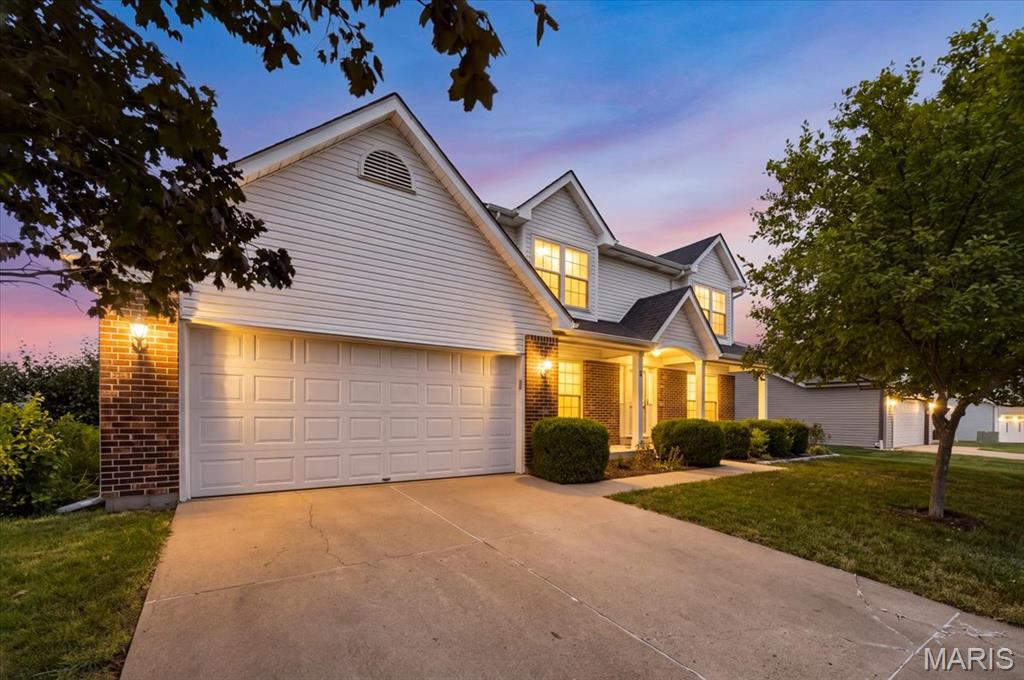
O'Fallon
5 Revolutionary Way Court
3 Beds
2 Baths
2,577 Sq.Ft.
$405,000
MLS#: 26056080
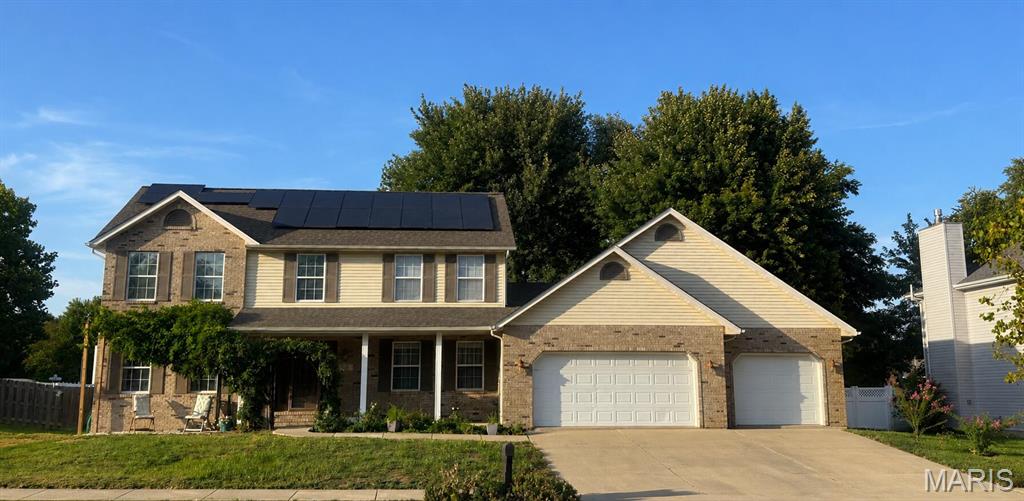
O'Fallon
326 Fairwood Hills Road
4 Beds
2 Baths
2,640 Sq.Ft.
$399,500
MLS#: 26058503
O'Fallon
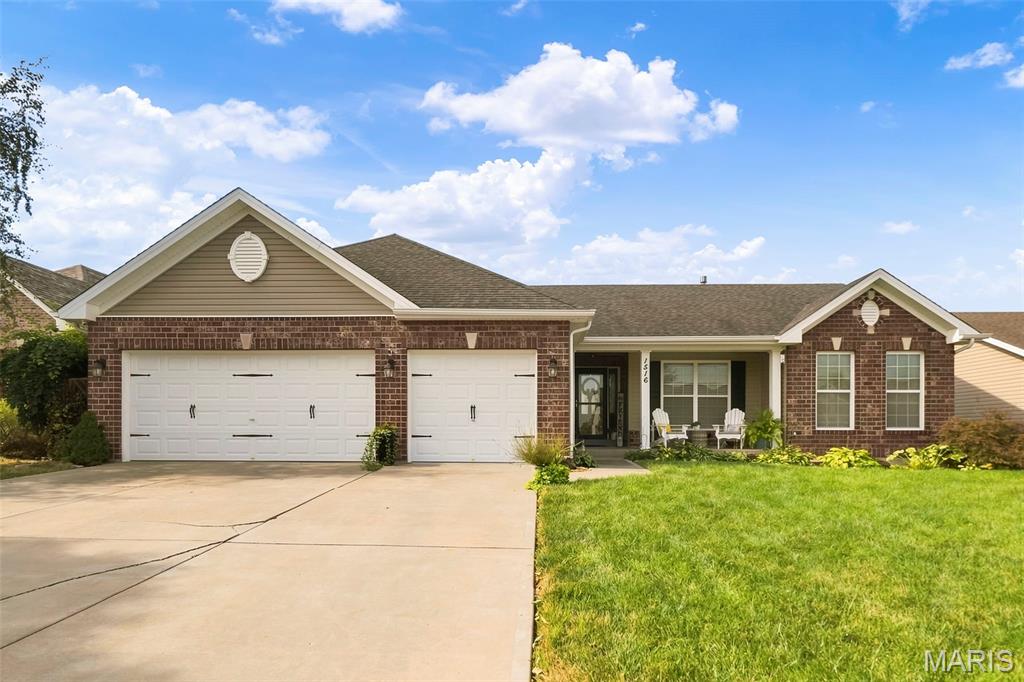
1516 Wainscott Drive
4 Beds
3 Baths
3,220 Sq.Ft.
$460,000
MLS#: 26058342
