543 Country Chase Drive

Lake St Louis, MO 63367
Traditional

Lake St Louis, MO 63367
543 Country Chase Drive

$434,900

MLS#: 26059481

Status: Active

Listing provided by: Worth Clark Realty

Listing agent phone: None

Last update: 3 hours ago

On site: 6 days ago

Preston Woods #4B - Residential

About

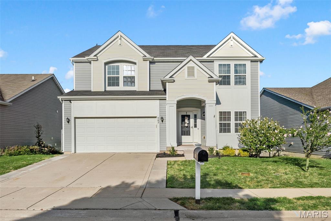
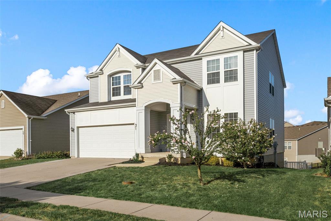
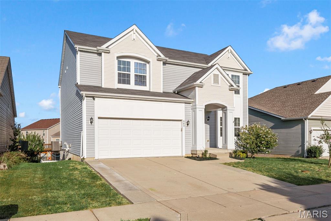
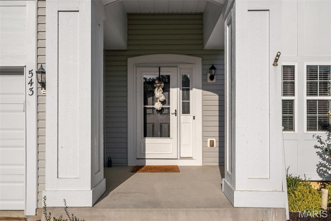
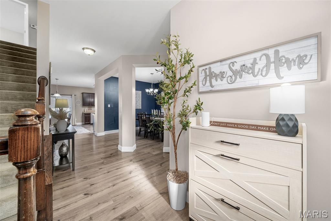
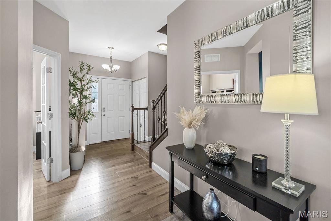
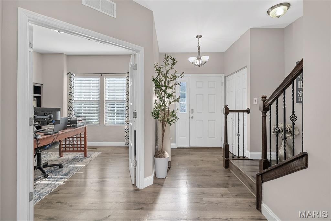
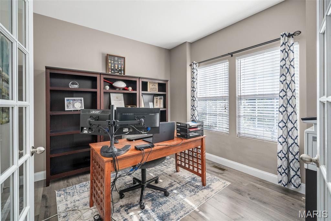
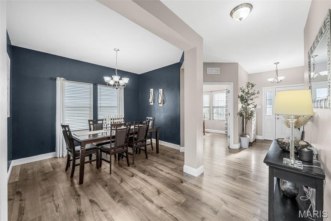
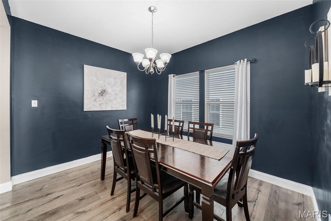
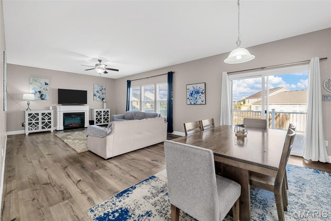
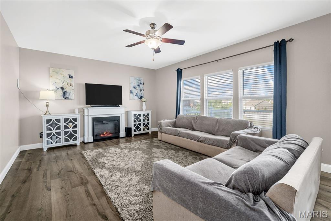
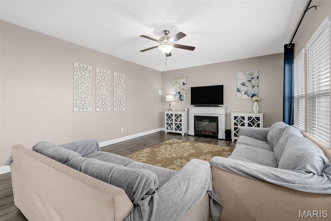
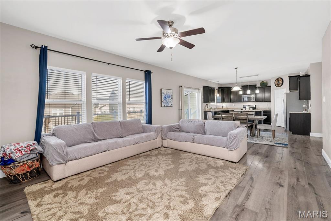
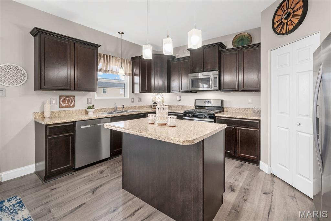
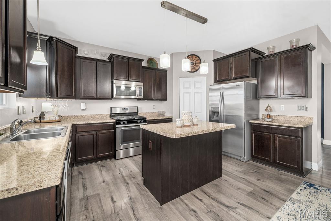
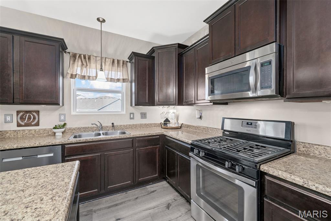
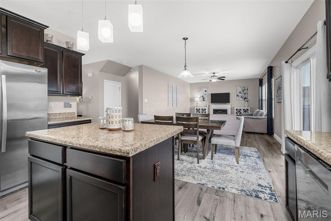
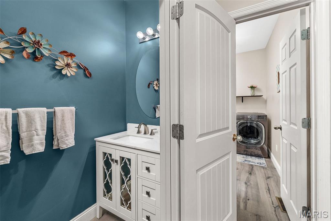
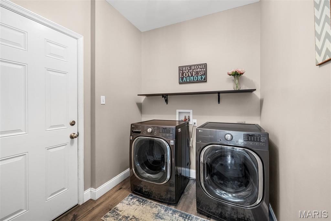
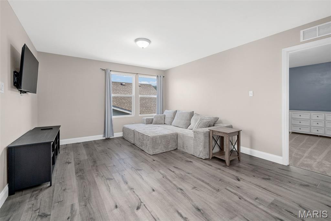
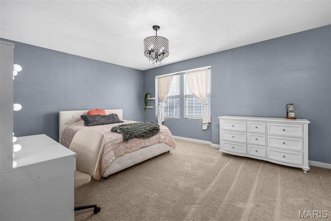
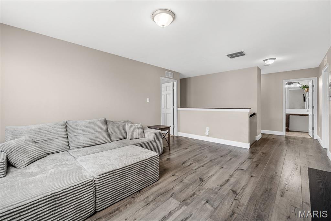
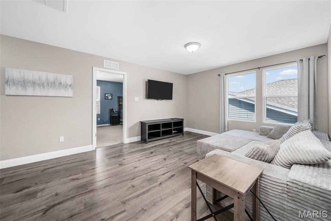
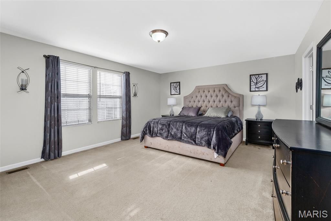
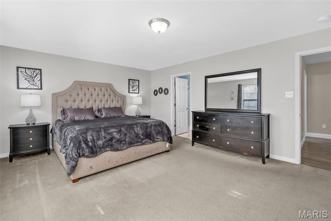
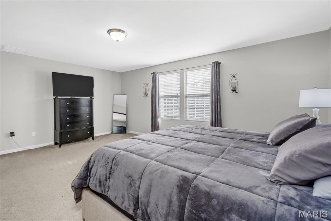
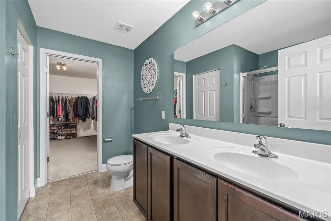
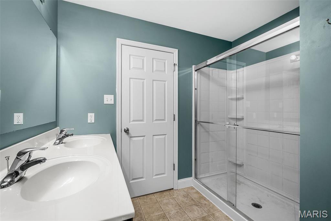
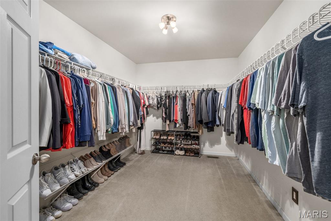
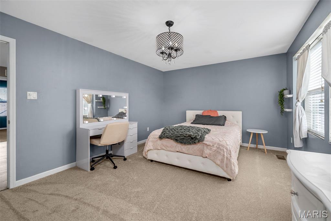
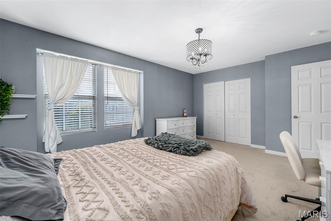
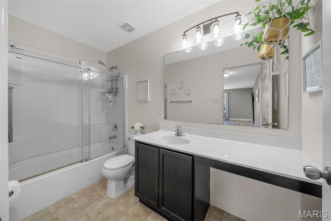
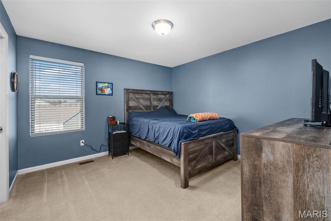
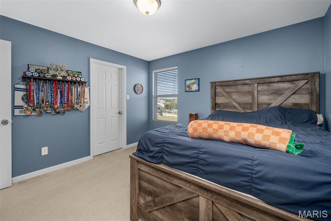
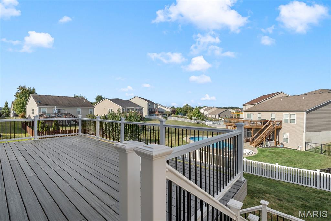
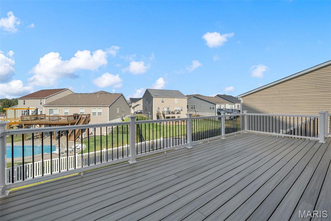
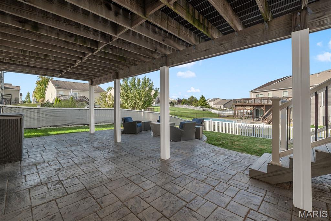
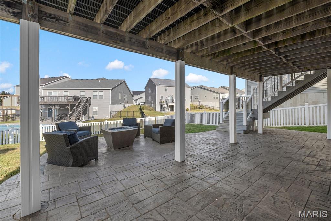
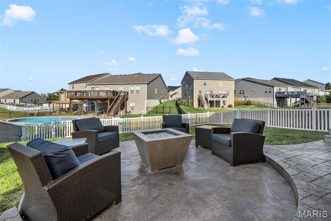
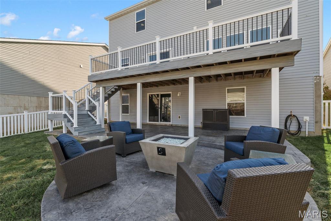
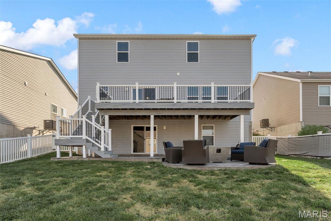
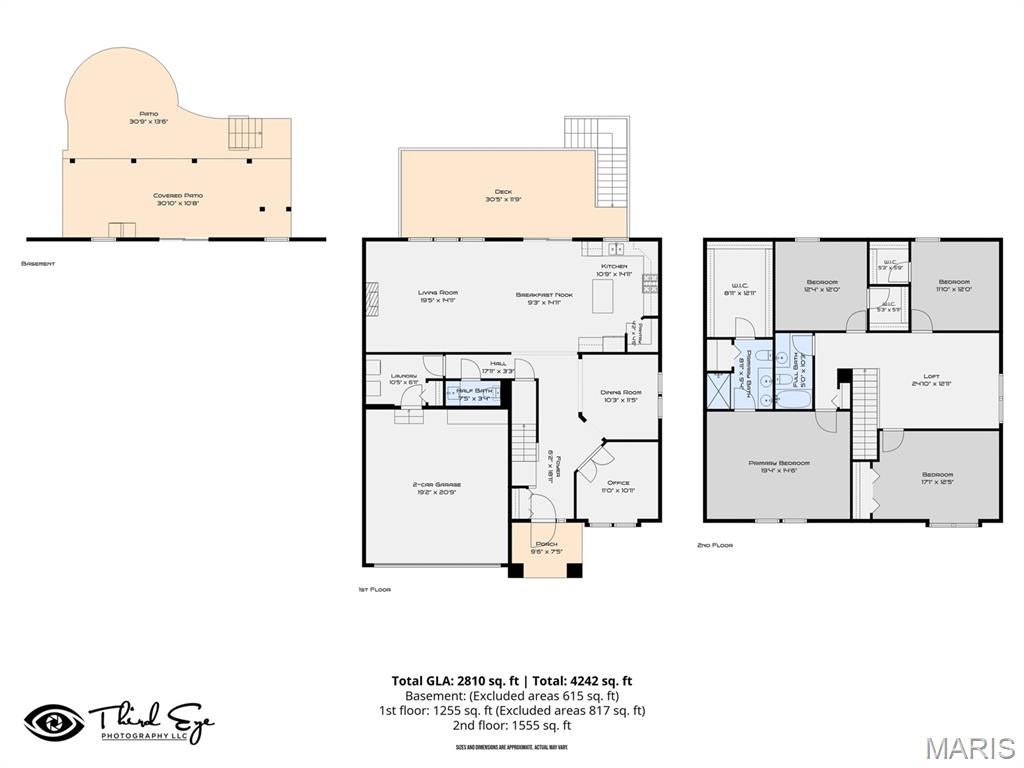
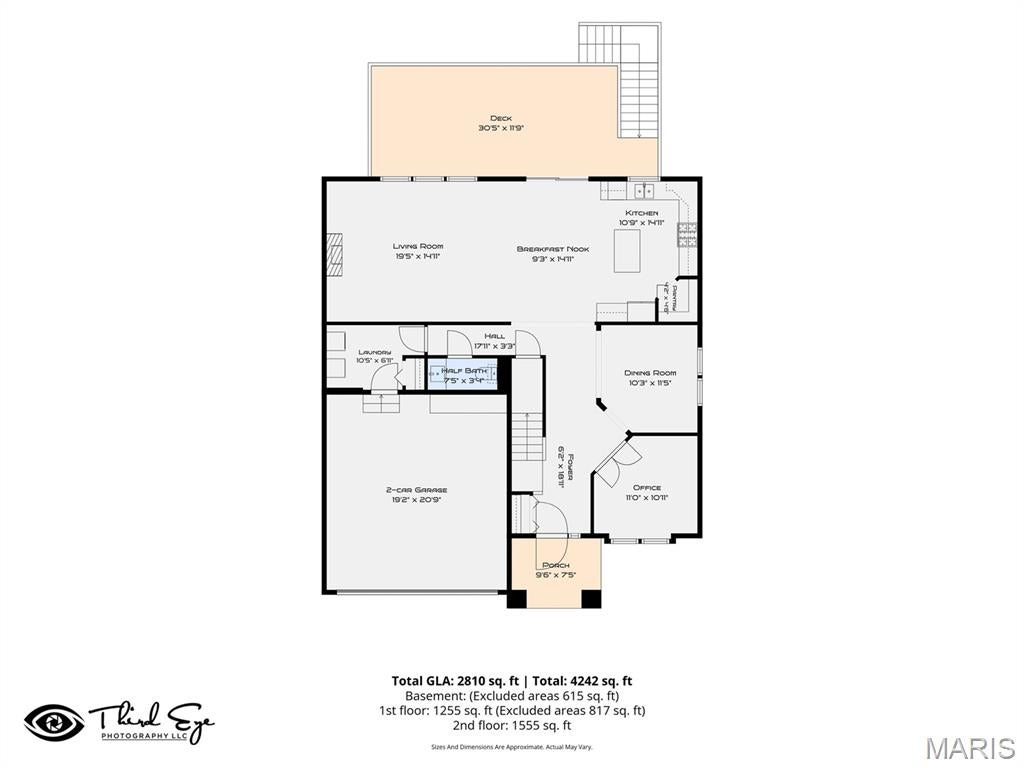
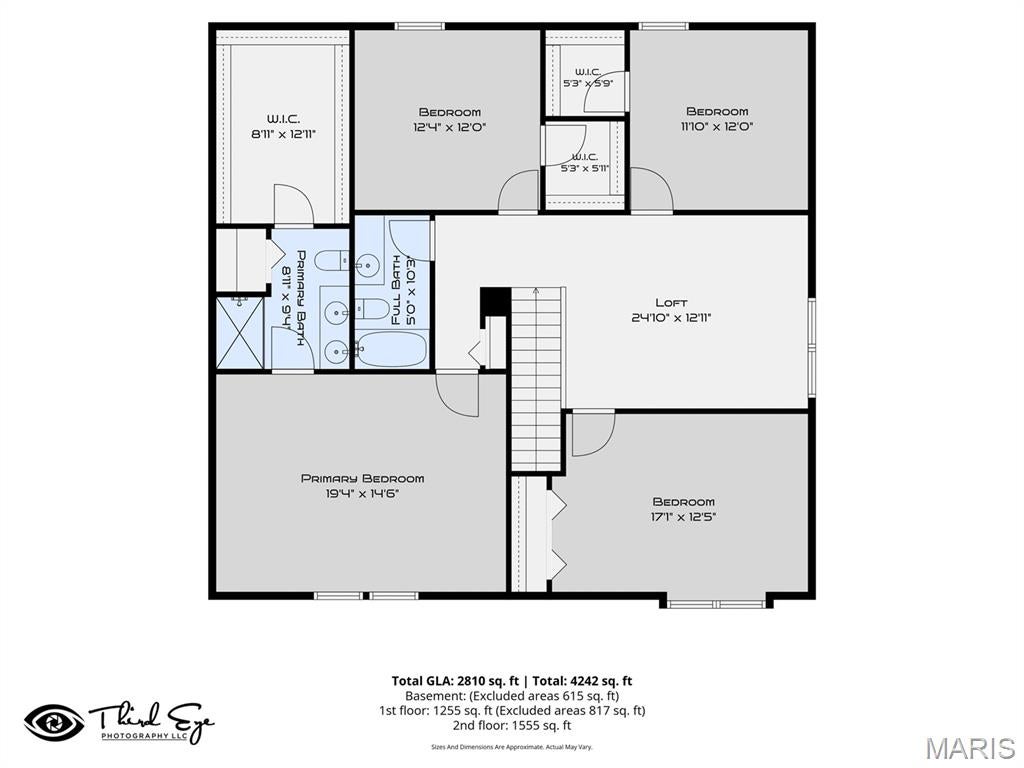
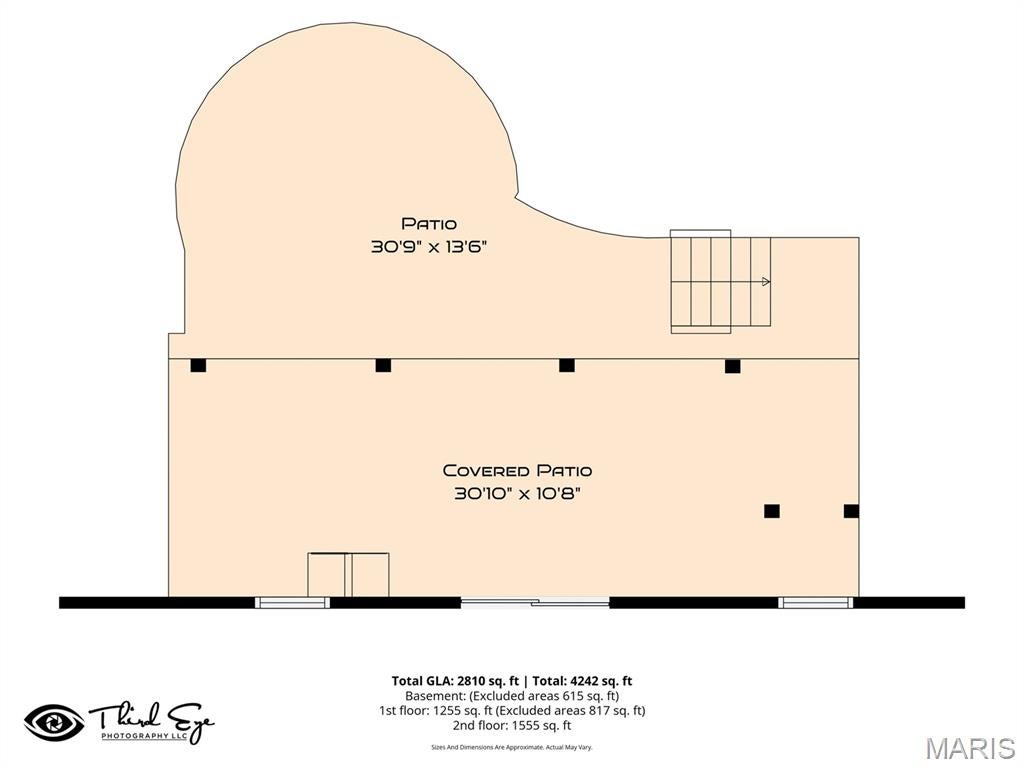
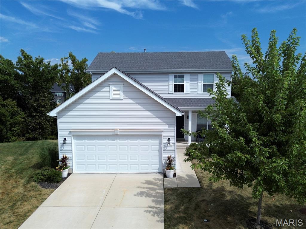
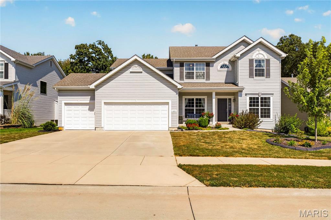
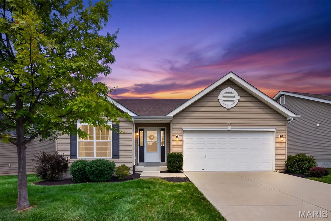
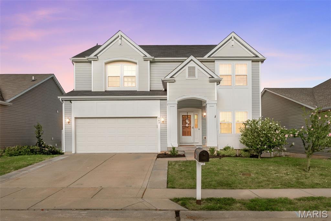
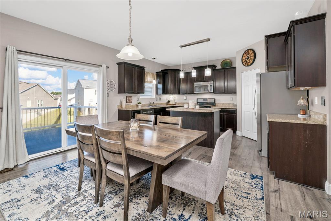
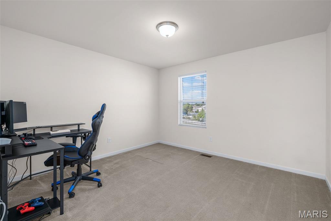
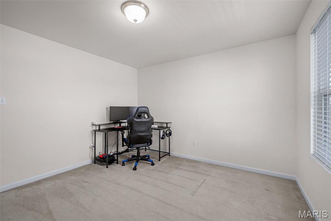
Showings Start September 22nd! Welcome to 543 Country Chase Drive! Tis spacious 4-bedroom home features 9-foot ceilings and engineered wood flooring throughout the main level. The inviting floor plan offers a private office, formal dining room, and a well-designed kitchen with an adjoining breakfast area that opens to the family room, a welcoming powder room, and sliding glass doors that lead to the deck. Upstairs, you'll find a versatile loft, and a generous primary suite featuring a large walk-in closet and a private bathroom with a separate shower and double sinks, and 3 nice size bedrooms with a shared bathroom. Enjoy outdoor living on the composite deck, complete with stairs and a landing leading to a paved patio and gas fire pit with a convenient direct gas line from the house. The walkout basement offers excellent potential and is ready for your finishing touches. Additional features include a vinyl-fenced backyard and a two-car garage. Located just around the corner from the subdivision amenities, including a clubhouse, in-ground swimming pool, two playgrounds, and scenic walking trails. You're also close to HWY 364 and HWY 40, grocery stores, schools, and lots of shopping. This home offers plenty of space inside and out in a wonderful Lake St. Louis neighborhood!

Property

Beds

4

Full Baths

2

1/2 Baths

1

Year Built

2013

Sq.Footage

2,778

Features

Features & Amenities

Interior

  • Other Interior Features

    Ceiling Fan(s), Double Vanity, Eat-in Kitchen, Entrance Foyer, High Ceilings, Kitchen Island, Pantry

  • Total Bedrooms

    4

  • Bathrooms

    2

  • 1/2 Bathrooms

    1

  • Above Grade Finished Area

    2778.0

  • Basement YN

    YES

  • Cooling YN

    YES

  • Cooling

    Ceiling Fan(s), Central Air

  • Fireplace YN

    NO

  • Heating YN

    YES

  • Heating

    Forced Air

  • Pet friendly

    N/A

Exterior

  • Garage

    Yes

  • Garage spaces

    2

  • Construction Materials

    Vinyl Siding

  • Other Exterior Features

    Fire Pit, Private Entrance, Private Yard

  • Parking

    Garage, Garage Door Opener

  • Patio and Porch Features

    Covered, Deck, Front Porch, Patio

  • Pool

    Yes

  • Pool Features

    In Ground, Outdoor Pool

  • Waterfront YN

    NO

Area & Lot

  • Lot Features

    Back Yard

  • Lot Size(acres)

    0.14

  • Lot Size(square feet)

    6,098

  • Property Type

    Residential

  • Property Sub Type

    Single Family Residence

  • Architectural Style

    Traditional

Price

  • Sales Price

    $434,900

  • Tax Amount

    $5,423

  • Sq. Footage

    2,778

  • Price/SqFt

    $156

HOA

  • Association

    YES

  • Association Fee

    $500

  • Association Fee Frequency

    Annually

  • Association Fee Includes

    N/A

School District

  • Elementary School

    Discovery Ridge Elem.

  • Middle School

    Frontier Middle

  • High School

    Liberty

Property Features

  • New Construction

    NO

  • Association Amenities

    Clubhouse, Playground, Pool, Trail(s)

  • Foundation Details

    Concrete Perimeter

  • Ownership

    Private

  • Sewer

    Public Sewer

  • Water Source

    Public

Schedule

Schedule a Showing

Showing scheduled successfully.

What is 3 + 4 ?


Change time

Mortgage calculator

Estimate your monthly mortgage payment, including the principal and interest, property taxes, and HOA. Adjust the values to generate a more accurate rate.

Your payment

Principal and Interest:

$

Property taxes:

$

HOA fees:

$

Total loan payment:

$

Total interest amount:

$

Location

  • County

    St. Charles

  • Elementary School

    Discovery Ridge Elem.

  • Middle School

    Frontier Middle

  • High School

    Liberty

Listing Courtesy of Michelle Rogers, Worth Clark Realty

RealHub Information is provided exclusively for consumers' personal, non-commercial use, and it may not be used for any purpose other than to identify prospective properties consumers may be interested in purchasing. All information deemed reliable but not guaranteed and should be independently verified. All properties are subject to prior sale, change or withdrawal. RealHub website owner shall not be responsible for any typographical errors, misinformation, misprints and shall be held totally harmless.

Agent Carmine Lupertazzi

Carmine Lupertazzi

AGENT

Call Carmine today to schedule a private showing.


* Listings on this website come from the FMLS IDX Compilation and may be held by brokerage firms other than the owner of this website. The listing brokerage is identified in any listing details. Information is deemed reliable but is not guaranteed. If you believe any FMLS listing contains material that infringes your copyrighted work please click here to review our DMCA policy and learn how to submit a takedown request.© 2024 FMLS.

Properties

Related properties

GORGEOUSLY UPDATED RANCH HOME ON 1.572 ACRES + INCREDIBLE OUTBUILDING — ALL IN THE HEART OF LAKE ST. LOUIS!

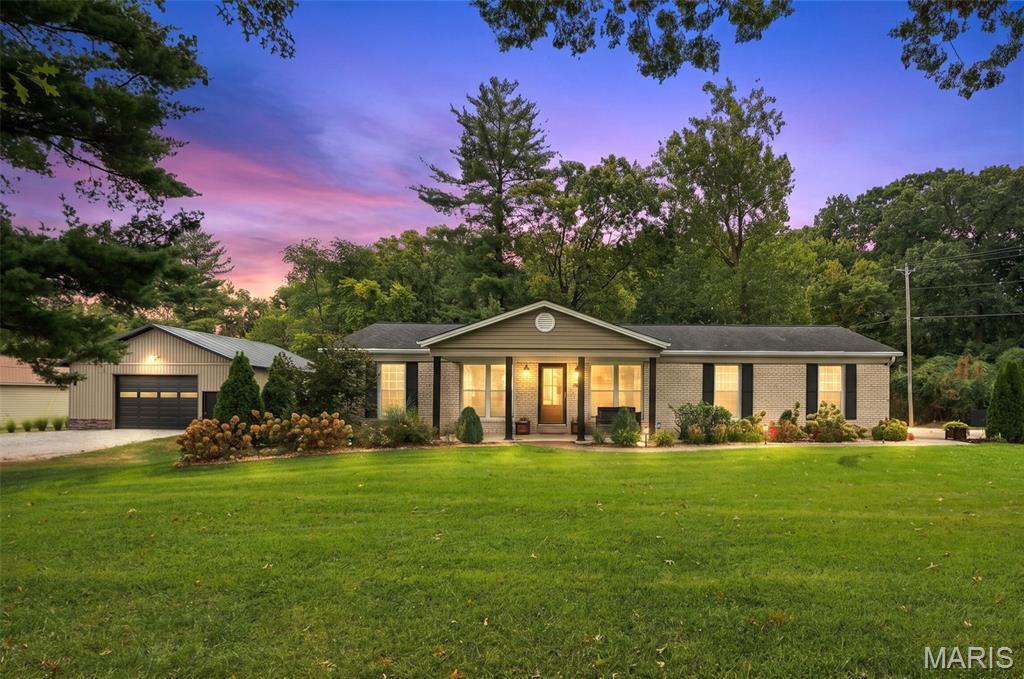
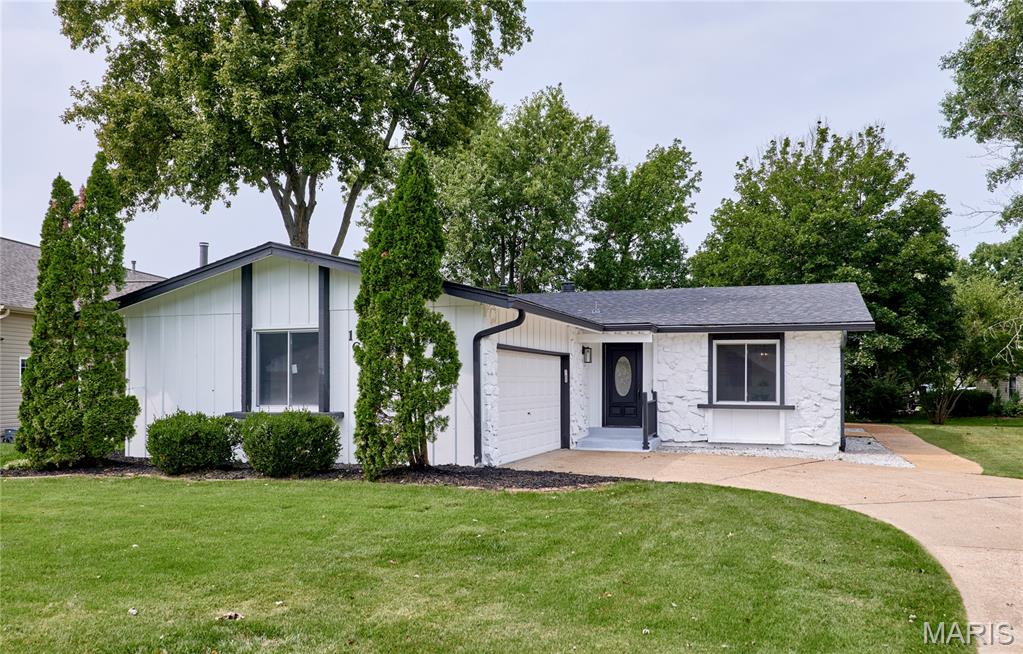
This one is truly special! Beautifully renovated from top to bottom, this stunning ranch home combines stylish updates, flexible living space, incredible outdoor amenities and room to spread out—all on 1.572 acres in an unincorporated pocket of Lake St. Louis. Enjoy the convenience of Lake St. Louis without Lake St. Louis city or Community Association restrictions—the best of both worlds!

Step inside and you'll immediately see the care that has gone into transforming this home. Updates include new Luxury Vinyl Plank flooring, and recess can lighting throughout, new front and rear doors, and a completely redesigned kitchen featuring new cabinetry, countertops and backsplash.

The main level features an impressive oversized primary bedroom, a second guest bedroom and a beautifully renovated full bathroom. The original floor plan was reconfigured to create the spacious primary suite buyers will love. A versatile landing provides the perfect spot for a home office, reading nook or cozy sitting area.

The partially finished lower level provides the home's additional living and sleeping space, complete with a full bathroom and egress window, plus plenty of room for a family room, guests, recreation or home office. A large unfinished portion offers abundant storage and workshop space, while exterior walk-up access adds even more functionality.

And wait until you see the backyard! A newer maintenance-free deck leads to a large paver patio with a beautiful pergola and natural gas fire pit—the perfect setting for summer evenings, entertaining friends or simply relaxing and enjoying your own 1.572 acres. The sellers have also added an irrigation system to help keep the property looking its best, along with an electric pet fence so four-legged family members have plenty of room to enjoy the outdoors too.

Need room for hobbies, toys, equipment, a serious workshop—or all of the above? The newer 32x32 metal outbuilding is an absolute showstopper, complete with electric, loft, workshop area, shelving and double rear doors for easy access. A massive 13x32 covered overhang provides even more usable space for equipment, entertaining or covered outdoor storage.

A beautifully renovated home in 1.57 acres. Incredible outdoor living. And a 32x32 outbuilding that's nearly impossible to find in this location.

All of this in the heart of Lake St. Louis while remaining unincorporated—giving you the convenience of the location without Lake St. Louis city or Community Association restrictions.

This isn't just a house—it's the kind of property buyers wait for.
#26058391

Lake St Louis

1392 N Henke Road

3 Beds

2 Baths

1,514 Sq.Ft.

$489,900

MLS#: 26058391

Exceptional comfort and convenience await in this pristine, 6-year-young two-story home in Lake St. Louis's highly desirable Wyndstone community! This move-in-ready gem features 3 bedrooms, 2.5 baths, and a bright, functional layout designed for modern living. The gourmet kitchen boasts upgraded cabinetry, a handcrafted gas range hood, a custom coffee station, quartz countertops, a tile backsplash, and seamless flow into the main living areas. Upstairs, enjoy spacious bedrooms, a private primary suite with built-in closet organization, and convenient second-floor laundry. Step outside to your peaceful private backyard retreat featuring a paver patio, Jacuzzi, and fire pit with tempered fire glass—perfect for entertaining or relaxing. Prime location with quick access to I-64, Hwy N, Hawk Ridge Trail, The Meadows, and top-rated parks!
#26056335

Lake St Louis

526 Golden Leaf Court

3 Beds

2 Baths

1,728 Sq.Ft.

$389,000

MLS#: 26056335

Price reduced
UNBELIEVABLE WATERFRONT OPPORTUNITY WITH $7K CLOSING COST CREDIT TO BUY DOWN THAT INTEREST RATE!!!! PANORAMIC VIEWS & DIRECT ACCESS TO WATERFRONT & MARINA! Boating? Skiing? Fishing? Swimming? This is a unique opportunity to have it all! Over 2300 sq ft of updated living space with 3+ bedrooms, 4 bathrooms on a walk out lot to the water. Lets first talk outdoor living - Main level boasts a large deck off the family room with Rain Tight under system, Primary bedroom features a private Juliet balcony for quiet morning coffee, killer views and seasonal Eagle watching. Lower level walk out has expanded patio and that flat common ground to the water. This home was made to enjoy outdoor living & dreamy views. The entry is where your first water view begins and has coat closet. The living room is on the left and the dining room on the right. Down the hall, past powder room with solid surface sink & the double switchback staircase to the open concept kitchen featuring stainless appliances, granite countertops & island with gas cooktop afford so much workspace & storage & seating. Adjacent is the large family room leading to the main deck for outdoor dining and daily enjoyment of the panoramic water view. Up to the large primary, on suite bedroom with gorgeous water views, automatic blinds, a reading area and a wall of closets. 2 more bedrooms & hall bath. Lower level features a huge rec room with recently added custom cabinetry, sink and granite with more spectacular views and a walk out. The bonus room has custom gym graded flooring to use as you please. Lower has 1 more full bath & storage area. Zoned heating/cooling. Lakes, marinas, golf, tennis pools, clubhouse, too many community features to list! Life does not get better than this for this kind of pricing so don't drag your feet!
#26057833

Lake St Louis

25 Catamaran Drive 2

3 Beds

3 Baths

2,376 Sq.Ft.

$395,000

MLS#: 26057833

Welcome to 634 Creek Bend Dr—where thoughtful design, spacious living, and effortless comfort come together!
This beautifully appointed home offers an inviting open-concept floor plan with plenty of space for everyday living and entertaining. Step into the welcoming foyer, where a private office sits to one side and an elegant dining room to the other.  Enjoy the airy feel with 9 foot ceilings on the main level.
The heart of the home is the spacious family room, featuring a stunning wall of windows overlooking the private, tree-lined backyard. The open layout creates the perfect setting for gatherings, relaxing evenings, and making memories.
The kitchen is sure to impress with an abundance of cabinetry, a large center island, pantry, and bright breakfast area. Just off the kitchen, you'll find a convenient butler's pantry and an updated half bath. The main-floor laundry room connects directly to the garage and kitchen, offering exceptional functionality with ample room for both laundry and storage.
Upstairs, the expansive primary suite provides a true retreat. The oversized bedroom offers plenty of room to relax, while the enormous walk-in closet feels like a room of its own! The luxurious primary bath features dual vanities, generous storage, a separate soaking tub and shower, and a private water closet.
Three additional bedrooms are all generously sized, complemented by a spacious full hall bath.
The unfinished basement is ready to become whatever you envision—rec room, home gym, theater, or additional living space. With an egress window and bathroom rough-in already in place, the possibilities are endless.
Additional highlights include dual-zone heating and cooling, a three-car garage with 2 EV chargers, and a maintenance-free deck overlooking the peaceful, wooded backyard.
Conveniently located near schools, shopping, transportation, and conservation areas, this home is ideally situated in the heart of the sought after Wentzville School District.
Beautifully maintained, thoughtfully designed, and truly move-in ready—there's nothing left to do but unpack, settle in, and enjoy!
#26055748

Lake St Louis

634 Creek Bend Drive

4 Beds

2 Baths

2,768 Sq.Ft.

$475,000

MLS#: 26055748

Welcome to this stunning, move-in-ready rambling ranch! From the moment you step inside, you’ll be wowed by the bright, fresh design and spacious vaulted great room, complete with beautiful beamed ceilings and skylights.
The gourmet kitchen is sure to become the heart of the home, featuring a huge center island with prep sink, granite countertops, stainless steel appliances, and a six-burner range with griddle and double ovens. The adjoining dining area offers plenty of space for a large table, plus room for a comfortable conversation area—perfect for entertaining.
The main level includes five bedrooms and three-and-a-half bathrooms, including two bedrooms connected by a convenient Jack-and-Jill bath. A laundry area is located just off the garage, with a second laundry area in the lower level for added flexibility.
Outside, enjoy a nice level lot and a two-car garage. Recent updates include newer HVAC systems and a newer hot water heater. With its spacious layout, thoughtful amenities, and inviting style, this exceptional ranch is ready to welcome you home!
#26057078

Lake St Louis

202 Rue Grand Drive

5 Beds

3 Baths

4,608 Sq.Ft.

$499,900

MLS#: 26057078

Price reduced
Welcome home to 1028 Monfort Ct, a beautiful single-family 1.5 story home tucked away on a quiet cul-de-sac in the highly desirable Lake Saint Louis community featuring hardwood floors, beautiful solid wood doors, custom cabinetry and millwork throughout. Primary suite boast built-ins, private deck, and brand new remodeled bathroom.  Enjoy stunning a park like backyard perfect for entertaining and enjoying peaceful views from your large deck and patio.  Partially finished basement offers more, including functional kitchen area with appliances, thoughtful storage, and space for media room, entertainment and more.  This property is an incredible opportunity for anyone looking to enjoy the all this exceptional home and community has to offer.
#26052900

Lake St Louis

1028 Monfort Court

3 Beds

2 Baths

1,992 Sq.Ft.

$475,000

MLS#: 26052900

Welcome home to this incredible 4-bedroom, 3-full bathroom ranch in the sought-after Wyndgate subdivision! Step inside and be wowed by the soaring vaulted ceilings and inviting open floor plan. The spacious living room flows seamlessly into the large kitchen, creating the perfect space for everyday living and entertaining. The main level features durable, stylish LVP flooring throughout. The beautifully appointed kitchen features a breakfast bar, stainless steel appliances, walk-in pantry and 42-inch cabinetry. Just off the kitchen, enjoy your morning coffee or evening gatherings on the covered patio overlooking the large, level backyard. The spacious primary suite offers coffered ceilings, dual closets and a private bathroom complete with dual adult-height vanities and a walk-in shower. Two additional bedrooms and a full hall bathroom provide plenty of space for family, guests, or a home office.
The finished basement takes this home to the next level! Offering an additional bedroom with a walk-in closet, a full bathroom with a shower and plenty of flexible living space. The basement features brand-new carpet, creating a fresh and comfortable space ready for its new owners. Tucked away on a quiet cul-de-sac, this home offers the perfect blend of comfort, privacy, and community. Wyndgate residents enjoy an active lifestyle with access to a pool, tennis courts, basketball courts and a covered pavilion. Conveniently located near shopping, dining, and easy access to Highway 40.
Come see why you’ll love calling Wyndgate home!
#26055535

Lake St Louis

603 Prairiegate Court

4 Beds

3 Baths

2,736 Sq.Ft.

$425,000

MLS#: 26055535

Price reduced
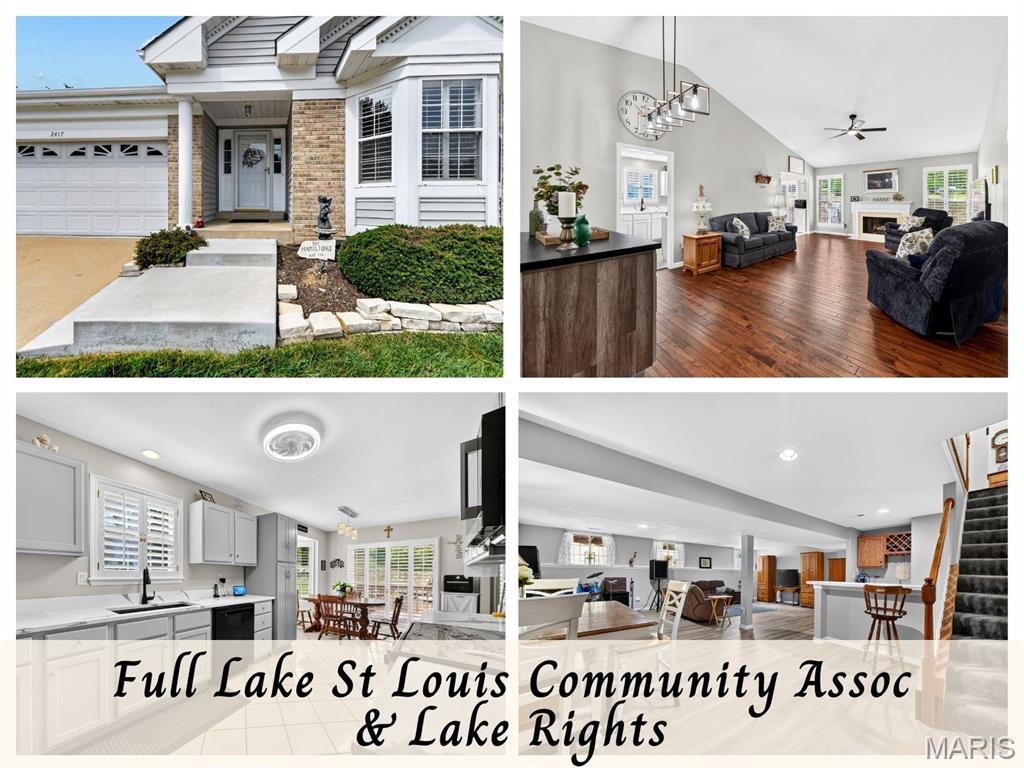
Welcome to this fully renovated 3-bedroom, 3-bath home located in the desirable Lake St. Louis Community Association, offering over 2,500 square feet of finished living space! The main level features a spacious family room with a wood-burning fireplace, creating a warm and inviting gathering space. The brand-new kitchen offers fresh, modern finishes, while the dining area connects seamlessly to the living room, providing an open and comfortable flow for everyday living and entertaining. The primary bedroom features a private en suite bath, while two additional main-floor bedrooms share a beautifully updated full bath with double sinks. The finished lower level adds even more versatility with a large recreation room, sleeping area, and full bath—ideal for guests, a home office, or additional living space. Outside, enjoy a large yard with plenty of room to relax, play, or entertain. Major improvements include a new roof and new windows, along with extensive updates throughout. With over 2,500 square feet of finished space and access to the amenities of the Lake St. Louis Community Association, this move-in-ready home offers an impressive combination of space, updates, and location.
#26051804

Lake St Louis

167 Rue Grand Drive
3 Beds

3 Baths

2,535 Sq.Ft.

$379,900

MLS#: 26051804

Price reduced
PRICE IMPROVEMENT & NEW LANDSCAPE being installed at the rear of the villa! Fantastic Large 3-bedroom, 3-bath attached villa with over 2600 square feet backing to a peaceful common area and beautifully landscaped yard, with access to all the amenities of LSL. Enjoy the tranquil setting from your private back deck—this villa truly says WELCOME HOME! Plus a new roof being installed in October 2026 and has been paid for by the sellers!

Step inside to a spacious foyer that opens to a huge great room featuring vaulted ceilings, beautiful hardwood flooring, and a cozy gas fireplace. The kitchen offers abundant cabinetry and updated countertops, providing plenty of workspace for everyday living and entertaining. The kitchen, breakfast room, and foyer feature easy-care ceramic flooring.

The main-level primary suite overlooks the fantastic backyard and offers a full bath with a walk-in shower, double sinks, and generous closet space. The oversized second bedroom provides plenty of room for guests, family, or a home office.

The finished lower level expands your living space with a spacious recreation/family room, convenient bar area, full bath, and a third bedroom with a wonderful view of the common area behind the villa. Plenty of unfinished area for storage too.

An attached two-car garage provides convenient parking and additional storage.

With its peaceful setting, spacious floor plan, finished lower level, and fantastic amenities, this villa offers comfortable, low-maintenance living in a welcoming setting. Come see why this one feels like home!
#26053866

Lake St Louis

2417 S Lakeridge Court 14
3 Beds

3 Baths

2,680 Sq.Ft.

$370,000

MLS#: 26053866

Showings Start September 22nd! Welcome to 543 Country Chase Drive! Tis spacious 4-bedroom home features 9-foot ceilings and engineered wood flooring throughout the main level. The inviting floor plan offers a private office, formal dining room, and a well-designed kitchen with an adjoining breakfast area that opens to the family room, a welcoming powder room, and sliding glass doors that lead to the deck. Upstairs, you'll find a versatile loft, and a generous primary suite featuring a large walk-in closet and a private bathroom with a separate shower and double sinks, and 3 nice size bedrooms with a shared bathroom. Enjoy outdoor living on the composite deck, complete with stairs and a landing leading to a paved patio and gas fire pit with a convenient direct gas line from the house. The walkout basement offers excellent potential and is ready for your finishing touches. Additional features include a vinyl-fenced backyard and a two-car garage. Located just around the corner from the subdivision amenities, including a clubhouse, in-ground swimming pool, two playgrounds, and scenic walking trails. You're also close to HWY 364 and HWY 40, grocery stores, schools, and lots of shopping. This home offers plenty of space inside and out in a wonderful Lake St. Louis neighborhood!

543 Country Chase Drive

Message successfully sent.

I agree to receive email communication and understand I can unsubscribe at any time.

I agree to be contacted by Realhub DEV via call, email, and text for real estate services. To opt out, you can reply 'stop' at any time or reply 'help' for assistance. You can also click the unsubscribe link in the emails. Message and data rates may apply. Message frequency may vary. Privacy Policy

Send a message

Message successfully sent.

Reason for contacting?

I agree to receive email communication and understand I can unsubscribe at any time.

I agree to be contacted by Realhub DEV via call, email, and text for real estate services. To opt out, you can reply 'stop' at any time or reply 'help' for assistance. You can also click the unsubscribe link in the emails. Message and data rates may apply. Message frequency may vary. Privacy Policy

Sign In Sign Out

Virtual Assistant

Would you like to take the next step with this property? We can help you schedule a showing or virtual tour, or send you more details.

Yes, I would like more information.

Thank You for Your Reply, One of Our Agents will contact you as soon as possible

No, maybe later.

Thank you, you can always contact me via email, phone number or through the contact form.

Realhub AI

Lucy - Your AI-Powered Realtor

Update Your Temporary Password

Personalize your search

Enter your email and we'll notify you immediately when new listings match what you're looking for.

or enter email address

Already have an account ? Login here

Continue your home search

I agree to receive communications and understand I can unsubscribe at any time.

I agree to be contacted by Realhub DEV via call, email, and text for real estate services. To opt out, you can reply 'stop' at any time or reply 'help' for assistance. You can also click the unsubscribe link in the emails. Message and data rates may apply. Message frequency may vary. Privacy Policy

Already have an account ? Login here

We use cookies

We use cookies primarily for analytics to enhance your experience. By accepting, you agree to our use of these cookies. You can manage your preferences or learn more about our cookies policy.