
7326 Woods Road
Hillsboro, MO 63050
About
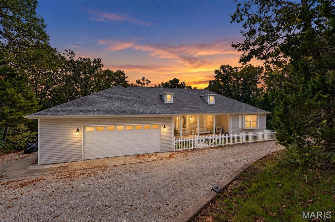
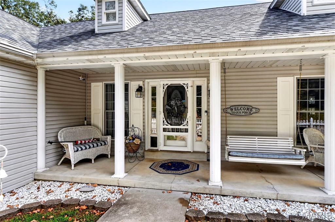
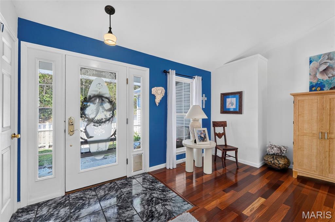
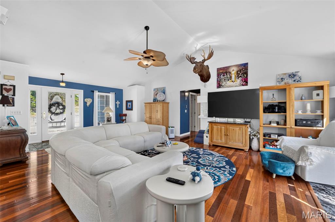
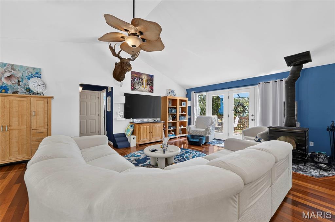
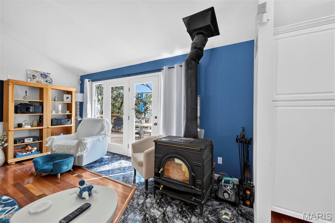
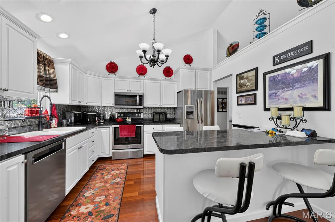
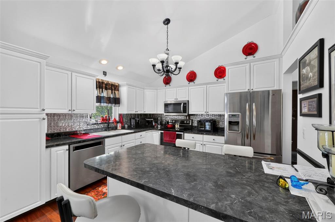
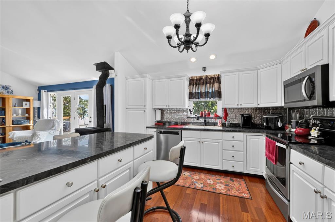
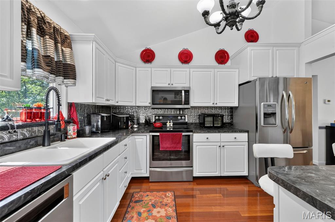
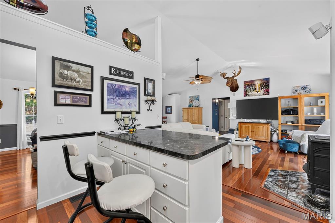
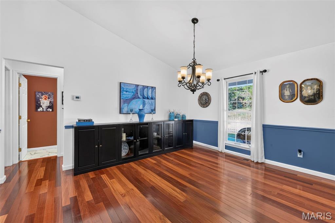
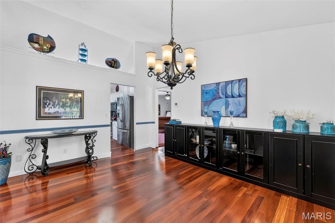
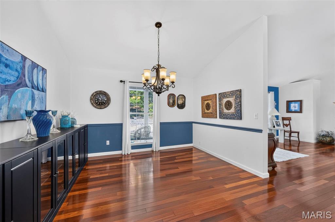
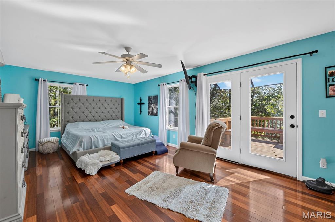
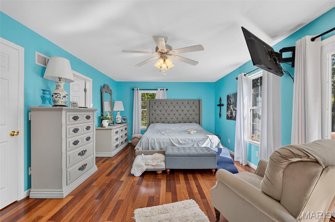
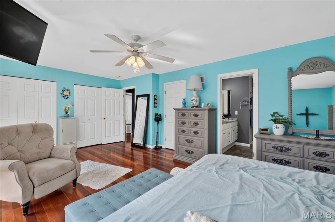
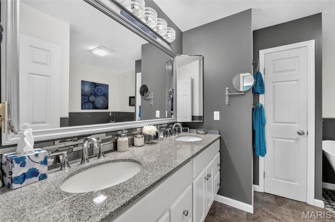
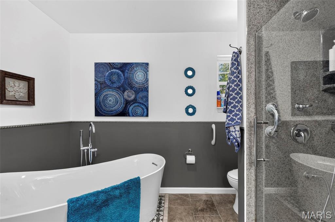
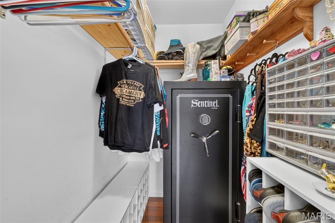
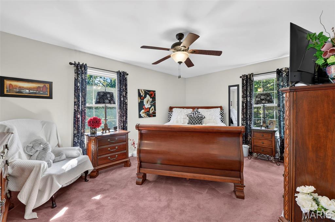
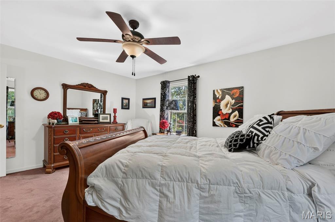
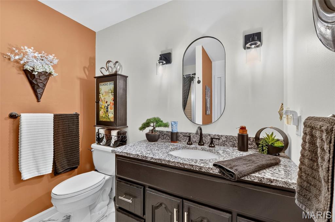
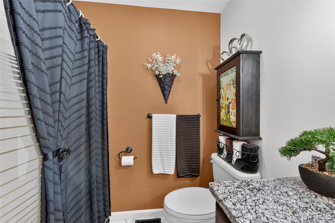
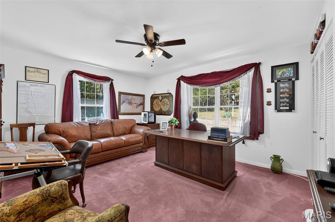
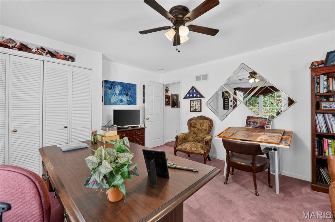
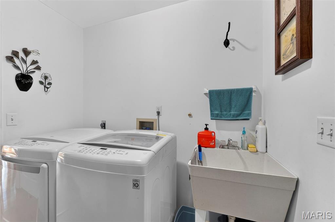
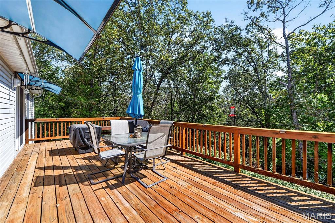
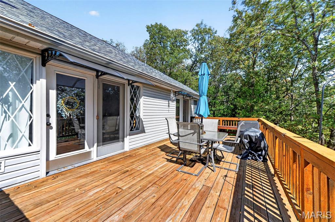
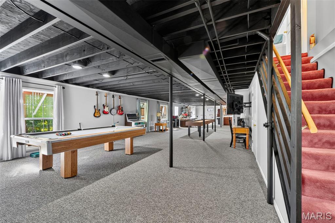
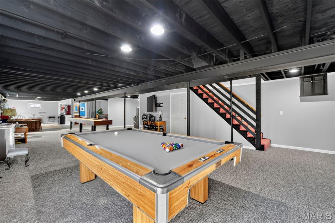
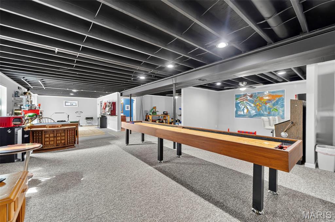
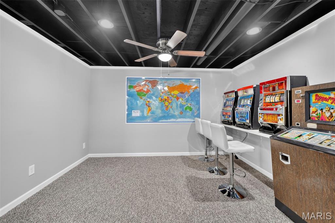
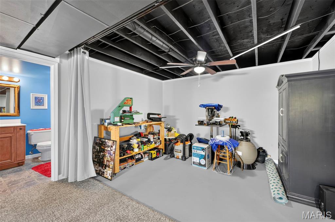
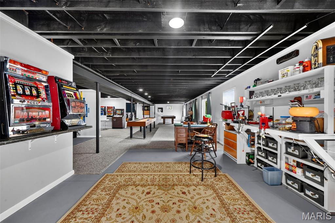
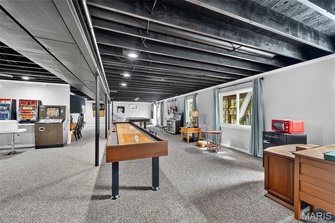
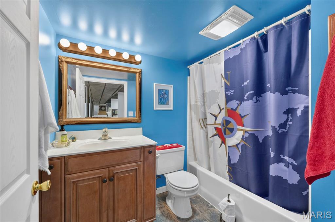
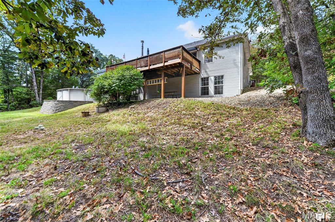
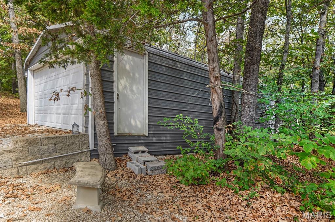
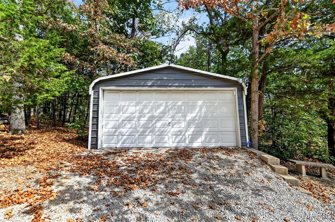
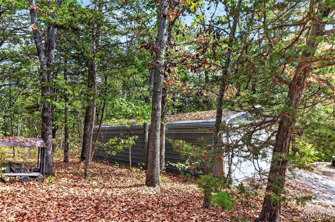
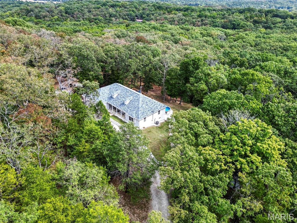
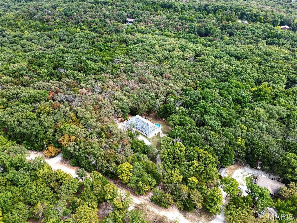
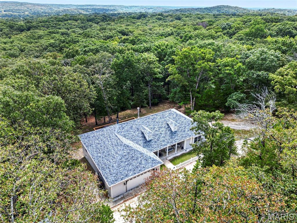
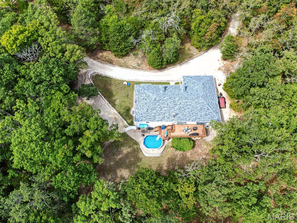
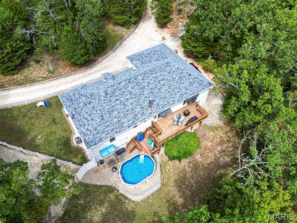
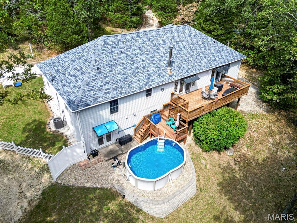
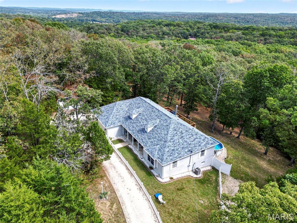
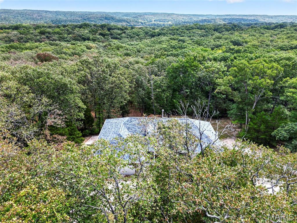
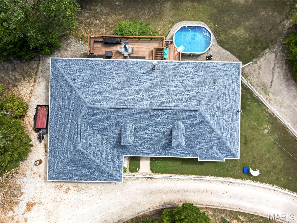
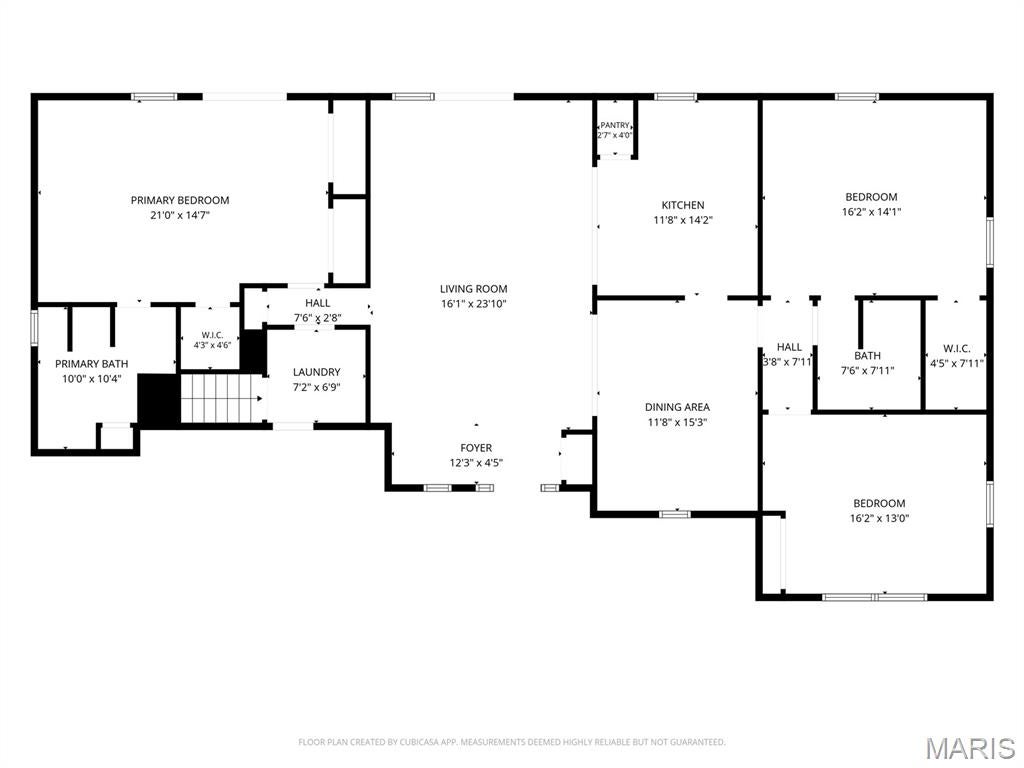
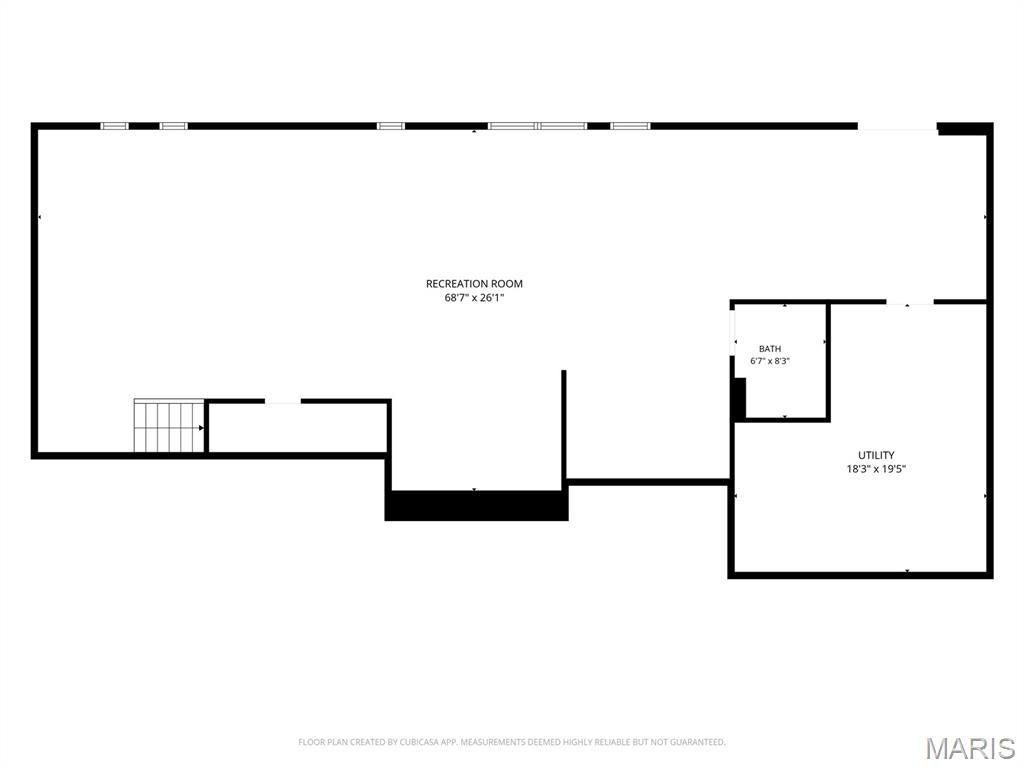
Welcome to this spacious three-bedroom ranch situated on 8.1 acres across two lots in a private, wooded setting! A circular driveway and covered front porch create an inviting entrance. Inside, the desirable split-bedroom floor plan features vaulted ceilings and hardwood flooring throughout the main living areas. The great room offers a wood-burning stove, ceiling fan and atrium doors leading to the generous 12' x 30' deck. A separate dining room provides additional space for entertaining. The updated kitchen features stainless steel appliances, a built-in microwave, stylish backsplash and breakfast-bar island. The large primary suite offers three closets, direct access to the deck shared with the great room and a well-appointed bathroom with an adult-height vanity, slipper tub and separate walk-in shower. The spacious second bedroom includes a window seat, ceiling fan and double closet, while the third bedroom offers additional space for guests or a home office. Other highlights include six-panel doors, double-hung tilt-in windows and convenient main-floor laundry. The nicely finished walkout lower level offers a spacious family room, full bathroom and ample unfinished storage space, providing plenty of room for relaxing and entertaining. Major updates include a new furnace and central air installed in April 2026 and an architectural-shingle roof approximately two years old. Additional features include central vacuum, 200-amp electrical service, vinyl siding and an oversized attached garage. Outside, enjoy the above-ground pool, fenced front area, 8' x 8' metal shed and an 18' x 41' detached garage/outbuilding with a concrete floor, electric and garage-door opener. A subdivision park along the river provides another outdoor amenity. The safe can stay. Schedule your showing today!
Property
Beds
3
Full Baths
3
1/2 Baths
None
Year Built
1996
Sq.Footage
3,600
Features
Features & Amenities
Interior
-
Other Interior Features
Breakfast Bar, Ceiling Fan(s), Central Vacuum, Entrance Foyer, Open Floorplan, Soaking Tub, Vaulted Ceiling(s), Walk-In Closet(s)
-
Total Bedrooms
3
-
Bathrooms
3
-
Above Grade Finished Area
2100.0
-
Basement YN
YES
-
Cooling YN
YES
-
Cooling
Ceiling Fan(s), Central Air
-
Fireplace YN
YES
-
Heating YN
YES
-
Heating
Electric, Wood Stove
-
Main Level Bedrooms
3
-
Pet friendly
N/A
Exterior
-
Garage
Yes
-
Garage spaces
6
-
Construction Materials
Frame, Vinyl Siding
-
Other Exterior Features
Private Yard
-
Patio and Porch Features
Covered, Deck, Front Porch
-
Pool
Yes
-
Pool Features
Above Ground
-
Waterfront YN
NO
-
View
Forest, Trees/Woods
Area & Lot
-
Lot Features
Many Trees, Private, Secluded, Sloped Down, Wooded, Native Plants
-
Lot Size(acres)
8.1
-
Lot Size(square feet)
352,836
-
Property Type
Residential
-
Property Sub Type
Single Family Residence
-
Architectural Style
Ranch, Traditional
Price
-
Sales Price
$449,900
-
Tax Amount
$2,250
-
Sq. Footage
3,600
-
Price/SqFt
$124
HOA
-
Association
YES
-
Association Fee
$300
-
Association Fee Frequency
Annually
-
Association Fee Includes
N/A
School District
-
Elementary School
Grandview Elem.
-
Middle School
Grandview Middle
-
High School
Grandview High
Property Features
-
New Construction
NO
-
Foundation Details
Concrete Perimeter
-
Ownership
Private
-
Senior Community YN
NO
-
Sewer
Septic Tank
-
Water Source
Private, Well
Schedule
Schedule a Showing
Showing scheduled successfully.
Mortgage calculator
Estimate your monthly mortgage payment, including the principal and interest, property taxes, and HOA. Adjust the values to generate a more accurate rate.
Your payment
Principal and Interest:
$
Property taxes:
$
HOA fees:
$
Total loan payment:
$
Total interest amount:
$
Location
-
County
Jefferson
-
Elementary School
Grandview Elem.
-
Middle School
Grandview Middle
-
High School
Grandview High

Listing Courtesy of Robyn Johnson, Premier Real Estate Pros
RealHub Information is provided exclusively for consumers' personal, non-commercial use, and it may not be used for any purpose other than to identify prospective properties consumers may be interested in purchasing. All information deemed reliable but not guaranteed and should be independently verified. All properties are subject to prior sale, change or withdrawal. RealHub website owner shall not be responsible for any typographical errors, misinformation, misprints and shall be held totally harmless.

Carmine Lupertazzi
AGENT
Call Carmine today to schedule a private showing.
Phone (815) 780-9623
Email baloni.mars@gmail.com

* Listings on this website come from the FMLS IDX Compilation and may be held by brokerage firms other than the owner of this website. The listing brokerage is identified in any listing details. Information is deemed reliable but is not guaranteed. If you believe any FMLS listing contains material that infringes your copyrighted work please click here to review our DMCA policy and learn how to submit a takedown request.© 2024 FMLS.
Properties
Related properties
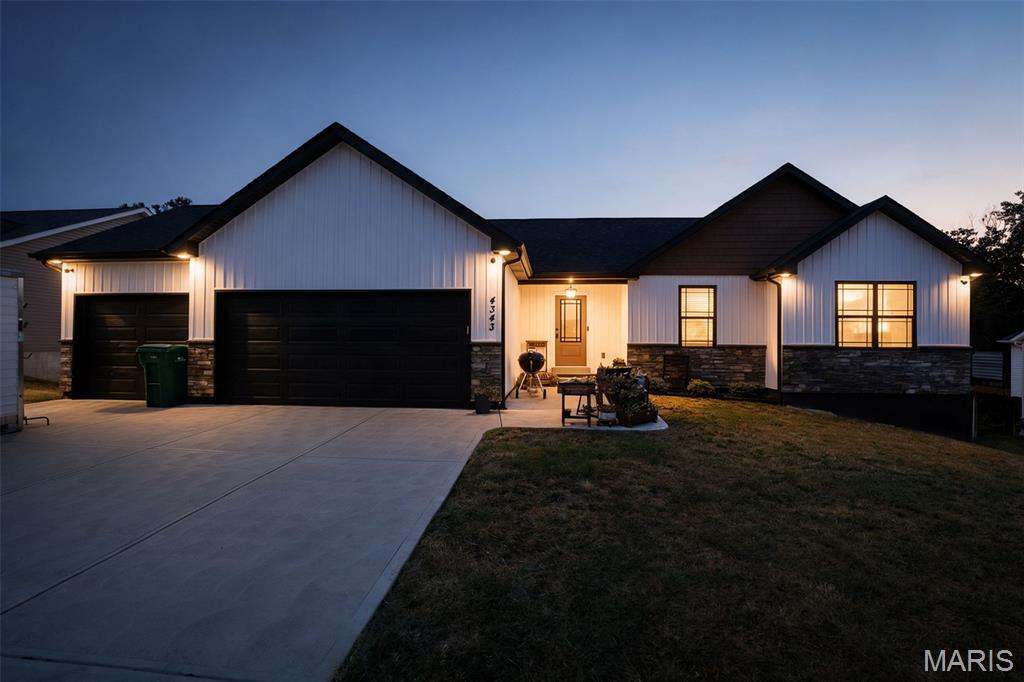
Hillsboro
4343 Lockeport Landing
3 Beds
3 Baths
2,350 Sq.Ft.
$449,000
MLS#: 26058449
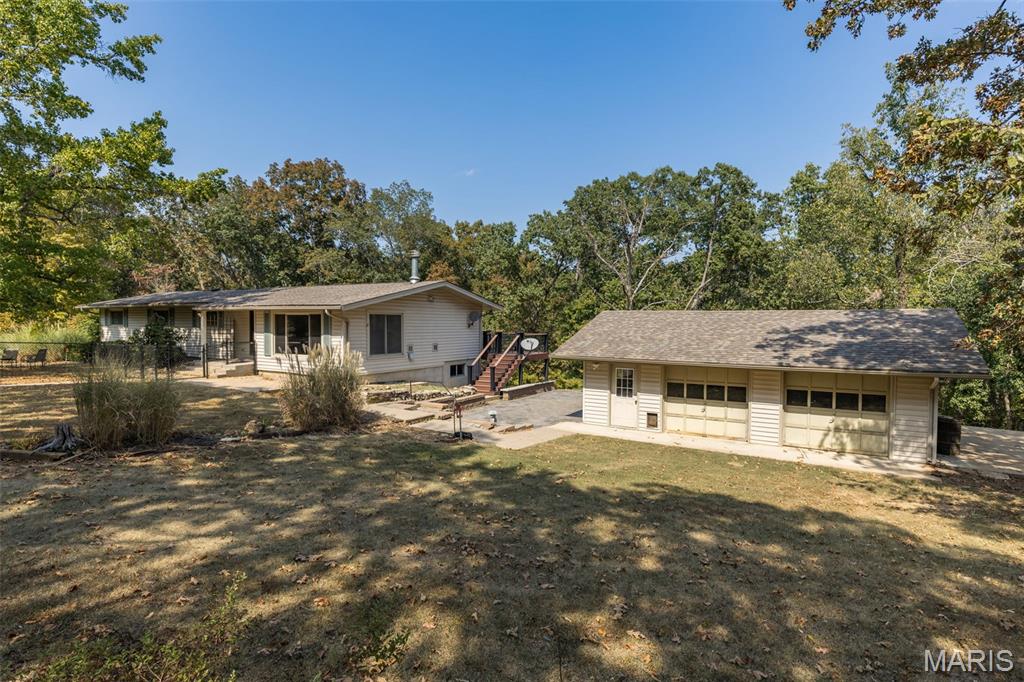
Hillsboro
235 Eckardt Lane
4 Beds
1 Baths
1,948 Sq.Ft.
$485,000
MLS#: 26058713
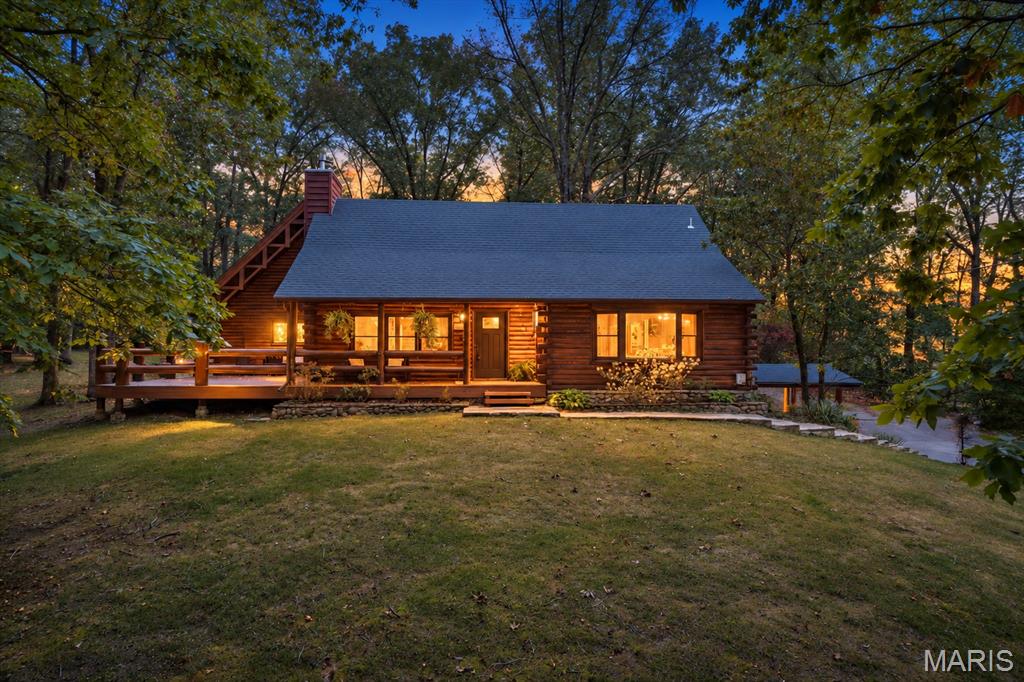
Hillsboro
6482 S Lakeshore Drive
3 Beds
3 Baths
3,383 Sq.Ft.
$525,000
MLS#: 26058266
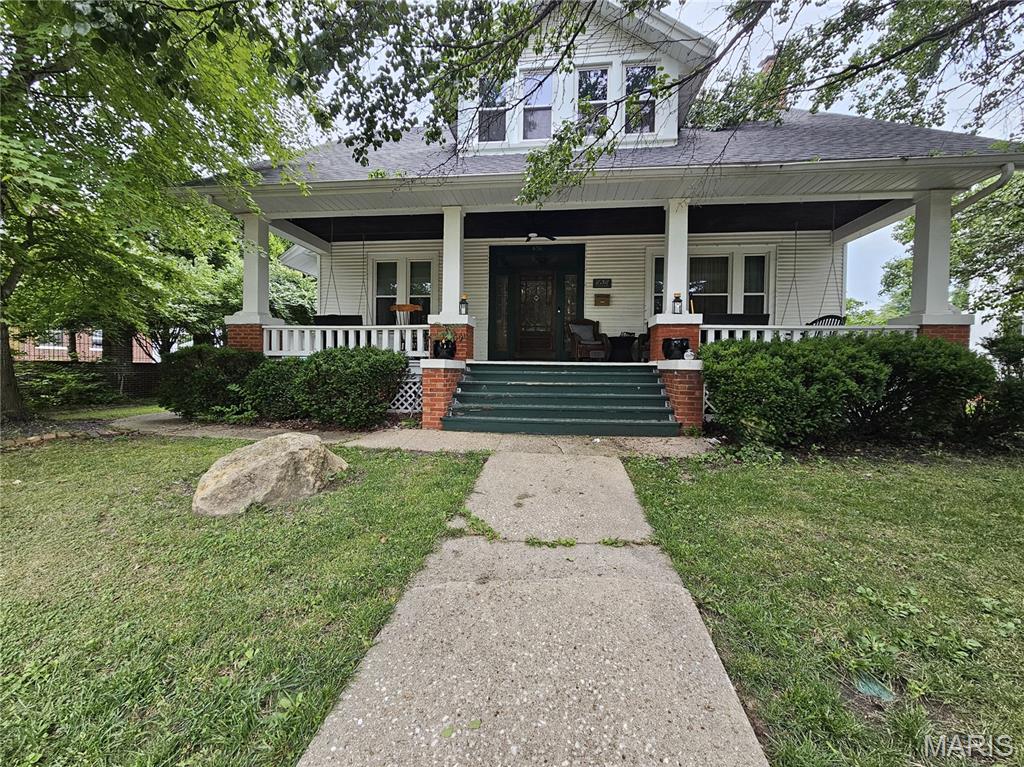
Hillsboro
636 Jefferson Street
4 Beds
2 Baths
2,280 Sq.Ft.
$369,500
MLS#: 26056426
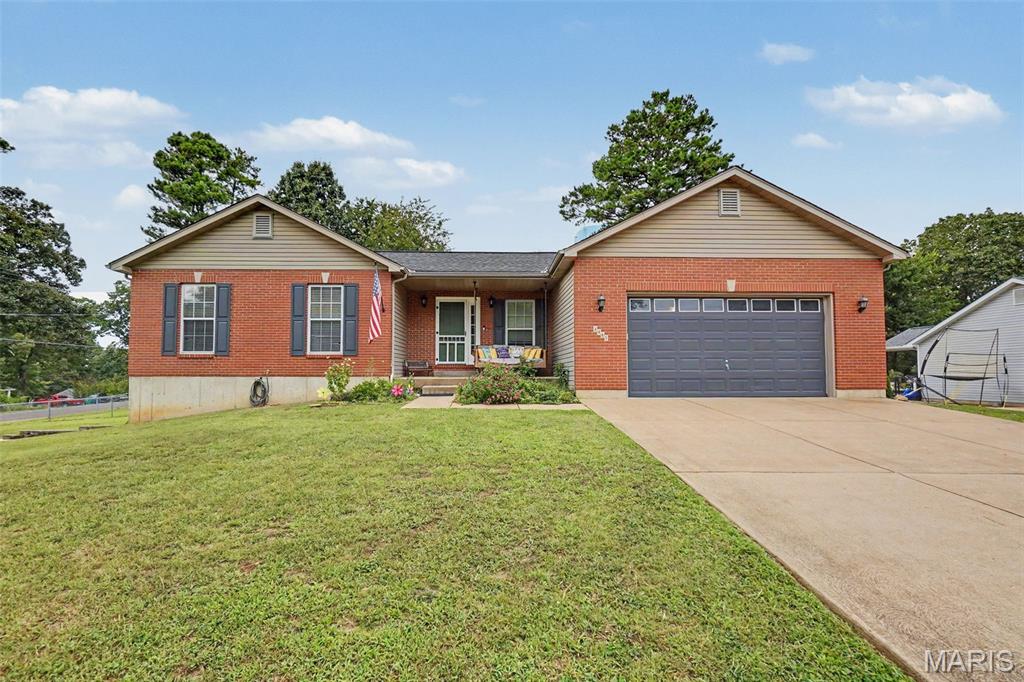
Hillsboro
4483 Mockingbird Lane
3 Beds
2 Baths
2,102 Sq.Ft.
$365,000
MLS#: 26053428
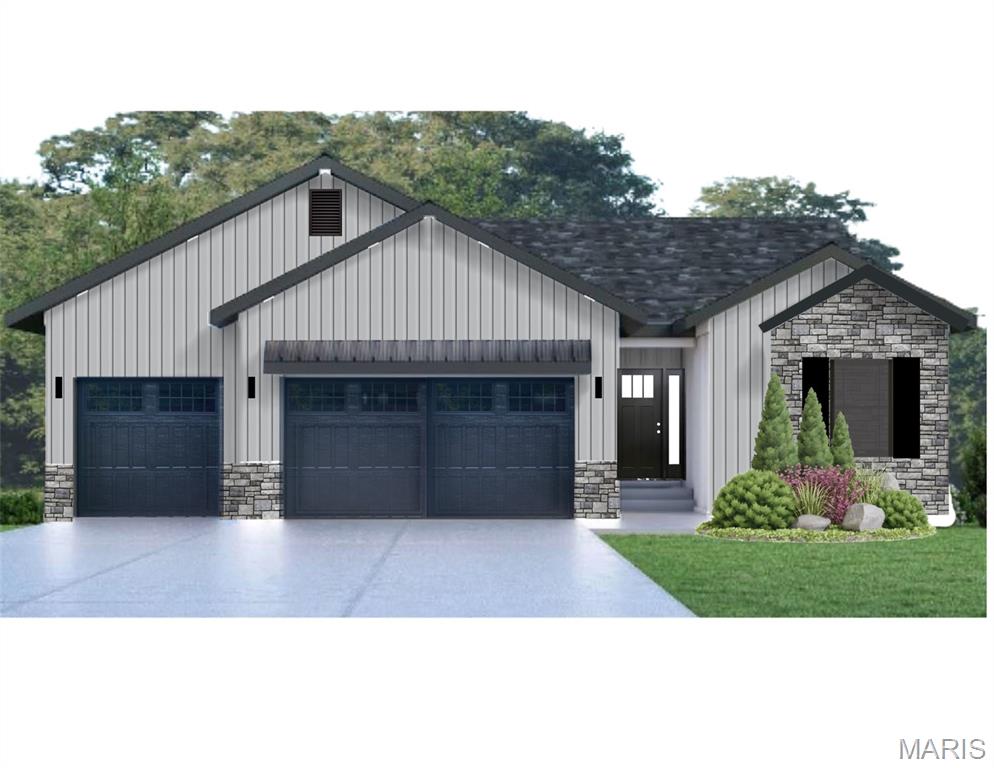
Hillsboro
9643 Duffer Drive
3 Beds
2 Baths
1,600 Sq.Ft.
$449,500
MLS#: 26053719
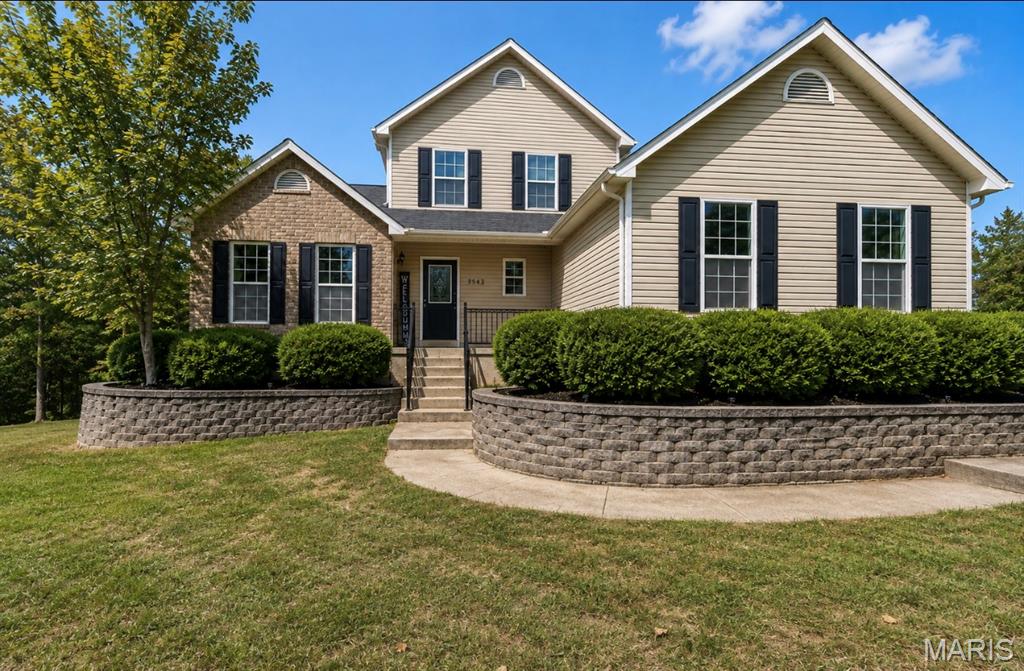
Hillsboro
9543 Easy Street
5 Beds
3 Baths
3,707 Sq.Ft.
$445,000
MLS#: 26052359
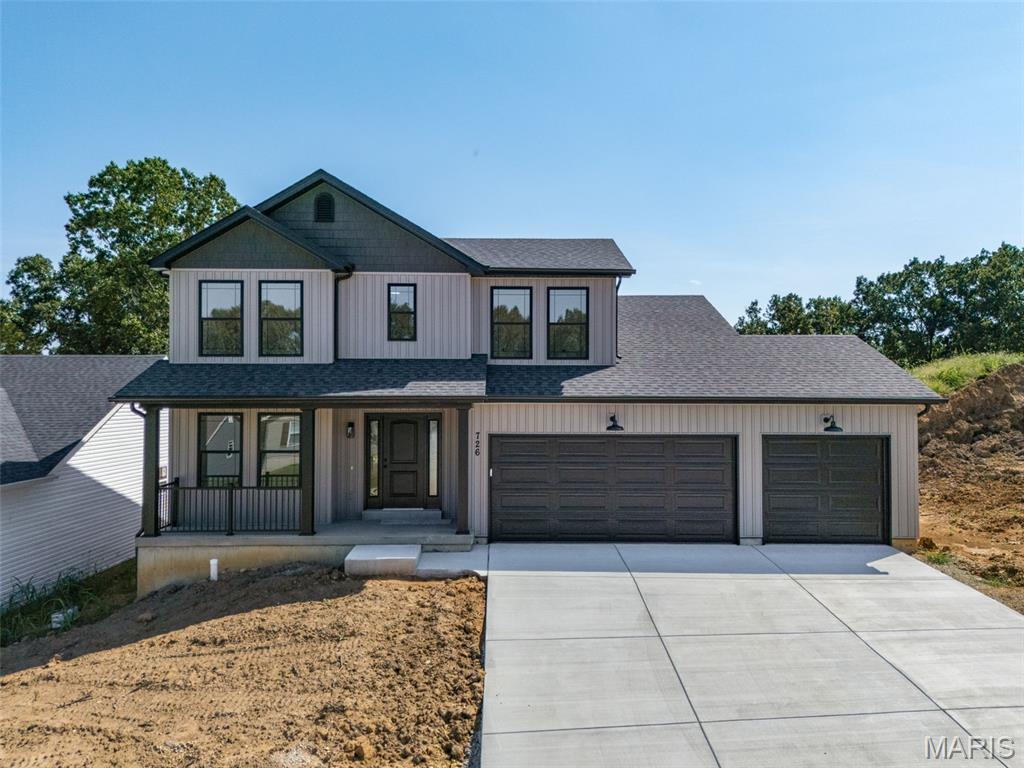
Hillsboro
726 Blake Drive
3 Beds
2 Baths
1,817 Sq.Ft.
$378,156
MLS#: 26051408
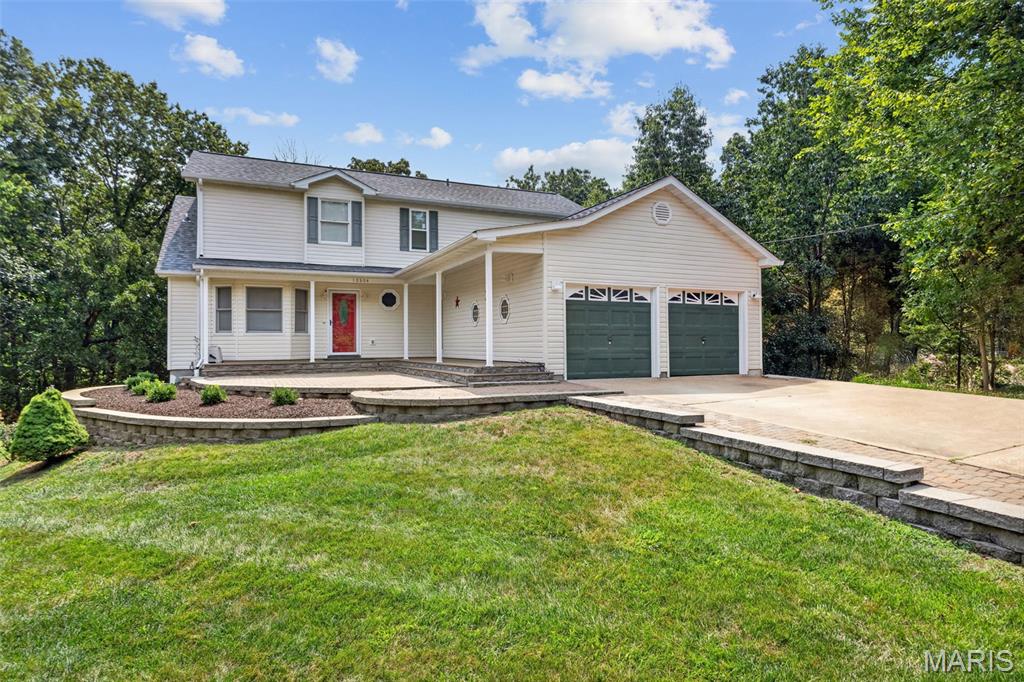
Hillsboro
10304 Turkey Trail Drive
4 Beds
2 Baths
2,880 Sq.Ft.
$420,000
MLS#: 26050717
