
2301 Peyton's Place
Washington, MO 63090
About
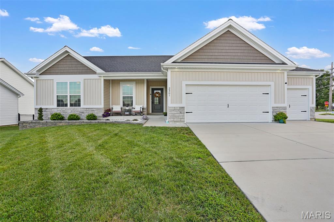
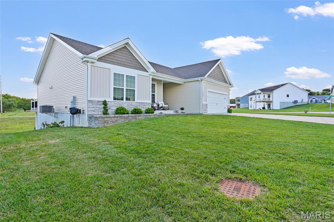
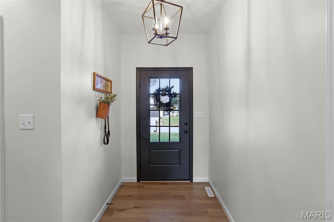
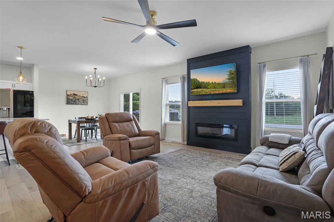
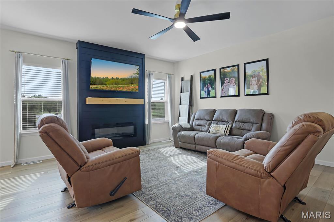
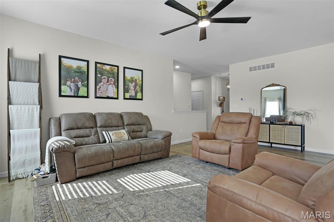
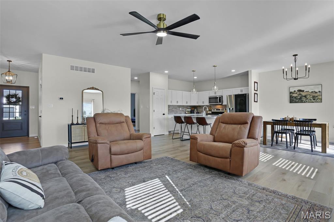
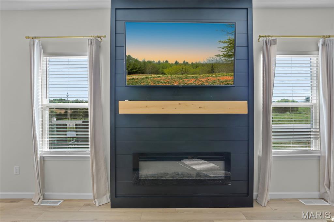
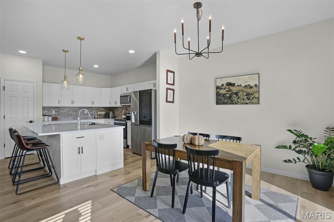
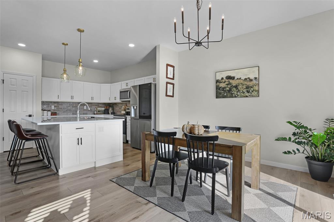
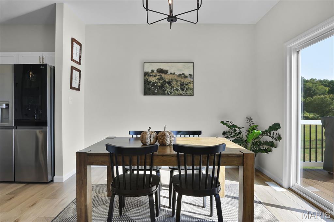
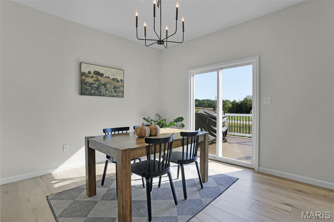
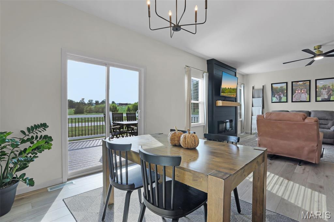
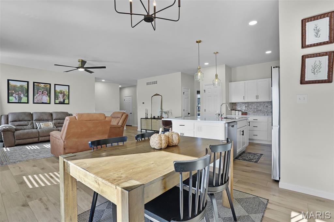
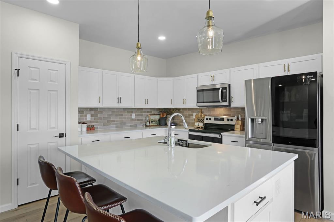
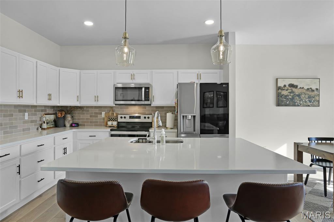
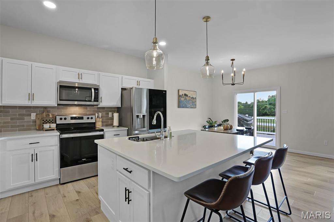
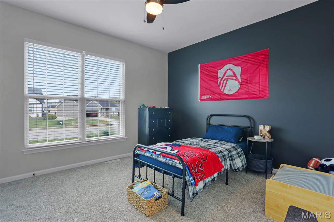
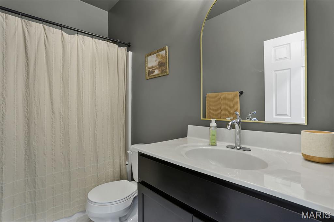
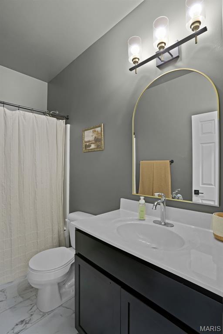
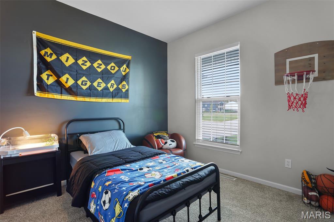
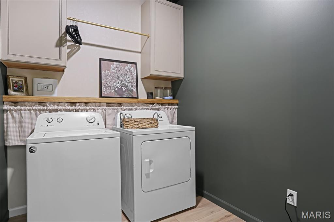
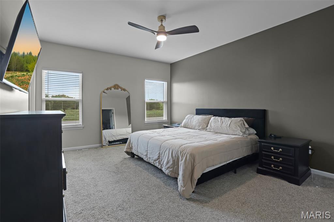
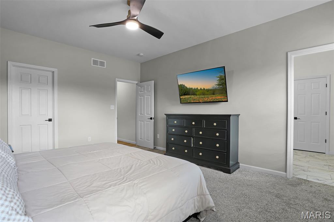
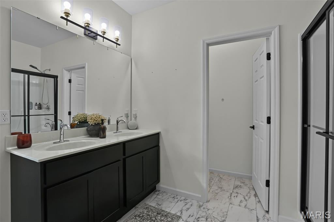
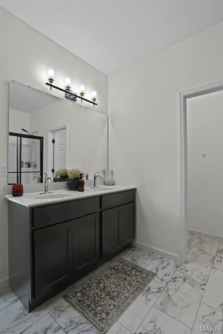
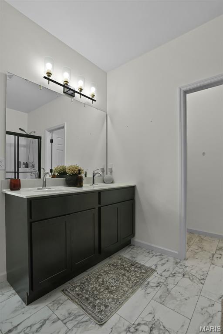
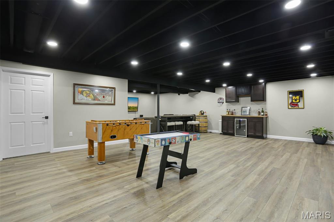
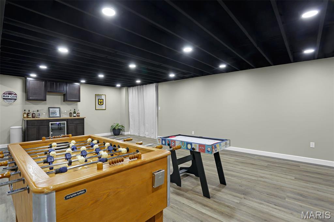
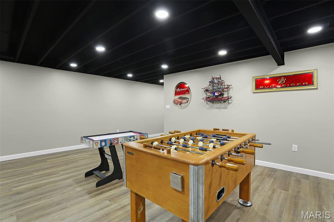
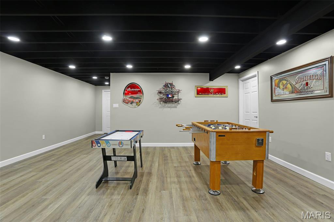
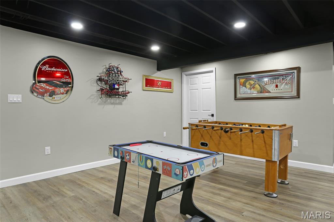
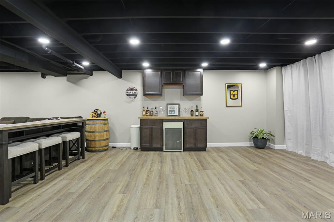
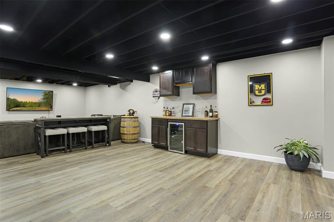
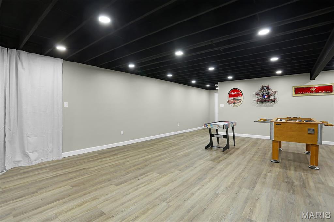
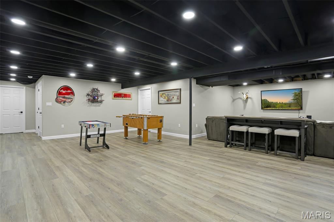
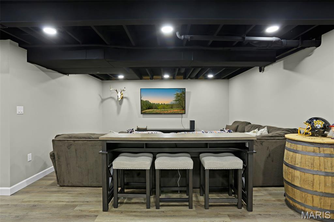
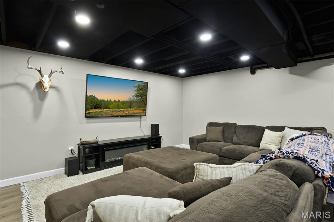
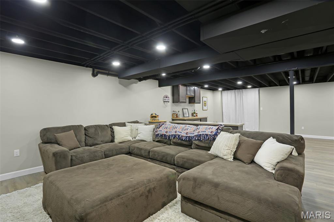
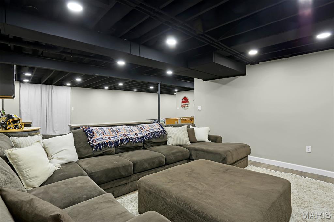
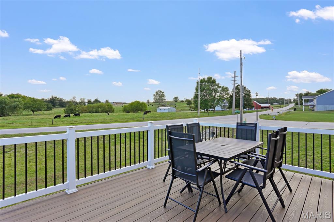
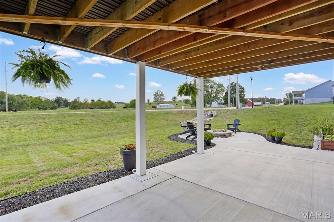
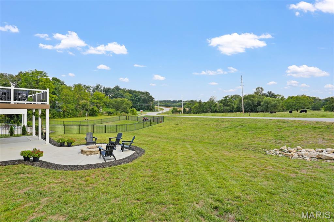
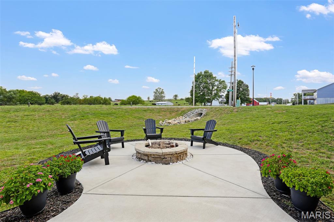
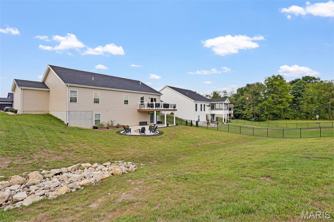
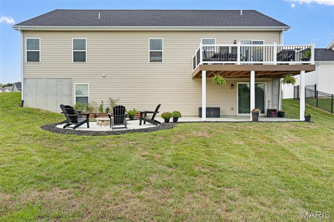
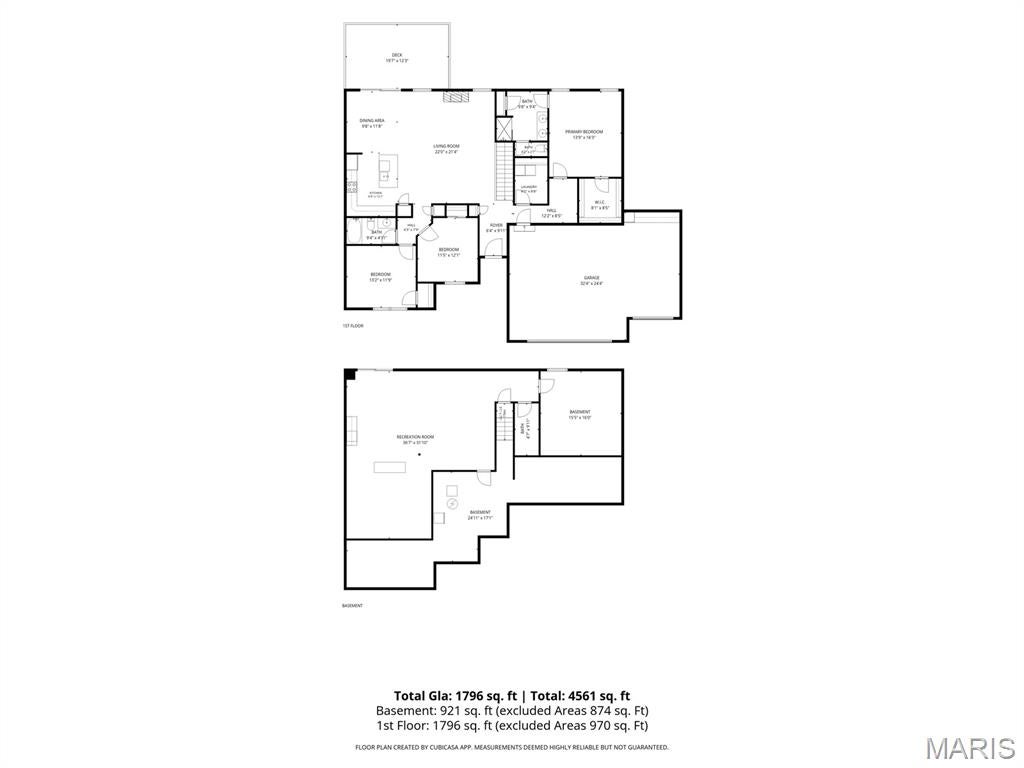
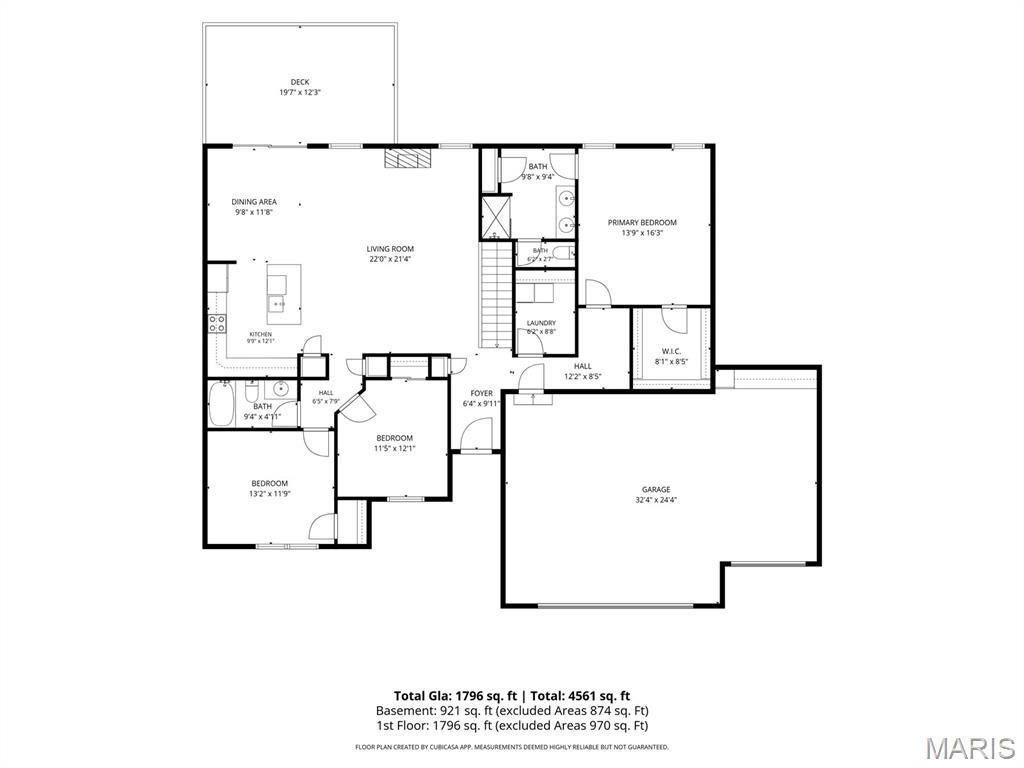
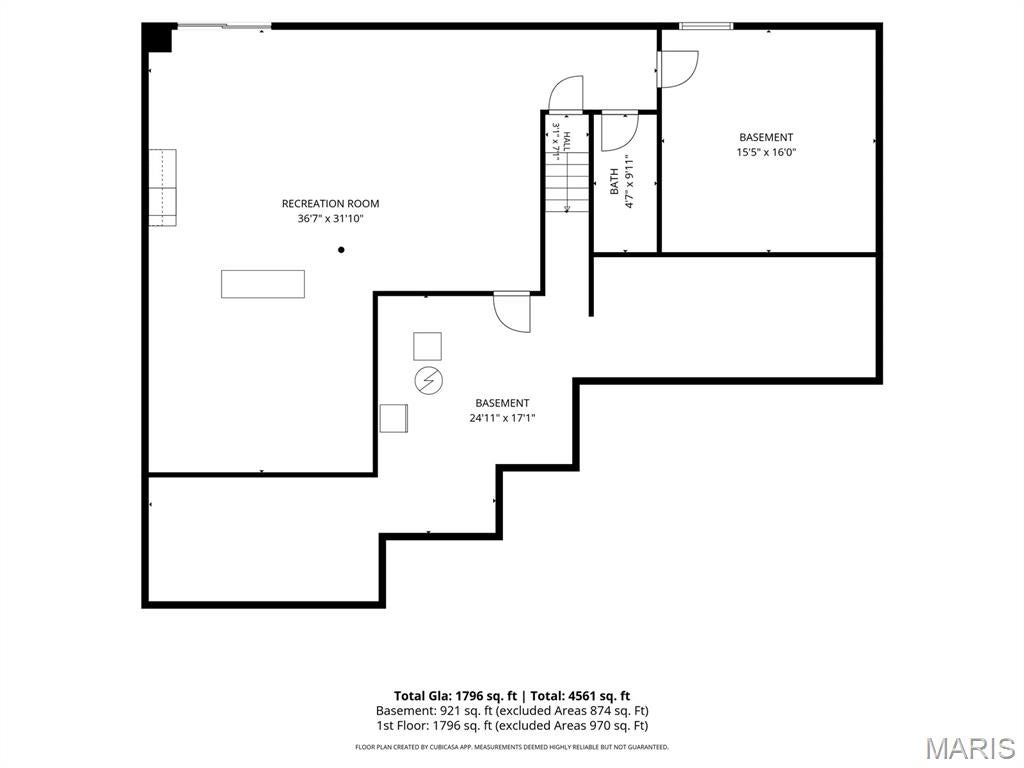
Welcome to this beautiful 3BR/3BA home with over 2400 sq ft of living space! Built in 2024, this ranch home is loaded with builder upgrades as well as personal ones! Step inside and enjoy the open concept living area with 9ft ceilings , a cozy fireplace in the great room and luxury vinyl plank flooring throughout. Large windows make the main living space light and airy leading to a custom kitchen with a huge center island, stainless steel appliances and granite countertops. Step from the separate dining room to your outside maintenance free deck with great sunsets and view of the outdoor firepit. The spacious primary suite has large walk in closet and private bath with dbl bowl vanity and shower. Main floor laundry provides convenience with extra cabinetry for storage. Walk out lower level features great entertaining space with additional bath and family room with a dry bar. Extended 3 car garage with cabinets is a major plus for all lawn equipment and the "toys"! New landscaping all the way around with new retaining wall in front of home. Tons of upgrades were put into this home when building, including extra canned lighting, superior siding, additional windows, brick accents and soffit lighting. This move in ready home is located in a newer community, close to all of the amenities Washington has to offer along with a great place to raise a family or simply retire! Come take a tour today!!
Property
Beds
3
Full Baths
3
1/2 Baths
None
Year Built
2024
Sq.Footage
2,449
Features
Features & Amenities
Interior
-
Other Interior Features
Breakfast Bar, Ceiling Fan(s), Double Vanity, Granite Counters, High Ceilings, Kitchen Island, Vaulted Ceiling(s)
-
Total Bedrooms
3
-
Bathrooms
3
-
Above Grade Finished Area
1699.0
-
Basement YN
YES
-
Cooling YN
YES
-
Cooling
Central Air, Ceiling Fan(s)
-
Fireplace YN
YES
-
Heating YN
YES
-
Heating
Forced Air
-
Main Level Bedrooms
3
-
Pet friendly
N/A
Exterior
-
Garage
Yes
-
Garage spaces
3
-
Construction Materials
Vinyl Siding
-
Other Exterior Features
Fire Pit
-
Patio and Porch Features
Deck, Front Porch
-
Pool
No
-
Waterfront YN
NO
Area & Lot
-
Lot Features
Back Yard, Corner Lot, Cul-De-Sac
-
Lot Size(acres)
0.33
-
Lot Size(square feet)
14,374
-
Property Type
Residential
-
Property Sub Type
Single Family Residence
-
Architectural Style
Ranch
Price
-
Sales Price
$469,900
-
Tax Amount
$3,194
-
Sq. Footage
2,449
-
Price/SqFt
$191
HOA
-
Association
YES
-
Association Fee
$50
-
Association Fee Frequency
Annually
-
Association Fee Includes
N/A
School District
-
Elementary School
South Point Elem.
-
Middle School
Washington Middle
-
High School
Washington High
Property Features
-
New Construction
NO
-
Association Amenities
None
-
Foundation Details
Concrete Perimeter
-
Senior Community YN
NO
-
Sewer
Public Sewer
-
Water Source
Public
Schedule
Schedule a Showing
Showing scheduled successfully.
Mortgage calculator
Estimate your monthly mortgage payment, including the principal and interest, property taxes, and HOA. Adjust the values to generate a more accurate rate.
Your payment
Principal and Interest:
$
Property taxes:
$
HOA fees:
$
Total loan payment:
$
Total interest amount:
$
Location
-
County
Franklin
-
Elementary School
South Point Elem.
-
Middle School
Washington Middle
-
High School
Washington High

Listing Courtesy of Jennifer Beatty, Robeck Realty West
RealHub Information is provided exclusively for consumers' personal, non-commercial use, and it may not be used for any purpose other than to identify prospective properties consumers may be interested in purchasing. All information deemed reliable but not guaranteed and should be independently verified. All properties are subject to prior sale, change or withdrawal. RealHub website owner shall not be responsible for any typographical errors, misinformation, misprints and shall be held totally harmless.

Carmine Lupertazzi
AGENT
Call Carmine today to schedule a private showing.
Phone (815) 780-9623
Email baloni.mars@gmail.com

* Listings on this website come from the FMLS IDX Compilation and may be held by brokerage firms other than the owner of this website. The listing brokerage is identified in any listing details. Information is deemed reliable but is not guaranteed. If you believe any FMLS listing contains material that infringes your copyrighted work please click here to review our DMCA policy and learn how to submit a takedown request.© 2024 FMLS.
Properties
Related properties
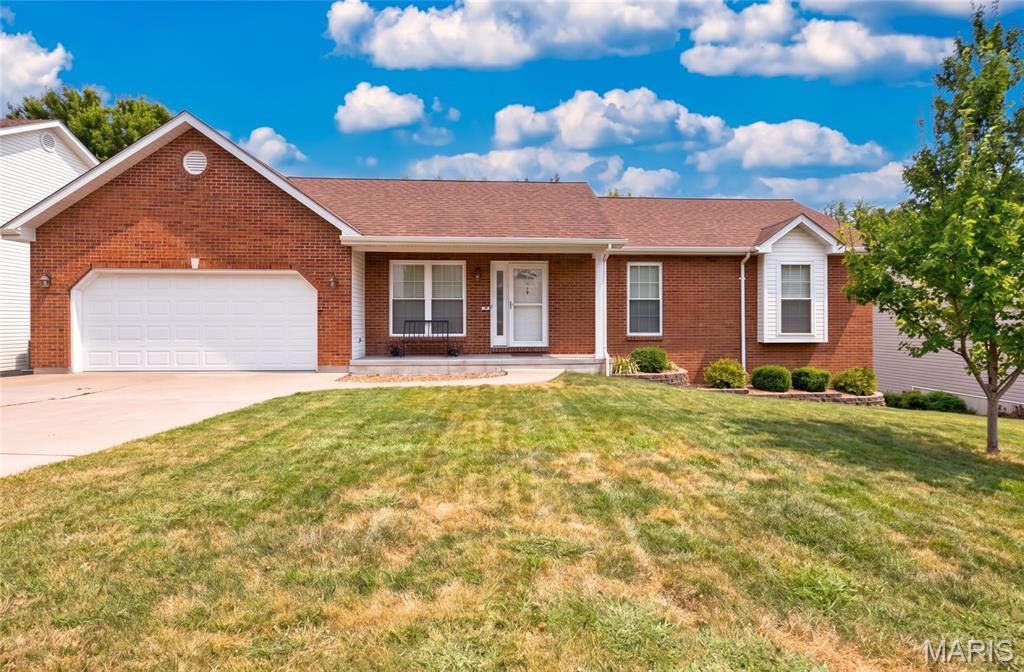
Washington
2112 Martina Drive
3 Beds
3 Baths
2,542 Sq.Ft.
$399,900
MLS#: 26058090
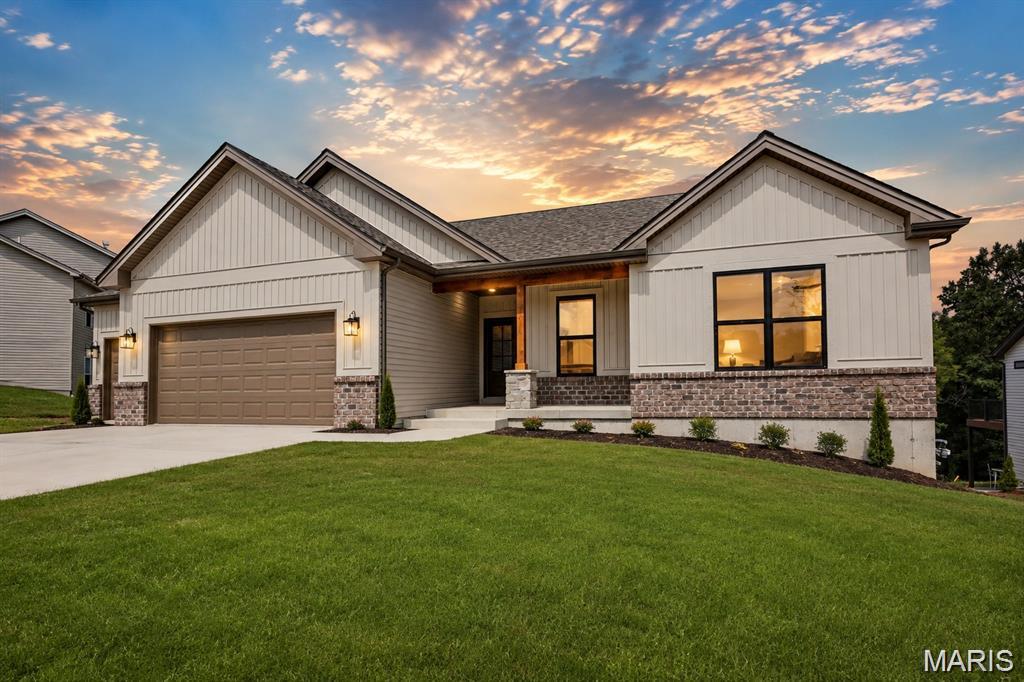
Washington
212 Fiddler's Close Road 212 STB
3 Beds
2 Baths
1,720 Sq.Ft.
$460,000
MLS#: 26053602
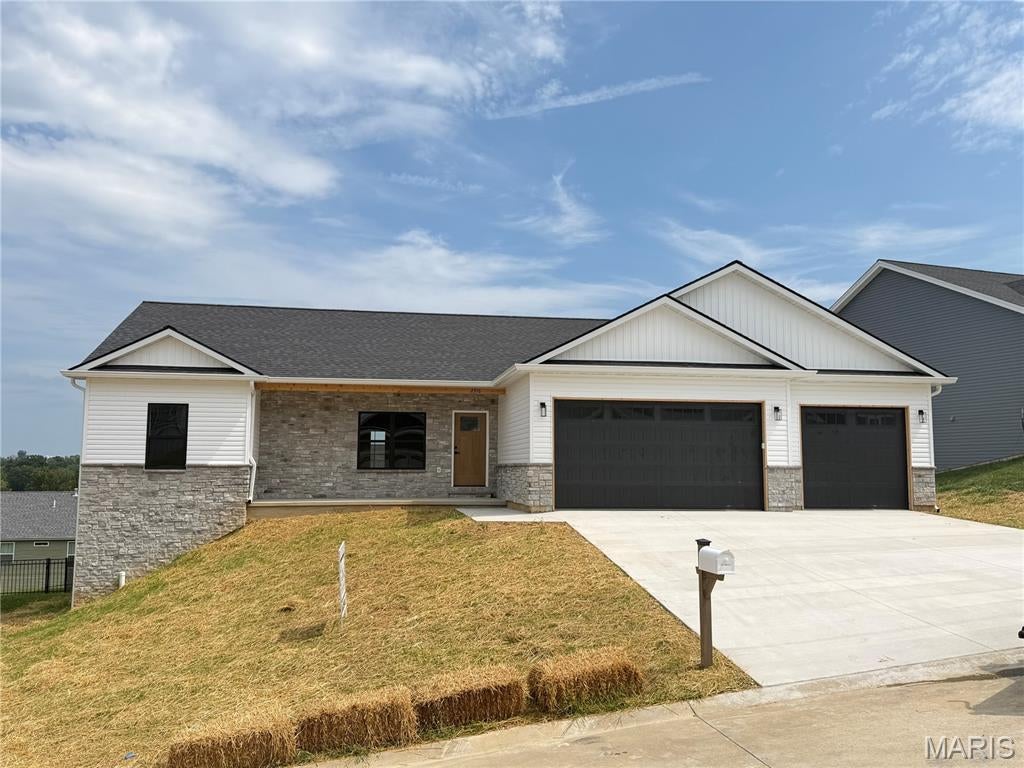
Washington
2916 Shirley Close Road
3 Beds
2 Baths
1,810 Sq.Ft.
$489,900
MLS#: 26044929
Washington
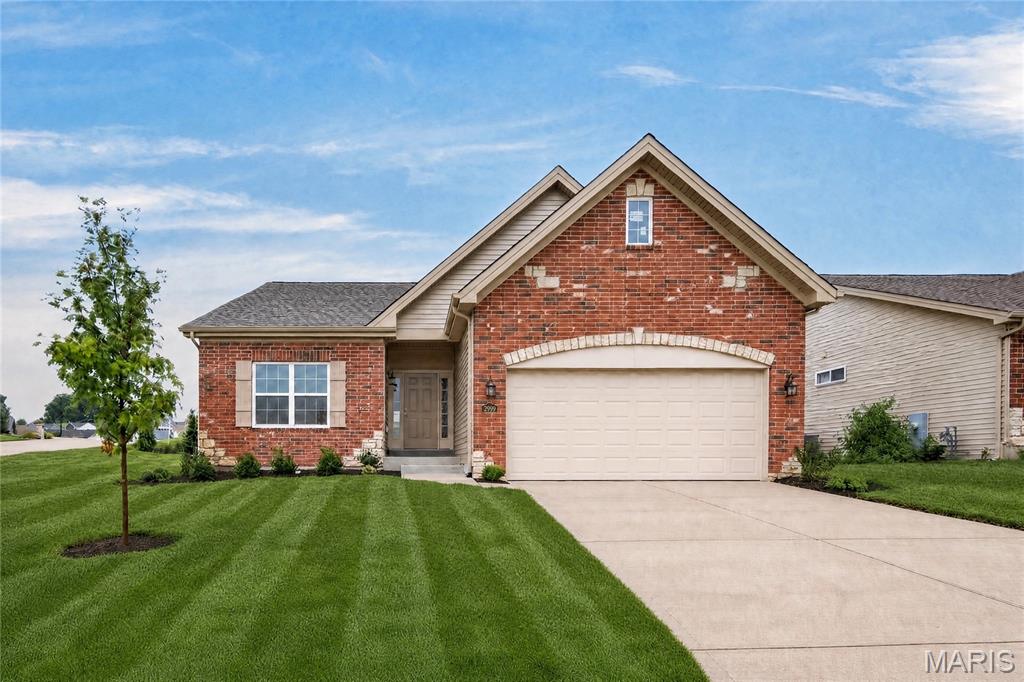
2999 Halls Green Drive
2 Beds
2 Baths
1,600 Sq.Ft.
$474,532
MLS#: 26046846
Washington
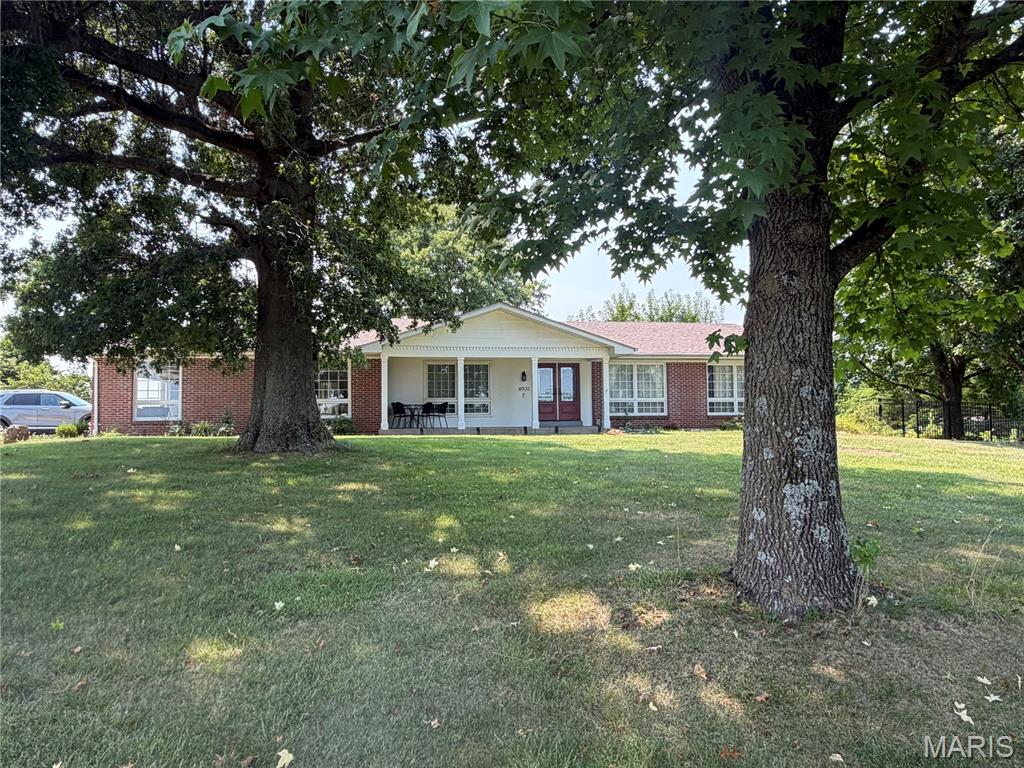
4931 S Point Road
3 Beds
2 Baths
2,124 Sq.Ft.
$389,000
MLS#: 26048912
Washington
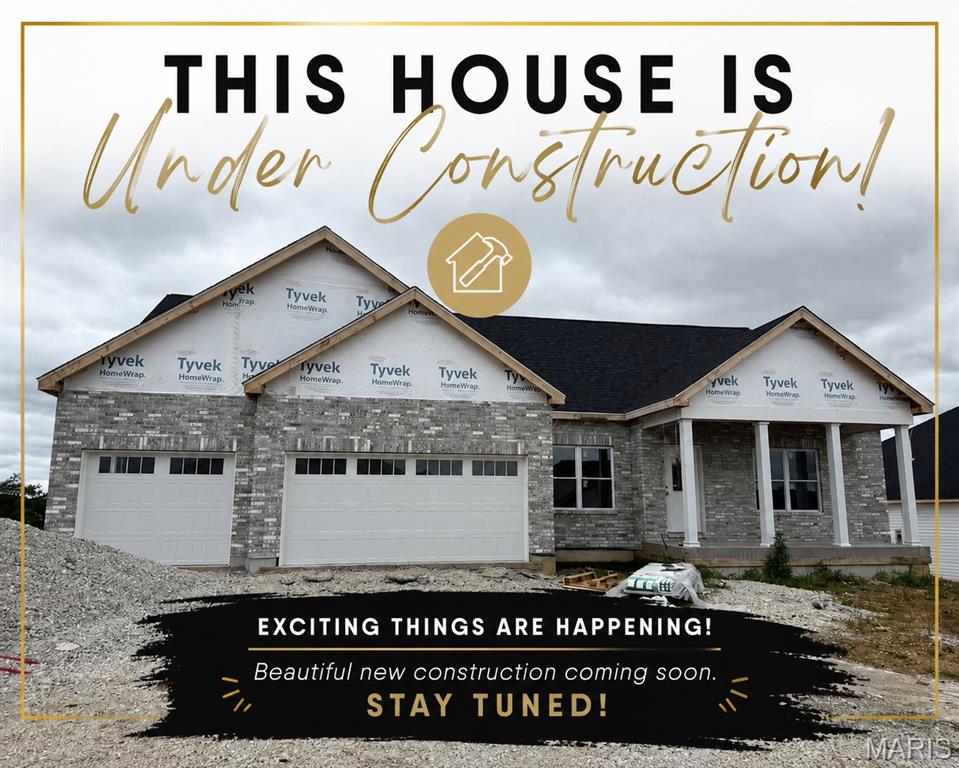
2795 N Crest Drive
4 Beds
2 Baths
2,000 Sq.Ft.
$549,900
MLS#: 26043654
Washington
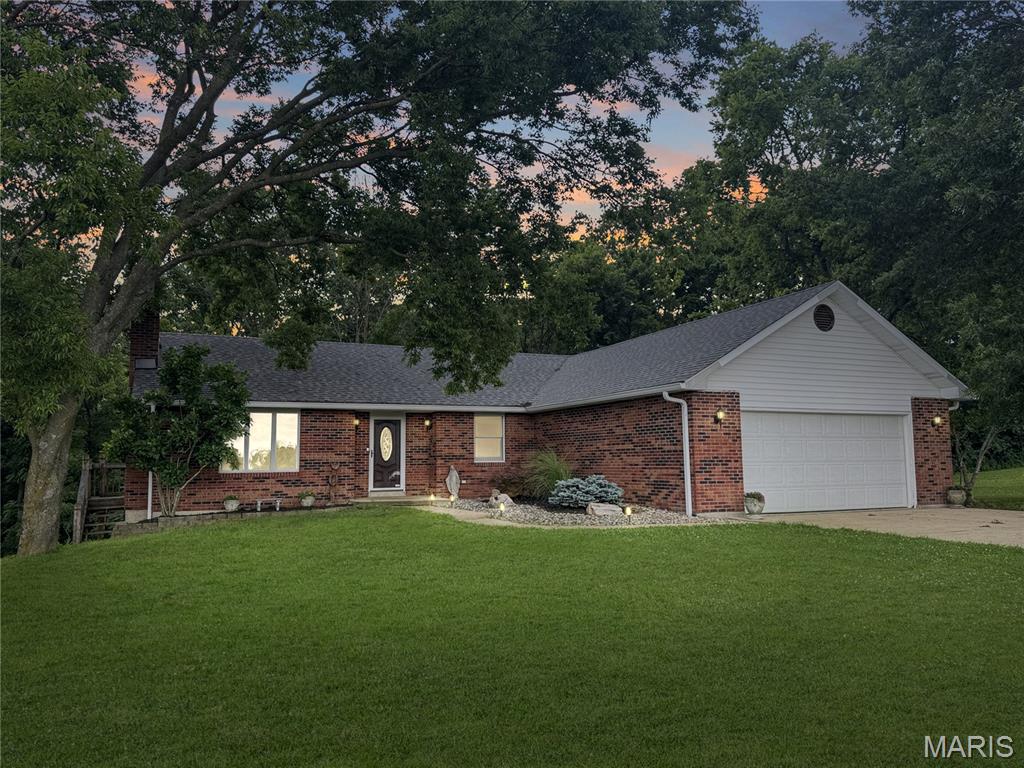
4600 Hilltop Drive
3 Beds
3 Baths
2,852 Sq.Ft.
$460,000
MLS#: 26047801
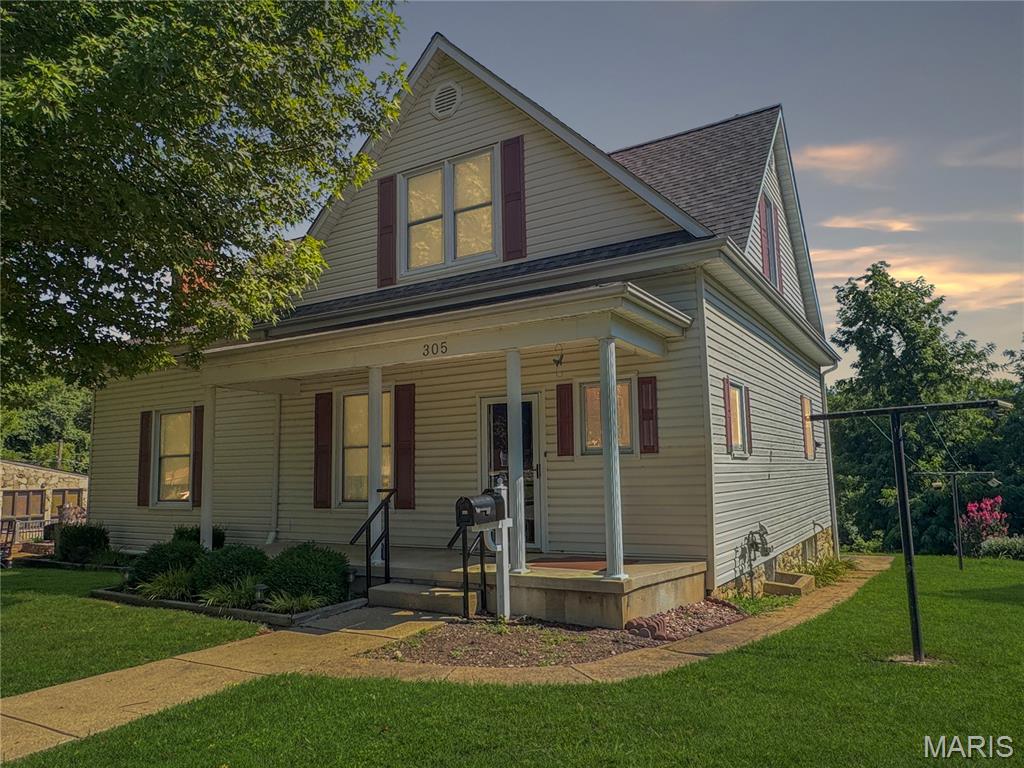
Washington
305 E Main Street
4 Beds
2 Baths
2,200 Sq.Ft.
$497,500
MLS#: 26042562
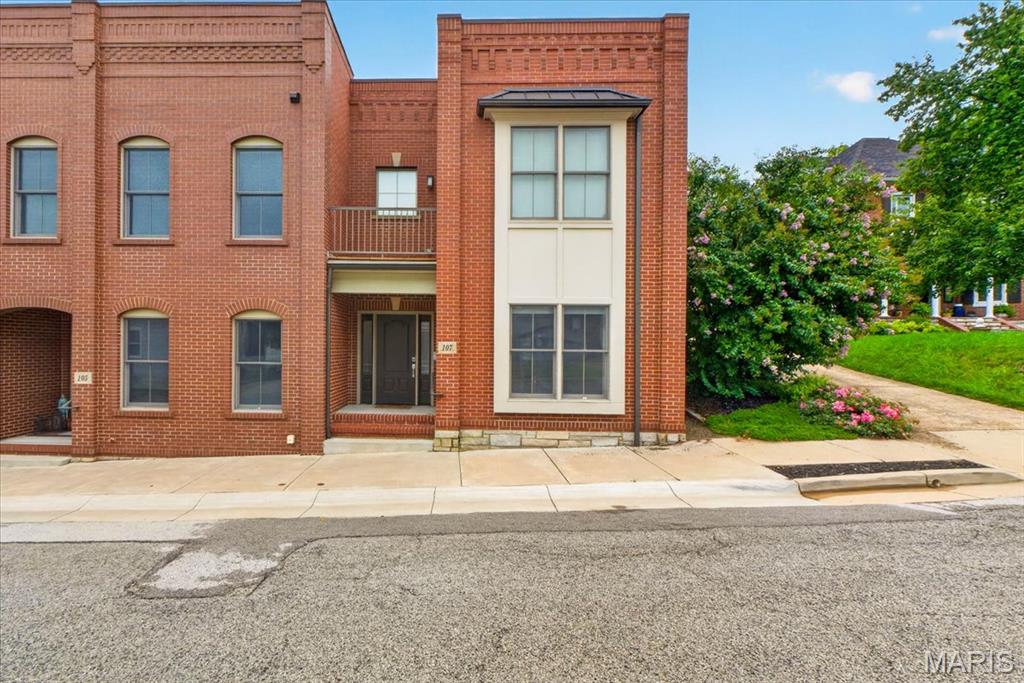
Washington
107 E Main Street
2 Beds
2 Baths
2,065 Sq.Ft.
$499,000
MLS#: 26038346
