
2762 Winding Valley Drive
Fenton, MO 63026
About
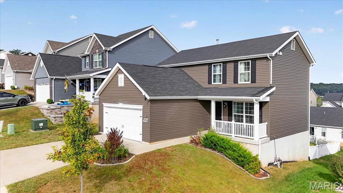
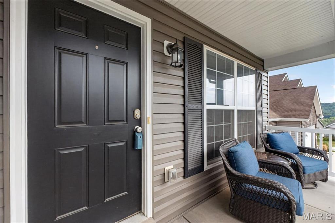
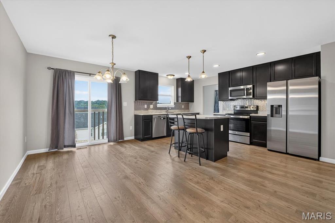
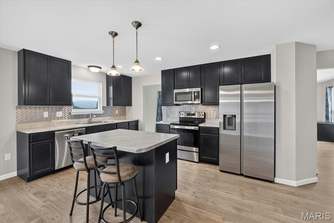
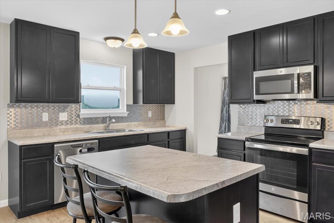
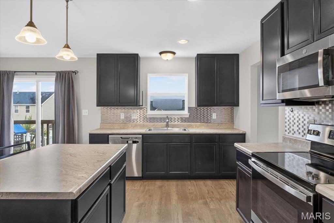
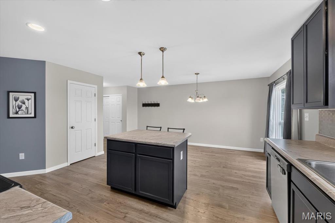
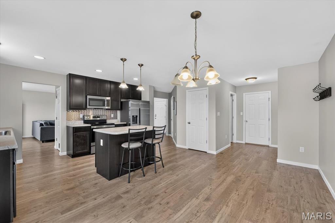
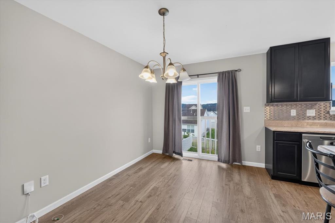
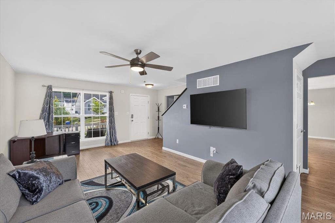
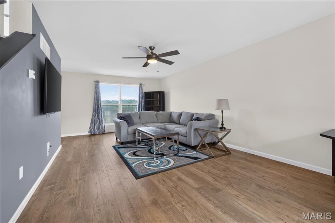
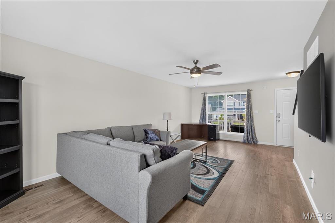
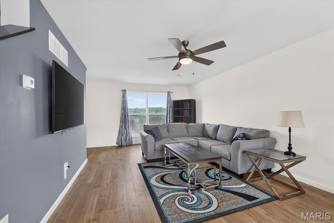
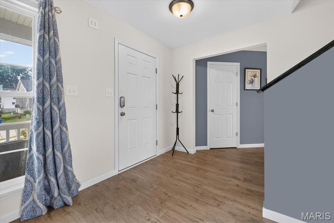
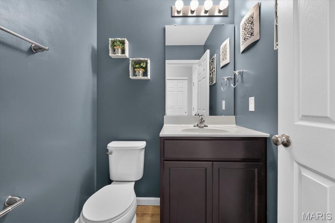
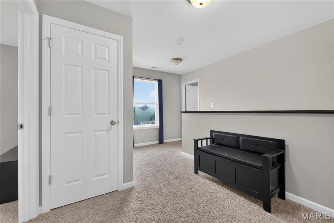
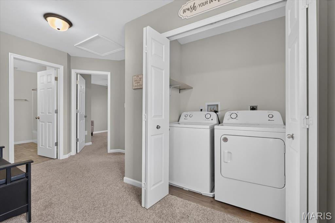
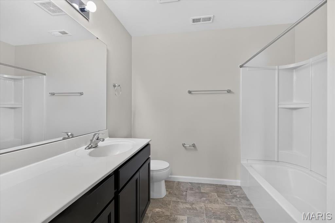
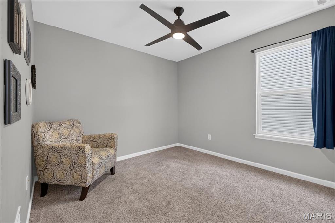
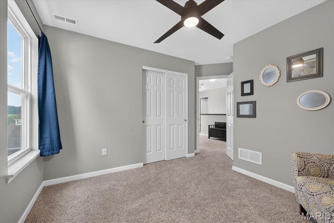
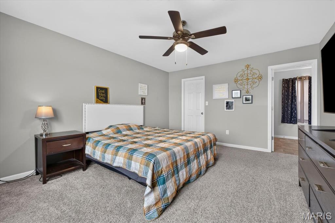
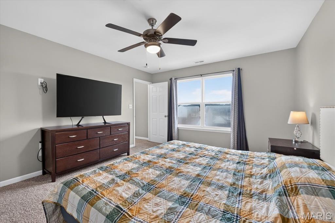
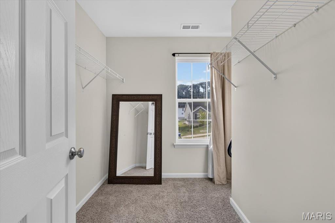
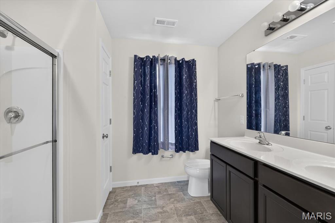
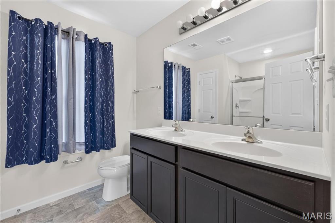
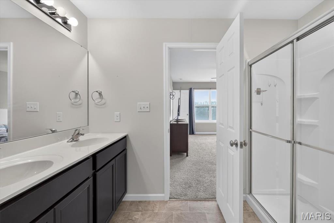
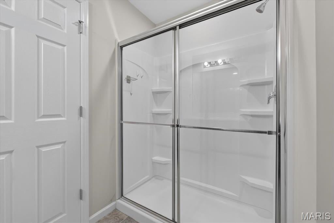
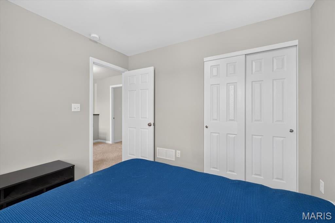
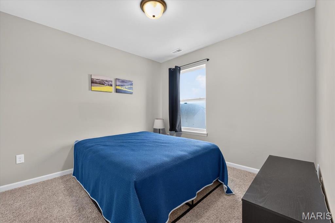
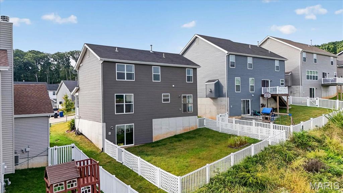
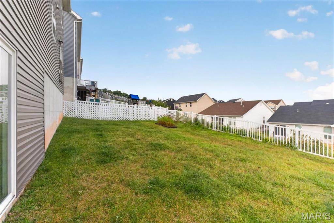
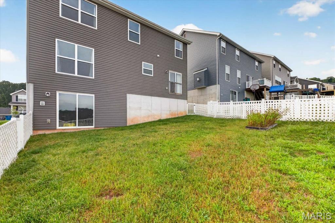
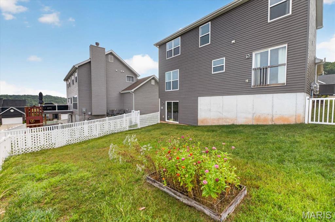
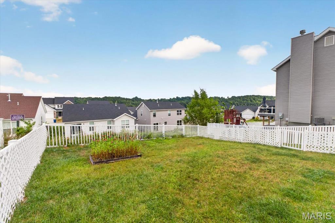
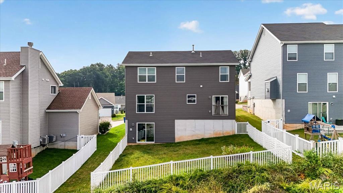
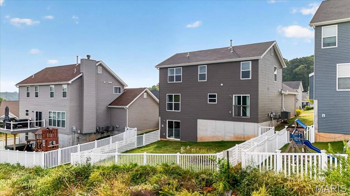
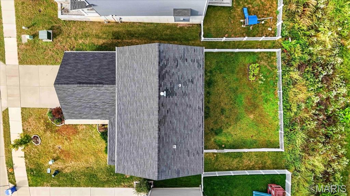
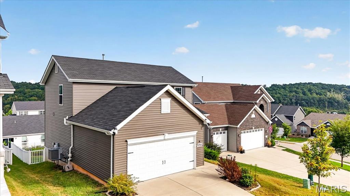
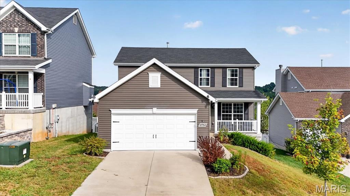
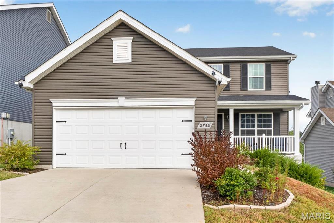
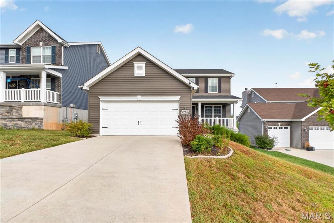
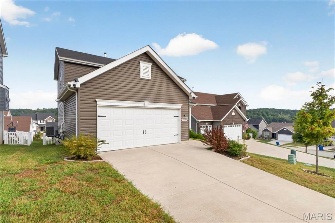
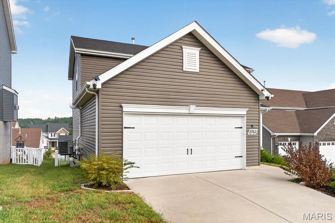
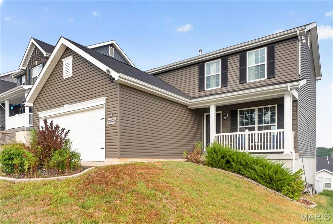
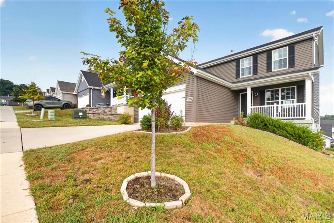
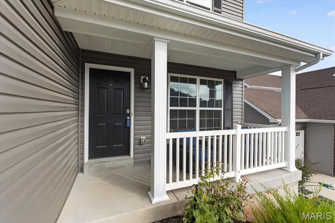
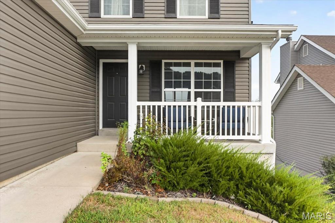
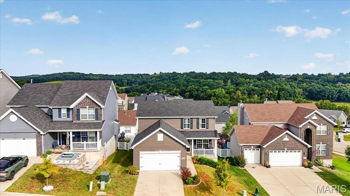
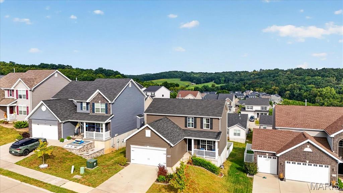
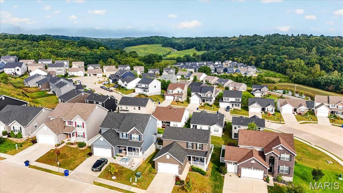
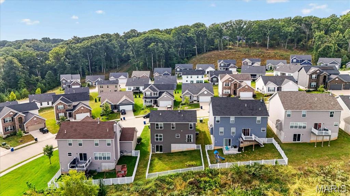
This almost new Berwick home is two stories of fabulous! Upstairs is where you will find the master suite with a walk in closet, adult height vanity, double sinks, walk-in shower, linen closet and large window and level 3 Avalon Sarsaparilla bathroom cabinetry. There is also 2 additional bedrooms, another full bathroom and the laundry room - making this layout very convenient! The main level has a spacious family room, half bath off of the 2 car garage, open kitchen layout with lots of countertop space, extensive cabinetry, stainless steel GE appliances, 42” tall cabinetry, a center kitchen island with an extended countertop, a connected dining area, a nice size pantry, a long coat closet and more storage, and appliances can stay! The unfinished basement is ideal for all your Pinterest ideas and final touches with a rough in for a bathroom already included! With all that this home has to offer, beautiful wood laminate flooring featured throughout the main level and a fenced in back yard, this popular floor plan is perfect for entertaining! Your Fenton home is minutes from Gravois Bluffs! The community includes 47 acres of common ground, rolling hills, beautiful views, sidewalks and lush trees. Make an appointment today and start enjoying the benefits of a newer construction home without the wait!
Property
Beds
3
Full Baths
2
1/2 Baths
1
Year Built
2021
Sq.Footage
1,728
Features
Features & Amenities
Interior
-
Other Interior Features
Ceiling Fan(s), Double Vanity, Kitchen Island, Pantry, Walk-In Closet(s)
-
Total Bedrooms
3
-
Bathrooms
2
-
1/2 Bathrooms
1
-
Above Grade Finished Area
1728.0
-
Basement YN
YES
-
Cooling YN
YES
-
Cooling
Ceiling Fan(s), Central Air, Electric
-
Fireplace YN
NO
-
Heating YN
YES
-
Heating
Natural Gas
-
Pet friendly
N/A
Exterior
-
Garage
Yes
-
Garage spaces
2
-
Construction Materials
Vinyl Siding
-
Other Exterior Features
Private Yard
-
Parking
Additional Parking, Attached, Garage
-
Patio and Porch Features
Covered, Front Porch
-
Pool
No
-
Waterfront YN
NO
Area & Lot
-
Lot Features
Back Yard, Front Yard
-
Lot Size(acres)
0.14
-
Lot Size(square feet)
6,098
-
Property Type
Residential
-
Property Sub Type
Single Family Residence
-
Architectural Style
Traditional
Price
-
Sales Price
$410,000
-
Tax Amount
$4,929
-
Sq. Footage
1,728
-
Price/SqFt
$237
HOA
-
Association
YES
-
Association Fee
$500
-
Association Fee Frequency
Annually
-
Association Fee Includes
N/A
School District
-
Elementary School
George Guffey Elem.
-
Middle School
Ridgewood Middle
-
High School
Fox Sr. High
Property Features
-
New Construction
NO
-
Foundation Details
Permanent
-
Ownership
Private
-
Sewer
Public Sewer
-
Water Source
Public
Schedule
Schedule a Showing
Showing scheduled successfully.
Mortgage calculator
Estimate your monthly mortgage payment, including the principal and interest, property taxes, and HOA. Adjust the values to generate a more accurate rate.
Your payment
Principal and Interest:
$
Property taxes:
$
HOA fees:
$
Total loan payment:
$
Total interest amount:
$
Location
-
County
Jefferson
-
Elementary School
George Guffey Elem.
-
Middle School
Ridgewood Middle
-
High School
Fox Sr. High

Listing Courtesy of Christina Raney, ReeceNichols Real Estate
RealHub Information is provided exclusively for consumers' personal, non-commercial use, and it may not be used for any purpose other than to identify prospective properties consumers may be interested in purchasing. All information deemed reliable but not guaranteed and should be independently verified. All properties are subject to prior sale, change or withdrawal. RealHub website owner shall not be responsible for any typographical errors, misinformation, misprints and shall be held totally harmless.

Carmine Lupertazzi
AGENT
Call Carmine today to schedule a private showing.
Phone (815) 780-9623
Email baloni.mars@gmail.com

* Listings on this website come from the FMLS IDX Compilation and may be held by brokerage firms other than the owner of this website. The listing brokerage is identified in any listing details. Information is deemed reliable but is not guaranteed. If you believe any FMLS listing contains material that infringes your copyrighted work please click here to review our DMCA policy and learn how to submit a takedown request.© 2024 FMLS.
Properties
Related properties
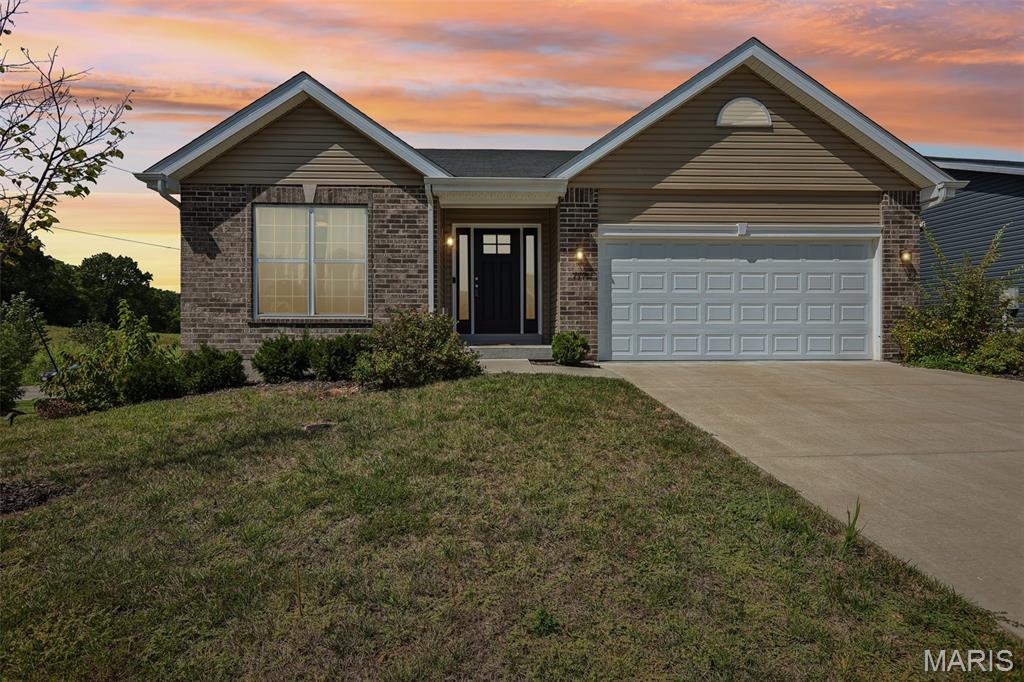
Fenton
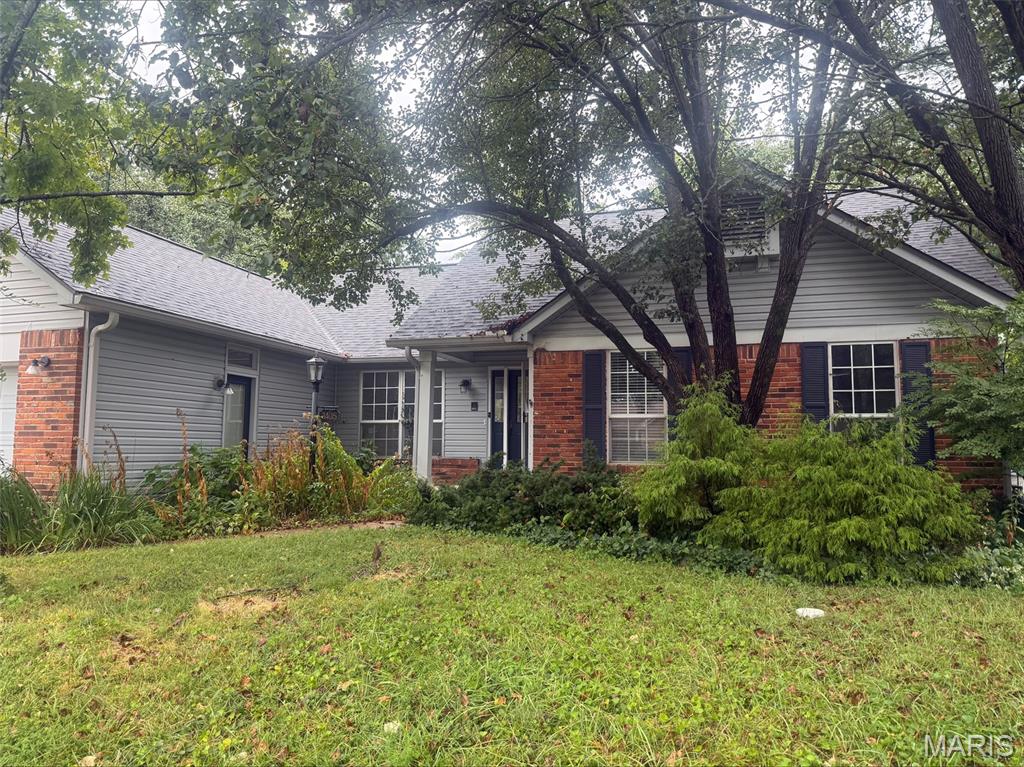
777 Creek View Drive
3 Beds
2 Baths
1,539 Sq.Ft.
$370,000
MLS#: 26055963
Fenton
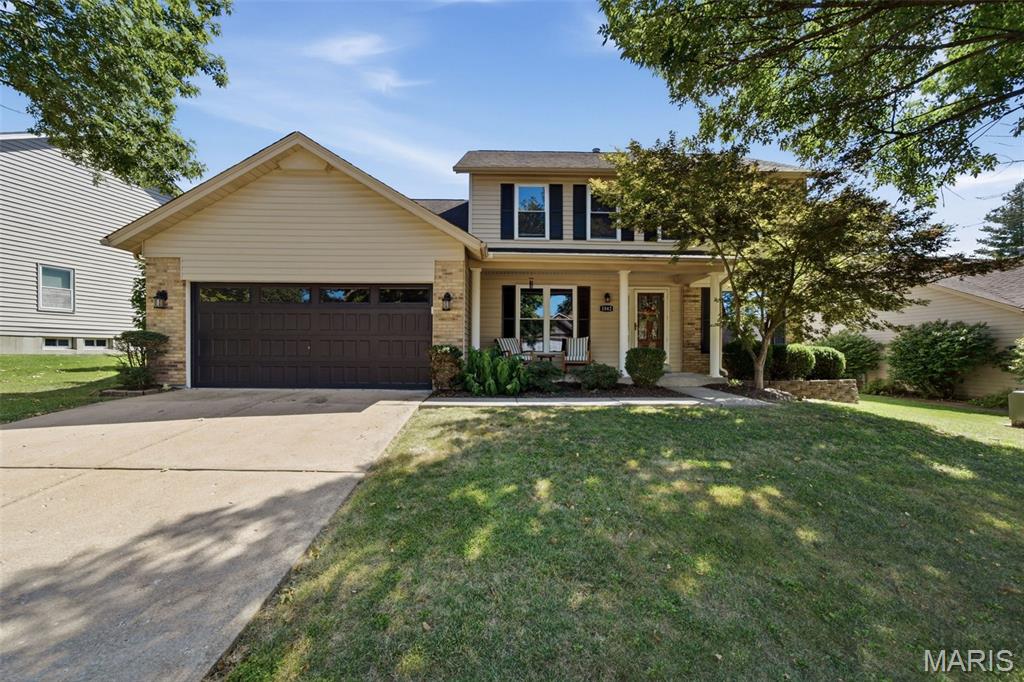
1405 Windrider Court
3 Beds
2 Baths
1,503 Sq.Ft.
$330,000
MLS#: 26058199
Fenton
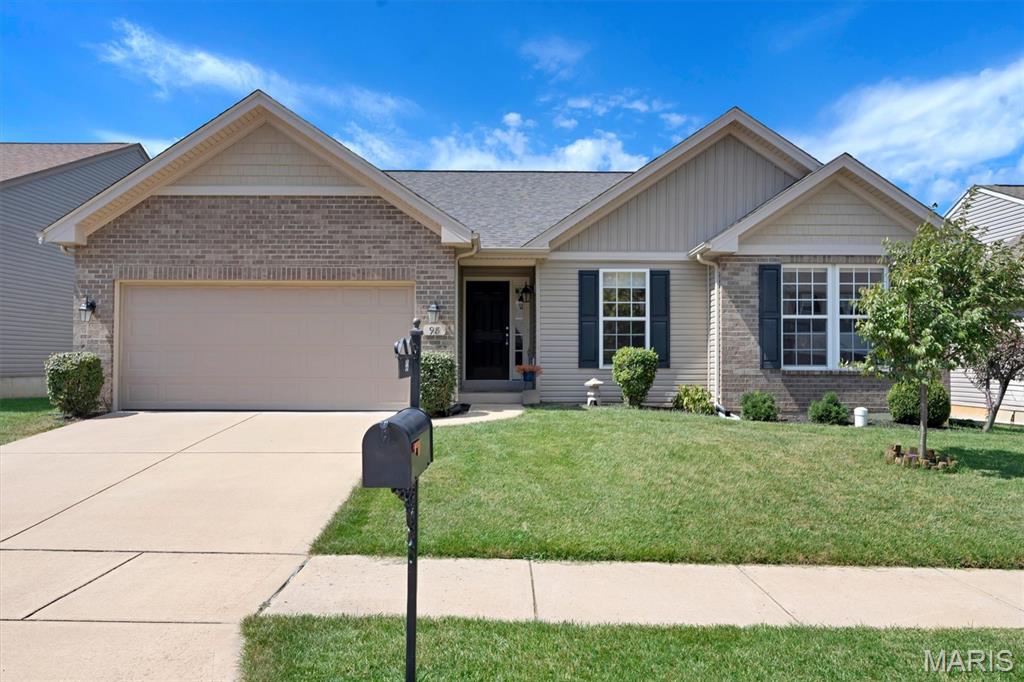
1042 Remington Oaks Court
4 Beds
2 Baths
3,516 Sq.Ft.
$479,900
MLS#: 26057328
Fenton
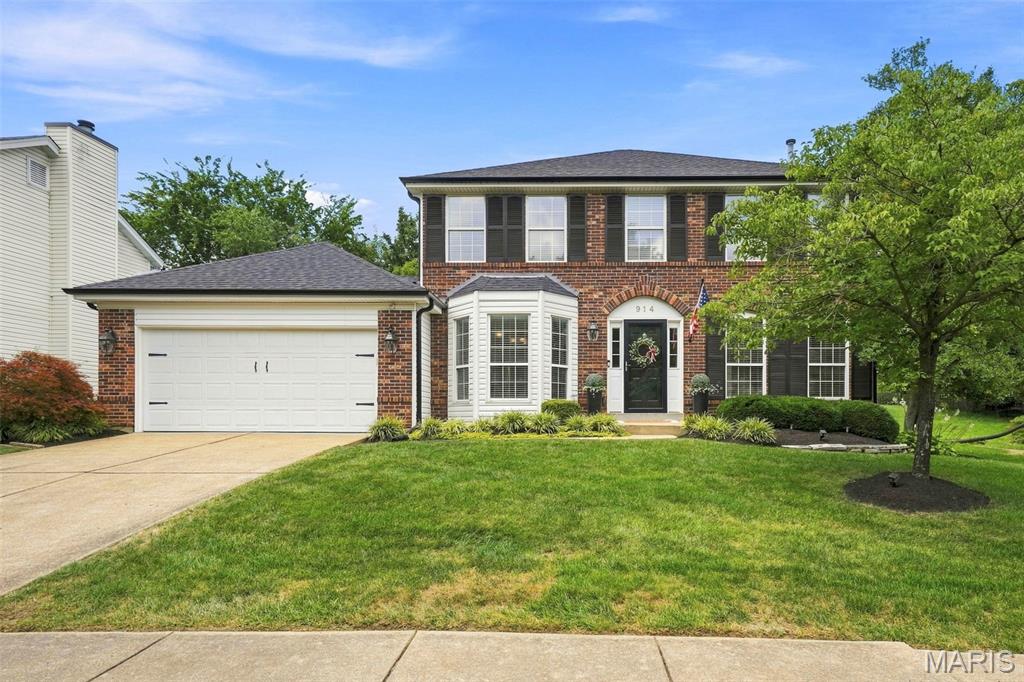
98 San Marino Parkway
4 Beds
3 Baths
2,361 Sq.Ft.
$399,900
MLS#: 26053008
Fenton
914 Oakmoor Drive
4 Beds
2 Baths
2,179 Sq.Ft.
$445,000
MLS#: 26046823
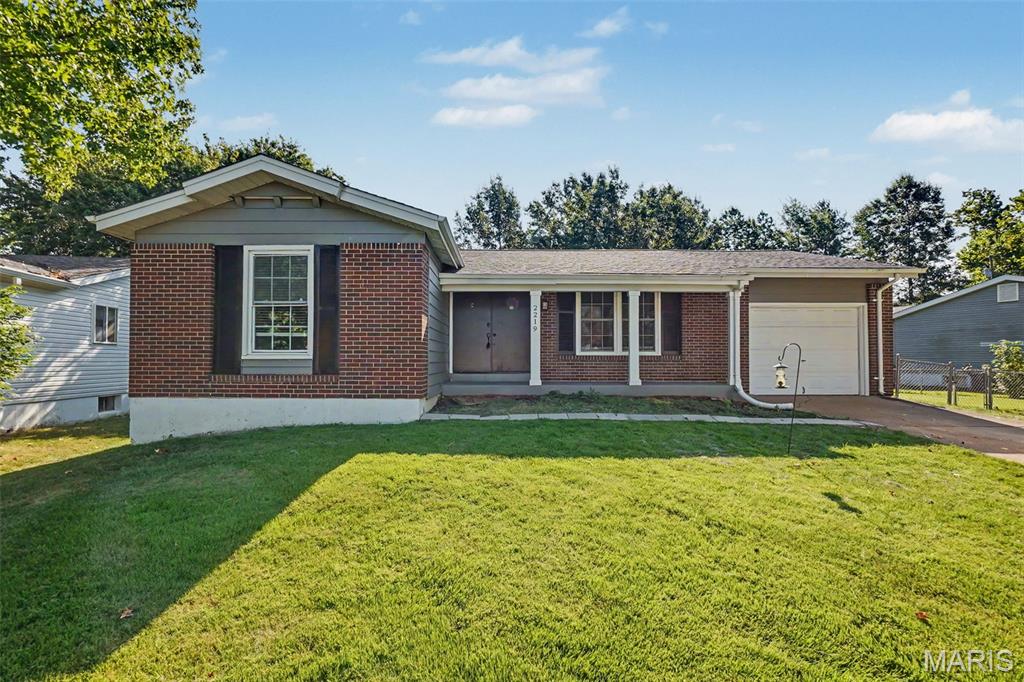
Fenton
2219 Bentley Manor Drive
3 Beds
2 Baths
1,101 Sq.Ft.
$339,900
MLS#: 26057138
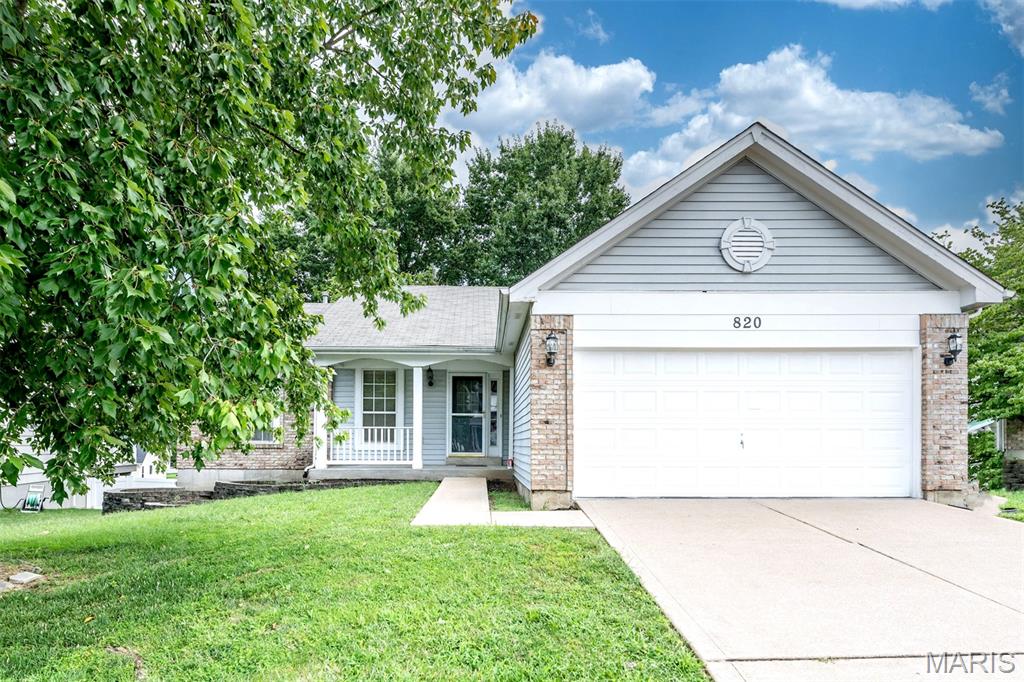
Fenton
820 Fall Crown Lane
3 Beds
3 Baths
2,285 Sq.Ft.
$365,000
MLS#: 26053933
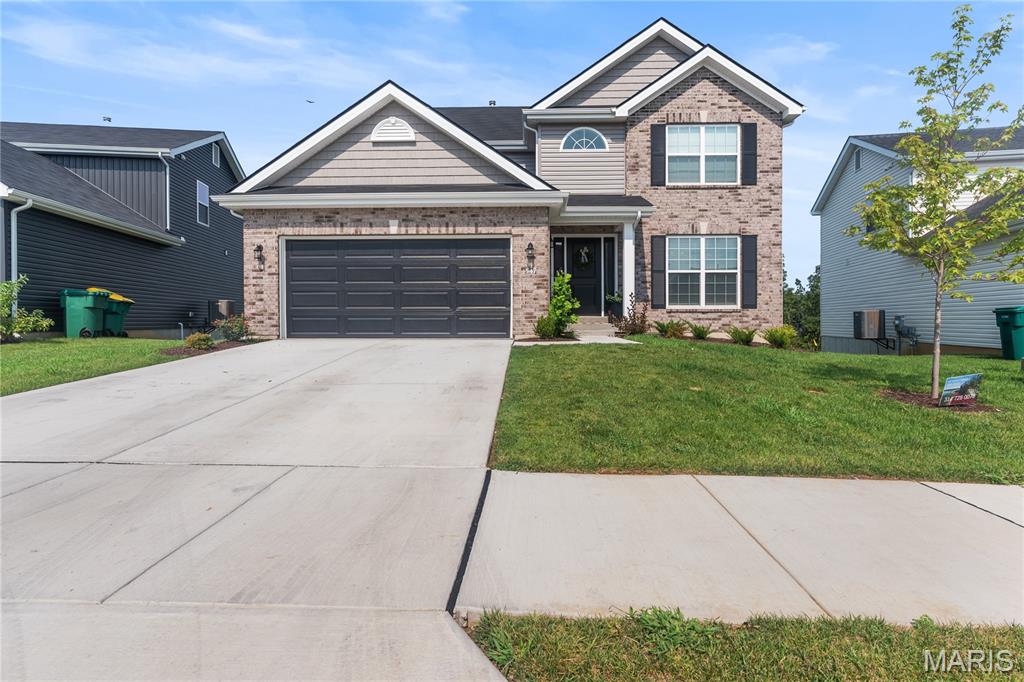
Fenton
1547 Winding Meadows
5 Beds
3 Baths
2,081 Sq.Ft.
$424,000
MLS#: 26051734
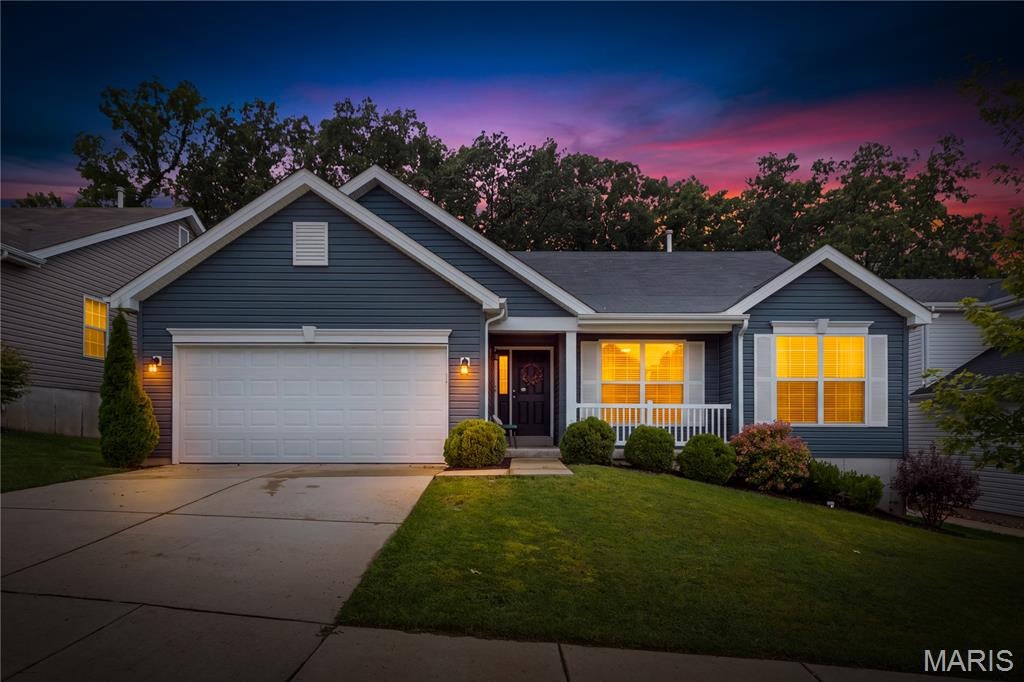
Fenton
749 Winding Bluffs Drive
4 Beds
2 Baths
1,840 Sq.Ft.
$414,900
MLS#: 26049995
