
11953 El Camara Drive
Florissant, MO 63033
About
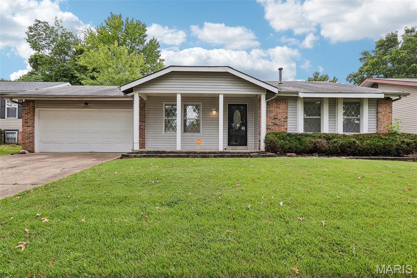
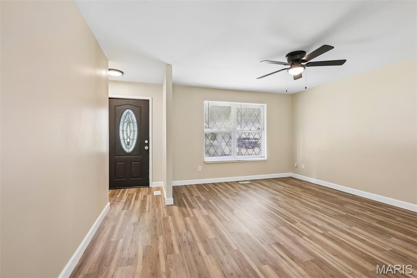
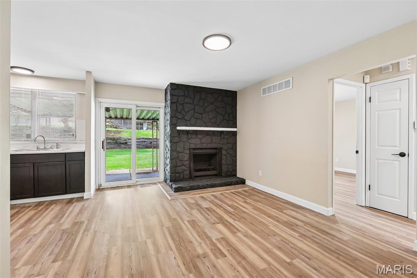
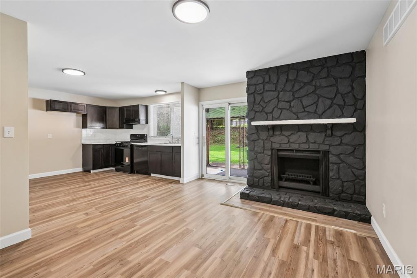
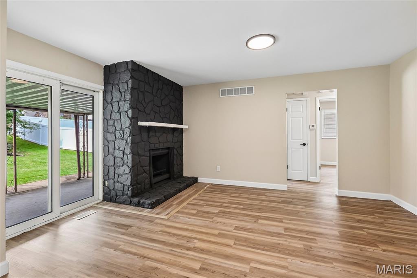
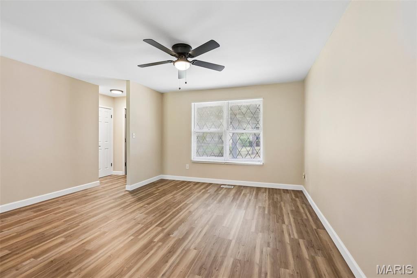
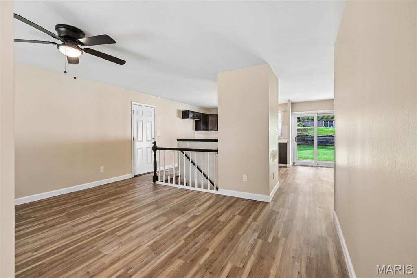
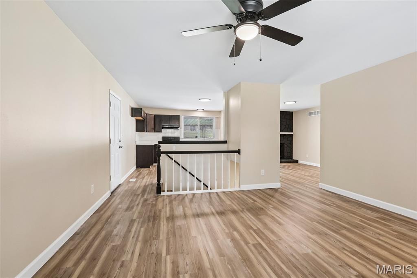
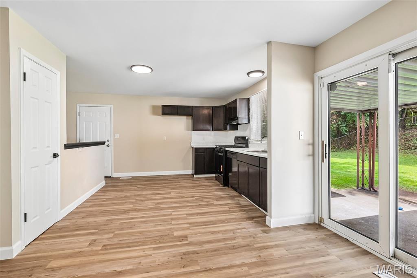
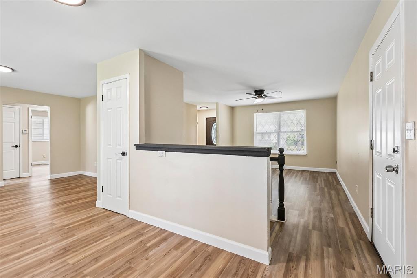
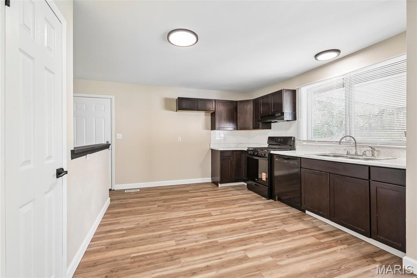
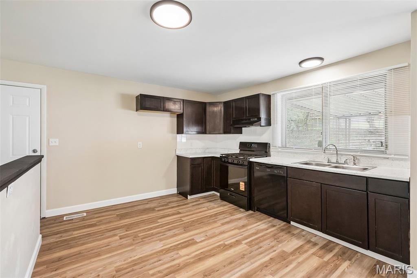
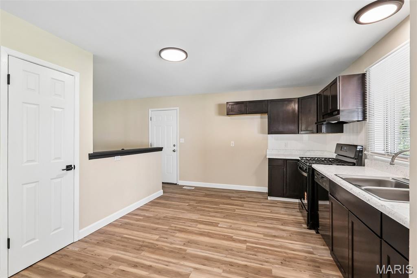
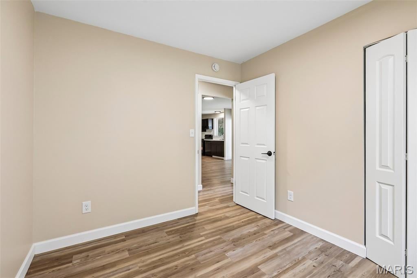
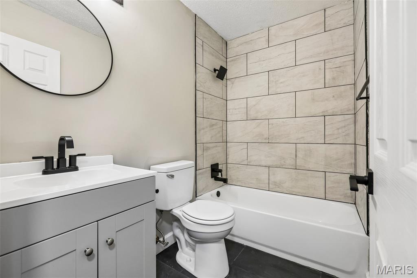
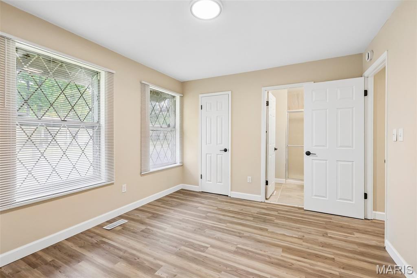
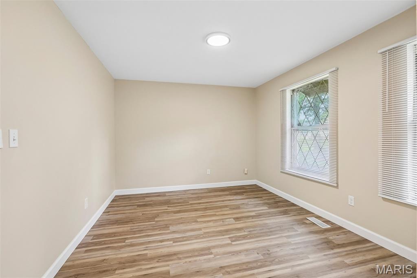
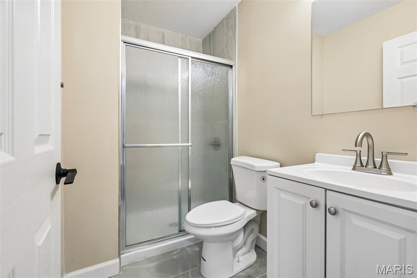
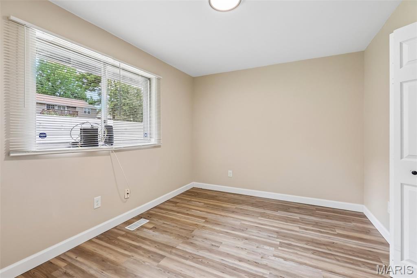
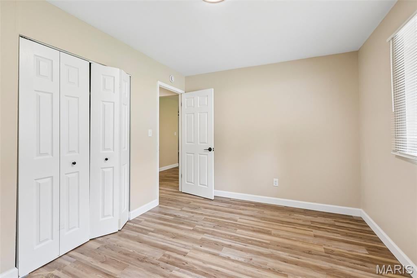
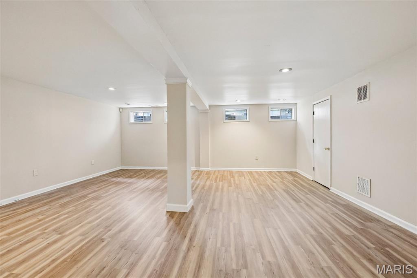
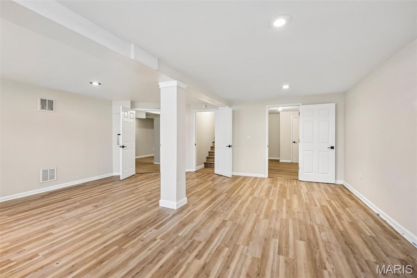
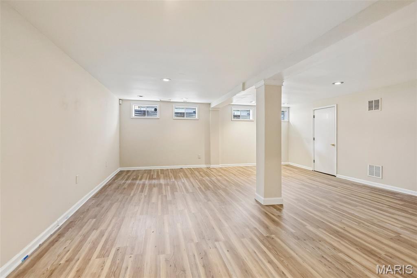
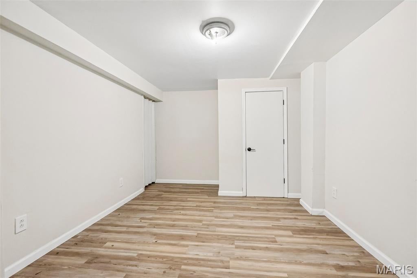
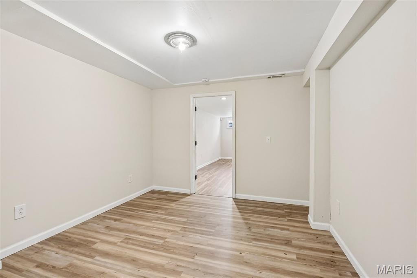
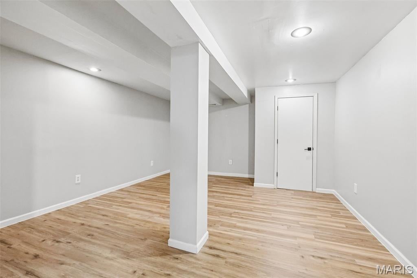
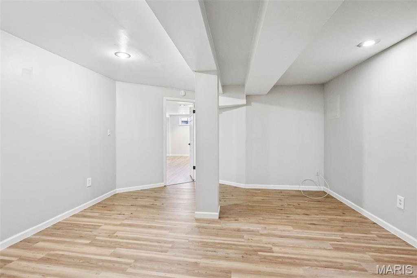
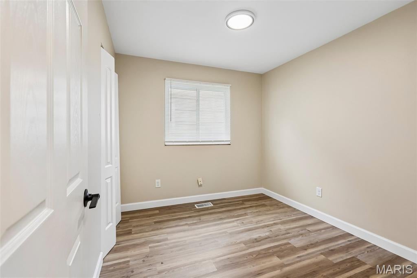
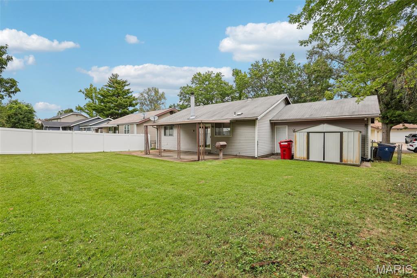
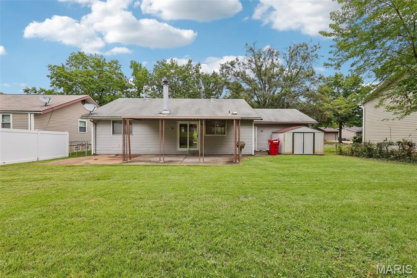
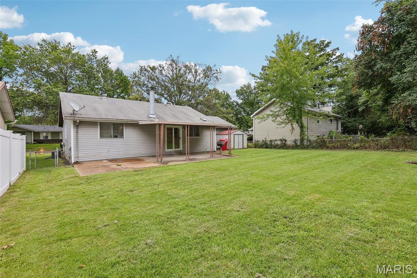
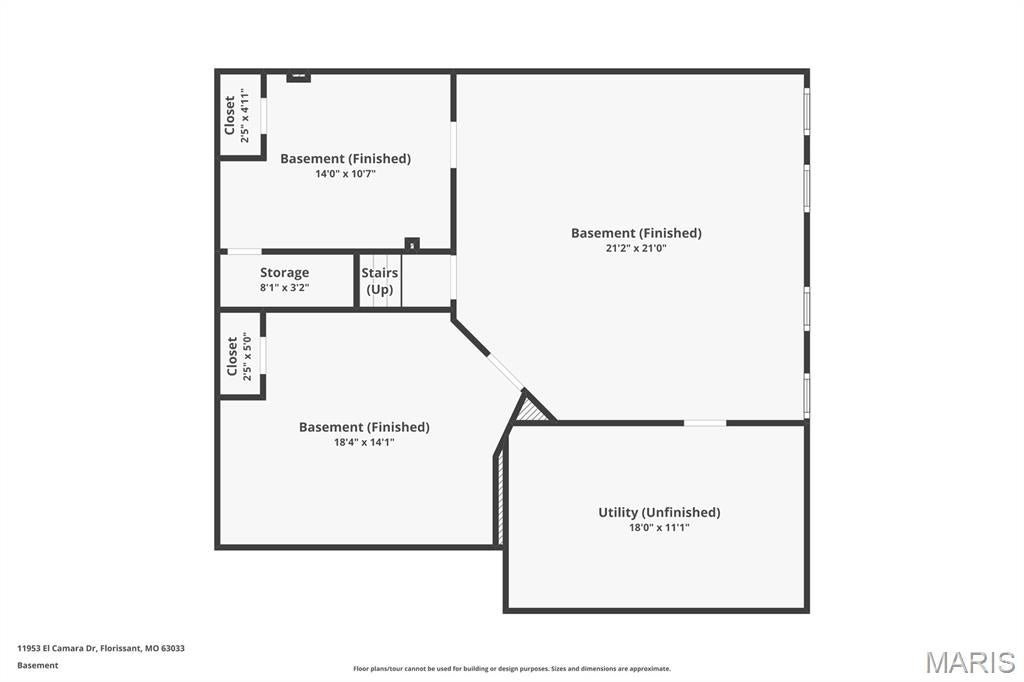
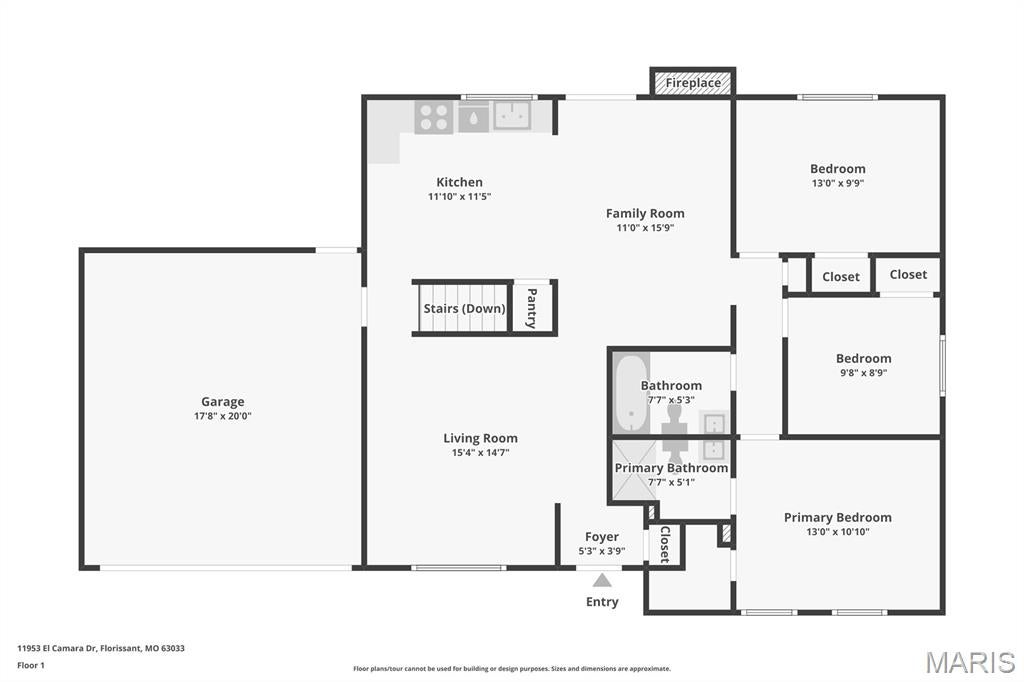
Updated 3-bedroom, 2-bath brick ranch in Pennyrich Farms, Florissant, MO with 1,167 sq ft on the main level plus a finished lower level for approx. 2,000 sq ft of living space. Built in 1977 and refreshed in 2026, the home features fresh paint, luxury vinyl plank flooring, an updated kitchen, and two updated bathrooms. The kitchen features dark cabinetry and opens to a family room with a floor-to-ceiling stone fireplace, ceiling fan, and sliding glass doors to the backyard. A separate living room and front foyer provide a second gathering space. The primary bedroom includes a private full bath; two additional bedrooms share an updated hall bath with tile tub surround. The finished lower level (approx. 833 sq ft, 8-ft pour) works as a rec room, home office, or media area, with laundry and a separate utility and storage area. Outside: covered rear patio, fenced backyard, storage shed, and attached 2-car garage. Systems include central air, forced-air natural gas heat, attic fan, and updated plumbing. Hazelwood School District (Townsend Elementary, Central Middle, Hazelwood East High). Pennyrich Farms is an owner-occupant subdivision. HOA $150/year. Approx. 2.8 mi to Schnucks, 3 mi to Aldi, and 3.5 mi to Spanish Lake Park. 3D walkthrough available.
Property
Beds
3
Full Baths
2
1/2 Baths
None
Year Built
1977
Sq.Footage
2,000
Features
Features & Amenities
Interior
-
Other Interior Features
Open Floorplan
-
Total Bedrooms
3
-
Bathrooms
2
-
Above Grade Finished Area
1167.0
-
Basement YN
YES
-
Cooling YN
YES
-
Cooling
Attic Fan, Ceiling Fan(s), Central Air, Electric
-
Fireplace YN
YES
-
Heating YN
YES
-
Heating
Forced Air, Natural Gas
-
Main Level Bedrooms
3
-
Pet friendly
N/A
Exterior
-
Garage
Yes
-
Garage spaces
2
-
Construction Materials
Brick, Vinyl Siding
-
Pool
No
Area & Lot
-
Lot Features
Near Public Transit
-
Lot Size(acres)
0.2121
-
Lot Size(square feet)
9,239
-
Property Type
Residential
-
Property Sub Type
Single Family Residence
-
Architectural Style
Ranchette
Price
-
Sales Price
$185,000
-
Tax Amount
$2,908
-
Sq. Footage
2,000
-
Price/SqFt
$92
HOA
-
Association
YES
-
Association Fee
$150
-
Association Fee Frequency
Annually
-
Association Fee Includes
N/A
School District
-
Elementary School
Townsend Elem.
-
Middle School
Central Middle
-
High School
Hazelwood East High
Property Features
-
New Construction
NO
-
Sewer
Public Sewer
-
Water Source
Public
Schedule
Schedule a Showing
Showing scheduled successfully.
Mortgage calculator
Estimate your monthly mortgage payment, including the principal and interest, property taxes, and HOA. Adjust the values to generate a more accurate rate.
Your payment
Principal and Interest:
$
Property taxes:
$
HOA fees:
$
Total loan payment:
$
Total interest amount:
$
Location
-
County
St. Louis
-
Elementary School
Townsend Elem.
-
Middle School
Central Middle
-
High School
Hazelwood East High

Listing Courtesy of Spencer Argueta, Elevate Realty, LLC
RealHub Information is provided exclusively for consumers' personal, non-commercial use, and it may not be used for any purpose other than to identify prospective properties consumers may be interested in purchasing. All information deemed reliable but not guaranteed and should be independently verified. All properties are subject to prior sale, change or withdrawal. RealHub website owner shall not be responsible for any typographical errors, misinformation, misprints and shall be held totally harmless.

Carmine Lupertazzi
AGENT
Call Carmine today to schedule a private showing.
Phone (815) 780-9623
Email baloni.mars@gmail.com

* Listings on this website come from the FMLS IDX Compilation and may be held by brokerage firms other than the owner of this website. The listing brokerage is identified in any listing details. Information is deemed reliable but is not guaranteed. If you believe any FMLS listing contains material that infringes your copyrighted work please click here to review our DMCA policy and learn how to submit a takedown request.© 2024 FMLS.
Properties
Related properties
Florissant
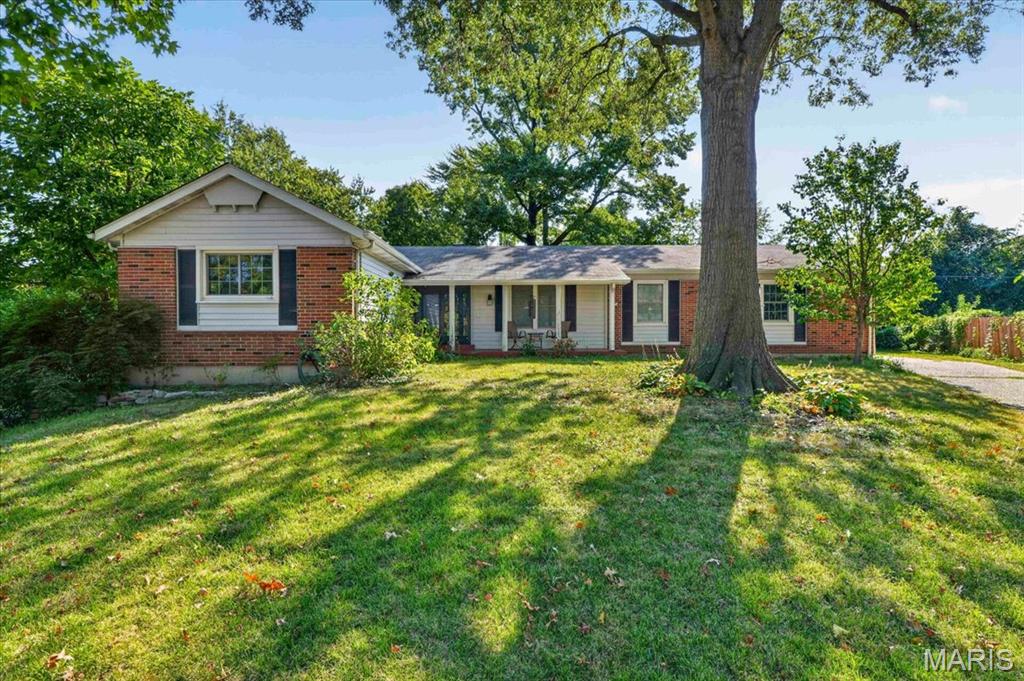
2952 New Castle Drive
3 Beds
2 Baths
1,575 Sq.Ft.
$200,000
MLS#: 26052913
Florissant
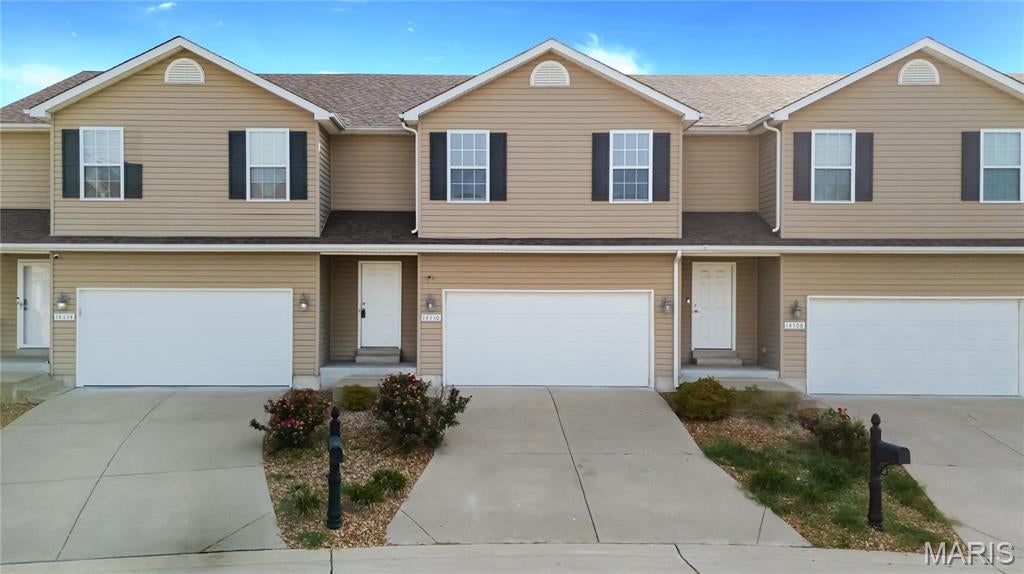
14110 Candlewyck Place Court
3 Beds
1 Baths
1,526 Sq.Ft.
$215,000
MLS#: 26027752
Florissant
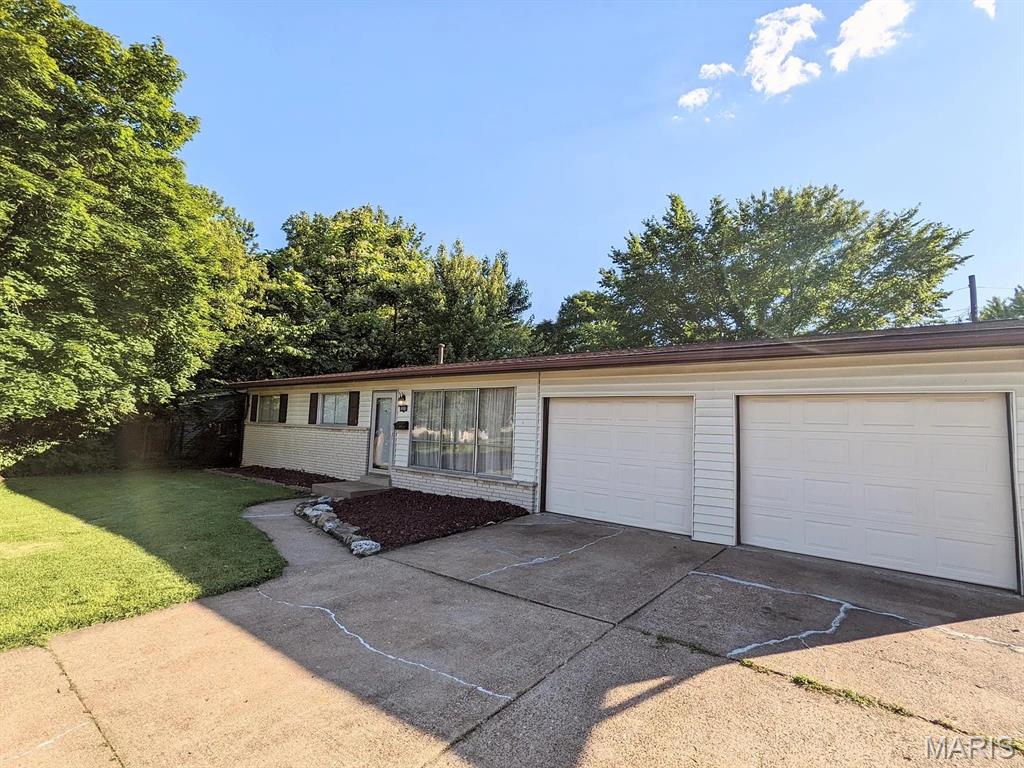
990 Florland Drive
3 Beds
1 Baths
996 Sq.Ft.
$163,000
MLS#: 26059040
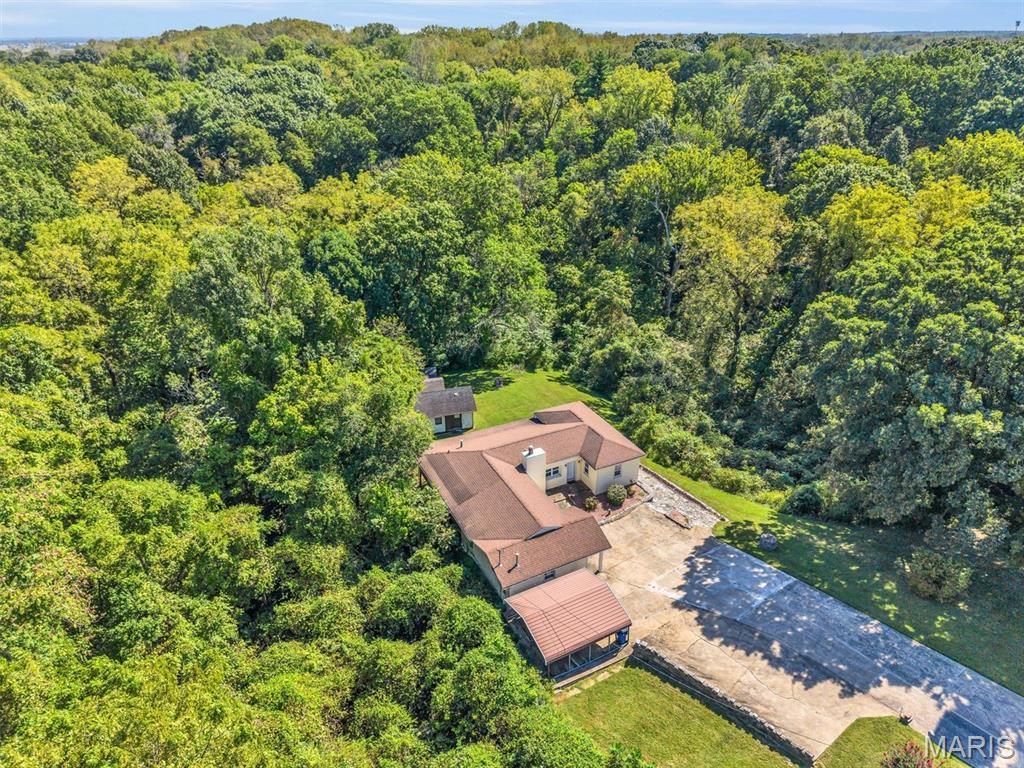
Florissant
16200 Old Jamestown Road
3 Beds
1 Baths
1,532 Sq.Ft.
$175,000
MLS#: 26059276
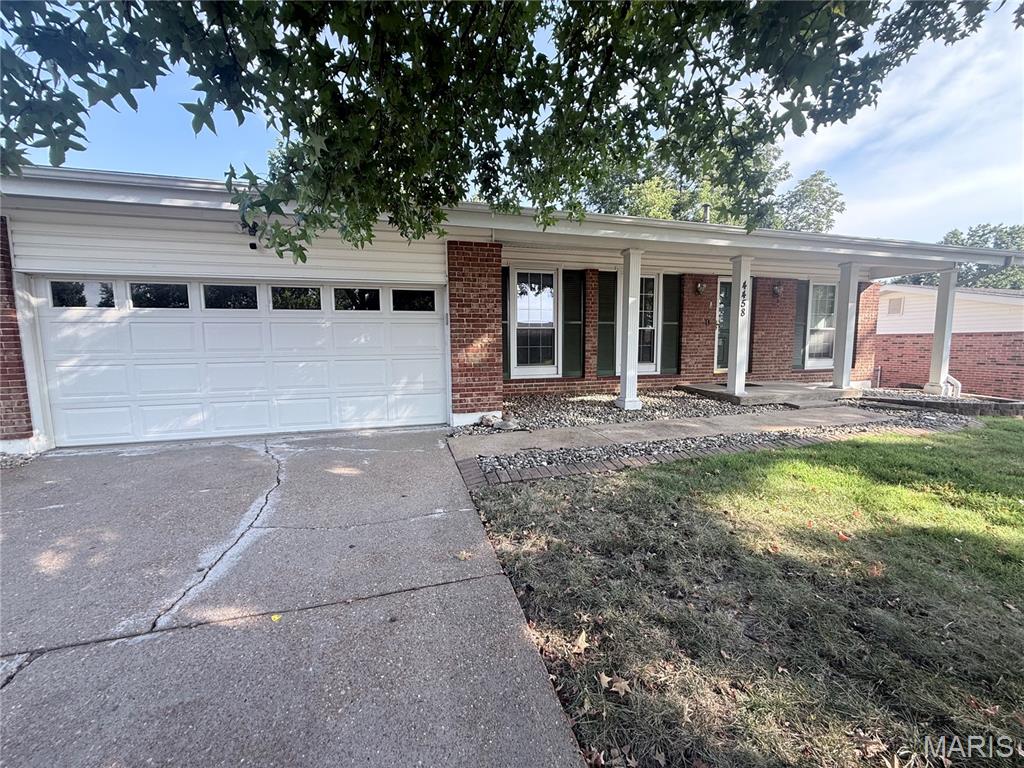
Florissant
4458 Rhine Drive
3 Beds
2 Baths
1,318 Sq.Ft.
$179,000
MLS#: 26059663
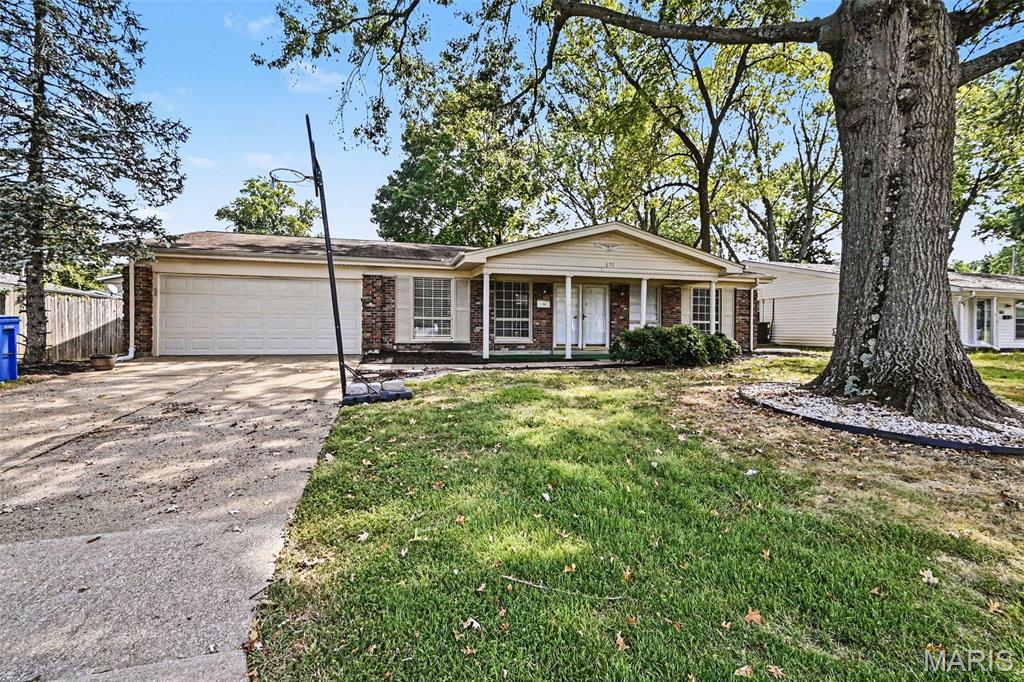
Florissant
670 Brookstone Drive
4 Beds
2 Baths
1,706 Sq.Ft.
$209,900
MLS#: 26059261
Florissant
1114 Ransome Court
3 Beds
1 Baths
1,042 Sq.Ft.
$149,900
MLS#: 26058074
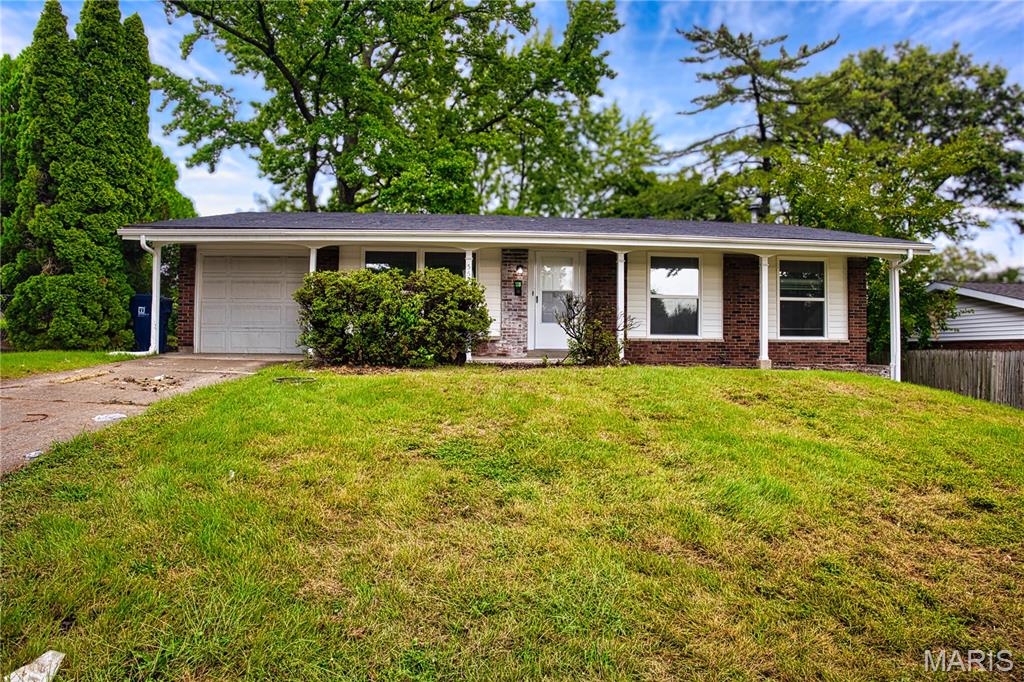
Florissant
3535 Brookstone Drive
4 Beds
2 Baths
1,198 Sq.Ft.
$205,000
MLS#: 26059268
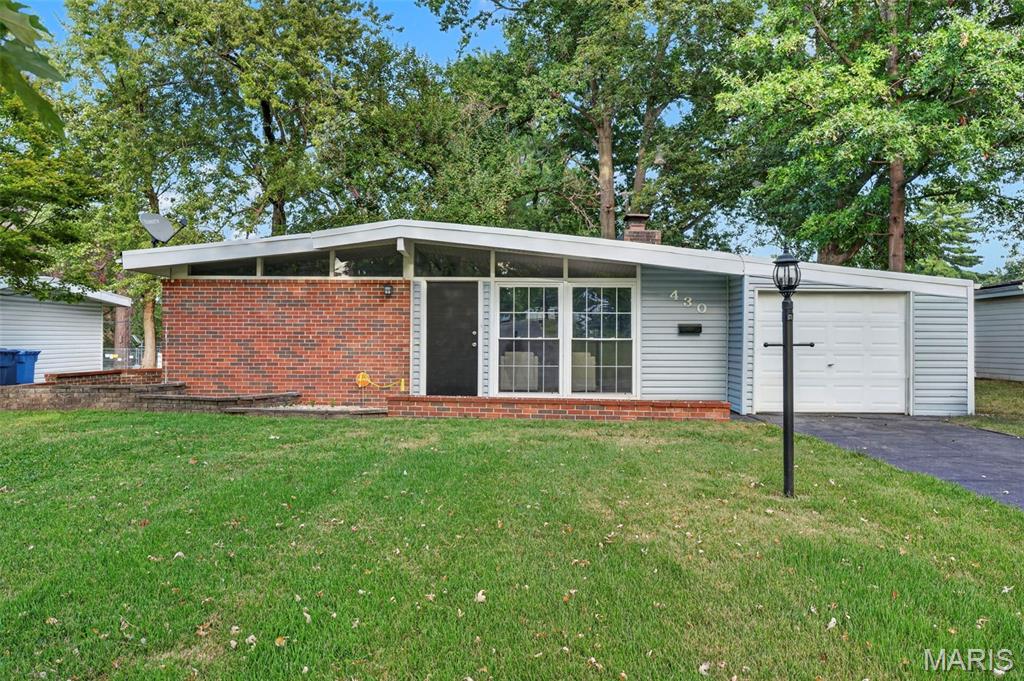
Florissant
430 Holiday Hill Drive
3 Beds
1 Baths
1,176 Sq.Ft.
$177,000
MLS#: 26057402
