151 Southfield Drive

Moscow Mills, MO 63362
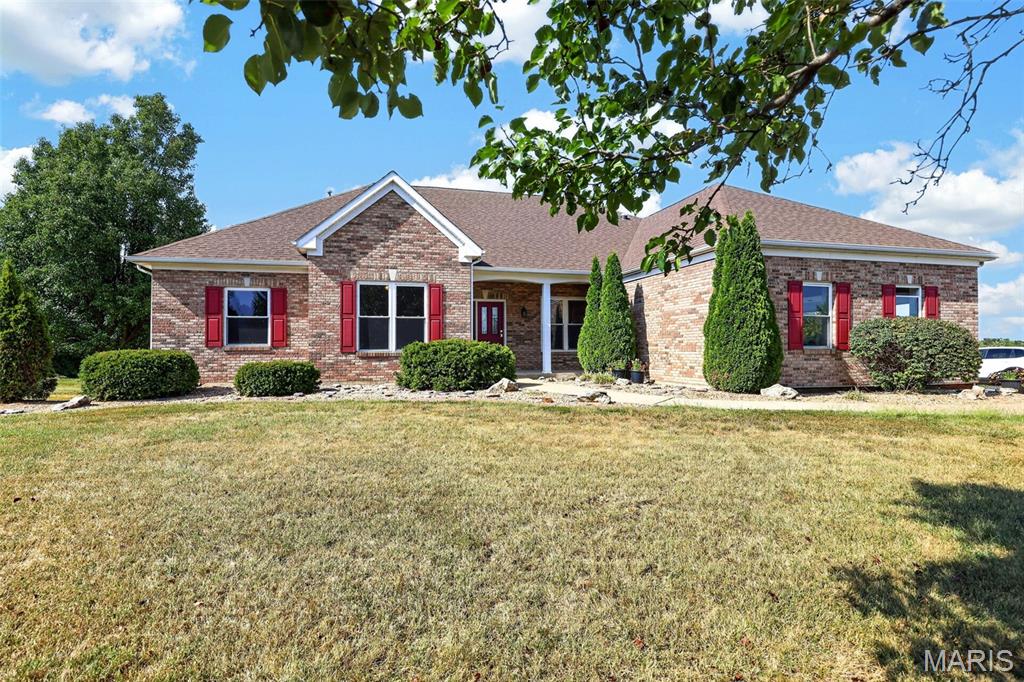
Ranch

Moscow Mills, MO 63362
151 Southfield Drive

$650,000

MLS#: 26057893

Status: Active

Listing provided by: RE/MAX Platinum

Listing agent phone: None

Last update: 6 hours ago

New on site today

Southfield - Residential

About

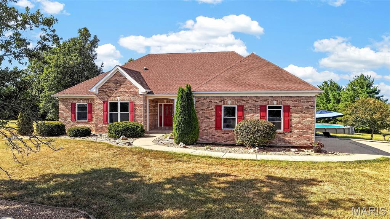
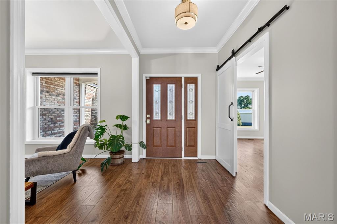
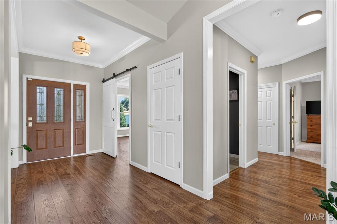
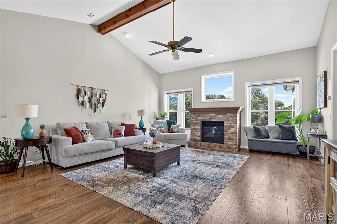
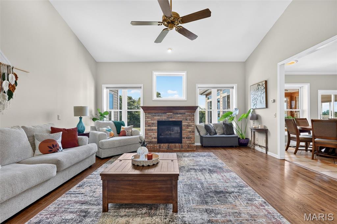
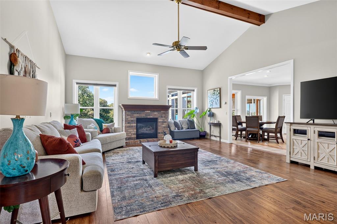
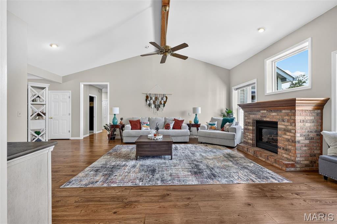
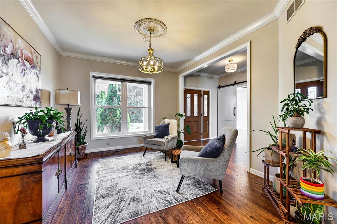
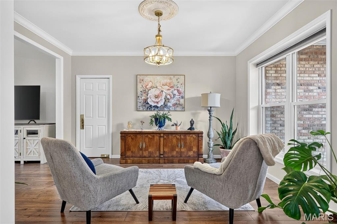
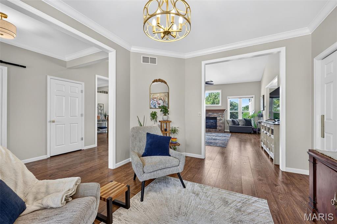
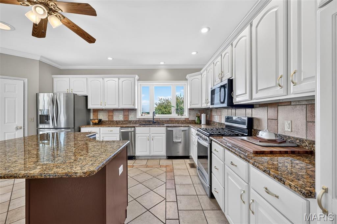
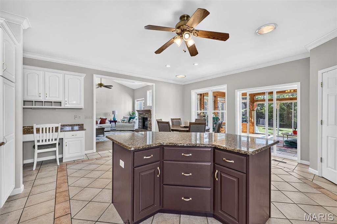
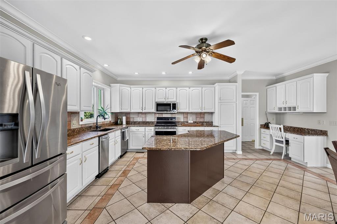
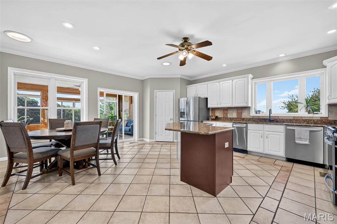
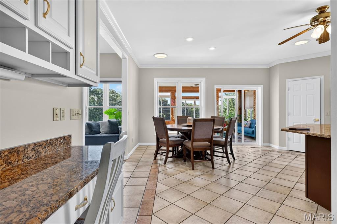
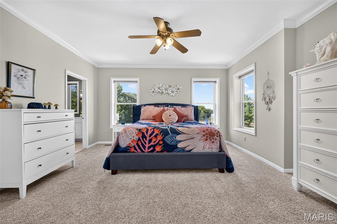
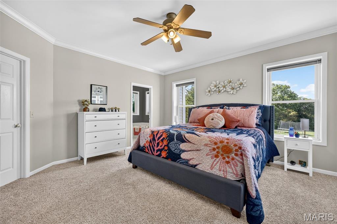
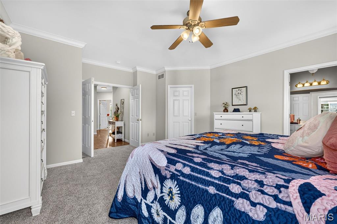
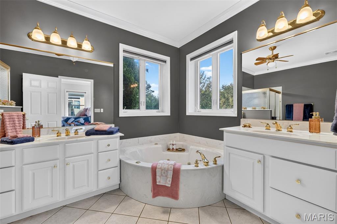
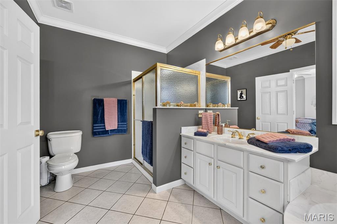
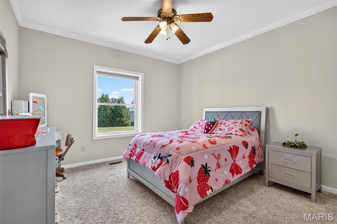
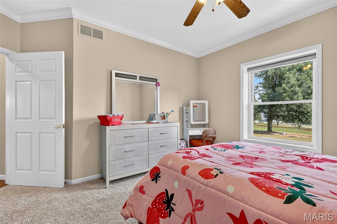
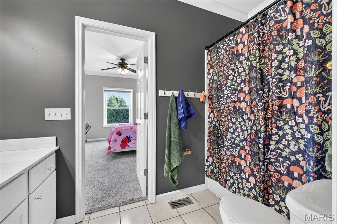
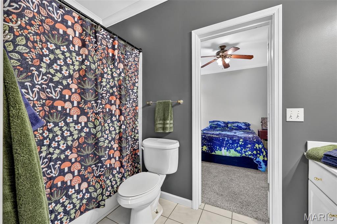
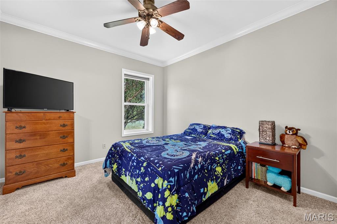
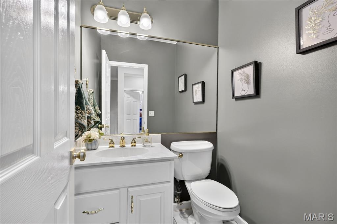
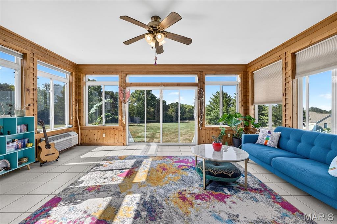
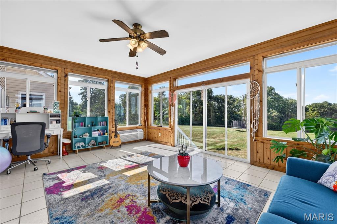
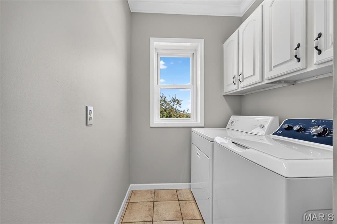
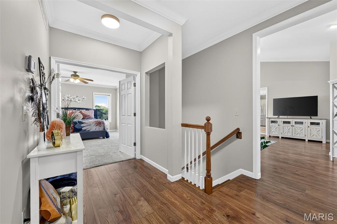
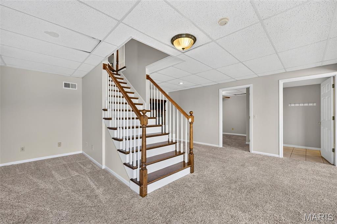
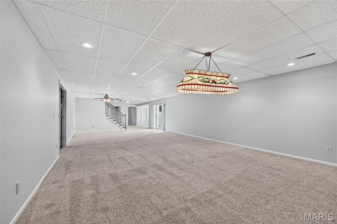
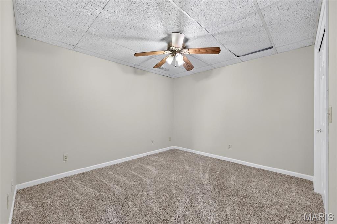
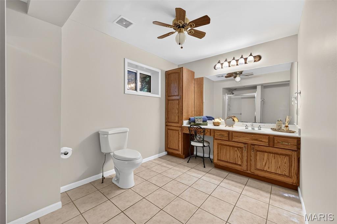
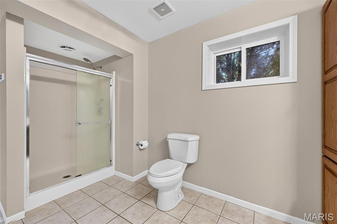
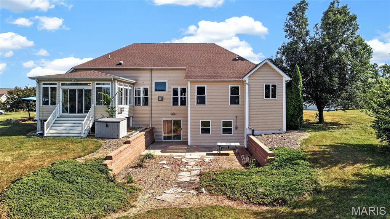
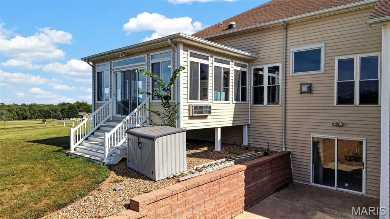
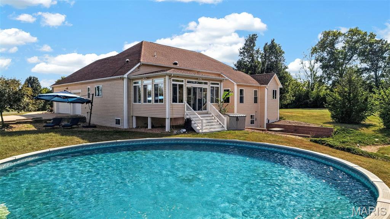
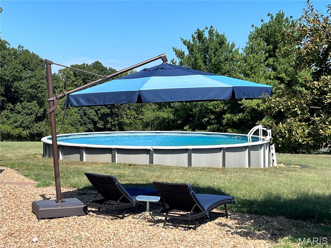
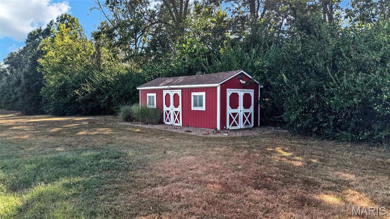
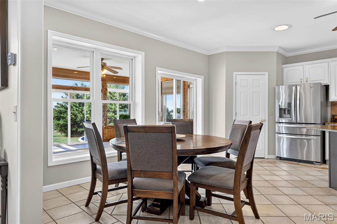
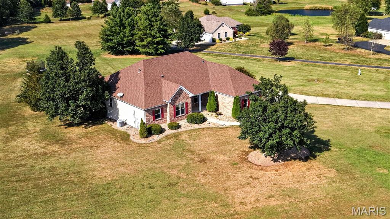
This remarkable home is just waiting for you. You will be amazed at all the living space. The vaulted greatroom offers a gas fireplace and opens to a formal dining room. Need a space for home schooling or home office, here it is. The large gourmet kitchen has plenty of work space that includes an oversized island, custom cabinetry, granite counter tops and a walk-in pantry. At the primary suite you will find a luxury bathroom complete with a separate shower, his & her vanities and jetted tub. The 2 remaining bedrooms adjoin a Jack & Jill Bathroom. For your guests there is a separate powder room. Need a space to unwind, you will love the view from the cedar paneled 4 season room located just off the kitchen. Downstairs is a possible 4th sleeping area, large reck room, full bathroom and a finished storage area. Step outside from the walkout basement to a refreshing pool great for those hot summer days. Home has been freshly painted and shows well. The foundation is an Energy Star Reward Wall system with extra thick walls in both the basement and exterior walls making home very energy efficient. The small outbuilding provides additional storage space. Seller is related to listing agent.
Property

Beds

3

Full Baths

3

1/2 Baths

1

Year Built

1999

Sq.Footage

2,467

Features

Features & Amenities

Interior

  • Other Interior Features

    Cathedral Ceiling(s), Crown Molding, Eat-in Kitchen, Entrance Foyer, Granite Counters, High Speed Internet, Kitchen Island, Walk-In Closet(s), Pantry

  • Total Bedrooms

    3

  • Bathrooms

    3

  • 1/2 Bathrooms

    1

  • Above Grade Finished Area

    2684.0

  • Basement YN

    YES

  • Cooling YN

    YES

  • Cooling

    Ceiling Fan(s), Central Air

  • Fireplace YN

    YES

  • Heating YN

    YES

  • Heating

    Forced Air

  • Main Level Bedrooms

    3

  • Pet friendly

    N/A

Exterior

  • Garage

    Yes

  • Garage spaces

    3

  • Construction Materials

    Brick, Other

  • Parking

    Additional Parking

  • Patio and Porch Features

    Patio

  • Pool

    Yes

  • Pool Features

    Above Ground

  • Waterfront YN

    NO

  • View

    Trees/Woods

Area & Lot

  • Lot Size(acres)

    3.13

  • Lot Size(square feet)

    136,342

  • Property Type

    Residential

  • Property Sub Type

    Single Family Residence

  • Architectural Style

    Ranch

Price

  • Sales Price

    $650,000

  • Tax Amount

    $4,661

  • Sq. Footage

    2,467

  • Price/SqFt

    $263

HOA

  • Association

    YES

  • Association Fee

    $375

  • Association Fee Frequency

    Annually

  • Association Fee Includes

    N/A

School District

  • Elementary School

    Troy South Elementary

  • Middle School

    Troy South Middle School

  • High School

    Troy Buchanan High

Property Features

  • New Construction

    NO

  • Association Amenities

    Management

  • Foundation Details

    Other

  • Ownership

    Private

  • Senior Community YN

    NO

  • Sewer

    Septic Tank

  • Water Source

    Private, Well

Schedule

Schedule a Showing

Showing scheduled successfully.

What is 3 + 4 ?


Change time

Mortgage calculator

Estimate your monthly mortgage payment, including the principal and interest, property taxes, and HOA. Adjust the values to generate a more accurate rate.

Your payment

Principal and Interest:

$

Property taxes:

$

HOA fees:

$

Total loan payment:

$

Total interest amount:

$

Location

  • County

    Lincoln

  • Elementary School

    Troy South Elementary

  • Middle School

    Troy South Middle School

  • High School

    Troy Buchanan High

Listing Courtesy of Vicky Menne, RE/MAX Platinum

RealHub Information is provided exclusively for consumers' personal, non-commercial use, and it may not be used for any purpose other than to identify prospective properties consumers may be interested in purchasing. All information deemed reliable but not guaranteed and should be independently verified. All properties are subject to prior sale, change or withdrawal. RealHub website owner shall not be responsible for any typographical errors, misinformation, misprints and shall be held totally harmless.

Agent Carmine Lupertazzi

Carmine Lupertazzi

AGENT

Call Carmine today to schedule a private showing.


* Listings on this website come from the FMLS IDX Compilation and may be held by brokerage firms other than the owner of this website. The listing brokerage is identified in any listing details. Information is deemed reliable but is not guaranteed. If you believe any FMLS listing contains material that infringes your copyrighted work please click here to review our DMCA policy and learn how to submit a takedown request.© 2024 FMLS.

Properties

Related properties
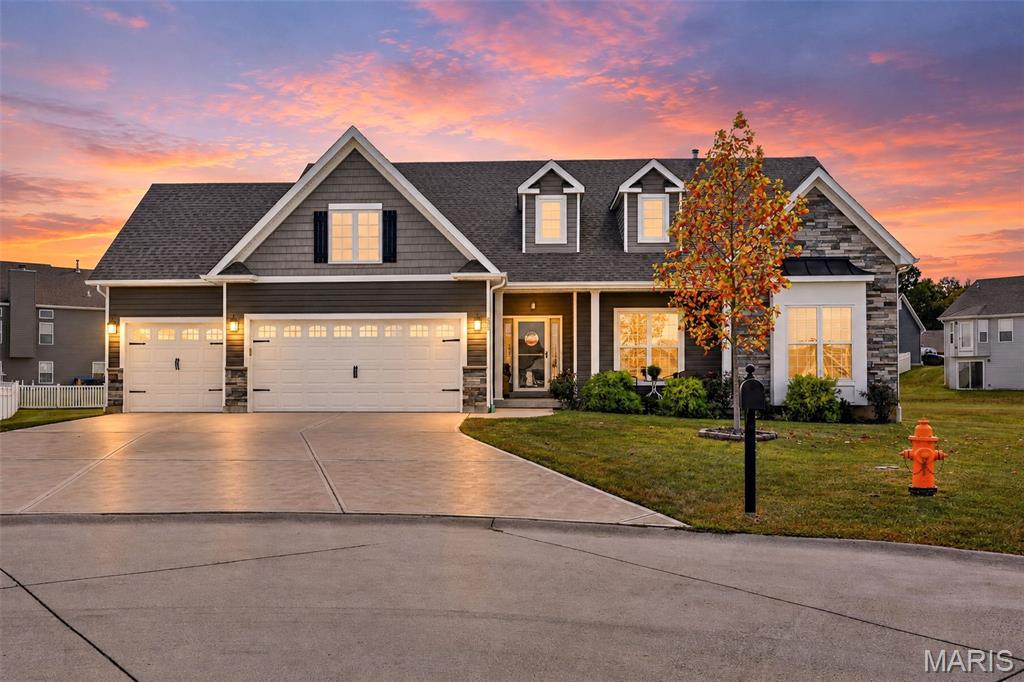
Welcome to your dream home in the highly sought-after Austin Oaks neighborhood! 

Tucked away on a premium, half-acre corner cul-de-sac lot within the acclaimed Troy School District, this stunning 6-year-old Craftsman masterpiece effortlessly combines timeless architectural charm with high-end modern upgrades. Boasting approximately 3,021 square feet of meticulously finished living space, this home offers the perfect blend of style, functionality, and room to grow. From the moment you step through the front door, you are greeted by a sun-drenched but reasonably so, due to the window tinting throughout the entire first floor, open-concept floor plan designed for effortless daily living and grand entertaining. The main level features soaring high ceilings and expansive windows that flood the home with natural light. Beautiful, durable luxury vinyl plank flooring accents key high-traffic areas of the main level, striking the perfect balance between style and everyday practicality. The chef-inspired kitchen is the true heart of the home. It is beautifully appointed with custom white shaker cabinetry, premium stainless steel appliances, a massive center island with an integrated sink, and an incredibly spacious walk-in pantry that provides endless storage space. The kitchen flows seamlessly into the main living areas, making sure you are always part of the conversation. Retreat to the main-level primary suite—a private oasis designed for ultimate relaxation. This spacious retreat features a generous layout, a massive walk-in closet with abundant storage, and a spa-like primary bathroom complete with double vanities and pristine finishes. Two additional bright and airy bedrooms and another full bathroom round out the main level, providing a highly functional split-bedroom layout. The spectacularly finished lower level completely doubles your entertainment options and offers incredible versatility. This massive basement features a secondary living area, a dedicated dry bar perfect for hosting game days, and your very own private movie theater room for ultimate Friday night screenings. The lower level also includes a spacious fourth bedroom and a third full bathroom—creating the ideal setup for overnight guests, older children, or an in-law suite. 

Premium Exterior & Extra Features Include:
Sprawling Outdoor Oasis: Situated on an impressive ~/.50-acre corner lot on a quiet cul-de-sac, offering a massive, manicured yard fully equipped with an inground lawn sprinkler system to keep your grass vibrant all season long. 
Back Patio: A fantastic rear patio serves as the ultimate setup for summer grilling, outdoor dining, and a safe, flat space for play and entertainment.
Abundant Parking & Storage: An attached, spacious 3-car garage provides plenty of room for vehicles, a workshop area, and all your outdoor toys. 
Whole-Home Water Filtration: Enjoy pure peace of mind and clean water from every single faucet with a premium, whole-home water filtration system.

This Moscow Mills gem is completely move-in ready and packed with the luxury features today's buyers are searching for. 
Don't miss your chance to own one of the finest homes in Austin Oaks—schedule your private showing today before it’s gone!
#26056054

Moscow Mills

629 Lubbuck Court

4 Beds

3 Baths

3,021 Sq.Ft.

$530,000

MLS#: 26056054
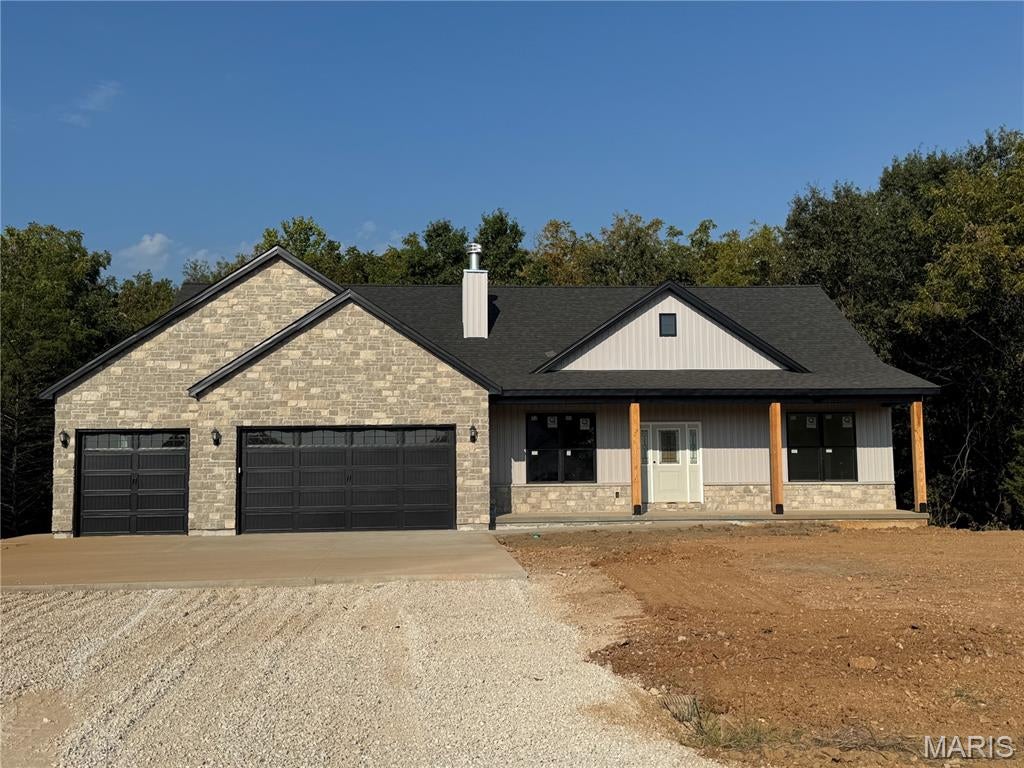
Welcome home to country living in Lincoln Counties newest subdivision Hickory Heits. Nestled in a family friendly small community is the Sierra model custom ranch home in extreme southern Lincoln county with early September completion date. Step inside to an open, inviting floor plan where everyone can stay connected while hosting guest, helping with homework, or keeping an eye on what's cooking. Your 1765 sq ft, 3 bedroom, 2 bath new home will impress your guests with the top notch finishes but more importantly it will be a great place for your family. The farmhouse style front of the home includes stone, maintenance free vertical vinyl and an enormous covered front porch to enjoy the evenings on. As soon as you enter the home you will notice the attention to detail, 9 ft main floor, wood burning fireplace, and the openness in the great room, kitchen, and dining room. The kitchen has soft close drawers and doors, granite countertops, and the full stainless steel appliance package. Just past the dining room is a sliding door that leads to a covered deck that overlooks the back yard and the trees behind the house. There is an open field beyond the trees for added area to play. The divided floor plan has the master bedroom on one end and bedrooms 2 and 3 on the other end. All bedrooms are a comfortable size with plenty of natural light. The primary bedroom suite is complete with the large marble shower and double vanity in the master bathroom that all leads to the large walk in closet. Plan for the future with the full 9 ft pour walkout basement that includes a bathroom rough in and plenty of options for finishing it down the road. The Sierra model is energy efficient with the Trane electric HVAC, blown-in insulation in the ceiling and double pane insulated windows. Enjoy parking your large vehicles and toys inside the oversized 28'x32' three car finished garage complete with garage door openers, keypad for easy entry, service door and plenty of natural light from the windows in both garage doors. Don't miss out on this high quality home in a great neighborhood. Builder has been told by Lincoln County that Patton Road will be paved this year. Hickory Heits Court will be hard surfaced after all 10 homes are complete.
#26044856

Moscow Mills

115 Hickory Heits Court

3 Beds

2 Baths

1,765 Sq.Ft.

$610,000

MLS#: 26044856
Price reduced
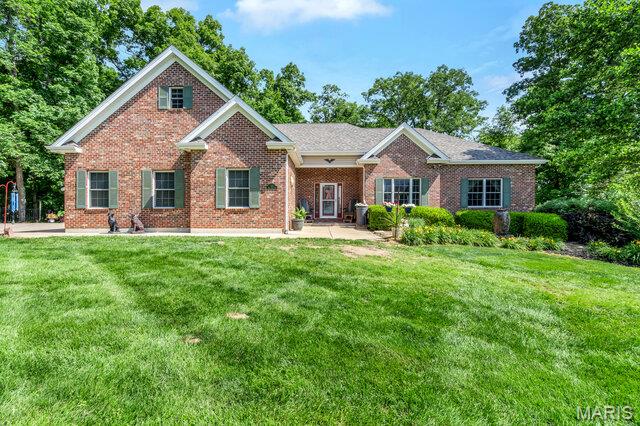
Welcome to this exceptional 4,500+ square foot custom-built ranch home perfectly situated on a park like 3-acre lot, offering an outstanding combination of luxury, comfort, and functionality. From the moment you arrive, the professional landscaping and inviting curb appeal set the tone for what awaits inside. Step through the front door to find tons of natural light, gleaming hardwood floors and soaring ceilings. The main level features large living room, formal dining room, hearth room w/wood burning fireplace & custom-built ins and separate breakfast room. Kitchen offers 42” custom cabinets w/ crown molding, quartz tops, prep island, sink in peninsula, custom stone backsplash, pantry cabinet & separate walk-in pantry. You will have a laundry room to be envied with tons of storage & custom laundry cabinets. The main-level primary suite serves as a private retreat with separate exit to the back deck, and a spa-inspired bath featuring separate vanities, a large walk-in shower w/ custom onyx surround, and a jetted soaking tub, water closet & large walk-in closet. Upstairs, you'll find a versatile bonus room that can accommodate a variety of needs with separate heating & cooling. The walk-out lower level expands the living space with an additional family room, recreation room, a safe room, and tons of storage & second ensuite with separate attached living space, full bath & large walk-in closet.  Outside, enjoy private, peaceful country views from the deck overlooking the expansive backyard. Adding tremendous value and versatility is the newer 50' x 24' outbuilding, providing ample space for equipment, hobbies, vehicles, workshop use, or additional storage. Outbuilding features concrete floors, electric, propane heat, foam insulation walls & ceilings, 10’ insulated overhead door, extra parking pad on the outside. This home also has a whole house Generac Generator, supplemental wood heat w/water furnace, an EV charger in the attached garage & all interior walls are insulated. Roof is only 1 year old. Water heater is BRAND NEW. Tranquility meets quality here in this one-of-a-kind home.
#26033120

Moscow Mills

45 Oak Creek Drive

4 Beds

3 Baths

4,624 Sq.Ft.

$780,000

MLS#: 26033120

This remarkable home is just waiting for you.  You will be amazed at all the living space.  The vaulted greatroom offers a gas fireplace and opens to a formal dining room. Need a space for home schooling or home office, here it is.  The large gourmet kitchen has plenty of work space that includes an oversized island, custom cabinetry, granite counter tops and a walk-in pantry.  At the primary suite you will find a luxury bathroom complete with a separate shower, his & her vanities and jetted tub.  The 2 remaining bedrooms adjoin a Jack & Jill Bathroom.  For your guests there is a separate powder room.  Need a space to unwind, you will love the view from the cedar paneled 4 season room located just off the kitchen.  Downstairs is a possible  4th sleeping area, large reck room, full bathroom and a finished storage area. Step outside from the walkout basement to a refreshing pool great for those hot summer days.  Home has been freshly painted and shows well.  The foundation is an Energy Star Reward Wall system with extra thick walls in both the basement and exterior walls making home very energy efficient.  The small outbuilding provides additional storage space.  Seller is related to listing agent.

151 Southfield Drive

Message successfully sent.

I agree to receive email communication and understand I can unsubscribe at any time.

I agree to be contacted by Realhub DEV via call, email, and text for real estate services. To opt out, you can reply 'stop' at any time or reply 'help' for assistance. You can also click the unsubscribe link in the emails. Message and data rates may apply. Message frequency may vary. Privacy Policy

 - property

Send a message

Message successfully sent.

Reason for contacting?

I agree to receive email communication and understand I can unsubscribe at any time.

I agree to be contacted by Realhub DEV via call, email, and text for real estate services. To opt out, you can reply 'stop' at any time or reply 'help' for assistance. You can also click the unsubscribe link in the emails. Message and data rates may apply. Message frequency may vary. Privacy Policy

Sign In Sign Out

Virtual Assistant

Would you like to take the next step with this property? We can help you schedule a showing or virtual tour, or send you more details.

Yes, I would like more information.

Thank You for Your Reply, One of Our Agents will contact you as soon as possible

No, maybe later.

Thank you, you can always contact me via email, phone number or through the contact form.

Realhub AI

Lucy - Your AI-Powered Realtor

Update Your Temporary Password

Personalize your search

Enter your email and we'll notify you immediately when new listings match what you're looking for.

or enter email address

Already have an account ? Login here

Continue your home search

I agree to receive communications and understand I can unsubscribe at any time.

I agree to be contacted by Realhub DEV via call, email, and text for real estate services. To opt out, you can reply 'stop' at any time or reply 'help' for assistance. You can also click the unsubscribe link in the emails. Message and data rates may apply. Message frequency may vary. Privacy Policy

Already have an account ? Login here

We use cookies

We use cookies primarily for analytics to enhance your experience. By accepting, you agree to our use of these cookies. You can manage your preferences or learn more about our cookies policy.