6202 Bluff Forest Drive

Oakville, MO 63129
Colonial

Oakville, MO 63129
6202 Bluff Forest Drive

$895,000

MLS#: 26056186

Status: Active

Listing provided by: Realty Executives Premiere

Listing agent phone: None

Last update: a day ago

On site: 13 days ago

Twin Hollow Plat 2 - Residential

About

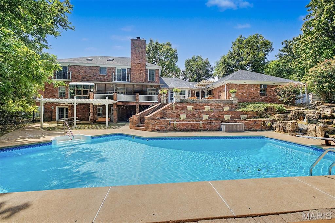
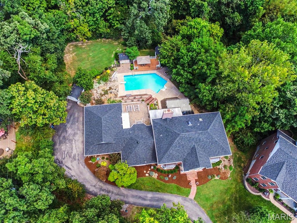
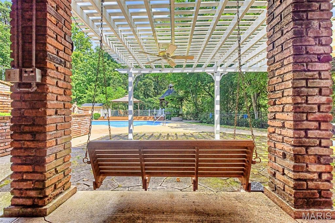
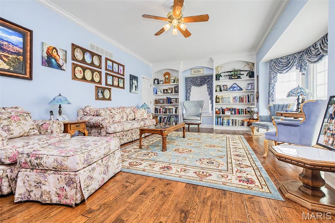
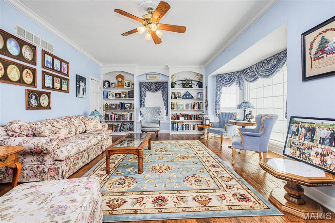
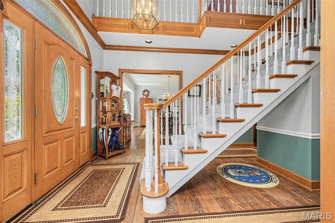
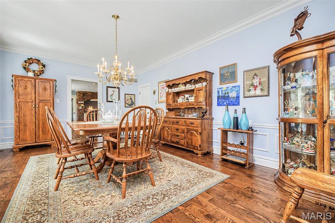
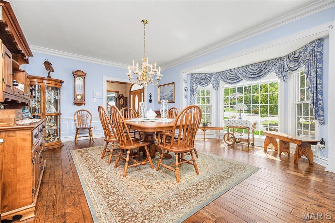
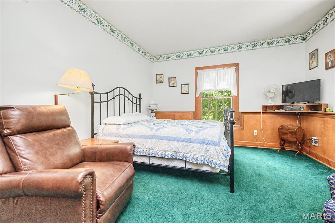
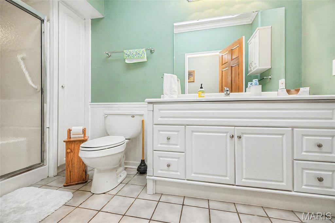
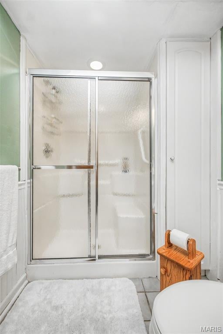
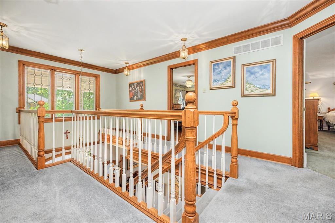
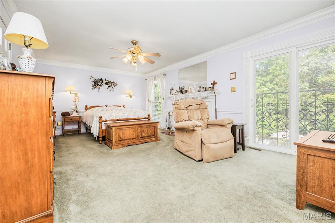
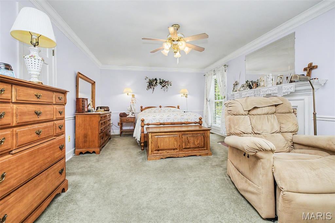
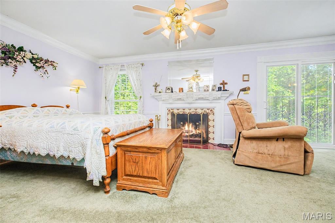
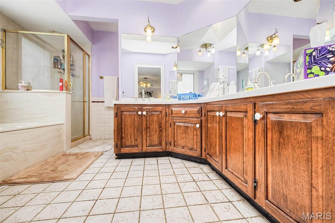
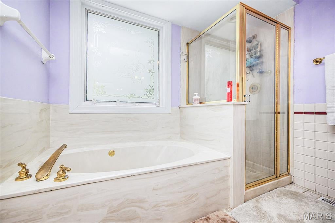
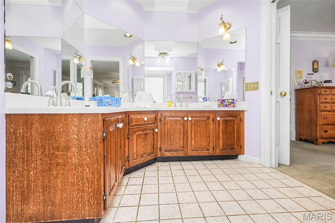
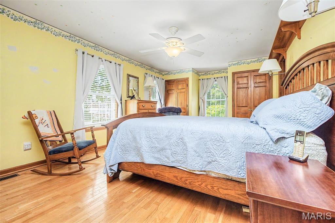
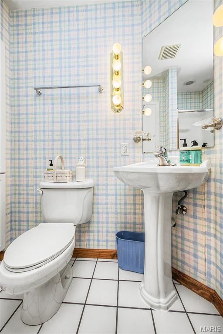
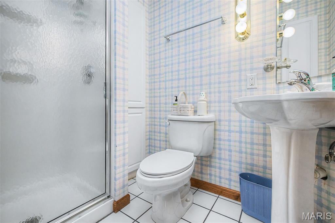
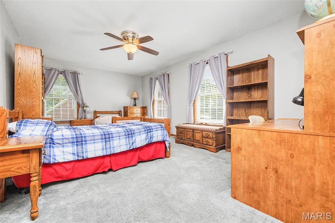
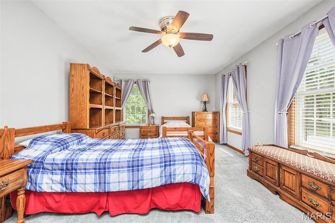
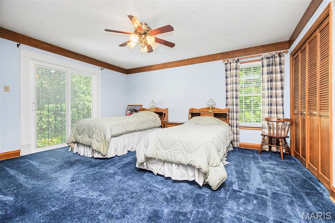
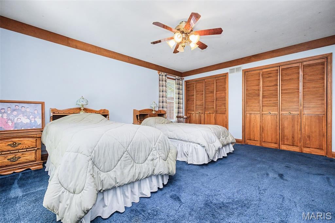
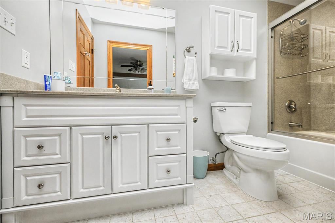
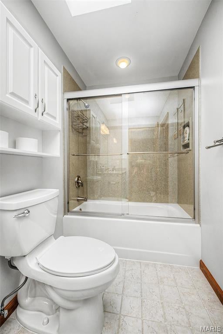
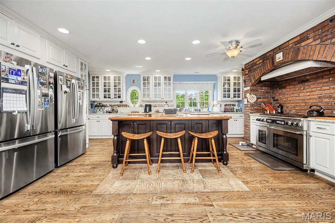
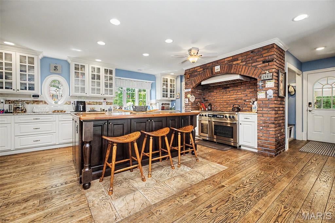
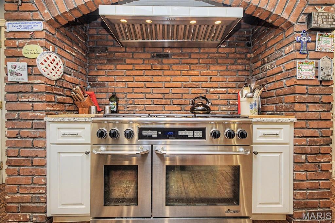
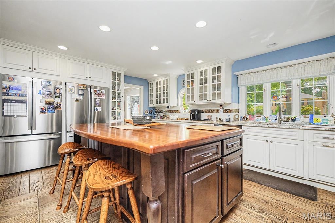
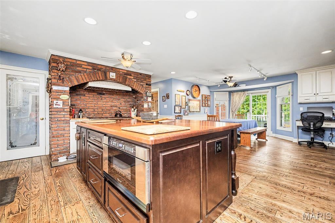
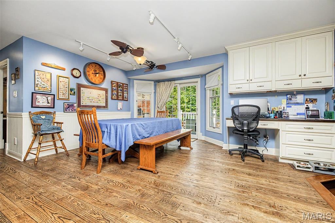
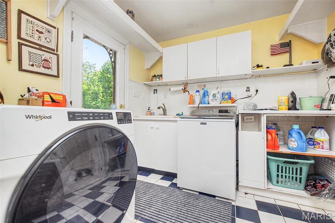
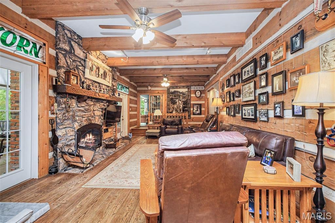
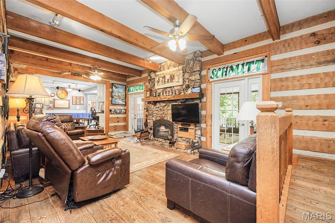
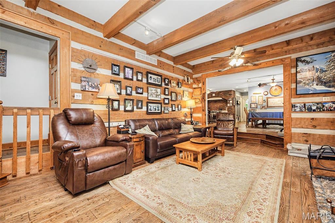
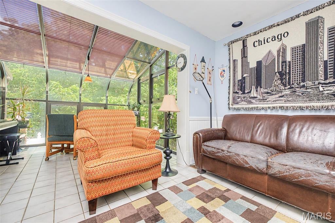
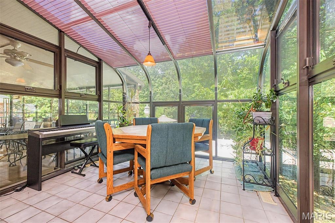
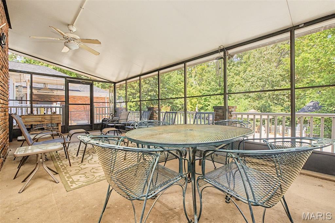
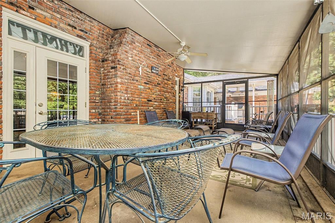
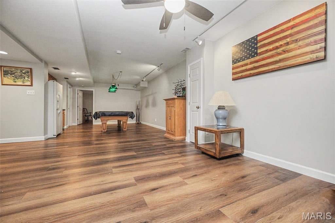
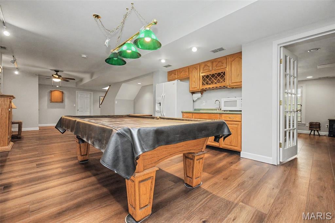
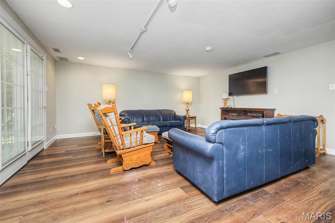
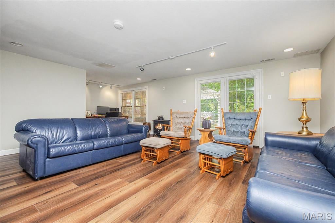
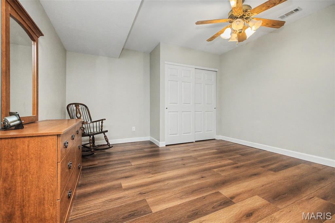
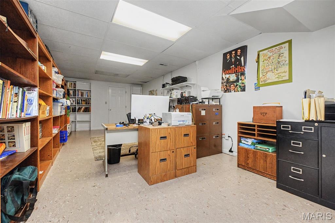
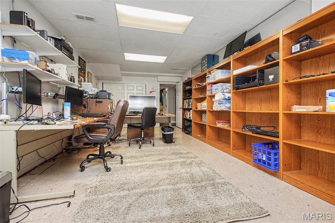
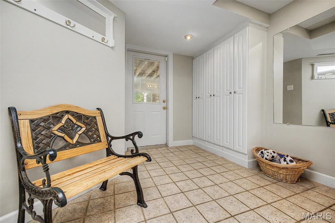
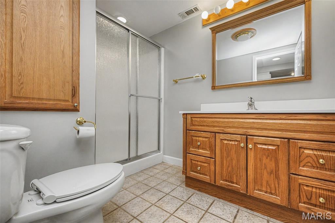
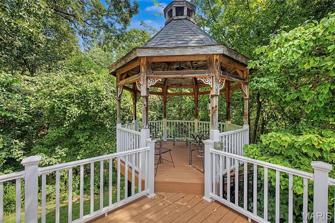
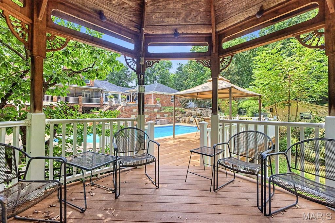
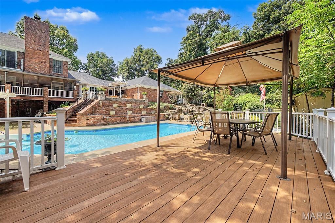
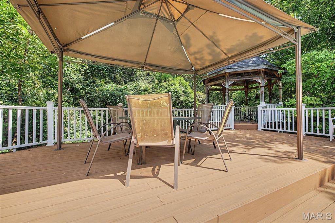
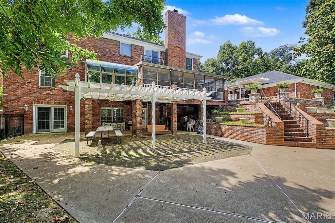
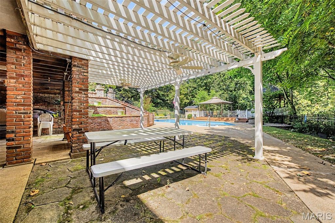
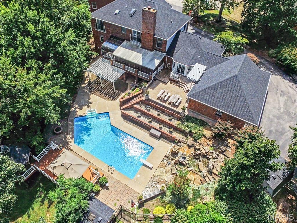
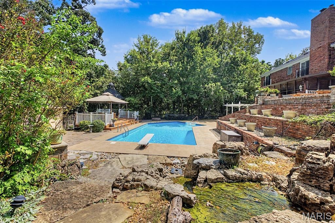
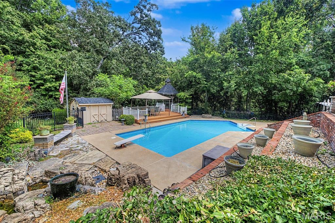
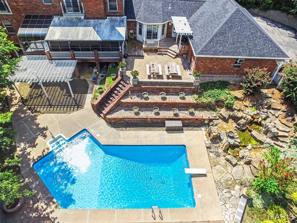
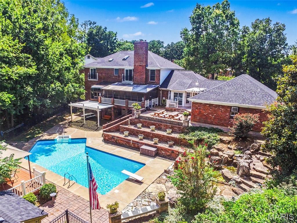
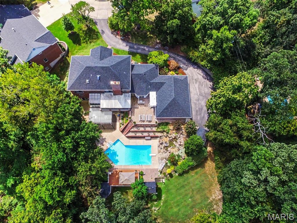
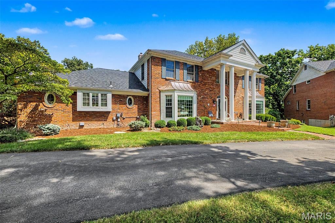
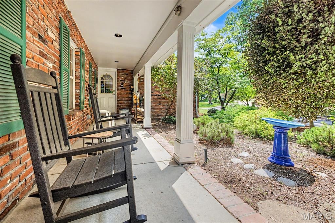
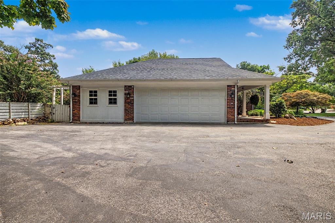
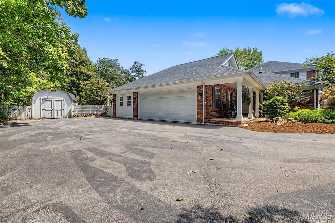
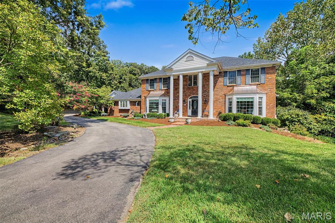
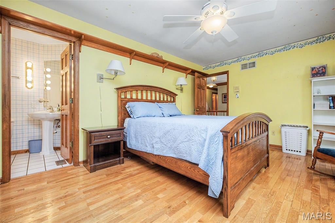
Stunning 1 1/2 story brick home with distinctive copper-topped bays, beautifully nestled on a semi-secluded 1-acre lot. From the moment you arrive, this exceptional property blends timeless elegance with comfortable, inviting spaces designed for everyday living and entertaining. The main level features a formal living room and dining room accented by crown molding with both showcasing bay windows. The spacious custom kitchen is a chef’s dream, offering a 6-burner range, Beautiful granite counter tops, abundant cabinetry, walk-in pantry, and an impressive oversized center island with plenty of counter space. There is dedicated space for 2 refrigerators or a full sized upright freezer and refrigerator. Just steps away, the breakfast room showcases a beautiful bay overlooking the backyard and pool. A charming sunroom provides the perfect retreat to curl up with a good book or enjoy your morning coffee while taking in the peaceful surroundings. The warm and inviting family room has the cozy character of a rustic cabin, creating a wonderful space for relaxing and gathering in front of the wood burning fireplace. There is also a main floor laundry room. The spacious primary suite offers a wood-burning fireplace and a luxurious primary bath complete with a deep soaking tub, separate shower, and double-bowl vanity. Three additional bedrooms are located on the upper level, while a convenient fifth bedroom is situated on the main level. The expansive lower level provides even more living and entertaining space, featuring a recreation room, family room, office, additional sleeping area, changing room, full bath, and storage room. Step outside and discover an entertainer’s paradise! Multiple patio areas, a deck, screened porch, and gazebo provide an abundance of options for outdoor gatherings and quiet relaxation. The centerpiece of the backyard is the gorgeous, oversized pool, creating the perfect setting for summer fun and memorable gatherings. There is expansive brick tiered landscaping and a running water fall. A 3-car side-entry garage includes one bay currently converted into a workshop, offering a fantastic space for hobbies or projects. The workshop could easily be converted back to garage space if desired. With its spacious floor plan, exceptional outdoor amenities, beautiful 1-acre setting, and thoughtful blend of elegance and comfort, this extraordinary home offers a lifestyle that is truly one of a kind.

Property

Beds

5

Full Baths

5

1/2 Baths

None

Year Built

1988

Sq.Footage

4,794

Features

Features & Amenities

Interior

  • Other Interior Features

    Bookcases, Ceiling Fan(s), Crown Molding, Eat-in Kitchen, Entrance Foyer, Kitchen Island, Storage, Walk-In Closet(s), Pantry

  • Total Bedrooms

    5

  • Bathrooms

    5

  • Above Grade Finished Area

    4119.0

  • Basement YN

    YES

  • Cooling YN

    YES

  • Cooling

    Ceiling Fan(s), Central Air, Dual

  • Fireplace YN

    YES

  • Heating YN

    YES

  • Heating

    Forced Air, Natural Gas

  • Main Level Bedrooms

    1

  • Pet friendly

    N/A

Exterior

  • Garage

    Yes

  • Garage spaces

    2

  • Construction Materials

    Brick Veneer, Frame

  • Other Exterior Features

    Lighting, Private Yard, Storage

  • Parking

    Driveway, Garage Door Opener, Garage Faces Side, Off Street

  • Patio and Porch Features

    Covered, Deck, Front Porch, Glass Enclosed, Patio

  • Pool

    Yes

  • Pool Features

    In Ground, Liner, Salt Water

Area & Lot

  • Lot Features

    Back Yard, Cul-De-Sac, Front Yard, Landscaped, Secluded, Waterfall

  • Lot Size(acres)

    0.98

  • Lot Size(square feet)

    42,688

  • Property Type

    Residential

  • Property Sub Type

    Single Family Residence

  • Architectural Style

    Colonial

Price

  • Sales Price

    $895,000

  • Tax Amount

    $8,196

  • Sq. Footage

    4,794

  • Price/SqFt

    $186

HOA

  • Association

    YES

  • Association Fee

    $200

  • Association Fee Frequency

    Semi-Annually

  • Association Fee Includes

    N/A

School District

  • Elementary School

    Wohlwend Elem.

  • Middle School

    Oakville Middle

  • High School

    Oakville Sr. High

Property Features

  • New Construction

    NO

  • Association Amenities

    None

  • Ownership

    Private

  • Sewer

    Public Sewer

  • Water Source

    Public

Schedule

Schedule a Showing

Showing scheduled successfully.

What is 3 + 4 ?


Change time

Mortgage calculator

Estimate your monthly mortgage payment, including the principal and interest, property taxes, and HOA. Adjust the values to generate a more accurate rate.

Your payment

Principal and Interest:

$

Property taxes:

$

HOA fees:

$

Total loan payment:

$

Total interest amount:

$

Location

  • County

    St. Louis

  • Elementary School

    Wohlwend Elem.

  • Middle School

    Oakville Middle

  • High School

    Oakville Sr. High

Listing Courtesy of Chuck Maher, Realty Executives Premiere

RealHub Information is provided exclusively for consumers' personal, non-commercial use, and it may not be used for any purpose other than to identify prospective properties consumers may be interested in purchasing. All information deemed reliable but not guaranteed and should be independently verified. All properties are subject to prior sale, change or withdrawal. RealHub website owner shall not be responsible for any typographical errors, misinformation, misprints and shall be held totally harmless.

Agent Carmine Lupertazzi

Carmine Lupertazzi

AGENT

Call Carmine today to schedule a private showing.


* Listings on this website come from the FMLS IDX Compilation and may be held by brokerage firms other than the owner of this website. The listing brokerage is identified in any listing details. Information is deemed reliable but is not guaranteed. If you believe any FMLS listing contains material that infringes your copyrighted work please click here to review our DMCA policy and learn how to submit a takedown request.© 2024 FMLS.

Properties

Related properties
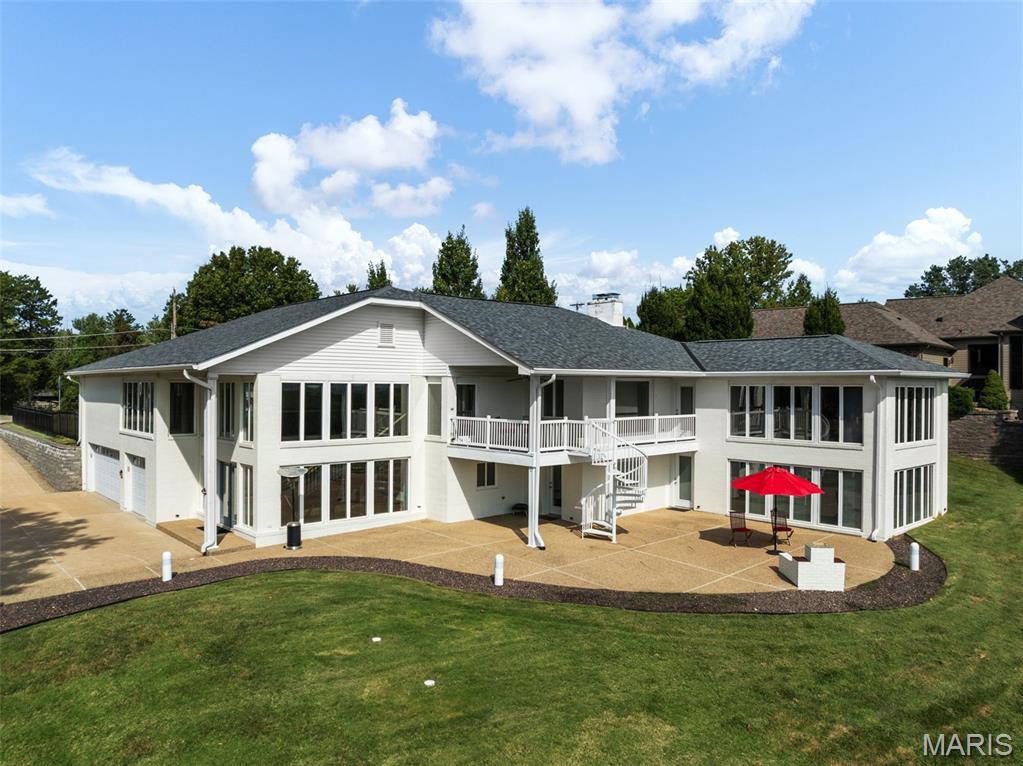
Begin each morning with breathtaking, uninterrupted  views from this spectacular contemporary beauty.
Mississippi River Valley views from expansive floor-to-ceiling rear windows, with gorgeous custom blinds that can be placed when needed. 
A grand two-story foyer with a dramatic spiral staircase welcomes you into a home designed for
both everyday living and unforgettable entertaining. The lower level features a private in-law
suite complete with a full kitchen, bathroom, living room and bedroom—ideal for guests,
extended family or flexible living arrangements. Walk out to the patio or step onto the large deck
and enjoy sweeping views, summer gatherings and even eagles soaring overhead.
Upstairs, the main living quarters showcase maple flooring, custom cabinetry and an openconcept
design. The expansive kitchen features quartz countertops and flows seamlessly into the
living and entertaining spaces. Step outside to the newer brick patio, perfect for summer BBQs
and outdoor relaxation.
The luxurious primary suite is a true retreat, featuring stunning valley views, a huge custom
closet and convenient laundry within the primary bath. Custom blinds, an irrigation system
and a low-maintenance lawn add comfort and convenience.
The oversized tandem garage provides exceptional parking flexibility and is large enough to
accommodate a boat—a rare find!
With its remarkable views, versatile living spaces, generous garage, extensive updates and
incredible setting next to Cliff Cave Park, this exceptional property offers a rare combination of
privacy, space and panoramic natural beauty.
#26053155

Oakville

7006 Christopher Drive

4 Beds

3 Baths

5,355 Sq.Ft.

$899,000

MLS#: 26053155

Stunning 1 1/2 story brick home with distinctive copper-topped bays, beautifully nestled on a semi-secluded 1-acre lot. From the moment you arrive, this exceptional property blends timeless elegance with comfortable, inviting spaces designed for everyday living and entertaining.
The main level features a formal living room and dining room accented by crown molding with both showcasing bay windows. The spacious custom kitchen is a chef’s dream, offering a 6-burner range, Beautiful granite counter tops, abundant cabinetry, walk-in pantry, and an impressive oversized center island with plenty of counter space. There is dedicated space for 2 refrigerators or a full sized upright freezer and refrigerator. Just steps away, the breakfast room showcases a beautiful bay overlooking the backyard and pool. A charming sunroom provides the perfect retreat to curl up with a good book or enjoy your morning coffee while taking in the peaceful surroundings.
The warm and inviting family room has the cozy character of a rustic cabin, creating a wonderful space for relaxing and gathering in front of the wood burning fireplace. There is also a main floor laundry room. The spacious primary suite offers a wood-burning fireplace and a luxurious primary bath complete with a deep soaking tub, separate shower, and double-bowl vanity.
Three additional bedrooms are located on the upper level, while a convenient fifth bedroom is situated on the main level. The expansive lower level provides even more living and entertaining space, featuring a recreation room, family room, office, additional sleeping area, changing room, full bath, and storage room.
Step outside and discover an entertainer’s paradise! Multiple patio areas, a deck, screened porch, and gazebo provide an abundance of options for outdoor gatherings and quiet relaxation. The centerpiece of the backyard is the gorgeous, oversized pool, creating the perfect setting for summer fun and memorable gatherings. There is expansive brick tiered landscaping and a running water fall. 
A 3-car side-entry garage includes one bay currently converted into a workshop, offering a fantastic space for hobbies or projects. The workshop could easily be converted back to garage space if desired.
With its spacious floor plan, exceptional outdoor amenities, beautiful 1-acre setting, and thoughtful blend of elegance and comfort, this extraordinary home offers a lifestyle that is truly one of a kind.

6202 Bluff Forest Drive

Message successfully sent.

I agree to receive email communication and understand I can unsubscribe at any time.

I agree to be contacted by Realhub DEV via call, email, and text for real estate services. To opt out, you can reply 'stop' at any time or reply 'help' for assistance. You can also click the unsubscribe link in the emails. Message and data rates may apply. Message frequency may vary. Privacy Policy

Send a message

Message successfully sent.

Reason for contacting?

I agree to receive email communication and understand I can unsubscribe at any time.

I agree to be contacted by Realhub DEV via call, email, and text for real estate services. To opt out, you can reply 'stop' at any time or reply 'help' for assistance. You can also click the unsubscribe link in the emails. Message and data rates may apply. Message frequency may vary. Privacy Policy

Sign In Sign Out

Virtual Assistant

Would you like to take the next step with this property? We can help you schedule a showing or virtual tour, or send you more details.

Yes, I would like more information.

Thank You for Your Reply, One of Our Agents will contact you as soon as possible

No, maybe later.

Thank you, you can always contact me via email, phone number or through the contact form.

Realhub AI

Lucy - Your AI-Powered Realtor

Update Your Temporary Password

Personalize your search

Enter your email and we'll notify you immediately when new listings match what you're looking for.

or enter email address

Already have an account ? Login here

Continue your home search

I agree to receive communications and understand I can unsubscribe at any time.

I agree to be contacted by Realhub DEV via call, email, and text for real estate services. To opt out, you can reply 'stop' at any time or reply 'help' for assistance. You can also click the unsubscribe link in the emails. Message and data rates may apply. Message frequency may vary. Privacy Policy

Already have an account ? Login here

We use cookies

We use cookies primarily for analytics to enhance your experience. By accepting, you agree to our use of these cookies. You can manage your preferences or learn more about our cookies policy.