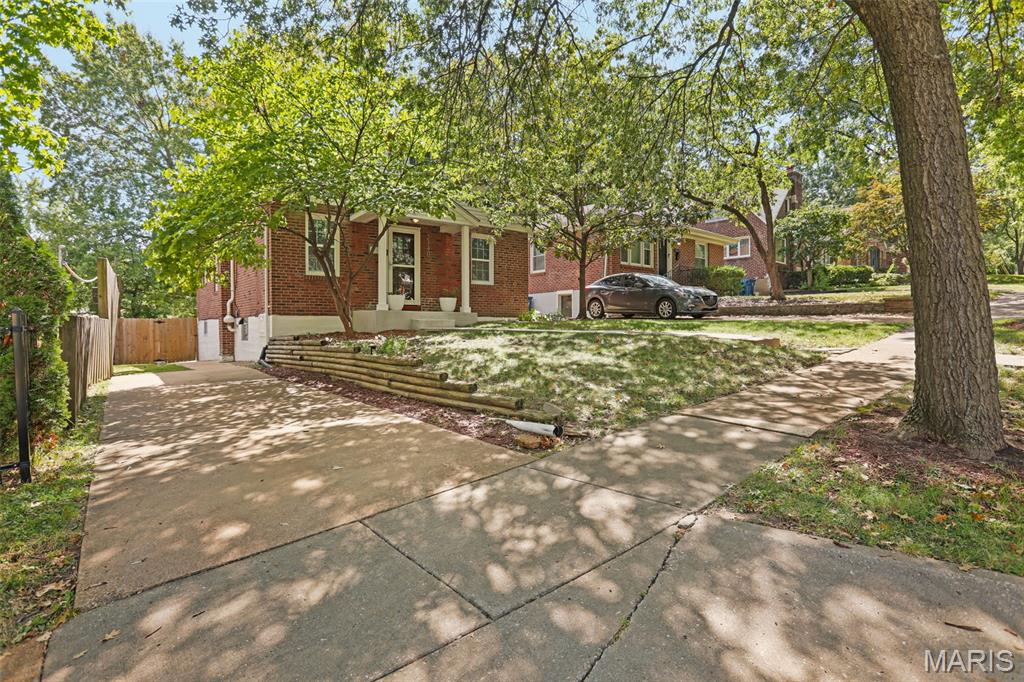
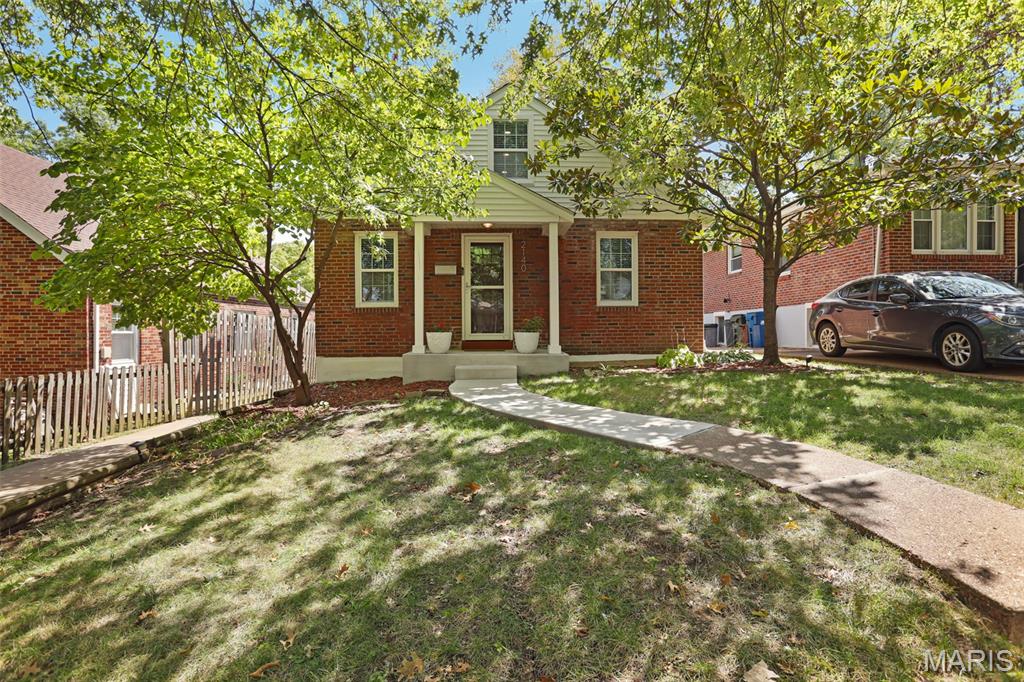
2140 Gray Avenue

Richmond Heights, MO 63117
Bungalow

Richmond Heights, MO 63117
2140 Gray Avenue

$365,000

MLS#: 26056130

Status: Active Under Contract

Listing provided by: Keller Williams Realty St. Louis

Listing agent phone: None

Last update: 10 days ago

On site: 16 days ago

Pennsylvania Park 2 - Residential

About

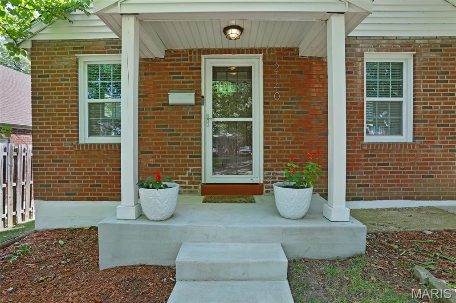
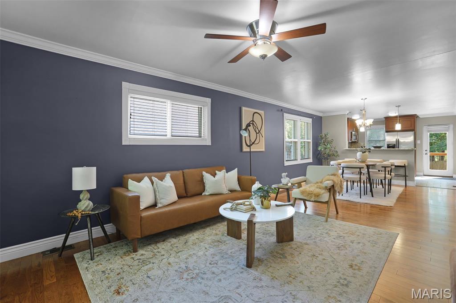
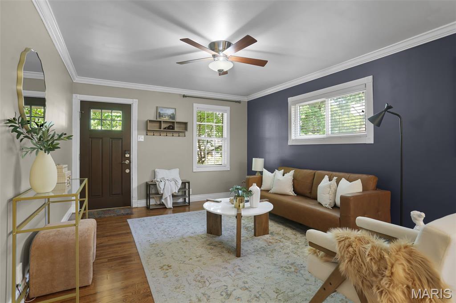
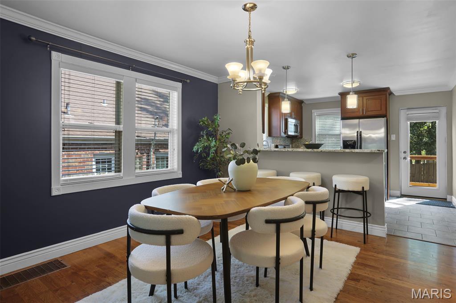
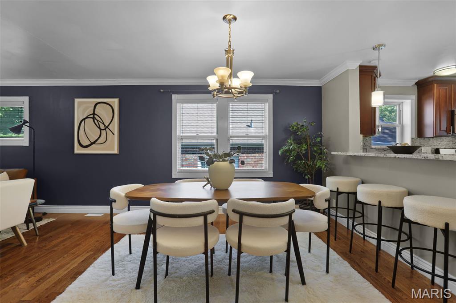
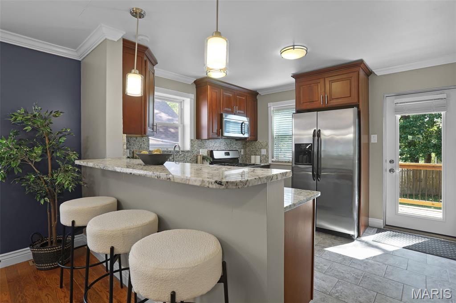
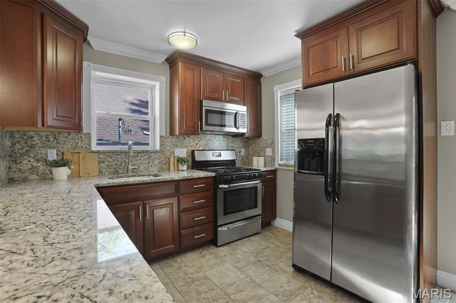
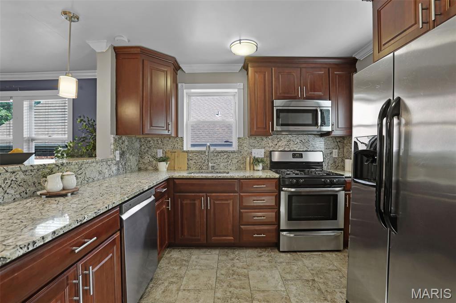
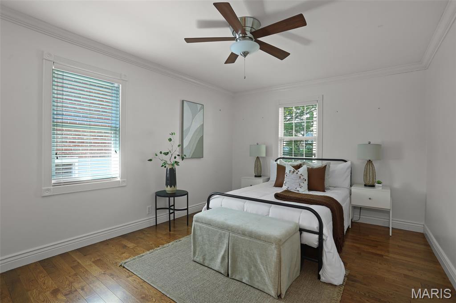
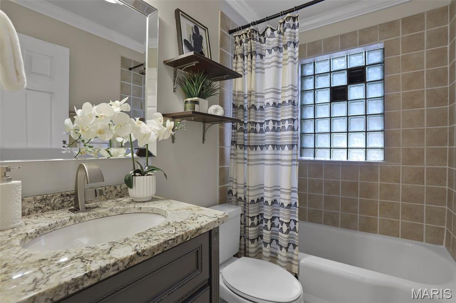
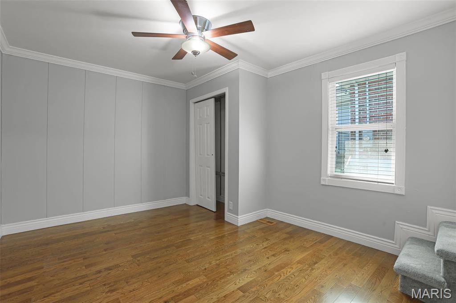
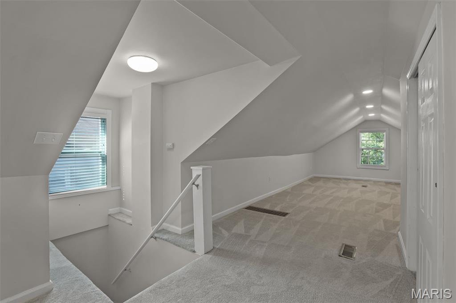
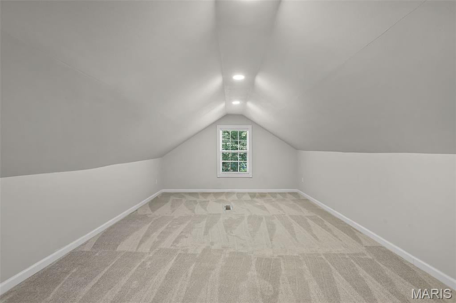
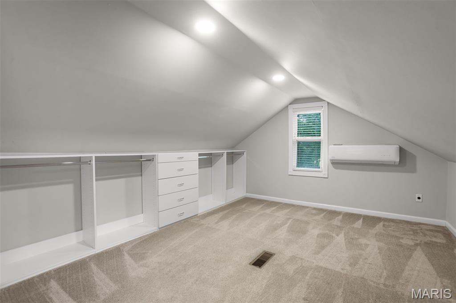
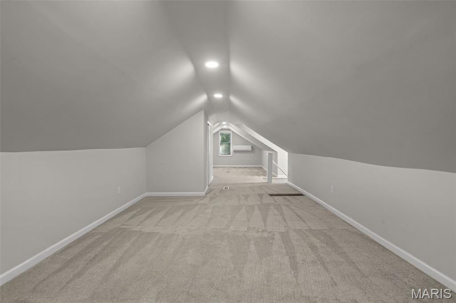
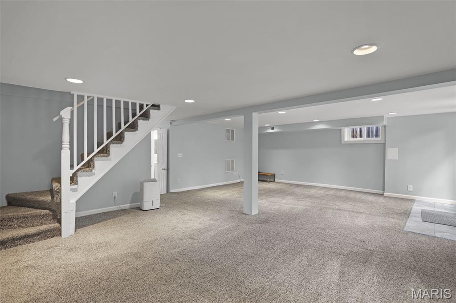
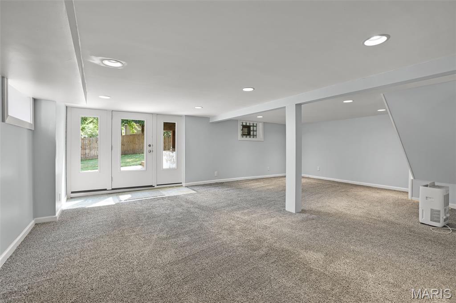
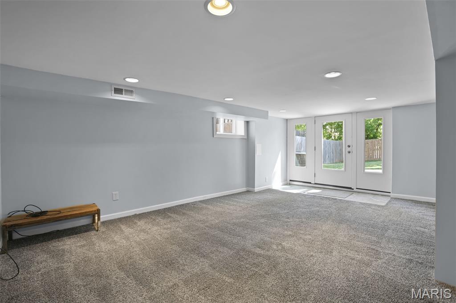
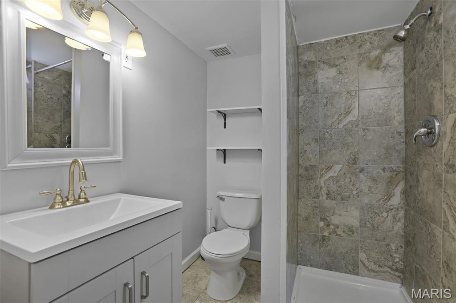
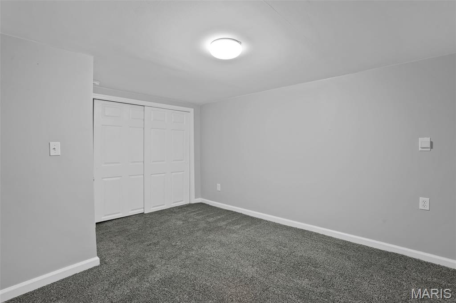
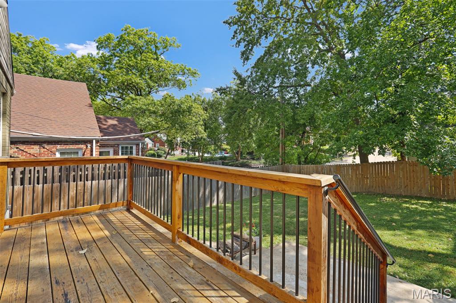
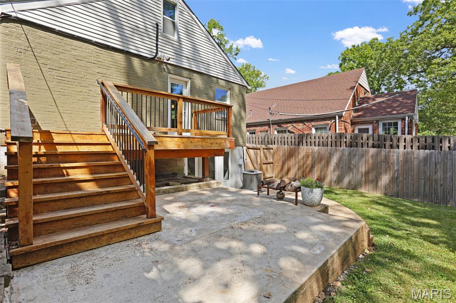
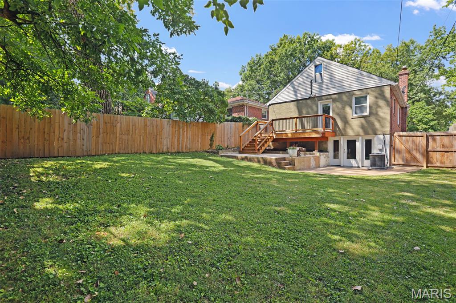
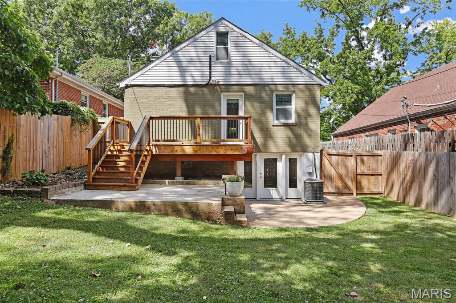
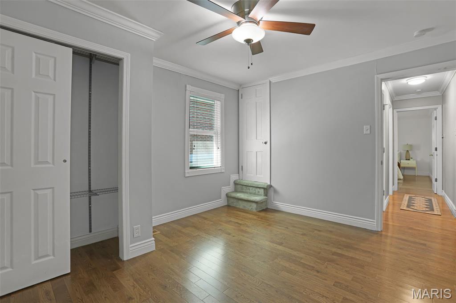
Welcome to 2140 Gray Avenue, a charming and updated 3 bedroom, 2 full-bath home offering exceptional space and versatility! Beautiful hardwood floors and an open living and dining area create a warm, inviting setting for everyday living and entertaining. The kitchen is a standout, featuring custom cabinetry, granite countertops, stainless steel appliances, abundant workspace, and a convenient breakfast bar. Easy access to the deck makes grilling and outdoor entertaining a breeze. The home's open floor plan provides plenty of room to fit your lifestyle. The main floor flows easily from living to dining to kitchen and right outside to the back deck and patio overlooking the fully fenced yard. 2 bedrooms and a hallway full bath complete the main floor. The 2 bedrooms have warm hardwood floors, natural light and ceiling fans. The finished upper level offers wonderful bonus space for a large primary bedroom, home office, playroom, hobby area, or additional living space. Need even more room? The partially finished lower level adds valuable living space with recessed lighting, carpeting, and multiple areas ideal for a family room, recreation room, home gym, office, or play space. Convenient exterior access leads to the backyard. Outside, enjoy a spacious deck, patio, and fenced backyard—providing multiple areas for relaxing and entertaining. Off-street parking adds everyday convenience. With 3 bedrooms, 2 full baths, an updated kitchen, beautiful hardwood floors, flexible finished spaces, and inviting outdoor living areas, 2140 Gray Avenue offers more room and possibilities than you might expect—all in a convenient St. Louis location!

Property

Beds

3

Full Baths

2

1/2 Baths

None

Year Built

1942

Sq.Footage

2,168

Features

Features & Amenities

Interior

  • Other Interior Features

    Breakfast Bar, Ceiling Fan(s), Granite Counters, Open Floorplan

  • Total Bedrooms

    3

  • Bathrooms

    2

  • Above Grade Finished Area

    1418.0

  • Basement YN

    YES

  • Cooling YN

    YES

  • Cooling

    Ceiling Fan(s), Central Air, Dual, Zoned

  • Fireplace YN

    NO

  • Heating YN

    YES

  • Heating

    Forced Air, Heat Pump, Natural Gas, Other, Zoned

  • Main Level Bedrooms

    2

  • Pet friendly

    N/A

Exterior

  • Garage

    No

  • Construction Materials

    Brick, Vinyl Siding

  • Other Exterior Features

    Private Yard

  • Parking

    Driveway

  • Patio and Porch Features

    Covered, Deck, Front Porch, Patio

  • Pool

    No

  • Waterfront YN

    NO

Area & Lot

  • Lot Features

    Back Yard, Near Public Transit

  • Lot Size(acres)

    0.1102

  • Lot Size(square feet)

    4,800

  • Property Type

    Residential

  • Property Sub Type

    Single Family Residence

  • Architectural Style

    Bungalow

Price

  • Sales Price

    $365,000

  • Tax Amount

    $4,678

  • Sq. Footage

    2,168

  • Price/SqFt

    $168

HOA

  • Association

    No

School District

  • Elementary School

    Mrh Early Childhood Center

  • Middle School

    Mrh Middle

  • High School

    Maplewood-Richmond Hgts. High

Property Features

  • New Construction

    NO

  • Sewer

    Public Sewer

  • Water Source

    Public

Schedule

Schedule a Showing

Showing scheduled successfully.

What is 3 + 4 ?


Change time

Mortgage calculator

Estimate your monthly mortgage payment, including the principal and interest, property taxes, and HOA. Adjust the values to generate a more accurate rate.

Your payment

Principal and Interest:

$

Property taxes:

$

HOA fees:

$

Total loan payment:

$

Total interest amount:

$

Location

  • County

    St. Louis

  • Elementary School

    Mrh Early Childhood Center

  • Middle School

    Mrh Middle

  • High School

    Maplewood-Richmond Hgts. High

Listing Courtesy of Irene Hasegawa, Keller Williams Realty St. Louis

RealHub Information is provided exclusively for consumers' personal, non-commercial use, and it may not be used for any purpose other than to identify prospective properties consumers may be interested in purchasing. All information deemed reliable but not guaranteed and should be independently verified. All properties are subject to prior sale, change or withdrawal. RealHub website owner shall not be responsible for any typographical errors, misinformation, misprints and shall be held totally harmless.

Agent Carmine Lupertazzi

Carmine Lupertazzi

AGENT

Call Carmine today to schedule a private showing.


* Listings on this website come from the FMLS IDX Compilation and may be held by brokerage firms other than the owner of this website. The listing brokerage is identified in any listing details. Information is deemed reliable but is not guaranteed. If you believe any FMLS listing contains material that infringes your copyrighted work please click here to review our DMCA policy and learn how to submit a takedown request.© 2024 FMLS.

Properties

Related properties
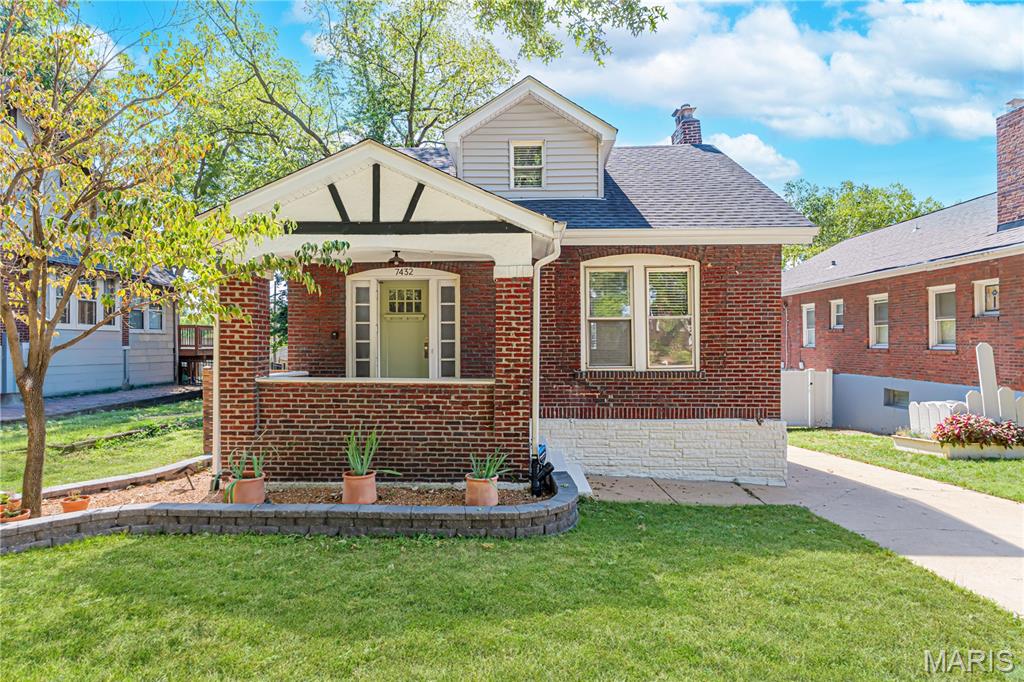
Welcome to this beautifully appointed home offering a stylish blend of comfort, functionality, and inviting indoor-outdoor living in an exceptional location. The main level features spacious living and dining areas with beautiful hardwood floors, creating a warm and timeless setting for everyday living and entertaining. The stylish kitchen features stainless-steel appliances and sophisticated gold hardware, while the conveniently located main-floor laundry adds to the home’s functionality.

The main level also offers a private primary suite and an additional full bath. Upstairs, two additional bedrooms share a full bath, providing flexible space for family, guests, or a home office.

Step outside to enjoy the deck overlooking a large, level backyard enclosed by privacy fencing—an ideal setting for relaxing, entertaining, gardening, or play. An oversized detached one-car garage provides valuable additional parking and storage.

The location is hard to beat, with convenient access to major highways, an array of restaurants and shopping, beautiful Forest Park, and Washington University. Enjoy the best of St. Louis right at your fingertips, with an ideal combination of neighborhood living and easy access to the area's premier destinations.
#26010204

Richmond Heights

7432 Warner Avenue

3 Beds

3 Baths

1,179 Sq.Ft.

$339,900

MLS#: 26010204
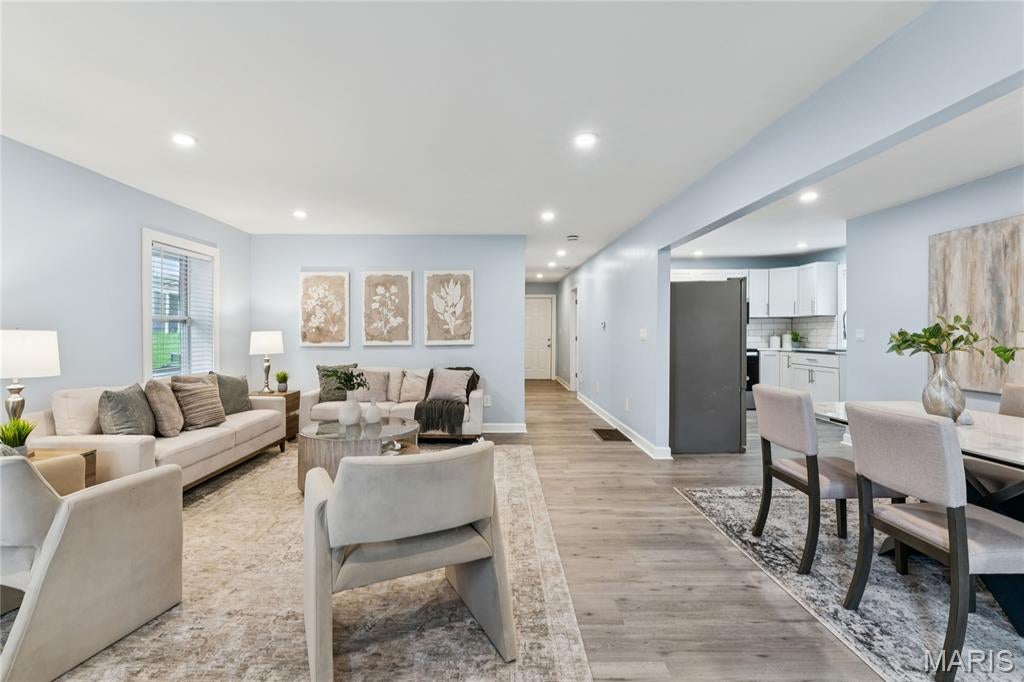
Welcome home to a delightful single-family residence built in 1959 that's absolutely ready for its next adventure! This inviting home is more than just a place to live; it’s a stage for your best life, just waiting for your personal touch. Step into the family room, a truly versatile space that's practically begging for your next board game marathon or a cozy movie night. With plenty of room to spread out, it’s the perfect spot to unwind and let your imagination run wild. Below stairs, discover the basement, a fantastic flexible zone just waiting to be transformed into your personal lair, a hobby haven, or perhaps even a secret escape from the everyday hustle. With two charming bedrooms this home offers comfort and practicality wrapped in a cheerful package. This home has had numerous updates, including a new driveway.
#26049078

Richmond Heights

1501 Stockard Avenue

2 Beds

1 Baths

1,120 Sq.Ft.

$300,000

MLS#: 26049078
Price reduced
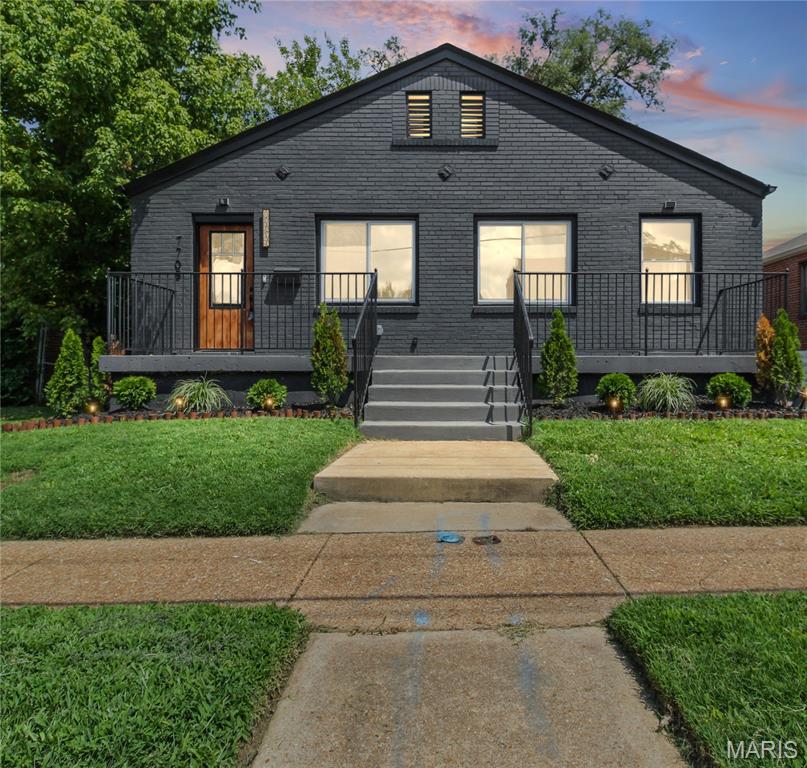
This Richmond Heights gem offers beautifully renovated living space with 3 bedrooms, 2 full bathrooms, and an open-concept floor plan in the sought-after Maplewood-Richmond Heights School District. The modern black exterior, front door with a warm wood grain finish, and manicured landscaping create standout curb appeal. Inside, the freshly painted interior features spacious living, dining, and kitchen areas designed for everyday living and entertaining. The kitchen boasts quartz countertops, stainless steel appliances, a peninsula with fluted wood detailing, and luxury vinyl plank flooring throughout the main living areas, while new carpet adds comfort to the bedrooms. A convenient main-floor laundry nook enhances everyday functionality.
Major updates include new plumbing, electrical, windows, A/C condenser, and water heater. Both full bathrooms have been completely renovated with stylish finishes, pocket doors, and matte black fixtures. The finished lower-level features recessed lighting and an exposed, black-painted ceiling, offering flexible space for a recreation room, home gym, office, or additional storage.
Enjoy the spacious deck overlooking a landscaped, privacy-fenced backyard—perfect for entertaining, grilling, or relaxing outdoors. Conveniently located minutes from downtown St. Louis, Clayton, Forest Park, Washington University, Barnes-Jewish Hospital, major highways, shopping, dining, parks, and entertainment, this move-in-ready home combines modern updates with an unbeatable location. Don't miss your opportunity to make this Richmond Heights gem your own!
#26045239

Richmond Heights

7705 W Bruno Avenue

3 Beds

2 Baths

1,287 Sq.Ft.

$334,900

MLS#: 26045239
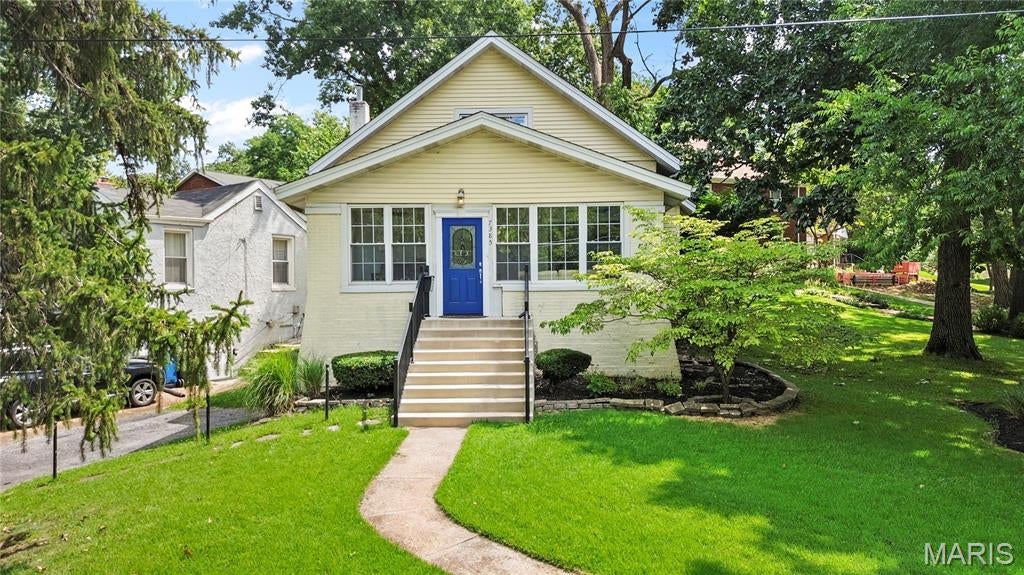
BRICK! Yes, a brick home. Discover this painted yellow charming brick 3-bedroom, 2.5-bath Richmond Heights gem that offers far more space than meets the eye. Including the potential for a fourth bedroom, home office, or flex space to fit your needs Thoughtfully maintained and updated, this home beautifully blends historic character with modern comfort.
The expansive main-floor primary suite serves as a private retreat, featuring a double vanity, spacious tiled walk-in shower, separate jetted tub, and generous closet space. A conveniently located half bath on the main level provides easy access for guests without the need to enter the primary suite.
Upstairs, two large bedrooms share a bright full bath within an open and functional floor plan. With approximately 1,900 square feet of living space, this home offers room to spread out while maintaining a warm and inviting feel.
Timeless details such as original hardwood floors and historic stained-glass windows add warmth and character throughout. Recent improvements include a new roof (2026), a cleaned and free-flowing sewer lateral, and new HVAC equipment in Zone 1 (2026) as part of the home's efficient dual-zoned heating and cooling system.
The galley kitchen is designed for both functionality and everyday living, offering an efficient workspace with easy access to the dining and living areas. Outside, the inviting backyard provides plenty of space for grilling, entertaining, gardening, or simply relaxing on the intimate patio.
The tuck under garage offers convenient parking for a compact vehicle or additional storage. The lower level adds exceptional flexibility with space for a workshop, home office, fitness area, recreation room, or abundant storage.
Ideally situated in the heart of Richmond Heights, this home combines the convenience of central living with the charm of a close-knit neighborhood. Enjoy quick access to shopping, dining, downtown St. Louis, and Lambert International Airport. Historic downtown Maplewood—with its vibrant restaurants, boutiques, coffee shops, and entertainment venues—is less than a mile away.
Offering a rare combination of historic charm, modern updates, flexible living space, and an unbeatable location, this unique property is ready for its next chapter.

What's special:
Brick Home - Painted Yellow
Expansive main-floor primary suite
Spacious tiled walk-in shower
Separate jetted tub in primary
Double vanity
First a floor 1/2 bath
Generous closet space
Historic stained-glass windows
Original hardwood floors
#26037006

Richmond Heights

7385 Arlington Drive

3 Beds

2 Baths

1,900 Sq.Ft.

$429,000

MLS#: 26037006
Price reduced
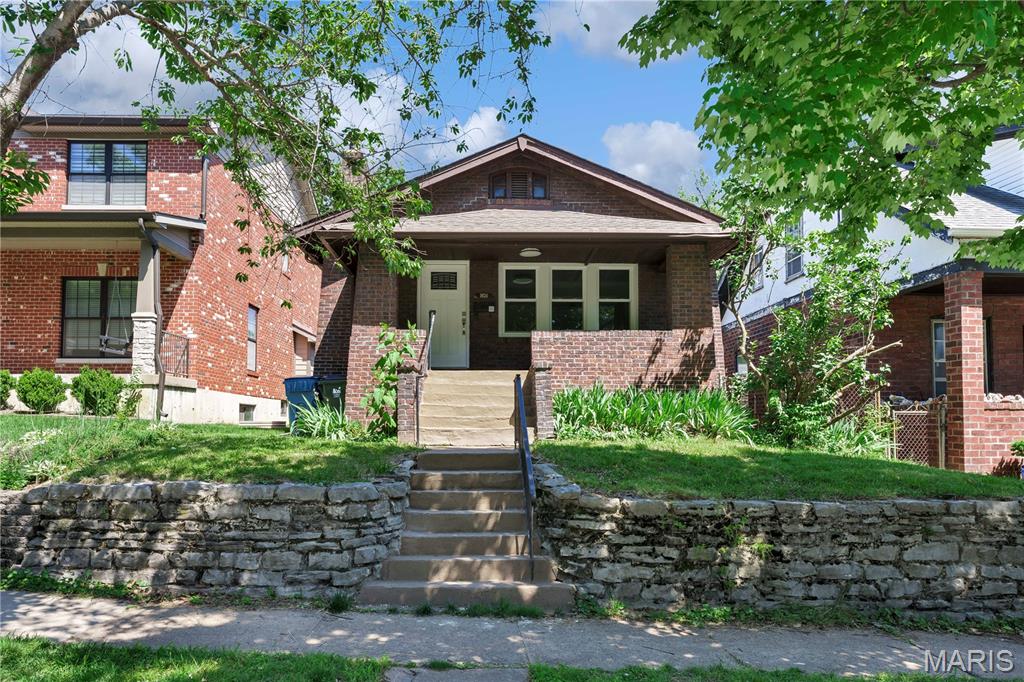
Beautifully updated 2 bedrooms home in the highly desirable Clayton School District, close to shops, restaurants, and everyday conveniences. Features a fully renovated kitchen with brand-new stove, refrigerator, microwave, new cabinetry, and flooring. Bathroom updated with new toilet and sink . Major upgrades include new HVAC system, new windows, new interior and exterior doors, and fresh paint throughout. Hardwood floors have been sanded and stained. Basement fully rewired with new electrical panel, plus partial main floor electrical updates with new outlets. Two new bedroom fans add comfort.
#26028268

Richmond Heights

1024 Yale Avenue

2 Beds

1 Baths

1,092 Sq.Ft.

$299,900

MLS#: 26028268

Welcome to 2140 Gray Avenue, a charming and updated 3 bedroom, 2 full-bath home offering exceptional space and versatility! Beautiful hardwood floors and an open living and dining area create a warm, inviting setting for everyday living and entertaining. The kitchen is a standout, featuring custom cabinetry, granite countertops, stainless steel appliances, abundant workspace, and a convenient breakfast bar. Easy access to the deck makes grilling and outdoor entertaining a breeze.

The home's open floor plan provides plenty of room to fit your lifestyle. The main floor flows easily from living to dining to kitchen and right outside to the back deck and patio overlooking the fully fenced yard.  2 bedrooms and a hallway full bath complete the main floor.  The 2 bedrooms have warm hardwood floors, natural light and ceiling fans.

The finished upper level offers wonderful bonus space for a large primary bedroom, home office, playroom, hobby area, or additional living space. Need even more room? The partially finished lower level adds valuable living space with recessed lighting, carpeting, and multiple areas ideal for a family room, recreation room, home gym, office, or play space. Convenient exterior access leads to the backyard.

Outside, enjoy a spacious deck, patio, and fenced backyard—providing multiple areas for relaxing and entertaining. Off-street parking adds everyday convenience. With 3 bedrooms, 2 full baths, an updated kitchen, beautiful hardwood floors, flexible finished spaces, and inviting outdoor living areas, 2140 Gray Avenue offers more room and possibilities than you might expect—all in a convenient St. Louis location!

2140 Gray Avenue

Message successfully sent.

I agree to receive email communication and understand I can unsubscribe at any time.

I agree to be contacted by Realhub DEV via call, email, and text for real estate services. To opt out, you can reply 'stop' at any time or reply 'help' for assistance. You can also click the unsubscribe link in the emails. Message and data rates may apply. Message frequency may vary. Privacy Policy

 - property

Send a message

Message successfully sent.

Reason for contacting?

I agree to receive email communication and understand I can unsubscribe at any time.

I agree to be contacted by Realhub DEV via call, email, and text for real estate services. To opt out, you can reply 'stop' at any time or reply 'help' for assistance. You can also click the unsubscribe link in the emails. Message and data rates may apply. Message frequency may vary. Privacy Policy

Sign In Sign Out

Virtual Assistant

Would you like to take the next step with this property? We can help you schedule a showing or virtual tour, or send you more details.

Yes, I would like more information.

Thank You for Your Reply, One of Our Agents will contact you as soon as possible

No, maybe later.

Thank you, you can always contact me via email, phone number or through the contact form.

Realhub AI

Lucy - Your AI-Powered Realtor

Update Your Temporary Password

Personalize your search

Enter your email and we'll notify you immediately when new listings match what you're looking for.

or enter email address

Already have an account ? Login here

Continue your home search

I agree to receive communications and understand I can unsubscribe at any time.

I agree to be contacted by Realhub DEV via call, email, and text for real estate services. To opt out, you can reply 'stop' at any time or reply 'help' for assistance. You can also click the unsubscribe link in the emails. Message and data rates may apply. Message frequency may vary. Privacy Policy

Already have an account ? Login here

We use cookies

We use cookies primarily for analytics to enhance your experience. By accepting, you agree to our use of these cookies. You can manage your preferences or learn more about our cookies policy.