
3463 Dakota Drive
Shiloh, IL 62221
About
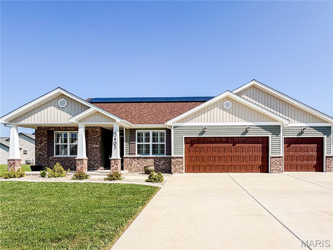
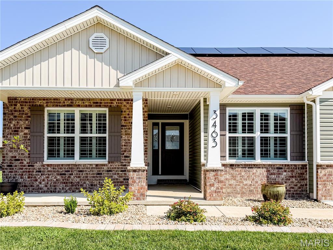
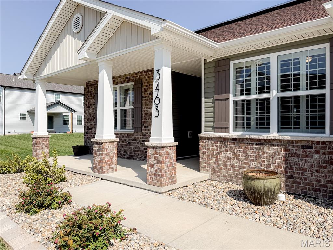
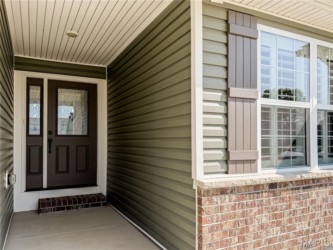
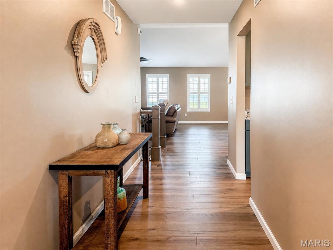
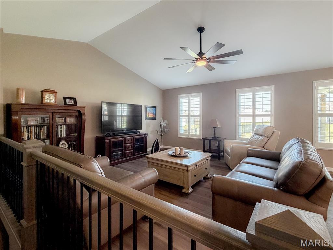
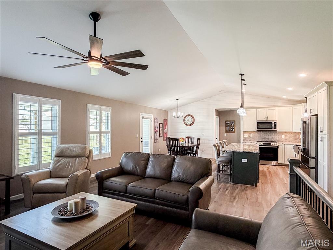
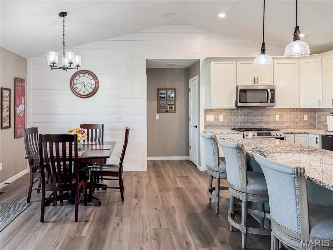
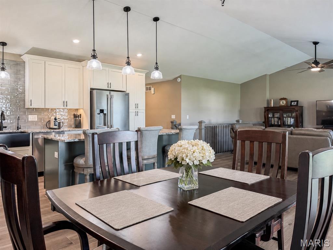
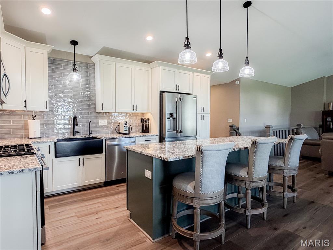
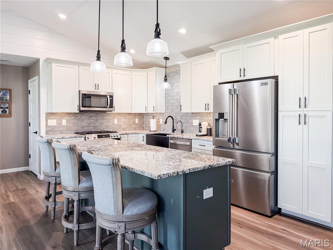
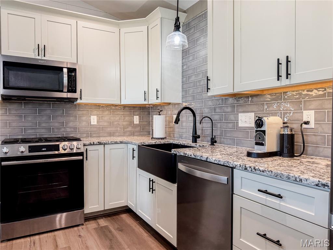
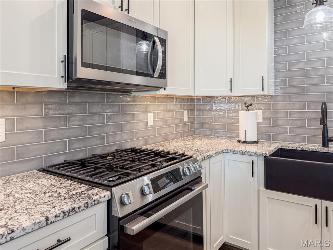
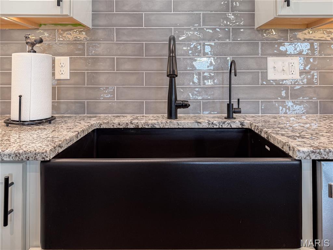
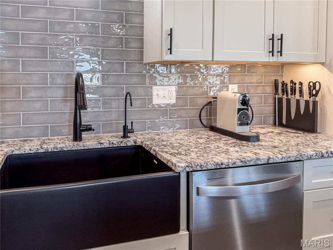
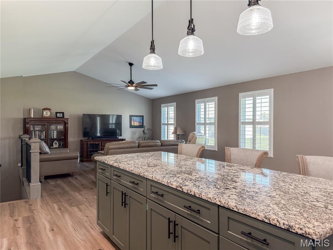
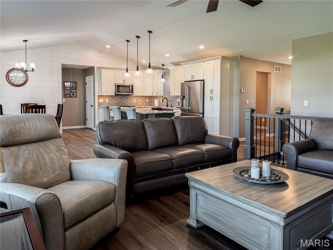
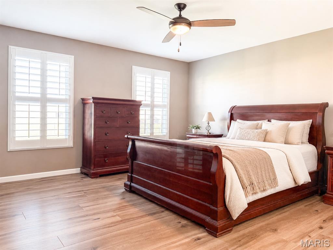
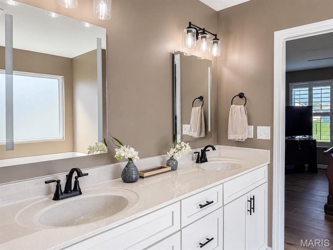
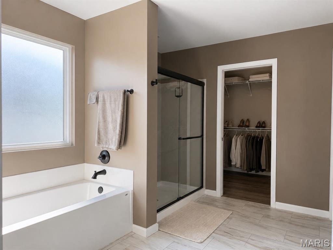
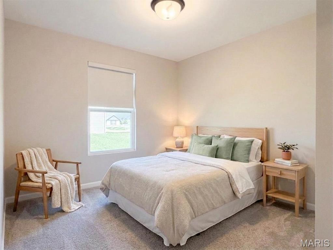
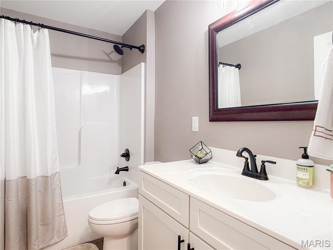
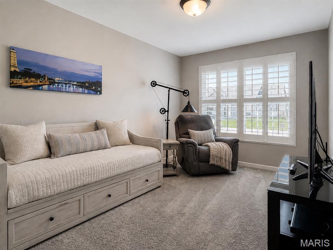
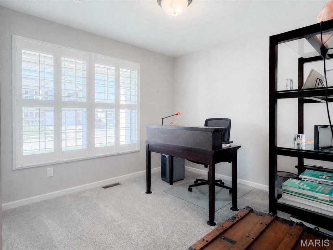
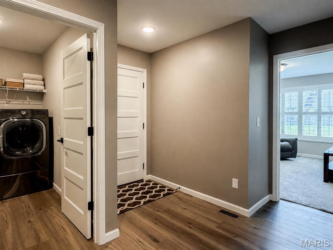
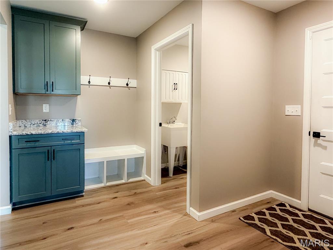
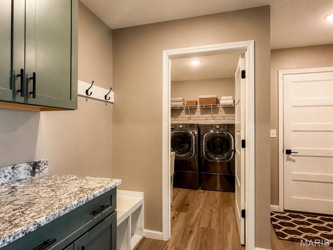
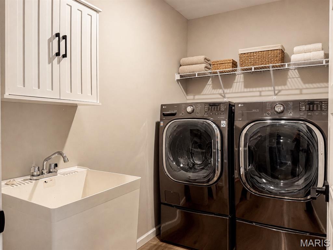
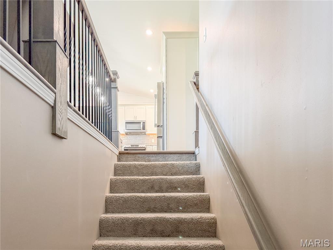
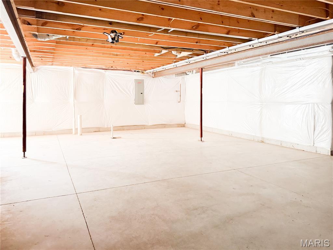
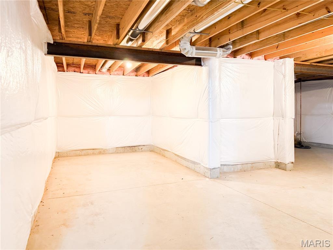
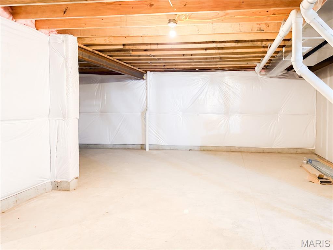
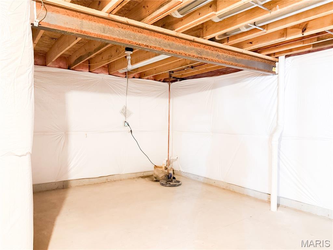
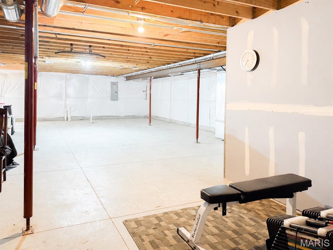
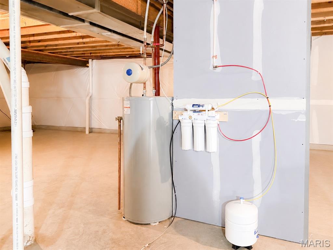
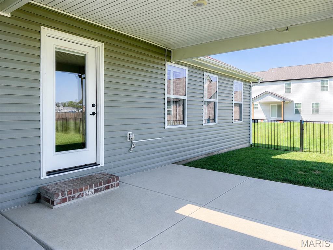
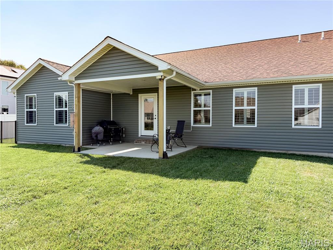
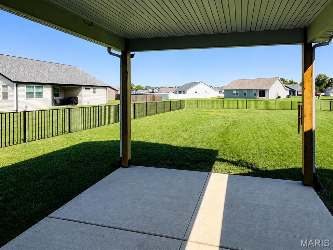
Nearly new, beautifully upgraded, and located in the highly sought-after Shiloh/O’Fallon school district, this 4-bedroom executive ranch offers space, style, and location. Built in 2023, the home features nearly 2,000 sq. ft. on the main level with all four bedrooms, two full baths, main-floor laundry, and an impressive open living, dining, and kitchen space designed for everyday living and entertaining. The current owner has taken an already newer home and elevated it with high-end flooring in the primary bedroom and closet, custom kitchen backsplash, new gas range, reverse osmosis system, plantation shutters, fresh interior paint, lighting and fixtures, and extensive exterior updates including new lighting, accent-painted doors and shutters, and completely new landscaping. Even better, the solar system is fully paid off, offering the benefit of exceptionally low electric costs without a solar payment. The large fenced backyard and covered patio with bbq space, and an oversized the 3-car garage are a rare find. Need more space in the future? The spacious unfinished basement is ready for your vision with plumbing rough-in and an egress window, offering excellent potential for additional finished living space. Convenient access to Scott Air Force Base, shopping, dining, and area amenities. With a newer build, thoughtful upgrades, owned solar, four main-floor bedrooms, a 3-car garage, large lot, and room to expand, 3463 Dakota Drive is the complete package. No open houses for this stunning home- Schedule a private tour today!
Property
Beds
4
Full Baths
2
1/2 Baths
None
Year Built
2023
Sq.Footage
1,976
Features
Features & Amenities
Interior
-
Total Bedrooms
4
-
Bathrooms
2
-
Above Grade Finished Area
1976.0
-
Basement YN
YES
-
Cooling YN
YES
-
Cooling
Central Air
-
Fireplace YN
NO
-
Heating YN
YES
-
Heating
Forced Air
-
Main Level Bedrooms
4
-
Pet friendly
N/A
Exterior
-
Garage
Yes
-
Garage spaces
3
-
Construction Materials
Vinyl Siding
-
Pool
No
Area & Lot
-
Lot Features
Back Yard
-
Lot Size(acres)
0.34
-
Lot Size(square feet)
14,810
-
Property Type
Residential
-
Property Sub Type
Single Family Residence
-
Architectural Style
Traditional
Price
-
Sales Price
$449,900
-
Tax Amount
$10,055
-
Sq. Footage
1,976
-
Price/SqFt
$227
HOA
-
Association
YES
-
Association Fee
$250
-
Association Fee Frequency
Annually
-
Association Fee Includes
N/A
School District
-
Elementary School
SHILOH VILLAGE DIST 85
-
Middle School
SHILOH VILLAGE DIST 85
-
High School
OFallon
Property Features
-
New Construction
NO
-
Association Amenities
None
-
Sewer
Public Sewer
-
Water Source
Public
Schedule
Schedule a Showing
Showing scheduled successfully.
Mortgage calculator
Estimate your monthly mortgage payment, including the principal and interest, property taxes, and HOA. Adjust the values to generate a more accurate rate.
Your payment
Principal and Interest:
$
Property taxes:
$
HOA fees:
$
Total loan payment:
$
Total interest amount:
$
Location
-
County
St. Clair
-
Elementary School
SHILOH VILLAGE DIST 85
-
Middle School
SHILOH VILLAGE DIST 85
-
High School
OFallon

Listing Courtesy of Beth Ortega, RE/MAX Preferred
RealHub Information is provided exclusively for consumers' personal, non-commercial use, and it may not be used for any purpose other than to identify prospective properties consumers may be interested in purchasing. All information deemed reliable but not guaranteed and should be independently verified. All properties are subject to prior sale, change or withdrawal. RealHub website owner shall not be responsible for any typographical errors, misinformation, misprints and shall be held totally harmless.

Carmine Lupertazzi
AGENT
Call Carmine today to schedule a private showing.
Phone (815) 780-9623
Email baloni.mars@gmail.com

* Listings on this website come from the FMLS IDX Compilation and may be held by brokerage firms other than the owner of this website. The listing brokerage is identified in any listing details. Information is deemed reliable but is not guaranteed. If you believe any FMLS listing contains material that infringes your copyrighted work please click here to review our DMCA policy and learn how to submit a takedown request.© 2024 FMLS.
Properties
Related properties
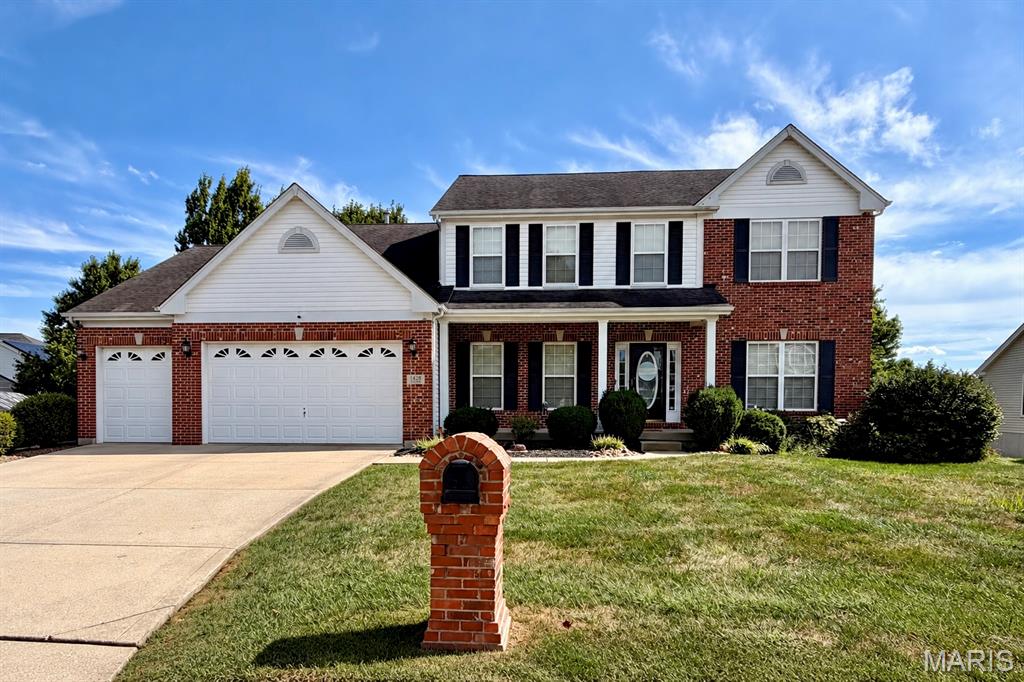
Shiloh
3450 Caton Run Crossing
4 Beds
3 Baths
4,114 Sq.Ft.
$505,000
MLS#: 26059154
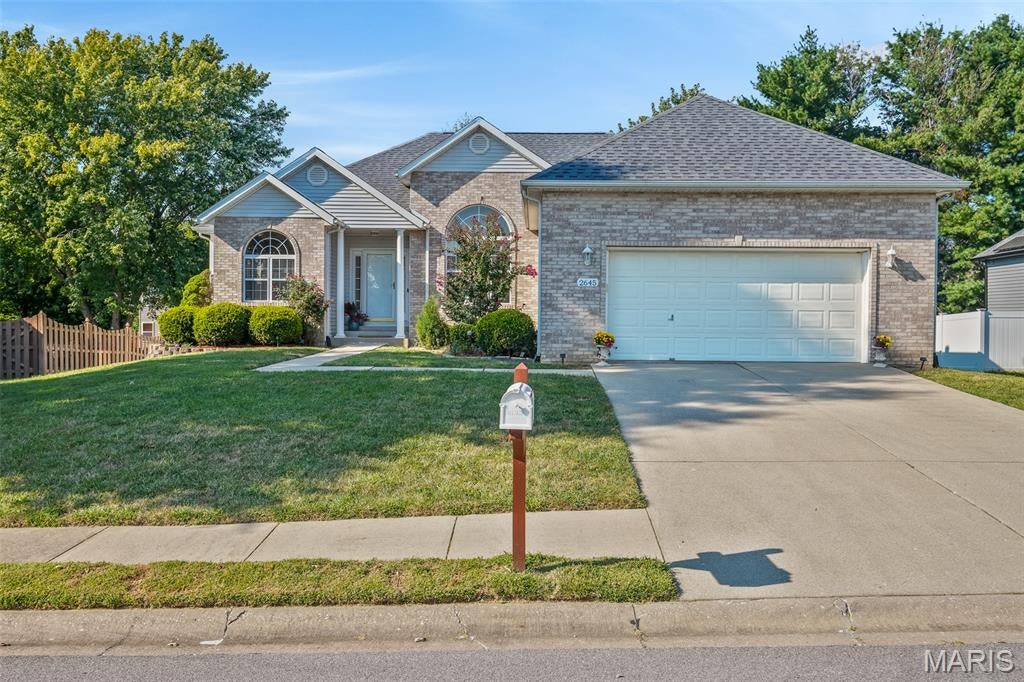
Shiloh
2645 Katrine Lake Drive
4 Beds
3 Baths
3,450 Sq.Ft.
$418,000
MLS#: 26057749
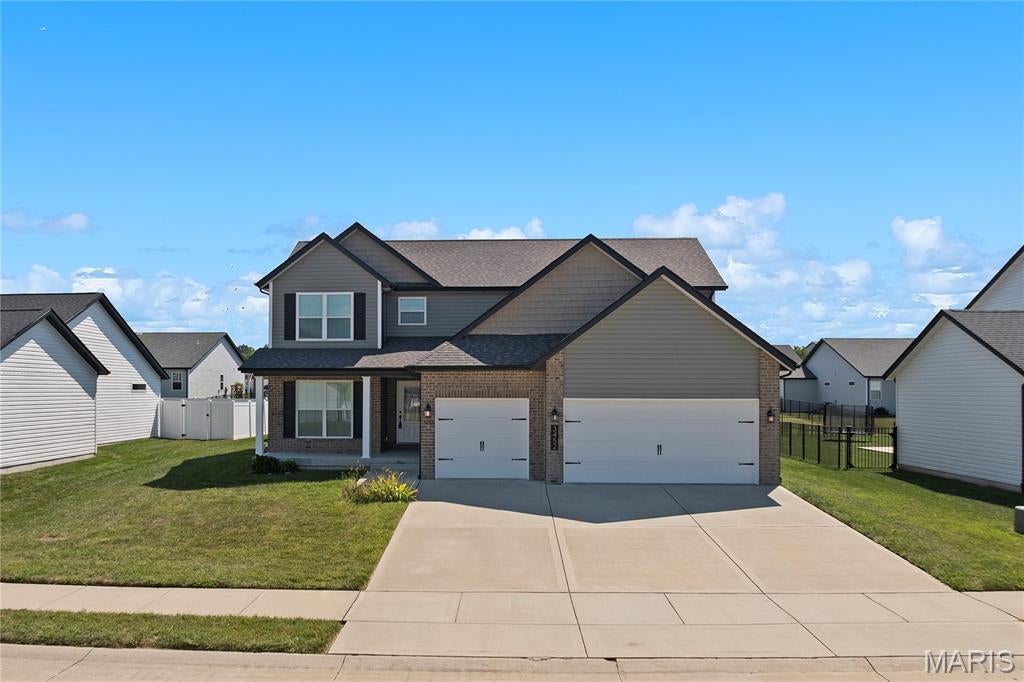
Shiloh
3452 Dakota Drive
5 Beds
3 Baths
3,625 Sq.Ft.
$479,000
MLS#: 26056044
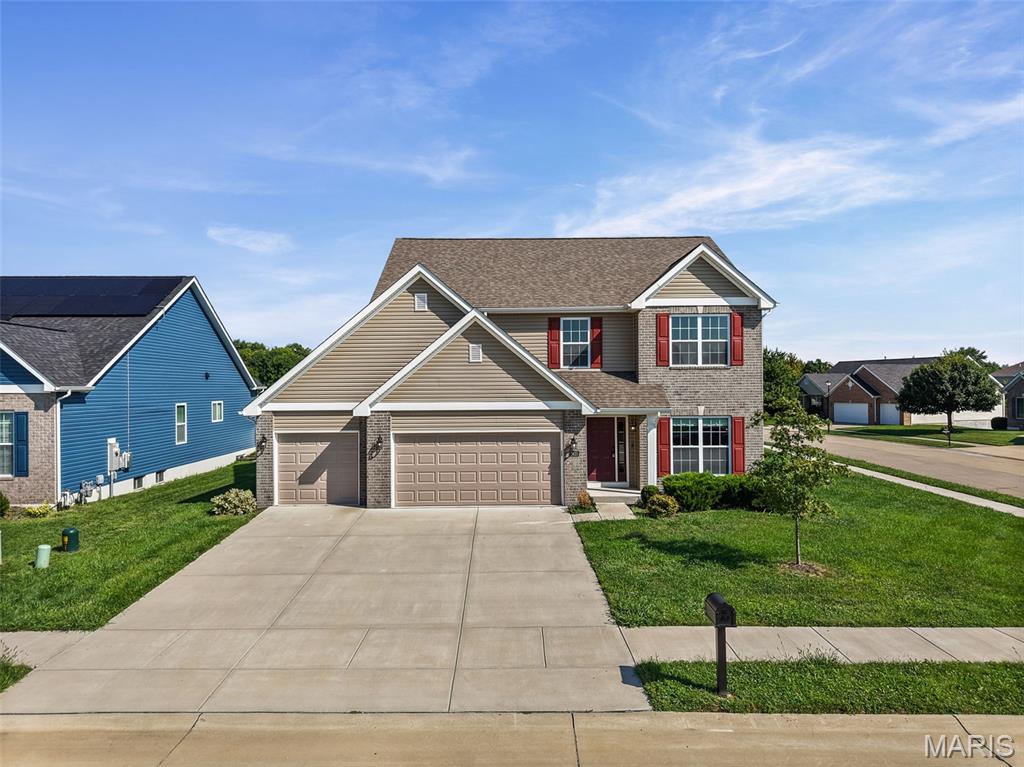
Shiloh
2625 Windsor Crest Court
5 Beds
3 Baths
4,018 Sq.Ft.
$489,000
MLS#: 26054474
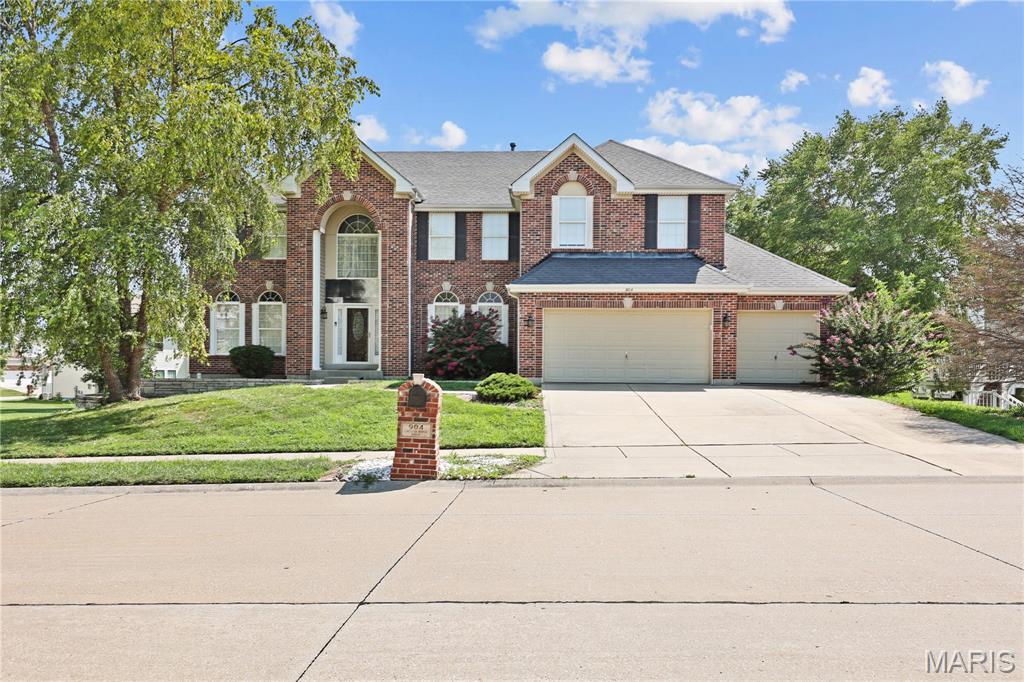
Shiloh
904 Calista Ridge Drive
4 Beds
2 Baths
3,697 Sq.Ft.
$435,000
MLS#: 26054204
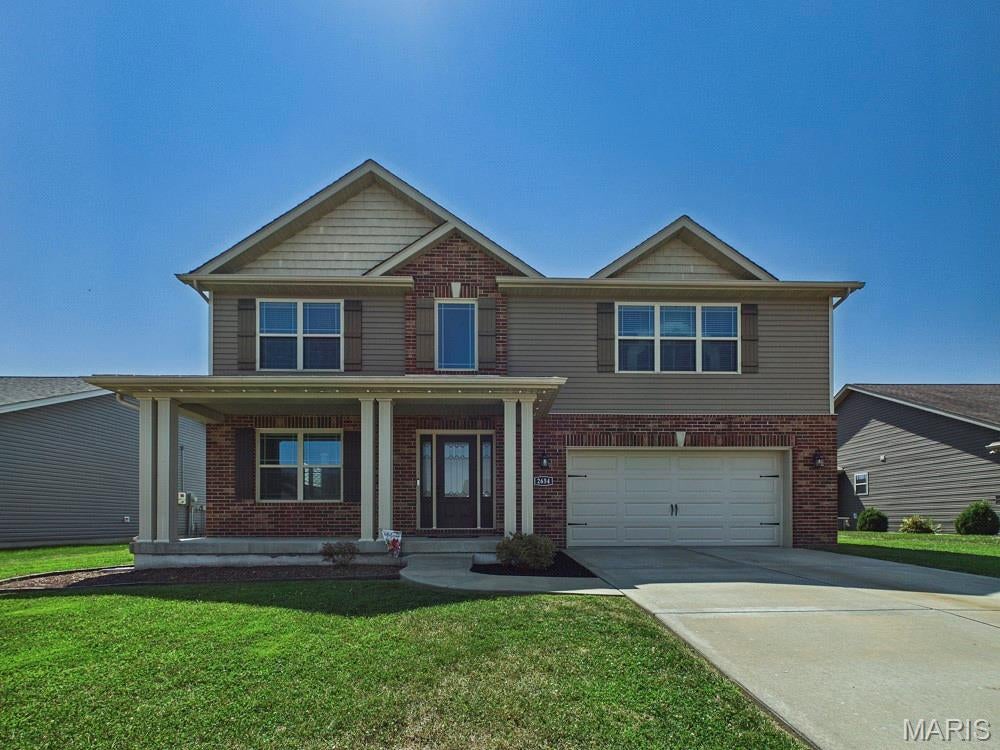
Shiloh
2654 Welsch Drive
4 Beds
3 Baths
3,209 Sq.Ft.
$470,000
MLS#: 26055875
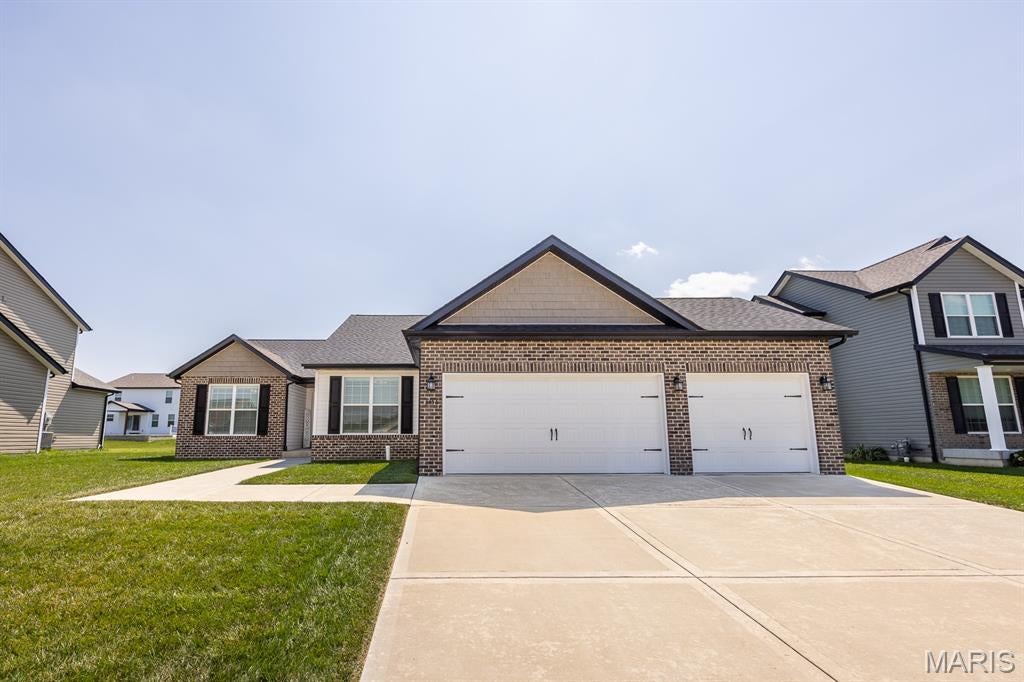
Shiloh
3456 Dakota Drive
5 Beds
3 Baths
2,657 Sq.Ft.
$464,900
MLS#: 26054812
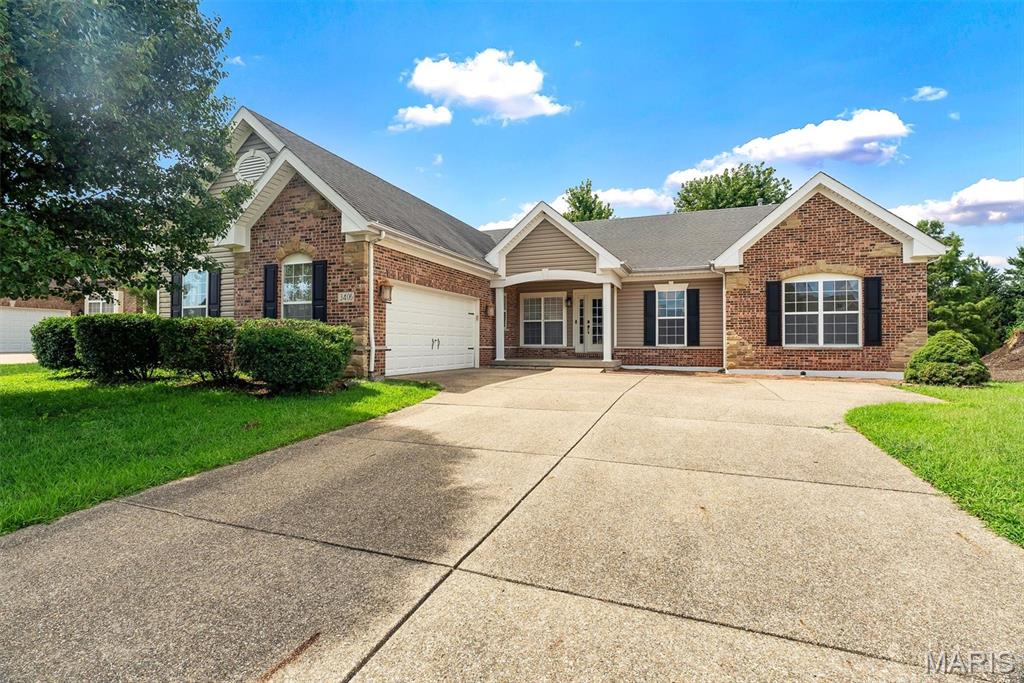
Shiloh
3406 Chippewa Drive
3 Beds
2 Baths
2,256 Sq.Ft.
$439,900
MLS#: 26049935
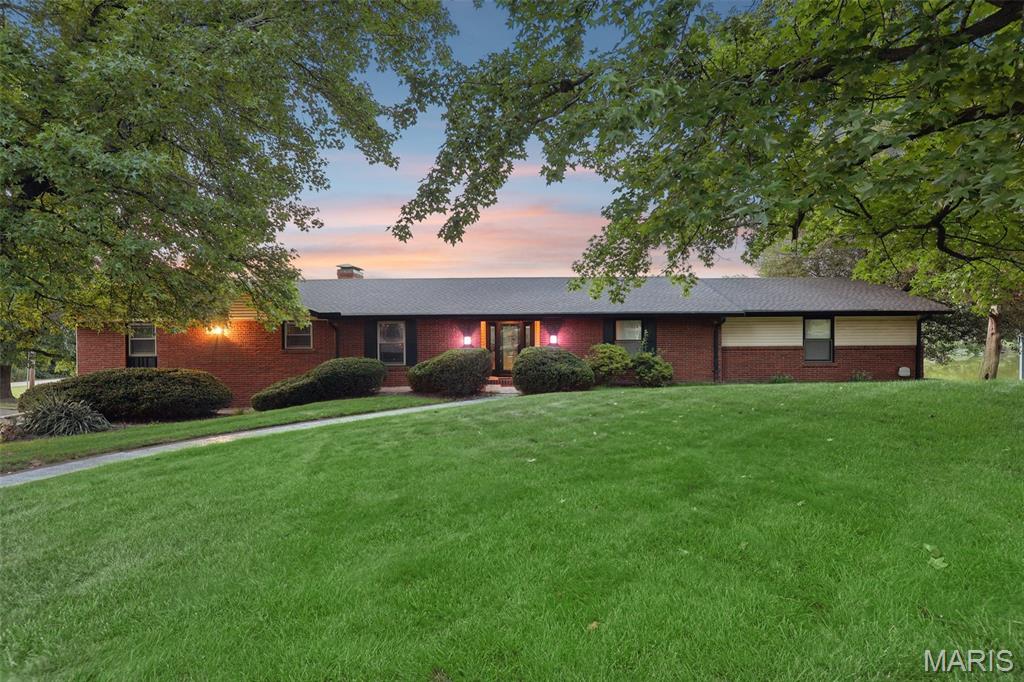
Shiloh
1707 Saint Andrews Drive
4 Beds
3 Baths
5,683 Sq.Ft.
$475,000
MLS#: 26048272
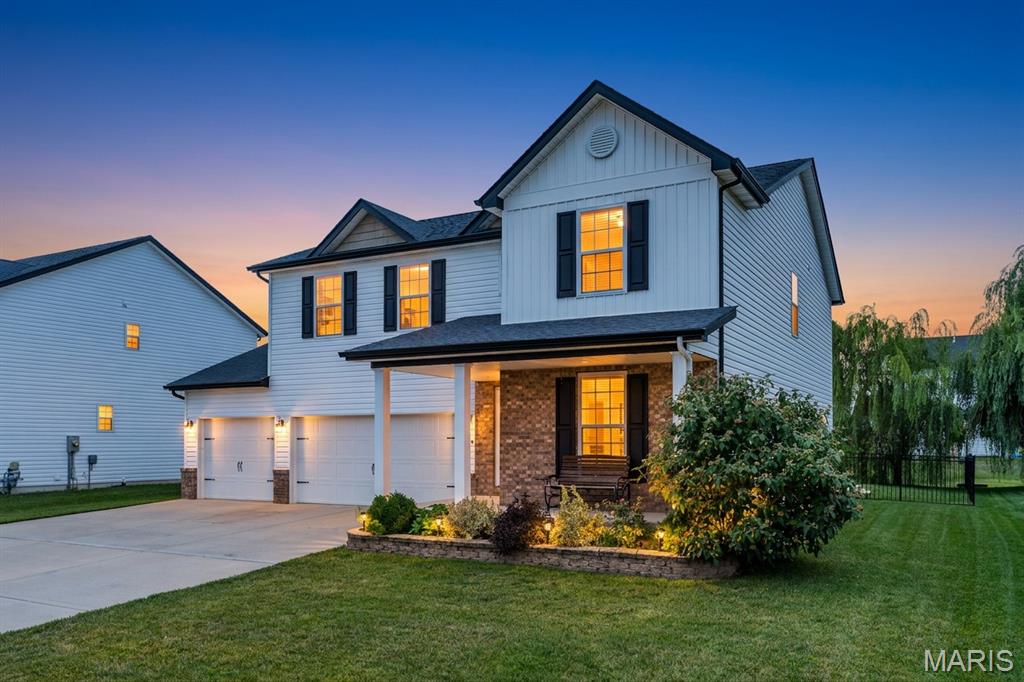
Shiloh
3444 Dakota Drive
5 Beds
3 Baths
3,222 Sq.Ft.
$449,900
MLS#: 26050150
